

One of the most popular communities provided by {{page_data.agentName}}

Philadelphia

One of the most popular communities provided by TNT Real Estate Solutions

Philadelphia

About Philadelphia

Living in Philadelphia, PA, offers a unique blend of rich history, vibrant culture, and a strong sense of community, making it an ideal place to call home. Residents enjoy easy access to world-class museums, diverse dining experiences, and a thriving arts scene, reflecting the city’s deep-rooted heritage. The affordable housing market, coupled with a variety of neighborhoods, from the historic charm of Old City to the bustling energy of South Philadelphia, caters to all lifestyles. Additionally, the convenient public transportation system and proximity to major cities like New York and Washington, D.C., enhance Philadelphia’s appeal. With its passionate sports culture, beautiful parks, and an ever-evolving food scene, living in Philadelphia means immersing yourself in a dynamic, welcoming environment that values community and tradition. Whether you’re a young professional, a growing family, or a retiree, Philadelphia offers a vibrant urban experience enriched by its history and welcoming spirit.
One of the most popular communities provided by TNT Real Estate Solutions
11,974
# of Listings
3
Avg # of Bedrooms
$245
Avg. $ / Sq.Ft.
$510,073
Med. List Price

Browse Philadelphia Real Estate Listings

10000 Properties Found. Page 184 of 667.

Discover the best two-bedroom value in The Ritz! This stunning southeast-facing condominium boasts lofty ceilings, gorgeous hardwood floors, and floor-to-ceiling windows throughout.
The deluxe kitchen is a chef's dream, featuring stone countertops, custom cabinetry, and premium appliances from Sub-Zero and Viking. The open-concept dining and living area is perfect for entertaining, offering a seamless blend of style and functionality.

The primary suite is generously sized, with oversized windows overlooking the serene community courtyard. The en-suite master bathroom is a true retreat, adorned in elegant marble and equipped with a large walk-in shower, a Bain soaking tub, and a double vanity. The spacious second bedroom is conveniently located next to the second full bath, making it ideal for guests or family.
#PAPH2677184

PHILADELPHIA

1414 S PENN SQUARE 00 5A

2 Beds

2 Baths

1,314 Sq.Ft.

$595,000

MLS#: PAPH2677184

A private retreat with the convenience of Malvern Borough just minutes away. Come home to birdsong, visiting wildlife, and room to unwind at 44 Spring Road. Set on more than half an acre in General Warren Village in East Whiteland Township, this move-in-ready home offers a peaceful, nature-filled setting close to the shops, dining, parks, trails, recreation, and train station in and around downtown Malvern Borough. Adding to the home’s appeal and peace of mind, the roof was replaced in August 2026, providing buyers with the benefit of a major recent exterior improvement. The location places you within Great Valley School District, ranked #26 of 494 Pennsylvania school districts in Niche’s 2026 rankings. In the same rankings, Great Valley High School earned statewide positions of #15 for Best Public High Schools and #9 for Best College Prep Public High Schools—adding to the appeal of this Malvern-area address. Inside, cherry hardwood floors bring warmth throughout the main level, complemented by solid wood doors, crown molding, and recessed lighting. Walls in select rooms feature waxed Venetian plaster, lending a soft sheen, subtle texture, and understated elegance to the thoughtfully remodeled interior. Marble and ceramic flooring add character elsewhere in the home. At the heart of the home, the eat-in kitchen pairs custom cherry cabinetry with distinctive custom tilework, creating a welcoming place to linger over breakfast, prepare meals, or gather while dinner comes together. For evenings at home, the entertainment room features custom built-ins and built-in speakers, including subwoofers, designed to bring movies and music to life. Additional ceiling speakers in the family room extend the experience to another comfortable gathering space. Step outside to the fenced-in back patio and side yard, where there is room to enjoy morning coffee, share an outdoor meal, tend to plants, entertain friends, or simply relax and listen to the birds. The surrounding greenery and natural setting give everyday moments a sense of retreat. A security camera system with exterior cameras provides added visibility around the property. Six individually remote-controlled, wall-mounted mini-split heating and cooling units allow you to tailor temperatures to the spaces you use. A fully insulated attic and a new insulated door for the attached garage provide additional thermal upgrades that support year-round comfort and energy efficiency. When it is time to head out, explore the shops and restaurants of nearby Malvern Borough and the surrounding Main Line and Chester County area, enjoy nearby parks and trails, or take advantage of the many recreational activities the region has to offer. Convenient regional rail access from Malvern Train Station puts Philadelphia and additional destinations within easy reach. Here, you can enjoy the privacy and tranquility of a nature-filled setting while remaining connected to shopping, dining, recreation, transportation, and everyday conveniences. From the warmth of its cherry finishes to the peaceful outdoor spaces—and the added confidence of a brand-new roof—44 Spring Road offers a distinctive place to call home. Schedule your private tour and experience the setting, character, and thoughtful details of 44 Spring Road in person.
#PACT2136182

MALVERN

44 SPRING ROAD

3 Beds

2 Baths

2,120 Sq.Ft.

$595,000

MLS#: PACT2136182

We are proud to present the exclusive sale of 1515 McKean Street, a 1,878 SF mixed-use property located in South Philadelphia. This two-story building consists of one (1) ground floor retail space of approximately 1,200 SF and one (1) spacious 1-bedroom/1-bath residential unit with a private outdoor deck. The property is 100% leased — the ground floor is home to an established vintage boutique — offering immediate income for an investor or an attractive live/work opportunity for an owner-occupant. Situated in one of South Philadelphia’s most sought-after and rapidly growing neighborhoods, 1515 McKean Street represents a compelling addition to any portfolio.
#PAPH2650238

PHILADELPHIA

1515 MCKEAN STREET

None Beds

None Baths

1,878 Sq.Ft.

$595,000

MLS#: PAPH2650238

27 East 7th Street is a fully occupied, 6-unit multifamily property in Chester, Pennsylvania.  Built in 1920 and renovated in 2023, the property consists of five two-bedroom units and one studio unit across 4,617 square feet.  The updated unit interiors feature renovated kitchens and baths, vinyl plank flooring, and fresh finishes throughout, positioning the asset for minimal near-term capital requirements.  The property offers embedded rental upside: current in-place rent totals $76,500 annually against a market potential of $87,600 - a gap of $11,100 (14.5%).  Bringing rents to market would raise NOI to approximately $49,461, improving the cap rate to approximately 8.3%.
#PADE2122216

CHESTER

27 E 7TH STREET

None Beds

None Baths

4,617 Sq.Ft.

$595,000

MLS#: PADE2122216

Nestled in the vibrant Fishtown neighborhood, this exquisite contemporary townhouse offers a harmonious blend of modern elegance and cozy comfort. Built in 2015, this extra wide (20 ft) residence spans 1,956 square feet, showcasing high-end finishes and thoughtful design throughout. The contemporary kitchen is a culinary enthusiast's dream, equipped with stainless steel appliances, extensive counter space and a large breakfast island. The sleek cabinetry and ample counter space create an ideal environment for culinary creativity. Retreat to the luxurious third floor primary suite, complete with an en-suite bathroom that exudes spa-like tranquility. Enjoy the convenience of a well-appointed primary bath, designed for relaxation and rejuvenation. Two additional bedrooms provide ample space for guests or a home office, while a stylish first floor half bath adds to the home's functionality. The fully finished basement offers endless possibilities, whether you envision a cozy media room, a home gym, or a play area. With a dedicated laundry space conveniently located in the basement, chores become a breeze. Need outdoor space? This home offers a charming second floor balcony, an expansive rear deck yard and a remarkable roof deck with extensive views. The outdoor spaces are perfect for morning coffee or evening gatherings, providing a serene escape from the hustle and bustle of city life. This home is surrounded by local businesses, restaurants and shops enhancing the neighborhood's walkability and charm. With abundant on-street parking on nearby Lehigh Ave., this residence combines luxury living with the convenience of urban accessibility. Experience the exclusive lifestyle that Fishtown has to offer!   This townhouse is not just a home; it's a lifestyle waiting to be embraced.
#PAPH2669120

PHILADELPHIA

2649 MERCER STREET

3 Beds

2 Baths

2,556 Sq.Ft.

$595,000

MLS#: PAPH2669120

Welcome to this beautifully refreshed 2-bedroom, 2-bathroom bi-level condo in the heart of sought-after Society Hill, complete with a secure deeded parking space. Recently painted throughout with newly refinished hardwood floors, this sun-filled home offers a spacious, functional layout and an unbeatable Center City location.

The main level features a vast living room with plenty of space for a dedicated home office, along with a large dining room that provides ample space for hosting family and friends. The open kitchen is designed for both everyday living and entertaining, featuring stainless steel appliances, a large center island, and a generous pantry for excellent storage. A full bathroom and additional storage complete this level.

Upstairs, you’ll find two generously sized bedrooms with great closet space, a second full bathroom, and a convenient in-unit washer and dryer. The bi-level layout creates a natural separation between the living and sleeping spaces while offering plenty of room to spread out.

Located in the heart of Society Hill, this home is just moments from Washington Square, Pennsylvania Hospital, restaurants, cafes, shopping, and public transportation, with easy access to everything Center City has to offer. When you need a car, the secure, gated deeded parking space is an exceptional city-living perk.

Freshly painted, newly refinished, spacious, and move-in ready, this Society Hill condo offers the perfect combination of space, convenience, and location.
#PAPH2659310

PHILADELPHIA

715 PINE STREET 5

2 Beds

2 Baths

1,685 Sq.Ft.

$595,000

MLS#: PAPH2659310

Welcome to this meticulously maintained end unit in Blue Bell Woods, offering over 2,500 square feet of thoughtfully designed living space with the convenience of a first-floor primary bedroom. Conveniently located near local amenities, this exceptional two-bedroom, two-and-a-half-bath home is move-in ready. A cobblestone walkway leads through the welcoming foyer, showcasing elegant custom railings and crown molding. Hardwood flooring extends throughout the main level. The eat-in kitchen features custom cabinetry, butcher block countertops, stainless steel appliances, a farmhouse sink, and ample storage space. Adjacent to the kitchen, a sliding glass door opens to a private, brick-lined patio ideal for outdoor dining, while a formal dining room provides space for entertaining. The sun-filled living room includes a wood-burning fireplace, and a tastefully appointed powder room with a marble countertop is located off the foyer. Additionally, the main floor offers a comfortable family room with sliding doors that lead to a spacious deck equipped with a remote-controlled awning.
The main-floor primary suite features a generous walk-in closet and an updated en-suite bath with a double sink vanity and large shower. Upstairs, a versatile loft area is accompanied by a second bedroom with a spacious closet, a full bathroom with a tub/shower combination, and a large storage closet.
The lower level includes a finished recreation area with sliding door access to a paver patio, alongside a dedicated custom workshop space, offering potential for expansion into one expansive living area.
#PAMC2196056

BLUE BELL

280 TULIP TREE COURT

2 Beds

2 Baths

2,588 Sq.Ft.

$595,000

MLS#: PAMC2196056

New Listing! Quintessential Graduate Hospital living awaits at 767 S. Cleveland Street. Built in 2010, this beautifully maintained free-standing three-bedroom, two-bath residence offers approximately 1,464 square feet of light-filled interiors, multiple outdoor spaces, and a fully finished lower level.

The main level welcomes you with an open and inviting living room, dining area, and spacious kitchen. The well-appointed kitchen features abundant cabinetry, generous pantry storage, terrific counter space while glass doors open directly to a private rear patio.

Upstairs are two generously proportioned bedrooms with excellent closet space and a full bath. The primary bedroom easily features double closets, eastern light along with direct access to the home's spectacular roof deck. The rooftop runs nearly the length of the home and offers an incredible setting from sunrise to sunset. Entertain or simply relax while taking in sweeping views of the Philadelphia skyline.

The fully finished lower level adds exceptional versatility and includes a third bedroom, a beautifully tiled full bathroom, laundry, and an abundance of storage—ideal for overnight guests, a home office, fitness space, or additional living area.

Tucked away on a quiet, tree-lined block, this home delivers the best of city living, with neighborhood cafés, restaurants and is a stones throw from Marian Anderson Park. Everyday conveniences are just moments from your doorstep. Enjoy easy access to Center City, Philadelphia's major hospitals and medical centers, I-95, and destinations throughout the city and beyond. 

*Exterior photos are virtually staged
#PAPH2656534

PHILADELPHIA

767 S CLEVELAND STREET

3 Beds

2 Baths

1,464 Sq.Ft.

$595,000

MLS#: PAPH2656534
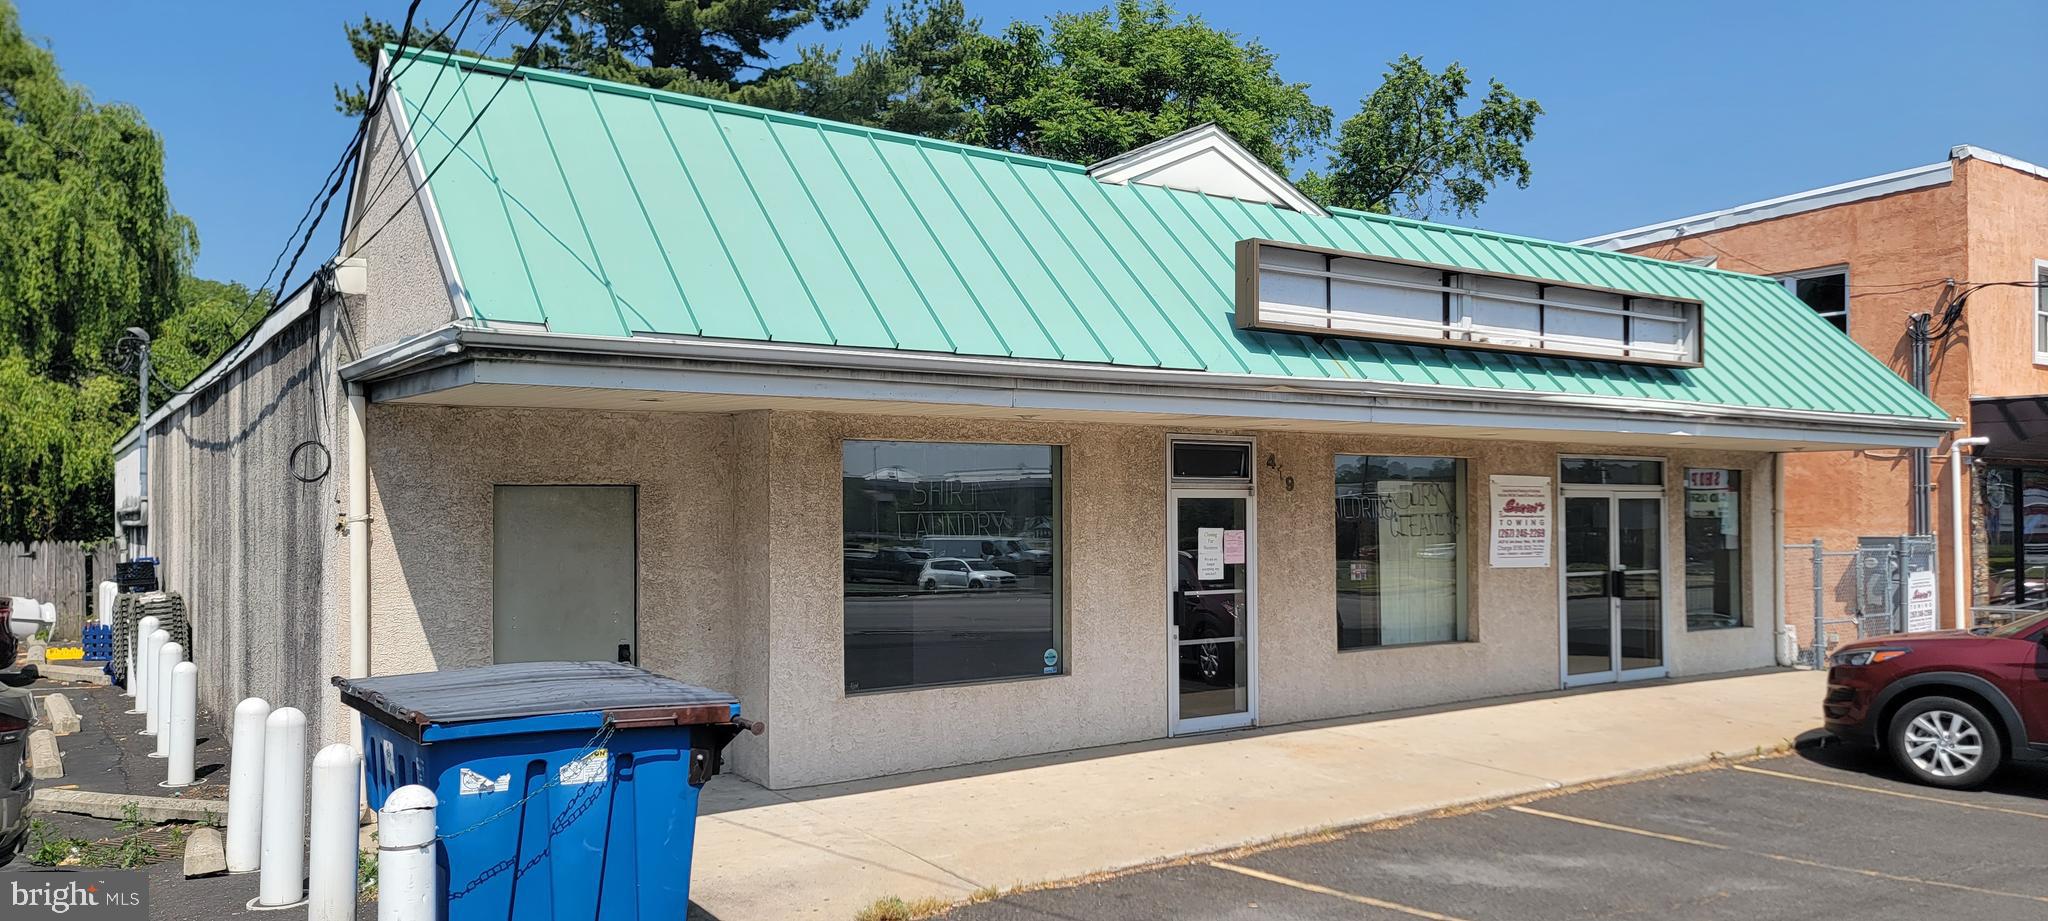
Commercial retail building for sale in the heart of Willow Grove offering over 4,000 square feet in one of Montgomery County’s busiest retail corridors. This high visibility commercial property presents an excellent opportunity for an owner occupant, investor, retail user, medical user, showroom, office user, or mixed use business concept looking to establish a presence in a strong commercial location with consistent vehicle traffic and surrounding national retailers.

The building features two front entrances and a layout that may allow the property to be subdivided into two commercial spaces, subject to township approval and zoning verification. The existing setup creates flexibility for an owner user to occupy one space while generating rental income from the other. Ample frontage, strong exposure, and easy accessibility make this an attractive option for businesses seeking visibility and convenience.

Located directly across from Willow Grove Park Mall and surrounded by national retailers, restaurants, shopping centers, and dense residential neighborhoods, the property benefits from strong demographics and continuous consumer activity. The immediate area is experiencing continued redevelopment and investment, including nearby mixed use projects bringing new residential housing, retail space, and increased foot traffic to the corridor.

Conveniently located near major roadways including Route 611, the Pennsylvania Turnpike, and regional transportation routes, this Willow Grove commercial property offers outstanding potential for retail, office, service based businesses, professional use, or investment purposes. Buyers are responsible for confirming zoning, permitted uses, subdivision possibilities, and township approvals. Schedule your private tour today.
#PAMC2180594

WILLOW GROVE

419 W MORELAND ROAD

None Beds

None Baths

N/A

$595,000

MLS#: PAMC2180594

Tucked up off the road just outside of Doylestown Borough this lovingly maintained 4 bedroom 2 1/2 Bath Colonial is waiting for it's second Owner.  Enter into the Foyer with a Formal Living room on your right, Family room with raised brick Fireplace and sliding glass doors to the fenced rear yard and patio straight ahead.   Move on to the spacious and immaculate Eat-in Kitchen with ample counter and cabinet space, glass top electric oven, tile backsplash, and another set of sliding glass doors to the rear patio.  The Formal Dining room is currently being used as a family room and adjacent to the convenient office.   The first floor also includes the Laundry room and inside entrance from the 2 -car garage with openers.  The second floor includes a Master Bedroom w/ all tile Master bath and ample closet space, 3 more bedrooms and a spotless Hall Bath.   The private fenced backyard is where the custom inground pool awaits your summers.   A fantastic setting just minutes from Doylestown Borough, endless shopping, and the Pennsylvania Turnpike.  Located in the Central Bucks School District.
#PABU2130924

DOYLESTOWN

1567 LOWER STATE ROAD

4 Beds

2 Baths

2,576 Sq.Ft.

$595,000

MLS#: PABU2130924
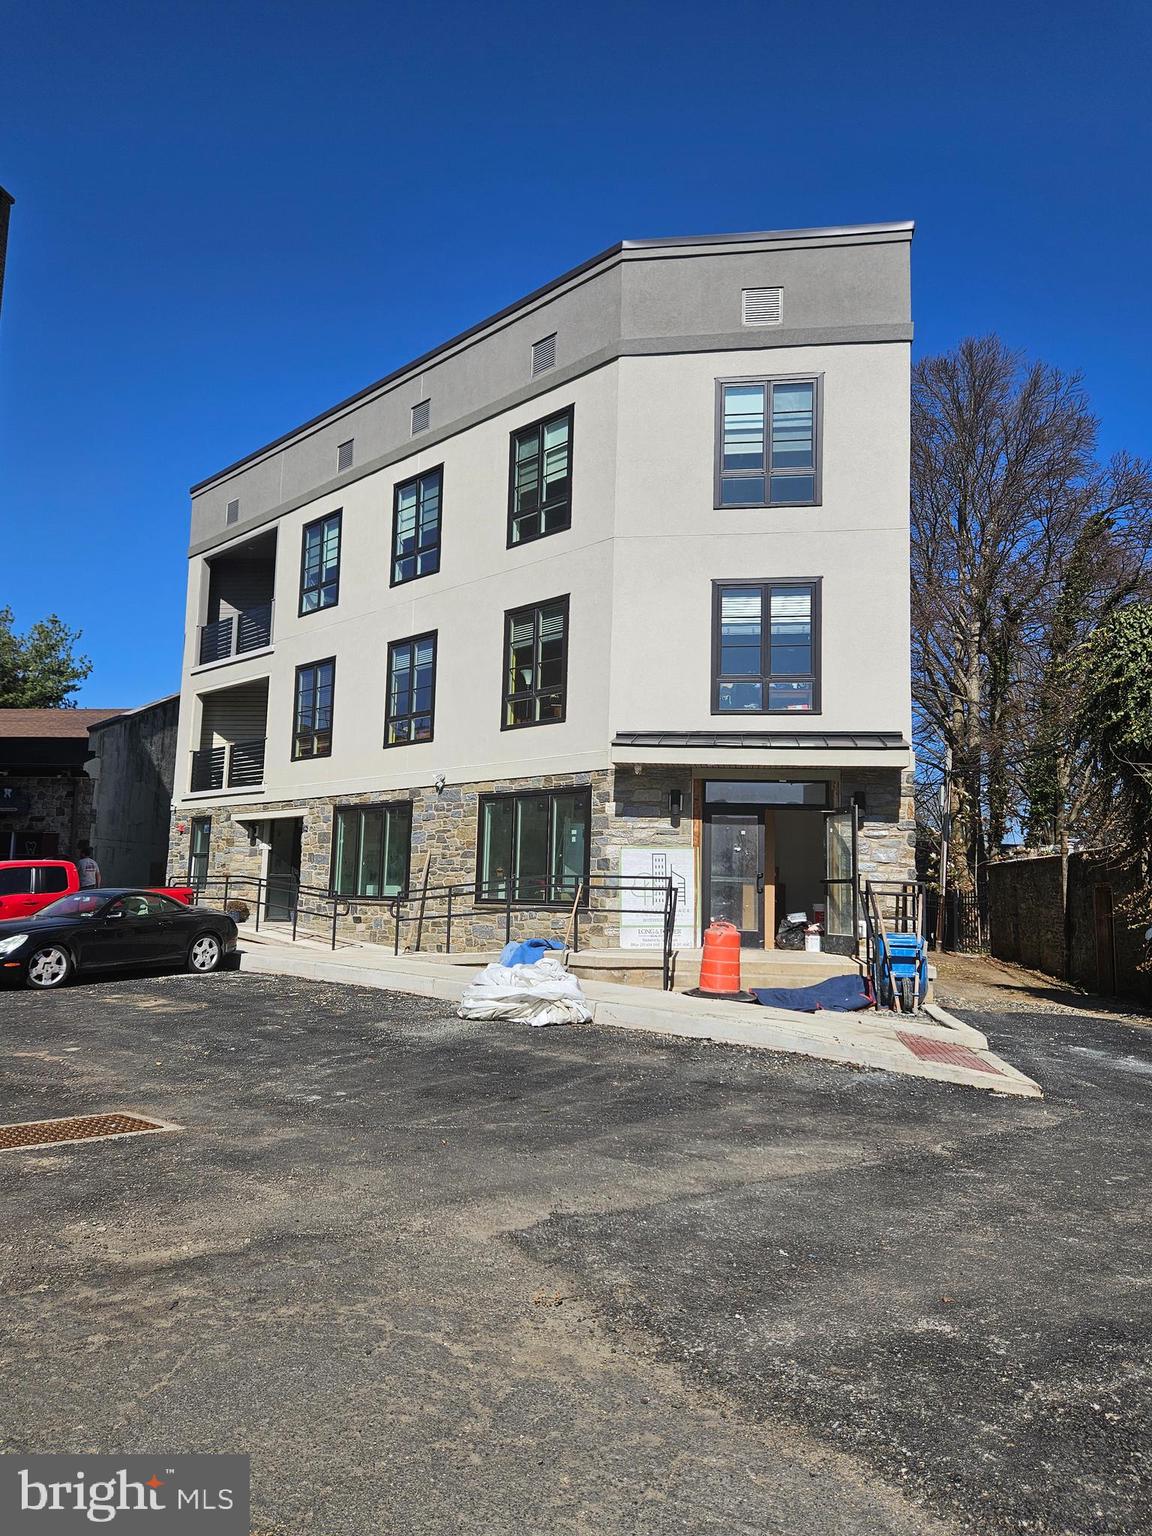
Quick delivery ! Unit 201 is 100% complete and move in ready !  Just 2 residences left! Evergreen Place - A " Boutique Condominium"   At the Top of the Hill 7 very unique new construction residences. Offering a maintenance-free lifestyle in the heart of vibrant Chestnut Hill, just a short stroll to both train stations for an easy commute to Center City. Just outside your front door at Evergreen Place , everything is at your fingertips but without the noise of Germantown Ave! Terrific shopping, dining and a short jog to plenty of parks  ! These tastefully designed homes include the finest finishes, where you'll welcome friends and guests. This  unit  features 9 foot ceilings and  a 1 or 2 bedroom layout, with hardwood flooring and has a  balcony off of the kitchen. Plus over spacious  elevator level storage.  The gourmet kitchen is well-appointed with a Wolf/ Sub-Zero appliance package and with green energy efficient induction cooktops, built-in microwave and more!  Other features include high end Kolbe Windows, on site parking , elevator to convenient basement conditioned private storage, all in a pet friendly building with security system. Elevator runs from lower level to 3rd floor.  Unit 100 is also available.  Owner is a Pa licensed Real Estate broker
#PAPH2591296

PHILADELPHIA

8610 EVERGREEN PLACE 201

2 Beds

1 Baths

N/A

$595,000

MLS#: PAPH2591296

Fully occupied, single-tenant industrial building; in-place income or owner-user conversion. High-traffic Old York Rd
Erie Ave corridor with strong SEPTA access
Zoned RMX3, Philadelphia
#PAPH2676034

PHILADELPHIA

3801 OLD YORK ROAD

None Beds

None Baths

24,500 Sq.Ft.

$595,000

MLS#: PAPH2676034

PRICE REDUCED!!  Formally an In-law suite on Second Floor with Separate Driveway private entrance that could easily be converted back. Sprawling property spanning block to block. Contemporary & Unique Home with open layout!  Family room featuring Vaulted Ceilings with Sky Lights,  Atrium windows & doors and Large Deck overlooking the Courtyard perfect for gatherings. Spacious kitchen with large breakfast bar, pantry and open to Dining room. Living room just steps from kitchen and Family room. Spacious Main floor Suite with Vaulted ceilings, Palladium windows, Full bath and Oversized walk-in closet with Vanity. Second main floor bedroom with 2 access points. Full Hall Bath with Laundry including laundry tub sink. Convenient Hall access to Large basement with many possibilities.  Door in kitchen leads to staircase up to the second floor offering large open area with 2 Bedrooms and Full bath could be private living quarters with separate electrical panel and hot  water heater.  Oversized two car garage with high ceilings, loft area for storage,  electric door openers with driveway parking.  Second  Large driveway can be accessed around back on Kiansas Ave.  Endless possibilities with Low maintenance Landscaping . Great location close to shopping and major road ways.
#PABU2111334

BENSALEM

2623 KNIGHTS ROAD

5 Beds

3 Baths

3,060 Sq.Ft.

$594,900

MLS#: PABU2111334

*****REDUCED $35,000 and back on market******
Nestled on a quiet cul-de-sac, this beautiful home offers the perfect combination of privacy, comfort, and scenic views. The secluded rear yard is truly one of a kind, featuring a picturesque rambling creek with additional yard space across the creek that extends to the golf course, creating a peaceful backyard retreat.
Step inside to an inviting open-concept layout with a spacious living room welcoming you into the home. The main level also features a dining area and an updated kitchen complete with granite countertops, a breakfast bar, and abundant cabinetry for all your storage needs.
Just a few steps down from the living room is a warm and inviting family room centered around a cozy propane fireplace, along with a convenient laundry room and powder room.
Upstairs, you'll find three bedrooms, including a corner primary suite, along with two beautifully updated full bathrooms.
Additional highlights include a two-car garage providing plenty of room for vehicles, hobbies, and outdoor equipment as well as a detached mini-barn shed.
Whether you're entertaining family and friends or simply enjoying the peaceful surroundings, this exceptional home offers the perfect blend of comfort, style, and functionality.
#PAMC2190212

AMBLER

708 OAK TERRACE DRIVE

3 Beds

2 Baths

1,713 Sq.Ft.

$594,900

MLS#: PAMC2190212

Welcome to Madison Row !!!    2534 E Madison St, a stunning brand-new construction offering approximately 3,300 square feet of beautifully designed living space. This spacious 3-bedroom, 3.5-bath home features a modern open-concept layout with high-quality finishes throughout. The finished basement provides additional living or recreational space, while the private garage offers convenient off-street parking. Enjoy outdoor entertaining and city views from the spacious roof deck. With modern construction, stylish finishes, ample living space, a finished basement, garage, and roof deck, this exceptional home is move-in ready and ready to impress.   This is one of 8 magnificent new construction homes at Madision Row !    This is right next to Campbell Square Park and walkability to La Roma, Nemi  and Gaul and Co in addition to being a stones through away from Fishtown and all of its destinations!   And a super fast uber ride to Center City !   Don’t miss the opportunity to make this beautiful new construction your own!  Delivery is right now !!!    Property has 10 year tax abatement which helps immensely with affordability - estimated taxes are around $2K a year.  Preferred lending option can also save $2,500 up front.    Easy to show - make your appointment today !!!
#PAPH2675558

PHILADELPHIA

2534 E MADISON STREET

3 Beds

3 Baths

3,300 Sq.Ft.

$594,900

MLS#: PAPH2675558

1 ... 182 183 184 185 186 ... 666

properties found. properties found. Page of .

Send a message

Message successfully sent.

Your message

What is 3 + 4 ?

Reason for contacting?

I agree to receive email communication and understand I can unsubscribe at any time.

I agree to be contacted by TNT Real Estate Solutions via call, email, and text for real estate services. To opt out, you can reply 'stop' at any time or reply 'help' for assistance. You can also click the unsubscribe link in the emails. Message and data rates may apply. Message frequency may vary. Privacy Policy

Update Your Temporary Password

Personalize your search

Enter your email and we'll notify you immediately when new listings match what you're looking for.

or enter email address

Already have an account ? Login here

Continue your home search

I agree to receive communications and understand I can unsubscribe at any time.

I agree to be contacted by TNT Real Estate Solutions via call, email, and text for real estate services. To opt out, you can reply 'stop' at any time or reply 'help' for assistance. You can also click the unsubscribe link in the emails. Message and data rates may apply. Message frequency may vary. Privacy Policy

Already have an account ? Login here

We use cookies

We use cookies primarily for analytics to enhance your experience. By accepting, you agree to our use of these cookies. You can manage your preferences or learn more about our cookies policy.




