


Property
Beds
4
Full Baths
4
1/2 Baths
1
Year Built
2026
Sq.Footage
2,630
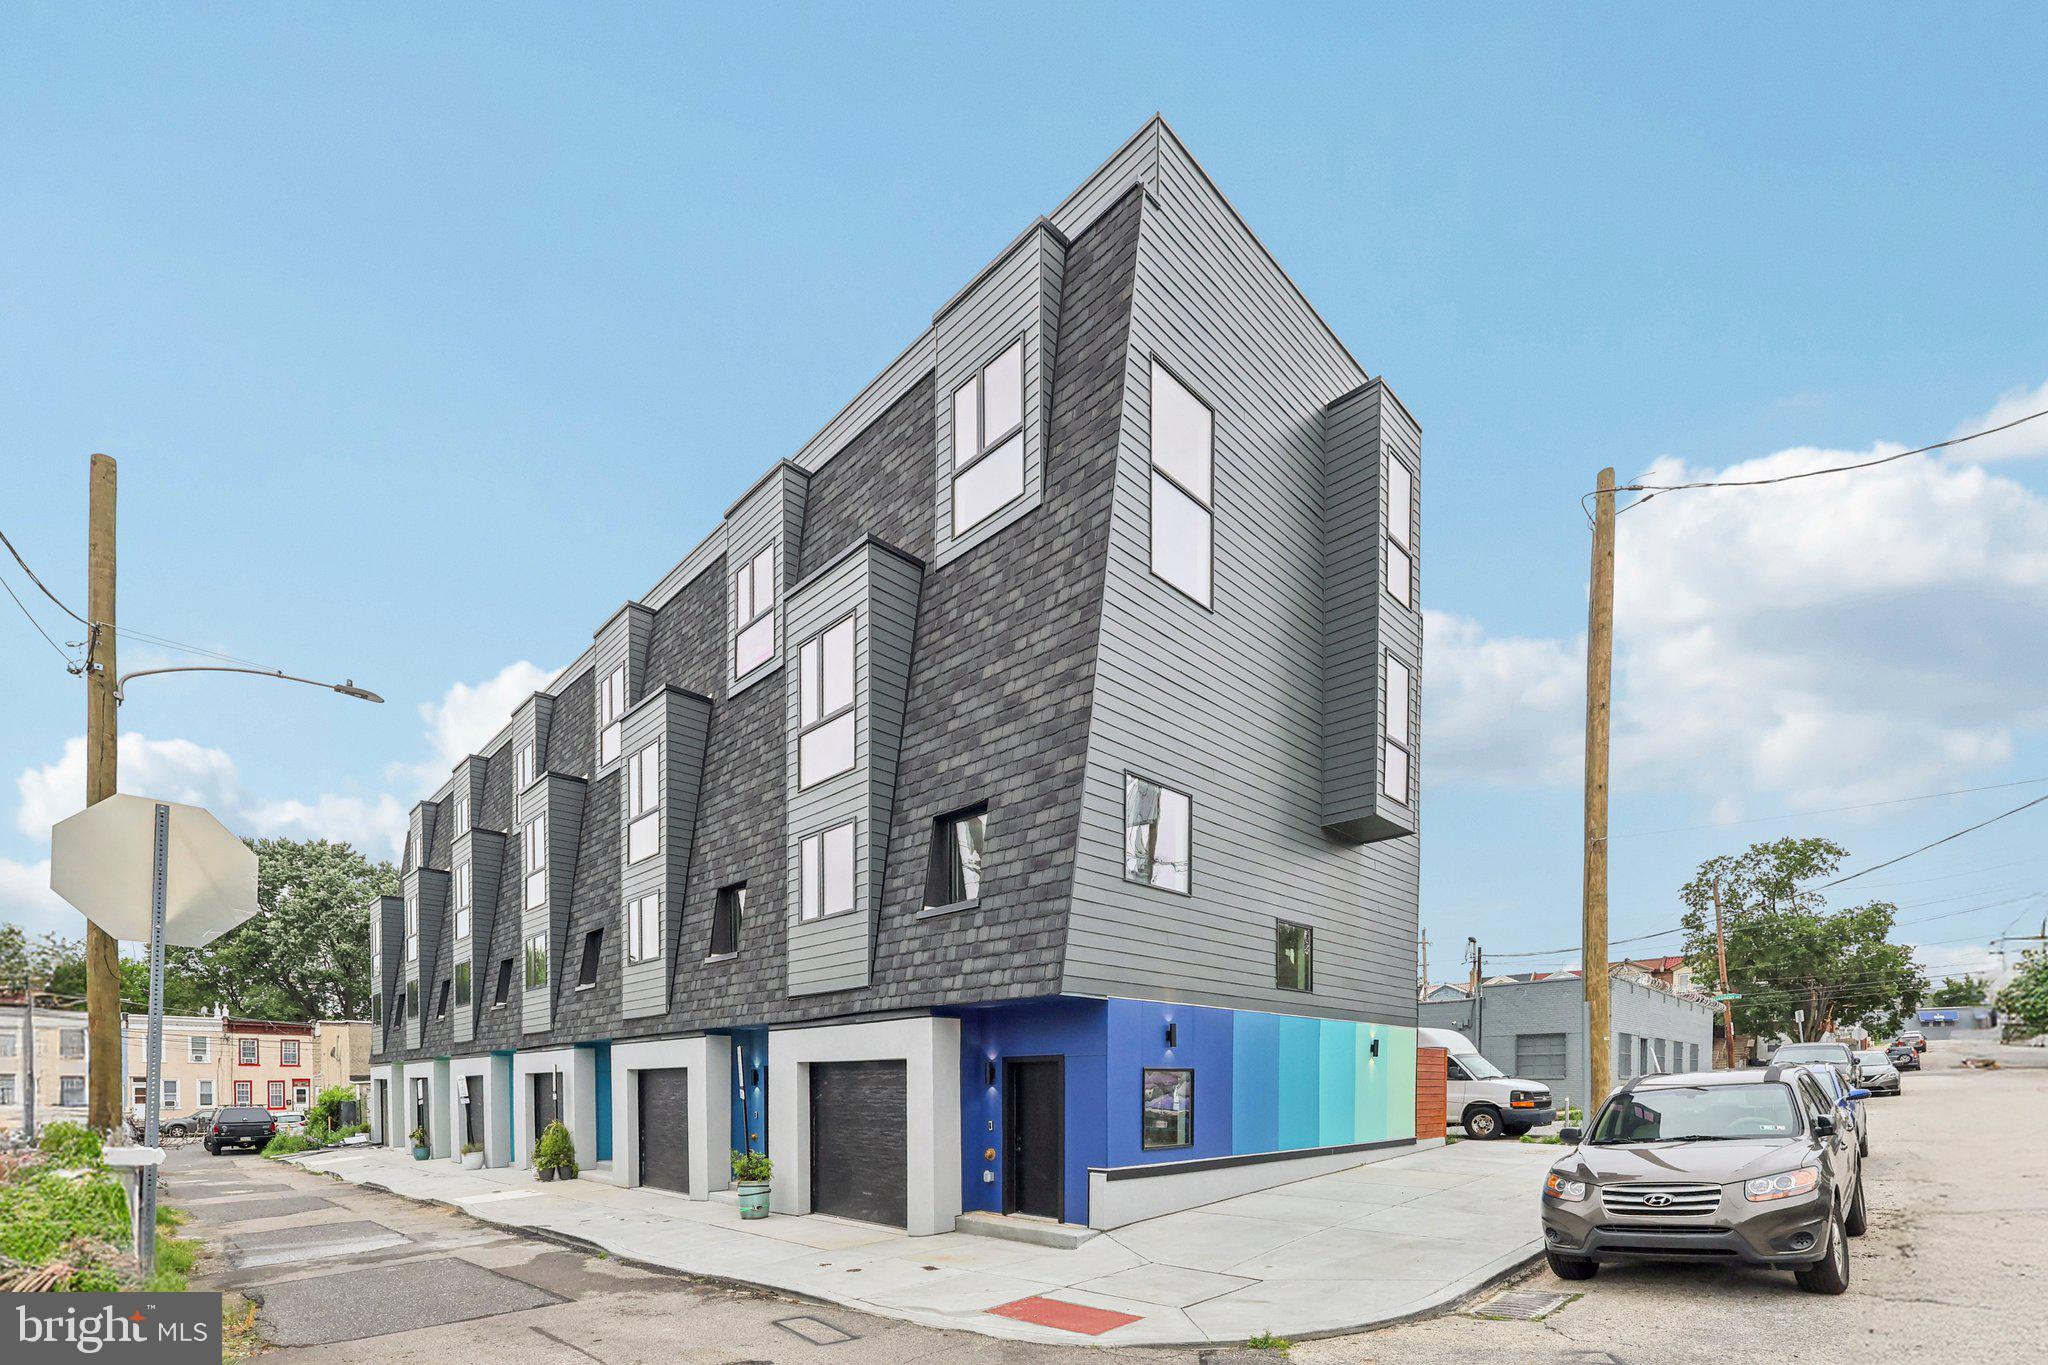
Welcome to elevated urban living in the heart of historic Germantown. This striking, new construction 3-story single-family home seamlessly blends modern contemporary design with high-end functional luxury, offering 4 spacious bedrooms, 4.5 pristine baths, and an enviable rooftop retreat. Step inside to an airy, open-concept main floor framed by gorgeous hardwood floors that flow throughout the entire home. The welcoming living area is centered around a cozy electric fireplace flanked by a stylish shiplap accent wall. At the heart of the home lies a chef-inspired kitchen featuring a dual-tone layout of white and oak soft-close shaker cabinets, bold black hardware, and pristine white mosaic tiled backsplash. Stunning quartz countertops tie the space together, surrounding a large center island with seating, illuminated by modern accent pendant lights. Outfitted with brand-new stainless steel appliances—including a built-in wine refrigerator—plus a dedicated pantry and a sleek powder room, this main level is built for both everyday comfort and effortlessly hosting guests. The upper levels are thoughtfully designed for privacy and relaxation, The second floor features two generous bedrooms, each with its own private ensuite bathroom and ample closet space, alongside a conveniently located laundry room. The third-floor primary suite, A true sanctuary showcasing soaring high ceilings, custom accent wall detailing, recessed lighting, and natural sunlight. Pass through the expansive walk-in closet to enter your spa-like 4-piece primary bath, complete with an oversized modern shower, double sink vanity with LED mirror lighting, and a deep soaking tub. Step up to the expansive rooftop deck offering outdoor entertainment space. The versatile pilot house area easily accommodates a dedicated home office or a custom wet bar setup. The lower level offers a flexible sanctuary featuring the fourth bedroom, a full 3-piece hall bath, and a flexible open space ideal for a family room, home gym, or private retreat. Outside, enjoy your own private patio area—perfect for morning coffee or evening unwinding. Complete with a 10-year tax abatement, this home offers exceptional value in an unbeatable location. Walk to Jefferson University, Drexel School of Medicine, and the Queen Lane train station. Enjoy quick access to Kelly Drive, MLK Drive, Lincoln Drive, and Fairmount Park, with Center City Philadelphia just a 20-minute commute away. Located near bike trails, local dining and shopping this home offers you every day convenience. Schedule your private tour today!
Features & Amenities
Interior
-
Total Bedrooms
4
-
Bathrooms
4
-
1/2 Bathrooms
1
-
Above Grade Finished Area
2034.0
-
Basement YN
YES
-
Cooling YN
YES
-
Cooling
Central Air, Ceiling Fan(s), Gas
-
Fireplace YN
NO
-
Heating YN
YES
-
Heating
Natural Gas, Forced Air
-
Pet friendly
N/A
Exterior
-
Garage
No
-
Construction Materials
Vinyl Siding, Brick
-
Parking
On Street
-
Pool
No
-
Waterfront YN
NO
Area & Lot
-
Lot Size(acres)
0.02
-
Lot Size(square feet)
863
-
Property Type
Residential
-
Property Sub Type
Single Family Residence
-
Architectural Style
Contemporary
Price
-
Sales Price
$589,900
-
Tax Amount
$261
-
Sq. Footage
2,630
-
Price/SqFt
$224
HOA
-
Association
No
School District
-
Elementary School
N/A
-
Middle School
N/A
-
High School
N/A
Property Features
-
New Construction
YES
-
Foundation Details
Concrete Perimeter
-
Senior Community YN
NO
-
Sewer
Public Sewer
-
Tax Lot
188
-
Water Source
Public
Schedule a Showing
Showing scheduled successfully.
Mortgage calculator
Estimate your monthly mortgage payment, including the principal and interest, property taxes, and HOA. Adjust the values to generate a more accurate rate.
Your payment
Principal and Interest:
$
Property taxes:
$
HOA fees:
$
Total loan payment:
$
Total interest amount:
$
Location
County
PHILADELPHIA
Elementary School
Middle School
High School
Listing Courtesy of Sonja S Cameron, Diversified Realty Solutions
RealHub Information is provided exclusively for consumers' personal, non-commercial use, and it may not be used for any purpose other than to identify prospective properties consumers may be interested in purchasing. All information deemed reliable but not guaranteed and should be independently verified. All properties are subject to prior sale, change or withdrawal. RealHub website owner shall not be responsible for any typographical errors, misinformation, misprints and shall be held totally harmless.

Owner, President, Investment Property Advisor
Theresa Kehler
Call Theresa today to schedule a private showing.

* Listings on this website come from the FMLS IDX Compilation and may be held by brokerage firms other than the owner of this website. The listing brokerage is identified in any listing details. Information is deemed reliable but is not guaranteed. If you believe any FMLS listing contains material that infringes your copyrighted work please click here to review our DMCA policy and learn how to submit a takedown request.© 2024 FMLS.
Related Properties

PHILADELPHIA
2921 CECIL B MOORE AVENUE
6 Beds
6 Baths
1,841 Sq.Ft.
$525,000
MLS#: PAPH2587402

PHILADELPHIA
825 E HAINES STREET
5 Beds
3 Baths
4,156 Sq.Ft.
$625,000
MLS#: PAPH2616642

PHILADELPHIA
1431-35 VISTA STREET
4 Beds
2 Baths
1,232 Sq.Ft.
$569,999
MLS#: PAPH2626404

PHILADELPHIA
135 E SPRINGER STREET
4 Beds
3 Baths
2,585 Sq.Ft.
$539,900
MLS#: PAPH2458456

PHILADELPHIA
732 DALY STREET
4 Beds
3 Baths
2,400 Sq.Ft.
$499,900
MLS#: PAPH2655970

PHILADELPHIA
3200 SUMMER STREET 7
2 Beds
2 Baths
1,323 Sq.Ft.
$658,000
MLS#: PAPH2653708

PHILADELPHIA
1001 CHESTNUT STREET 13 403E
3 Beds
2 Baths
906 Sq.Ft.
$479,000
MLS#: PAPH2363186

PHILADELPHIA
9838 LEGION STREET 2
4 Beds
2 Baths
N/A
$696,900
MLS#: PAPH2605732
PHILADELPHIA
3411 W LIPPINCOTT STREET
3 Beds
3 Baths
2,360 Sq.Ft.
$509,990
MLS#: PAPH2613098

PHILADELPHIA
111 W SHARPNACK STREET
5 Beds
4 Baths
3,528 Sq.Ft.
$650,000
MLS#: PAPH2591490
