

One of the most popular communities provided by {{page_data.agentName}}

Philadelphia

One of the most popular communities provided by TNT Real Estate Solutions

Philadelphia

About Philadelphia

Living in Philadelphia, PA, offers a unique blend of rich history, vibrant culture, and a strong sense of community, making it an ideal place to call home. Residents enjoy easy access to world-class museums, diverse dining experiences, and a thriving arts scene, reflecting the city’s deep-rooted heritage. The affordable housing market, coupled with a variety of neighborhoods, from the historic charm of Old City to the bustling energy of South Philadelphia, caters to all lifestyles. Additionally, the convenient public transportation system and proximity to major cities like New York and Washington, D.C., enhance Philadelphia’s appeal. With its passionate sports culture, beautiful parks, and an ever-evolving food scene, living in Philadelphia means immersing yourself in a dynamic, welcoming environment that values community and tradition. Whether you’re a young professional, a growing family, or a retiree, Philadelphia offers a vibrant urban experience enriched by its history and welcoming spirit.
One of the most popular communities provided by TNT Real Estate Solutions
11,860
# of Listings
3
Avg # of Bedrooms
$245
Avg. $ / Sq.Ft.
$510,471
Med. List Price

Browse Philadelphia Real Estate Listings

3725 Properties Found. Page 162 of 249.

Turnkey Investment Opportunity in South Philadelphia!

Welcome to 2207 S Clarion St, Philadelphia, PA 19148, an excellent opportunity for investors looking to add an income-producing property to their portfolio.

This property is currently tenant-occupied with a lease in place through August 31, 2027, providing immediate rental income from day one. The property currently generates $1,700 per month in rent, with the tenants responsible for all utilities, making this an attractive option for an investor seeking an established rental with minimal transition.

Located in South Philadelphia, the property offers convenient access to neighborhood shopping, dining, public transportation, major roadways, and city amenities.

Investment Highlights:

Tenant occupied through 08/31/2027
Current rent: $1,700/month
Annual gross rental income: $20,400
Tenants pay all utilities
Existing lease provides immediate rental income
Turnkey opportunity for a new owner/investor

Whether you're expanding an existing portfolio or looking for a tenant-occupied investment property, 2207 S Clarion St offers the opportunity to acquire a property with rental income already in place.

Property is being marketed with the existing tenancy in place. Please allow appropriate notice for showings and do not disturb the tenants.

Photo Disclosure: Certain listing photos have been digitally edited using AI solely to remove tenants' personal belongings and clutter for privacy and presentation purposes. No material features or structural elements of the property were intentionally altered or added.
#PAPH2663666

PHILADELPHIA

2207 S CLARION STREET

2 Beds

1 Baths

956 Sq.Ft.

$309,900

MLS#: PAPH2663666
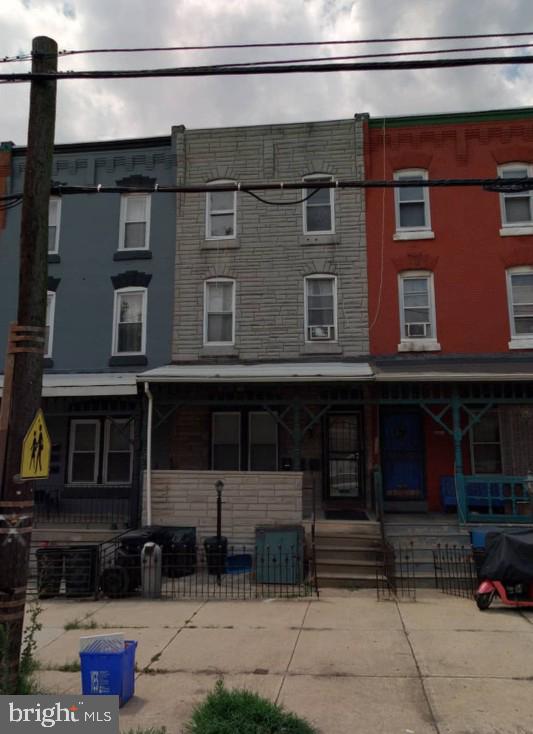
Well maintained triplex in the heart of University City offering immediate income and upside. Two 2 bedrooms 1 bathroom units are currently rented, and one 1 bedroom 1 bathroom unit is vacant, ideal for owner occupant or to lease at market rent. Strong rental location just minutes from University of Pennsylvania, Drexel University, Children's Hospital of Philadelphia, and Hospital of the University of Pennsylvania. Great opportunity for investors seeking cash flow in a high demand corridor.

NOTE: The property will be sold in AS-IS condition. The buyer is responsible for U&O.
#PAPH2622212

PHILADELPHIA

1006 BELMONT AVENUE

5 Beds

None Baths

1,800 Sq.Ft.

$309,900

MLS#: PAPH2622212

Don't miss this nearly 2,300 sq. ft. multifamily duplex with additional basement space and a detached garage—perfect for investors or owner-occupants! Hardwood floors run throughout both units, each featuring a living room, kitchen, and two good-sized bedrooms. The first-floor unit offers a nice layout with a spacious living room, dining room, and kitchen. Separate entrances, and the basement has exterior access, making it good for storage or potential extra living space. Located in a prime area near Route 1, I-76, Fairmount Park, and University City, with  access to shopping, schools, and public transportation. Off-street parking and a small rear yard. This property needs some work but is a good investment.  Sold as-is and is a SHORT SALE
#PAPH2673218

PHILADELPHIA

6148 W OXFORD STREET

4 Beds

None Baths

2,256 Sq.Ft.

$309,900

MLS#: PAPH2673218

Residences At Brookhaven Glen- This 55+ Community is one of the newest communities in the area!! This unit is full of tasteful upgrades & nice views!! Enter into your foyer way with a double closet, tasteful oak color luxury vinyl flooring & an open concept. 
Dining room offers an upgraded chandilier, crown molding & chair rail. Open kitchen boasts white cabinets, upgraded faucet, pendant lighting over the breakfast bar, and a tile backsplash. Kitchen also offers recessed lighting, a pantry cabinet & lots of counterspace. Living room also offers crown molding & a sliding glass door leading to your private balcony & storage area. 
Down the hall you will find 2 spacious bedrooms, a hall bath with white vanity, upgraded faucet & chrome fixtures & your conveniently located laundry area. Primary suite is a very generous size with a loaded up primary bathroom, a walk-in closet & crown molding. Primary bath offers the model like custom shower with tiled floors, walls & a bench area. Custom glass doors, a double vanity with upgraded faucets, granite countertops & tile flooring. An additional 3rd bedroom/office or den is also another bonus space!! This room does not offer a closet, but the room is a generous size & offers that extra area you may be missing! This is not just a home, its a lifestyle! Shut the door & go- no more worrying about maintenance and upkeep of a yard & exterior. Community offers a beautiful courtyard with grills, gazebos and relaxing space, a dog park & a gate on 1 side to avoid thru traffic.
#PADE2124498

BROOKHAVEN

600 HARVIN WAY 632

3 Beds

2 Baths

1,500 Sq.Ft.

$309,900

MLS#: PADE2124498
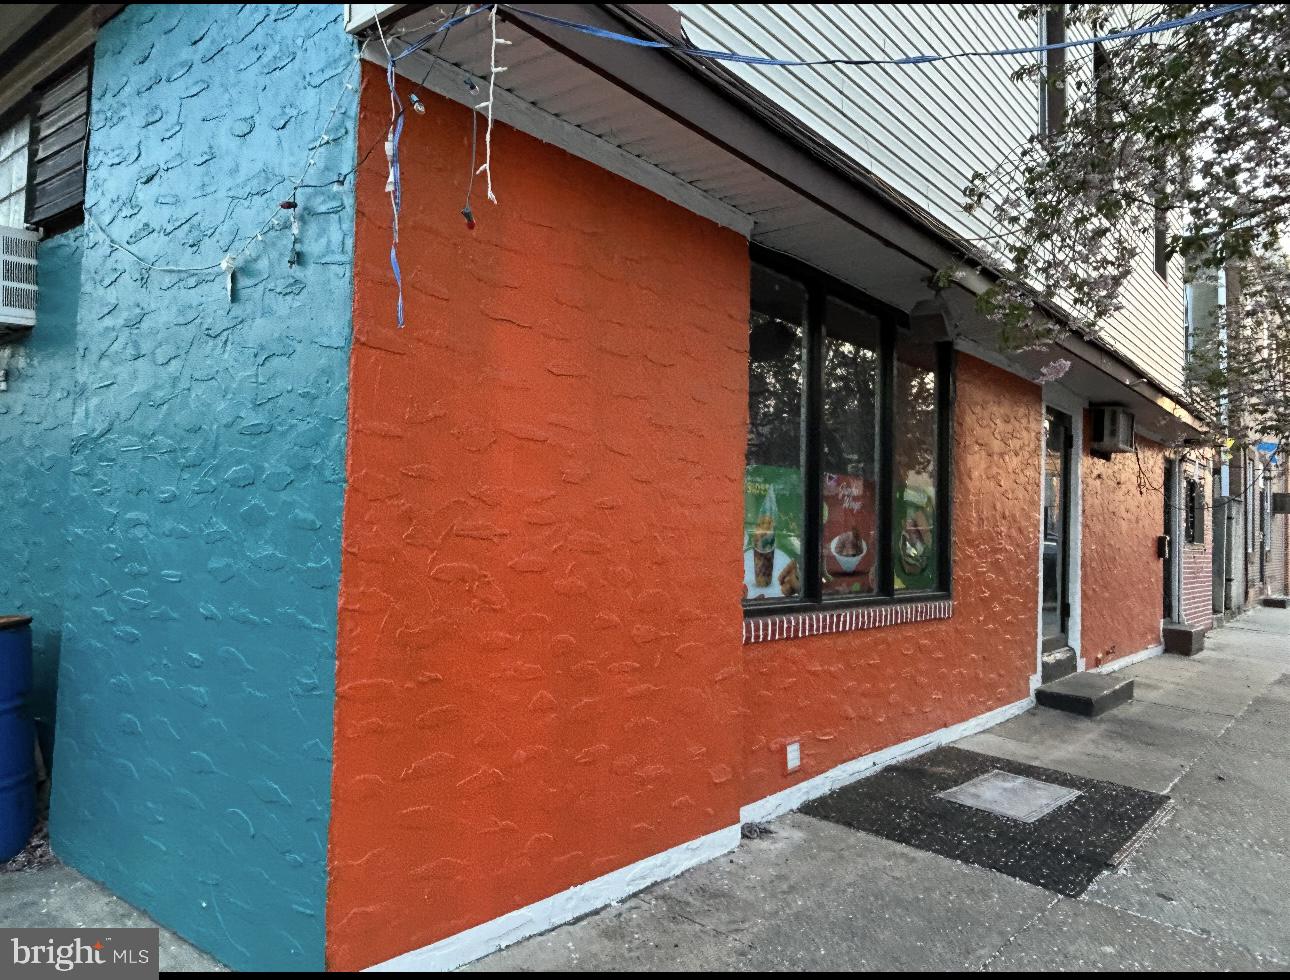
This mixed-use property includes a restaurant space on the ground floor and a residential apartment above, The commercial space is equipped with existing equipment , equipment  is  included in the sale. The upstirs apartment is currently tenant-occupied on a month to month lease.
#PAPH2609984

PHILADELPHIA

2300 S CROSKEY STREET

None Beds

None Baths

1,400 Sq.Ft.

$309,900

MLS#: PAPH2609984

Welcome to this beautifully updated 3-bedroom, 1-bath home offering the perfect blend of modern upgrades and classic Philadelphia charm in the heart of Manayunk.  Step inside to a bright and spacious main level featuring a traditional yet open flow, enhanced by recessed lighting, wide-plank flooring, and abundant natural light. The living and dining areas provide ample space for both relaxing and entertaining, with plenty of room for a full furniture setup.
The fully renovated kitchen is a true standout, showcasing white shaker cabinetry, quartz countertops, stainless steel appliances, a modern hex tile backsplash, and generous counter space, deal for everyday cooking and hosting alike.
Upstairs, you’ll find three bedrooms, each offering natural light and closet space. The layout is complemented by a , modern full bathroom featuring sleek tilework, an updated vanity, and contemporary finishes. A bright hallway connects the bedrooms and adds to the home’s airy feel.
The lower level offers a large, clean unfinished basement with laundry—perfect for storage, a workshop, or future finishing potential.
Out back, enjoy a yard with space to create your ideal outdoor oasis—perfect for entertaining, gardening, or relaxing with friends and family.
Located just steps from Main Street Manayunk’s restaurants, shops, and nightlife, with convenient and  easy access to public transportation and major roadways,  and commuting into Center City or the suburbs
#PAPH2648814

PHILADELPHIA

107 KINGSLEY STREET

3 Beds

1 Baths

1,170 Sq.Ft.

$309,900

MLS#: PAPH2648814

Welcome to 5619 N. 15th Street, a spacious 3-bedroom, 2½-bath home featuring thoughtful updates, flexible living space, and valuable off-street parking.
The main level offers an enclosed sunporch, spacious living room, dining area, and kitchen with granite countertops, stainless-steel appliances, and ample cabinet space. A convenient powder room and laundry area complete the first floor.
Upstairs features a primary bedroom with a private full bath, two additional bedrooms, and a full hall bath.
The finished basement provides flexible space for a family room, home office, recreation area, or gym. Outside, enjoy a deep fenced yard, detached rear-entry garage, and additional off-street parking.                                                                                           Central air conditioning provides year-round comfort. Kitchen flooring repairs are currently in progress and will be completed prior to closing.
Conveniently located near Central High School, La Salle University, Kemble Park, and Fern Rock Transportation Center, with easy access to nearby amenities and public transportation.
A spacious home with a finished basement, garage, off-street parking, central A/C, and updated kitchen features—come take a look!
#PAPH2644576

PHILADELPHIA

5619 N 15TH STREET N

3 Beds

2 Baths

1,632 Sq.Ft.

$309,900

MLS#: PAPH2644576

4 Bedrooms | 3 Full Bathrooms | Flexible In-Law Suite Potential 
Welcome to this spacious and beautifully updated Porch front home Situated in a highly accessible location, just minutes away from Center City (Downtown) and University City, making commuting a breeze for professionals and students alike. Enjoy convenient access to local shopping, dining, nearby retail centers and shopping malls and parks.   
Charming private front porch and a neatly fenced front yard, offering great curb appeal and a wonderful spot to relax outdoors. 
Step inside to discover a thoughtfully designed interior featuring recent cosmetic upgrades. The main living area showcases a striking decorative fireplace that serves as a warm focal point, complemented by modern illuminated ceilings and abundant natural light. 
The open-concept kitchen with stainless steel appliances. Throughout the home, you will appreciate the exceptional lots of closet space and storage options designed to keep your living areas uncluttered. 
Bedrooms & Upper Level The upper level hosts 4 generously sized bedrooms featuring ample closet space and 2 full bathrooms, offering comfort and privacy for the entire household. 
The fully finished basement expands your living space significantly and features a 3rd full bathroom. This lower level includes a separate private room away from the main open area—making it an ideal setup for an extra bedroom, home office, or a functional in-law suite. Best of all, the basement offers direct access out to the private fenced backyard, creating an independent flow that is perfect for multi-generational living or guests.
#PAPH2675692

PHILADELPHIA

5916 LATONA STREET

4 Beds

3 Baths

1,552 Sq.Ft.

$309,900

MLS#: PAPH2675692

Rarely does a city property offer this level of privacy, outdoor space and off-street parking. Combining modern finishes, generous room sizes, and an exceptional outdoor setting, this Holmesburg gem truly stands apart from the rest. A high privacy fence fully encloses the expansive patio area, creating an outdoor retreat with approximately 200 square feet of additional living space. Whether you're entertaining guests, enjoying time with pets, or creating a safe place for little ones to play, this versatile outdoor area is sure to impress. The fenced space also includes convenient off-street parking. Inside, you'll find a bright and inviting home filled with natural light. The stunning kitchen features two-tone shaker cabinetry, designer black granite countertops, a custom glass tile backsplash, and high-end stainless steel appliances. The main level also offers a spacious living room and a stylishly updated powder room. The full finished basement provides valuable additional living space along with laundry and a garage that has been converted to a storage room. (storage room can be converted back to a garage). Upstairs, you'll find three generously sized bedrooms and a beautifully renovated full bathroom featuring a custom tile shower. Offering a rare combination of privacy, outdoor living, off street parking , modern updates, and city convenience, this one-of-a-kind Holmesburg home is ready for its next owner.
#PAPH2632990

PHILADELPHIA

7417 DITMAN STREET

3 Beds

1 Baths

1,620 Sq.Ft.

$309,900

MLS#: PAPH2632990

Welcome to 124 Creekside Drive! Located in the highly sought-after Traditions at Ridley Creek—one of Delaware County’s finest 55+ communities—this meticulously kept condo offers a lifestyle of ease, comfort, and convenience. Boasting nearly 1,200 square feet of thoughtfully designed living space, this move-in-ready home is perfect for those looking to downsize without compromising on quality or community amenities. 
 
Step inside to a bright, open-concept floor plan that seamlessly connects the living and dining areas, making it an ideal space for both relaxing and entertaining. The well-appointed kitchen features ample cabinetry and counter space, perfectly suited for the home chef. The condo offers two generously sized bedrooms and two full bathrooms, including a primary suite with great closet space and a private en-suite bath. A good sized bonus room offers extra living space such as an office or den, or just great storage. The covered balcony off the living room, with a beautiful view of the courtyard, allows the outdoors to be easily accessible even from the second floor. A serene setting for your morning coffee or evening nightcap. The unit comes with laundry, a coat closet for extra storage, a private parking space and external storage unit. 
 
Living in Traditions at Ridley Creek means you can finally say goodbye to exterior maintenance! Enjoy the peace of mind that comes with a beautifully landscaped, low-maintenance lifestyle, plus access to community amenities where neighbors become friends. 
 
Conveniently located near shopping, dining, and major commuter routes, plus just a short drive to vibrant downtown Media, this home offers the perfect blend of tranquility and accessibility. Don’t miss out on this fantastic opportunity—schedule your private tour today!
#PADE2124116

BROOKHAVEN

124 CREEKSIDE DRIVE 8

2 Beds

2 Baths

1,178 Sq.Ft.

$309,900

MLS#: PADE2124116
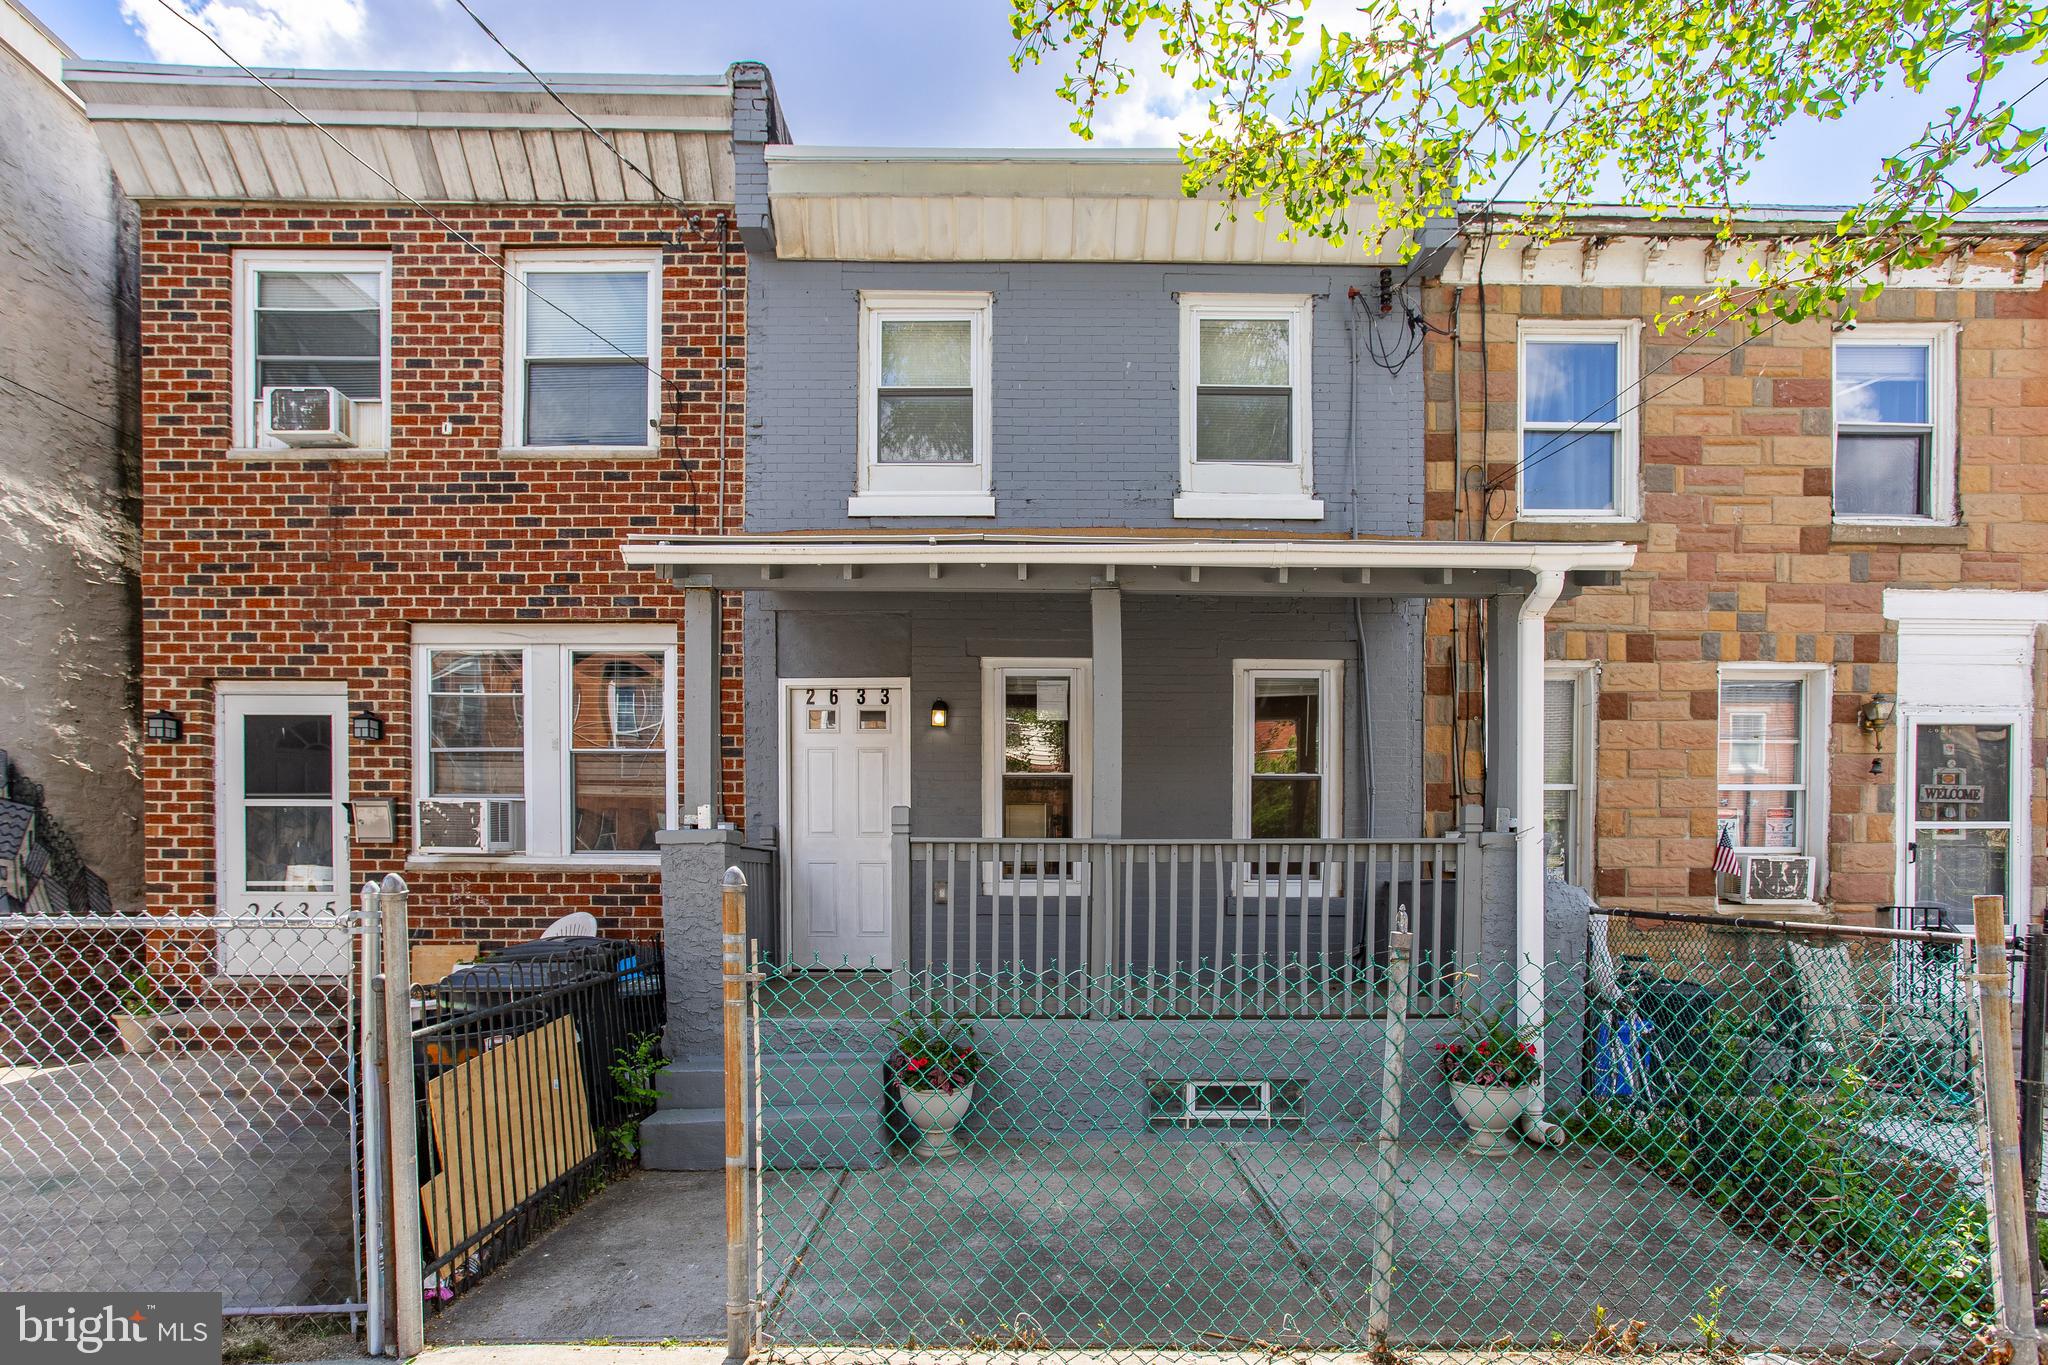
Welcome to the fantastic house on a recently very popular block of Braddock Street. This is a newly remodeled two-bedroom and two full-bathroom urban home in the heart of East Kensington. The first floor is designed as an open space uniting the dining and living areas and providing you with additional possibilities to arrange the space according to your needs and creativity. The wall structures enable you to place shelves and make it a convenient space for your books. The first-floor interior is completed by a modern, contemporary kitchen equipped with quality Samsung appliances: a gas stove, a dishwasher, and a stainless steel refrigerator. The engineered wood floors' dark brown walnut hue provides a nice contrast to the white walls, and emphasises natural light entering through the front and back windows.
There is a nice-sized porch at the front and a beautiful backyard that you can use as a summer getaway, playground, or a gardening project; it is all up to you. The second floor starts with a master suite at the front with a standing shower and plenty of closet space. In addition, there is a full bathroom tastefully designed in white and off-white tiles. The second floor is concluded with a backroom with closet space. The house has a full HVAC and an electric water heater. The basement is a full plan, with a lot of space for your extra needs; think of recreation, personal space, and storage. Please book your showing.  All offers will be considered. The seller is motivated and flexible.
#PAPH2610734

PHILADELPHIA

2633 BRADDOCK STREET

2 Beds

2 Baths

1,198 Sq.Ft.

$309,900

MLS#: PAPH2610734
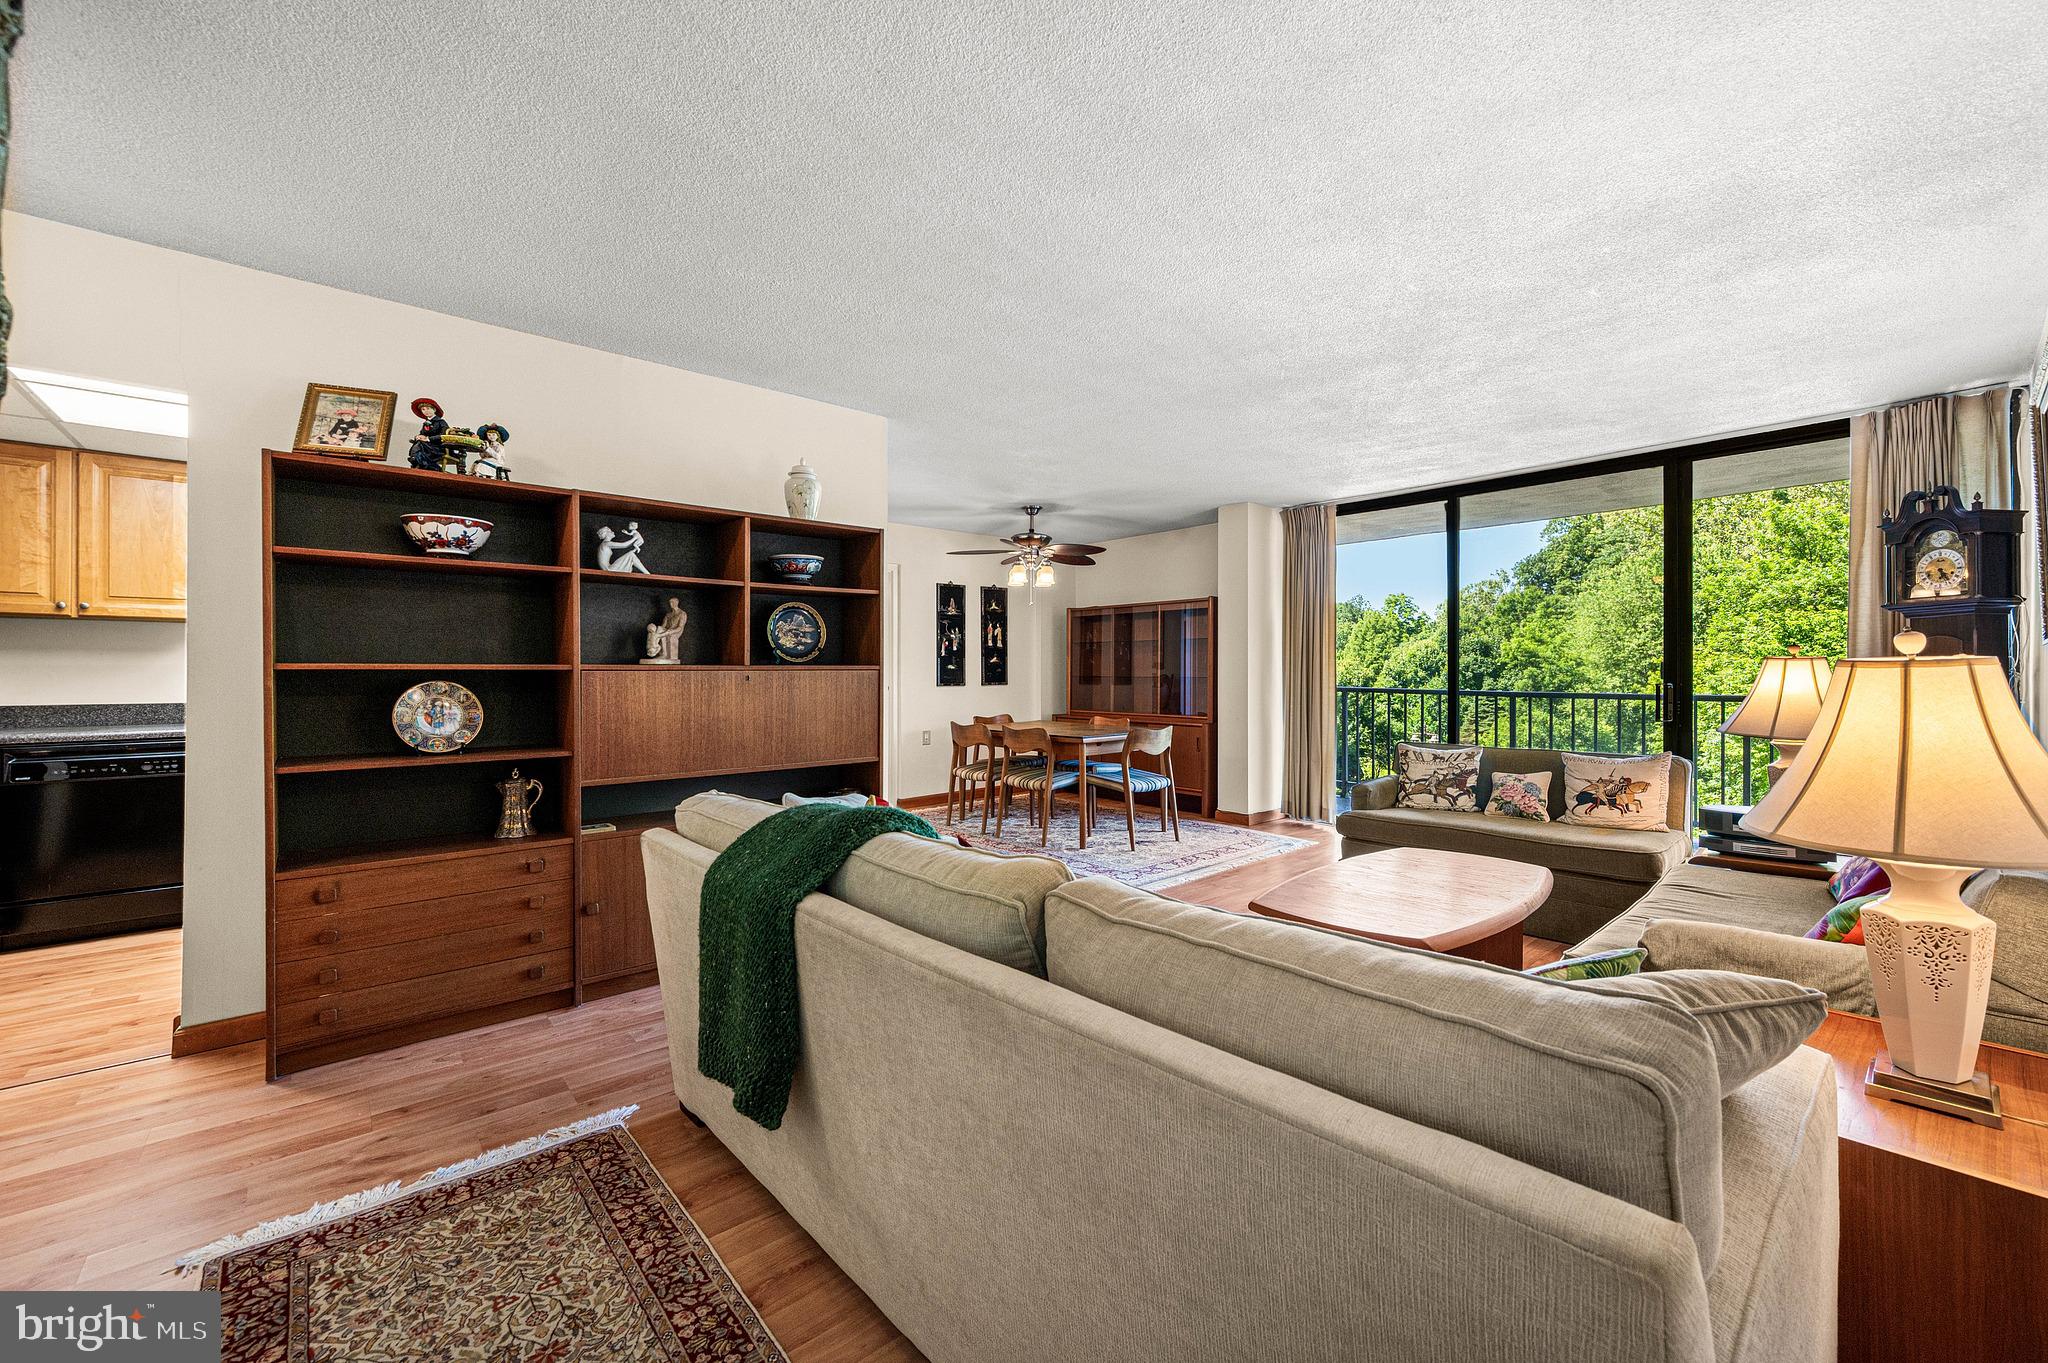
Discover this rare opportunity to own a unique 3-bedroom, 2-bathroom residence at the Strath Haven in the heart of Swarthmore offered with 2026 special assessment fully paid! This bright and airy condo offers beautiful, tranquil views of Crum Creek and the surrounding woods, with particularly breathtaking scenery during the winter months. The condo features a kitchen equipped with wood cabinetry, generous counter space, a gas range, and a built-in microwave. The expansive living room is filled with natural light from a floor-to-ceiling glass wall, which opens onto a large, covered private balcony, an ideal retreat for morning coffee or evening relaxation. The adjacent dining area provides a dedicated space perfect for hosting family and friends. The primary suite is well sized with large closet space and an en suite bathroom featuring a convenient walk-in shower. A comfortable second bedroom offers ample closet space, situated conveniently near a full hall bathroom with a shower/tub combination. The versatile third bedroom, located on the opposite side of the living area, serves perfectly as a guest room, office, or entertainment space. Practical amenities include a private laundry closet with a side-by-side washer and dryer and storage space. A valuable and coveted storage unit is also included with the condo. While the storage units can occasionally be sold between residents, they rarely change hands. Beyond the residence, life at Strath Haven is defined by comfort and convenience. As a Gold Star Community with over $12 million in capital improvements since 2014, residents enjoy meticulously manicured grounds and a wealth of lifestyle amenities, including a stunning in-ground pool with lifeguard service and changing rooms. The prime, walkable location places you moments away from Swarthmore College, Crum Creek Woods, the Scott Arboretum, local boutiques, and the regional train station. For ultimate peace of mind, your comprehensive monthly condo fee simplifies living by covering nearly all expenses, including electricity, gas, water, sewer, heating, air conditioning, building maintenance, pool access, library, and community van services—leaving only cable and internet as your sole additional costs.
#PADE2117012

SWARTHMORE

801 YALE AVENUE 205

3 Beds

2 Baths

1,220 Sq.Ft.

$309,000

MLS#: PADE2117012
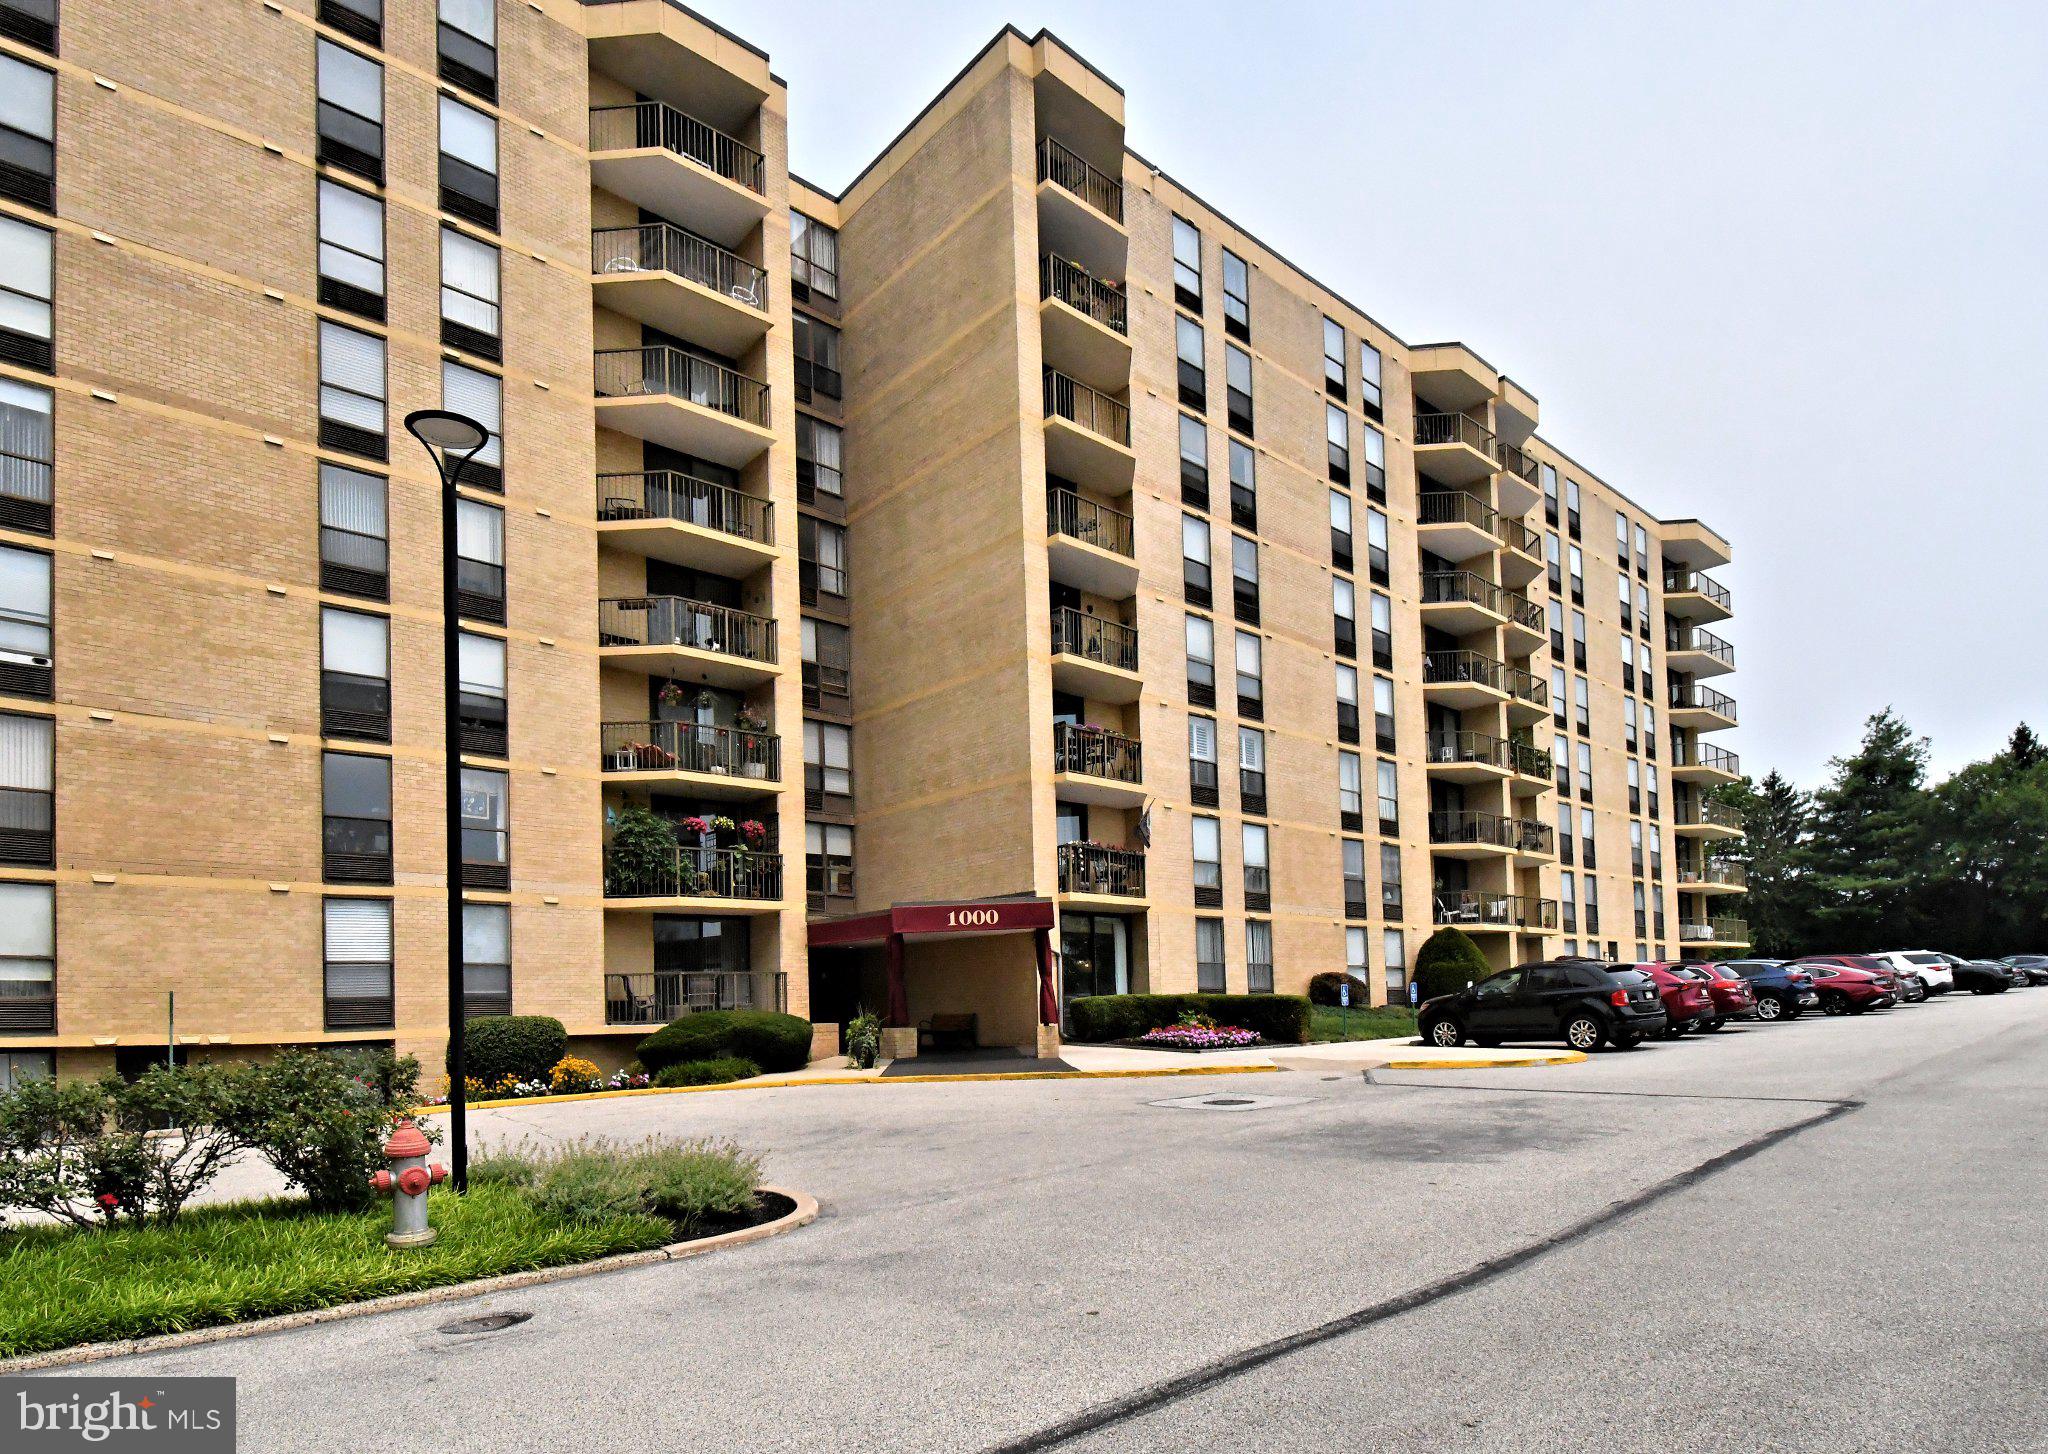
Possibly the best location in the entire development! 8th floor living (no one above you) that overlooks the pool, green grass and views of beautiful Montgomery County that you won't find anywhere else. This corner unit has its own private balcony you will need to see for yourself. 2 bedroom and 2 bath unit living that has a 24 hour security guard at the gate, elevator for easy getting around, and an association that covers just about anything you can think of including electricity (including heating and air), water, sewer, trash, snow removal, pool, tennis, pickleball, fitness center, and more! The home is bright and flows well. The primary bedroom is well sized, has a walk-in closet and en-suite bath, while bedroom 2 shares a full hall bath. The owner is offering a 2500 credit for the kitchen appliances! And to add to the convenience of this great unit, a washer and dryer is present inside! What does this association offer that makes this development so sought after? An outdoor pool, 24 hour security, fully staffed maintenance, two exercise rooms, tennis courts and basketball courts and so much more. With quick access to 76, 476 and the PA turnpike, this unit is one you absolutely must put on your list.
#PAMC2187966

PLYMOUTH MEETING

666 W GERMANTOWN PIKE 1813

2 Beds

2 Baths

1,196 Sq.Ft.

$309,000

MLS#: PAMC2187966

WELCOME HOME to this sprawling one bedroom, two bath home at the Ellington! The living and dining areas offer dramatic ten foot high ceilings, Brazilian cherry hardwood floors, and oversized windows that fill the home with natural light while showcasing beautiful architectural views. The kitchen with breakfast bar features Poggenpohl cabinets, stainless steel appliances, Kohler fixtures, and Capao Bonito granite countertops. The primary bedroom is generously proportioned and the modern ensuite bath features a custom tiled shower stall with a frameless glass door, granite counter, and sink with a matching storage vanity. Originally a 2 bedroom floorplan, this versatile space can be converted to a 2nd bedroom, den or continue to be utilized as a rarely offered walk in closet. Condo fees include central air and heating, water and sewer, 24 hour concierge, private fitness center, and a resident lounge. Monthly valet parking is available next door in a public garage. Perfectly situated in the Rittenhouse and Avenue of the Arts area, this pet friendly home at the Ellington is steps away from fine dining, one-of-a kind shopping, world-renowned cultural destinations, and exciting nightlife.
#PAPH2662108

PHILADELPHIA

1500 CHESTNUT STREET 18H

1 Beds

2 Baths

1,001 Sq.Ft.

$309,000

MLS#: PAPH2662108

Welcome, Holme!!!

This one's been rehabbed top to bottom, fresh finishes throughout and completely reimagined inside. Just move in and enjoy it.

Step into an open living concept built for how people actually live and entertain, anchored by a stunning kitchen with brand new appliances and a waterfall island that's guaranteed to be the gathering spot. The updated bathroom brings a top-of-the-range finish you don't usually find at this price point.

3 spacious bedrooms give everyone room to breathe, and the finished basement adds even more with its own half bath, perfect for guests, a home office setup, or just extra space to spread out.

Tucked into Holmes with easy access to shopping, dining, and the major routes that get you into Philly fast, this is the kind of location that works for everyday life and still keeps the commute short.
#PADE2121878

HOLMES

329 HOLMES ROAD

3 Beds

1 Baths

1,080 Sq.Ft.

$309,000

MLS#: PADE2121878

1 ... 160 161 162 163 164 ... 249

properties found. properties found. Page of .

Send a message

Message successfully sent.

Your message

What is 3 + 4 ?

Reason for contacting?

I agree to receive email communication and understand I can unsubscribe at any time.

I agree to be contacted by TNT Real Estate Solutions via call, email, and text for real estate services. To opt out, you can reply 'stop' at any time or reply 'help' for assistance. You can also click the unsubscribe link in the emails. Message and data rates may apply. Message frequency may vary. Privacy Policy

Update Your Temporary Password

Personalize your search

Enter your email and we'll notify you immediately when new listings match what you're looking for.

or enter email address

Already have an account ? Login here

Continue your home search

I agree to receive communications and understand I can unsubscribe at any time.

I agree to be contacted by TNT Real Estate Solutions via call, email, and text for real estate services. To opt out, you can reply 'stop' at any time or reply 'help' for assistance. You can also click the unsubscribe link in the emails. Message and data rates may apply. Message frequency may vary. Privacy Policy

Already have an account ? Login here

We use cookies

We use cookies primarily for analytics to enhance your experience. By accepting, you agree to our use of these cookies. You can manage your preferences or learn more about our cookies policy.




