


Property
Beds
3
Full Baths
2
1/2 Baths
1
Year Built
1925
Sq.Footage
1,632
Welcome to 5619 N. 15th Street, a spacious 3-bedroom, 2½-bath home featuring thoughtful updates, flexible living space, and valuable off-street parking. The main level offers an enclosed sunporch, spacious living room, dining area, and kitchen with granite countertops, stainless-steel appliances, and ample cabinet space. A convenient powder room and laundry area complete the first floor. Upstairs features a primary bedroom with a private full bath, two additional bedrooms, and a full hall bath. The finished basement provides flexible space for a family room, home office, recreation area, or gym. Outside, enjoy a deep fenced yard, detached rear-entry garage, and additional off-street parking. Central air conditioning provides year-round comfort. Kitchen flooring repairs are currently in progress and will be completed prior to closing. Conveniently located near Central High School, La Salle University, Kemble Park, and Fern Rock Transportation Center, with easy access to nearby amenities and public transportation. A spacious home with a finished basement, garage, off-street parking, central A/C, and updated kitchen features—come take a look!
Features & Amenities
Interior
-
Other Interior Features
Eat-in Kitchen, Other, Open Floorplan, Pantry
-
Total Bedrooms
3
-
Bathrooms
2
-
1/2 Bathrooms
1
-
Above Grade Finished Area
1632.0
-
Basement YN
YES
-
Cooling YN
YES
-
Cooling
Central Air, Gas
-
Fireplace YN
NO
-
Heating YN
YES
-
Heating
Exhaust Fan, Natural Gas, Central, Forced Air
-
Pet friendly
Yes
Exterior
-
Garage
Yes
-
Garage spaces
1
-
Parking
Garage, Detached
-
Patio and Porch Features
Patio
-
Pool
No
-
Waterfront YN
NO
-
View
Street
Area & Lot
-
Lot Features
Front Yard, Back Yard
-
Lot Size(acres)
0.04
-
Lot Size(square feet)
1,904
-
Property Type
Residential
-
Property Sub Type
Townhouse
-
Architectural Style
Straight Thru
Price
-
Sales Price
$315,759
-
Tax Amount
$4,198
-
Financing Options
Cash, Conventional, FHA 203(b), Other, VA
-
Zoning
Single family interior rowhome
-
Sq. Footage
1,632
-
Price/SqFt
$193
HOA
-
Association
No
Property Resources
-
Horse Property
NO
School District
-
Elementary School
N/A
-
Middle School
N/A
-
High School
N/A
Property Features
-
New Construction
NO
-
Foundation Details
Slab, Stone
-
Senior Community YN
NO
-
Sewer
Public Sewer
-
Tax Lot
56
-
Water Source
Public
Schedule a Showing
Showing scheduled successfully.
Mortgage calculator
Estimate your monthly mortgage payment, including the principal and interest, property taxes, and HOA. Adjust the values to generate a more accurate rate.
Your payment
Principal and Interest:
$
Property taxes:
$
HOA fees:
$
Total loan payment:
$
Total interest amount:
$
Location
County
PHILADELPHIA
Elementary School
Middle School
High School
Listing Courtesy of Patricia A Bezek, BHHS Fox & Roach-Jenkintown
RealHub Information is provided exclusively for consumers' personal, non-commercial use, and it may not be used for any purpose other than to identify prospective properties consumers may be interested in purchasing. All information deemed reliable but not guaranteed and should be independently verified. All properties are subject to prior sale, change or withdrawal. RealHub website owner shall not be responsible for any typographical errors, misinformation, misprints and shall be held totally harmless.

Owner, Chief Executive Officer, Portfolio Advisor
Nick Polinchock
Call Nick today to schedule a private showing.

* Listings on this website come from the FMLS IDX Compilation and may be held by brokerage firms other than the owner of this website. The listing brokerage is identified in any listing details. Information is deemed reliable but is not guaranteed. If you believe any FMLS listing contains material that infringes your copyrighted work please click here to review our DMCA policy and learn how to submit a takedown request.© 2024 FMLS.
Related Properties

PHILADELPHIA
8211 BUIST AVENUE
3 Beds
2 Baths
1,360 Sq.Ft.
$310,000
MLS#: PAPH2667458

PHILADELPHIA
1537 N 30TH STREET
3 Beds
2 Baths
1,130 Sq.Ft.
$314,900
MLS#: PAPH2621654

PHILADELPHIA
1613 N 18TH STREET
2 Beds
2 Baths
2,010 Sq.Ft.
$355,000
MLS#: PAPH2537338

PHILADELPHIA
1407 N 8TH STREET 9 A1
2 Beds
2 Baths
N/A
$350,000
MLS#: PAPH2556298

PHILADELPHIA
6512 N 16TH STREET
4 Beds
3 Baths
2,092 Sq.Ft.
$310,000
MLS#: PAPH2471920
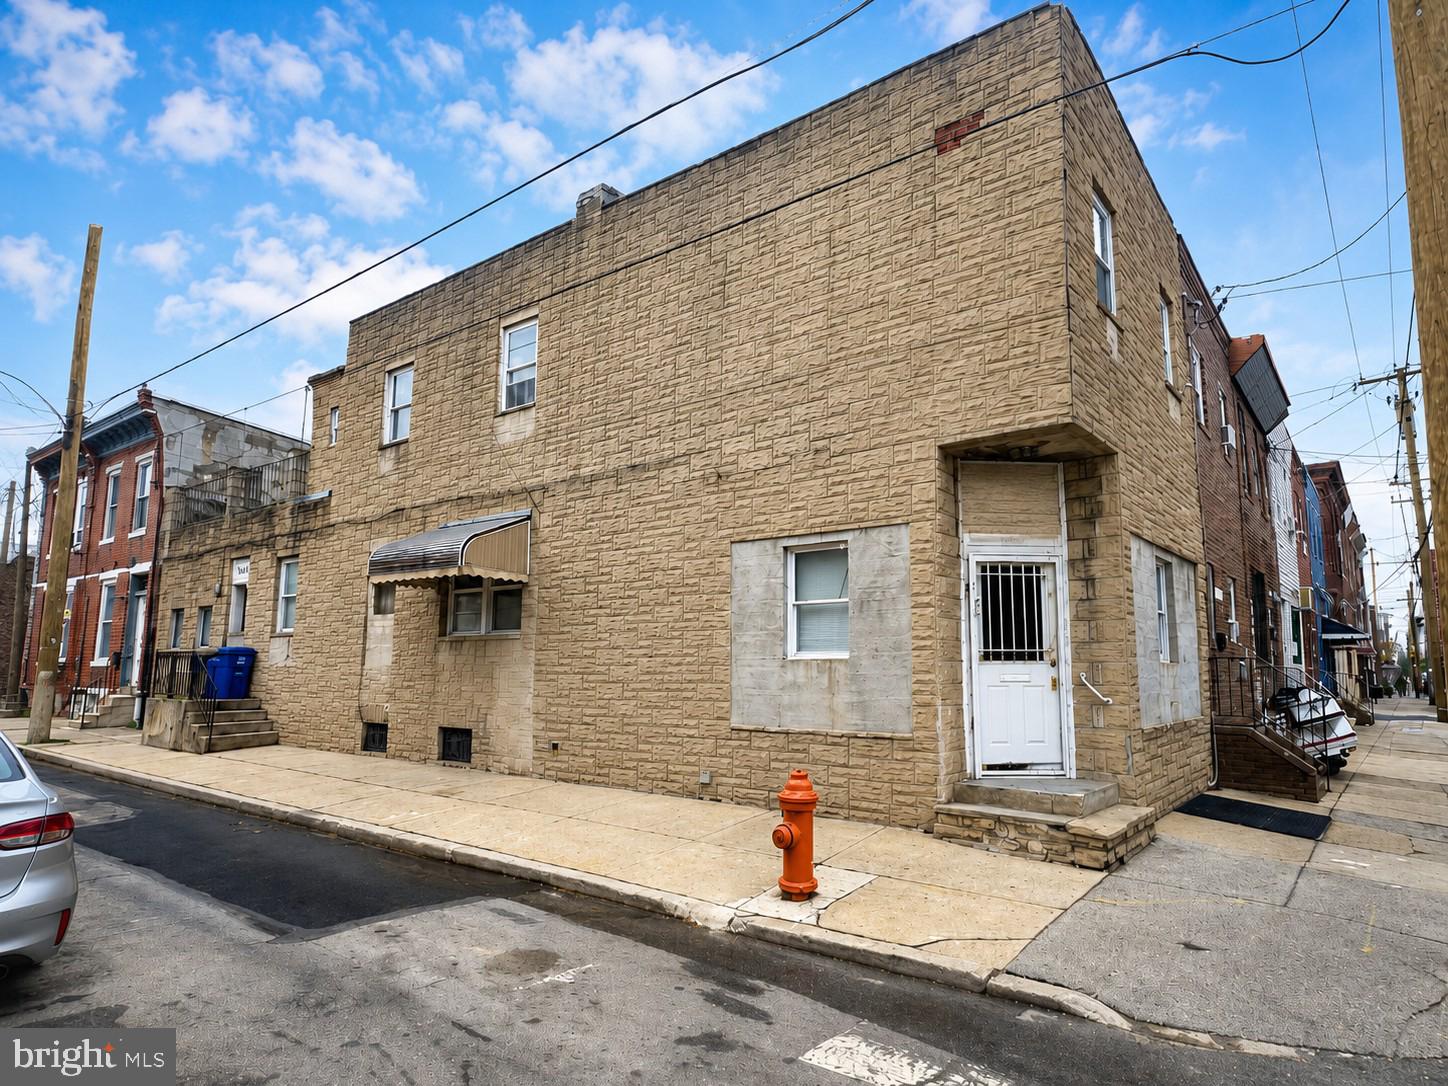
PHILADELPHIA
2126 S 8TH STREET
3 Beds
1 Baths
1,808 Sq.Ft.
$260,000
MLS#: PAPH2632074

PHILADELPHIA
4723 FRANKFORD AVENUE
6 Beds
2 Baths
3,045 Sq.Ft.
$350,000
MLS#: PAPH2572342

PHILADELPHIA
2424 S SARTAIN STREET
2 Beds
1 Baths
840 Sq.Ft.
$295,000
MLS#: PAPH2633220

PHILADELPHIA
12 S LETITIA STREET 16 204
1 Beds
1 Baths
603 Sq.Ft.
$299,999
MLS#: PAPH2634858
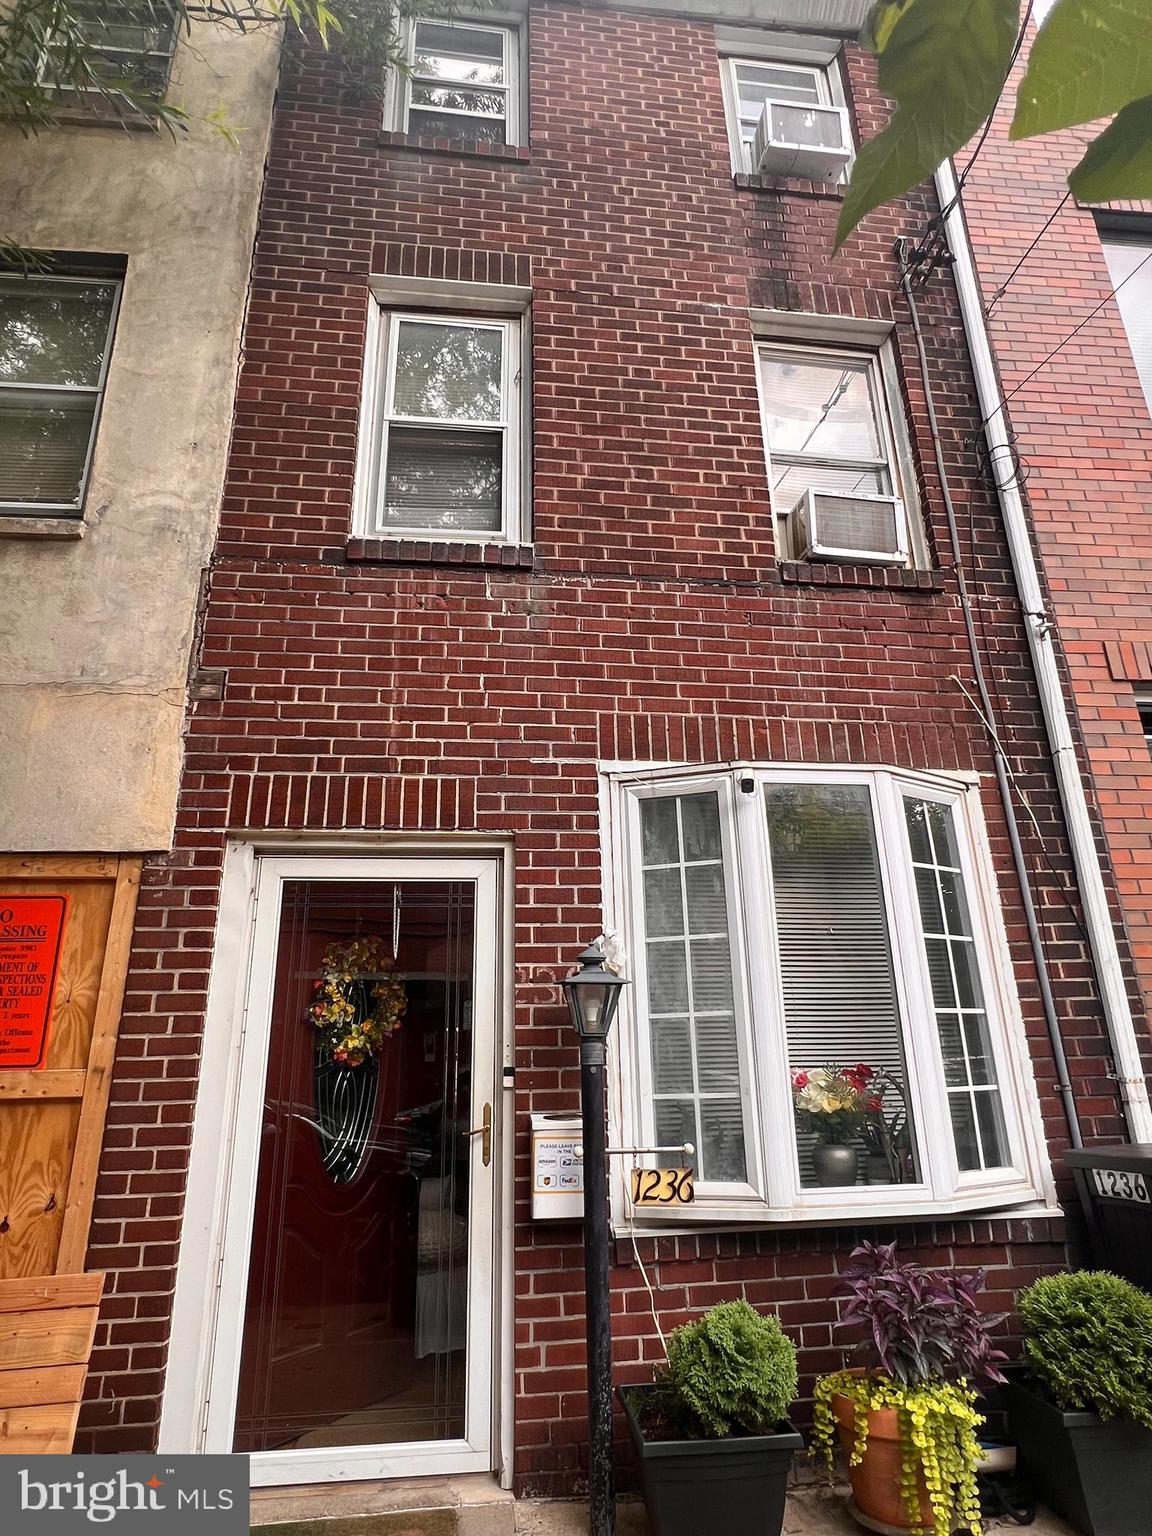
PHILADELPHIA
1236 N HOWARD STREET
3 Beds
2 Baths
996 Sq.Ft.
$300,000
MLS#: PAPH2638980
