
Straight Thru, Traditional
124 CREEKSIDE DRIVE 8
BROOKHAVEN, PA 19015
MLS#: PADE2124116
$309,900


Property
Beds
2
Full Baths
2
1/2 Baths
None
Year Built
2007
Sq.Footage
1,178
Welcome to 124 Creekside Drive! Located in the highly sought-after Traditions at Ridley Creek—one of Delaware County’s finest 55+ communities—this meticulously kept condo offers a lifestyle of ease, comfort, and convenience. Boasting nearly 1,200 square feet of thoughtfully designed living space, this move-in-ready home is perfect for those looking to downsize without compromising on quality or community amenities. Step inside to a bright, open-concept floor plan that seamlessly connects the living and dining areas, making it an ideal space for both relaxing and entertaining. The well-appointed kitchen features ample cabinetry and counter space, perfectly suited for the home chef. The condo offers two generously sized bedrooms and two full bathrooms, including a primary suite with great closet space and a private en-suite bath. Living in Traditions at Ridley Creek means you can finally say goodbye to exterior maintenance! Enjoy the peace of mind that comes with a beautifully landscaped, low-maintenance lifestyle, plus access to community amenities where neighbors become friends. Conveniently located near shopping, dining, and major commuter routes, plus just a short drive to vibrant downtown Media, this home offers the perfect blend of tranquility and accessibility. Don’t miss out on this fantastic opportunity—schedule your private tour today!
Features & Amenities
Interior
-
Other Interior Features
Recessed Lighting, Soaking Tub
-
Total Bedrooms
2
-
Bathrooms
2
-
Above Grade Finished Area
1178.0
-
Basement YN
NO
-
Cooling YN
YES
-
Cooling
Central Air, Electric
-
Heating YN
YES
-
Heating
Natural Gas, Forced Air
-
Main Level Bedrooms
2
-
Pet friendly
Yes
Exterior
-
Garage
No
-
Construction Materials
Concrete, Stone, Vinyl Siding
-
Other Exterior Features
Balcony
-
Parking
Parking Lot
-
Pool
Yes
-
Pool Features
Community
-
Waterfront YN
NO
-
View
Garden
Area & Lot
-
Property Type
Residential
-
Property Sub Type
Condominium
-
Architectural Style
Straight Thru, Traditional
Price
-
Sales Price
$309,900
-
Tax Amount
$5,335
-
Sq. Footage
1,178
-
Price/SqFt
$263
HOA
-
Association
No
School District
-
Elementary School
N/A
-
Middle School
N/A
-
High School
N/A
Property Features
-
Stories
4
-
New Construction
NO
-
Association Amenities
Clubhouse, Fitness Center
-
Foundation Details
Concrete Perimeter
-
Senior Community YN
YES
-
Sewer
Public Sewer
-
Tax Lot
203-001
-
Water Source
Public
Schedule a Showing
Showing scheduled successfully.
Mortgage calculator
Estimate your monthly mortgage payment, including the principal and interest, property taxes, and HOA. Adjust the values to generate a more accurate rate.
Your payment
Principal and Interest:
$
Property taxes:
$
HOA fees:
$
Total loan payment:
$
Total interest amount:
$
Location
County
DELAWARE
Elementary School
Middle School
High School
Listing Courtesy of Vincent May, BHHS Fox & Roach-Media
RealHub Information is provided exclusively for consumers' personal, non-commercial use, and it may not be used for any purpose other than to identify prospective properties consumers may be interested in purchasing. All information deemed reliable but not guaranteed and should be independently verified. All properties are subject to prior sale, change or withdrawal. RealHub website owner shall not be responsible for any typographical errors, misinformation, misprints and shall be held totally harmless.

Owner, Chief Executive Officer, Portfolio Advisor
Nick Polinchock
Call Nick today to schedule a private showing.

* Listings on this website come from the FMLS IDX Compilation and may be held by brokerage firms other than the owner of this website. The listing brokerage is identified in any listing details. Information is deemed reliable but is not guaranteed. If you believe any FMLS listing contains material that infringes your copyrighted work please click here to review our DMCA policy and learn how to submit a takedown request.© 2024 FMLS.
Related Properties
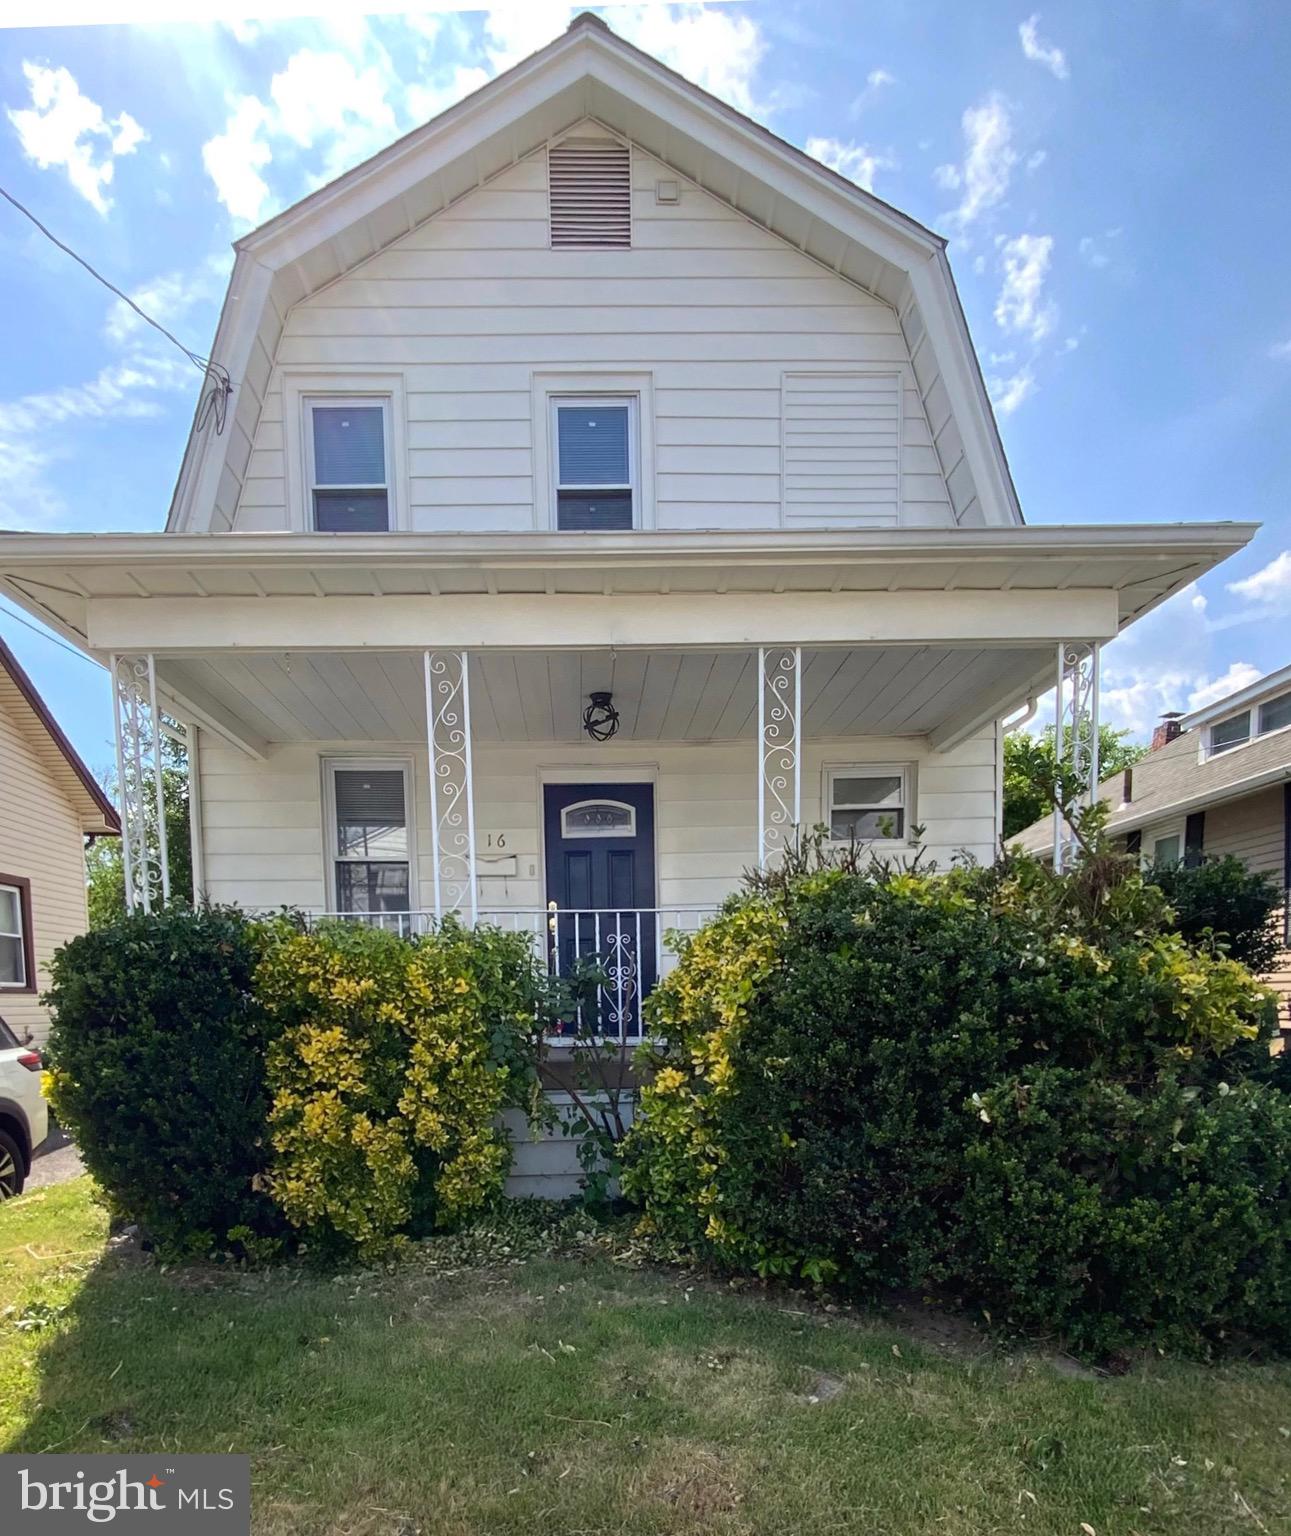
BROOKHAVEN
16 W ROLAND ROAD
3 Beds
2 Baths
1,224 Sq.Ft.
$287,900
MLS#: PADE2117670

BROOKHAVEN
209 UPLAND ROAD
3 Beds
2 Baths
1,547 Sq.Ft.
$350,000
MLS#: PADE2118676

BROOKHAVEN
5 8TH STREET
4 Beds
2 Baths
2,123 Sq.Ft.
$249,900
MLS#: PADE2124040

BROOKHAVEN
165 VIRGINIA AVENUE
3 Beds
1 Baths
1,004 Sq.Ft.
$360,000
MLS#: PADE2123192

BROOKHAVEN
905 MULBERRY STREET
4 Beds
2 Baths
1,313 Sq.Ft.
$289,000
MLS#: PADE2121370

BROOKHAVEN
3819 POWELL ROAD
2 Beds
1 Baths
1,111 Sq.Ft.
$270,000
MLS#: PADE2123364
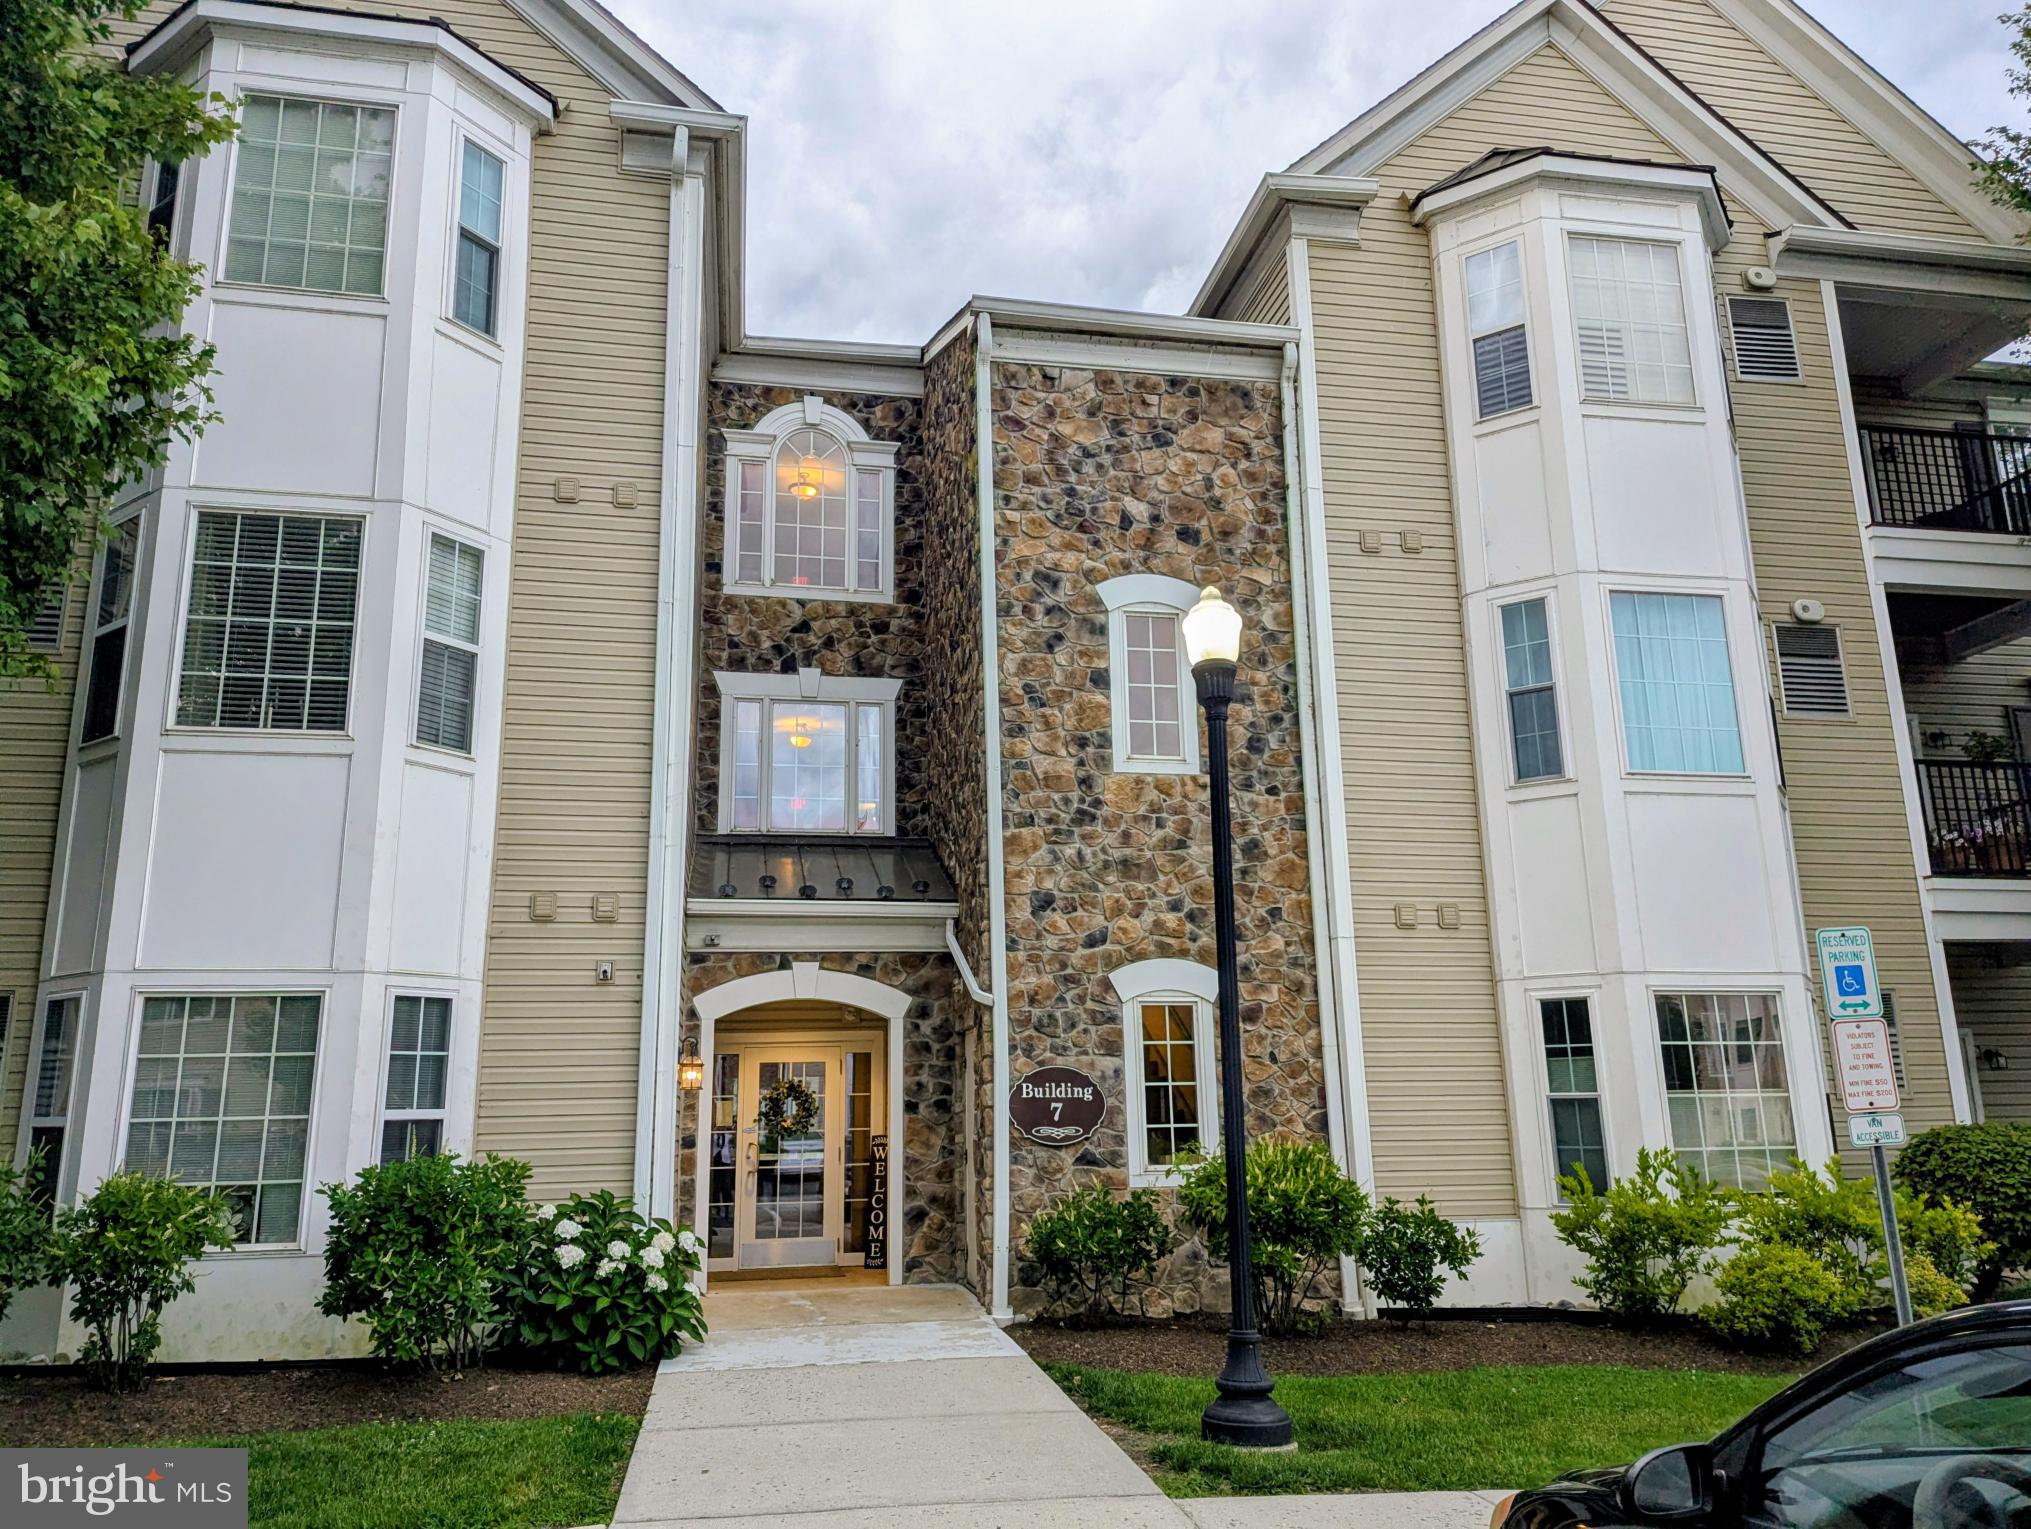
BROOKHAVEN
734 CREEKSIDE DRIVE
2 Beds
2 Baths
1,178 Sq.Ft.
$317,000
MLS#: PADE2120244
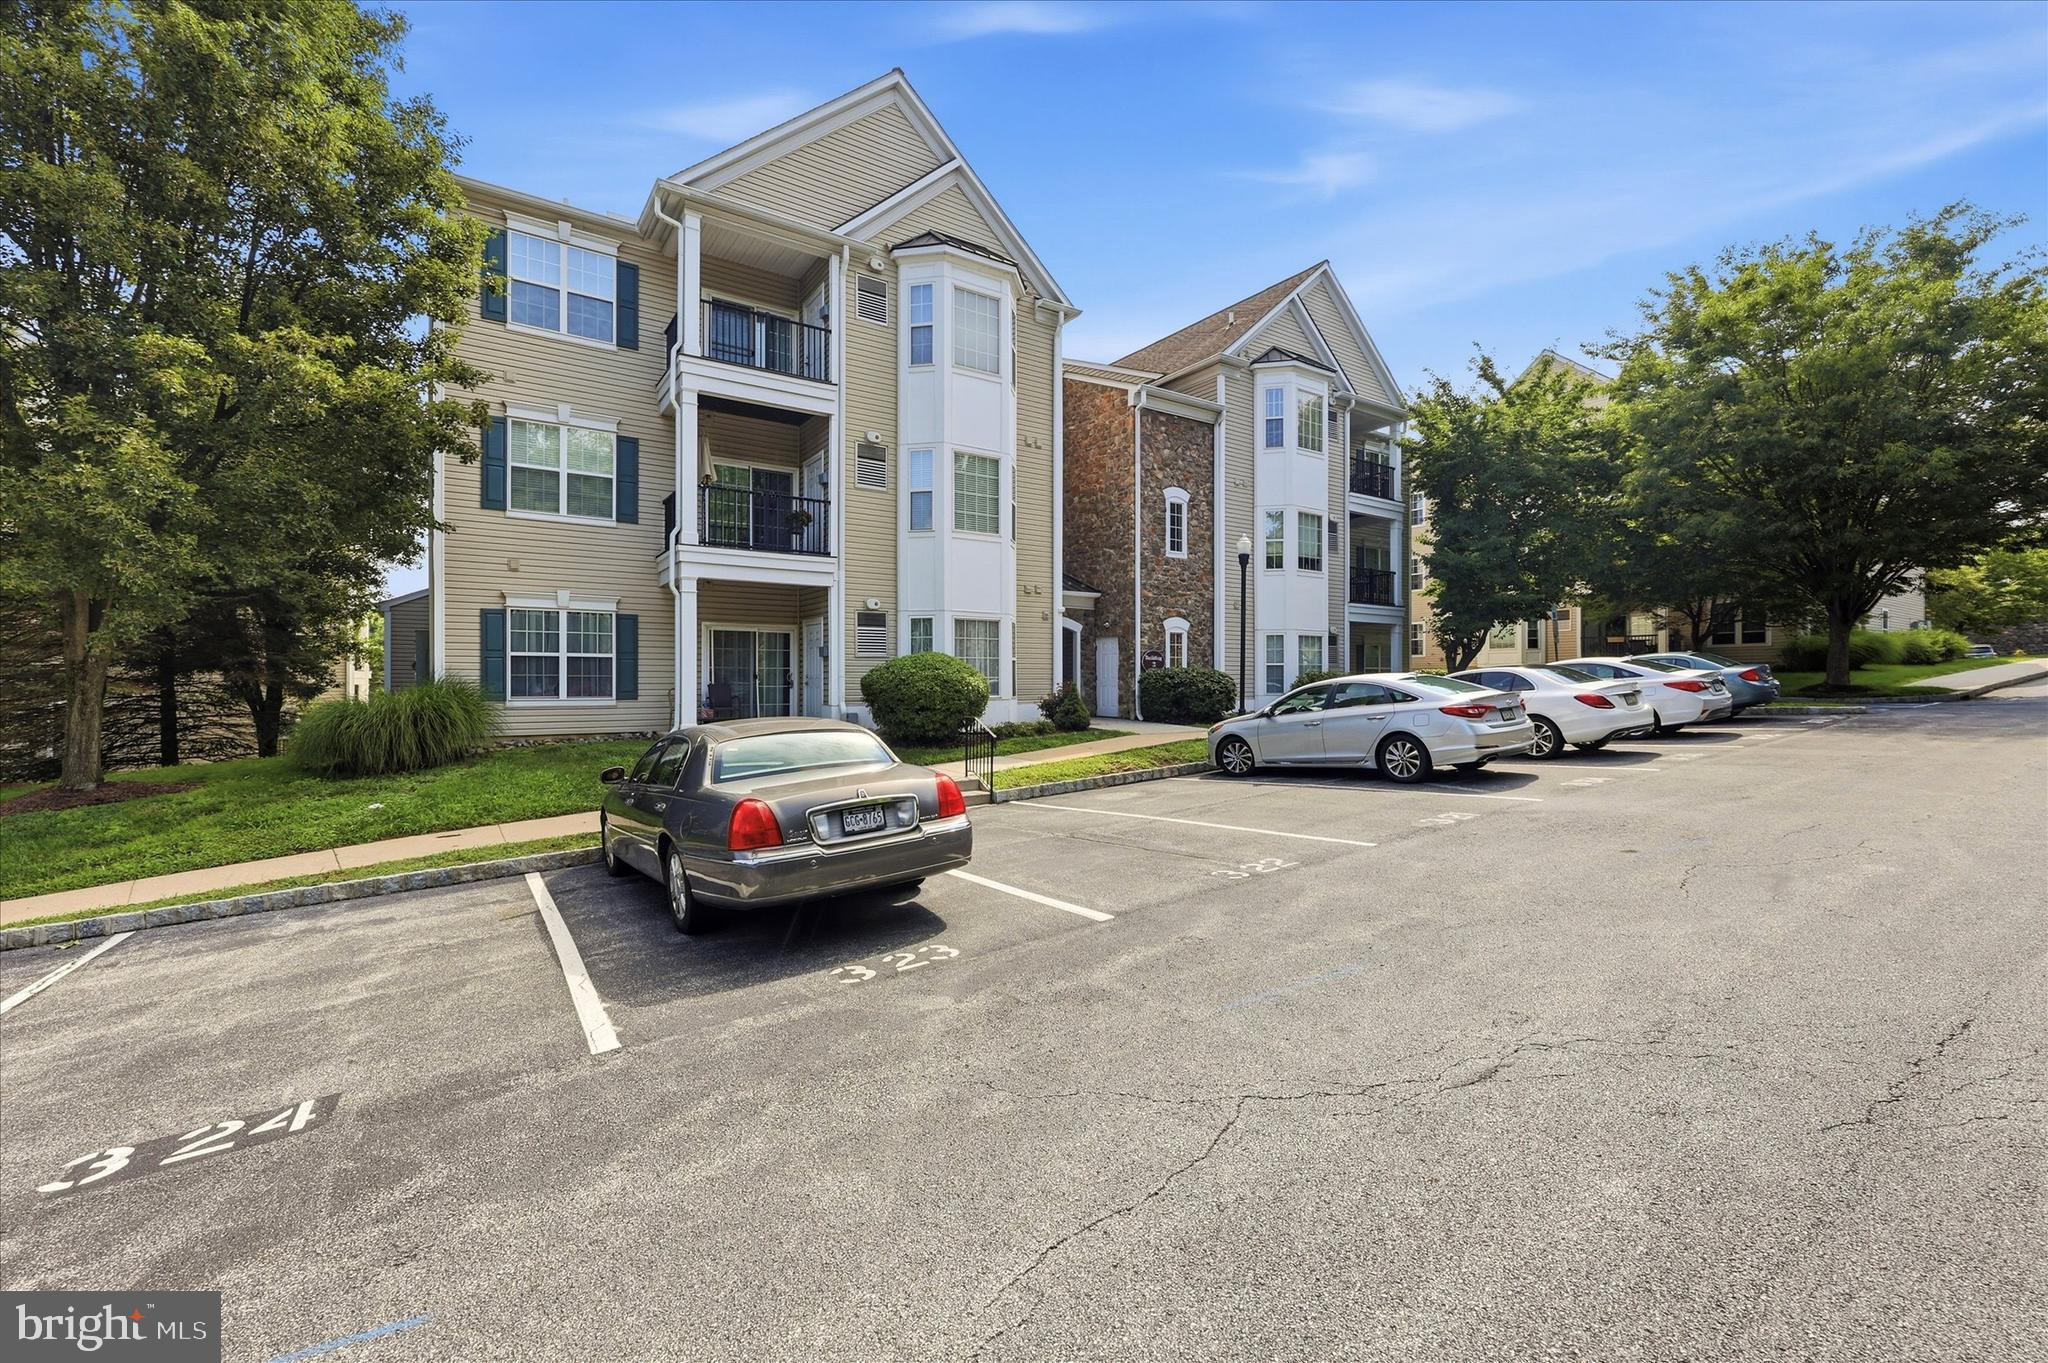
BROOKHAVEN
322 CREEKSIDE DRIVE
2 Beds
2 Baths
1,178 Sq.Ft.
$314,900
MLS#: PADE2119954
