


Property
Beds
2
Full Baths
2
1/2 Baths
None
Year Built
2022
Sq.Footage
1,500
Residences At Brookhaven Glen- This 55+ Community is one of the newest communities in the area!! This unit is full of tasteful upgrades & nice views!! Enter into your foyer way with a double closet, tasteful oak color luxury vinyl flooring & an open concept. Dining room offers an upgraded chandilier, crown molding & chair rail. Open kitchen boasts white cabinets, upgraded faucet, pendant lighting over the breakfast bar, and a tile backsplash. Kitchen also offers recessed lighting, a pantry cabinet & lots of counterspace. Living room also offers crown molding & a sliding glass door leading to your private balcony & storage area. Down the hall you will find 2 spacious bedrooms, a hall bath with white vanity, upgraded faucet & chrome fixtures & your conveniently located laundry area. Primary suite is a very generous size with a loaded up primary bathroom, a walk-in closet & crown molding. Primary bath offers the model like custom shower with tiled floors, walls & a bench area. Custom glass doors, a double vanity with upgraded faucets, granite countertops & tile flooring. This is not just a home, its a lifestyle! Shut the door & go- no more worrying about maintenance and upkeep of a yard & exterior. Community offers a beautiful courtyard with grills, gazebos and relaxing space, a dog park & a gate on 1 side to avoid thru traffic.
Features & Amenities
Interior
-
Other Interior Features
Elevator, Pantry, Recessed Lighting, Walk-In Closet(s), Crown Molding
-
Total Bedrooms
2
-
Bathrooms
2
-
Above Grade Finished Area
1500.0
-
Basement YN
NO
-
Cooling YN
YES
-
Cooling
Central Air, Gas
-
Fireplace YN
NO
-
Heating YN
YES
-
Heating
Natural Gas, Forced Air
-
Main Level Bedrooms
2
-
Pet friendly
Number Limit, Dogs OK, Cats OK, Yes
Exterior
-
Garage
No
-
Construction Materials
Frame
-
Other Exterior Features
Balcony
-
Parking
Paved, Parking Lot
-
Pool
No
-
Waterfront YN
NO
Area & Lot
-
Property Type
Residential
-
Property Sub Type
Condominium
-
Architectural Style
Unit/Flat
Price
-
Sales Price
$309,900
-
Tax Amount
$5,746
-
Financing Options
Cash, Conventional
-
Sq. Footage
1,500
-
Price/SqFt
$206
HOA
-
Association
No
School District
-
Elementary School
N/A
-
Middle School
N/A
-
High School
N/A
Property Features
-
Stories
3
-
New Construction
NO
-
Accessibility Features
Accessible Elevator Installed
-
Association Amenities
Dog Park, Picnic Area, Elevator(s)
-
Senior Community YN
YES
-
Sewer
Public Sewer
-
Tax Lot
008-070
-
Water Source
Public
Schedule a Showing
Showing scheduled successfully.
Mortgage calculator
Estimate your monthly mortgage payment, including the principal and interest, property taxes, and HOA. Adjust the values to generate a more accurate rate.
Your payment
Principal and Interest:
$
Property taxes:
$
HOA fees:
$
Total loan payment:
$
Total interest amount:
$
Location
County
DELAWARE
Elementary School
Middle School
High School
Listing Courtesy of Brooke May-Lynch, Keller Williams Real Estate - Media
RealHub Information is provided exclusively for consumers' personal, non-commercial use, and it may not be used for any purpose other than to identify prospective properties consumers may be interested in purchasing. All information deemed reliable but not guaranteed and should be independently verified. All properties are subject to prior sale, change or withdrawal. RealHub website owner shall not be responsible for any typographical errors, misinformation, misprints and shall be held totally harmless.

Owner, Chief Executive Officer, Portfolio Advisor
Nick Polinchock
Call Nick today to schedule a private showing.

* Listings on this website come from the FMLS IDX Compilation and may be held by brokerage firms other than the owner of this website. The listing brokerage is identified in any listing details. Information is deemed reliable but is not guaranteed. If you believe any FMLS listing contains material that infringes your copyrighted work please click here to review our DMCA policy and learn how to submit a takedown request.© 2024 FMLS.
Related Properties
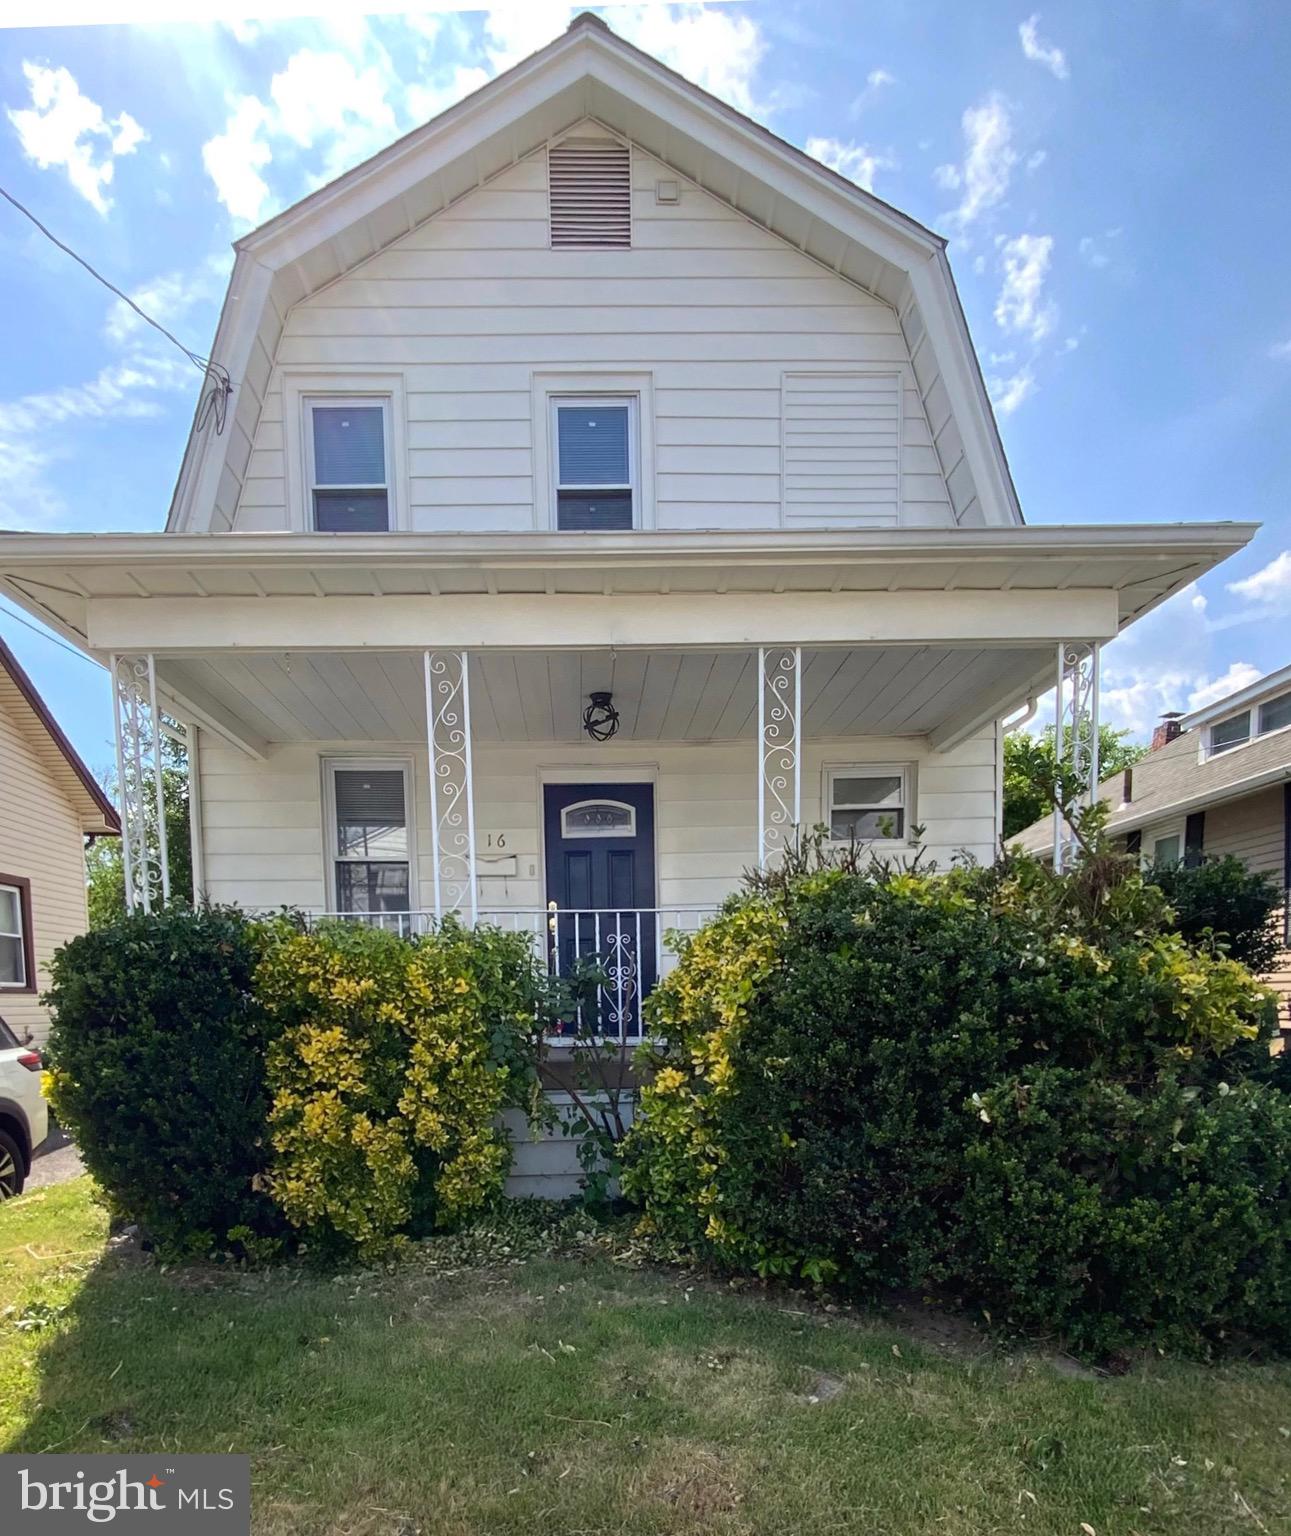
BROOKHAVEN
16 W ROLAND ROAD
3 Beds
2 Baths
1,224 Sq.Ft.
$287,900
MLS#: PADE2117670

BROOKHAVEN
905 MULBERRY STREET
4 Beds
2 Baths
1,313 Sq.Ft.
$289,000
MLS#: PADE2121370

BROOKHAVEN
24 7TH STREET
5 Beds
2 Baths
2,004 Sq.Ft.
$349,900
MLS#: PADE2124208

BROOKHAVEN
3819 POWELL ROAD
2 Beds
1 Baths
1,111 Sq.Ft.
$265,000
MLS#: PADE2123364

BROOKHAVEN
124 CREEKSIDE DRIVE 8
2 Beds
2 Baths
1,178 Sq.Ft.
$309,900
MLS#: PADE2124116
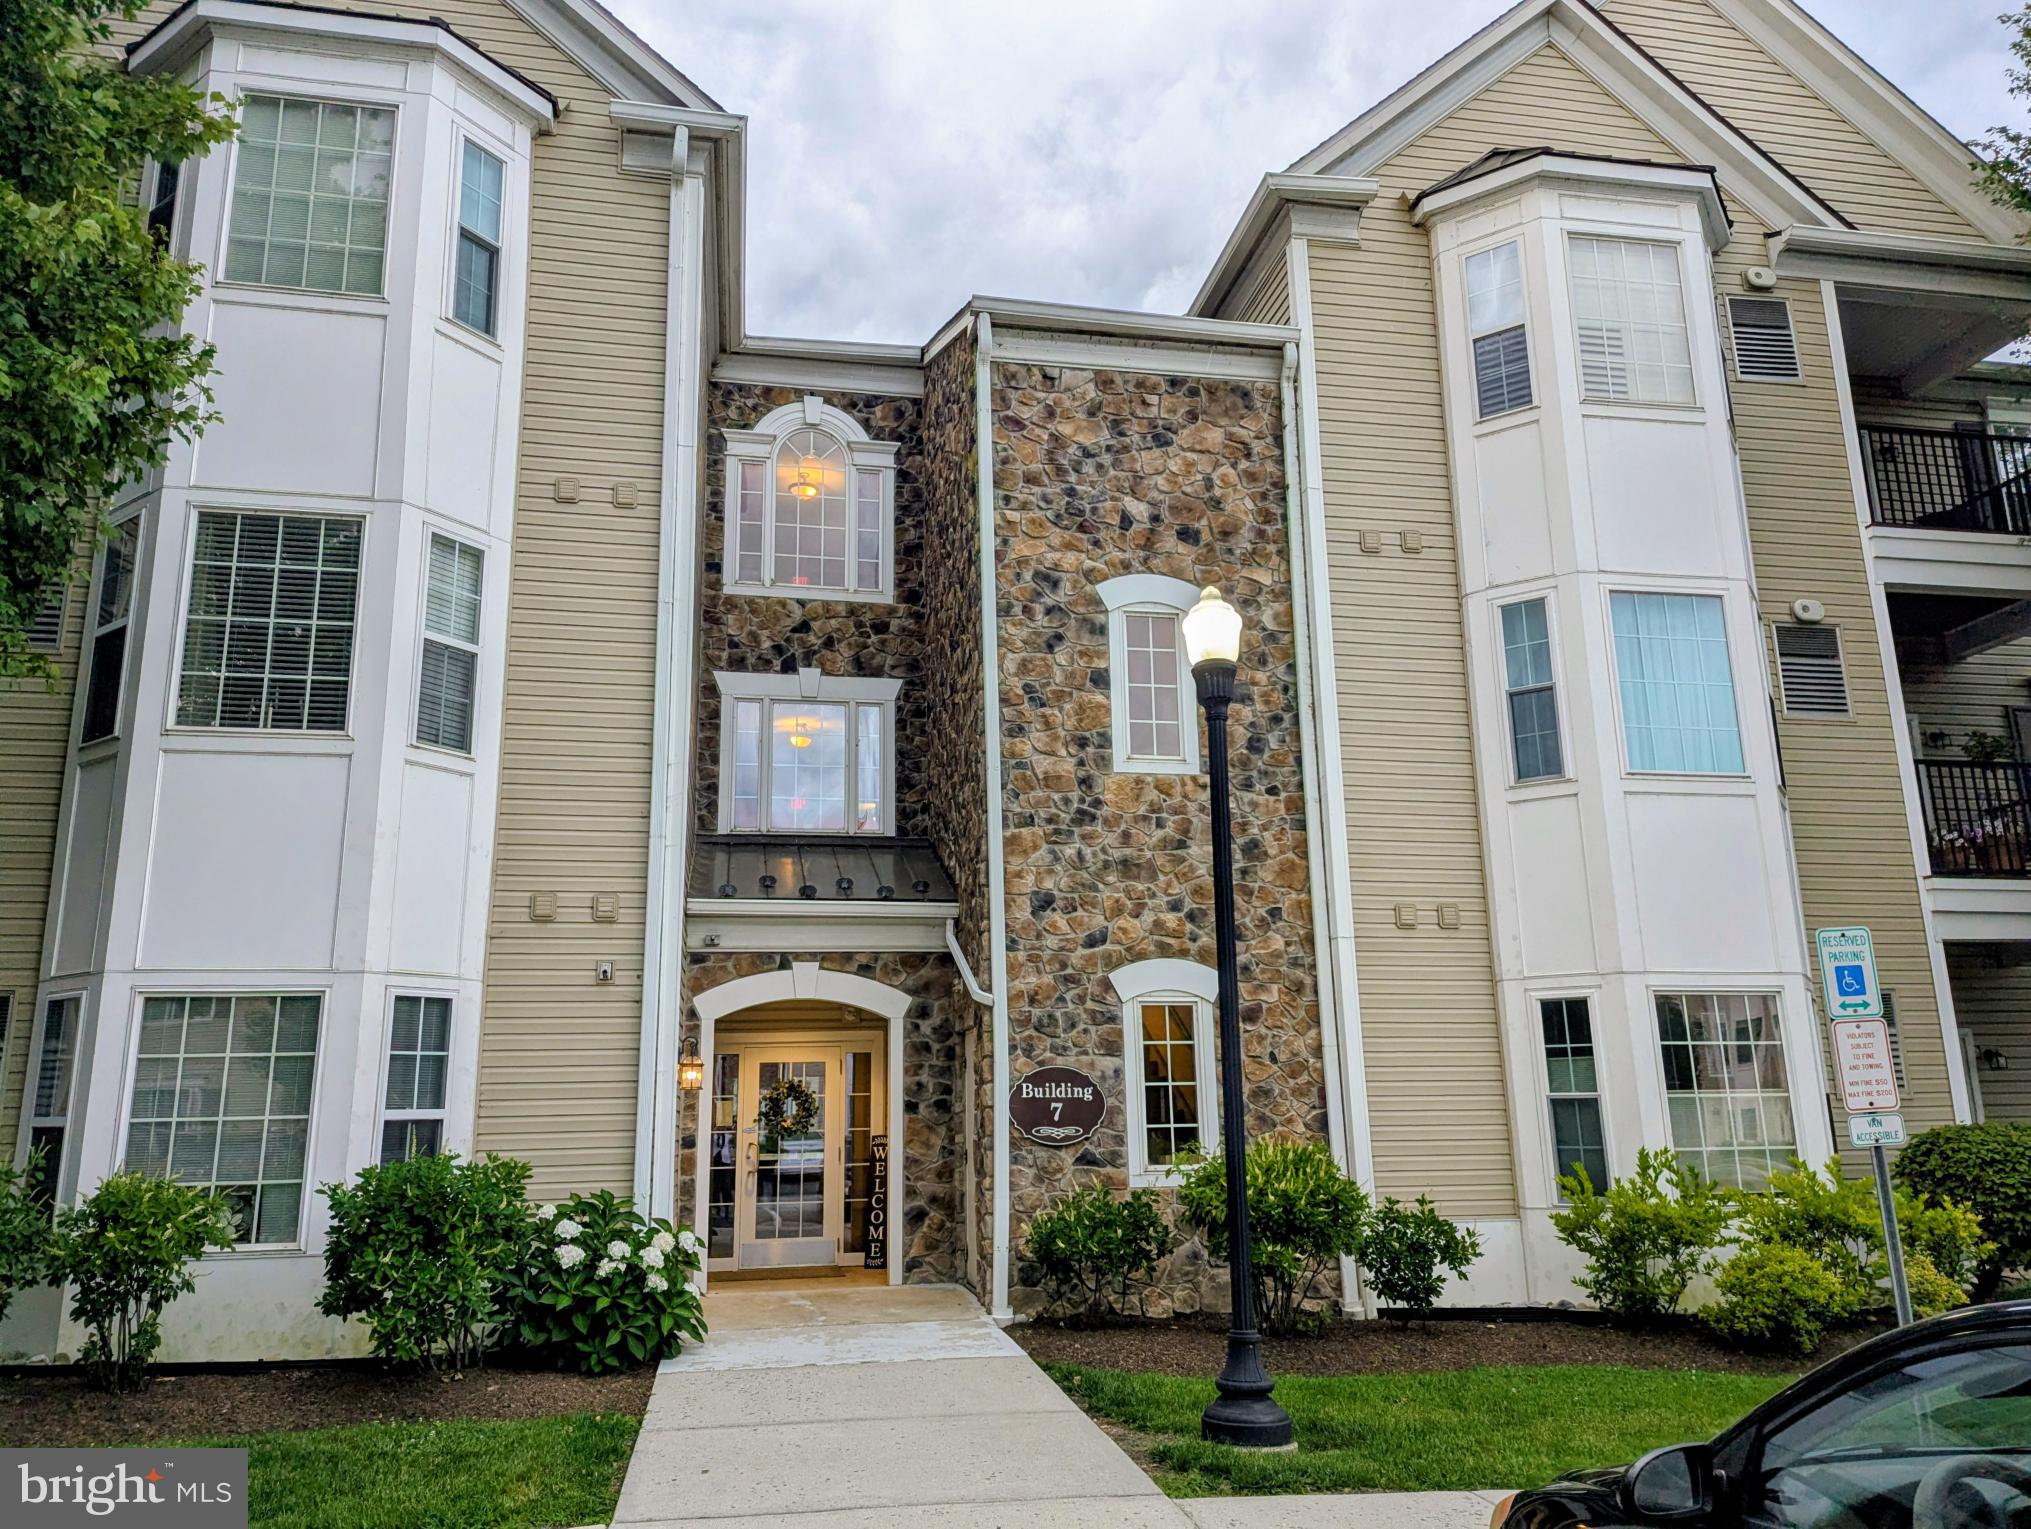
BROOKHAVEN
734 CREEKSIDE DRIVE
2 Beds
2 Baths
1,178 Sq.Ft.
$309,500
MLS#: PADE2120244
