

One of the most popular communities provided by {{page_data.agentName}}

Philadelphia

One of the most popular communities provided by TNT Real Estate Solutions

Philadelphia

About Philadelphia

Living in Philadelphia, PA, offers a unique blend of rich history, vibrant culture, and a strong sense of community, making it an ideal place to call home. Residents enjoy easy access to world-class museums, diverse dining experiences, and a thriving arts scene, reflecting the city’s deep-rooted heritage. The affordable housing market, coupled with a variety of neighborhoods, from the historic charm of Old City to the bustling energy of South Philadelphia, caters to all lifestyles. Additionally, the convenient public transportation system and proximity to major cities like New York and Washington, D.C., enhance Philadelphia’s appeal. With its passionate sports culture, beautiful parks, and an ever-evolving food scene, living in Philadelphia means immersing yourself in a dynamic, welcoming environment that values community and tradition. Whether you’re a young professional, a growing family, or a retiree, Philadelphia offers a vibrant urban experience enriched by its history and welcoming spirit.
One of the most popular communities provided by TNT Real Estate Solutions
11,881
# of Listings
3
Avg # of Bedrooms
$245
Avg. $ / Sq.Ft.
$509,629
Med. List Price

Browse Philadelphia Real Estate Listings

10000 Properties Found. Page 156 of 667.
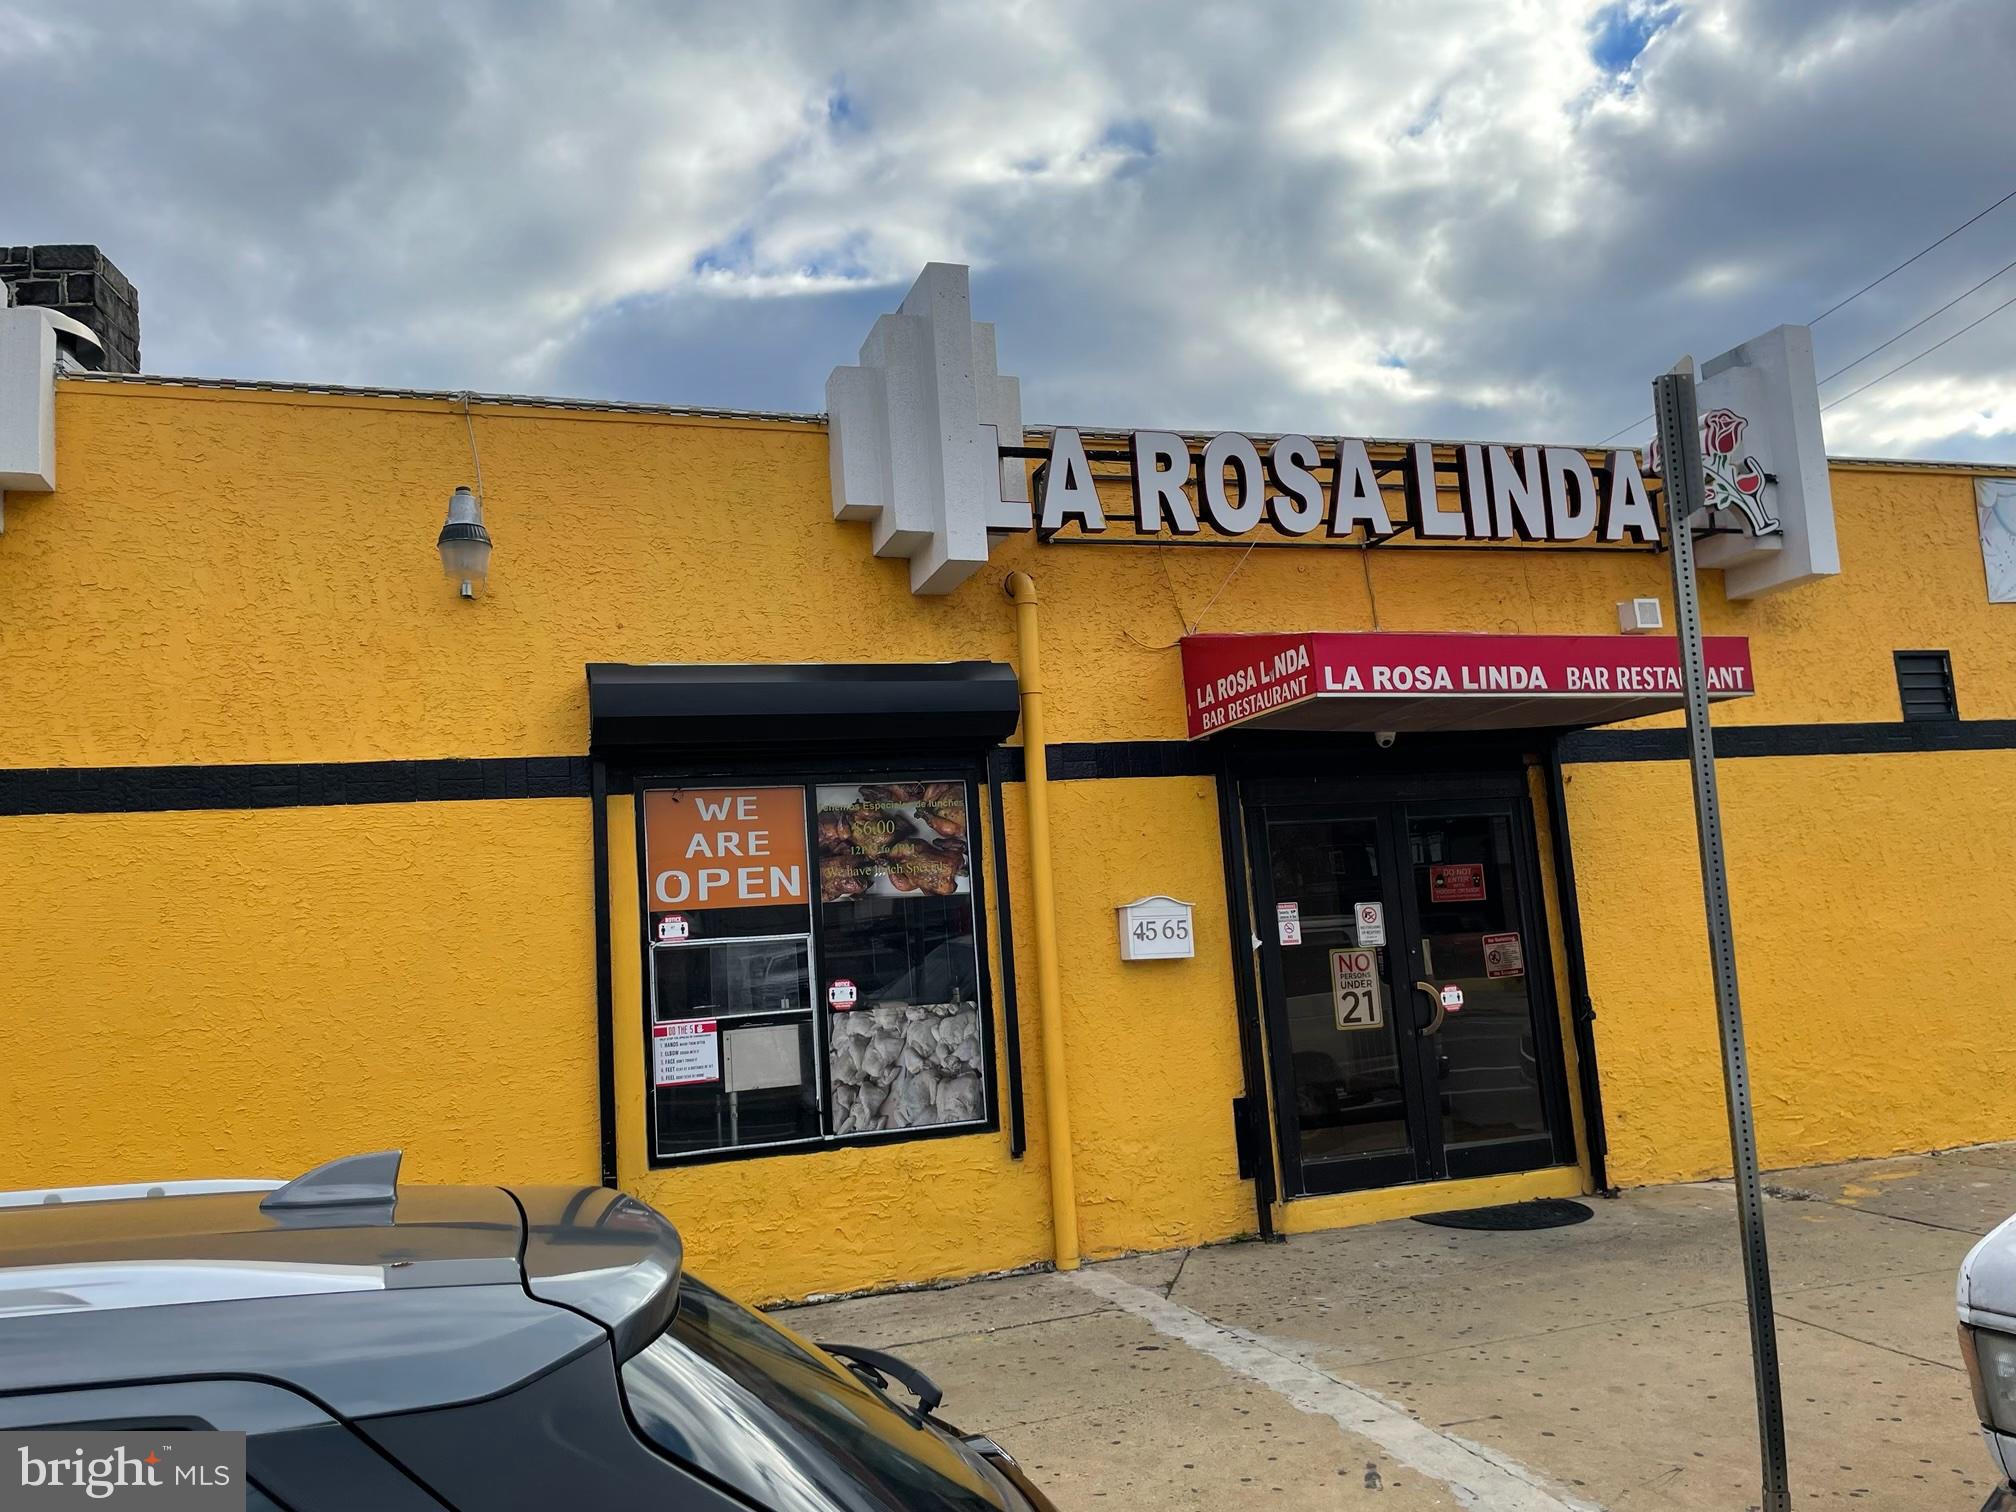
Prime commercial opportunity on busy Torresdale Avenue with excellent visibility and strong traffic exposure. This versatile mixed-use property offers a restaurant, lounge, bar, or neighborhood nightlife venue. Spacious layout with flexible floor plan allows for dining areas, entertainment space, private events, or cocktail seating.This space can also be car parts, whare house, or any type of retail space. Convenient access to major highways, public transportation, and surrounding residential communities makes this an ideal destination business location. Perfect for investors, restaurateurs, or entrepreneurs looking to establish a vibrant hospitality concept in Northeast Philadelphia. Endless possibilities for redevelopment or customization to fit your vision. It has appraised for 650k.
Come rename and open up your own .
#PAPH2627030

PHILADELPHIA

4565 TORRESDALE AVENUE

None Beds

None Baths

3,295 Sq.Ft.

$650,000

MLS#: PAPH2627030
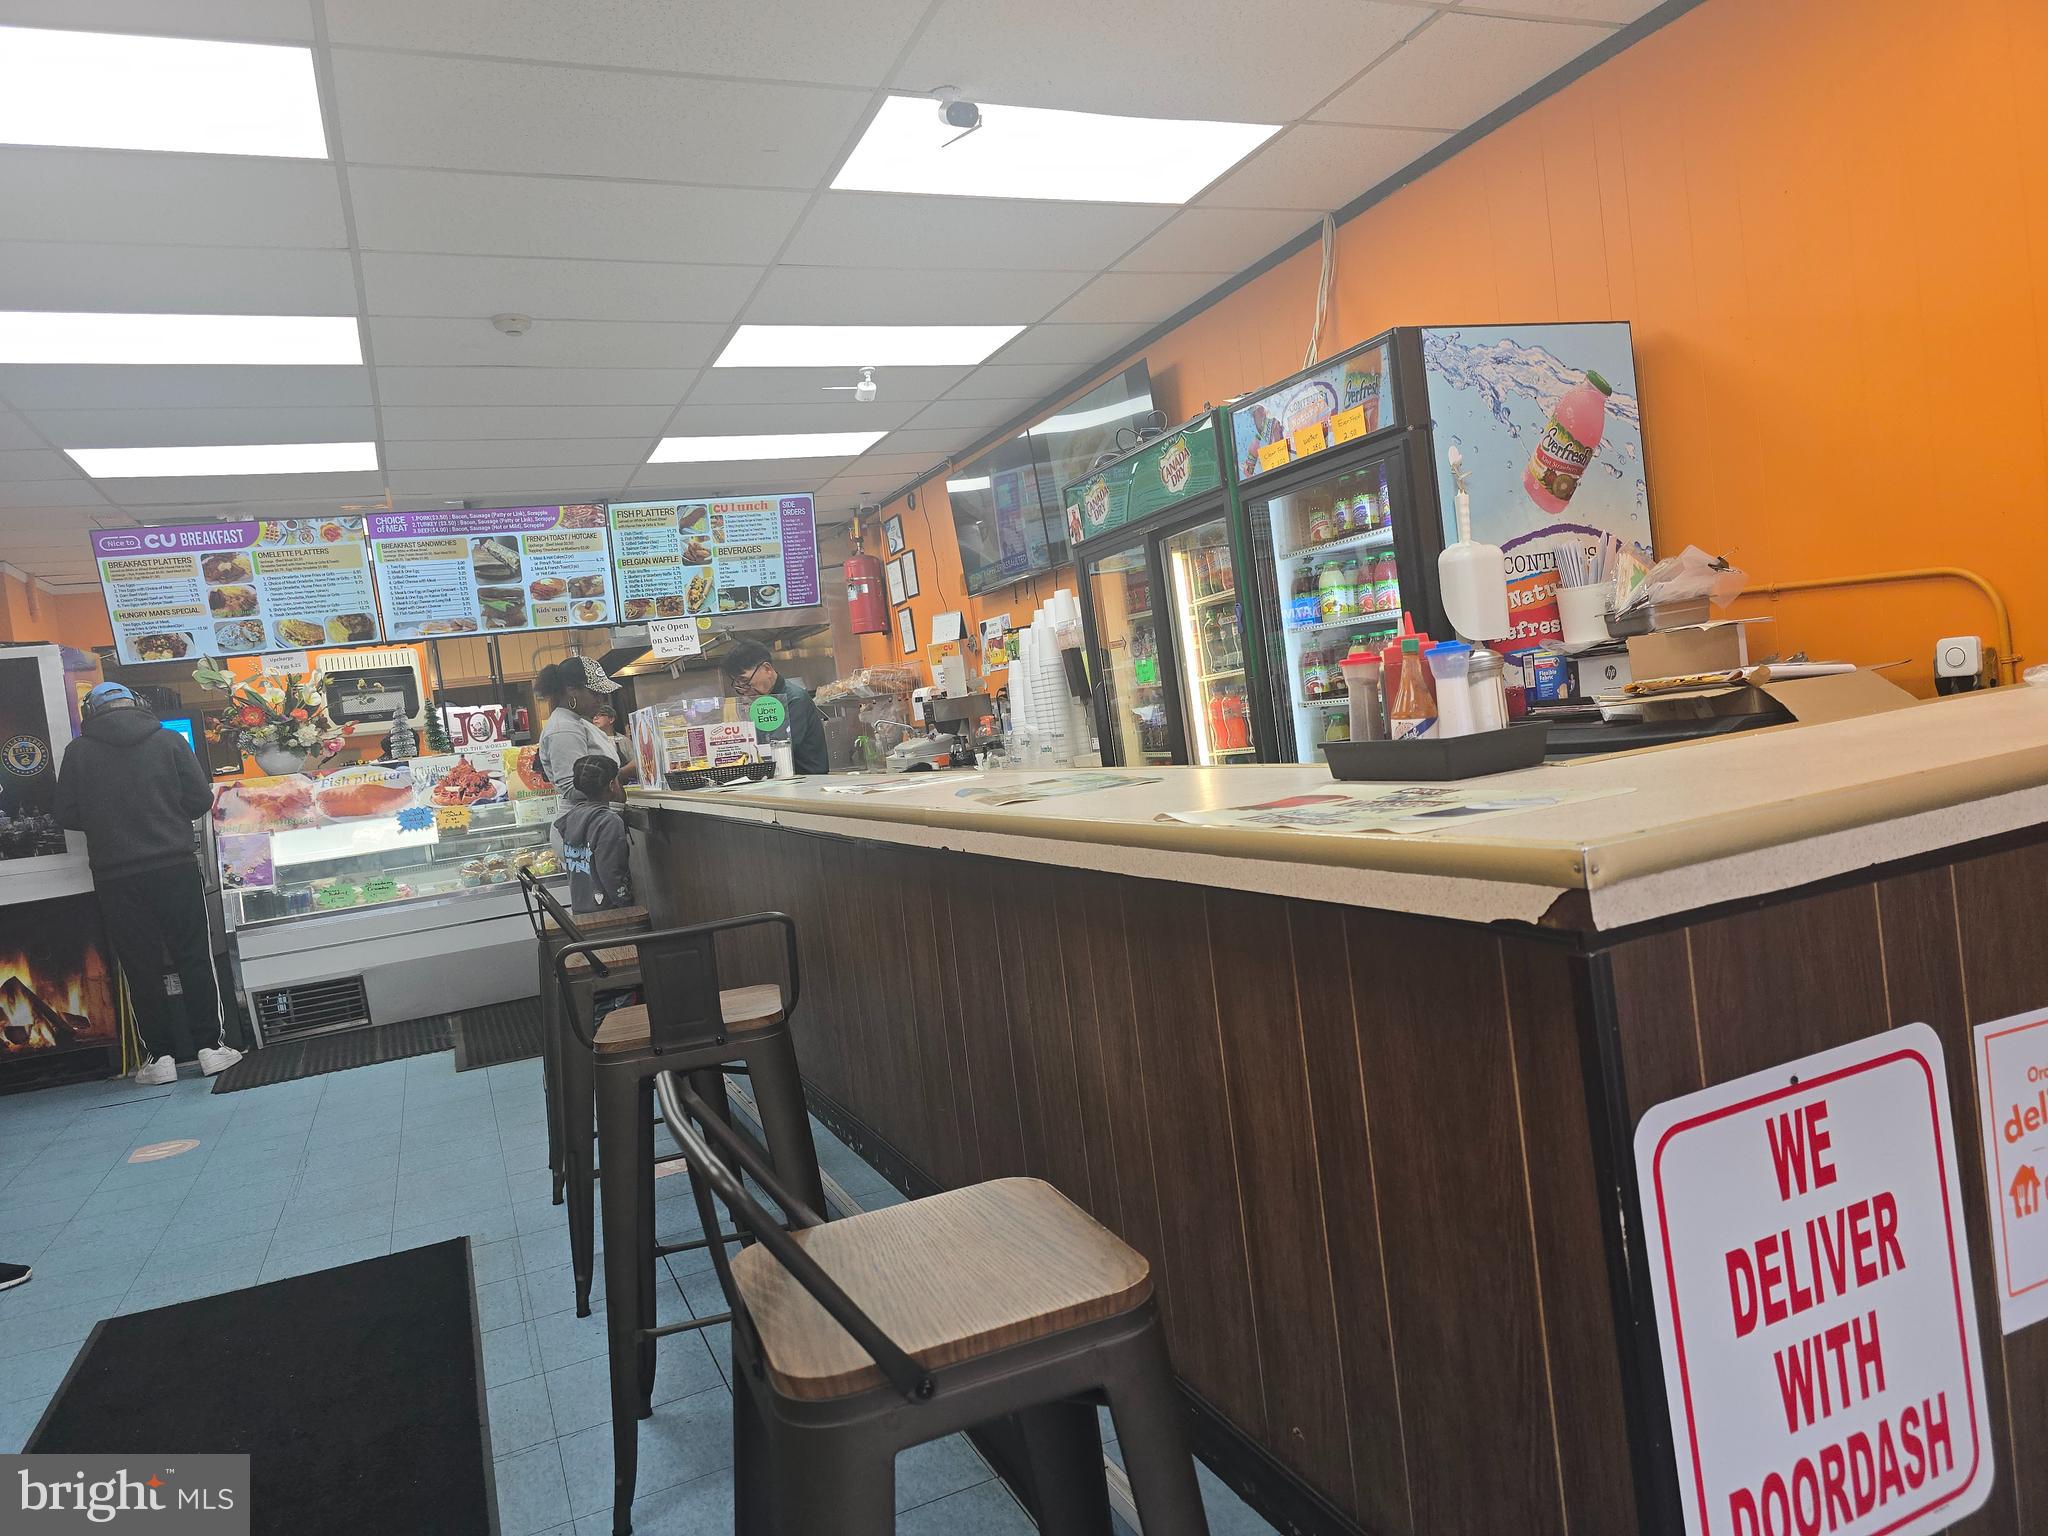
4 units in the building  including breakfast business .1st floot Unir A: breakfast & fried chicken restaurant DETAILS FOR RESTAURANT:: well renovated, cooking grill & fryer and It is a bustling area with many big, famous brands around it. The commercial area is divided into two restaurants. The facilities are very good. On one side, there are seats for about 20 people to eat. On the right is a restaurant stand bar. All the facilities are good and sales can increase. It opens at 6 in the morning and closes at 2 in the afternoon. If it is open until dinner, sales can increase tremendously. Since the seller owns the building, the lease is possible for 20 years. So people with many family members at home can earn more income.MUST SEE!!! . 1ST FLOOR  UNIT B: occupied by cell phone business ,around 300 SQF, tenant pays $1,200.00  rent per month , signed for 5 years as well as all utilities bill and business insurance . 2 nd floor: 2 vacant 3 beds apartment with kitchen and bathroom , separetely entrance , vacant now , it can be rent after fixing.
#PAPH2527514

PHILADELPHIA

15 E CHELTEN AVENUE

None Beds

None Baths

N/A

$650,000

MLS#: PAPH2527514

Fully renovated in 2023! Legal 5-unit Brownstone in prime Philadelphia location. Turnkey investment opportunity listed at $650,000

This impressive Brownstone features 5 fully updated units: 4 stylish studio apartments and 1 spacious 2-bedroom, 2-bath unit with access to a private backyard. Each unit showcases modern finishes while preserving original charm, including high ceilings, exposed brick, and oversized windows that fill the space with natural light. Four of the five units are equipped with in-unit washer and dryer.

4 of 5 tenants are veterans which has created a peaceful service based community for the building. Unit 2R rent is discounted $200 because he manages the property for the owner. He paints, drywall repairs, change battery for the keypad, clean hallways and exterior, tenant lock outs, and on call for anything regarding the building and tenants. He has resided at this property for 16 years and performed similar duties for the previous owner.

Currently, all units are occupied but unit 1 and unit 2F will delivered vacant. This beautiful property has the potential to generate $5,550 per month in rental income. Located on a quiet block with abundant street parking with newly paved streets, just minutes from Kelly Drive, the Art Museum, Temple, Brewerytown, Fairmount Park, The Dell, and some of the best dining and nightlife in the city.

Showings are available and will be conducted by the Unit 2R tenant/building maintenance man. Please schedule your showings at least 24 hrs in advance.
#PAPH2671262

PHILADELPHIA

3112 W DIAMOND STREET

None Beds

None Baths

1,490 Sq.Ft.

$650,000

MLS#: PAPH2671262

Tucked away on over half an acre in the sought-after Frazier Woods neighborhood, this 3 bedroom 2.5 bath home offers a wonderfully private setting surrounded by mature trees and natural beauty, complete with its own stream and just steps away from the Huntingdon Valley Country Club. This expanded split-level offers generous living space, an open floor plan and an exceptional connection to the outdoors. The light-filled main level features hardwood floors and a spacious living room centered around a classic fireplace and large bay window overlooking the surrounding landscaping. The open layout flows naturally from the living room through the dining area and into the kitchen, where stainless steel appliances and generous workspace make the space ready for its next chapter. The home's flexible floor plan continues on the lower level with an impressive great room featuring exposed ceiling beams, walls of windows, fieldstone fireplace and unique natural stone flooring. With plenty of room for multiple seating areas, it offers an ideal setting for entertaining, a media room, recreation space or relaxed everyday living. Upstairs you will find a spacious primary bedroom suite with private bath and roof deck overlooking the back yard. Two additional bedrooms and full bath complete the upper level. The entire home has newly refinished hardwood floors and abundant natural light. Outdoor living is equally inviting, with a covered patio overlooking the fenced in backyard. A two car attached garage with an industrial outlet for EV charging adds additional convenience. This home offers the perfect balance of having the convenience of everything just minutes away and yet the feeling of a more rural secluded natural setting.
#PAMC2191460

HUNTINGDON VALLEY

2315 WILLOW BROOK DRIVE

3 Beds

2 Baths

2,736 Sq.Ft.

$650,000

MLS#: PAMC2191460

This sale its a mix used property and include Two Properties  : One Property is Two floor commercial space in front of the property with central air conditioner-   2 beds 1 bathroom Apartments one on the 1st  ( 1st floor has central air conditioner) and one on  2nd floor  One bedroom apartment on the 3rd floor.  Commercial space used to be a Multi services office and Beauty salon .  The Second Property for  sale its  the  yard next  to the building Tax Id  # 421277400 which includes two covered garages and two parking spaces at front.  You must see this property and the yard for a lot potentials on a busy Rising Sun Avenue  .  At the present time The Apartment on the first floor is rented $1,000 per month  the others are vacant .  This offer must sell together - No individually offer will be considered.  Agent is the owner of the property.  Property is selling "AS IS" condition . No Photos for 1st floor apartment because its occupied and I don’t want to disturb the Tenant
#PAPH2661352

PHILADELPHIA

5244 RISING SUN AVENUE

5 Beds

None Baths

2,268 Sq.Ft.

$650,000

MLS#: PAPH2661352

Discover the extraordinary potential of this classic brick townhouse, ideally situated on a
picturesque, tree-lined street in the highly coveted, Historic Art Museum neighborhood of Spring
Garden. Spanning over 1,772 square feet across three stories, this property offers a rare chance to
acquire a significant piece of Philadelphia real estate and transform it into your ultimate urban
dream home.Key Features & Interior Highlights
● Classic Character & Elegance: Welcoming eight panel front door, functioning wood shutters,
rich wood floors, and high 9-foot ceilings on the main level that enhance space and natural
light.
● Living Space: Three bedrooms, 2 bathrooms, a convenient laundry room, and an
open-concept floor plan designed for contemporary living.
● Kitchen: An eat-in kitchen equipped with appliances and traditional cabinetry, ready for a
modern refresh.
● Expansion Potential: Roof access offering the opportunity to build a stunning private deck
with inspiring city views, alongside a large, unfinished basement ideal for storage, a media
room, a home office, or a home gym.
Location & Neighborhood
Boasting an exceptional Walk Score of 94, this location provides effortless access to everything
Center City and Spring Garden have to offer. Enjoy immediate proximity to world-renowned parks,
iconic museums, local shops, vibrant restaurants, and major public transportation hubs.
Bring your design talents, creativity, and imagination to this incredible blank canvas and craft your
perfect, customized urban sanctuary in one of Philadelphia's most desirable areas.
#PAPH2673866

PHILADELPHIA

2028 BRANDYWINE STREET

3 Beds

2 Baths

1,772 Sq.Ft.

$650,000

MLS#: PAPH2673866

The seller is providing a $7,500 assist for the buyer to use to buy the rate down or to go towards closing costs. 
Welcome to an extraordinary East Oak Lane residence. This impressive three-story home, crafted and offers timeless character, generous living spaces, and the feel of a private estate nestled among mature trees and beautifully landscaped grounds.
Inside, beautifully appointed living spaces feature engineered hardwood flooring, a wood-burning fireplace, and a spacious formal dining room that provides an elegant setting for gatherings and special occasions. The custom chef’s kitchen is both stylish and functional, offering modern cabinetry, granite countertops, a generous walk-in pantry, and timeless finishes designed for everyday living and effortless entertaining.
The home’s generous room sizes provide an abundance of space for comfortable living, while the second floor offers an expansive entertaining and playroom—an ideal gathering space for movie nights, game days, children’s activities, or simply relaxing with family and friends. Thoughtfully designed throughout, the home offers an exceptional balance of formal entertaining spaces and comfortable everyday living, while preserving the character and charm that define this remarkable residence.
Enjoy the best of Northwest Philadelphia with easy access to Chestnut Hill, Whole Foods, Trader Joe’s, H Mart, shopping, dining, and Regional Rail connections to Center City and the airport.
#PAPH2670684

PHILADELPHIA

1002 66TH AVENUE

5 Beds

3 Baths

4,212 Sq.Ft.

$650,000

MLS#: PAPH2670684

A rare development opportunity in the heart of Queen Village. Positioned on a prime corner lot, 808 E Passyunk Ave is a two-unit multifamily property offering exceptional upside for investors and developers alike.

The building is currently configured as two spacious one-bedroom, one-bathroom units. It includes a large first-floor unit and a second-floor unit above. Both units will be delivered vacant, offering a clean slate for renovation, repositioning, or immediate lease-up at market rents.

Adding to the appeal is a massive garage this is a huge plus in this part of the city, ideal for parking, storage, or workshop space along with a full unfinished basement offering additional square footage ripe for finishing and ait already has an egress.

The real value, though, lies in the potential. This property offers the ability to add a third floor, unlocking additional square footage and unit count. Buyers also have the potential flexibility to convert the building into a single-family home, combining the existing units into one expansive residence with garage parking and basement space in one of Philadelphia's most desirable neighborhoods. Whether you're looking to expand the current footprint, reposition it as a larger multi-unit building with commercial space, or create a standout single-family home, the possibilities here are endless.

Queen Village continues to be one of the city's most sought-after neighborhoods, prized for its tree-lined streets, historic character, and unbeatable walkability to South Street, Fabric Row, Headhouse Square, and the Delaware River waterfront. A corner location on E Passyunk Ave adds even more visibility and appeal.

Deliverable vacant. Development-ready. Garage parking. Basement potential. Single-family conversion option. 808 E Passyunk Ave is a blank canvas for your next project in a neighborhood that continues to see strong demand and appreciation.
#PAPH2649378

PHILADELPHIA

808 E PASSYUNK AVENUE

2 Beds

None Baths

2,616 Sq.Ft.

$650,000

MLS#: PAPH2649378

New on site 2 days ago
Finally, we are proud to introduce a collection of 13 newly constructed townhomes in South Philadelphia—designed and built with one clear goal: to create a home where everything has already been thought through. A home you buy today that has been planned and is ready for tomorrow. Priced from $599,000 to $720,000, each home is designed to solve the everyday challenges of city living—not with compromises, but with the right decisions made early. The project is in its final phase of construction with an estimated completion in 6–8 weeks, offering a rare opportunity to step in before completion and fine-tune select details while flexibility remains. One of the first things that changes your daily experience is simple but essential: a private off-street carport with direct access into the home. No searching, no daily friction—just reliable access every time you arrive. Inside, the difference is immediate. A 14-foot ceiling in the living room brings in natural light and creates a sense of volume beyond standard layouts. The space flows seamlessly into the kitchen and dining area, forming a clean, modern layout designed for both everyday living and entertaining—without wasted space. The fully finished basement adds valuable, move-in-ready space from day one, ideal for a home office, gym, media room, or playroom. Upstairs, the second level is centered around the primary bedroom and bathroom, offering privacy and comfort. The next level includes two additional bedrooms and a full bathroom, providing flexibility for family, guests, or workspace. At the top, a fully finished roof deck with a fire pit extends the living space outdoors—a place to unwind, host, or simply step outside without leaving home. Behind the walls, the home is built as a complete modern move-in-ready system: • EV charger ready for the next generation of vehicles • Whole-house water filtration system reducing chlorine ( 0.5–2.0 ppm to <0.5) and removing sediment and heavy metals • Whole-home surge protection system helping safeguard $10,000+ in appliances and electronics • Heated bathroom floors maintaining 80–85°F (vs. 60–65°F standard tile) for consistent comfort • Energy-efficient systems designed to reduce long-term operating costs Custom European-style tilt-and-turn windows enhance performance and comfort: • up to 10x less air leakage for quieter interiors • improved insulation (U-factor 0.25 vs. 0.30 standard) • up to 20–30% reduction in heat loss Financially, the home is positioned for efficiency as well. It's APPROVED for a 10-year tax abatement, significantly lowering property taxes. A 1-year warranty covers major systems including roof, windows, HVAC, electrical, plumbing, and hot water—providing added confidence in your investment. The result is a home where the key decisions have already been made—correctly and with intention. No upgrades to plan. No systems to question. No compromises to manage.
#PAPH2677852

PHILADELPHIA

305 JACKSON STREET

3 Beds

2 Baths

2,200 Sq.Ft.

$650,000

MLS#: PAPH2677852

Welcome to this beautifully renovated townhome tucked just off a main street in the heart of Northern Liberties. Offering the perfect blend of modern updates, spacious living, private outdoor space, and convenient city parking, this exceptional home is truly move-in ready. A partially gated community provides one dedicated parking space, making coming and going a breeze in the city. Enter inside to find new hardwood flooring throughout the entire home and a freshly painted interior. The open-concept main level features a spacious living room with a large front-facing window that fills the space with natural light and flows seamlessly into the eat-in kitchen. The newly renovated kitchen features new white glass appliances, new cabinetry, and a breakfast bar that opens to the dining area. Sliding glass doors off the dining area lead to your own personal patio, which provides direct access to the gated shared courtyard. The second level offers two generously sized bedrooms, each with ample closet space, sharing a full hall bathroom with a new vanity. A dedicated laundry room is also conveniently located on this level and features a new washer and dryer. Continue to the third level to discover the impressive primary suite. This oversized retreat features a custom closet organization system and a private front-facing balcony. The luxurious ensuite bathroom offers a glass-enclosed walk-in shower, new vanity, and a window that provides an abundance of natural light. A convenient beverage bar with a built-in refrigerator leads to your private rear balcony, creating the perfect spot for morning coffee or evening relaxation. The fully finished basement provides substantial additional living space that can easily be customized to suit your needs—whether you envision a home office, media room, gym, or additional lounge space. A spacious unfinished area provides excellent storage. Thoughtful upgrades throughout include a reverse osmosis drinking water filtration system, while both private balconies have been professionally recoated with liquid rubber for added durability and protection. Located in one of Philadelphia's most vibrant neighborhoods, this home puts you within easy reach of restaurants, coffee shops, grocery stores, and Center City. A community park featuring a brand-new playground is just three blocks away. With beautiful renovations, multiple outdoor spaces, generous living areas, dedicated parking, and an unbeatable Northern Liberties location, this is city living at its finest.
#PAPH2668982

PHILADELPHIA

919 N 5TH STREET 20

3 Beds

2 Baths

2,510 Sq.Ft.

$650,000

MLS#: PAPH2668982

Welcome home to this fully renovated end unit townhome, where classic stone and stucco curb appeal meets a stunning modern interior, all tucked beneath a canopy of mature trees for rare privacy. Thanks to a thoughtful top-to-bottom renovation, this home boasts one of the most open, modern floor plans in the entire community, setting it apart from anything else you will find here. The sun-filled living room is anchored by a dramatic floor-to-ceiling stone fireplace, with recessed lighting, fresh neutral finishes, and sliding glass doors that open to the lush outdoors. Walls have given way to an airy, open-concept layout that flows effortlessly into the dining and gathering space, highlighted by a charming bay window seat and a showpiece kitchen with warm oak shaker cabinetry, gleaming quartz countertops, double wall ovens, stainless appliances, and an oversized island made for entertaining. Upstairs, the spacious primary bedroom offers a true retreat, complemented by a spa-inspired bath with a double vanity, backlit mirrors, and elegant large-format marble-look tile. A second full bath impresses just as much with floor-to-ceiling marble-look surround, a navy shaker vanity, a vessel sink, and an LED smart mirror. The expansive top floor easily serves as a 4th bedroom, or as a home office, gym, or media room, giving you the flexibility to grow without compromise. With designer flooring throughout, upgrades at every turn, and the added light and privacy only an end unit can offer, this move-in-ready gem is truly one of a kind.
#PACT2136840

PAOLI

1201 WEATHERSTONE DRIVE 1201

4 Beds

2 Baths

2,350 Sq.Ft.

$650,000

MLS#: PACT2136840

Calling all investors! 4024 Parkside Avenue is a fully-occupied, turnkey 3-unit in the heart of East Parkside, currently operating at an impressive 8.5% cap rate with $5,500/month in rental income ($66,000 annually). The property features two 2-bedroom, 1.5-bath units and one 4-bedroom, 2-bath unit, each tastefully finished with hardwood flooring, recessed lighting, stainless steel appliances, quartz countertops, subway tile backsplashes, and spacious bedrooms, ideal for low-maintenance, long-term holds. Current rents are $1,900 and $1,500 for the 2BR/1.5BA units and $2,100 for the 4BR/2BA unit, offering immediate cash flow from day one. This is a true plug-and-play opportunity for an investor seeking a stabilized, modern multi-family asset in an up-and-coming neighborhood, schedule your tour today. Inquire within for video tour of the property.
#PAPH2666402

PHILADELPHIA

4024 PARKSIDE AVENUE

7 Beds

None Baths

2,954 Sq.Ft.

$650,000

MLS#: PAPH2666402

Welcome to a unique investment opportunity featuring a three-unit residential property with a detached barn converted into retail space. The property offers a distinctive combination of residential rental income, additional commercial space, and value-add potential.

The main building consists of three residential units. The first unit features 1 bedroom and 1 full bathroom. The second unit offers 3 bedrooms, 1 full bathroom, and a walk-up attic providing additional space. The third unit is a studio-style layout with 1 bedroom, 1 half bathroom, and a separate shower area.

The residential units are currently occupied and generating rental income. The first and second-floor units are leased to the same tenant on a month-to-month basis at $2,850 per month. The tenant is also responsible for grass cutting and shrub trimming. The third unit is currently rented on a month-to-month basis for $1,300 per month. Combined residential rental income is currently $4,150 per month, or $49,800 annually, excluding any additional income from the retail space.

In addition to the residential units, the property includes a detached barn that has been converted into retail space, providing an additional commercial component and potential income stream. The property is currently used as a nonconforming residential use. Buyers are encouraged to perform their own due diligence regarding zoning, permitted uses, property condition, leases, and any future use of the property.

The property features timeless character and charm and presents an opportunity for an investor looking to renovate and update while preserving the property's unique character. The building does require TLC and updating, offering potential for improvements and increased value.

With three residential units, established month-to-month tenancy, current rental income, additional retail space, and value-add potential, this property offers a unique investment opportunity.
#PABU2131452

NEWTOWN

1093 DURHAM ROAD

None Beds

None Baths

2,572 Sq.Ft.

$650,000

MLS#: PABU2131452

Overflowing with original character and the architectural details that make Cedar Park so distinctive, 923 S St Bernard St is a classic Victorian twin set on a quiet, tree-lined block in one of West Philadelphia’s most sought-after neighborhoods. Spanning three spacious stories, the home is filled with natural light and offers 4 bedrooms, 2 full bathrooms, a lush private backyard, and a top-floor in-law suite with its own full kitchen, creating an ideal setup for guests, roommates, extended family, or anyone looking for a little extra independence under one roof. Out front, the handsome brick facade and distinctive turret are joined by a wide covered porch, deep setback, and mature landscaping for a warm, established presence. A traditional vestibule welcomes you inside, opening to a large living room that provides a preview of the character found throughout, with gleaming original hardwood floors, intricate wood trim, an exposed brick fireplace, built-in shelving, tall windows, and a beautifully preserved staircase. The adjoining dining room is equally inviting, with generous proportions and a dramatic multi-window bay that adds architectural interest and plenty of natural light. At the rear, the updated kitchen provides a contemporary contrast with glossy two-tone cabinetry, sleek counters, stainless steel appliances, a patterned tile backsplash, and generous workspace and storage. A second rear staircase adds another charming original detail and creates convenient access between levels, while the mudroom/laundry area off the kitchen leads directly to the backyard. Outside, the secluded garden wraps along the side of the home, creating a peaceful setting for dining, gardening, or relaxing outdoors. Upstairs, the second floor includes three well-sized bedrooms, with original details continuing from the main level. The largest is especially memorable, pairing abundant space and a decorative fireplace surround with a sun-filled bay set within the turret, creating a natural spot for a reading nook, sitting area, or dressing space. A full hall bath adds vintage charm with tile wainscoting and a classic clawfoot tub. The third-floor in-law suite feels almost like its own apartment, with a huge living room, second full kitchen, full bathroom, and spacious bedroom, where another bright bay continues the turret feature from the floor below. An expansive unfinished basement provides plenty of additional storage and utility space. The Cedar Park location puts Baltimore Avenue’s restaurants, cafés, shops, and everyday conveniences just a few blocks away, while nearby Clark Park is a true neighborhood gathering place with nine acres of green space, playgrounds, community events, and a popular year-round Saturday farmers market. Nearby trolley and bus stops provide convenient connections throughout West Philadelphia and into University City and Center City, with Regional Rail also accessible at 49th Street Station. Schedule your tour today!
#PAPH2676006

PHILADELPHIA

923 S SAINT BERNARD STREET

4 Beds

2 Baths

2,448 Sq.Ft.

$650,000

MLS#: PAPH2676006

New on site 1 day ago
Step into 250 Poplar Street, a beautifully appointed 3 bedroom, 2.5 bath home set in the heart of Northern Liberties. Hardwood flooring runs throughout, and oversized windows on every level flood the home with natural light. A private 1 car garage with interior access adds everyday convenience. The main floor is anchored by an open living and dining area flowing directly into an elevated kitchen built for both cooking and entertaining. Stainless steel appliances pair with a large under-mount sink and marble countertops that offer generous prep space and a polished centerpiece for gatherings. The second floor boasts two graciously sized bedrooms finished with the same craftsmanship found throughout the home, sharing a stylishly appointed full bathroom. The entire third floor is dedicated to the primary suite: a true retreat with walk-in closets featuring built-in shelving, a spa-style bath with double vanity and glass-enclosed tiled shower, and a private balcony ideal for morning coffee or unwinding at day's end. The lower level rounds things out with flexible space suited to a home gym, office, or den, plus a powder room, full laundry room, linen closet, and mechanical room. All of this sits just steps from Northern Liberties' best restaurants, bars, and transit access, putting dining, nightlife, and shopping within easy reach. And with a remaining tax abatement in place, the value here goes even further. This is a rare opportunity in one of Philadelphia's most in-demand neighborhoods. Square footage total includes above grade space and below grade space and is estimated.
#PAPH2670342

PHILADELPHIA

250 POPLAR STREET

3 Beds

2 Baths

1,894 Sq.Ft.

$650,000

MLS#: PAPH2670342

1 ... 154 155 156 157 158 ... 666

properties found. properties found. Page of .

Send a message

Message successfully sent.

Your message

What is 3 + 4 ?

Reason for contacting?

I agree to receive email communication and understand I can unsubscribe at any time.

I agree to be contacted by TNT Real Estate Solutions via call, email, and text for real estate services. To opt out, you can reply 'stop' at any time or reply 'help' for assistance. You can also click the unsubscribe link in the emails. Message and data rates may apply. Message frequency may vary. Privacy Policy

Update Your Temporary Password

Personalize your search

Enter your email and we'll notify you immediately when new listings match what you're looking for.

or enter email address

Already have an account ? Login here

Continue your home search

I agree to receive communications and understand I can unsubscribe at any time.

I agree to be contacted by TNT Real Estate Solutions via call, email, and text for real estate services. To opt out, you can reply 'stop' at any time or reply 'help' for assistance. You can also click the unsubscribe link in the emails. Message and data rates may apply. Message frequency may vary. Privacy Policy

Already have an account ? Login here

We use cookies

We use cookies primarily for analytics to enhance your experience. By accepting, you agree to our use of these cookies. You can manage your preferences or learn more about our cookies policy.




