


Property
Beds
4
Full Baths
2
1/2 Baths
1
Year Built
1980
Sq.Footage
2,350
Welcome home to this fully renovated end unit townhome, where classic stone and stucco curb appeal meets a stunning modern interior, all tucked beneath a canopy of mature trees for rare privacy. Thanks to a thoughtful top-to-bottom renovation, this home boasts one of the most open, modern floor plans in the entire community, setting it apart from anything else you will find here. The sun-filled living room is anchored by a dramatic floor-to-ceiling stone fireplace, with recessed lighting, fresh neutral finishes, and sliding glass doors that open to the lush outdoors. Walls have given way to an airy, open-concept layout that flows effortlessly into the dining and gathering space, highlighted by a charming bay window seat and a showpiece kitchen with warm oak shaker cabinetry, gleaming quartz countertops, double wall ovens, stainless appliances, and an oversized island made for entertaining. Upstairs, the spacious primary bedroom offers a true retreat, complemented by a spa-inspired bath with a double vanity, backlit mirrors, and elegant large-format marble-look tile. A second full bath impresses just as much with floor-to-ceiling marble-look surround, a navy shaker vanity, a vessel sink, and an LED smart mirror. The expansive top floor easily serves as a 4th bedroom, or as a home office, gym, or media room, giving you the flexibility to grow without compromise. With designer flooring throughout, upgrades at every turn, and the added light and privacy only an end unit can offer, this move-in-ready gem is truly one of a kind.
Features & Amenities
Interior
-
Other Interior Features
Kitchen Island, Recessed Lighting, Walk-In Closet(s)
-
Total Bedrooms
4
-
Bathrooms
2
-
1/2 Bathrooms
1
-
Above Grade Finished Area
2350.0
-
Basement YN
NO
-
Cooling YN
YES
-
Cooling
Central Air, Electric
-
Fireplace YN
YES
-
Heating YN
YES
-
Heating
Exhaust Fan, Electric, Heat Pump
-
Pet friendly
N/A
Exterior
-
Garage
No
-
Construction Materials
Stucco
-
Parking
Parking Lot
-
Patio and Porch Features
Patio
-
Pool
Yes
-
Pool Features
Community
-
Waterfront YN
NO
Area & Lot
-
Lot Size(acres)
0.04
-
Lot Size(square feet)
1,852
-
Property Type
Residential
-
Property Sub Type
Townhouse
-
Architectural Style
Colonial
Price
-
Sales Price
$650,000
-
Tax Amount
$6,124
-
Financing Options
Cash, Conventional
-
Sq. Footage
2,350
-
Price/SqFt
$276
HOA
-
Association
YES
-
Association Fee
$300
-
Association Fee Frequency
Monthly
-
Association Fee Includes
N/A
School District
-
Elementary School
N/A
-
Middle School
N/A
-
High School
N/A
Property Features
-
New Construction
NO
-
Foundation Details
Slab
-
Senior Community YN
NO
-
Sewer
Public Sewer
-
Tax Lot
0259
-
Water Source
Public
Schedule a Showing
Showing scheduled successfully.
Mortgage calculator
Estimate your monthly mortgage payment, including the principal and interest, property taxes, and HOA. Adjust the values to generate a more accurate rate.
Your payment
Principal and Interest:
$
Property taxes:
$
HOA fees:
$
Total loan payment:
$
Total interest amount:
$
Location
County
CHESTER
Elementary School
Middle School
High School
Listing Courtesy of Thomas Toole III, RE/MAX Main Line-West Chester
RealHub Information is provided exclusively for consumers' personal, non-commercial use, and it may not be used for any purpose other than to identify prospective properties consumers may be interested in purchasing. All information deemed reliable but not guaranteed and should be independently verified. All properties are subject to prior sale, change or withdrawal. RealHub website owner shall not be responsible for any typographical errors, misinformation, misprints and shall be held totally harmless.

Owner, Chief Executive Officer, Portfolio Advisor
Nick Polinchock
Call Nick today to schedule a private showing.

* Listings on this website come from the FMLS IDX Compilation and may be held by brokerage firms other than the owner of this website. The listing brokerage is identified in any listing details. Information is deemed reliable but is not guaranteed. If you believe any FMLS listing contains material that infringes your copyrighted work please click here to review our DMCA policy and learn how to submit a takedown request.© 2024 FMLS.
Related Properties

PAOLI
24 TREYBURN DRIVE
3 Beds
2 Baths
2,368 Sq.Ft.
$590,000
MLS#: PACT2136666
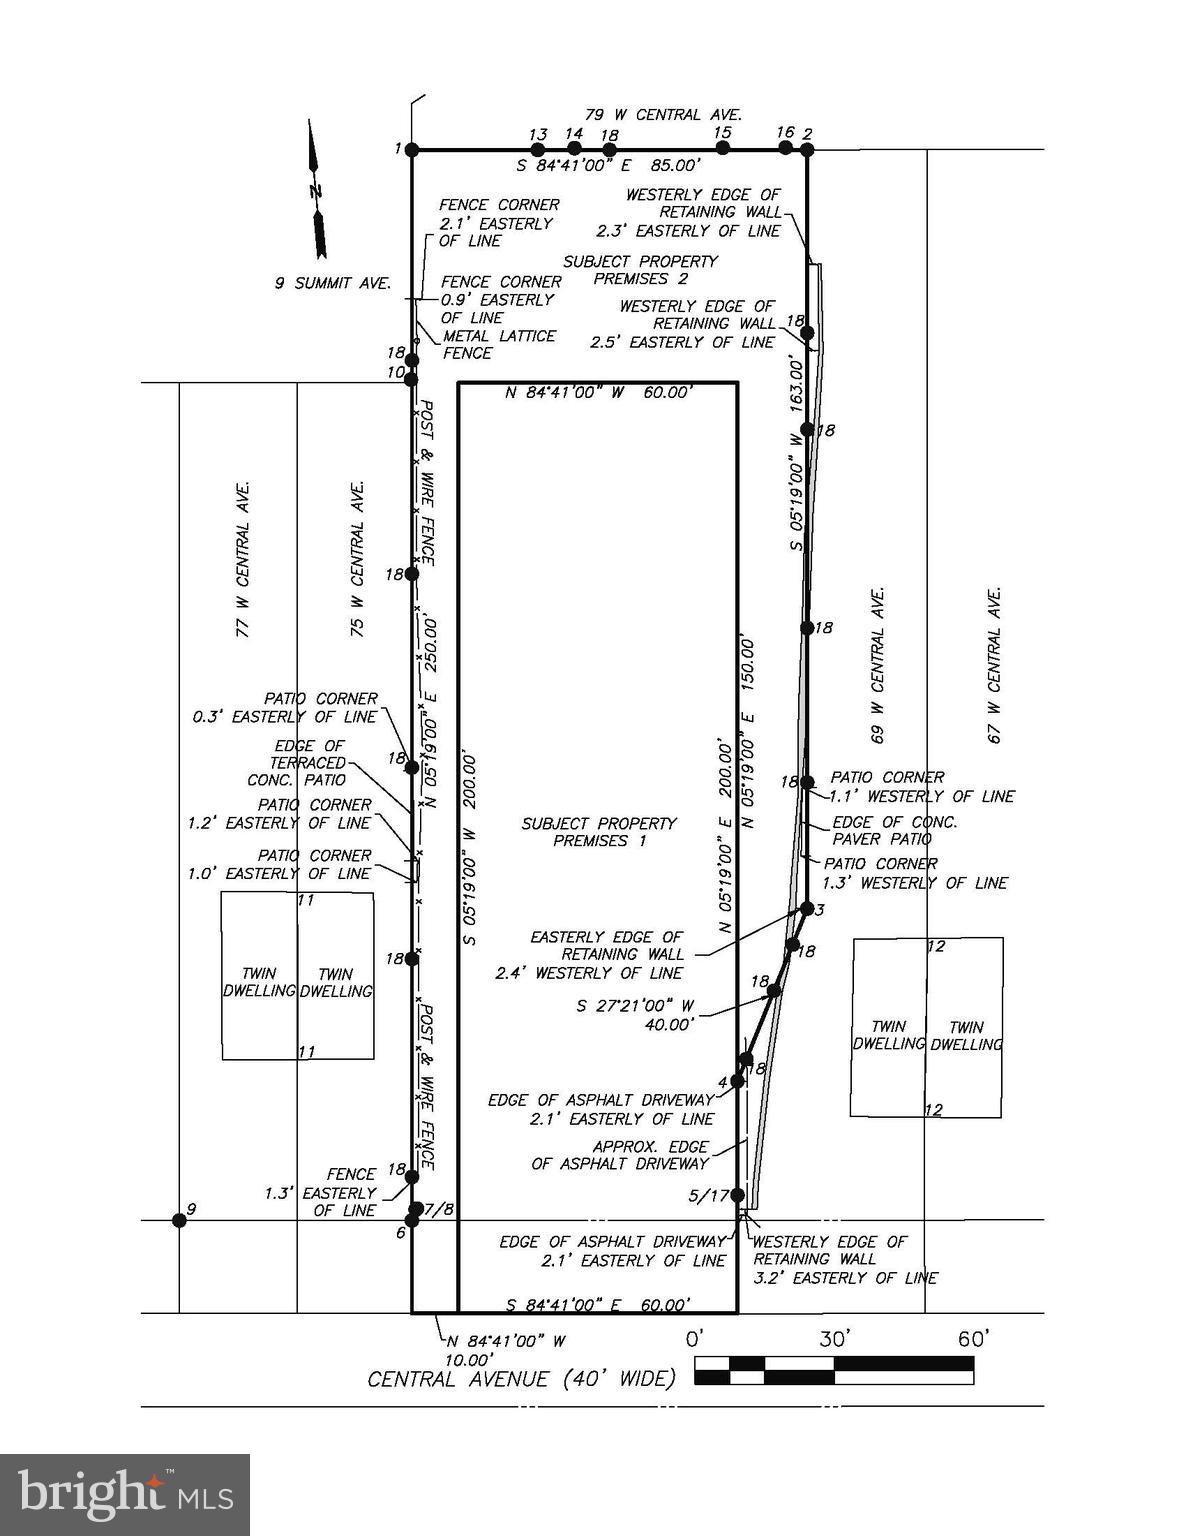
PAOLI
71-73 W CENTRAL AVENUE
4 Beds
3 Baths
1,939 Sq.Ft.
$600,000
MLS#: PACT2115908

PAOLI
32 MORELAND ROAD
3 Beds
1 Baths
1,362 Sq.Ft.
$650,000
MLS#: PACT2136856

PAOLI
1703 WEATHERSTONE DRIVE
4 Beds
2 Baths
2,020 Sq.Ft.
$585,000
MLS#: PACT2135506

PAOLI
23 TREYBURN DRIVE
3 Beds
2 Baths
2,248 Sq.Ft.
$615,000
MLS#: PACT2135708

PAOLI
107 W CIRCULAR AVENUE
4 Beds
2 Baths
2,022 Sq.Ft.
$700,000
MLS#: PACT2134074

PAOLI
116 S CEDAR HOLLOW ROAD
4 Beds
1 Baths
1,431 Sq.Ft.
$575,000
MLS#: PACT2136850
