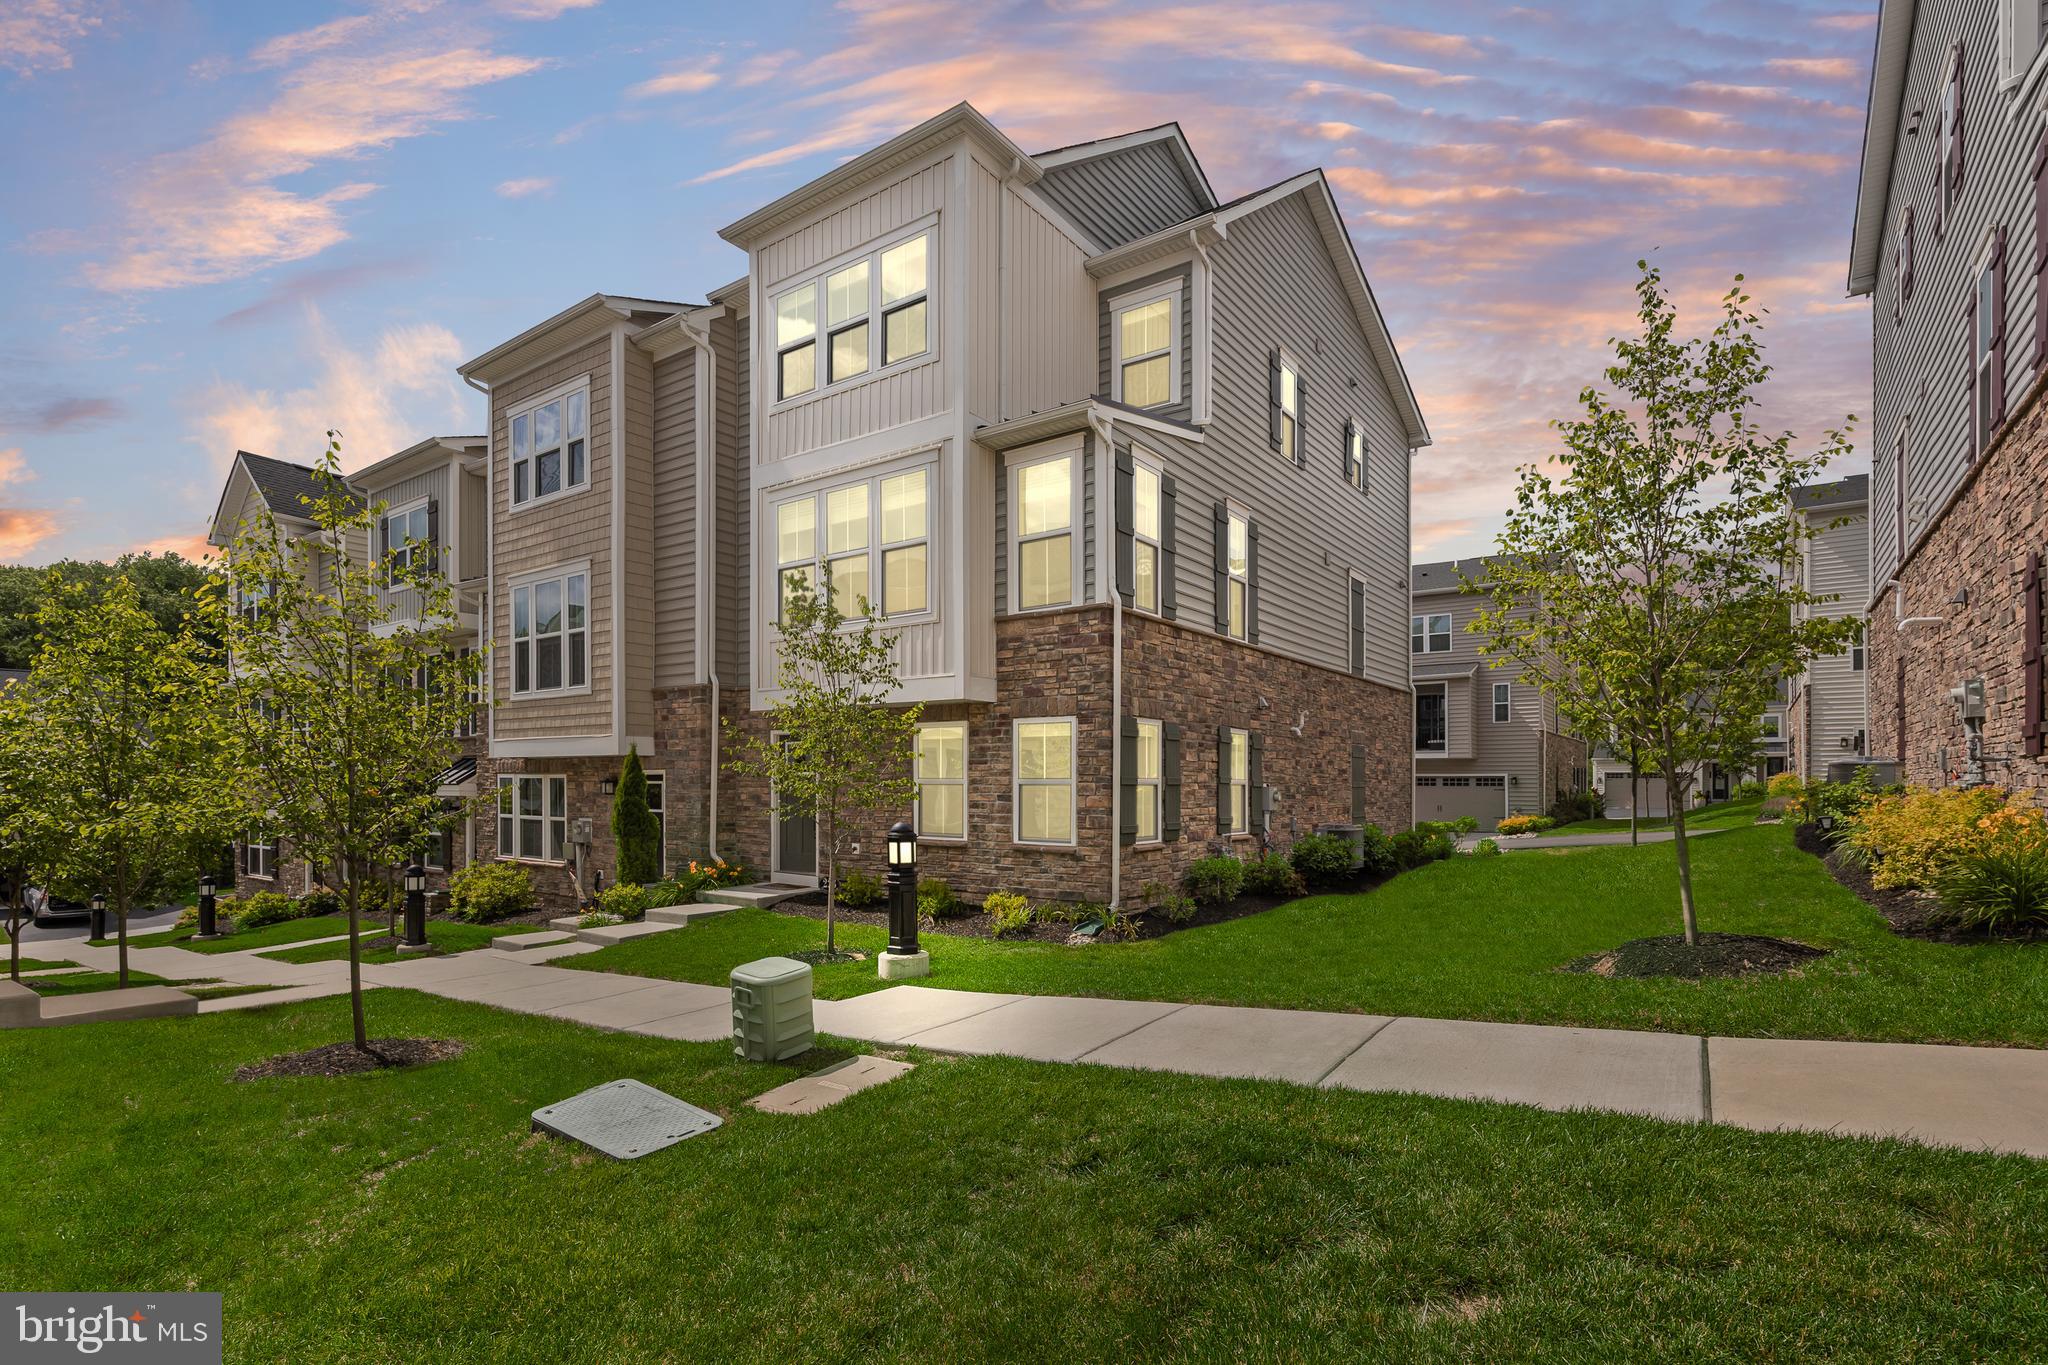
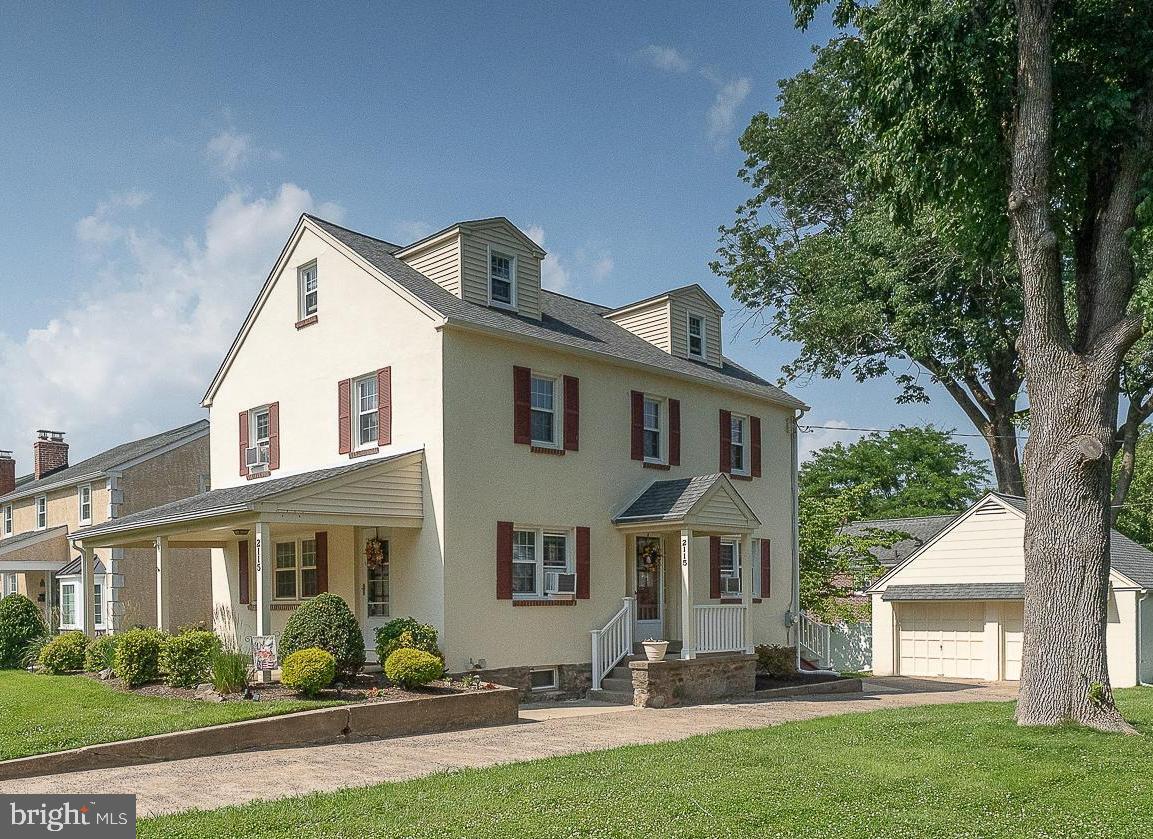
One of the most popular communities provided by {{page_data.agentName}}

Philadelphia

One of the most popular communities provided by TNT Real Estate Solutions

Philadelphia

About Philadelphia

Living in Philadelphia, PA, offers a unique blend of rich history, vibrant culture, and a strong sense of community, making it an ideal place to call home. Residents enjoy easy access to world-class museums, diverse dining experiences, and a thriving arts scene, reflecting the city’s deep-rooted heritage. The affordable housing market, coupled with a variety of neighborhoods, from the historic charm of Old City to the bustling energy of South Philadelphia, caters to all lifestyles. Additionally, the convenient public transportation system and proximity to major cities like New York and Washington, D.C., enhance Philadelphia’s appeal. With its passionate sports culture, beautiful parks, and an ever-evolving food scene, living in Philadelphia means immersing yourself in a dynamic, welcoming environment that values community and tradition. Whether you’re a young professional, a growing family, or a retiree, Philadelphia offers a vibrant urban experience enriched by its history and welcoming spirit.
One of the most popular communities provided by TNT Real Estate Solutions
10,718
# of Listings
3
Avg # of Bedrooms
$265
Avg. $ / Sq.Ft.
$519,170
Med. List Price

Browse Philadelphia Real Estate Listings

10000 Properties Found. Page 157 of 667.

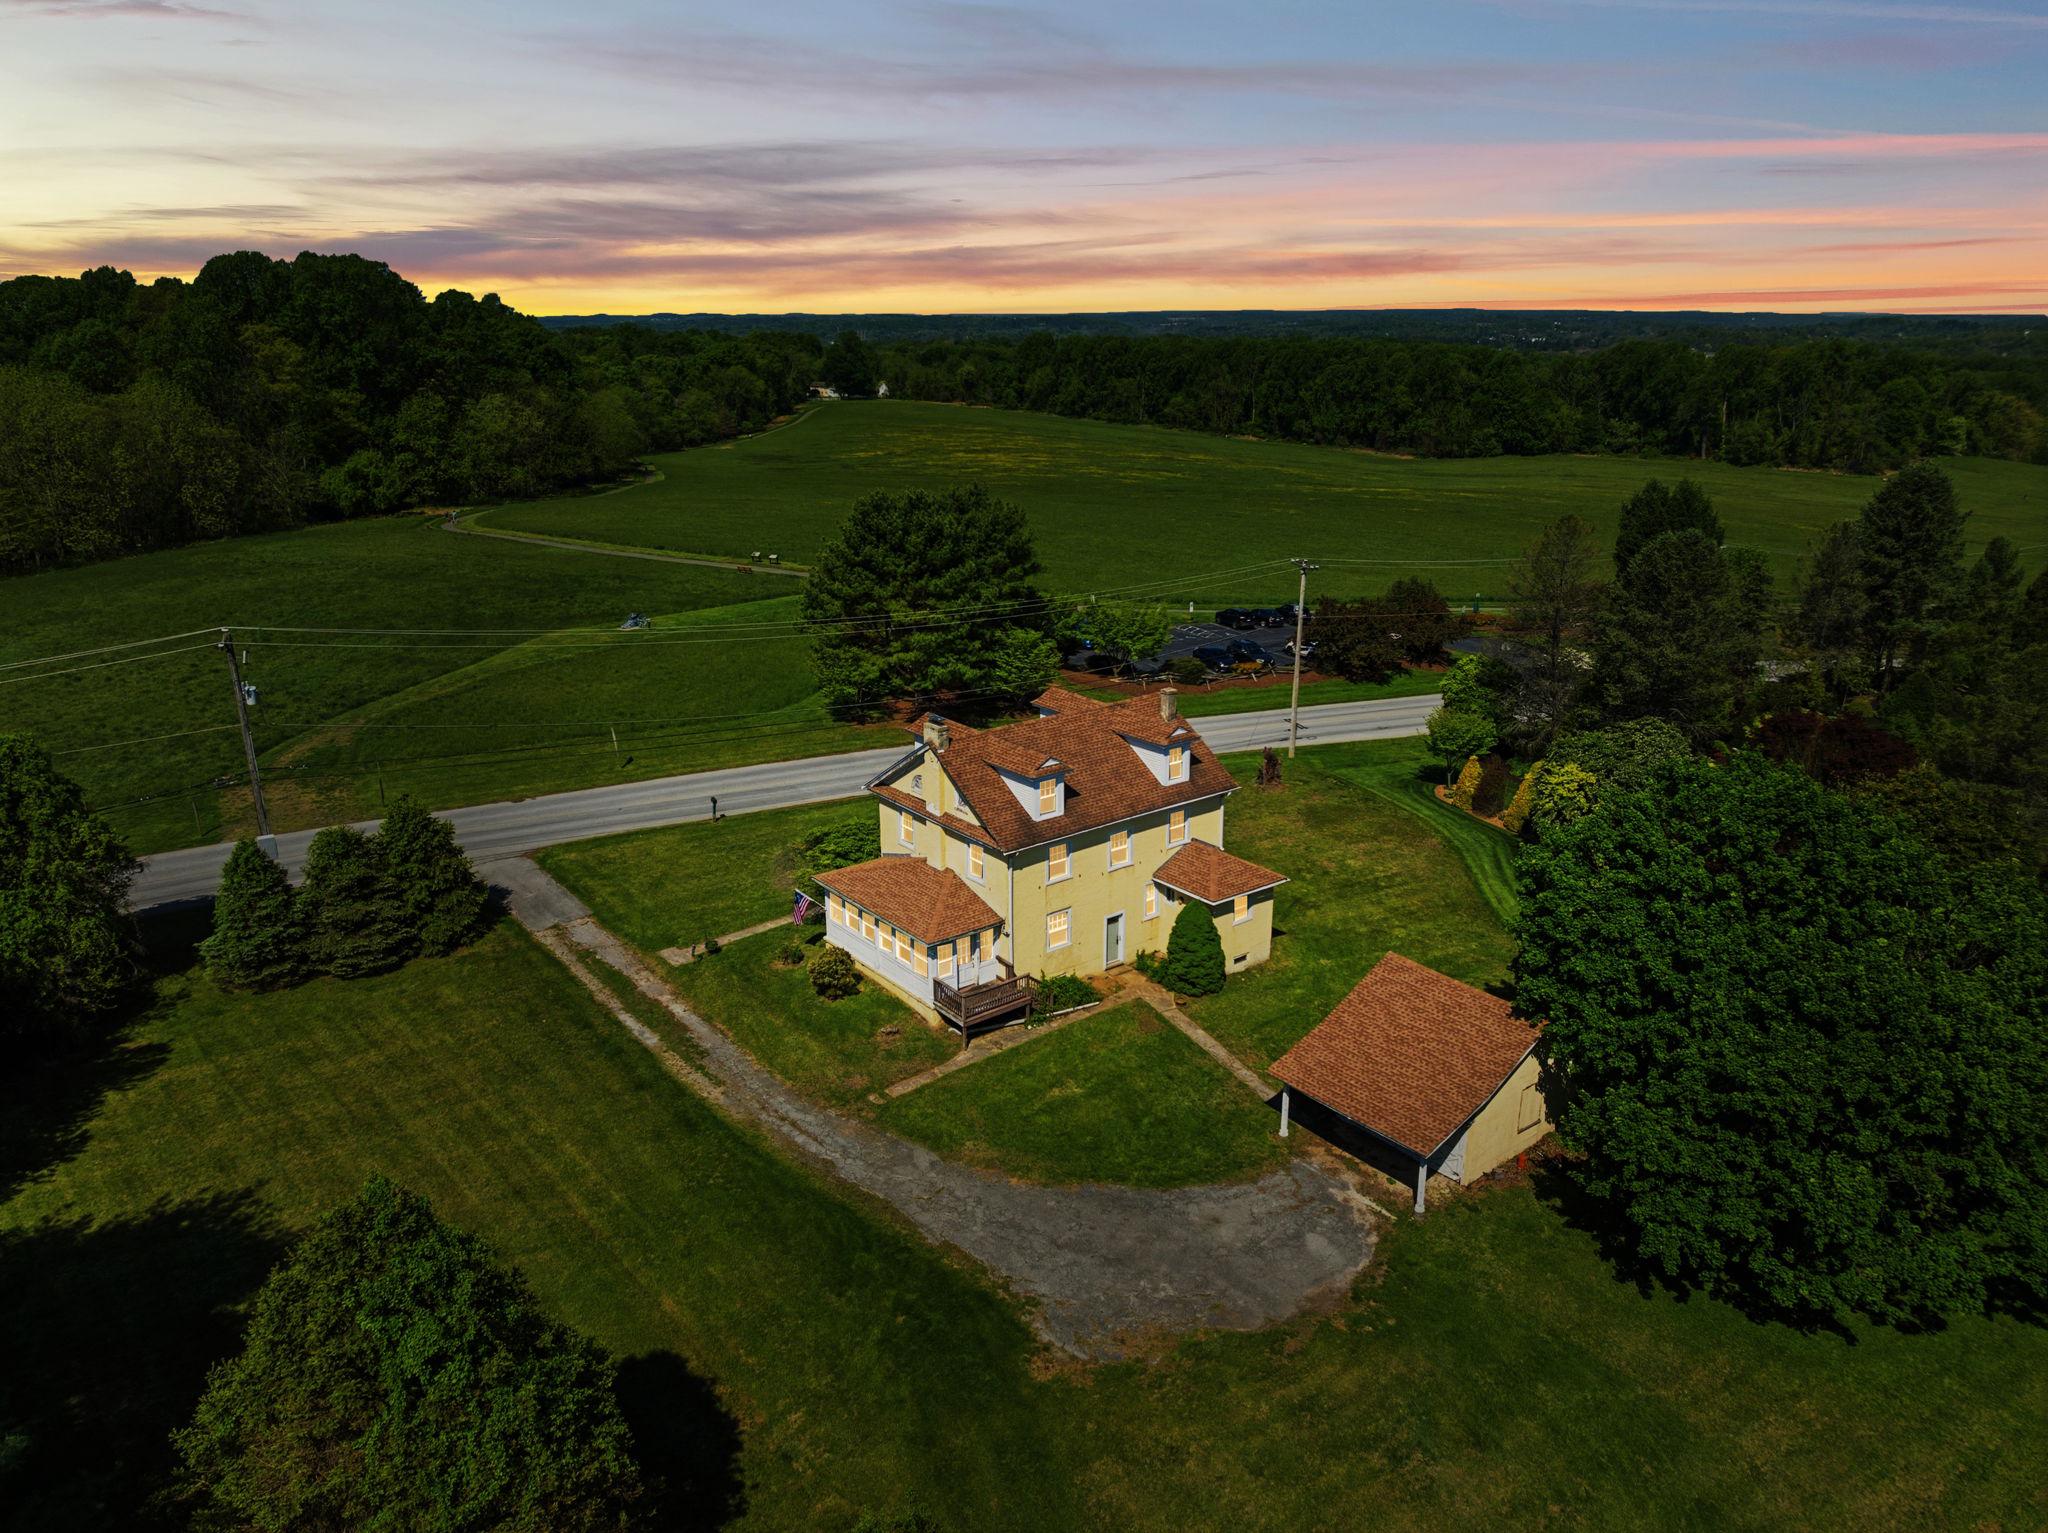
Tucked away at the end of a quiet cul-de-sac, 105 Grace Lane offers the perfect blend of timeless elegance, neighborhood charm, and exceptional outdoor living. Surrounded by professionally designed and meticulously maintained landscaping, this beautiful 4-bedroom, 2 full and 1 half bath home creates a private retreat where every season can be enjoyed.
From the moment you arrive, the lush gardens, mature plantings, and inviting curb appeal set the tone for what awaits inside. Rich hardwood flooring flows throughout the main level, where a classic and functional floor plan offers the traditional spaces today's buyers continue to love. Sun-filled living areas provide the perfect setting for everyday living and effortless entertaining.
One of the home's most cherished features is the three-season screened porch, where morning coffee, evening conversations, and peaceful views of the surrounding landscape become part of your daily routine. The finished basement expands your living space, offering endless possibilities for recreation, a home office, fitness area, or media room.
Upstairs, four generously sized bedrooms provide comfortable accommodations, including a spacious primary suite. Every room reflects the pride of ownership evident throughout the home.
Pre-inspected and truly move-in ready, 105 Grace Lane offers a rare opportunity to enjoy a beautifully maintained home in an idyllic setting—where neighbors wave hello, children play safely on the cul-de-sac, and the feeling of home begins the moment you arrive.
#PADE2117154

ASTON

105 GRACE LANE

4 Beds

2 Baths

3,366 Sq.Ft.

$625,000

MLS#: PADE2117154

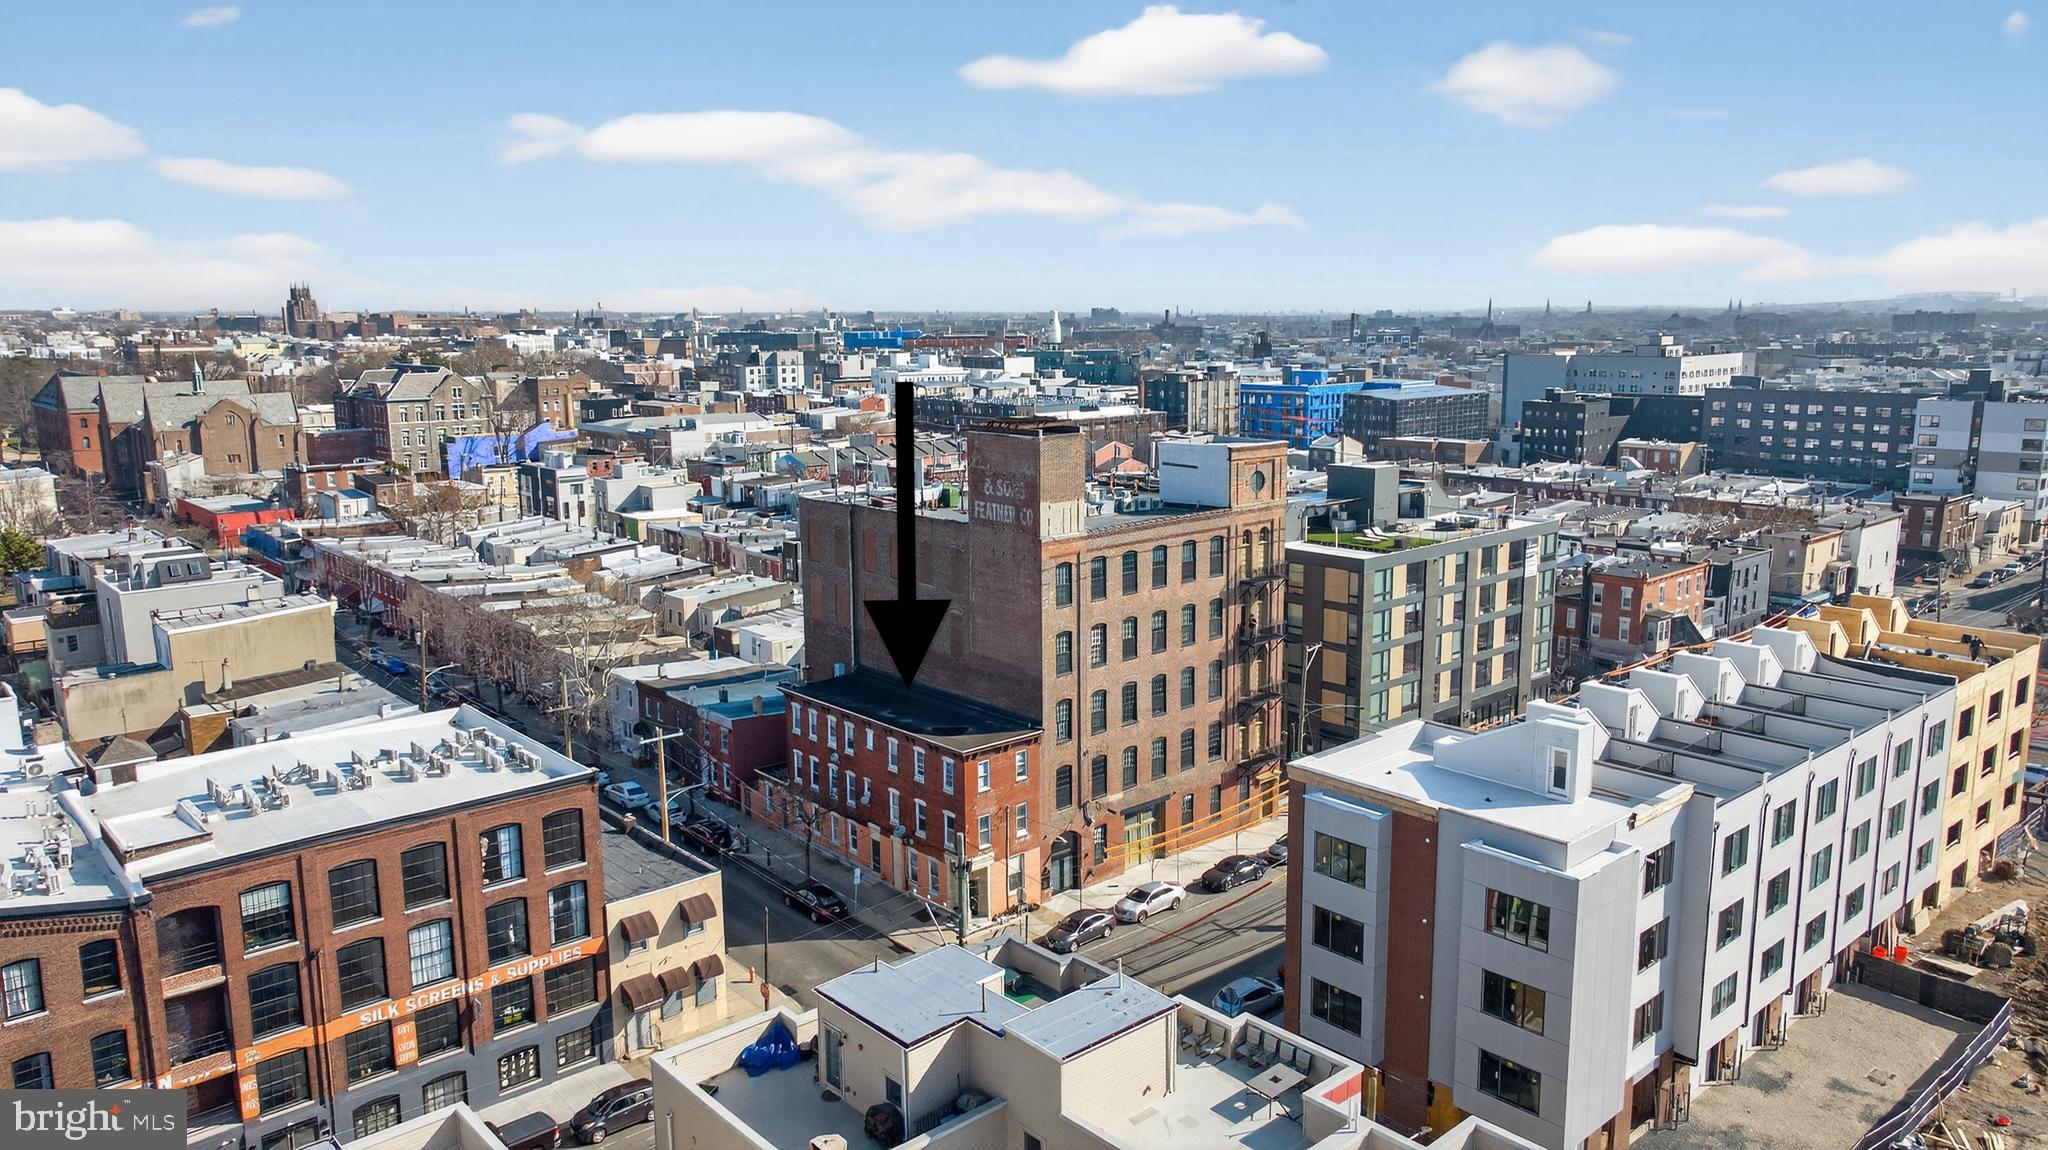
Motivated seller, will consider any reasonable offer(s). Temple is the 2nd largest university in PA and one of the largest on the east coast. With 2024 and 2025 undergraduate enrollment rising and reaching over 30,000 students, the large student population creates a consistent demand for off campus housing. Location, location and location! This property is in one of the most desirable blocks for off campus housing at Temple. It is only 2 blocks away from the main campus. It consistently provides strong cash flow and stable tenancy. Both units are fully leased till the end of July 2027. The property is a large, well-maintained duplex with a total of 11 bedrooms. Unit A has 6 spacious bedrooms spanning 3 levels. It comes with a full-size basement for laundry, entertainment and storage. The fenced-in backyard provides extra space for relaxation and enjoyment. Unit B has 5 spacious bedrooms spanning 2 levels with 2.5 bathrooms and a very large living room. Financial details are available on request.
#PAPH2614160

PHILADELPHIA

1839 N 17TH STREET

None Beds

None Baths

2,721 Sq.Ft.

$625,000

MLS#: PAPH2614160

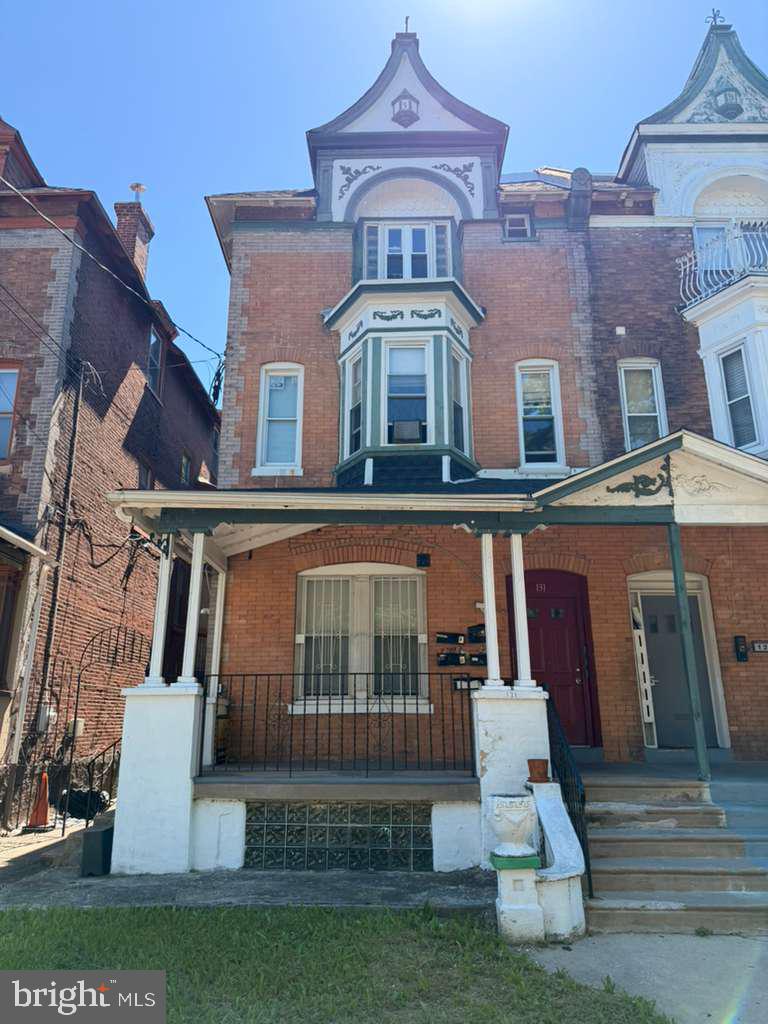
One of the largest single-family homes currently available in Fairmount, this impressive residence offers incredible space, character, and scale. Featuring five bedrooms, two full baths, soaring ceilings, beautiful pine floors, and original details throughout, the home combines timeless charm with everyday livability. The formal living room, spacious dining areas, and cook's kitchen with a Viking stove make it ideal for entertaining. Well-proportioned rooms can be found on every level, while the expansive rear yard is a rare find and difficult to match in the neighborhood. A full-length basement provides excellent dry storage and additional utility space. Move right in and enjoy one of Fairmount's most substantial and character-filled homes.
#PAPH2640432

PHILADELPHIA

2831 POPLAR STREET

5 Beds

2 Baths

1,872 Sq.Ft.

$625,000

MLS#: PAPH2640432

Spacious 5-Bedroom Brick Ranch on a Private, Scenic .55-Acre Cul-de-Sac Lot

Welcome to this beautifully maintained 5-bedroom, 2 full bath brick ranch nestled on a peaceful .55-acre lot in the desirable Merion Hill neighborhood. Tucked away at the end of a quiet cul-de-sac and surrounded by mature trees, this home offers a rare sense of privacy and tranquility.

Step inside to find a spacious eat-in kitchen, perfect for everyday living and entertaining. The inviting living room features a large picture window that fills the space with natural light, along with a classic brick fireplace that creates a warm and welcoming atmosphere. The first floor has spacious Master bedroom, two additional bedrooms and beautiful tile bathroom

The finished lower level significantly expands the home's living space, featuring 2 additional bedrooms, a full bathroom, and a laundry area—ideal for guests, extended family, a home office, or recreation space.

Additional highlights include:

Hardwood floors throughout much of the main level
Ceramic tile hall bathroom
Rear patio overlooking the private backyard
Plenty of outdoor space for relaxing, entertaining, or enjoying nature
Quiet cul-de-sac location with beautiful wooded surroundings

This unique property combines the convenience of one-floor living with the flexibility of a fully finished lower level, offering exceptional space and endless possibilities. Don't miss the opportunity to make this peaceful retreat your next home!
#PAMC2186018

CONSHOHOCKEN

361 SPRING GARDEN STREET

5 Beds

2 Baths

1,144 Sq.Ft.

$625,000

MLS#: PAMC2186018

INCLUDES ACCESS TO A LUXURY COURTESY CAR & DRIVER! -  Discover the epitome of luxury city living in this extraordinary 1-bedroom, 1.5-bath residence at The Ritz-Carlton Residences. Positioned high above the city, this home offers floor-to-ceiling windows with sweeping views, where the iconic City Hall serves as the focal point and 9' ceilings.  The open kitchen features custom wood cabinetry, granite countertops, and top-tier appliances. The Calacatta marble primary bath includes a double vanity, seamless glass-enclosed shower, and a luxurious Bain Ultra soaking tub. Custom-fitted closets throughout add function and style. Residents enjoy access to an unmatched suite of amenities, including a luxury courtesy car and driver, and newly renovated terrace which includes multiple outdoor grills & dining areas and several outdoor lounge areas with fire-pits and much more, state-of-the-art fitness center, wellness room, and indoor pool & hot tub.  A brand new outdoor dog park offers a secure space for pets to play,  The recently redesigned resident lounge, private screening room, and catering kitchen redefine in-building luxury living. With direct access to the adjacent Ritz-Carlton Hotel through a private resident entrance, enjoy hotel dining, the spa, and even room service at your doorstep. This is a rare chance to own one of the city’s most refined residences, complete with every convenience at your fingertips.  -  Some photos staged furnishings. PARKING IS AVAILABLE - CONTACT AGENT FOR DETAILS.
#PAPH2619014

PHILADELPHIA

1414 S PENN SQUARE 14E

1 Beds

1 Baths

1,042 Sq.Ft.

$625,000

MLS#: PAPH2619014

This beautifully upgraded and meticulously maintained home is your sanctuary in the heart of the City. Floor-to-ceiling operable windows fill the space with natural light while framing the city’s iconic City Hall and offer a perfect view of Dilworth Park. 
The gourmet kitchen features sleek European Oak cabinetry, Kashmir white countertops, and premium appliances, including a Viking gas range and convection microwave, Sub-Zero refrigerator, and Miele dishwasher.
The spacious bedroom easily accommodates a king-sized bed and offers custom closet, all while providing stunning views of City Hall. The luxurious ensuite bath is a true spa-like retreat, adorned with Calacatta Gold marble, a double vanity, an oversized glass-enclosed shower, and a Bain ultra-soaking tub for the ultimate relaxation experience. Uniquely for a 1-bedroom home, there is also a guest powder room—a rare and highly desirable feature—along with a laundry closet equipped with a Asko stackable washer and dryer.
The best of luxury living awaits you, with the world-class Ritz-Carlton services and resident-only amenities. These include 24-hour concierge; porters, chauffeur service, a state-of-the-art fitness center, an indoor lap pool, hot tub, and locker rooms with showers, and a private yoga room. The resident lounge is perfect for daily use or private events at no additional cost. Additional amenities include a theater room, a newly renovated outdoor terrace with grills, dining areas, fire pits, and lounge seating, an on-site dog park, and a gated garden with direct access to The Ritz-Carlton Hotel.
#PAPH2593184

PHILADELPHIA

1414 S PENN SQUARE 10C

1 Beds

1 Baths

955 Sq.Ft.

$625,000

MLS#: PAPH2593184

Welcome to 1632 Stanwood Street — a beautifully crafted 3-story twin home built in 2024, where modern design meets everyday functionality. This thoughtfully designed residence offers 4 spacious bedrooms, 2 full bathrooms, and 2 half bathrooms, providing the perfect balance of comfort and convenience.

Step inside to discover a bright, open layout with clean lines and contemporary finishes throughout. The main living area flows seamlessly, creating an ideal setting for both relaxing and entertaining. The kitchen is designed to impress, offering ample space for cooking, gathering, and making memories.

Upstairs, the generously sized bedrooms provide flexibility for a variety of needs—whether it's creating a home office, guest space, or personal retreat. The primary suite is a true standout, featuring a walk-in closet and a spa-inspired bathroom complete with a soaking tub and a large shower enclosure—perfect for unwinding after a long day.

One of the standout features of this home is the dual-zone heating system, allowing for separate climate control between the upper and lower levels—helping enhance comfort and efficiency year-round.

The finished lower level adds even more versatility, perfect for a media room, workout area, or additional living space.

Outside, enjoy the benefits of newer construction along with the valuable remaining tax abatement, offering potential savings for years to come.

Located in the 19152 area, this home is conveniently positioned near shopping, dining, parks, and everyday essentials, making daily life both easy and enjoyable. Commuting is a breeze with access to major roadways and public transportation options nearby.

If you're looking for a move-in-ready home that blends style, space, and smart features—this one checks all the boxes.

Schedule your showing and come see what makes this home stand out.
#PAPH2606934

PHILADELPHIA

1632 STANWOOD STREET

4 Beds

2 Baths

3,000 Sq.Ft.

$625,000

MLS#: PAPH2606934

Welcome to 6671 Ross Street, an ultra-modern home built in 2023 that blends thoughtful design, functionality, and contemporary style. This 3-bedroom, 3-full bathroom residence offers a spacious and well-planned layout, enhanced by tall ceilings and an abundance of windows that fill the home with beautiful natural light throughout.
The main living area flows into a stunning kitchen centered around a large island, that is ideal for gathering, entertaining, or everyday living. Hardwood flooring runs throughout the home, adding both durability and a clean, modern aesthetic. Upstairs, the primary suite serves as a true retreat, featuring multiple windows, a cozy reading nook, and even space for a workout area. The en suite bathroom is designed for comfort, complete with dual sinks, a sunlit shower, and a bright, open feel. 
An additional highlight is a finished basement that can easily function as a home office, fitness area, or guest space, along with a convenient laundry setup located on the same level as the bedrooms. The third floor features a wet bar, creating the perfect transition to the expansive rooftop deck, which is an ideal space for relaxing or entertaining, complete with room for seating, shade, and outdoor functionality.
A private garage adds everyday convenience, keeping your vehicle protected from the elements and off the street. Ideally designed for modern living, 6671 Ross Street offers a unique opportunity to enjoy newer construction with well-appointed features in a comfortable and versatile setting.
As for location, this home is conveniently situated near one of Philadelphia’s main thoroughfares, Germantown Avenue, that extends from Northern Liberties to Montgomery County. Also, Chestnut Hill is a stone’s throw away, where you’ll find shops, restaurants, banks, and more. Some fan favorite eateries in the area include, Breakfast Boutique, McMenamin's Tavern, Zsa's Ice Cream, and Uncle Bobbie's Coffee & Books.
The home was purchased with a full 10-year tax abatement, so having approximately 7 years left on the abatement is huge benefit for a buyer as well.
#PAPH2614632

PHILADELPHIA

6671 ROSS STREET

3 Beds

3 Baths

N/A

$625,000

MLS#: PAPH2614632

Welcome Home to 1380 Bernard Ave! Step into this expanded 2-story Cape Cod, perfectly situated on an open, level 0.6-acre lot in  Willow Grove. Offering an impressive layout with 5 bedrooms and 3 full bathrooms, this home delivers the space, flexibility, and comfort you’ve been searching for. The main level welcomes you with a warm, inviting atmosphere and features a Living Room, Dining Room, Eat-in-Kitchen, Family Room with Fireplace, full Bath and a  first-floor Office, which can easily serve as a 6th Bedroom, Guest Suite, or Playroom to fit your lifestyle. Upstairs you will find generously sized Bedrooms and 2 full Baths. Storage and parking are a breeze with the full Basement and large 2-car attached side-entry Garage. Outdoor living is at its finest here. There is a large Deck and the fully fenced backyard provides a private oasis for pets, play, and weekend gatherings. A handy storage shed is also included to keep your lawn tools and outdoor gear organized. Located in a neighborhood off the beaten path there is easy access to local shopping, dining, parks, and major commuter routes, this property truly has it all. Don't miss your chance to make this exceptional property your own—schedule your tour today!
#PAMC2185022

WILLOW GROVE

1380 BERNARD AVENUE

5 Beds

3 Baths

2,580 Sq.Ft.

$625,000

MLS#: PAMC2185022

Three-story brick triplex consisting of three 3-bedroom units (9 bedrooms total) totaling approximately 3,724 SF on a 4,200 SF (0.096-acre) lot. Built in 1899, the property features separate utilities, central air conditioning, gas forced-air heat, and washer/dryer hookups in each unit. Current Montgomery County Housing Authority payment standards support rents of approximately $2,724 per month for a 3-bedroom unit.
#PAMC2184074

NORRISTOWN

906 DEKALB STREET

9 Beds

None Baths

3,724 Sq.Ft.

$625,000

MLS#: PAMC2184074

Welcome to 608 N Galloway #A, a sun-soaked, end-of-row townhome on a quiet street in the heart of Northern Liberties. This 3 bed, 2.5 bath home has 4 years of tax abatement remaining and a roof deck with panoramic views of the Philadelphia skyline.

Enter through the gated front staircase and into the open main level, where natural light floods the kitchen. Waterfall island that seats six, KitchenAid appliance package, white-on-white subway tile backsplash, matte black granite countertops, floating shelves, high-gloss white cabinetry, and a coat closet. The living area flows right off the back, perfectly sized for a sectional and wall-mounted TV.

Upstairs you will find a conveniently placed powder room, ideal for entertaining. The primary suite features a double vanity, steam shower, water closet, custom walk-in closet, and a bonus closet. The upper floor has two additional bright bedrooms, a full bath, and a walk-in laundry closet with stacked washer and dryer.
Private outdoor space with panoramic skyline views that have to be seen to be appreciated.

Walk Score of 96. Steps from the Spring Garden MFL stop, City Fitness, Yards Brewery, Standard Tap, Del Rossi's, One Shot Café, and more. A short stroll to Sprouts Market, making everyday errands as easy as it gets.

608 N Galloway #A is a must-see.
#PAPH2623280

PHILADELPHIA

608 N GALLOWAY STREET A

3 Beds

2 Baths

1,920 Sq.Ft.

$625,000

MLS#: PAPH2623280

A rare Heritage Center opportunity, 3214 Brookside Drive pairs a preserved wooded backdrop with flexible finished living space, thoughtful upgrades, and the everyday ease buyers want in Furlong. Beautifully positioned with preserved open space and mature trees behind the home, this 3-bedroom, 3.5-bath townhome enjoys sunset views and outdoor living from both a deck and patio.

Inside, the home is designed for everyday ease with 3,108 square feet of living space, an open main level, and a finished walkout lower level that adds meaningful versatility. The lower level is a true extension of the home, featuring additional office space, a full bathroom, projector-ready wiring, and built-in surround sound speakers. Whether used for work, movie nights, game days, guests, or quiet overflow space, it creates a level of function that is especially valuable in townhome living.

Upstairs, the second level includes three bedrooms, including a primary suite with dual walk-in closets and an ensuite bath. Two additional bedrooms share a full hall bath, and second-floor laundry adds everyday convenience right where it is needed most.

The home also includes a 1-car garage, driveway parking, additional nearby street parking, and EV-ready electrical infrastructure in the garage. Built in 2013 by the original owners, 3214 Brookside is one of the newer homes in the development and has been well maintained throughout, combining low-maintenance living with thoughtful upgrades and a more private-feeling rear setting.

Residents of The Heritage Center enjoy access to community amenities including a clubhouse, fitness center, outdoor pool, and tennis court. Just a quick drive from Doylestown Borough shopping, dining, and train access, this home offers a clean balance of convenience, comfort, and everyday livability.
#PABU2124600

FURLONG

3214 BROOKSIDE DRIVE

3 Beds

3 Baths

3,108 Sq.Ft.

$625,000

MLS#: PABU2124600

Discover 1300 S 6th Street, a contemporary residence perfectly situated in the lively Dickinson Narrows neighborhood of South Philadelphia. This newly constructed property comes with a full 10-year tax abatement and features brand-new systems, finishes, and materials from top to bottom.

The home offers three spacious bedrooms and three and a half beautifully appointed baths. Built for comfort and durability, it showcases a fresh brick façade, enhanced insulation, dual-zone heating and cooling, and long-lasting 30-year roofing. Inside, rich flooring flows throughout, leading to a gourmet kitchen equipped with solid wood cabinetry and sleek quartz countertops. Each bathroom is designed for a spa-level experience, complete with marble tile and heated flooring.

Outdoor and lifestyle amenities include a low-maintenance Trex deck with modern railings, a top of the line security system, and ample storage on every level. 

Positioned within walking distance of the Italian Market, East Passyunk, Passyunk Square’s renowned dining scene, grocery stores, pharmacies, shops, and transit options, this property offers an ideal balance of upscale living and urban convenience.
#PAPH2566952

PHILADELPHIA

1300 S 6TH STREET

3 Beds

3 Baths

2,280 Sq.Ft.

$625,000

MLS#: PAPH2566952

Highly sought after corner model now available at The Brickyard. This beautifully maintained townhome offers a thoughtful layout, modern finishes, and numerous upgrades throughout.

The main level features an open concept floor plan centered around a well appointed chef's kitchen with a large island, pantry, upgraded hood vent, and ample cabinetry. A spacious living and dining area creates the perfect setting for everyday living and entertaining. Sliding glass doors lead to an upper deck, while numerous windows fill the home with natural light. A convenient powder room completes this level.

Upon entering the home, the lower level offers a versatile recreation room, an additional powder room, and access to a private paver patio, providing an ideal space for relaxing or hosting guests. This level also includes a full laundry area, coat and storage closets, interior garage access, and additional storage space.

The third floor features three generously sized bedrooms, including a spacious primary suite with a walk in closet, additional closet, Juliet balcony, and an upgraded ensuite bath with granite countertops and a double vanity. A hall bathroom and linen closet provide added convenience for family and guests.

Only six years young, this home has been freshly painted and is truly move in ready. Additional highlights include a one car garage, two car driveway parking, and a desirable corner location within the community.
#PABU2123668

FEASTERVILLE TREVOSE

14 DIANA LANE

3 Beds

2 Baths

2,232 Sq.Ft.

$625,000

MLS#: PABU2123668

Lovely Spacious Sunny Home, recently refreshed in Northern Liberties.  Near all of the neighborhoods  great amenities: Liberty Lands, great restaurants, shops and public transportation. Entry Foyer with marble tile floor.  Living Room/ Dining Room combination both with working fireplaces and Pennsylvania blue marble mantels,  pine floors laid on the diagonal. Laundry and Powder Room with Quarry Tile floors. Updated Eat-In Kit, with tile floor,  bamboo countertop, eat in banquet, lots of pantry and storage space.   Exit out Sliding Glass Doors to brick patio and planted area.    Wide Elegant Stair with Skylight to the 2nd floor. Rear Bedroom, with oak floors and new windows, Hall Ceramic Tile Bath and linen closet. Hall closet. Front Main Bedroom Suite, with ceiling fan, bamboo floors, new windows and working fireplace. Pass through the closets to ensuite tile Bath with shower. Hallway with bamboo floors. 3rd Floor Large Dormered Bedroom., new windows, ceiling fan and oak floors. Central Air,  Roof new March 2026,  HVAC system 5 years old.  The waterproofed Basement has mechanicals and plenty of storage.
#PAPH2619928

PHILADELPHIA

1136 N 3RD STREET

3 Beds

2 Baths

1,950 Sq.Ft.

$625,000

MLS#: PAPH2619928

1 ... 155 156 157 158 159 ... 666

properties found. properties found. Page of .

 - property

Send a message

Message successfully sent.

Your message

What is 3 + 4 ?

Reason for contacting?

I agree to receive email communication and understand I can unsubscribe at any time.

I agree to be contacted by TNT Real Estate Solutions via call, email, and text for real estate services. To opt out, you can reply 'stop' at any time or reply 'help' for assistance. You can also click the unsubscribe link in the emails. Message and data rates may apply. Message frequency may vary. Privacy Policy

Update Your Temporary Password

Personalize your search

Enter your email and we'll notify you immediately when new listings match what you're looking for.

or enter email address

Already have an account ? Login here

Continue your home search

I agree to receive communications and understand I can unsubscribe at any time.

I agree to be contacted by TNT Real Estate Solutions via call, email, and text for real estate services. To opt out, you can reply 'stop' at any time or reply 'help' for assistance. You can also click the unsubscribe link in the emails. Message and data rates may apply. Message frequency may vary. Privacy Policy

Already have an account ? Login here

We use cookies

We use cookies primarily for analytics to enhance your experience. By accepting, you agree to our use of these cookies. You can manage your preferences or learn more about our cookies policy.