


Property
Beds
4
Full Baths
2
1/2 Baths
None
Year Built
1920
Sq.Footage
2,448
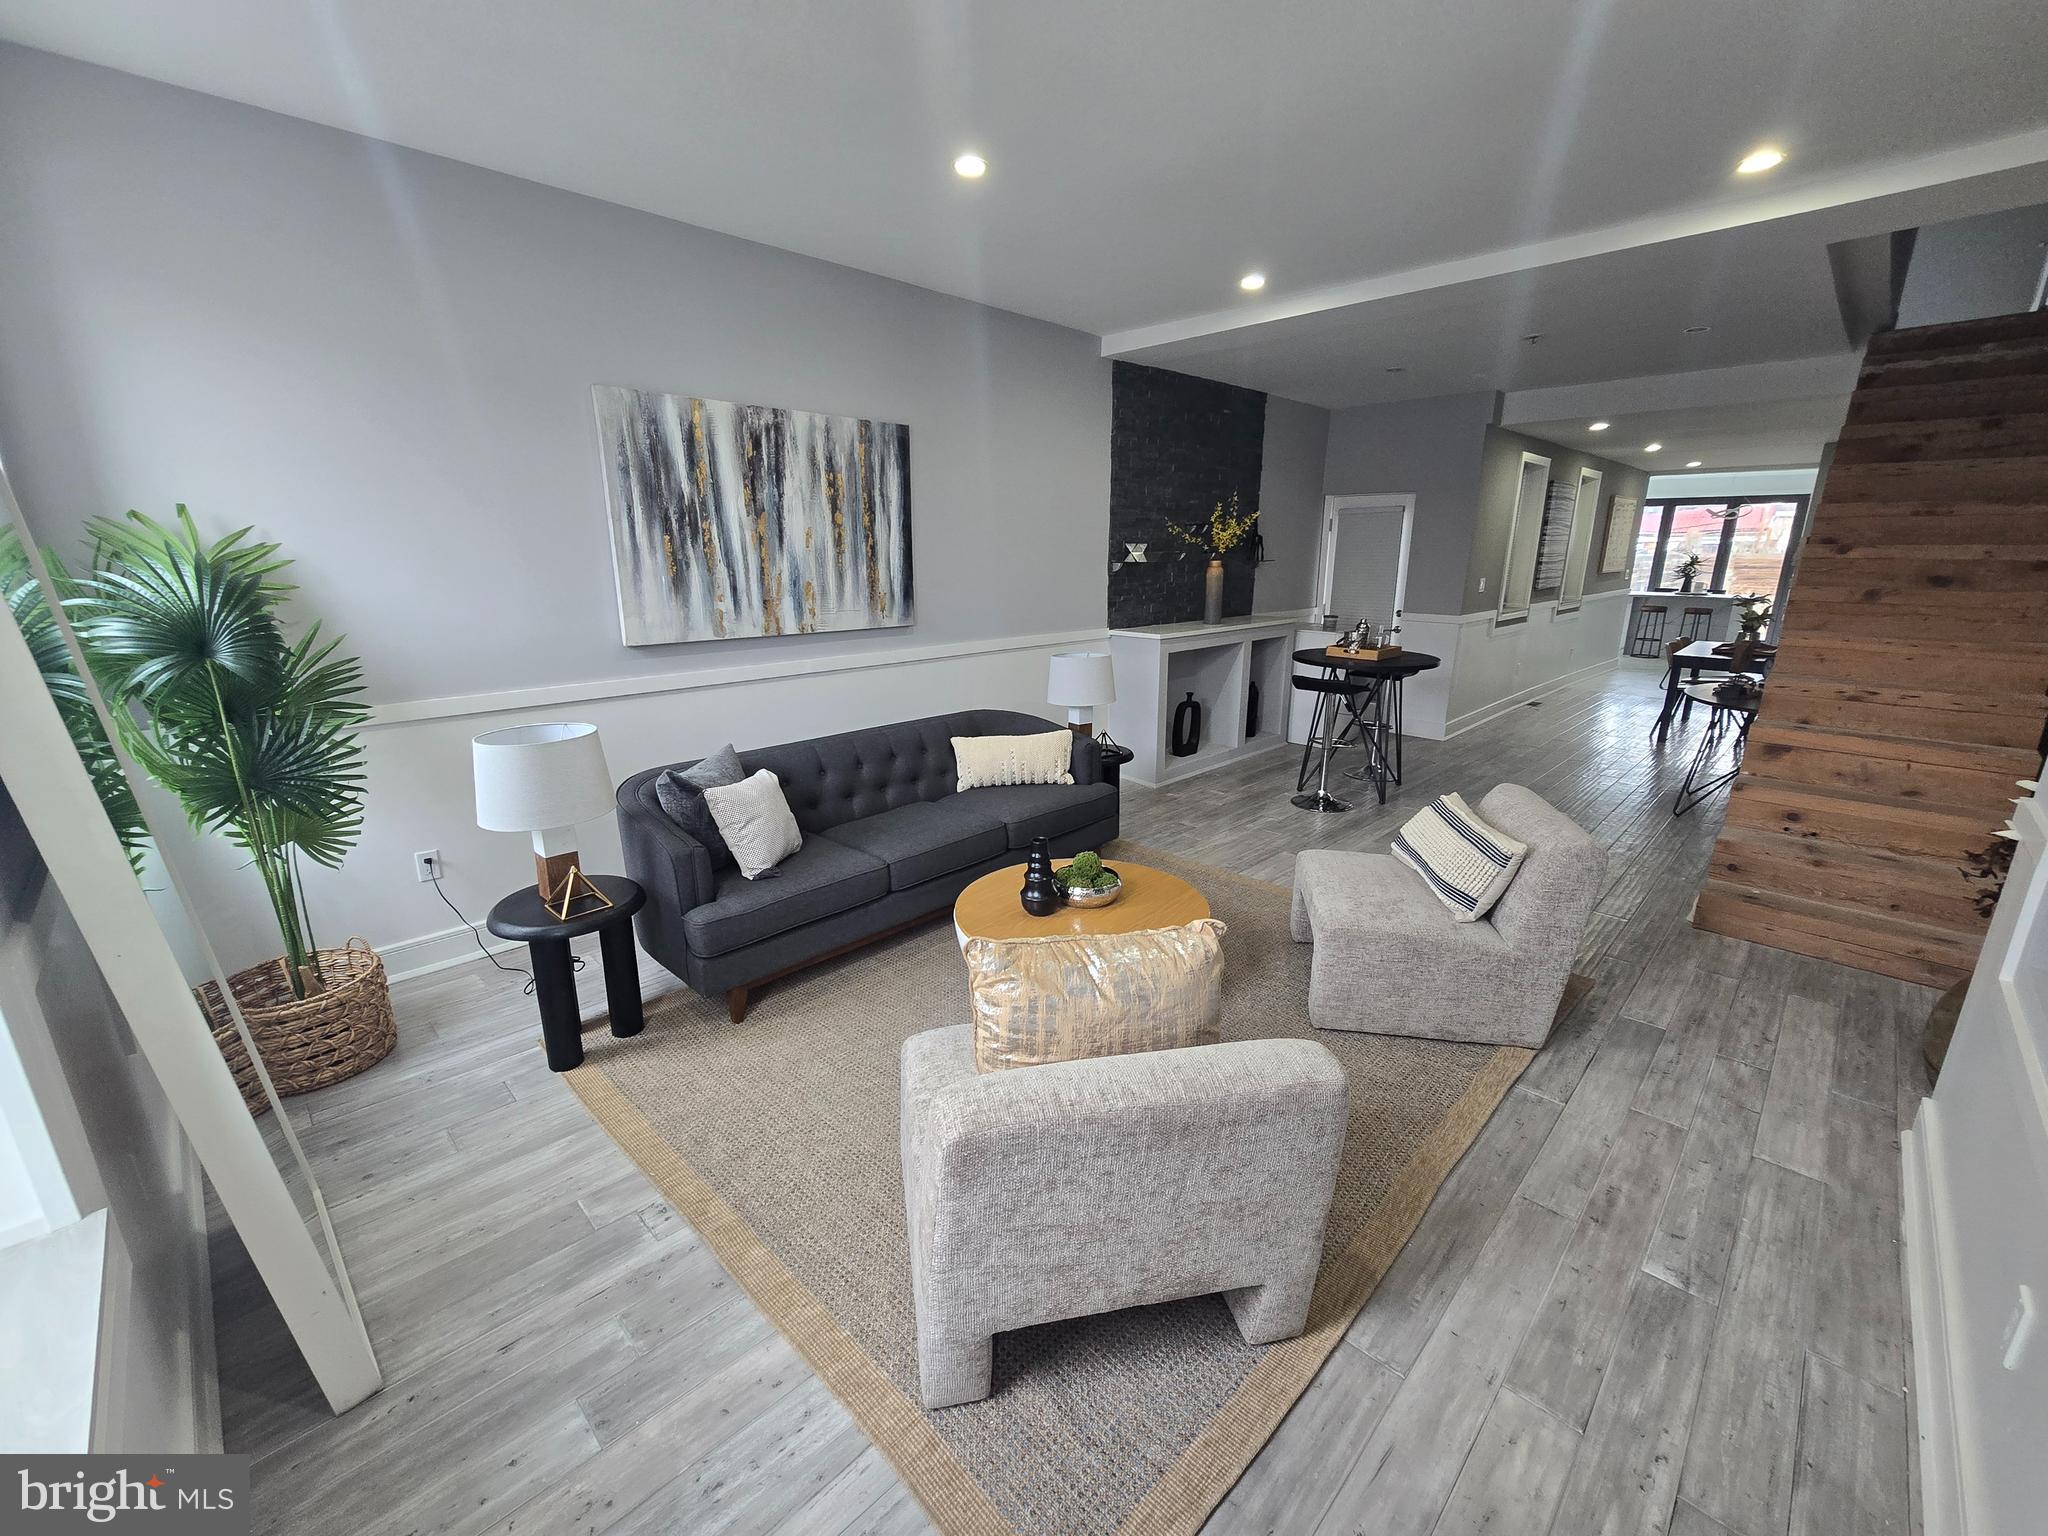
Overflowing with original character and the architectural details that make Cedar Park so distinctive, 923 S St Bernard St is a classic Victorian twin set on a quiet, tree-lined block in one of West Philadelphia’s most sought-after neighborhoods. Spanning three spacious stories, the home is filled with natural light and offers 4 bedrooms, 2 full bathrooms, a lush private backyard, and a top-floor in-law suite with its own full kitchen, creating an ideal setup for guests, roommates, extended family, or anyone looking for a little extra independence under one roof. Out front, the handsome brick facade and distinctive turret are joined by a wide covered porch, deep setback, and mature landscaping for a warm, established presence. A traditional vestibule welcomes you inside, opening to a large living room that provides a preview of the character found throughout, with gleaming original hardwood floors, intricate wood trim, an exposed brick fireplace, built-in shelving, tall windows, and a beautifully preserved staircase. The adjoining dining room is equally inviting, with generous proportions and a dramatic multi-window bay that adds architectural interest and plenty of natural light. At the rear, the updated kitchen provides a contemporary contrast with glossy two-tone cabinetry, sleek counters, stainless steel appliances, a patterned tile backsplash, and generous workspace and storage. A second rear staircase adds another charming original detail and creates convenient access between levels, while the mudroom/laundry area off the kitchen leads directly to the backyard. Outside, the secluded garden wraps along the side of the home, creating a peaceful setting for dining, gardening, or relaxing outdoors. Upstairs, the second floor includes three well-sized bedrooms, with original details continuing from the main level. The largest is especially memorable, pairing abundant space and a decorative fireplace surround with a sun-filled bay set within the turret, creating a natural spot for a reading nook, sitting area, or dressing space. A full hall bath adds vintage charm with tile wainscoting and a classic clawfoot tub. The third-floor in-law suite feels almost like its own apartment, with a huge living room, second full kitchen, full bathroom, and spacious bedroom, where another bright bay continues the turret feature from the floor below. An expansive unfinished basement provides plenty of additional storage and utility space. The Cedar Park location puts Baltimore Avenue’s restaurants, cafés, shops, and everyday conveniences just a few blocks away, while nearby Clark Park is a true neighborhood gathering place with nine acres of green space, playgrounds, community events, and a popular year-round Saturday farmers market. Nearby trolley and bus stops provide convenient connections throughout West Philadelphia and into University City and Center City, with Regional Rail also accessible at 49th Street Station. Schedule your tour today!
Features & Amenities
Interior
-
Total Bedrooms
4
-
Bathrooms
2
-
Above Grade Finished Area
2448.0
-
Basement YN
YES
-
Cooling YN
NO
-
Cooling
None
-
Heating YN
YES
-
Heating
Natural Gas, Hot Water, Radiant
-
Main Level Bedrooms
4
-
Pet friendly
Yes
Exterior
-
Garage
No
-
Parking
None
-
Pool
No
-
Waterfront YN
NO
Area & Lot
-
Lot Size(acres)
0.05
-
Lot Size(square feet)
2,100
-
Property Type
Residential
-
Property Sub Type
Townhouse
-
Architectural Style
Traditional
Price
-
Sales Price
$650,000
-
Tax Amount
$6,528
-
Sq. Footage
2,448
-
Price/SqFt
$265
HOA
-
Association
No
School District
-
Elementary School
N/A
-
Middle School
N/A
-
High School
N/A
Property Features
-
New Construction
NO
-
Foundation Details
Other
-
Senior Community YN
NO
-
Sewer
Public Sewer
-
Water Source
Public
Schedule a Showing
Showing scheduled successfully.
Mortgage calculator
Estimate your monthly mortgage payment, including the principal and interest, property taxes, and HOA. Adjust the values to generate a more accurate rate.
Your payment
Principal and Interest:
$
Property taxes:
$
HOA fees:
$
Total loan payment:
$
Total interest amount:
$
Location
County
PHILADELPHIA
Elementary School
Middle School
High School
Listing Courtesy of Bibe J Chin, KW Empower
RealHub Information is provided exclusively for consumers' personal, non-commercial use, and it may not be used for any purpose other than to identify prospective properties consumers may be interested in purchasing. All information deemed reliable but not guaranteed and should be independently verified. All properties are subject to prior sale, change or withdrawal. RealHub website owner shall not be responsible for any typographical errors, misinformation, misprints and shall be held totally harmless.

Owner, President, Investment Property Advisor
Theresa Kehler
Call Theresa today to schedule a private showing.

* Listings on this website come from the FMLS IDX Compilation and may be held by brokerage firms other than the owner of this website. The listing brokerage is identified in any listing details. Information is deemed reliable but is not guaranteed. If you believe any FMLS listing contains material that infringes your copyrighted work please click here to review our DMCA policy and learn how to submit a takedown request.© 2024 FMLS.
Related Properties

PHILADELPHIA
2921 CECIL B MOORE AVENUE
6 Beds
6 Baths
1,841 Sq.Ft.
$525,000
MLS#: PAPH2587402

PHILADELPHIA
825 E HAINES STREET
5 Beds
3 Baths
4,156 Sq.Ft.
$625,000
MLS#: PAPH2616642

PHILADELPHIA
1431-35 VISTA STREET
4 Beds
2 Baths
1,232 Sq.Ft.
$569,999
MLS#: PAPH2626404

PHILADELPHIA
135 E SPRINGER STREET
4 Beds
3 Baths
2,585 Sq.Ft.
$539,900
MLS#: PAPH2458456

PHILADELPHIA
2340 CHRISTIAN STREET
3 Beds
2 Baths
1,572 Sq.Ft.
$619,000
MLS#: PAPH2613216

PHILADELPHIA
3200 SUMMER STREET 7
2 Beds
2 Baths
1,323 Sq.Ft.
$658,000
MLS#: PAPH2653708

PHILADELPHIA
5900 WOODBINE AVENUE
6 Beds
3 Baths
4,860 Sq.Ft.
$760,000
MLS#: PAPH2626174
PHILADELPHIA
2609 E NORRIS STREET
3 Beds
2 Baths
2,067 Sq.Ft.
$649,900
MLS#: PAPH2620004

PHILADELPHIA
9838 LEGION STREET 2
4 Beds
2 Baths
N/A
$696,900
MLS#: PAPH2605732

PHILADELPHIA
667 N 35TH STREET
6 Beds
4 Baths
3,747 Sq.Ft.
$780,000
MLS#: PAPH2662244
