

One of the most popular communities provided by {{page_data.agentName}}

Philadelphia

One of the most popular communities provided by TNT Real Estate Solutions

Philadelphia

About Philadelphia

Living in Philadelphia, PA, offers a unique blend of rich history, vibrant culture, and a strong sense of community, making it an ideal place to call home. Residents enjoy easy access to world-class museums, diverse dining experiences, and a thriving arts scene, reflecting the city’s deep-rooted heritage. The affordable housing market, coupled with a variety of neighborhoods, from the historic charm of Old City to the bustling energy of South Philadelphia, caters to all lifestyles. Additionally, the convenient public transportation system and proximity to major cities like New York and Washington, D.C., enhance Philadelphia’s appeal. With its passionate sports culture, beautiful parks, and an ever-evolving food scene, living in Philadelphia means immersing yourself in a dynamic, welcoming environment that values community and tradition. Whether you’re a young professional, a growing family, or a retiree, Philadelphia offers a vibrant urban experience enriched by its history and welcoming spirit.
One of the most popular communities provided by TNT Real Estate Solutions
12,073
# of Listings
3
Avg # of Bedrooms
$244
Avg. $ / Sq.Ft.
$506,365
Med. List Price

Browse Philadelphia Real Estate Listings

10000 Properties Found. Page 280 of 667.

Welcome to 3113 W Montgomery Ave where the natural light pours through the open-concept main level. Imagine your family or friends gathered around the large island kitchen, and still connecting with everyone in the open living and dining room. This is what entertaining at home could feel like.

When the day is done, head upstairs to your private primary retreat, separated from the rest of the home. Close the door, exhale, and let the noise of the day disappear.

The finished basement is your opportunity to create even more of the lifestyle you want. A movie lounge. Game room. Home gym. Playroom. Guest space. You decide what happens next.

When you’re ready to step outside, convenience is already built into the lifestyle. You’re minutes from the public transportation, and I-76, the Philadelphia Zoo, Strawberry Mansion’s Driving Range, Smith Playground, Fairmount Park and other Local Attractions,  putting recreation, commuting, and Center City All of this with private 2-car parking, luxury finishes, and 4 bedrooms and 2.5 bathrooms.

To make things even better, this home qualifies for 100% Financing AND has 6 years remaining on the current Tax Abatement. Do all of this while saving money on energy cost with  solar. 

Rent to Own option also available.

Contact me to learn more.
#PAPH2652798

PHILADELPHIA

3113 W MONTGOMERY AVENUE

4 Beds

2 Baths

2,014 Sq.Ft.

$425,000

MLS#: PAPH2652798

Welcome to 248 S Saint Bernard Street, a beautifully renovated 3-bedroom home in Philadelphia’s Walnut Hill neighborhood with the added convenience of attached garage and driveway parking.
Step inside to a bright, freshly updated interior featuring new flooring and paint throughout. The spacious main level offers comfortable living and dining areas leading into a completely renovated kitchen with new cabinetry, countertops, stainless steel appliances, modern finishes, and a unique built-in pantry offering smart, tucked-away storage.
Upstairs are three well-sized bedrooms and a beautifully updated full bath. The lower level provides additional usable space with new flooring, recessed lighting, and a clean, modern finish.
Recent improvements include a new kitchen, updated bath, new flooring and paint, new HVAC, a new roof, and exterior wall repairs. With approximately 1,440 square feet of above-grade living space, extensive recent improvements, and the convenience of garage and driveway parking, this move-in-ready home offers a great combination of space, updates, and functionality.
Conveniently located in Walnut Hill with easy access to University City, public transportation, neighborhood shops, restaurants, parks, and Center City. Schedule your showing and see everything 248 S Saint Bernard Street has to offer!
#PAPH2674562

PHILADELPHIA

248 S SAINT BERNARD STREET

3 Beds

1 Baths

1,440 Sq.Ft.

$425,000

MLS#: PAPH2674562

Conveniently located two blocks to the Temple University! This property has two separate units ;The Lower Level features Three EnSite Bedrooms -bedroom and in unit washer& dryer; large fenced in backyard, The upper unit has three bedrooms and two full baths. Ideal for investors or for the owner occupied Buyer:  rent out the other unit while occupy one unit for the extra income!
#PAPH2674102

PHILADELPHIA

1134 W DAUPHIN STREET

6 Beds

None Baths

1,815 Sq.Ft.

$425,000

MLS#: PAPH2674102

This is the house for you. When you walk through the front door you will see a welcoming Living Room with Hardwood Floors, after that is a spacious Dining area off of the Updated Kitchen with granite Counters. Past the Living Room you will find 3 good size bedrooms, A Tile Hall Bathroom with Walk in shower and Jetted tub and a powder room off the Main Bedroom. All bedrooms have Harwood Floors. This home qualifies for First Time home Buyer Financing with reduced interest rate. Call for more information
In the basement is a Finished Family Room.
The laundry is located in the basement, which has an exit to the Rear Yard.
Out from the Kitchen is a large patio with a Fireplace Which serves as a Fire Pit, making this area warm and cozy on those cool fall nights.
#PAMC2191120

TROOPER

24 S PARK AVENUE

3 Beds

1 Baths

1,414 Sq.Ft.

$425,000

MLS#: PAMC2191120
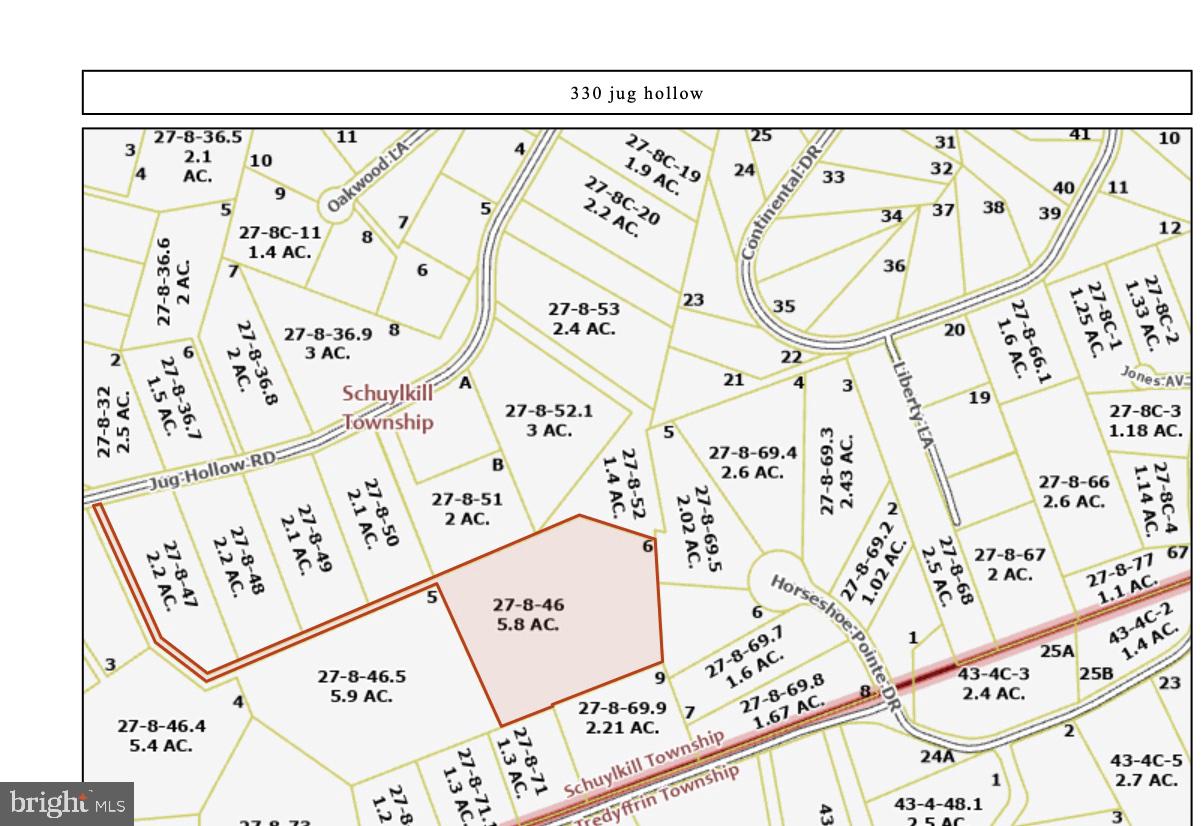
Build the home you've always envisioned on this beautiful 5.8-acre wooded homesite in desirable Schuylkill Township. Tucked away in a private setting, this interior lot offers the perfect blend of privacy and convenience, just minutes from Phoenixville, Valley Forge, King of Prussia, and major commuting routes.This is a flag lot.  A to-be-built long driveway would lead to an exceptional building site surrounded by mature trees, creating the ideal setting for a custom estate home. Electric, cable, and telephone service are available. Buyer to install  well and obtain septic permit. Bring your architect, your builder, and your vision to create a one-of-a-kind home in a truly special location. Survey and additional information available.
#PACT2129678

PHOENIXVILLE

330 JUG HOLLOW ROAD

None Beds

None Baths

5.8 acres

$425,000

MLS#: PACT2129678

Welcome to 1311 W Butler Street, a spacious 5-bedroom, 2-bath duplex offering a fantastic opportunity for investors or owner-occupants looking to maximize the potential of a multi-unit property. 

The first-floor unit features 2 bedrooms and 1 full bath, while the second-floor two-story unit features 3 bedrooms and 1 full bath. 

The versatile layout provides multiple possibilities for rental income, multigenerational living, or an owner-occupant looking to offset their housing costs.

Conveniently located near Temple University Hospital, major roadways, shopping, and public transportation, making commuting throughout Philadelphia convenient for residents. With two separate living spaces and plenty of room to work with, this property is ready for your vision. 

Bring your plans, bring your contractor, and unlock the potential of this Philadelphia duplex! Schedule your showing today.
#PAPH2670130

PHILADELPHIA

1311 W BUTLER STREET

5 Beds

None Baths

2,400 Sq.Ft.

$425,000

MLS#: PAPH2670130

This cozy Passyunk rowhome offers the perfect blend of classic South Philly charm with tasteful, modern updates plus an ideal location on a quiet block, just a short walk to all your favorite spots along East Passyunk Avenue. When you step inside, the first floor layout welcomes you into a sun-filled, open-concept living, dining and kitchen area.  The kitchen is the heart of every home, and this fully renovated kitchen does not disappoint with white shaker cabinetry, granite countertops, classic subway tile backsplash and Frigidaire stainless steel appliances. A door from the kitchen invites the outside in and leads to a private patio, perfect for enjoying a morning coffee or a sunset cocktail. Beautiful mid-tone hardwood floors can be found throughout the first floor of this home. The second floor offers two spacious bedrooms and a full bathroom.  The primary bedroom has ample space for all your bedroom furniture, and it has a walk-in closet for all your wardrobe storage needs. The second bedroom is also sizable and can accommodate a queen-size bed and accent furniture, plus it has an oversized closet. The bathroom was completely renovated with cool white penny tile floor, crisp white subway shower tile, a full size tub and a large, marble-topped vanity.  Downstairs, an unfinished basement with a laundry area adds additional dry, clean storage space. Every feature of this well-loved home has been thoughtfully updated so you can just move right in and enjoy.  This renovation wasn’t just aesthetics, this homeowner replaced the home’s brick façade, roof, the sewer line, all the plumbing, electrical and installed new HVAC for heat and central air.  The location of this home can’t be beat, it’s just steps away from public transit via the Broad Street subway line and all your favorite restaurants and shops on East Passyunk Avenue like Barcelona Wine Bar, Superette and Fountain Porter (with its’ famous burger) to name a few! ***This home is located in a specific Philadelphia census tract that allows any proposed buyer to be eligible for certain grant funds and lender credits. Please contact Ashley Lauren directly for more information***
#PAPH2666446

PHILADELPHIA

1925 S SARTAIN STREET

2 Beds

1 Baths

1,100 Sq.Ft.

$425,000

MLS#: PAPH2666446

New on site 3 days ago
Beautifully maintained and thoughtfully updated, this charming Conshohocken twin is ideally situated in the highly desirable Upper Avenues, offering an exceptional combination of timeless architectural character, modern conveniences, and an outstanding location. Rich in Old World charm, the residence showcases original millwork, elegant decorative columns, beautiful stained-glass windows, and gleaming refinished hardwood floors, all complemented by an impressive collection of recent improvements. A welcoming front porch introduces the home's warm and inviting interiors, beginning with a gracious living room highlighted by exquisite period details and abundant natural light. The generously proportioned formal dining room provides an ideal setting for both intimate gatherings and gracious entertaining, while the beautifully renovated kitchen features updated cabinetry, modern appliances, and gas cooking. Completing the main level is a tastefully updated full bathroom with a shower, providing additional comfort and convenience. The second floor offers three comfortably sized bedrooms, each featuring hardwood flooring, along with a beautifully updated ceramic-tile hall bathroom. Among the home's many noteworthy improvements are a newer roof, replacement windows, a reconstructed front porch with new decking, renovated kitchen and bathrooms, fresh interior paint, and refinished hardwood floors. Particularly noteworthy is the installation of a high-velocity central air-conditioning system, thoughtfully designed to deliver modern comfort while preserving the home's original architectural integrity. The full, unfinished basement provides generous storage, a dedicated laundry area, and the convenience of an exterior walk-out entrance. Outdoors, the delightful rear yard offers an inviting setting for entertaining, gardening, or simply enjoying the outdoors, complemented by a covered rear porch, patio, and ample off-street parking accessible from the rear alley. Located within the Colonial School District, this exceptional property places you just moments from the vibrant heart of Conshohocken, with its acclaimed restaurants, charming cafés, boutiques, nightlife, neighborhood parks, and the scenic Schuylkill River Trail. The nearby Spring Mill SEPTA Regional Rail Station provides convenient access to Center City Philadelphia, while proximity to I-76, I-476, and the Pennsylvania Turnpike makes commuting throughout the region effortless. Combining the craftsmanship and architectural distinction of a bygone era with the comforts and conveniences of modern living, this wonderful residence presents a rare opportunity to enjoy one of Conshohocken's most desirable and convenient residential settings.
#PAMC2196772

CONSHOHOCKEN

334 E 8TH AVENUE

3 Beds

2 Baths

1,126 Sq.Ft.

$425,000

MLS#: PAMC2196772

Discover the charm of this beautifully maintained, cottage-like townhouse nestled in the heart of East Falls. Built in 1943, this home boasts a perfect blend of classic architecture and modern living, featuring an open floor plan that invites warmth and connection. Enjoy cozy evenings in the inviting dining area, enhanced by recessed lighting and ceiling fans that create a comfortable ambiance year-round. With two well-appointed bedrooms and a fully updated bathroom, this residence offers both comfort and functionality. The partially finished walkout basement provides additional space for a home office, gym, or play area, catering to your lifestyle needs. Step outside to front patio to greet neighbors or to your rear patio for a serene spot you could do some raised bed gardening or sit quietly with a cup of coffee and a book on nice weather days. The vibrant East Falls community is known for its friendly atmosphere and convenient access to the local library, public parks and playgrounds, Kelly Drive and the Falls bridge, and a number of delicious local restaurants and neighborhood haunts. With on-street parking and easy access to the regional rail, there is easy access to center city Manayunk, Chestnut Hill, etc. Embrace the opportunity to be part of a thriving neighborhood with picturesque stone homes on tree-lined streets and convenient to everything. Schedule today!
#PAPH2678540

PHILADELPHIA

3459 W PENN STREET

2 Beds

1 Baths

1,280 Sq.Ft.

$425,000

MLS#: PAPH2678540

Buyer Loss is YOUR gain! Back on the Market due to buyer financing. Welcome
home to this well maintained, very nice suburban town home community in
Worcester Township, Eastern Mongomery County. PA. In the Methacton School
District! Situated on a premium builder lot at the top of the hill, in a unique location,
is back to a wooded perimeter for privacy. The 2,016 sq. ft. plus full dry basement,
one car garage, oversized driveway, parking for a total of three cars, very low-
maintenance layout features 3-bedrooms, and 2.5 baths, 1 st flr hardwood floor, new
carpet throughout and waterproof high traffic vinyl plank kitchen flooring coming.
Enjoy total peace of mind with an affordable HOA that covers the roof ( which is 5
years old), common area roads, sidewalks, curbs, and landscaping maintenance,
site snow, and trash removal. Newer high efficiency major mechanicals and lighting:
HVAC is only 1.5 years old; 3-year-old insulated garage door, weather seal,
w/opener), stainless steel appliances (1.7 years old refrigerator, gas range) 1200-watt
microwave, dishwasher, garbage disposal, washer, gas dryer), just replaced-rarely,
ever run sump-pump and check-valve, are all included. Step out the sliding glass
rear door to a large deck to enjoy morning coffee surrounded by nature. Remote
capable access electronic entrance lock, Leviton Decora electronic Dimmers in
Dining room, Kitchen, and Master for a lighting and ceiling fan. LED lighting
throughout. A friendly, multi-generational neighbors, providing a level of comfort,
security and feeling of community. Being currently offered as you see it, with plenty
of natural light, close to everything, because there is truly little left to do but move
right in! Showings by appointment only. Schedule your private tour today!
#PAMC2186450

EAGLEVILLE

43 HAMPTON COURT

3 Beds

2 Baths

2,016 Sq.Ft.

$425,000

MLS#: PAMC2186450

Welcome to 17 Windsor Circle, a charming 4-bedroom home filled with character, hardwood floors and flexible living space, located in the distinctive Windsor Circle neighborhood. Enter through the screened porch, a welcoming spot to enjoy your morning coffee or unwind at the end of the day. From the porch, the front door opens into the inviting living room featuring a gas fireplace with stone surround. The living room flows easily into the dining room and kitchen, creating a comfortable layout for everyday living and entertaining. The home's hardwood staircase leads to the second floor where you’ll find 4 spacious bedrooms, a full hall bathroom and hall closet. One of the bedrooms offers access to a recently remodeled bonus loft room, adding wonderful additional living space that could be used as a home office, gym, TV or gaming room, playroom, or whatever best suits your needs.  Back downstairs, a door off the kitchen leads to the rear deck, driveway and attached garage. The basement provides plenty of additional storage along with the washer, dryer and utilities.  Windsor Circle is a unique Springfield neighborhood known for its character and distinctive homes. The location offers easy access to parks, Springfield Township Library, Springfield Swim Club, Rolling Green Golf Club, shops and restaurants along Saxer Avenue, public transportation and major routes, with convenient access to Downtown Media, Philadelphia and the PHL Airport.  Home is being sold in As-Is condition. Buyer is responsible for Springfield Township Use & Occupancy requirements.
#PADE2124596

SPRINGFIELD

17 WINDSOR CIRCLE

4 Beds

1 Baths

1,726 Sq.Ft.

$425,000

MLS#: PADE2124596

New on site 4 days ago
Tucked away on a beautiful, tree-lined block in Dickinson Narrows, this expansive and welcoming two-story home offers three bedrooms, a rear yard, and a full-length basement. Thoughtfully renovated a few years ago, it has a comfortable, inviting feel throughout.
Enter into a generous open floor plan featuring the living room, dining room, and kitchen. The bright living and dining areas have handsome wide-plank flooring, high ceilings, recessed lighting, and abundant natural light. An exposed brick accent wall adds character to the space. The gorgeous, oversized kitchen features 42-inch cabinets, quartz countertops, a tile backsplash, under-cabinet lighting, a breakfast bar with an overhang, and KitchenAid stainless steel appliances. Two large windows and a glass back door bring in additional light and provide access to the rear yard. A side breezeway offers even more outdoor space.
Straight wooden stairs with a custom iron railing lead to the second floor, where you will find three sizable bedrooms. The light-filled front bedroom features designer lighting and a custom closet with numerous built-ins and striking eight-foot solid doors. The middle bedroom makes a comfortable guest room, with a convenient makeup nook and custom solid sliding closet doors. The generously sized rear bedroom has window surrounds. The full spa bath features a designer subway tile surround and stylish designer lighting.
The lower level runs the full length of the home—a rare find—and features high ceilings, tons of storage, newer mechanicals, and a washer and dryer. This generous open space offers flexibility for a home gym, yoga room, or other uses.
A truly wonderful home on a beautiful, friendly block, just steps from neighborhood restaurants, coffee shops, cafés, the weekend farmers market, and, of course, fabulous Dickinson Square Park. Make your appointment today to see all this lovely home has to offer.
#PAPH2678190

PHILADELPHIA

1644 S LAWRENCE STREET

3 Beds

1 Baths

1,200 Sq.Ft.

$425,000

MLS#: PAPH2678190

Here is a rare opportunity to own a single-family home in the Great Valley School District that may be less than your monthly rent! This home was recently appraised for $525k but priced to sell clean and quickly! It needs some updating but it has been well-maintained by the same owners for decades including two large additions! Located on a cul-de-sac with off-street parking are two bonus features that give this home a nice first impression. As you enter the covered front porch, you'll see mature landscaping that you can expand or reduce to any degree you want. You enter into the huge Living Room with hardwood floors. On this main level and to your right are two bedrooms that were extended during the most recent addition in 2005 including a very large primary bedroom.  A shared, Hall bathroom completes this part of the home. On the other side of the Living Room is the kitchen which is move-in ready or you can update at your own pace. Walk through the kitchen and you'll find the second addition (built in 1981) which is a huge Dining Room with hardwood floors and a sliding door to the large, 18'x12' deck. If you go downstairs, you'll find a storage, utility and laundry area which opens into two additional bedrooms with their own individual, wall-mounted, gas heaters! The first bedroom has its own half bathroom and built-in closets with a door that leads to a large, dry, unfinished room with egress windows to the yard. This extra room is perfect for storage or could be finished for a game room or office or whatever else you can imagine since it already has HVAC feeds. On the other side of the unfinished area is the fourth bedroom that also has a private half bathroom and exterior door to the driveway.  You'll have peace of mind with many features including a newer roof that was replaced in 2014. The gas water heater was replaced in 2022 and all windows have been replaced over the years of current ownership. You can move into this home immediately or you may choose to update at your own pace with your own decor. Either way, this Malvern single home is in the award-winning Great Valley School District and priced to sell quickly so don't wait to book your showing! The current owner wants you to enjoy this home as much as they did over the past 74 years, so hurry in and bring your imagination!
#PACT2131888

MALVERN

5 LANTERN LANE

4 Beds

1 Baths

1,656 Sq.Ft.

$425,000

MLS#: PACT2131888

Welcome to 402 Leverington Avenue, a charming 3 bedroom, 2 full bath home that effortlessly blends classic warmth with modern convenience. As you step inside, you are greeted by rich hardwood floors that run throughout the bright, inviting layout. The cozy eat-in kitchen serves as the heart of the home, perfect for quiet morning coffees or casual gatherings. A true retreat awaits just off the living room in the spa like bathroom featuring an oversized jacuzzi tub. Upstairs, 3 comfortable bedrooms, large hallway closets for storage, and a fully updated hall bathroom offer ample space for guests or a dedicated home office. One bedroom is currently outfitted as a luxurious walk-in closet. Downstairs, you'll find the laundry area along with a versatile, partially finished walk-out basement. Outside, the spacious, private backyard creates an ideal sanctuary for weekend barbecues, gardening, or evening relaxation.

Situated in a vibrant, highly desirable neighborhood, this home delivers an unbeatable lifestyle. You are just minutes from the boutique shopping, dining, and nightlife along Main Street, with everyday essentials right around the corner on Ridge Avenue. Commuting into Center City is effortless, with multiple nearby bus stops, train stations, and quick access to I-76. Combining location, comfort, and top-tier amenities, 402 Leverington Avenue is ready to welcome you home.
#PAPH2672934

PHILADELPHIA

402 LEVERINGTON AVENUE

3 Beds

2 Baths

1,468 Sq.Ft.

$425,000

MLS#: PAPH2672934

Welcome to Your Dream Home in Beautiful Mt. Airy! This stunning, custom-renovated home blends modern luxury, thoughtful design, and comfortable living. The spacious open floor plan features an inviting living and dining area, a dramatic entertainment wall, and a brand-new designer kitchen with sleek black-and-white cabinetry, quartz countertops, a waterfall island with seating, brand-new stainless steel appliances, and a pantry. Step outside to the brand-new deck and enjoy the convenient outdoor cooking and entertaining area.
The second floor offers 3 BDR, including a gorgeous, sun-filled primary suite with generous closet space and a one-of-a-kind en-suite bathroom featuring elegant blue-and-gold finishes. Two additional bedrooms and a beautifully updated hall bathroom complete the level.
The fully finished basement offers versatile living space, a powder room, ample storage, walk-out access, and garage parking. Use it as a cozy family room or a potential 4th BDR. With an acceptable offer, the buyer may request the installation of a wall to create a separate fourth bedroom.
Additional features include brand-new flooring and doors, recessed lighting, custom designer touches, and a new gas HVAC system with central air conditioning. Natural gas is also available for cooking.
Conveniently located near popular restaurants, shopping, and neighborhood amenities, this beautiful home truly has it all!
#PAPH2666904

PHILADELPHIA

1030 E SEDGWICK STREET

4 Beds

2 Baths

1,918 Sq.Ft.

$425,000

MLS#: PAPH2666904

1 ... 278 279 280 281 282 ... 666

properties found. properties found. Page of .

Send a message

Message successfully sent.

Your message

What is 3 + 4 ?

Reason for contacting?

I agree to receive email communication and understand I can unsubscribe at any time.

I agree to be contacted by TNT Real Estate Solutions via call, email, and text for real estate services. To opt out, you can reply 'stop' at any time or reply 'help' for assistance. You can also click the unsubscribe link in the emails. Message and data rates may apply. Message frequency may vary. Privacy Policy

Sign Out

Virtual Assistant

Would you like to take the next step with this property? We can help you schedule a showing or virtual tour, or send you more details.

Yes, I would like more information.

Thank You for Your Reply, One of Our Agents will contact you as soon as possible

No, maybe later.

Thank you, you can always contact me via email, phone number or through the contact form.

Realhub AI

Lucy - Your AI-Powered Realtor

Update Your Temporary Password

Personalize your search

Enter your email and we'll notify you immediately when new listings match what you're looking for.

or enter email address

Already have an account ? Login here

Continue your home search

I agree to receive communications and understand I can unsubscribe at any time.

I agree to be contacted by TNT Real Estate Solutions via call, email, and text for real estate services. To opt out, you can reply 'stop' at any time or reply 'help' for assistance. You can also click the unsubscribe link in the emails. Message and data rates may apply. Message frequency may vary. Privacy Policy

Already have an account ? Login here

We use cookies

We use cookies primarily for analytics to enhance your experience. By accepting, you agree to our use of these cookies. You can manage your preferences or learn more about our cookies policy.




