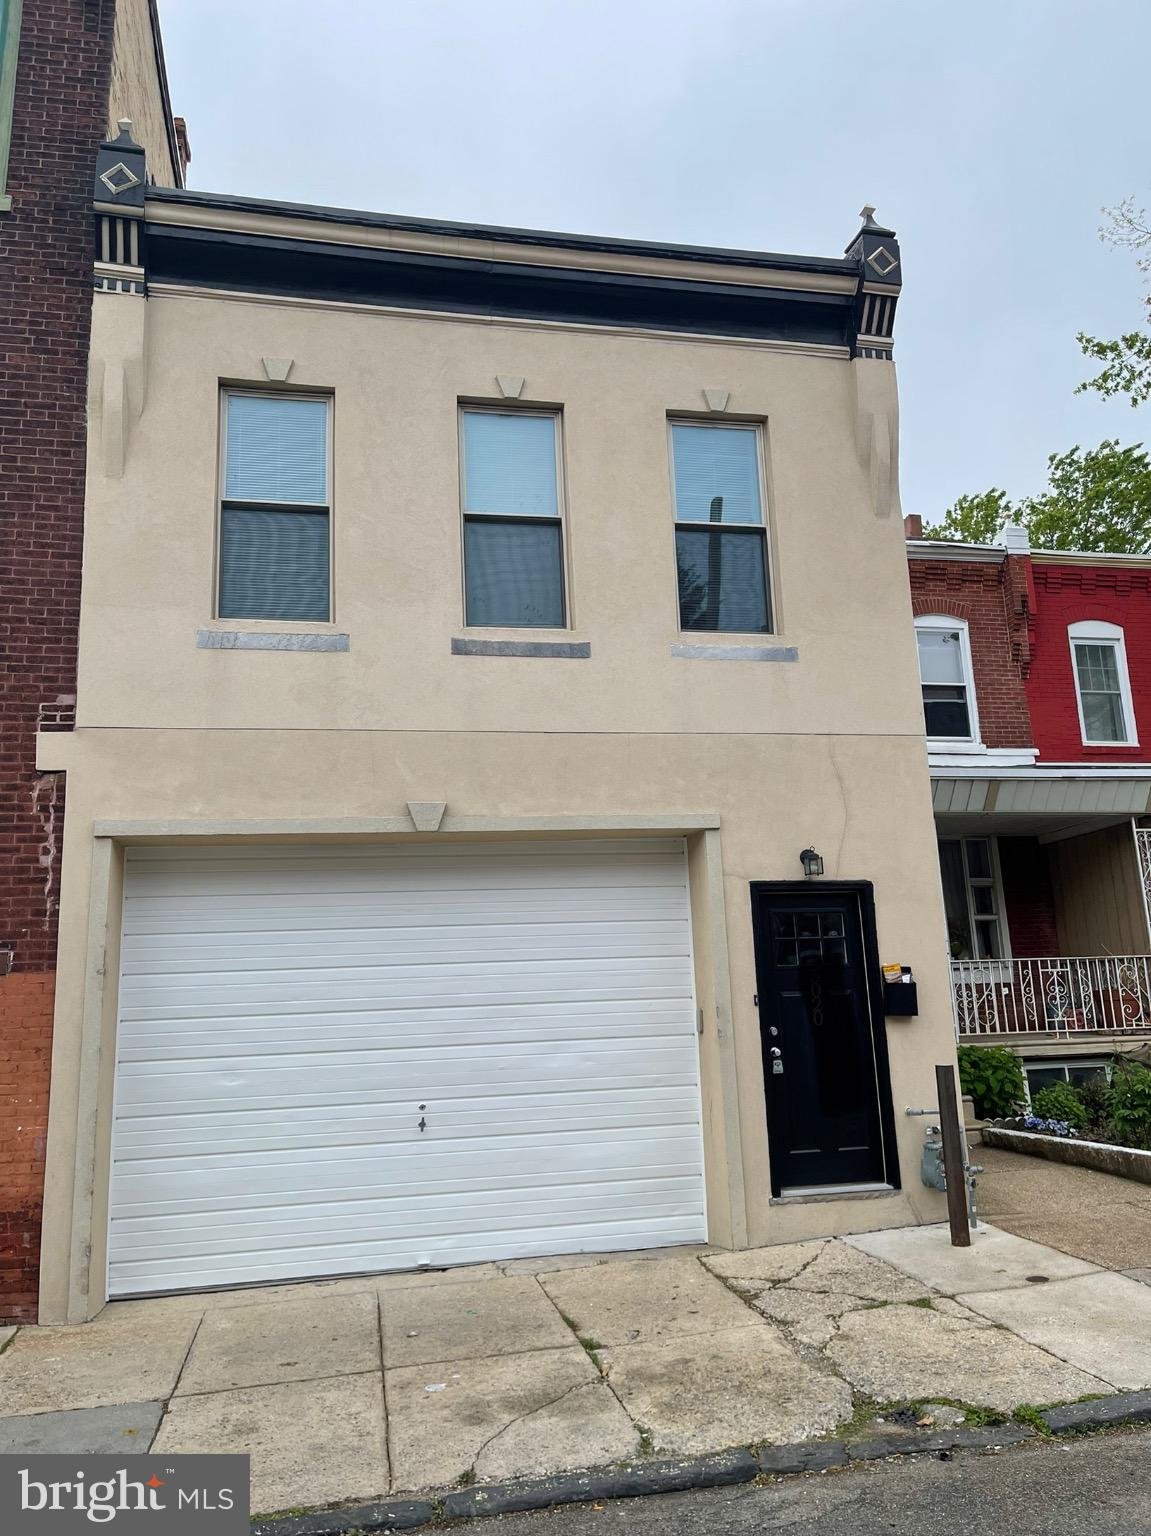
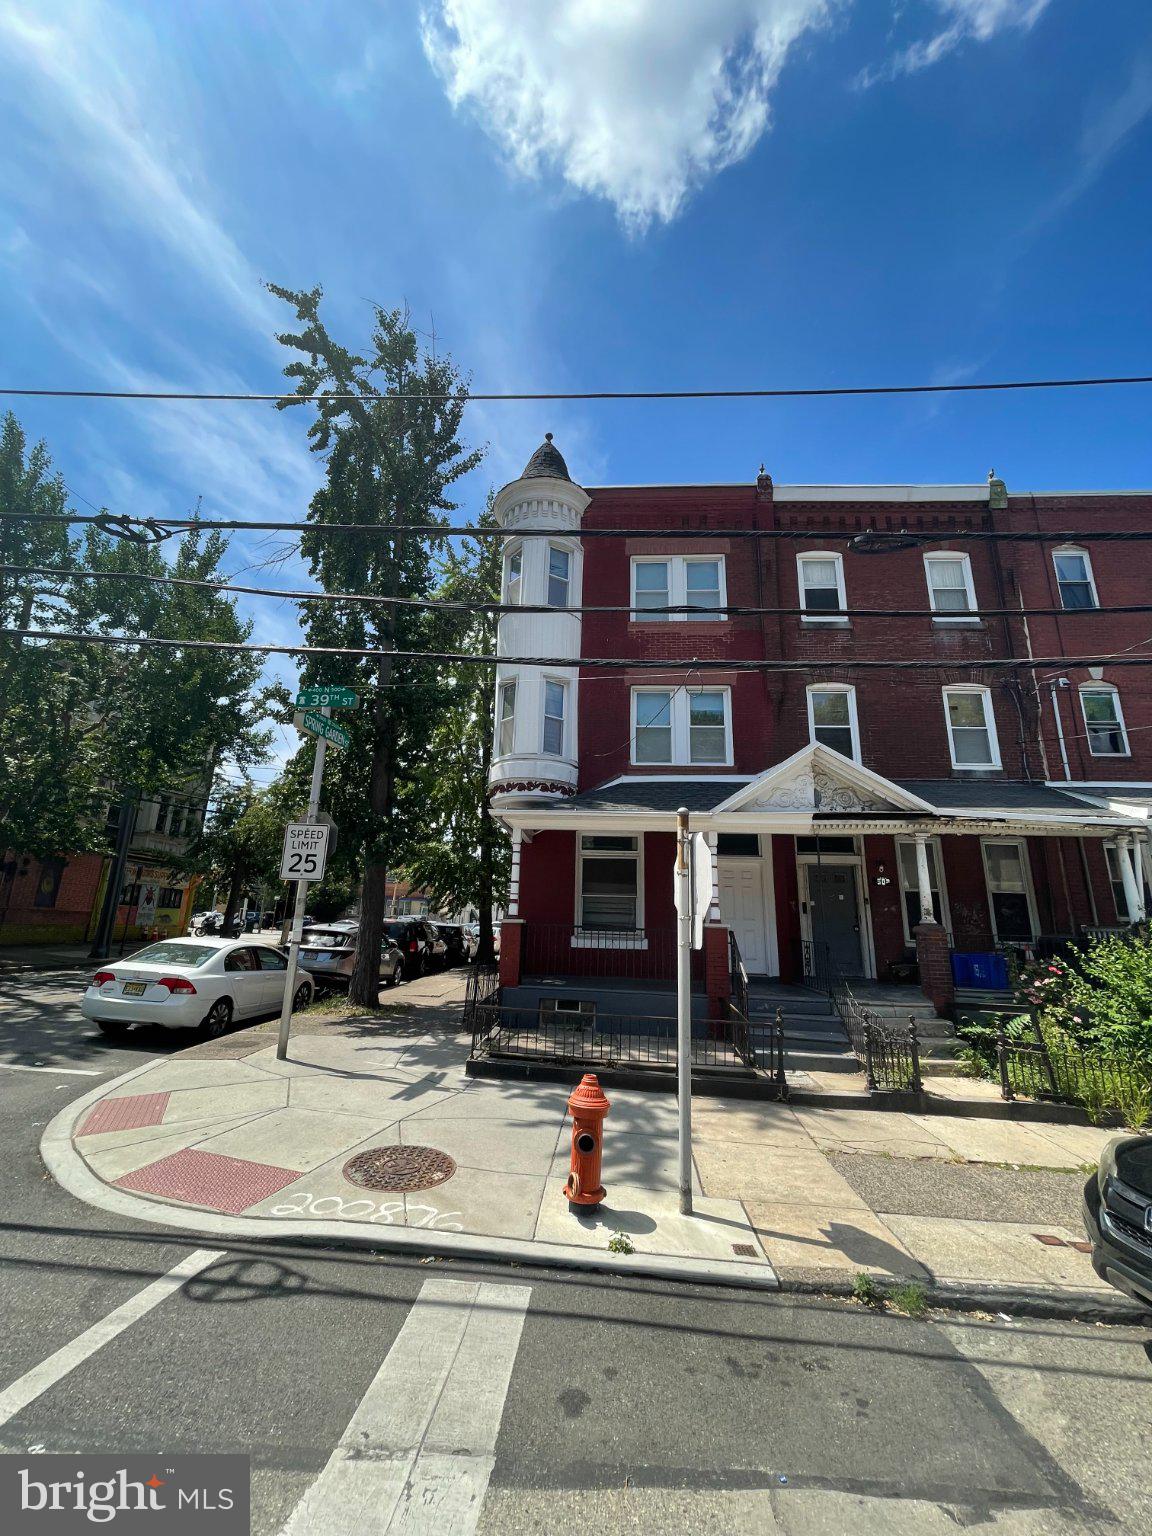
One of the most popular communities provided by {{page_data.agentName}}

Philadelphia

One of the most popular communities provided by TNT Real Estate Solutions

Philadelphia

About Philadelphia

Living in Philadelphia, PA, offers a unique blend of rich history, vibrant culture, and a strong sense of community, making it an ideal place to call home. Residents enjoy easy access to world-class museums, diverse dining experiences, and a thriving arts scene, reflecting the city’s deep-rooted heritage. The affordable housing market, coupled with a variety of neighborhoods, from the historic charm of Old City to the bustling energy of South Philadelphia, caters to all lifestyles. Additionally, the convenient public transportation system and proximity to major cities like New York and Washington, D.C., enhance Philadelphia’s appeal. With its passionate sports culture, beautiful parks, and an ever-evolving food scene, living in Philadelphia means immersing yourself in a dynamic, welcoming environment that values community and tradition. Whether you’re a young professional, a growing family, or a retiree, Philadelphia offers a vibrant urban experience enriched by its history and welcoming spirit.
One of the most popular communities provided by TNT Real Estate Solutions
11,139
# of Listings
3
Avg # of Bedrooms
$248
Avg. $ / Sq.Ft.
$509,730
Med. List Price

Browse Philadelphia Real Estate Listings

10000 Properties Found. Page 281 of 667.
If you've been waiting for a solid stone and brick Cape Cod in Winchester Park that actually makes sense, this is the one. The seller did the kitchen right in 2022 and it shows, soft-close cabinetry, gas stove, dishwasher, and a refrigerator with a built-in water dispenser, plus a large pantry that most people don't realize is there until they're already in love with the house. The floors are fresh, the layout flows, and you can see the kitchen straight from the living room which is exactly what today's buyers want.Three bedrooms gives you flexibility. The main bedroom has two closets, the second bedroom has a walk-in, and the third bedroom up on the second floor has its own heat and air unit so you're comfortable year round up there. There's also a good amount of built-in shelving on that second floor if storage is on your checklist, and it probably should be.Head downstairs and you've got a full finished basement with a wet bar and 6 stools that stays with the house. There's a tile room, a full bathroom, and a laundry/utility room with a free-standing washer and dryer included. Gas heat in the basement in addition to central air and heat throughout the rest of the home.Out back is where this property really delivers. The yard is fenced, you've got both an enclosed back porch and a covered back porch, and the garage is a 1.5-car setup with a built-in workbench, storage shelving, and still enough room for a vehicle. That's a combination you just don't see at this price point very often. Coat closet at the front door, proximity to schools, shopping and restaurants, and a property that's been genuinely cared for. Come take a look, you'll understand why this one won't sit. Call today to schedule your private tour!
#PAPH2634902

PHILADELPHIA

3118 WELSH ROAD

3 Beds

2 Baths

1,985 Sq.Ft.

$389,900

MLS#: PAPH2634902

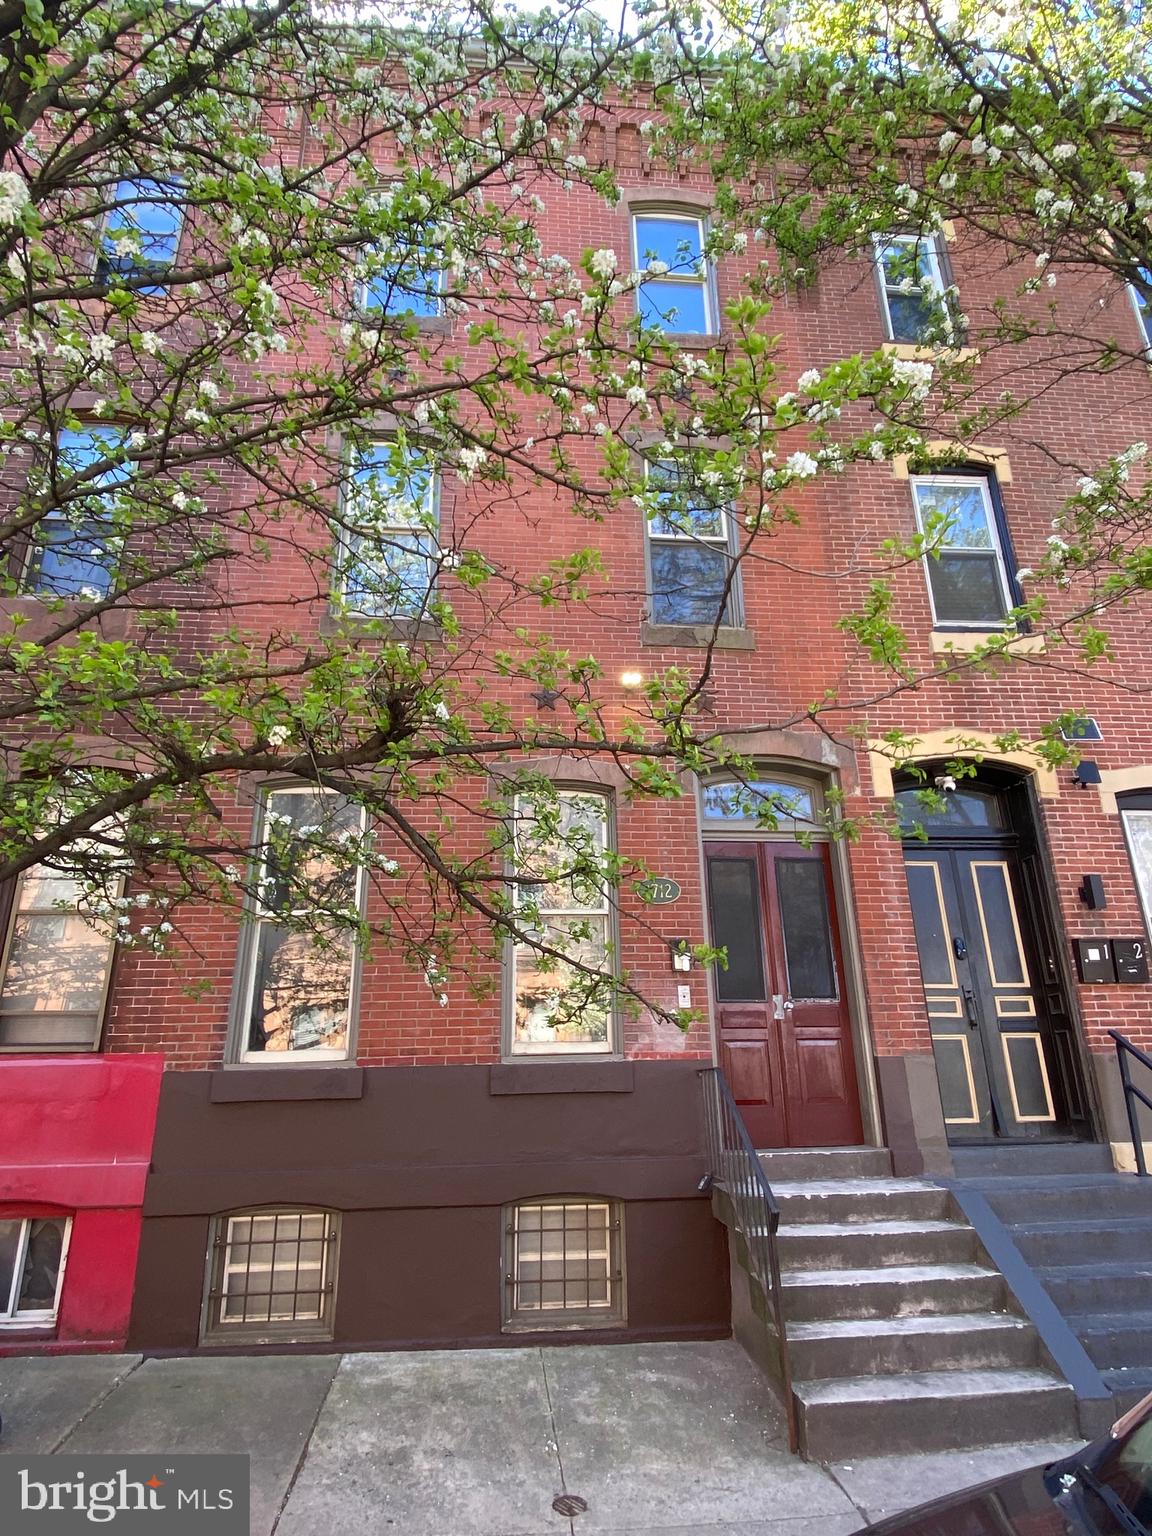
Price improvement !! Welcome to 5012 Walnut st. This is a Tenant Occupied Charming and large  Triplex that comes with some very nice updates! The 1st floor unit  features a living room with high ceilings leading to 2-bedrooms  1-bathroom that has a  fully updated kitchen with stainless steel appliances and backyard access. ( Unit is currently occupied)   2nd unit is VACANT   located on the 2nd floor features a 1-bedroom 1-bathroom,  living room and nicely sized kitchen leading to a lovely lay out with plenty of natural light. (Unit is currently VACANT)   Unit 3 located on the 3rd floor features 1-bedroom 1-bathroom with plenty of natural light a living room and nicely sized kitchen. (Unit is currently occupied) - All 3 units are spacious and comfortable with each unit having its own separate entrance, providing privacy for tenants.   **Property Highlights:** - include recently completed renovations, ensuring a fresh and modern look along with  separate utilities, hot water heaters, and Forced air Furnace units.  Ample on-street parking spaces for tenants and guests. - Located in a desirable University City neighborhood with convenient access to amenities and transportation. **Awesome Investment Potential:** - Great opportunity for rental income with three individual units. - Strong rental history. - Ideal for investors looking to diversify their portfolio or for homeowners seeking convince and additional income. Don't miss out on this fantastic triplex that combines modern living with investment potential. Contact me today to schedule a showing and explore the possibilities that this property has to offer!Contact me today for a tour.   Owner is a licensed Real Estate Agent.To top everything off, the seller has replaced the roof and warranty can be provided! Situated in a desirable location, this triplex is move-in ready.
#PAPH2621272

PHILADELPHIA

5012 WALNUT STREET

4 Beds

None Baths

2,640 Sq.Ft.

$389,900

MLS#: PAPH2621272

Attention Investors :Location, Location , Location, Mixed use Property , 1/2 block from the famous five points intersection of Rising Sun and Cottman ave and oxford ave , 5 car parking lot behind the building , 1st floor is 1,200 sq ft office space completely renovated in 2016, currently leased to family financial services for $2,200 a month, lease ends August 1st 2026,  2nd floor is 1,000 sq ft , 2 bedrooms, 1 full bathroom, kitchen and Living room which is currently leased to family financial services for $1,800 a month and lease ends August 1st 2026, 3rd floor is 600 sq ft unfinished apartment/ studio/workspace. allowable uses in CMX-1 zoning commercial uses can be retail sores- hair salon - nail salon - dry cleaning - grocery store -- restaurant -cafe - professional office space for an Attorney , real estate or accountant, gift shop - hardware store. residential units above commercial spaces contribute to the urban mixed-use character the zoning encourages.
#PAPH2638024

PHILADELPHIA

7319 RISING SUN AVENUE

None Beds

None Baths

3,300 Sq.Ft.

$389,900

MLS#: PAPH2638024

Check out this turnkey fully rented multi-unit at 1728 Borbeck Ave. This solid 1958-built brick two-story duplex offers approximately 2,340 sq ft on a 3,072 sq ft lot with two-car off-street parking. Both units are currently rented with stable tenants in place, making it an excellent investment property or a smart owner-occupied home where the tenant’s rent can help cover your mortgage. The ground floor unit is a 2-bedroom, 1-bath layout. The upstairs unit is a larger 2-bedroom plus den with 2 full baths, featuring a spacious living room with abundant natural light and a rear deck for outdoor enjoyment. Both units have their own washer/dryer and completely separate gas and electric meters. Conveniently located with easy access to major roads, public transportation, shopping, and parks.
#PAPH2641262

PHILADELPHIA

1728 BORBECK AVENUE

4 Beds

3 Baths

2,340 Sq.Ft.

$389,900

MLS#: PAPH2641262

This is the one that you have been looking for to create the perfect house-hack.!!!   Here you have an  exceptional DUPLEX investment opportunity located in the heart of Norristown. The property features two distinct units where one is already rented out and the other one is vacant.  Upstairs tenant is on a month to month lease but wants to stay and in fact has lived there for several years already.   Also the garage is rented out on a month to month basis which is providing additional rental income.  The lower level unit is newly updated with 3 bedrooms while the upstairs unit is a 2 bedroom rental.  The 1st unit comes with incredible space and size.  On the 1st floor you will beautiful hardwood floors throughout.  There is a large bedroom in the front that lead into a living room.  If that is not enough, there is an updated full bathroom.  In the back of the unit there is a very large updated kitchen that is easily an Eat In Kitchen. The back staircase leadds upstairs where you will find 2 more bedrooms  Attached to the kitchen there is a mud room that is also used as a laundry room.   That room leads out to a cute back porch and a nice sized back yard.  As you go to the 2nd unit you will find a very large 2 bedroom unit.   That unit starts with a very large kitchen that is also an Eat In Kitchen.  Down the hall you will find a full bathroom and large sized living room.  As go upstairs to the next floor there are 2 large bedrooms and a walk in closet in the hallway.  For ease of management, the 1st floor unit has electric baseboard heat and the 2nd unit has gas heat.  The 1st floor unit could easily be converted back to gas heat.  You have a well-maintained duplex is in a strong rental corridor with consistent demand, offering an excellent chance to build equity while generating reliable cash flow. Ideally located near public transportation, King of Prussia, and major highways, this property provides the perfect balance of location, condition, and income potential. Whether you are looking to expand your portfolio or live in one unit while renting the other, this duplex is a fantastic find.  Property being sold as is.  Buyer is responsible for all township requirements for getting the U&O.
#PAMC2190620

NORRISTOWN

534 HAWS AVENUE

5 Beds

None Baths

2,778 Sq.Ft.

$389,900

MLS#: PAMC2190620

🧱 Brick Triplex in Juniata Park –
Corner brick triplex in the desirable Juniata section of Philadelphia—ideal for investors or owner-occupants. All three units feature separate utilities and in-unit washer/dryers.

Unit mix:
• Basement: 1 bed, 1 bath
• First Floor: 2 bed, 1 bath
• Second Floor: 2 bed, 1 bath

Property is fully rented, providing immediate income. Needs some TLC and is being sold AS-IS. Great value-add opportunity with strong rental potential.
#PAPH2572924

PHILADELPHIA

1319 E LYCOMING STREET

5 Beds

None Baths

1,248 Sq.Ft.

$389,900

MLS#: PAPH2572924

Attention Developers! Seller is willing to sell 1814 and 1820 as separately deeded parcels or as a package, Current listing price is for 1814 Only! 1820 is available for an additional $309,900. Contact listing agent for survey for exact parcel dimensions and square footage after subdivision. Up for your consideration is 2 separately deeded parcels with a combined footprint of approx. 4,556 sq. ft.  and a total combined interior square footage of approx. 7,800+/- over two floors per included survey. Conveniently located just footsteps from the Septa El and surrounded by trendy residential conversions in every direction! Currently zoned RSA5. Both buildings have their own entry doors and stairs leading to 2nd floors, there are openings between buildings on both floors that could be closed off.
1814 is an approx. 36ft.x67ft. irregular shaped 2  story warehouse (see attached building survey for dimensions) featuring an 8x10 overhead door on the 1st floor and another large loading door on the second floor with an extended steel beam that allows for a winch to be used for 2nd floor loading. There is also a door leading to the roof on the 2nd floor that would be a great location for a roof deck overlooking the Philly skyline!
1820 is an approx. 32ft.x67ft. irregular shaped, partial 2 story warehouse (see attached building survey for dimensions) with a large 12ft.x10ft. overhead door.  There is a large office on the 2nd floor with private bathroom, and 2 more bathrooms on the 1st floor, one in the front under the 2nd. floor steps, and another bathroom/locker room at the back of the building leading to a to a small yard.

There are many possibilities for these 2 parcels! Turn into a Artisan Co-Op or Residential conversion? Studio apartments? Work space? You decide!
Please see attached survey that includes both new OPA numbers and current measurements of each parcel. This sale is for 1814 only, 1820 is available as well and a package deal can be negotiated.
Seller will be removing his personal items and anything and everything left behind will be the responsibility of the new owner to remove or dispose of.
Owner requires proof of funds for all showings including agents.
#PAPH2541190

PHILADELPHIA

1814 E RUSSELL STREET 20

None Beds

None Baths

7,800 Sq.Ft.

$389,900

MLS#: PAPH2541190

Welcome to Hancock Court, one of Philadelphia's most charming and picturesque hidden courtyards, ideally nestled on the border of historic Queen Village and Society Hill. Surrounded by mature trees, lush landscaping, and a welcoming community of just ten homes, this beautifully expanded two-bedroom, one-bath trinity offers a rare combination of timeless character, thoughtful updates, and an unbeatable location.

Step inside to discover a warm and inviting living room featuring soaring ceilings, beautiful original solid oak hardwood floors, custom built-in shelving, and a stunning wood-burning brick fireplace. The kitchen offers 42-inch cabinetry, new stainless steel appliances, hardwood flooring, and direct access to a charming outdoor area—perfect for grilling, gardening, or simply enjoying your morning coffee.

The second floor opens to a hallway, providing true privacy between the bedrooms—a rare and highly desirable feature for a trinity home. The front bedroom is filled with natural light and features original hardwood floors and a large closet. A beautifully appointed full tile bath showcases custom tiles created by a ceramic artist, a large vanity, an oversized window for abundant natural light, plus both a deep hall closet and separate linen closet for exceptional storage.

The third floor is dedicated to a bright and airy primary bedroom, complete with beautiful oak hardwood floors, east- and west-facing windows that welcome the morning and evening sun, a spacious closet with custom built-ins, and a peaceful atmosphere overlooking the charming courtyard.

The full basement offers impressive ceiling height, a skylight, side-by-side washer and dryer, and abundant storage space. Recent improvements include new fresh paint, a new hot water heater (2025), new heating/air conditioning system (2022), a new sewer line (2025), and brand new stainless steel kitchen appliances, providing peace of mind for years to come.

Life at Hancock Court is about more than just the home—it's about the lifestyle. This intimate courtyard community is known for its friendly neighbors, beautifully landscaped common area, and storybook setting that feels tucked away from the City while placing you just steps from everything that makes Queen Village and Society Hill so desirable. Enjoy award-winning restaurants, neighborhood cafés, boutique shopping, Penn's Landing, scenic parks, and the beloved Head House Farmers' Market, all just around the corner.


Rarely does a home offer this much charm, character, privacy, and community in one of Philadelphia's most sought-after locations. If you've been searching for an authentic Philadelphia home with timeless appeal and an extraordinary setting, your search ends here.
#PAPH2642922

PHILADELPHIA

506 S HANCOCK STREET

2 Beds

1 Baths

810 Sq.Ft.

$389,900

MLS#: PAPH2642922

Welcome to 6023 Woodcrest Ave; a well-maintained and charming 3-bedroom, 2.5-bathroom home with a finished basement that can be used for a 4th bedroom, man/lady cave, entertainment, etc.. The home features a custom composite wood deck, one-car attached garage with drive pad, 2nd floor laundry, hardwood flooring, window AC units for entire living area cooling and much more. Situated in the Wynnefield section of Philadelphia. Just minutes away, in walking distance from the Overbrook train station, close to City Line & Lancaster Ave, St Joseph's University, and easy access to Rt 76. 

Walk up to a charming front patio that welcomes you, providing the perfect spot to sip your morning coffee or tea, enjoy an afternoon read, or sit/ lie back and relax, after a hard day’s work. 
What is more is that it is the perfect area to sit with and entertain your favorite family members and friends.   As you step inside, you're greeted by a spacious living room, with a large front window, allowing natural light to flood the space and creating the perfect space for entertaining and everyday living. Next is a roomy dining room, that seamlessly flows into the adjacent eat in kitchen, which features stainless steel appliances, granite countertops, ample cabinet space, and a convenient island.  Moreover, you can step outside onto the inviting and customized/modernized back deck, where you can enjoy morning coffee as well, Al fresco dining or simply unwind and enjoy the peaceful surroundings. Upstairs, you'll find a   main bedroom complete with custom and ample closet space, an ensuite bathroom with frameless shower door; along with two additional sizable bedrooms and a shared full bathroom, that features a whirlpool bathtub. 

Did I mention the second-floor laundry room offering convenience and the comfort of laundering just off the bedroom? The finished basement offers a half bath, and additional living space, ideal for a family room, Studio, 4th bedroom, home office, or gym. Also, there is an unfinished area that allows for storage and a one car, attached garage. With its amenities, ample and detailed lighting, and thoughtful design, this home is an ideal blend of comfort and style. Don’t miss this opportunity to add your style and make it your own! 

Owner is a PA licensed real estate agent
#PAPH2657912

PHILADELPHIA

6023 WOODCREST AVENUE

3 Beds

2 Baths

1,735 Sq.Ft.

$389,900

MLS#: PAPH2657912

New on site 3 days ago
Gorgeous Golf Course View Twin! Welcome to 9247 Outlook Avenue , a beautifully maintained 3 bedroom, 2 full bath twin offering comfortable living space and stunning views.  Nothing has been spared on this home.  Step inside to a beautifully updated interior. The eat in kitchen is a chef's dream with stylish cabinetry and sleek Quartz countertops four burner gas range with an overhead hood and pot filler.  Step outside the kitchen on to the beautiful trex deck overlooking the golf course. There is a formal dining room and living room with plenty of natural light.  A full tile bathroom with a stall shower. The second floor consists of a primary bedroom with a walk in closet. Two additional bedrooms with ample closet space. Hall three piece tile bathroom new vanity.  The finished basement with built in closets.  There is a custom barn door separating the laundry room form the basement.  The laundry room has custom cabinetry and quartz counter tops.  This home is a must see.
#PAPH2662092

PHILADELPHIA

9247 OUTLOOK AVENUE

3 Beds

2 Baths

1,480 Sq.Ft.

$389,900

MLS#: PAPH2662092

Luxurious Low-Maintenance Living in Thornhill! Welcome to 22 Victoria Circle, a sun-drenched 3 bedroom, 2.5-bathroom Colonial townhome nestled in the highly sought-after Upper Providence township. Spanning 1,560 square feet, this home features a dramatic two-story living room anchored by a cozy gas fireplace and framed by expansive windows that flood the space with natural light. The updated eat-in kitchen boasts granite countertops, recessed lighting, and premium cabinetry, flowing seamlessly into a formal dining area ideal for both daily living and elegant entertaining.

Upstairs, retreat to the spacious Primary Suite, complete with a vaulted ceiling, an oversized walk-in closet with built-in storage, and a private ensuite bath. A generously sized second bedroom and a full hallway bath ensure comfort for guests or a home office. Experience true convenience with second-floor laundry.  The garage has been converted  to a convenient main level bedroom. Beyond your front door, the Thornhill community offers a premier lifestyle with a swimming pool, fitness center, tennis courts, and playground. Perfectly located within the award-winning Spring-Ford Area School District and just minutes from Providence Town Center, Wegmans, and major commuter routes like PA-29 and US-422. Welcome home to effortless style and community charm!
#PAMC2172038

COLLEGEVILLE

22 VICTORIA CIRCLE

2 Beds

2 Baths

1,560 Sq.Ft.

$389,500

MLS#: PAMC2172038

Indulge in loft living at its finest in this penthouse-level condo at the White Building. Spanning 907 sq ft with 13+ ft ceilings, this 1 bed, 1 bath unit combines urban charm with modern luxury. Exposed brick and soaring white walls create an art collector's dream, while the spacious living area features cherry hardwood floors. The kitchen boasts stainless steel cabinets, Sub-Zero/Bosch appliances, and Carrera marble countertops. A luxurious bathroom, ample storage, and in-unit Bosch washer/dryer enhance convenience. Enjoy secure living with 24-hour gym access and nearby garage parking.
#PAPH2631284

PHILADELPHIA

105 S 12TH STREET 501

1 Beds

1 Baths

907 Sq.Ft.

$389,000

MLS#: PAPH2631284

Great development opportunity!
#PAPH2595552

PHILADELPHIA

819 N PRESTON STREET

None Beds

None Baths

0.12 acres

$389,000

MLS#: PAPH2595552

Welcome to this family friendly neighborhood in Drexel Hill, located close to both city attractions in Philadelphia and outdoor recreation at Ridley Creek State Park.  This home is within walking distance to the local Kindergarten center, Middle school, and bus routes, and it is a short drive to grocery shopping, restaurants, and  attractions in Media, PA. Parking is assured in the shared driveway with room for two to three cars and a large garage with loft storage. From the sidewalk, approach this Tudor style home with a front yard shaded by a mature willow tree.  Flower boxes border an open porch at the front entrance.  This spacious home is move in ready with wall-to-wall carpets, updated kitchen and bathroom, and new windows throughout most of the house. Enjoy a large living room with a working fireplace, dining room with access to the back yard and deck, and a multiuse kitchen on the first floor.  Upstairs are three large bedrooms, a smaller room overlooking the backyard that is well used as an office or baby’s room, and a full bathroom.  The attic is also carpeted and spacious with skylights to allow for more flexible living space. The dining room glass doors lead out to a deck perfect for outdoor dining and grilling.  Down the stairs is large and inviting backyard with plenty of room for gardening, playsets or a pool. This house is a must see for families and those looking for space to settle in and make it their own.
#PADE2115998

DREXEL HILL

711 HARPER AVENUE

5 Beds

1 Baths

1,646 Sq.Ft.

$389,000

MLS#: PADE2115998

Turn-key renovated home located in the rapidly growing Point Breeze neighborhood. This move-in ready property features a bright open layout with modern finishes, recessed lighting, and an electric fireplace accent wall. The updated kitchen offers white shaker cabinets, stainless steel appliances, and breakfast bar seating. Upstairs are 3 comfortable bedrooms and 2 stylishly renovated bathrooms, while the fully finished basement provides flexible additional living space for a home office, gym, or entertainment area. Enjoy a spacious private backyard and central A/C for year-round comfort. Conveniently situated just 4 minutes from i-76 highway, Graduate Hospital, and public transportation.
#PAPH2595996

PHILADELPHIA

1221 S 24TH STREET

3 Beds

2 Baths

1,092 Sq.Ft.

$389,000

MLS#: PAPH2595996

1 ... 279 280 281 282 283 ... 666

properties found. properties found. Page of .

 - property

Send a message

Message successfully sent.

Your message

What is 3 + 4 ?

Reason for contacting?

I agree to receive email communication and understand I can unsubscribe at any time.

I agree to be contacted by TNT Real Estate Solutions via call, email, and text for real estate services. To opt out, you can reply 'stop' at any time or reply 'help' for assistance. You can also click the unsubscribe link in the emails. Message and data rates may apply. Message frequency may vary. Privacy Policy

Sign Out

Virtual Assistant

Would you like to take the next step with this property? We can help you schedule a showing or virtual tour, or send you more details.

Yes, I would like more information.

Thank You for Your Reply, One of Our Agents will contact you as soon as possible

No, maybe later.

Thank you, you can always contact me via email, phone number or through the contact form.

Realhub AI

Lucy - Your AI-Powered Realtor

Update Your Temporary Password

Personalize your search

Enter your email and we'll notify you immediately when new listings match what you're looking for.

or enter email address

Already have an account ? Login here

Continue your home search

I agree to receive communications and understand I can unsubscribe at any time.

I agree to be contacted by TNT Real Estate Solutions via call, email, and text for real estate services. To opt out, you can reply 'stop' at any time or reply 'help' for assistance. You can also click the unsubscribe link in the emails. Message and data rates may apply. Message frequency may vary. Privacy Policy

Already have an account ? Login here

We use cookies

We use cookies primarily for analytics to enhance your experience. By accepting, you agree to our use of these cookies. You can manage your preferences or learn more about our cookies policy.