


Property
Beds
4
Full Baths
2
1/2 Baths
1
Year Built
1915
Sq.Footage
2,014
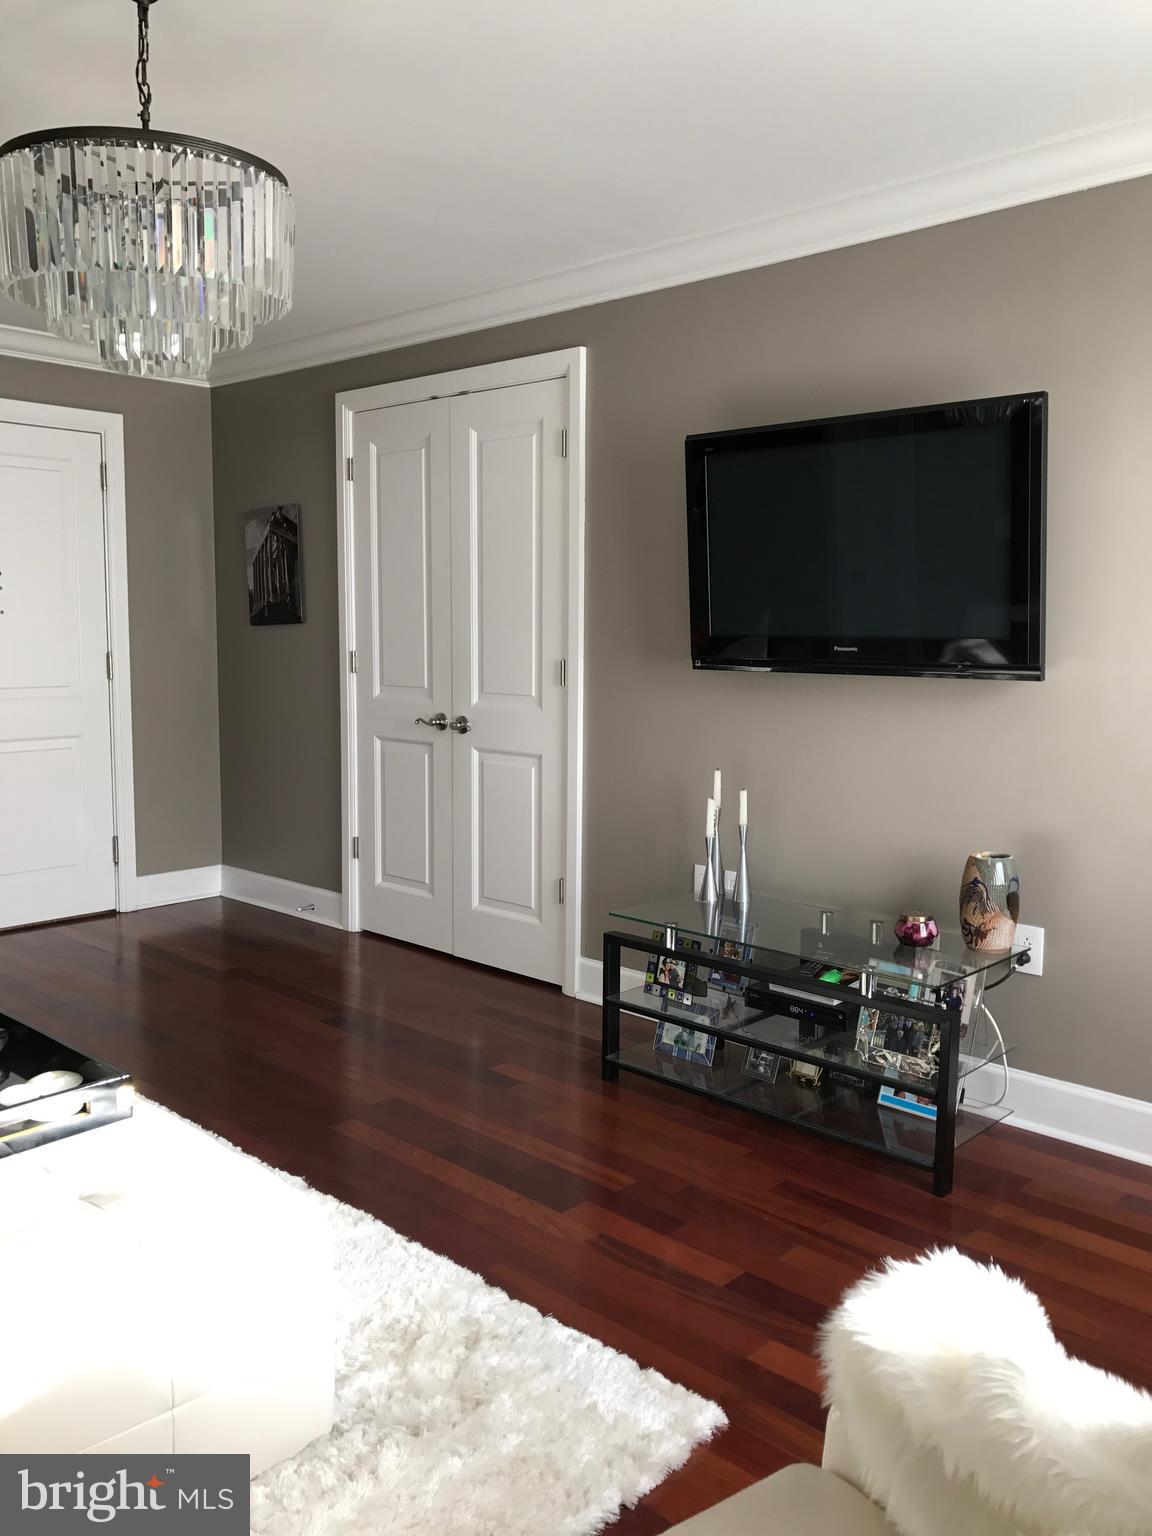
Welcome to 3113 W Montgomery Ave where the natural light pours through the open-concept main level. Imagine your family or friends gathered around the large island kitchen, and still connecting with everyone in the open living and dining room. This is what entertaining at home could feel like. When the day is done, head upstairs to your private primary retreat, separated from the rest of the home. Close the door, exhale, and let the noise of the day disappear. The finished basement is your opportunity to create even more of the lifestyle you want. A movie lounge. Game room. Home gym. Playroom. Guest space. You decide what happens next. When you’re ready to step outside, convenience is already built into the lifestyle. You’re minutes from the public transportation, and I-76, the Philadelphia Zoo, Strawberry Mansion’s Driving Range, Smith Playground, Fairmount Park and other Local Attractions, putting recreation, commuting, and Center City All of this with private 2-car parking, luxury finishes, and 4 bedrooms and 2.5 bathrooms. To make things even better, this home qualifies for 100% Financing AND has 6 years remaining on the current Tax Abatement. Do all of this while saving money on energy cost with solar. Rent to Own option also available. Contact me to learn more.
Features & Amenities
Interior
-
Other Interior Features
Eat-in Kitchen, Walk-In Closet(s), Open Floorplan
-
Total Bedrooms
4
-
Bathrooms
2
-
1/2 Bathrooms
1
-
Above Grade Finished Area
2014.0
-
Basement YN
YES
-
Cooling YN
YES
-
Cooling
Central Air, Electric
-
Fireplace YN
NO
-
Heating YN
YES
-
Heating
Electric, Central
-
Pet friendly
N/A
Exterior
-
Garage
No
-
Parking
Concrete, Private, Secured, Driveway
-
Pool
No
-
Waterfront YN
NO
Area & Lot
-
Lot Size(acres)
0.04
-
Lot Size(square feet)
1,616
-
Property Type
Residential
-
Property Sub Type
Townhouse
-
Architectural Style
Contemporary
Price
-
Sales Price
$425,000
-
Tax Amount
$1,856
-
Sq. Footage
2,014
-
Price/SqFt
$211
HOA
-
Association
No
School District
-
Elementary School
N/A
-
Middle School
N/A
-
High School
N/A
Property Features
-
New Construction
NO
-
Foundation Details
Stone
-
Senior Community YN
NO
-
Sewer
Public Sewer
-
Tax Lot
4077
-
Water Source
Public
Schedule a Showing
Showing scheduled successfully.
Mortgage calculator
Estimate your monthly mortgage payment, including the principal and interest, property taxes, and HOA. Adjust the values to generate a more accurate rate.
Your payment
Principal and Interest:
$
Property taxes:
$
HOA fees:
$
Total loan payment:
$
Total interest amount:
$
Location
County
PHILADELPHIA
Elementary School
Middle School
High School
Listing Courtesy of Jerry C Wells Jr., KW Empower
RealHub Information is provided exclusively for consumers' personal, non-commercial use, and it may not be used for any purpose other than to identify prospective properties consumers may be interested in purchasing. All information deemed reliable but not guaranteed and should be independently verified. All properties are subject to prior sale, change or withdrawal. RealHub website owner shall not be responsible for any typographical errors, misinformation, misprints and shall be held totally harmless.

Owner, Chief Executive Officer, Portfolio Advisor
Nick Polinchock
Call Nick today to schedule a private showing.

* Listings on this website come from the FMLS IDX Compilation and may be held by brokerage firms other than the owner of this website. The listing brokerage is identified in any listing details. Information is deemed reliable but is not guaranteed. If you believe any FMLS listing contains material that infringes your copyrighted work please click here to review our DMCA policy and learn how to submit a takedown request.© 2024 FMLS.
Related Properties

PHILADELPHIA
640 EMILY STREET
3 Beds
2 Baths
1,600 Sq.Ft.
$400,000
MLS#: PAPH2583728

PHILADELPHIA
1407 N 8TH STREET 9 A1
2 Beds
2 Baths
N/A
$350,000
MLS#: PAPH2556298

PHILADELPHIA
4723 FRANKFORD AVENUE
6 Beds
2 Baths
3,045 Sq.Ft.
$350,000
MLS#: PAPH2572342

PHILADELPHIA
6900 E ROOSEVELT BOULEVARD
3 Beds
2 Baths
1,480 Sq.Ft.
$349,900
MLS#: PAPH2669640

PHILADELPHIA
604 S WASHINGTON SQUARE 36 S 3007
1 Beds
1 Baths
1,003 Sq.Ft.
$385,000
MLS#: PAPH2602980

PHILADELPHIA
3656 RICHMOND STREET
4 Beds
2 Baths
1,491 Sq.Ft.
$375,000
MLS#: PAPH2552496

PHILADELPHIA
717 S CHRIS COLUMBUS BOULEVARD 517
2 Beds
2 Baths
1,293 Sq.Ft.
$385,000
MLS#: PAPH2558970

PHILADELPHIA
4310 WALLACE STREET
5 Beds
4 Baths
1,899 Sq.Ft.
$380,000
MLS#: PAPH2518922

PHILADELPHIA
2348 TURNER STREET
2 Beds
2 Baths
1,926 Sq.Ft.
$410,000
MLS#: PAPH2399348
PHILADELPHIA
1701 LOCUST STREET 15 1801
1 Beds
1 Baths
697 Sq.Ft.
$359,900
MLS#: PAPH2597626
