

One of the most popular communities provided by {{page_data.agentName}}

Philadelphia

One of the most popular communities provided by TNT Real Estate Solutions

Philadelphia

About Philadelphia

Living in Philadelphia, PA, offers a unique blend of rich history, vibrant culture, and a strong sense of community, making it an ideal place to call home. Residents enjoy easy access to world-class museums, diverse dining experiences, and a thriving arts scene, reflecting the city’s deep-rooted heritage. The affordable housing market, coupled with a variety of neighborhoods, from the historic charm of Old City to the bustling energy of South Philadelphia, caters to all lifestyles. Additionally, the convenient public transportation system and proximity to major cities like New York and Washington, D.C., enhance Philadelphia’s appeal. With its passionate sports culture, beautiful parks, and an ever-evolving food scene, living in Philadelphia means immersing yourself in a dynamic, welcoming environment that values community and tradition. Whether you’re a young professional, a growing family, or a retiree, Philadelphia offers a vibrant urban experience enriched by its history and welcoming spirit.
One of the most popular communities provided by TNT Real Estate Solutions
12,077
# of Listings
3
Avg # of Bedrooms
$244
Avg. $ / Sq.Ft.
$507,692
Med. List Price

Browse Philadelphia Real Estate Listings

10000 Properties Found. Page 229 of 667.

Welcome to 9 Wooded Lane—a home unlike any other! Tucked away on a quiet cul-de-sac in desirable Middletown Township, this distinctive property offers a rare combination of character, space, versatility, and opportunity, all within the award-winning Rose Tree Media School District.

From the moment you step inside, you'll discover a floor plan that sets this home apart. A sought-after first-floor primary suite with private en-suite bath offers the convenience of main-level living, while multiple additional spaces provide endless possibilities for home offices, playrooms, guest accommodations, or multi-generational living. The expansive first-floor living area opens to a wonderful glass-enclosed room surrounded by nature, creating a peaceful retreat where the outdoors becomes part of your everyday living space.

With its unique design and generous footprint, 9 Wooded Lane is anything but cookie-cutter. Move in and enjoy the home today while making cosmetic updates over time—an exciting opportunity to personalize the space, bring your vision to life, and build equity along the way.

The location only adds to the appeal! Enjoy easy access to Linvilla Orchards, Hidden Hollow and Knowlton Swim Clubs, shopping at Granite Run, downtown Media's restaurants and attractions, parks, and recreation. Convenient access to public transportation and major roadways makes commuting to both Philadelphia and Wilmington a breeze.

For the buyer searching for something beyond the ordinary, 9 Wooded Lane offers the space, setting, flexibility, and potential to create a home that is truly your own. This is a special opportunity in one of Delaware County's most desirable communities—come see what makes 9 Wooded Lane unlike anything else on the market.
#PADE2123002

MEDIA

9 WOODED LANE

6 Beds

2 Baths

3,292 Sq.Ft.

$500,000

MLS#: PADE2123002

Excellent investment opportunity! This fully vacant 5-unit apartment building offers investors the opportunity to acquire a value-add multifamily property with all units currently vacant and ready for renovation and leasing. The property is being offered individually or as part of a package with 2209, 2243, and 2245. Individual buildings are offered at $500,000 each, or acquire all three buildings together for $1,450,000. Seller prefers to sell the properties as a package deal. Ideal opportunity for investors looking to expand their multifamily portfolio and capitalize on the potential of multiple properties. As-Is sale, no warranties. Buyer responsible for all certifications.
#PAPH2677666

PHILADELPHIA

2245 N 33RD STREET

8 Beds

None Baths

3,252 Sq.Ft.

$500,000

MLS#: PAPH2677666

Make your dream of owning a brand-new luxury home more affordable! The seller is offering $10,000 toward a 2-1 mortgage rate buydown through the preferred lender, helping reduce your monthly mortgage payments during the first two years. Combined with the valuable benefit of a 10-year property tax abatement, this exceptional opportunity offers significant financial advantages while you enjoy the comfort and luxury of your beautiful new home situated in one of Philadelphia's most dynamic and rapidly appreciating neighborhoods. Located just steps from the vibrant American Street corridor, you'll enjoy easy access to acclaimed restaurants, breweries, artisan coffee shops, fitness studios, galleries, and exciting new developments. Whether you're searching for your primary residence or a sophisticated city retreat, Unit A at 1517 N. Bodine Street offers the perfect combination of exceptional craftsmanship, contemporary design, generous living space, and an unbeatable location.
Offering nearly 2,000 square feet of thoughtfully designed living space, this boutique condominium welcomes you with soaring ceilings, abundant natural light, beautiful wide-plank wood-look flooring, and a striking floating staircase that serves as an architectural centerpiece. Energy-efficient systems and a private fenced outdoor retreat further enhance the home's outstanding value.
The main level showcases an expansive open-concept floor plan designed for comfortable everyday living and effortless entertaining. An oversized picture window fills the flexible front sitting area with natural light, creating the perfect space for a home office, reading lounge, or conversation area. The elegant living room is anchored by a sleek electric fireplace, while the beautifully appointed kitchen features quartz countertops, premium energy-efficient appliances, soft-close cabinetry, and generous workspace. A door from the kitchen opens to the private fenced backyard, creating the perfect setting for outdoor dining, barbecues, and relaxing with family and friends.
The second floor is highlighted by a spacious primary suite featuring oversized windows, a walk-in closet, and a spa-inspired ensuite bath with designer tile, contemporary fixtures, and refined finishes. A second generously sized bedroom offers its own beautifully finished full bathroom, while the wide hallway provides the perfect space for artwork, bookshelves, or a gallery wall.
The finished lower level offers exceptional flexibility with a spacious third bedroom featuring two closets and a full bathroom, a convenient powder room, and a large recreation room ideal for a media room, home gym, playroom, or additional living space.
Brand-new boutique condominiums with this level of design, craftsmanship, and location rarely become available. Don't miss this exceptional opportunity—schedule your private tour today before it's gone.
#PAPH2646794

PHILADELPHIA

1517 BODINE STREET N A

3 Beds

3 Baths

2,808 Sq.Ft.

$500,000

MLS#: PAPH2646794
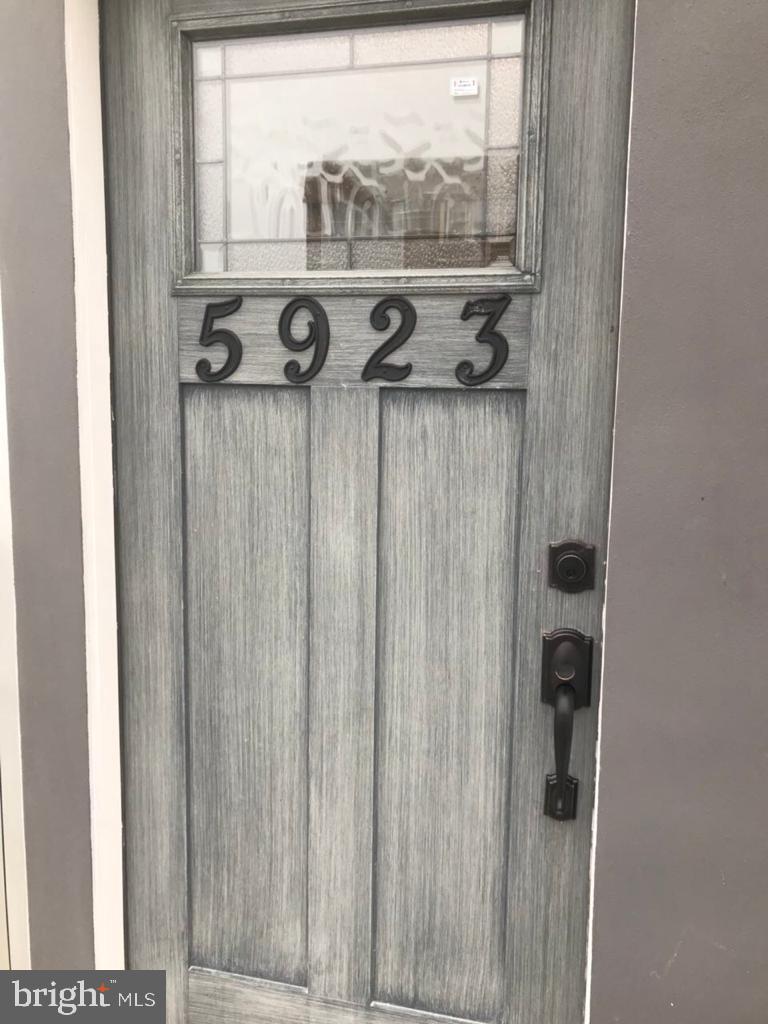
Welcome to 5923 N Broad Street, a well-maintained mixed-use investment property offering immediate income and additional upside in a prime Philadelphia location.

The property features a vacant first-floor commercial space, providing a rare opportunity for an owner-operator to establish their business or for an investor to lease the space and increase cash flow. Previously operated as a modern beauty salon, the commercial unit offers a vestibule entrance, open floor plan, coffee/kitchen bar area, private restroom, and dual-zone split AC/heat systems.

Above the commercial space are two spacious residential apartments, both currently leased and generating steady rental income. Each unit offers 2 bedrooms, 1 full bath, in-unit laundry, updated finishes, and abundant natural light.

The second-floor apartment enjoys access to the private rear yard, while the third-floor unit features a private deck, perfect for outdoor relaxation.

The building underwent extensive renovations just a few years ago, blending modern updates with the property's original character. Located along the highly visible North Broad Street corridor, the property offers convenient access to public transportation, shopping, dining, and major roadways.

Whether you're looking to expand your investment portfolio, occupy the commercial space for your own business, or capitalize on the leasing opportunity, this versatile mixed-use property delivers flexibility, income, and long-term potential.

Please note: Photos were taken prior to tenant occupancy.
#PAPH2630410

PHILADELPHIA

5923 N BROAD STREET

4 Beds

None Baths

1,870 Sq.Ft.

$499,999

MLS#: PAPH2630410
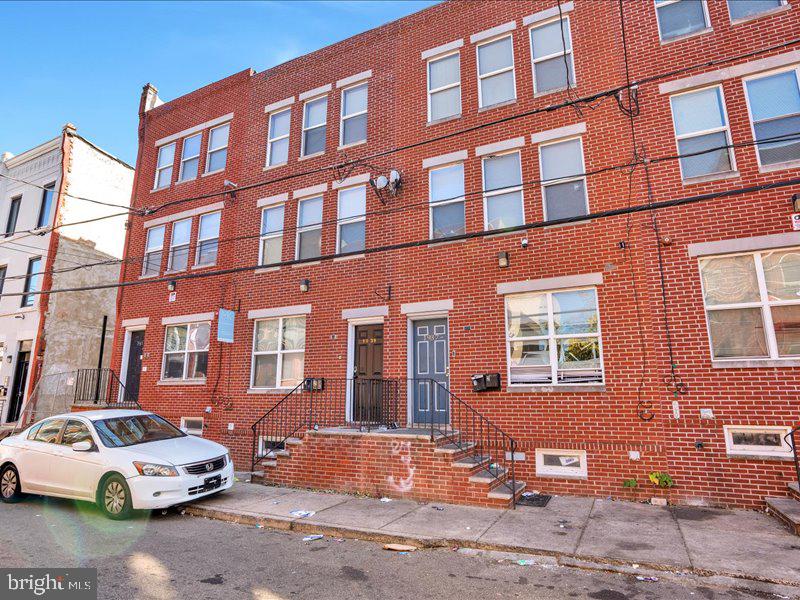
Welcome to 1939 N Gratz St, a well-maintained duplex offering a total of 7 bedrooms and 3 full bathrooms in a prime location near Temple University. Unit 1 spans the first and second floor and lower level (finished basement), featuring 4 bedrooms, 2 full bathrooms, an updated kitchen with granite countertops and stainless steel appliances, in-unit laundry, and a private rear yard. The finished basement provides additional living space and includes the 4th bedroom. This unit is currently tenant occupied with a Section 8 tenant paying $2,470/month. Unit 2 occupies the upper levels in a bi-level layout and offers 3 bedrooms, 1 full bathroom, an updated kitchen with granite countertops and stainless steel appliances, and in-unit washer and dryer. The unit is currently vacant and was previously used as a furnished short-term rental, with projected Section 8 income of approximately $2,000/month. This property is ideal for investors seeking strong rental potential or owner-occupants looking to offset their mortgage with rental income. Property comes fully furnished. Conveniently located near Temple University, public transportation, shopping, and major commuter routes.
#PAPH2636200

PHILADELPHIA

1939 N GRATZ STREET

3 Beds

None Baths

2,689 Sq.Ft.

$499,999

MLS#: PAPH2636200

Fully Renovated. Occupied. Immediate Cash Flow.

Exceptional opportunity to own a 2025-renovated duplex just steps from Temple University, offering the perfect blend of immediate income and long-term upside. Whether you're expanding your investment portfolio or looking for a high-demand student housing asset, this property checks every box. One unit is already leased, providing immediate rental income, while the vacant unit is ready for a new tenant or owner-occupant looking to offset their mortgage with rental revenue. Both units have been thoughtfully renovated in 2025 with modern finishes that appeal to today's renters, including updated kitchens, stylish bathrooms, contemporary flooring, recessed lighting, and fresh finishes throughout. The generous bedroom counts and multiple full bathrooms make this an ideal setup for student housing or large tenant groups. Located in the heart of Temple's rental market, this property is just a short walk to campus, public transportation, restaurants, coffee shops, and neighborhood conveniences, ensuring consistent tenant demand year after year. Whether you're looking for a turnkey investment with immediate cash flow or a value-add opportunity with one vacant unit ready to lease at market rent, 1522 N. Willington Street is an investment you won't want to miss.
#PAPH2646004

PHILADELPHIA

1522 N WILLINGTON STREET

3 Beds

None Baths

3,000 Sq.Ft.

$499,999

MLS#: PAPH2646004

✨ SELLER INCENTIVE: 3% SELLER ASSIST — USE TOWARD CLOSING COSTS OR A RATE BUYDOWN!✨ 
Welcome to 6101 Gardenia Street, a completely reimagined end-of-row townhome on a desirable corner lot in the West Central Germantown neighborhood of Philadelphia. Set on a well-loved, tree-lined block, this exceptional home pairs timeless curb appeal with modern luxury. A classic brick façade, covered front entryway, and private rear driveway with off-street parking for two cars create a warm and inviting first impression.

Completely renovated from top to bottom, every detail has been thoughtfully selected, making this home truly move-in ready. Step inside to engineered hardwood flooring throughout and a sun-drenched, open-concept living room featuring a sleek linear electric fireplace and an abundance of natural light from windows on multiple exposures, a unique advantage of this corner property. Throughout the home, you'll find all-new windows, recessed lighting, and designer finishes that create a bright, sophisticated atmosphere.

The chef's kitchen is designed for both everyday living and entertaining, featuring contemporary white shaker cabinetry, quartz countertops, stainless steel Bosch appliances, under-cabinet lighting, a spacious center island, generous counter space, and abundant storage. A convenient first-floor powder room completes the main level.

The second floor offers two generously sized bedrooms, a beautifully appointed hall bathroom with a tub, and a conveniently located stacked washer and dryer. One bedroom features its own private en-suite bath with a walk-in shower, making it an ideal guest suite or private space for family members.

Occupying the entire third floor, the primary suite is a true private retreat. This expansive sanctuary is flooded with natural light from walls of windows on both sides of the home and features an incredible walk-in closet. The spa-inspired bathroom offers a double vanity, oversized walk-in shower with dual shower heads, soaking tub, and a private water closet. Just outside the suite, a wet bar with a beverage cooler provides the perfect spot for your morning coffee or evening cocktail before stepping onto the spectacular rooftop terrace, an ideal space to relax or entertain under the stars. A conveniently located powder room on this level allows guests to easily access a restroom while enjoying the rooftop without entering the primary suite, making the space perfect for entertaining.

The fully finished walk-out lower level offers incredible flexibility to fit your lifestyle. Whether you envision a media room, home office, fitness space, guest suite, or recreation room, this level delivers. Complete with a wet bar, beverage cooler, full bathroom with a walk-in shower, and a fourth bedroom, it also features its own private rear entrance leading to a custom built-in mudroom, making it an excellent option for multigenerational living, guests, or work-from-home convenience.

Outside, the rear patio offers a unique opportunity to personalize your outdoor living space. Buyers may choose to have the yard professionally sodded or paved for an additional fee and work directly with the builder to create the backyard oasis that best suits their lifestyle.

Residents enjoy easy access to the shops and restaurants along Germantown Avenue, nearby Weaver's Way Co-op, Vernon Park, Awbury Arboretum, and the miles of hiking and biking trails in Wissahickon Valley Park. Commuters will appreciate the nearby regional rail stations, Lincoln Drive, Route 1, and convenient access to Center City, Chestnut Hill, and the surrounding suburbs. Buyers are drawn to Germantown for its rich history, vibrant community, beautiful tree-lined streets, and exceptional value compared to neighboring Northwest Philadelphia communities.
#PAPH2619670

PHILADELPHIA

6101 GARDENIA STREET

4 Beds

4 Baths

2,459 Sq.Ft.

$499,999

MLS#: PAPH2619670
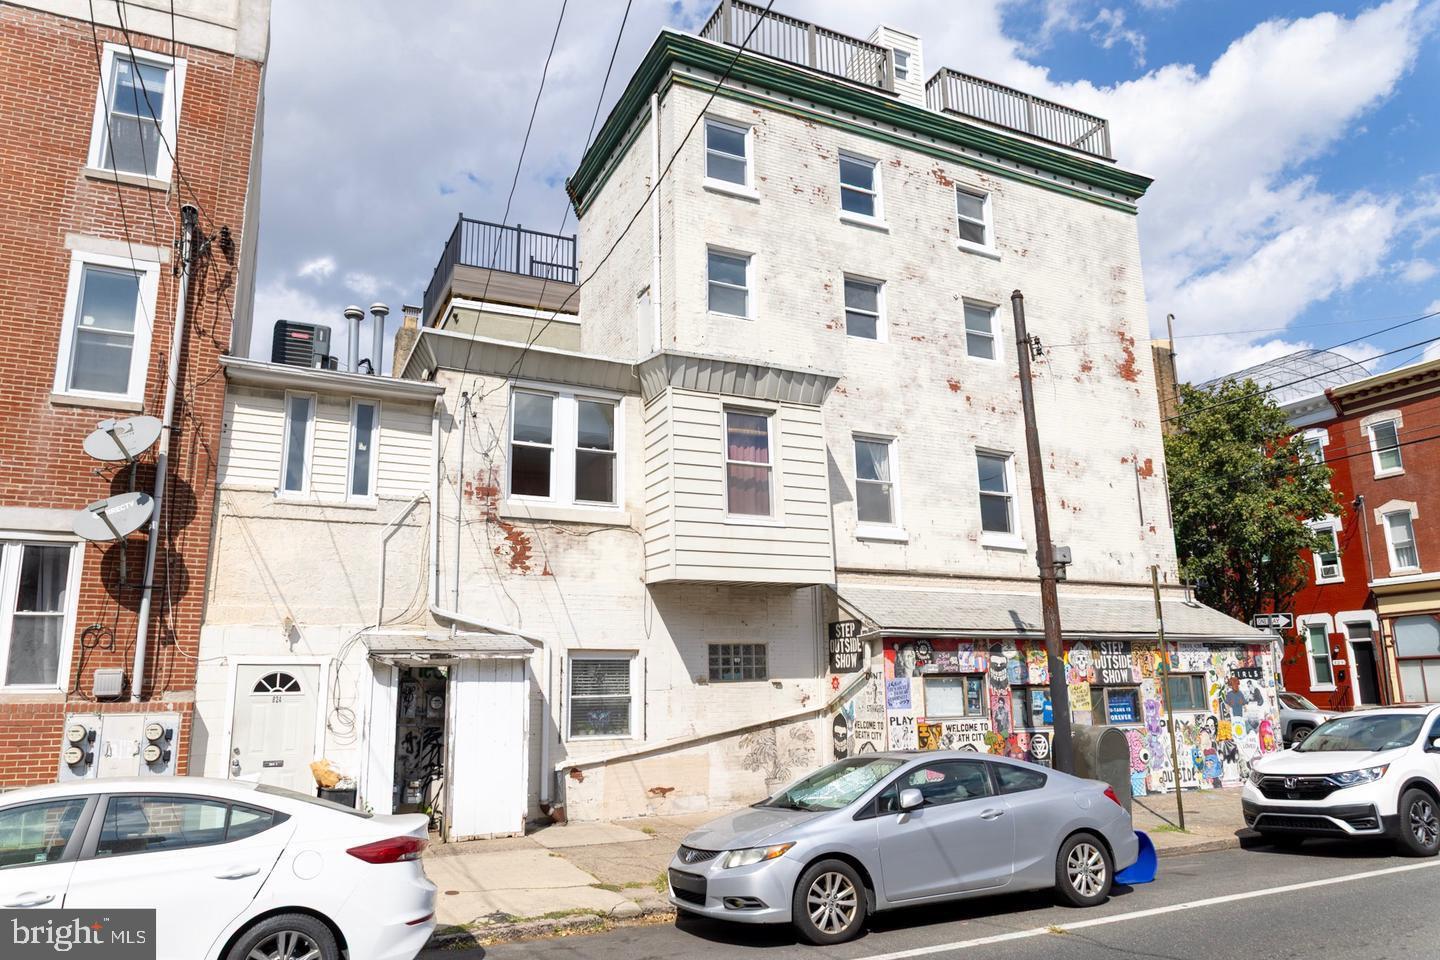
Location, location, location. Check out this spacious 4-bedroom, 2.5-bath tri-level condo in the heart of Philadelphia! Located in the desirable Hawthorne/Bella Vista neighborhood, this home features beautiful hardwood floors throughout three expansive levels of living space...there’s room for everyone to spread out comfortably. With tons of potential to make it your own, 824 South 12 St boasts a gigantic great room with an abundance of natural light and the highlight: An incredible private roof deck with sweeping views of the Philadelphia skyline—perfect outdoor space for relaxing, entertaining, and enjoying the city from above. Just minutes away from the Italian Market, Fiorella Pasta, Center City and much more, 824 South 12th St offers your chance to own a one-of-a-kind home in one of Philly’s most vibrant communities!
#PAPH2591630

PHILADELPHIA

824 S 12TH STREET 2

4 Beds

2 Baths

1,735 Sq.Ft.

$499,999

MLS#: PAPH2591630

Welcome to 5131 Cedar Avenue, a meticulous down-to-the-studs renovation by one of Philadelphia's most respected builders, where timeless character meets the confidence of entirely new construction behind the walls. Every major system has been replaced, including the mechanicals, roof, plumbing, electrical, and more, allowing you to enjoy the charm of a classic Cedar Park rowhome without inheriting the headaches that often come with one. The home also qualifies for Philadelphia's Rehab Construction for Residential Properties (Ordinance 961) tax abatement, offering significant property tax savings for the next 10 years.

Before you even step inside, the setting makes an impression. Sitting on an exceptionally rare 15' x 117' lot, the home is framed by a beautifully landscaped front yard that feels worlds away from the typical Philadelphia streetscape. A charming covered front porch welcomes you inside, where restored original hardwood floors immediately ground the home in its history. The living room is warm and refined, centered around a custom-built fireplace with thoughtfully integrated accent shelving that creates a natural focal point. Beyond, a spacious dining area flows effortlessly into the stunning kitchen, designed for both everyday living and entertaining, featuring oversized shaker cabinetry, brand-new stainless steel appliances, and an expansive island with bar seating.

One of the renovation's most thoughtful details is tucked just beyond the kitchen. The pantry is finished with repurposed original doors salvaged during construction, preserving a tangible piece of the home's past within an otherwise completely transformed interior. A first-floor powder room, an amenity every city homeowner appreciates, adds convenience without sacrificing space.

Out back, a brand-new rear deck overlooks what is truly one of the property's defining features.The backyard is enormous by Philadelphia standards, featuring a brand-new paver patio and thoughtfully landscaped garden space that creates endless opportunities for outdoor dining, entertaining, gardening, or simply enjoying a quiet evening outside.

The restored original staircase leads to a second floor that feels remarkably grand thanks to soaring 10-foot ceilings throughout. The primary suite offers a peaceful retreat with a beautifully appointed en-suite bathroom featuring a custom-fabricated dual vanity and striking two-toned European tile. The hall bathroom continues the same elevated design language with carefully selected finishes and a soaking tub, while two additional bedrooms offer generous proportions and abundant natural light.

Below the home, a feature that is rarely this well executed in a Philadelphia rowhome: a massive basement spanning the full footprint of the property. Fully restored and professionally waterproofed, the space offers outstanding flexibility for storage, hobbies, a home gym, workshop, or future finishing potential. A dedicated walkout door to the front yard makes moving bikes, seasonal furniture, tools, and larger items in and out remarkably easy without ever passing through the main living space.

Life here extends well beyond the property lines. Cedar Park has become one of Philadelphia's most beloved neighborhoods, celebrated for its tree-lined streets, historic architecture, neighborhood cafés, restaurants, and strong sense of community. You're just minutes from the University of Pennsylvania, Drexel University, Children's Hospital of Philadelphia, and Penn Presbyterian Medical Center, making this an exceptional location for professionals, faculty, and students alike. Spend your weekends walking to neighborhood favorites for coffee, dinner, or the local farmers market, then come home to a property that offers something remarkably difficult to find in the city: exceptional craftsmanship, an oversized lot with incredible outdoor living, and the peace of mind that comes from knowing virtually every inch has already been rebuilt.
#PAPH2643842

PHILADELPHIA

5131 CEDAR AVENUE

3 Beds

2 Baths

1,900 Sq.Ft.

$499,999

MLS#: PAPH2643842
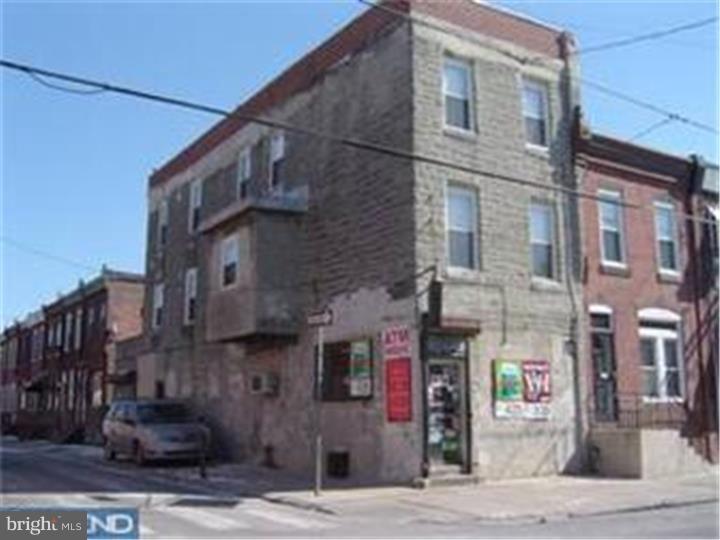
very big corner grocery store zoned c2 with 2 apartments upstairs  and one car garage parking at the corner.1 fl fl:grocery 1 +4 year lease with 5% inclrease triple net lease.
2nd and 3 rd fl  : total renovated : 2 bedrooms,kitchen ,new central air/heat and laundry.for rent $1300/month each.separate electricity for all 3 units.
2 nd fl lease 5/31/2026 $1300 mtm
3 rd fl leaes 6/30/2026 $1300 mtm
#PAPH2343240

PHILADELPHIA

1825 S 19TH STREET

4 Beds

None Baths

N/A

$499,999

MLS#: PAPH2343240

Welcome to 3479 Coventry Place, a spacious 3-bedroom, 1.5-bath townhome located in the desirable Village Shires community. Inside, you’ll find a bright and comfortable layout with generous living space, hardwood flooring, a fireplace, and plenty of natural light. The kitchen offers ample cabinet and counter space, a center island with seating, and includes the refrigerator, dishwasher, range, and microwave. An adjoining dining area provides a convenient space for everyday meals or entertaining. Upstairs are three well-sized bedrooms, including a comfortable primary bedroom with a ceiling fan and ample closet space. The lower level adds valuable flexibility and can serve as a family room, recreation area, home office, or additional living space. An attached one-car garage, driveway parking, central air, and access to Village Shires community amenities add to the home’s appeal. Conveniently located near shopping, dining, major roadways, and within the Council Rock School District, this property offers a great opportunity to make it your own.
#PABU2132372

SOUTHAMPTON

3479 COVENTRY PLACE

3 Beds

1 Baths

1,520 Sq.Ft.

$499,999

MLS#: PABU2132372

Welcome to 316 W Earlham Terrace! This spectacular Germantown townhouse has been fully reimagined with modern style and luxury finishes, offering the perfect blend of sophistication and comfort. Step into the open-concept main level, where a spacious living and dining area is anchored by a striking electric fireplace and designer accent wall. The ultra-modern kitchen is a showstopper, featuring white quartz waterfall countertops, stainless steel appliances, a farmhouse sink, pot filler, wine fridge, and ample storage. From here, you’ll enjoy access to the private backyard and garage – the perfect spot for gatherings and relaxation. Upstairs, the primary suite offers a spa-inspired retreat with a custom-tiled walk-in shower and double vanity. One additional level provides three more spacious bedrooms and beautifully designed bathrooms, ensuring everyone has their own space. The fully finished basement with high ceilings offers even more living options – whether you need a home office, entertainment space, or playroom. A modern powder room and separate utility area make it as functional as it is stylish. With a two-car garage, off-street parking, zoned central air, and all-new systems, this home is completely move-in ready.  Highlights: 5 Bedrooms | 3.5 Bathrooms / Open-concept main level with recessed lighting & electric fireplace/Gourmet kitchen: quartz waterfall counters, SS appliances, farm sink, pot filler, wine fridge, & ample storage/Laundry area + half bath off kitchen/Primary suite with walk-in shower, double vanity, custom tile/Fully finished basement with powder room & high ceilings – perfect for office, playroom, or family room/Two-car garage + off-street parking /Two-zoned central air, new HVAC & water heater.3– It’s the home you’ve been waiting for.
#PAPH2667938

PHILADELPHIA

316 W EARLHAM TERRACE

5 Beds

2 Baths

2,704 Sq.Ft.

$499,999

MLS#: PAPH2667938

Calling all savvy owner occupants and or turnkey investors! A fully permitted and legally zoned duplex consisting of 6 bedroom and 3.5 bathroom units is now available. Upon arrival youll notice ample street parking and a fenced in rear patio on the exterior. From there, fully functional floor plans, nice kitchens, nice bathrooms, large bedrooms and separate utilities on the interior. And finally, it's situated on Temple University's Campus and near an abundance of public and major transit including but not limited to buses, subways, 76, 95 and center city which will make the commute a breeze. So what are you waiting for? Supplement living expenses today or cash flow tomorrow but hurry before its too late
#PAPH2555912

PHILADELPHIA

2106 N 17TH STREET

None Beds

None Baths

3,162 Sq.Ft.

$499,999

MLS#: PAPH2555912

Welcome to this well maintained 3-bedroom, 3.5-bathroom townhome in the heart of West Chester, offering a fantastic combination of comfortable living, versatile space, and an exceptional location. The home features an open-concept main level, a convenient 2-car tandem garage with interior access, and thoughtfully designed living space across three levels.

The main level offers an inviting open floor plan that seamlessly connects the living, dining, and kitchen areas, creating an ideal setting for everyday living and entertaining. Fresh paint throughout and nearly new carpeting on both staircases and in all bedrooms provide a clean, move-in-ready feel.

The second level features a spacious primary suite complete with a walk-in closet, an additional closet, and a private full bathroom with double sinks and a tub/shower combination with sliding glass doors. A second bedroom, a full hall bathroom, and a conveniently located laundry area with washer and dryer complete this level.

Continue to the third floor to discover an oversized third bedroom with its own private full bathroom and closet space. This flexible upper-level retreat provides excellent privacy and could also accommodate a home office, guest suite, or additional living space.

One of the home's standout features is its location. Enjoy the convenience of being within walking distance of West Chester Borough's restaurants, shops, entertainment, and community events, while maintaining easy access to major roadways including Routes 322, 202, 100, 3, and 52.

With its spacious floor plan, three full levels of living space, attached 2-car tandem garage, and walkable West Chester location, this townhome presents an excellent opportunity for a buyer looking to enjoy all that West Chester has to offer.
#PACT2136910

WEST CHESTER

306 MICHAELS WAY

3 Beds

3 Baths

1,593 Sq.Ft.

$499,999

MLS#: PACT2136910
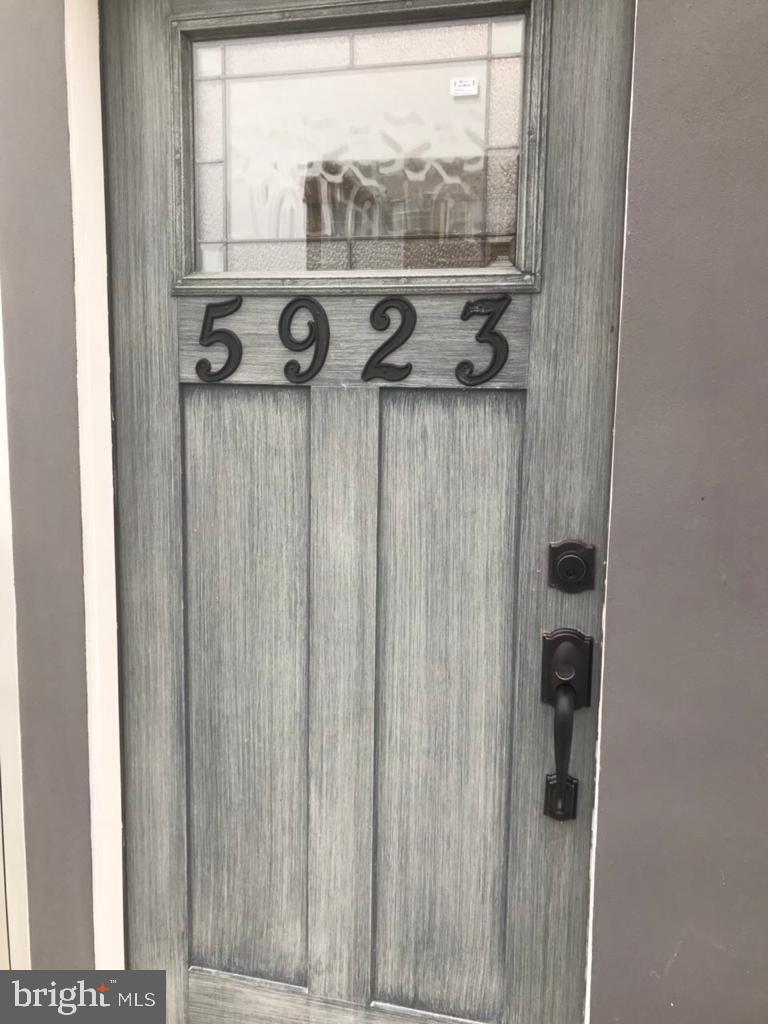
Welcome to 5923 N Broad Street, a well-maintained mixed-use investment property offering immediate income and additional upside in a prime Philadelphia location.

The property features a vacant first-floor commercial space, providing a rare opportunity for an owner-operator to establish their business or for an investor to lease the space and increase cash flow. Previously operated as a modern beauty salon, the commercial unit offers a vestibule entrance, open floor plan, coffee/kitchen bar area, private restroom, and dual-zone split AC/heat systems.

Above the commercial space are two spacious residential apartments, both currently leased and generating steady rental income. Each unit offers 2 bedrooms, 1 full bath, in-unit laundry, updated finishes, and abundant natural light.

The second-floor apartment enjoys access to the private rear yard, while the third-floor unit features a private deck, perfect for outdoor relaxation.

The building underwent extensive renovations just a few years ago, blending modern updates with the property's original character. Located along the highly visible North Broad Street corridor, the property offers convenient access to public transportation, shopping, dining, and major roadways.

Whether you're looking to expand your investment portfolio, occupy the commercial space for your own business, or capitalize on the leasing opportunity, this versatile mixed-use property delivers flexibility, income, and long-term potential.

Please note: Photos were taken prior to tenant occupancy.
#PAPH2629316

PHILADELPHIA

5923 N BROAD STREET

None Beds

None Baths

1,870 Sq.Ft.

$499,999

MLS#: PAPH2629316

1 ... 227 228 229 230 231 ... 666

properties found. properties found. Page of .

Send a message

Message successfully sent.

Your message

What is 3 + 4 ?

Reason for contacting?

I agree to receive email communication and understand I can unsubscribe at any time.

I agree to be contacted by TNT Real Estate Solutions via call, email, and text for real estate services. To opt out, you can reply 'stop' at any time or reply 'help' for assistance. You can also click the unsubscribe link in the emails. Message and data rates may apply. Message frequency may vary. Privacy Policy

Sign Out

Virtual Assistant

Would you like to take the next step with this property? We can help you schedule a showing or virtual tour, or send you more details.

Yes, I would like more information.

Thank You for Your Reply, One of Our Agents will contact you as soon as possible

No, maybe later.

Thank you, you can always contact me via email, phone number or through the contact form.

Realhub AI

Lucy - Your AI-Powered Realtor

Update Your Temporary Password

Personalize your search

Enter your email and we'll notify you immediately when new listings match what you're looking for.

or enter email address

Already have an account ? Login here

Continue your home search

I agree to receive communications and understand I can unsubscribe at any time.

I agree to be contacted by TNT Real Estate Solutions via call, email, and text for real estate services. To opt out, you can reply 'stop' at any time or reply 'help' for assistance. You can also click the unsubscribe link in the emails. Message and data rates may apply. Message frequency may vary. Privacy Policy

Already have an account ? Login here

We use cookies

We use cookies primarily for analytics to enhance your experience. By accepting, you agree to our use of these cookies. You can manage your preferences or learn more about our cookies policy.




