


Property
Beds
3
Full Baths
2
1/2 Baths
1
Year Built
1920
Sq.Footage
1,900
Welcome to 5131 Cedar Avenue, a meticulous down-to-the-studs renovation by one of Philadelphia's most respected builders, where timeless character meets the confidence of entirely new construction behind the walls. Every major system has been replaced, including the mechanicals, roof, plumbing, electrical, and more, allowing you to enjoy the charm of a classic Cedar Park rowhome without inheriting the headaches that often come with one. The home also qualifies for Philadelphia's Rehab Construction for Residential Properties (Ordinance 961) tax abatement, offering significant property tax savings for the next 10 years. Before you even step inside, the setting makes an impression. Sitting on an exceptionally rare 15' x 117' lot, the home is framed by a beautifully landscaped front yard that feels worlds away from the typical Philadelphia streetscape. A charming covered front porch welcomes you inside, where restored original hardwood floors immediately ground the home in its history. The living room is warm and refined, centered around a custom-built fireplace with thoughtfully integrated accent shelving that creates a natural focal point. Beyond, a spacious dining area flows effortlessly into the stunning kitchen, designed for both everyday living and entertaining, featuring oversized shaker cabinetry, brand-new stainless steel appliances, and an expansive island with bar seating. One of the renovation's most thoughtful details is tucked just beyond the kitchen. The pantry is finished with repurposed original doors salvaged during construction, preserving a tangible piece of the home's past within an otherwise completely transformed interior. A first-floor powder room, an amenity every city homeowner appreciates, adds convenience without sacrificing space. Out back, a brand-new rear deck overlooks what is truly one of the property's defining features.The backyard is enormous by Philadelphia standards, featuring a brand-new paver patio and thoughtfully landscaped garden space that creates endless opportunities for outdoor dining, entertaining, gardening, or simply enjoying a quiet evening outside. The restored original staircase leads to a second floor that feels remarkably grand thanks to soaring 10-foot ceilings throughout. The primary suite offers a peaceful retreat with a beautifully appointed en-suite bathroom featuring a custom-fabricated dual vanity and striking two-toned European tile. The hall bathroom continues the same elevated design language with carefully selected finishes and a soaking tub, while two additional bedrooms offer generous proportions and abundant natural light. Below the home, a feature that is rarely this well executed in a Philadelphia rowhome: a massive basement spanning the full footprint of the property. Fully restored and professionally waterproofed, the space offers outstanding flexibility for storage, hobbies, a home gym, workshop, or future finishing potential. A dedicated walkout door to the front yard makes moving bikes, seasonal furniture, tools, and larger items in and out remarkably easy without ever passing through the main living space. Life here extends well beyond the property lines. Cedar Park has become one of Philadelphia's most beloved neighborhoods, celebrated for its tree-lined streets, historic architecture, neighborhood cafés, restaurants, and strong sense of community. You're just minutes from the University of Pennsylvania, Drexel University, Children's Hospital of Philadelphia, and Penn Presbyterian Medical Center, making this an exceptional location for professionals, faculty, and students alike. Spend your weekends walking to neighborhood favorites for coffee, dinner, or the local farmers market, then come home to a property that offers something remarkably difficult to find in the city: exceptional craftsmanship, an oversized lot with incredible outdoor living, and the peace of mind that comes from knowing virtually every inch has already been rebuilt.
Features & Amenities
Interior
-
Total Bedrooms
3
-
Bathrooms
2
-
1/2 Bathrooms
1
-
Above Grade Finished Area
1900.0
-
Basement YN
YES
-
Cooling YN
YES
-
Cooling
Central Air, Electric
-
Fireplace YN
NO
-
Heating YN
YES
-
Heating
Natural Gas, Forced Air
-
Pet friendly
N/A
Exterior
-
Garage
No
-
Construction Materials
Brick
-
Parking
On Street
-
Patio and Porch Features
Deck, Porch
-
Pool
No
-
Waterfront YN
NO
Area & Lot
-
Lot Size(acres)
0.04
-
Lot Size(square feet)
1,755
-
Property Type
Residential
-
Property Sub Type
Townhouse
-
Architectural Style
Traditional
Price
-
Sales Price
$499,999
-
Tax Amount
$3,179
-
Financing Options
Cash, Conventional
-
Sq. Footage
1,900
-
Price/SqFt
$263
HOA
-
Association
No
School District
-
Elementary School
N/A
-
Middle School
N/A
-
High School
SAYRE
Property Features
-
New Construction
NO
-
Foundation Details
Brick/Mortar
-
Senior Community YN
NO
-
Sewer
Public Sewer
-
Tax Lot
93
-
Water Source
Public
Schedule a Showing
Showing scheduled successfully.
Mortgage calculator
Estimate your monthly mortgage payment, including the principal and interest, property taxes, and HOA. Adjust the values to generate a more accurate rate.
Your payment
Principal and Interest:
$
Property taxes:
$
HOA fees:
$
Total loan payment:
$
Total interest amount:
$
Location
County
PHILADELPHIA
Elementary School
Middle School
High School
SAYRE
Listing Courtesy of James F Roche Jr., KW Empower
RealHub Information is provided exclusively for consumers' personal, non-commercial use, and it may not be used for any purpose other than to identify prospective properties consumers may be interested in purchasing. All information deemed reliable but not guaranteed and should be independently verified. All properties are subject to prior sale, change or withdrawal. RealHub website owner shall not be responsible for any typographical errors, misinformation, misprints and shall be held totally harmless.

Owner, Chief Executive Officer, Portfolio Advisor
Nick Polinchock
Call Nick today to schedule a private showing.

* Listings on this website come from the FMLS IDX Compilation and may be held by brokerage firms other than the owner of this website. The listing brokerage is identified in any listing details. Information is deemed reliable but is not guaranteed. If you believe any FMLS listing contains material that infringes your copyrighted work please click here to review our DMCA policy and learn how to submit a takedown request.© 2024 FMLS.
Related Properties

PHILADELPHIA
640 EMILY STREET
3 Beds
2 Baths
1,600 Sq.Ft.
$400,000
MLS#: PAPH2583728

PHILADELPHIA
2921 CECIL B MOORE AVENUE
6 Beds
6 Baths
1,841 Sq.Ft.
$525,000
MLS#: PAPH2587402

PHILADELPHIA
2348 TURNER STREET
2 Beds
2 Baths
1,926 Sq.Ft.
$410,000
MLS#: PAPH2399348

PHILADELPHIA
1431-35 VISTA STREET
4 Beds
2 Baths
1,232 Sq.Ft.
$569,999
MLS#: PAPH2626404

PHILADELPHIA
135 E SPRINGER STREET
4 Beds
3 Baths
2,585 Sq.Ft.
$539,900
MLS#: PAPH2458456

PHILADELPHIA
933 LEAGUE STREET
2 Beds
1 Baths
1,236 Sq.Ft.
$465,000
MLS#: PAPH2625632

PHILADELPHIA
732 DALY STREET
4 Beds
3 Baths
2,400 Sq.Ft.
$499,900
MLS#: PAPH2655970
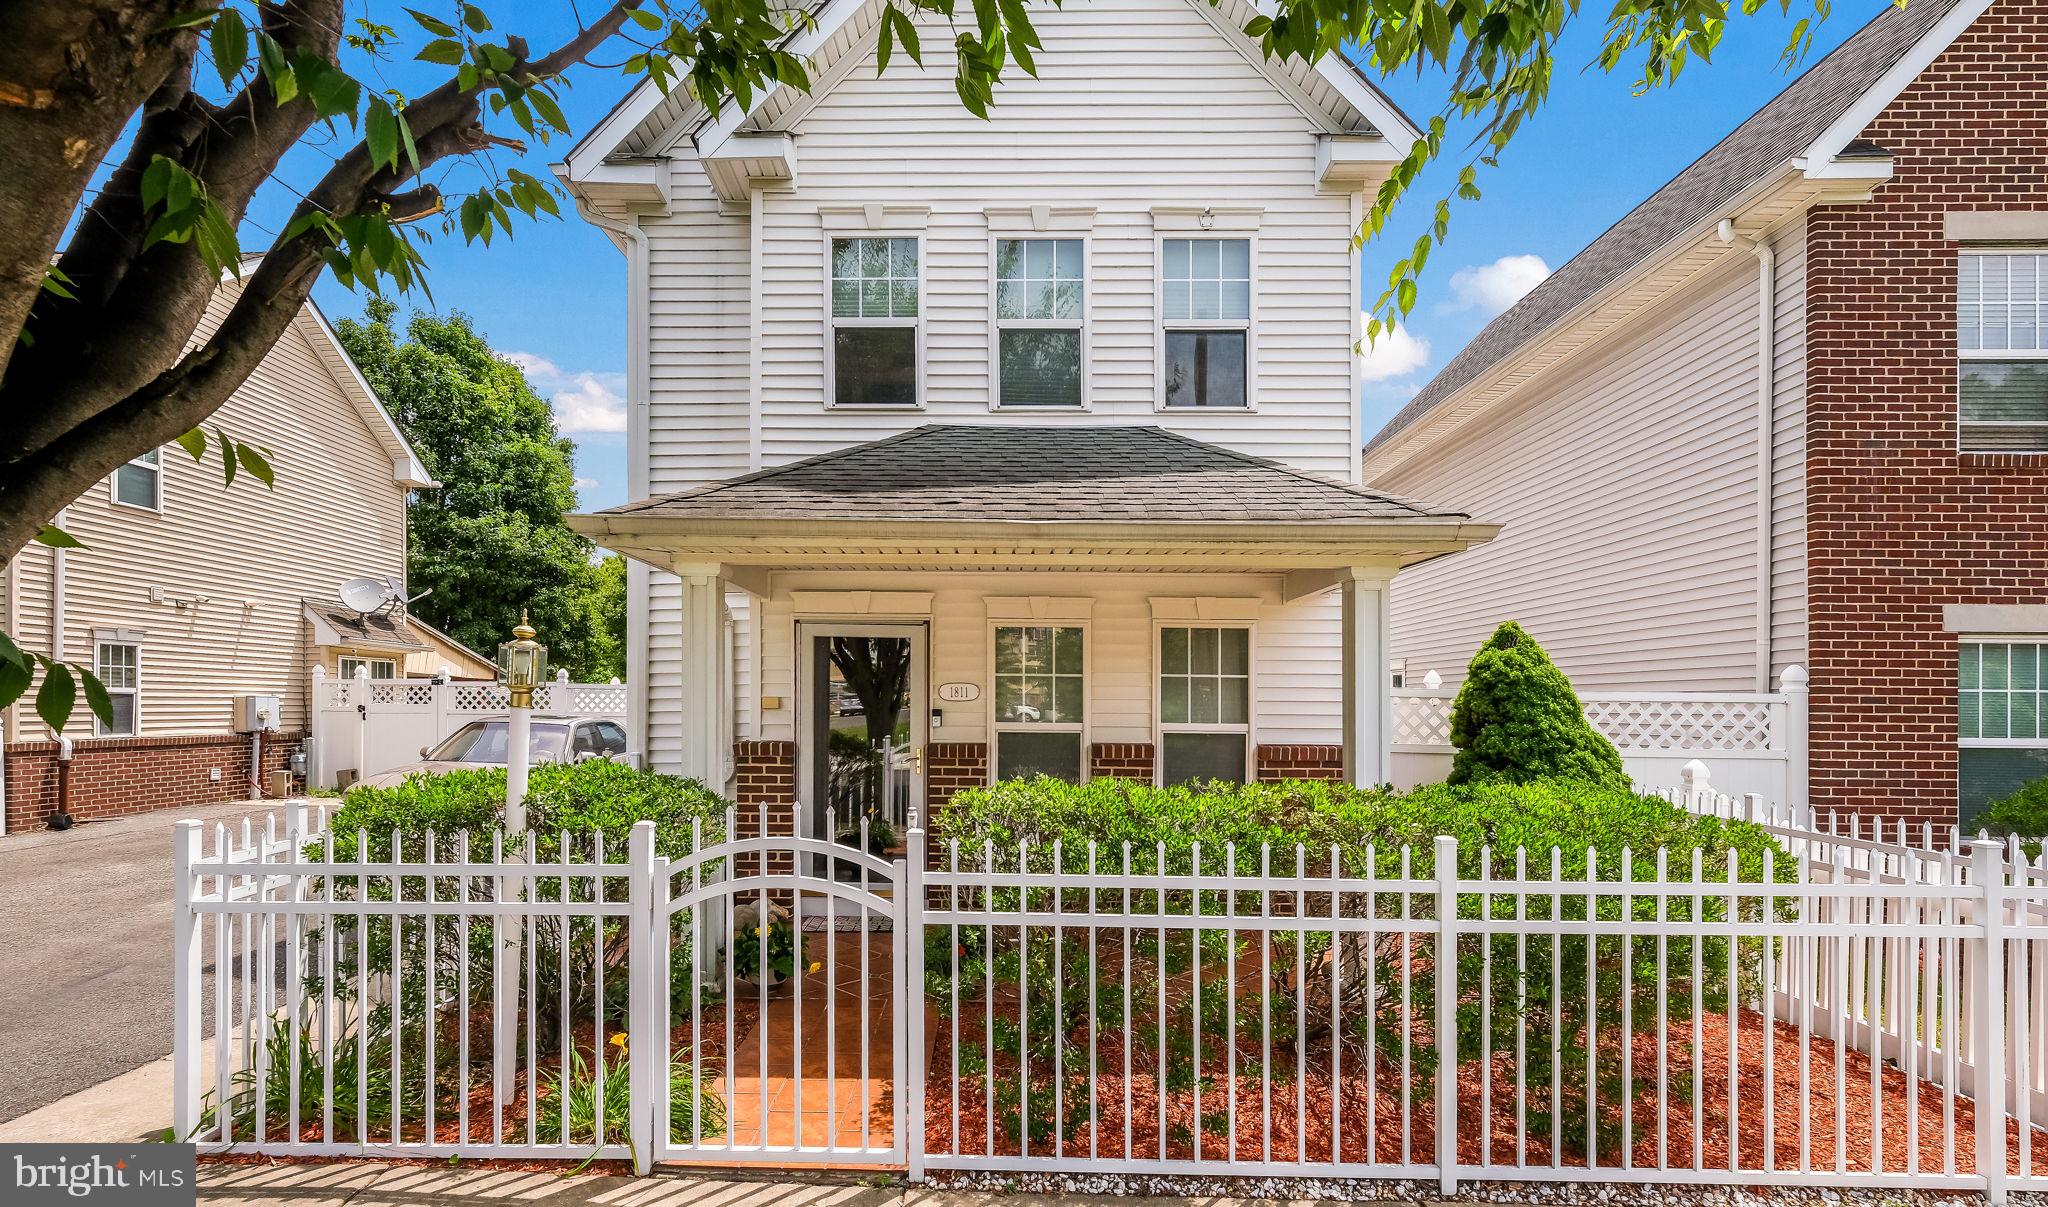
PHILADELPHIA
1811 N FRANKLIN STREET
3 Beds
1 Baths
1,536 Sq.Ft.
$464,000
MLS#: PAPH2623804

PHILADELPHIA
4421 DISSTON STREET
4 Beds
3 Baths
1,690 Sq.Ft.
$449,900
MLS#: PAPH2655710

PHILADELPHIA
1001 CHESTNUT STREET 13 403E
3 Beds
2 Baths
906 Sq.Ft.
$479,000
MLS#: PAPH2363186
