One of the most popular communities provided by {{page_data.agentName}}

Philadelphia

One of the most popular communities provided by TNT Real Estate Solutions

Philadelphia

About Philadelphia

Living in Philadelphia, PA, offers a unique blend of rich history, vibrant culture, and a strong sense of community, making it an ideal place to call home. Residents enjoy easy access to world-class museums, diverse dining experiences, and a thriving arts scene, reflecting the city’s deep-rooted heritage. The affordable housing market, coupled with a variety of neighborhoods, from the historic charm of Old City to the bustling energy of South Philadelphia, caters to all lifestyles. Additionally, the convenient public transportation system and proximity to major cities like New York and Washington, D.C., enhance Philadelphia’s appeal. With its passionate sports culture, beautiful parks, and an ever-evolving food scene, living in Philadelphia means immersing yourself in a dynamic, welcoming environment that values community and tradition. Whether you’re a young professional, a growing family, or a retiree, Philadelphia offers a vibrant urban experience enriched by its history and welcoming spirit.
One of the most popular communities provided by TNT Real Estate Solutions
11,135
# of Listings
3
Avg # of Bedrooms
$248
Avg. $ / Sq.Ft.
$509,516
Med. List Price

Browse Philadelphia Real Estate Listings

10000 Properties Found. Page 227 of 667.

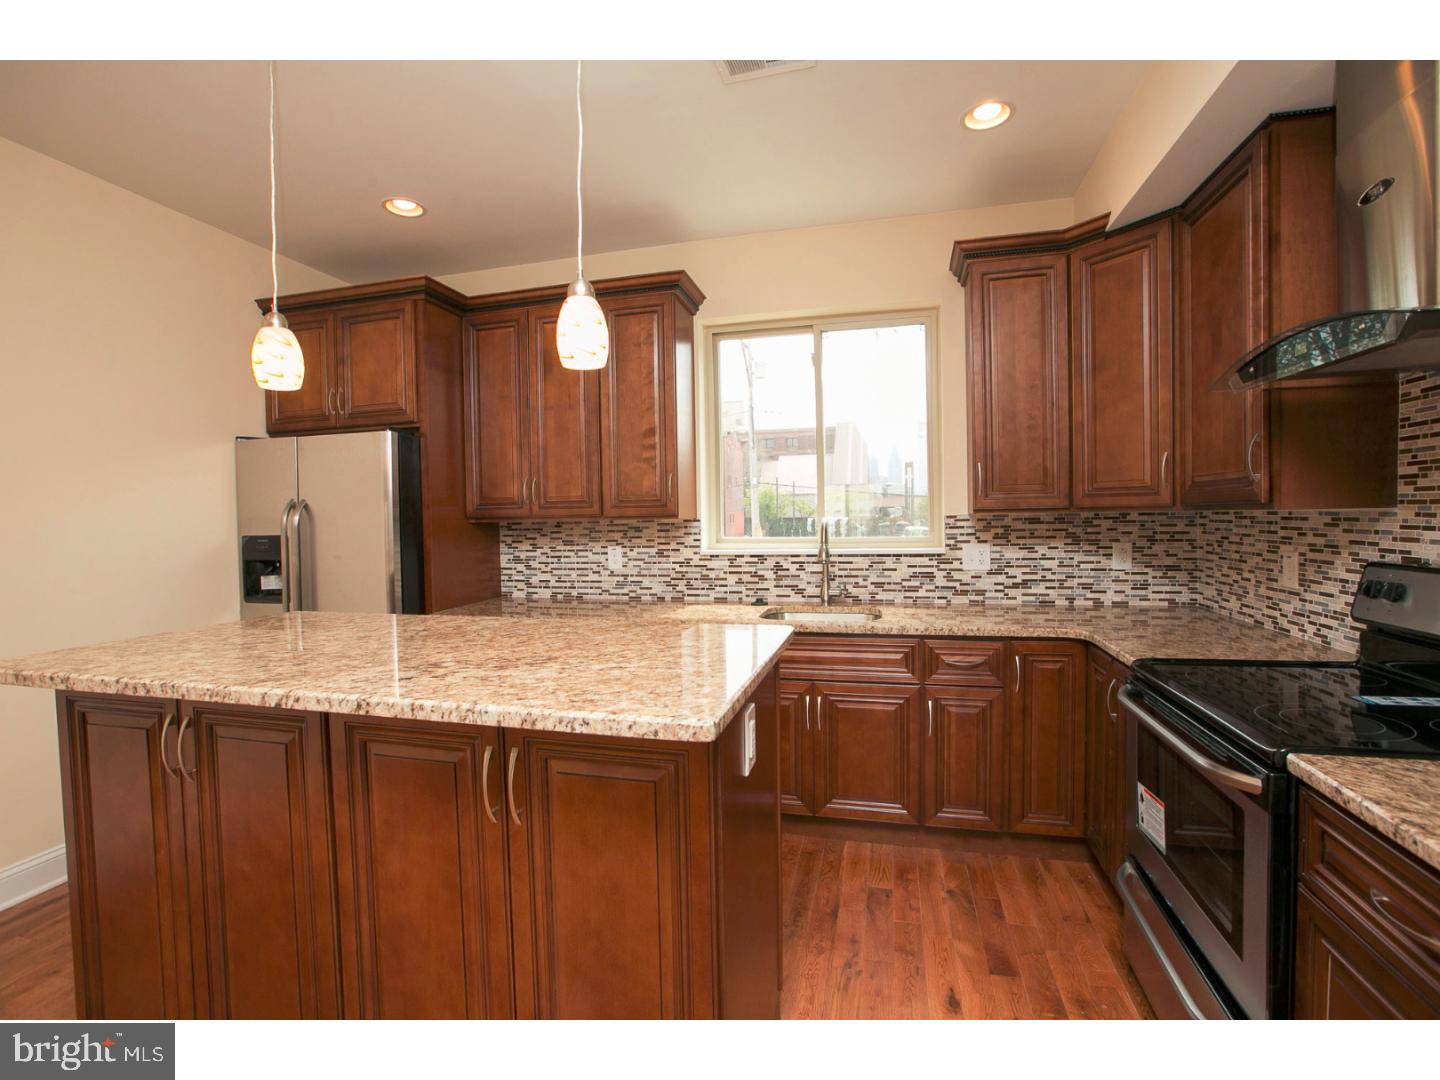
Discover this spacious 5-bedroom, 2.5-bath row home in the heart of vibrant Newbold! Freshly painted and featuring updated bathrooms, this home boasts hardwood floors throughout, creating a warm and inviting atmosphere. The roomy kitchen offers ample cabinet space, perfect for all your culinary needs, while the separate dining area makes entertaining a breeze. The second floor hosts three good sized bedrooms and full bath, and the top floor features two more, including access to a newly updated deck—ideal for enjoying your morning coffee or unwinding in the evening. The home also features a recently recoated rubber roof for added peace of mind. The full unfinished basement provides lots of storage as well as new bath with shower; plenty of space to hang out if you so desire.  Located in a fantastic area, you'll love the convenience of nearby public transportation and being just a short stroll from trendy coffee shops, restaurants, and all the buzz of Passyunk Square. Don’t miss out—schedule your showing today and experience the best of urban living!  More photos coming soon.
#PAPH2601052

PHILADELPHIA

1538 TASKER STREET

5 Beds

2 Baths

1,962 Sq.Ft.

$474,900

MLS#: PAPH2601052

Situated on a peaceful 1 acre lot is this charming brick rancher in search of its new owner!  One of the best features of this home is the truly flexible floor plan that can be used to suit your family's needs.  The wide open living area can be enjoyed as open concept, or some of the space separated to be used as an office, playroom etc.  The kitchen has a nice layout that any chef would appreciate, including a center island with seating for 2.   On the main floor, you'll find 3  bedrooms and 2 full bathrooms - perfect for anyone that prefers one level living.  Step outside onto the deck and enjoy the quiet sounds of nature while sipping a morning cup of coffee.  A flat usable yard is surrounded by mature trees, creating a private outdoor oasis.  
A 2-car garage is a great bonus - with room to park the cars and store extra items to keep your living space clutter-free.   The basement has some great potential with a full bathroom and laundry area already in place.   Enjoy peace of mind with a whole house generator! This home already has the good bones you've been searching for - a sprawling yard and spacious rooms with a flexible layout.  It awaits your personal style touches to become a masterpiece! Schedule your tour today - you simply must see this home & property in person to appreciate everything it has to offer.
*Home is being sold as-is.  Seller will not make any repairs or concessions for repairs*
#PAMC2189314

HUNTINGDON VALLEY

2745 EDGE HILL ROAD

3 Beds

3 Baths

2,276 Sq.Ft.

$474,900

MLS#: PAMC2189314

Discover a premier investment or owner-occupant opportunity in one of Northeast Philadelphia’s most coveted neighborhoods. This meticulously maintained end-of-row duplex offers the spacious feel of a twin home, featuring a classic brick exterior and a brand-new roof installed in 2024.The property consists of two spacious two-bedroom units, each featuring a full kitchen, a bright living room, a full bathroom, central heating, and separate utilities for effortless management. The first-floor unit features modern laminate plank flooring and is currently occupied on a flexible month-to-month lease. The vacant second-floor unit has been freshly updated as of July 2026 with brand-new laminate plank flooring and modern LED lighting throughout.Exterior highlights include a fully fenced-in yard, a two-car driveway, and a two-car garage equipped with two brand-new garage doors installed in June 2026. Whether you are looking for a turnkey addition to your investment portfolio or a live-in property that generates rental income, this duplex perfectly blends long-term comfort with high-yield potential. Call today to schedule your private showing!
#PAPH2611180

PHILADELPHIA

12501 NANTON DRIVE

4 Beds

None Baths

1,640 Sq.Ft.

$474,900

MLS#: PAPH2611180

You enter into the Living room which is open to the Dining area and kitchen. The kitchen has, white shaker cabinets, stainless steel appliances, quartz counter tops and ceramic tile backsplash. The Luxury plank flooring and light gray paint flow throughout the entire unit. There is a balcony off of the Living room. Down the hall find a bedroom and a full bathroom. Upstairs find a wet bar at the top of the steps and laundry closet. The primary bedroom with a primary bathroom, closet and a 2nd balcony is through the first doorway. The primary bath has a soaking tub, shower with glass enclosure a double vanity and toilet. Down the hall there is a 3rd bedroom with 3rd bathroom. 1 more flight up there is roof access that can be used as an outdoor space. This property is eligible under the Freddie Mac First Look until 09/13/2026
#PAPH2659262

PHILADELPHIA

1716 CAMBRIDGE STREET 4

3 Beds

3 Baths

2,031 Sq.Ft.

$474,900

MLS#: PAPH2659262

New on site 2 days ago
Welcome to 105 Loller Road, a 3 bed / 2.5 bath home with a detached garage on a quiet street within walking distance of downtown Hatboro. The home was fully updated in 2019 by the prior owner with recessed lighting, upgraded electrical and plumbing, a new roof, and a new HVAC system, and it remains move-in ready.  The sun filled main level features hardwood flooring and an open layout that flows easily from the living areas into the kitchen. The kitchen has granite counters and stainless steel appliances and opens to the dining room, which is filled with natural light by a large window and rear sliding doors that look out over the back deck and a large private yard. An updated half bath completes the main level.  The finished basement offers flexible living space with a built in granite bar, plus room for an office, playroom, home gym, or additional family room. A full bath and laundry area are also located on this level.  Upstairs are two spacious bedrooms with plenty of closet space, a full hall bath, and a master bedroom that overlooks the backyard.  Located in a quiet neighborhood yet close to shopping, dining, parks, and major commuter routes, 105 Loller Road combines updated systems, usable living space, and a convenient Hatboro location.
#PAMC2191262

HATBORO

105 LOLLER ROAD

3 Beds

2 Baths

2,126 Sq.Ft.

$474,900

MLS#: PAMC2191262

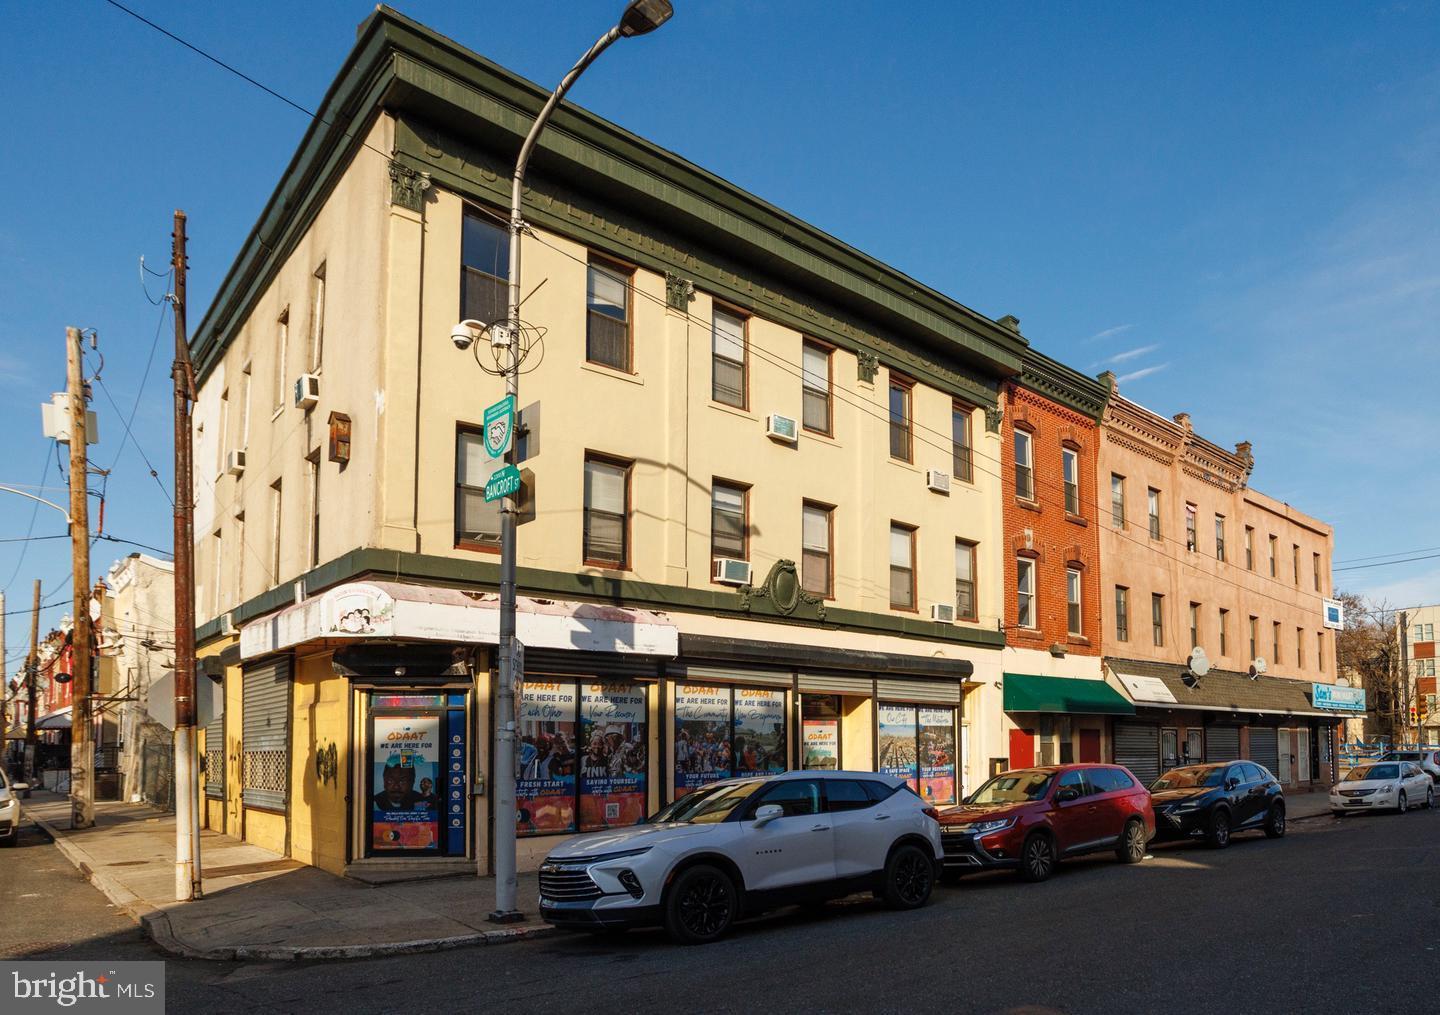
Prime Office Space in the Heart of Norristown 

An incredible opportunity to own a fully updated office building IN DOWNTOWN NORRITOWN! This property has been refreshed with new paint, updated carpeting, and thoughtful improvements throughout, INCLUDING ALL SEPERATE UTILITIES ON ALL FLOORS. This building is MOVE-IN READY

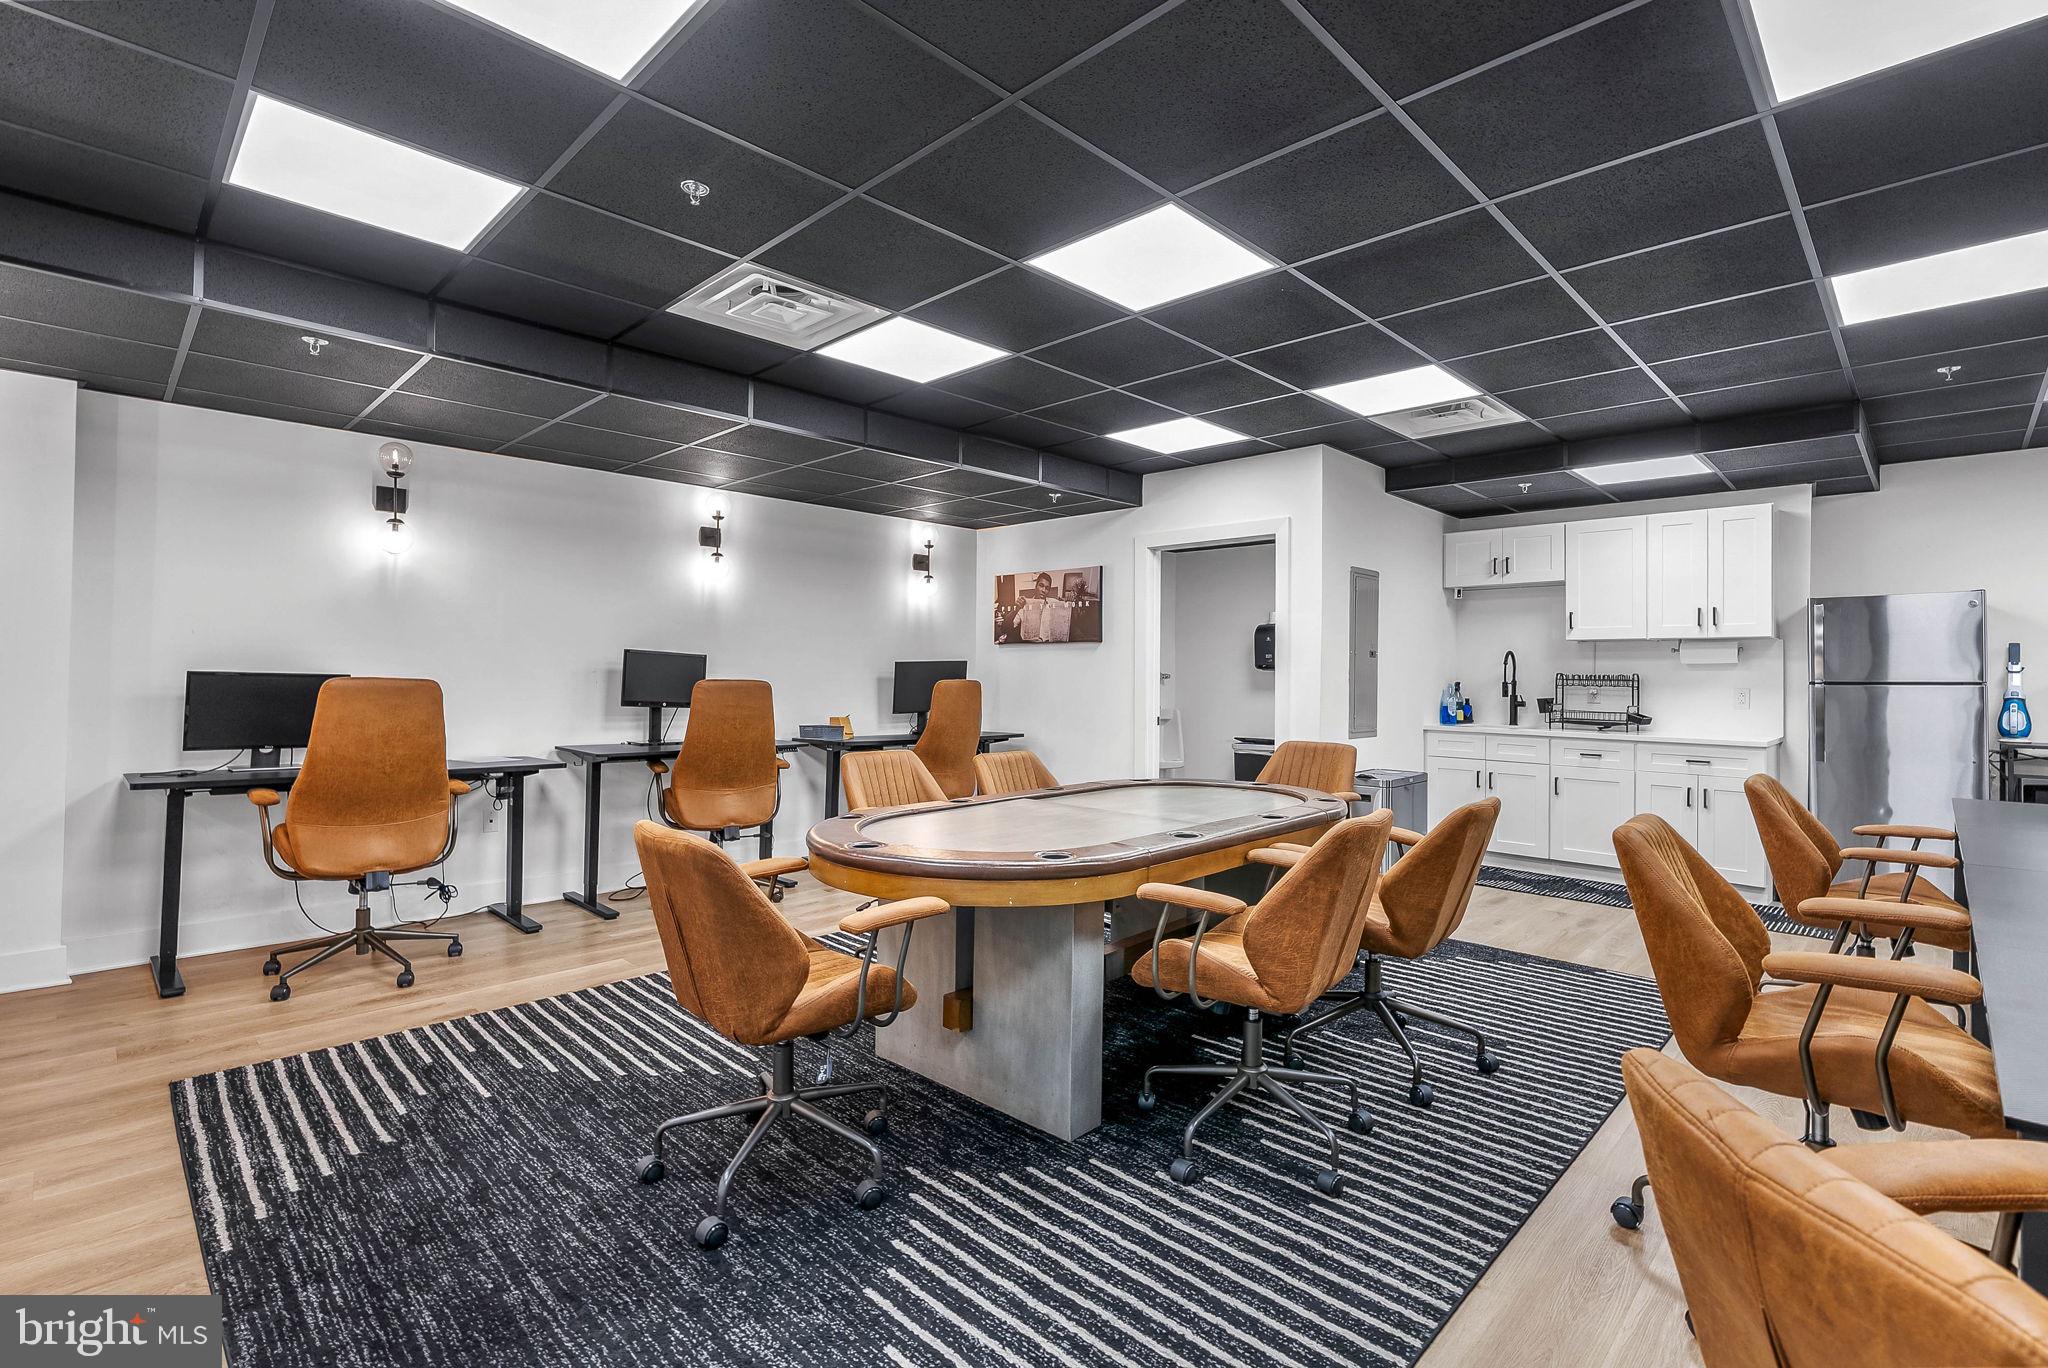
The versatile layout offers the flexibility to accommodate one larger business operation or up to 3-4 separate businesses with ease. For added convenience, there are two kitchen areas and multiple powder rooms, giving both employees and clients a comfortable setting. The finished basement provides even more possibilities – ideal for a third office suite, conference center, training area, or secure file storage.

Additional highlights include:
All 3 floors including the basement have their own SEPERATE UTILITES.

CENTRAL AIR-CONDITIONING for year-round comfort

Rear OFF STREET PARKING, a rare find in this prime location

Steps from the Montgomery County Courthouse NEW JUSTICE CENTER and the vibrant Norristown Business District, ensuring maximum visibility and accessibility

Whether you’re an attorney, professional service provider, or investor seeking an income-producing property, this building offers a unique blend of location, functionality, and flexibility. schedule your private tour today. The Traffic Count on Swede is over 9,000 cars per day and only 2 blocks from E. Main St where over 13,000 cars per day drive by.
#PAMC2152852

NORRISTOWN

529 SWEDE STREET

None Beds

None Baths

N/A

$474,900

MLS#: PAMC2152852

Welcome to 6 Red Hill Rd Aston located in the Penn-Delco School District. This lot is tucked away in a quiet, secluded setting. The homes’ beautifully renovated 4 bedroom, 3 bath home offers the perfect mix of privacy and convenience.  With a spacious front yard, the home features an open, welcoming layout with updated finishes throughout.

The main level includes the primary bedroom with its own full bathroom, an additional bedroom, a second full bath, a convenient laundry area just off the kitchen, and a working fireplace that adds warmth and character to the living space. Out back, you'll find an oversized deck overlooking a peaceful creek, creating the perfect spot to relax, entertain, or enjoy your morning coffee while listening to the sounds of the water. The lower level adds even more flexible living spaces with two additional bedrooms, a full bathroom, and access to the attached garage. Whether you need extra bedrooms, a home office, gym, playroom, or hobby space, the layout can easily adapt to fit your needs and lifestyle. 

Located just minutes from Linvilla Orchards, Neumann University, shopping, dining, and major commuter routes, this move in ready home offers a peaceful setting without sacrificing convenience.
#PADE2121866

ASTON

6 RED HILL ROAD

4 Beds

3 Baths

2,000 Sq.Ft.

$474,900

MLS#: PADE2121866

Welcome to 431 Holmes Road, located in RIDLEY SCHOOL DISTRICT! This home has been FULLY RENOVATED from top to bottom and offers the rare combination of modern finishes, brand new mechanicals, a NEW ROOF, and a HUGE DETACHED GARAGE that is hard to find in this area. ----- 

The upgrades are extensive and include a brand new kitchen with quartz countertops, farmhouse style sink, bar seating, new bathrooms, new flooring, new carpet, new central A/C, new natural gas heat, new water heater, NEW ROOF, new wiring, new electrical panel, new electrical service cable, new plumbing, a freshly paved driveway, and much more! ----- 

Inside, you'll find 3 bedrooms, 2 full bathrooms, plus a potential 4th bedroom on the first floor that would make a great in-law suite, guest room, home office, or flex space thanks to its convenient access to a private full bathroom. ----- 

The HUGE DETACHED GARAGE provides storage, workspace, parking, and possibilities that are rarely available in this neighborhood. ----- 

Homes in RIDLEY SCHOOL DISTRICT with this level of renovation and a garage like this do not come around often. Schedule your showing, MAKE AN OFFER, and make it yours!
#PADE2117898

MORTON

431 HOLMES ROAD

4 Beds

2 Baths

1,710 Sq.Ft.

$474,900

MLS#: PADE2117898

Welcome to The Reserve at Stoney Creek

Built in 2023 and nestled within the highly desirable Reserve at Stoney Creek community, this stunning three-bedroom, two-and-a-half-bath home offers the perfect blend of modern design, comfort, and convenience. Situated in a private setting directly across from the scenic Norristown Farm Park, this like-new residence showcases the contemporary style today's buyers are searching for.

Step inside to discover an open-concept floor plan highlighted by rich hardwood flooring, soaring 9-foot ceilings, recessed lighting, and abundant natural light streaming through the oversized 8-foot sliding glass door. The heart of the home is the beautifully appointed gourmet kitchen featuring granite countertops, a large center island with seating, 42" cabinetry, stainless steel  appliances, a spacious pantry, gas cooking, and modern finishes that make both everyday living and entertaining effortless.

Upstairs, the luxurious primary suite serves as a true retreat, complete with an impressive walk-in closet, double vanity, and glass-enclosed shower. Two additional generously sized bedrooms and a full hall bath provide ample space for family, guests, or a home office.

Enjoy peaceful mornings and relaxing evenings on the maintenance-free deck overlooking a more private rear setting. The walk-out basement offers endless possibilities for future living space, fitness, recreation, or storage. Additional highlights include a one-car attached garage with automatic opener, gas heat, designer finishes throughout, and true move-in-ready condition.

Minutes from shopping, dining, major commuter routes including Route 422 and Germantown Pike, as well as the vibrant destinations of King of Prussia and Plymouth Meeting, this exceptional home offers the best of Montgomery County living.

Schedule Your Private Tour Today!

Homes offering this level of quality, location, and like-new condition rarely become available. Whether you're searching for your first home, looking to upsize, or simply seeking a low-maintenance lifestyle in one of Montgomery County's most convenient locations, this home deserves a spot at the top of your list.
#PAMC2182646

EAGLEVILLE

420 SWEET BAY LANE

3 Beds

2 Baths

2,381 Sq.Ft.

$473,999

MLS#: PAMC2182646

Welcome to 2856 Colmar Ave, Bensalem, where comfort and convenience come together with easy one-level living. This well-maintained ranch-style home offers 3 spacious bedrooms and 2 full bathrooms, along with an open kitchen that flows seamlessly into the main living area, creating the perfect space for everyday living and entertaining.Enjoy the outdoors from the screened-in porch, overlooking a large, flat backyard with plenty of room for recreation, gardening, or future possibilities. The property also features a carport and an oversized driveway with parking for up to 6 vehicles, making it ideal for families, guests, or those needing extra parking.Conveniently located near shopping, dining, parks, and major commuter routes, this home offers the perfect combination of space, functionality, and single-floor living. Don't miss this fantastic opportunity to make it yours!Home is being sold as is , sellers will provide township use and occupancy.
#PABU2128130

BENSALEM

2856 COLMAR AVENUE

3 Beds

2 Baths

1,300 Sq.Ft.

$473,000

MLS#: PABU2128130

New Price! Be in before the school year starts! Welcome to your new home in the Thornhill subdivision of Collegeville. This beautiful end-unit townhome offers the perfect blend of comfort, style, and convenience. With 3 spacious bedrooms, recently updated baths, fresh paint, and carpet throughout. The end units in this community feature 2-car garages with interior access, plus parking for two cars in the unit’s driveway.  The community’s management maintains the grounds and exteriors of the units, so you can enjoy living in your home. There is a pool, fitness center, playground, and a clubhouse shared with the neighboring community. This unit's location has access to ample overflow parking just across from the driveway, unlike other locations in the community. The additional space gained by the basement frees up more living and closet space on the upper living levels.

 Enjoy the natural light and extra privacy that only an end unit can offer. This home provides ample space for families, guests, or a home office with three levels of finished living space. The open-concept main living area is ideal for entertaining. A foyer with high ceilings welcomes you as you enter the home. The kitchen features gas cooking, granite counters, and space for a casual table, and abuts the family room, with access to the deck.  The dining room abuts the living room, which features a wood-burning fireplace open on two sides, providing a line of sight between the living areas on the first floor.

Around the corner, you have access to the half bath, 2-car garage, and the partially finished basement. The garage features overhead storage. area. Head upstairs, where you will find a spacious hall. A convenient second-floor laundry closet is located in the hall area. The generously sized primary suite has a spacious sleeping area and a large updated primary bath. The closet space is generously sized. Two additional, nicely sized bedrooms and a shared, updated full bath are located on this level of the home. l

Located in the award-winning Spring-Ford Area School District, this home gives you access to some of the most desired schools in the region. Enjoy the peaceful community atmosphere of Thornhill while being just minutes from shopping, dining, parks, and major commuter routes. Conveniently located near several business campuses, making for easy work commutes. The Reynolds Dog Park and the Schuylkill Trail for biking and walking are just minutes away, down the street. Downtown Phoenixville offers great options for restaurants, arts and entertainment, and is an easy drive or bike ride away. History buffs will enjoy exploring Valley Forge Park and other nearby historical sites.

Don’t miss your chance to own this exceptional end-unit townhome in one of Collegeville’s most desirable neighborhoods! Schedule your tour today and experience all that Thornhill has to offer. Fast settlement is possible.
#PAMC2178596

COLLEGEVILLE

55 WINDSOR PLACE

3 Beds

2 Baths

1,796 Sq.Ft.

$472,900

MLS#: PAMC2178596

Still updating images and putting on the final touches but....Welcome to this exceptional newly renovated home in Philadelphia’s desirable Cobbs Creek neighborhood, where thoughtful design, upscale finishes, and flexible living space come together beautifully.

The main level features stunning new hardwood flooring throughout, a bright open-concept floor plan, and a center sliding glass door that fills the space with natural light and creates a seamless connection to the large, fully fenced backyard. At the heart of the home is an impressive chef’s kitchen featuring a massive center island, tasteful designer backsplash, high-end built-in wall oven, stainless steel appliances, abundant cabinetry, and sleek contemporary finishes ideal for both everyday living and entertaining.

The fully finished walkout basement offers valuable additional living space, including an extra bedroom and full bathroom, with direct access to the backyard. This flexible lower level is ideal for guests, extended family, a home office, fitness area, or entertainment space.

Upstairs, the luxurious primary suite delivers a truly distinctive retreat. The spa-inspired bathroom showcases a freestanding eggshell soaking tub, an oversized glass-enclosed shower, imported tile, modern fixtures, and sophisticated designer details.

Conveniently located near University City, the University of Pennsylvania, major hospitals, Delaware County, and Center City, the property also offers easy access to Cobbs Creek Park and trails, Baltimore Avenue restaurants and neighborhood businesses, Clark Park, Malcolm X Memorial Park, SEPTA transportation, and many of West Philadelphia’s most popular destinations.

With its striking renovation, spacious backyard, flexible finished basement, high-end kitchen, and show-stopping primary suite, this move-in-ready home offers the style, space, and location today’s buyers are searching for.
#PAPH2653372

PHILADELPHIA

531 S 55TH STREET

4 Beds

3 Baths

2,412 Sq.Ft.

$470,110

MLS#: PAPH2653372

Beautifully updated and move-in ready, this sought-after end-unit townhome in Chesterbrook offers style, comfort, and an unbeatable location. Enjoy living in one of the area’s most desirable communities, nestled in a secluded parklike setting, just steps from the scenic Valley Creek trail leading to Valley Forge National Historical Park — perfect for walking, jogging, and enjoying the outdoors. Residents love Chesterbrook’s award-winning T/E School District, proximity to Wilson Farm Park, and easy access to major roadways, shopping, dining, and King of Prussia.  Step into the welcoming foyer with tile flooring and a convenient coat closet. The spacious living room features gleaming hardwood floors. The inviting eat-in kitchen is equipped with granite countertops, tile backsplash, stainless steel appliances, gas cooking, and direct access to a private rear patio overlooking peaceful greenspace. Upstairs, the spacious primary suite includes a ceiling fan, dual closets, private balcony access, and a beautifully remodeled en suite bath with a shower/tub combination. A second bedroom, full hall bath, laundry, and utility closet complete the second floor. The versatile, generously sized third-floor loft offers endless possibilities — ideal as a third bedroom, home office, library, or game room. Don’t miss this opportunity to own a beautiful home in an exceptional location — schedule your showing today and move in just in time to enjoy summer!
#PACT2126820

CHESTERBROOK

46 RAMPART DRIVE

3 Beds

2 Baths

1,743 Sq.Ft.

$470,000

MLS#: PACT2126820

Rare corner lot home with charming curb appeal now available in desirable Pine Valley community of Philadelphia. This home has a beautiful high-ceilinged Great Room with brick wood burning fireplace, custom wooden trim ceiling and attic balcony overlooking below.  Great opportunity for next home owner to further customize the attic space above that can be accessed from the den with great architectural details -come see curved arch hallway, two bedrooms with ensuite bathrooms- one of which is a converted high ceilinged primary bedroom with skylights, sliding glass doors & primary ensuite bathroom with jacuzzi and shower stall.  Front entrance of home leads to a sizeable L-shaped living room, dining room and eat in kitchen with retro ceramic tiles and well maintained white cabinets updated in the early 2000s with egress to the in-ground pool. The corner lot is .25 acre, well manicured front yard and garden leading to front door entrance with privately fenced in-ground pool and sizeable concrete patio with awning- great for barbequing and gatherings. Home has 2 driveways and a 1 car garage that leads to a storage area and backyard pool. This Pine Valley area offers coveted Greenberg Elementary School (K-8th Grade) and Baldi Middle School catchment with lovely neighborhood sidewalks and meandering roads for walking, biking, jogging. Pennypack Park nature conservatory trails are minutes away off of Pine Road.
#PAPH2626882

PHILADELPHIA

897 PINE HILL ROAD 00

3 Beds

2 Baths

2,331 Sq.Ft.

$470,000

MLS#: PAPH2626882

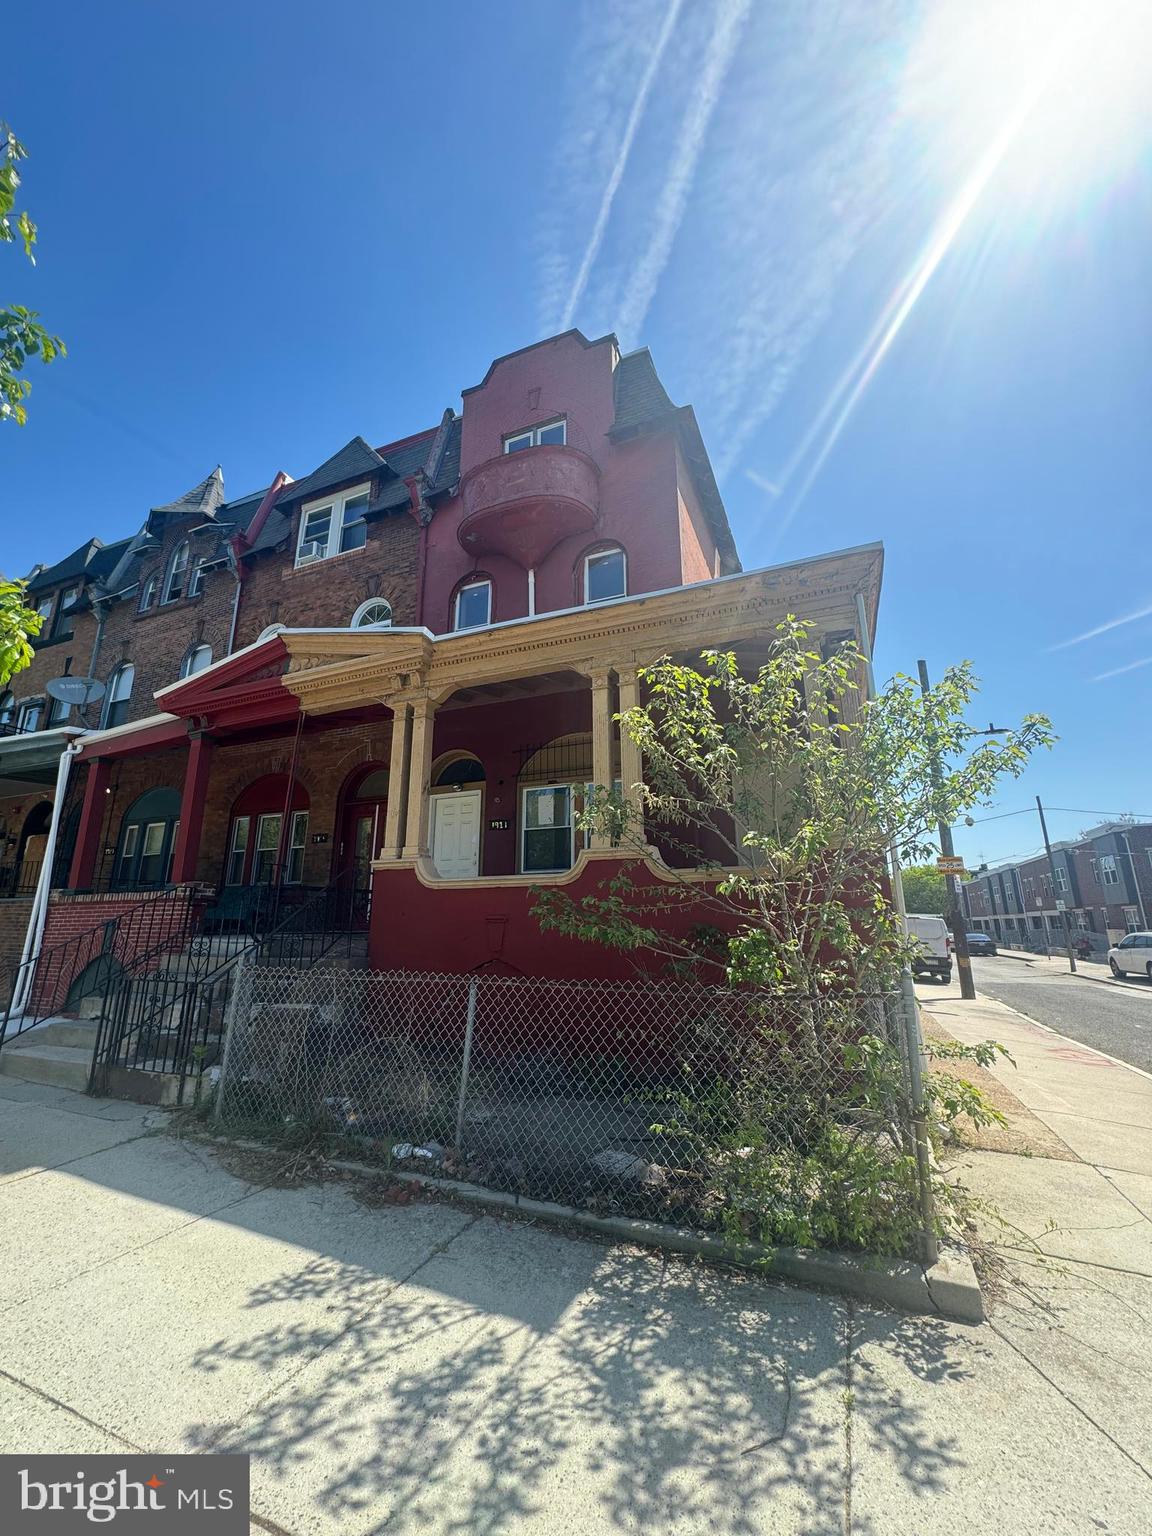
Well-kept 5-unit multifamily opportunity in Philadelphia's West Allegheny neighborhood. Strong rental history, practical layouts (three 1 bed, 1 bath units and 2 studio units) and straightforward systems make this an ideal asset for long-term investors who are looking to hold the property, generate cash flow, and build value. Well-situated near Broad Street transit, Roosevelt Blvd, neighborhood retail, and key bus routes sustains demand. Light interior refreshes can optimize rents over time. Offered individually or as part of a three-property, 14-unit package with 2122 W Estaugh St and 1729 W Erie Ave. Financials available on request.
#PAPH2634530

PHILADELPHIA

3521 N 21ST STREET

3 Beds

None Baths

2,540 Sq.Ft.

$470,000

MLS#: PAPH2634530

1 ... 225 226 227 228 229 ... 666

properties found. properties found. Page of .

 - property

Send a message

Message successfully sent.

Your message

What is 3 + 4 ?

Reason for contacting?

I agree to receive email communication and understand I can unsubscribe at any time.

I agree to be contacted by TNT Real Estate Solutions via call, email, and text for real estate services. To opt out, you can reply 'stop' at any time or reply 'help' for assistance. You can also click the unsubscribe link in the emails. Message and data rates may apply. Message frequency may vary. Privacy Policy

Sign Out

Virtual Assistant

Would you like to take the next step with this property? We can help you schedule a showing or virtual tour, or send you more details.

Yes, I would like more information.

Thank You for Your Reply, One of Our Agents will contact you as soon as possible

No, maybe later.

Thank you, you can always contact me via email, phone number or through the contact form.

Realhub AI

Lucy - Your AI-Powered Realtor

Update Your Temporary Password

Personalize your search

Enter your email and we'll notify you immediately when new listings match what you're looking for.

or enter email address

Already have an account ? Login here

Continue your home search

I agree to receive communications and understand I can unsubscribe at any time.

I agree to be contacted by TNT Real Estate Solutions via call, email, and text for real estate services. To opt out, you can reply 'stop' at any time or reply 'help' for assistance. You can also click the unsubscribe link in the emails. Message and data rates may apply. Message frequency may vary. Privacy Policy

Already have an account ? Login here

We use cookies

We use cookies primarily for analytics to enhance your experience. By accepting, you agree to our use of these cookies. You can manage your preferences or learn more about our cookies policy.