One of the most popular communities provided by {{page_data.agentName}}

Philadelphia

One of the most popular communities provided by TNT Real Estate Solutions

Philadelphia

About Philadelphia

Living in Philadelphia, PA, offers a unique blend of rich history, vibrant culture, and a strong sense of community, making it an ideal place to call home. Residents enjoy easy access to world-class museums, diverse dining experiences, and a thriving arts scene, reflecting the city’s deep-rooted heritage. The affordable housing market, coupled with a variety of neighborhoods, from the historic charm of Old City to the bustling energy of South Philadelphia, caters to all lifestyles. Additionally, the convenient public transportation system and proximity to major cities like New York and Washington, D.C., enhance Philadelphia’s appeal. With its passionate sports culture, beautiful parks, and an ever-evolving food scene, living in Philadelphia means immersing yourself in a dynamic, welcoming environment that values community and tradition. Whether you’re a young professional, a growing family, or a retiree, Philadelphia offers a vibrant urban experience enriched by its history and welcoming spirit.
One of the most popular communities provided by TNT Real Estate Solutions
11,134
# of Listings
3
Avg # of Bedrooms
$248
Avg. $ / Sq.Ft.
$509,533
Med. List Price

Browse Philadelphia Real Estate Listings

10000 Properties Found. Page 226 of 667.
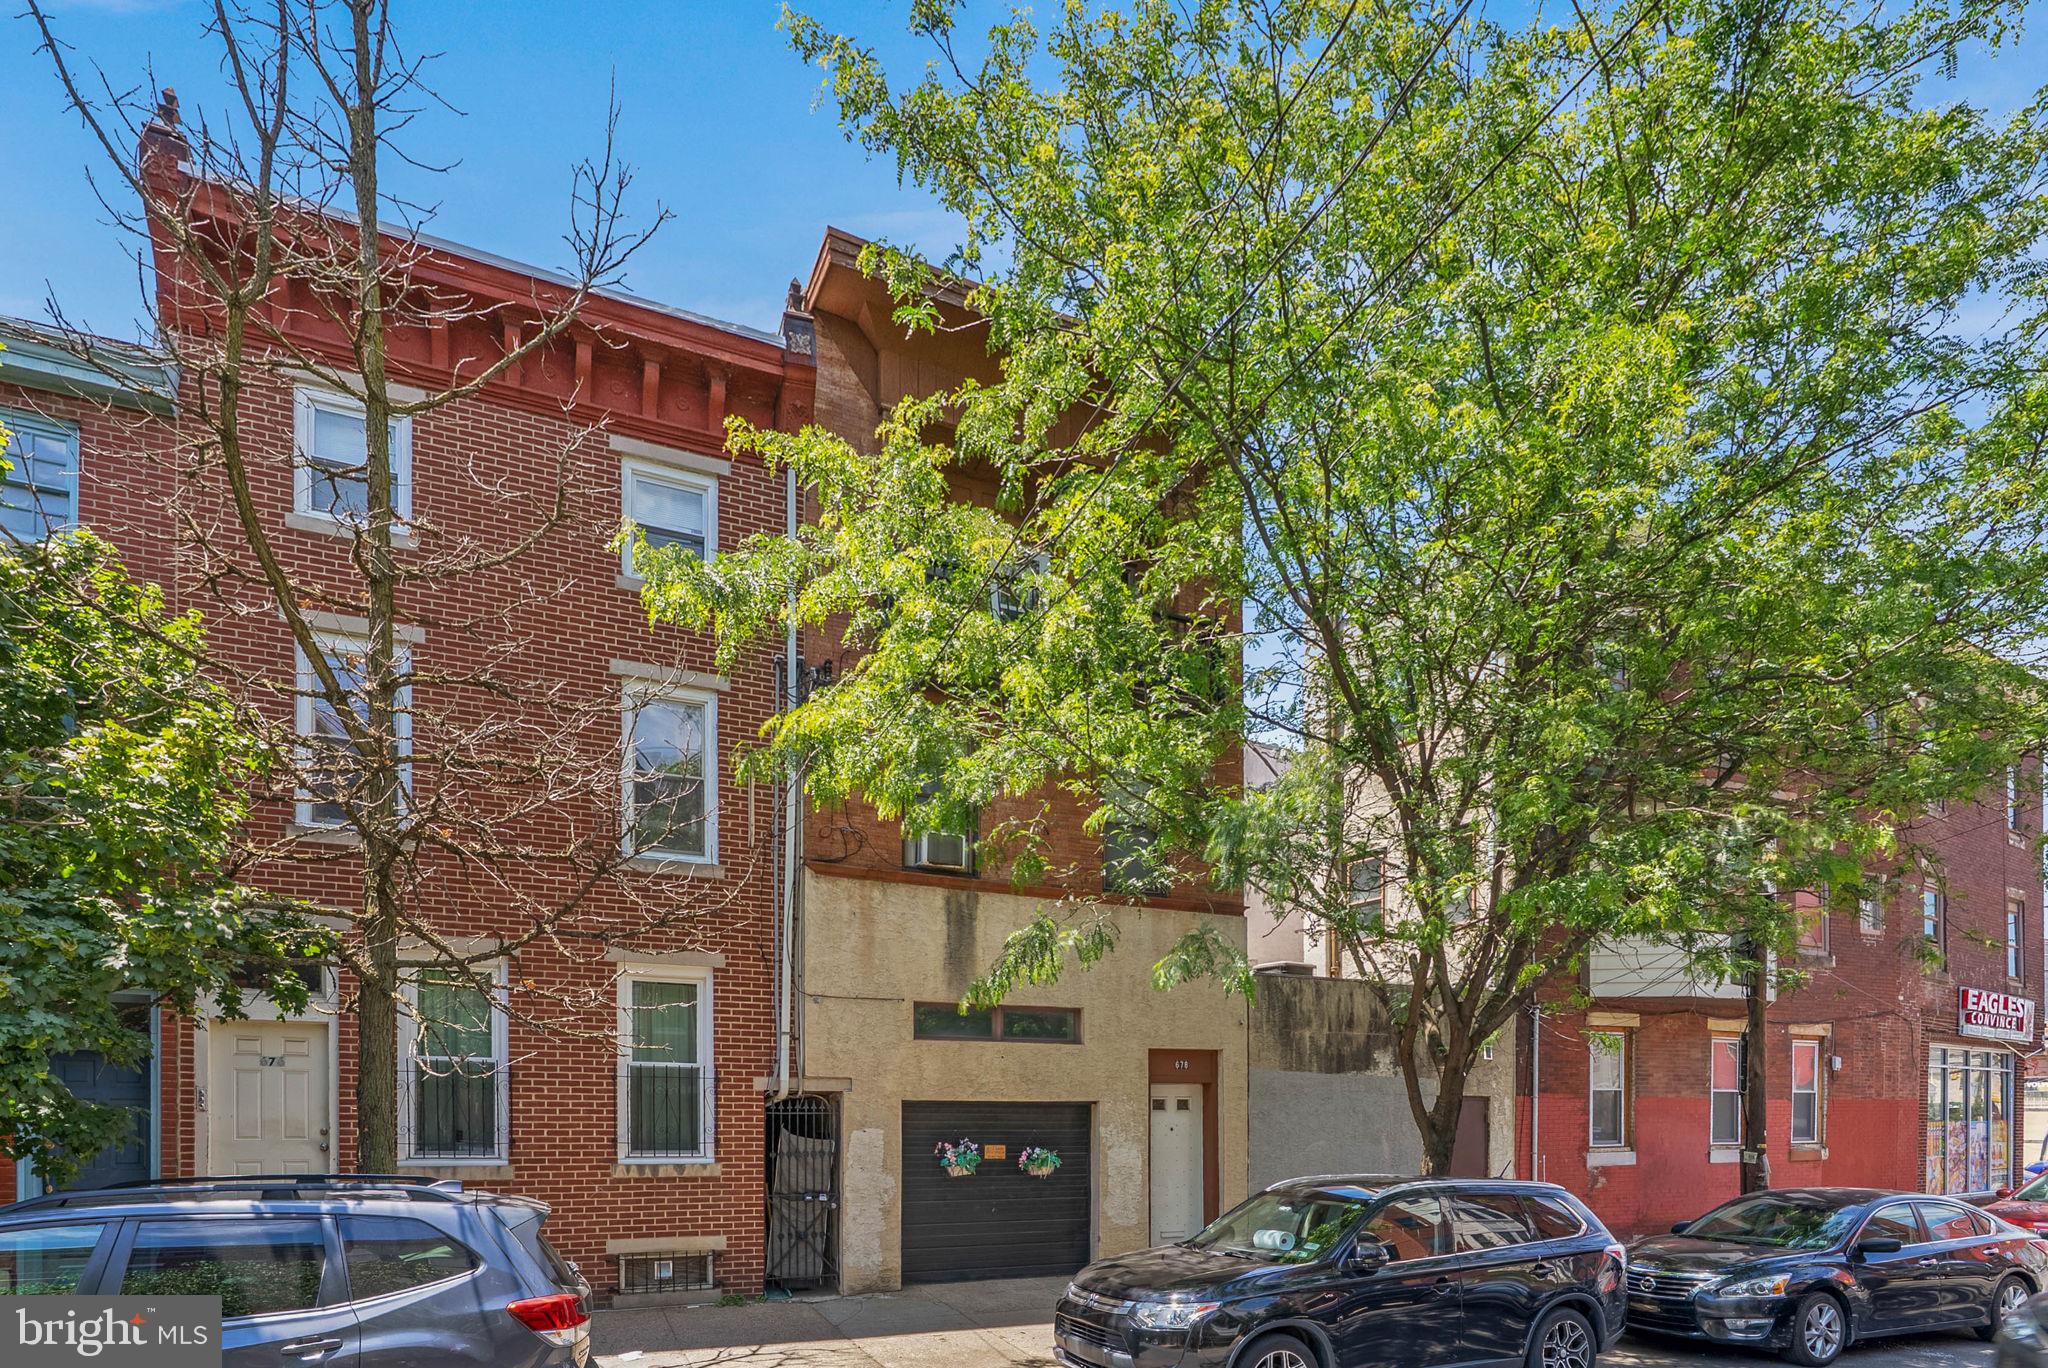
[Back on the market after buyer could not secure loan approval.] EXCEPTIONAL FISHTOWN LOCATION for a mixed-use property, well-positioned along Girard Avenue where steady foot traffic meets everyday neighborhood living. This well-maintained duplex offers two income-producing units—one commercial and one residential—creating a balanced investment with immediate cash flow and long-term appeal.

UNIT #1 – Commercial (Street Level)
The street-level commercial space enjoys strong visibility along Girard Ave and is currently leased to a neighborhood-favorite nail salon. Inside, the space blends character with functionality, featuring hardwood floors, an exposed brick wall, and large front windows that bring in natural light and showcase the business to passing foot traffic. The layout includes a raised front entry, additional rooms toward the rear, a generously sized bathroom with storage shelving, and direct access to a small back patio. An unfinished basement provides substantial storage space, adding flexibility for a variety of business uses.

UNIT #2 – Residential (Upper Levels)
The residential unit is a bright, bi-level one-bedroom apartment with its own private entrance and a loft-inspired design. Exposed brick, hardwood floors, and high ceilings give the space warmth and architectural interest, while oversized windows fill the home with natural light. The main level features a spacious living area and an eat-in kitchen with ample cabinetry, a gas range, dishwasher, and in-unit laundry. Upstairs, the bedroom offers soaring ceilings, a large walk-in closet, and an airy, open feel that sets it apart from a typical one-bedroom layout. A generously-sized bathroom with modern finishes completes the space.

PROPERTY HIGHLIGHTS: Fully-occupied mixed-use duplex with consistent rental income. Prime Fishtown location with strong pedestrian activity and residential demand. Separate entrances for commercial and residential units. Character-rich residential apartment that attracts long-term tenants. Street-facing commercial space suited for a variety of neighborhood-serving businesses.

Don't miss this compelling opportunity for investors seeking reliable income in a vibrant, walkable corridor with enduring appeal. Schedule your tour today!
#PAPH2575558

PHILADELPHIA

535 E GIRARD AVENUE

None Beds

None Baths

1,679 Sq.Ft.

$475,000

MLS#: PAPH2575558

None
#PAPH2643496

PHILADELPHIA

1707 CECIL B MOORE AVENUE

None Beds

None Baths

N/A

$475,000

MLS#: PAPH2643496

• Listed at $475,000

• Single-Family Detached Home

• 2-Story Residence

• 5 Bedrooms

• 3 Full Bathrooms

• Approximately 3,310 Square Feet

• Enclosed Recreation Room

• Private Driveway

• Situated on 0.24 Acres

• Located in the Highly Desirable Cheltenham School District

• Approximately a 5-Minute Walk to Cheltenham Mall Plaza and Nearby Shopping

• Convenient Access to Major Roadways, Restaurants, and Public Transportation

• Spacious Layout Ideal for Large or Multi-Generational Families

This home offers an exceptional combination of size, location, and value in one of Montgomery County's most sought-after communities.
#PAMC2181368

WYNCOTE

7759 MELLON ROAD

4 Beds

3 Baths

3,315 Sq.Ft.

$475,000

MLS#: PAMC2181368

Welcome to 242 Church Rd in Elkins Park, where classic Colonial character meets modern updates in a convenient Montgomery County setting. As you arrive, the home’s inviting front porch sets the tone, offering a warm first impression before you step inside.

Enter the home and you’re welcomed into a spacious three-story layout with approximately 2,518 square feet of living space. Hardwood flooring adds warmth and continuity throughout, while the updated kitchen and refreshed bathrooms bring the modern touches today’s buyers appreciate. With 5 bedrooms and 3.5 baths, the home offers flexible space for a variety of needs, whether that means additional bedrooms, office space, creative space, guest accommodations, or room to spread out.

Continue through the main level and you’ll find practical features that make everyday living easier, including a convenient first-floor laundry area, a mudroom, and off-street parking. Out back, the rear deck overlooks a generous yard, creating an easy extension of the living space. Set on an approximately 9,000 sq. ft. lot / 0.21 acres, the property offers valuable outdoor space for recreation, gardening, entertaining, or simply enjoying more room outside.

Now, take in the surrounding Elkins Park location. The area offers access to parks, historic landmarks, cultural destinations, shopping, dining, and everyday conveniences. Nearby points of interest include Wall Park and the Richard Wall House Museum, Beth Sholom Synagogue, Elkins Estate Wedding & Event Venue, historic St. Paul’s Episcopal Church, Curtis Arboretum, and Keswick Theatre in nearby Glenside.

For travel and regional access, the home is near SEPTA Regional Rail service, including Elkins Park Station, with connections along the Warminster Line, West Trenton Line, and Lansdale/Doylestown Line. Major routes such as Old York Road/Route 611, Cheltenham Avenue, and Township Line Road provide additional connections to Philadelphia, Abington, Jenkintown, Glenside, and surrounding Montgomery County destinations.

242 is served by the Cheltenham School District, with nearby public school options commonly including Elkins Park School, Cedarbrook Middle School, and Cheltenham High School. Buyers should independently verify school assignments, boundaries, transportation, and enrollment details directly with the district.

From the front porch to the updated interior, from the rear deck to the spacious lot, and from nearby transit to local landmarks and amenities, 242 Church Rd offers a compelling blend of space, updates, convenience, and Elkins Park character.
#PAMC2180872

ELKINS PARK

242 E CHURCH ROAD

5 Beds

3 Baths

2,518 Sq.Ft.

$475,000

MLS#: PAMC2180872

Welcome to 390 Auburn Court, where spacious living, thoughtful updates, and a beautifully designed floor plan come together in the sought-after Westport Farm community. Offering 2,456 square feet of living space, this move-in-ready Souderton townhome features three bedrooms, two-and-a-half baths, a finished lower level, and an ideal blend of comfort, style, and low-maintenance living within the Souderton Area School District.
Designed for comfortable everyday living and effortless entertaining, every level offers inviting spaces that can adapt to your needs. Step inside through the impressive two-story foyer, where hardwood flooring and abundant natural light create a warm welcome. The open-concept floor plan seamlessly connects the kitchen, dining area, and spacious family room, providing a natural gathering place for quiet evenings, holiday celebrations, and time with family and friends.
The well-appointed kitchen features abundant cabinetry, Corian countertops, a tile backsplash, pantry, stainless steel appliances, and generous workspace for preparing meals. The adjoining family room is anchored by a cozy gas fireplace, while sliding glass doors lead to a newly constructed rear deck overlooking open green space. It is an inviting setting for morning coffee, outdoor dining, summer entertaining, or simply relaxing at the end of the day.
Upstairs, the spacious primary suite offers a private retreat with a vaulted ceiling, walk-in closet, and en-suite bath featuring a dual vanity, soaking tub, and separate shower. Two additional generously sized bedrooms, a full hall bath, and convenient second-floor laundry complete the upper level.
The finished lower level adds approximately 500 square feet of versatile living space, ideal for a media room, home office, fitness area, playroom, hobby space, or additional family room.
Additional highlights include an attached garage, natural gas heat, central air, and an HOA that provides lawn maintenance, snow removal, and trash service. Conveniently located near shopping, dining, parks, everyday amenities, and major commuter routes, 390 Auburn Court offers an appealing balance of comfort, convenience, and community.
Some homes simply check the boxes. Others immediately feel like home. Schedule your private showing and experience all that 390 Auburn Court and Westport Farm have to offer.
#PAMC2189548

SOUDERTON

390 AUBURN COURT

3 Beds

2 Baths

2,456 Sq.Ft.

$475,000

MLS#: PAMC2189548

This home features TWO (2)- 1 bed 1 bath units, an upstairs and downstairs.  The First floor unit, has direct access to the back room, which has the utilities for both upstairs and down stairs and the first floor washing machine.  There is direct access to the back yard. The living/ dining room is spacious off the full kitchen.  Lots of storage space and a great size bedroom.  
The Second floor unit has its own side entrance.  
These units are occupied and the tenants are happy to stay.  

599 Adams 
This side  features TWO (2)- 2 bed 1 bath units, an upstairs and downstairs.  The First floor unit, has its direct access to the back room, which has the utilities for both upstairs and downstairs and the first floor washing machine.  There is direct access to the back yard. The living/ dining room is spacious off the full kitchen.  Lots of storage space and a great size bedrooms.  
There is a nice patio off the front of the house and the space is fenced in.
The Second floor unit has its own side entrance.  
The first floor unit is occupied and the tenants are happy to stay.  
The Upstairs Unit, has just been renovated.  Brand new Floors, Newer Hvac and HW Heater, Washer/Dryer Hook up.  Lots of Natural light, new Light fixtures.  New Kitchen and Bathroom- This Unit is vacant and ready for is new resident.
Serious inquires only, in person tours will  for serious buyers only, as the tenants all have different schedules.
Close to Public Transportation and Major Roadways.
#PAPH2652484

PHILADELPHIA

597 ADAMS AVENUE

6 Beds

None Baths

1,524 Sq.Ft.

$475,000

MLS#: PAPH2652484

SIX BEDROOMS AND THREE AND HALF BATHROOM PROPERTY LOCATED IN THE DESIRABLE RIDLEY SCHOOL DISTRICT.  Home with Room to Make It Your Own  in a beautiful neighborhood.  Welcome to this spacious home offering an incredible opportunity for anyone looking for generous living space and the chance to add their own personal touch. With multiple living areas and a thoughtful layout, this property provides plenty of room for a growing family, multi-generational living, entertaining, or working from home.
Over the past few years, several major improvements have already been completed, giving the next owner peace of mind while leaving opportunities to customize the cosmetic finishes. The bathroom in master bedroom was renovated in 2025, creating a fresh, modern look.   In 2024, the home was expanded with a two-bedroom addition featuring a Jack-and-Jill bathroom, adding both functionality and valuable living space. The roof, sidding and water heater were also replaced in 2024, providing important updates to some of the home’s major systems.  Another addition made in 2025 was the back deck, looking at the back yard which extend beyond the fenced area with no property behind it gives you a more private and rural feel space.   Living square ft. area needs to be verified. 
The property currently needs some cosmetic updating and minor repairs, but nothing that a fresh coat of paint, a few finishing touches, and your personal style can’t transform.   This home presents an excellent opportunity to build equity while creating the home you’ve always envisioned.  The basement offer a blank canvas to create additional living space  with direct access to back yard.
Some photos have been AI-enhanced solely to present the home in a clean, decluttered condition. No structural changes, renovations, or alterations to the layout have been made. The enhancements simply help showcase the property’s true potential while maintaining its original character and overall condition.  Property is being sold as is, seller will not do any other repairs other than those required by township or appraiser.
If you’re searching for a home with space, recent major upgrades, and endless possibilities, this is one you won’t want to miss. Come see the potential and imagine making this wonderful family home your own.
#PADE2119336

WOODLYN

1408 DONNA AVENUE

6 Beds

3 Baths

2,496 Sq.Ft.

$475,000

MLS#: PADE2119336

Welcome to this charming traditional three-bedroom home in Northern Liberties, that blends timeless character with everyday comfort. Featuring brick pointed exterior and original stone steps that adds historic charm. Inside, you’ll find bright rooms with plenty of natural lighting and newer windows throughout.  Featuring a spacious living and dining room area with ceiling fans, a welcoming kitchen with ample cabinet space which leads to your yard. You also have a secondary main entrance to the home from Orkney Street.  This property is an end-row home which wraps around into Orkney St. 

Home features a dry clean basement which includes a washer and dryer.  This home is perfect for families who are looking for a warm inviting space, also ideal for an investor looking to expand their portfolio.
Conveniently located near schools, shopping, dining, and major roadways, this home offers both comfort and convenience. Close proximity to Second St Corridor, Fishtown and Old City plus easy access to 676; 95 North/South. A few blocks away from Ben Franklin Bridge as well. 

Walking distance to Menagerie Coffee, Kaplan's Bakery, Cafe La Maude, Honey Sit n Eat and Acme Market.
#PAPH2640950

PHILADELPHIA

433 W GEORGE STREET

3 Beds

1 Baths

1,275 Sq.Ft.

$475,000

MLS#: PAPH2640950

Welcome to 1645 Ellsworth Street, a versatile duplex in the heart of South Philadelphia’s vibrant Point Breeze neighborhood, perfect for investors or owner-occupants looking to live in one unit while generating rental income from the other. The first-floor unit is a charming 1-bedroom, 1-bath residence featuring an inviting open living space highlighted by beautiful molding, an arched doorway, and hardwood flooring throughout. The kitchen offers white cabinetry, gas cooking, a convenient hutch for additional storage, and direct access to the private backyard and patio, ideal for relaxing or entertaining. A good sized bedroom and full bathroom completes this unit. The second unit is a spacious bi-level residence with a unique and airy design. The main level showcases an open-concept living area with exposed beams and oversized windows that flood the space with natural light. The updated kitchen features gas cooking and modern finishes. This level also includes a bedroom with a sink, a full bathroom, and a walk-in closet. Upstairs, the primary suite offers a generously sized bedroom, a full ensuite bath with a soaking tub and separate walk-in shower, in-unit laundry and direct access to a private rooftop deck boasting stunning views of Center City. Basement offers storage and laundry area.  Ideally located within walking distance to shops, including Sprouts and Target, restaurants, and public transportation, this property offers both convenience and strong investment potential in one of Philadelphia’s fastest-growing neighborhoods.
#PAPH2610592

PHILADELPHIA

1645 ELLSWORTH STREET

3 Beds

None Baths

1,851 Sq.Ft.

$475,000

MLS#: PAPH2610592

Turnkey, fully renovated triplex offering modern finishes and approximately $53,000 in projected annual gross income. The property features a desirable unit mix consisting of a one-bedroom apartment on the first floor and two-bedroom apartments on both the second and third floors. Each unit has been thoughtfully updated with bright, open interiors, recessed lighting, durable plank flooring and contemporary kitchens featuring shaker-style cabinetry, quartz countertops, stainless-steel appliances and sleek black accents. The renovated bathrooms include large-format tile surrounds, built-in shower niches, modern vanities and matte-black fixtures. The building is fully electric, with separate meters and individual central-air systems for each apartment, helping simplify utility management and ongoing ownership. With updated finishes, modern mechanical systems and three move-in-ready units, 1493 N 53rd Street presents an excellent opportunity for an investor seeking a low-maintenance, income-producing property with strong projected revenue. Buyer to independently verify all projected income, expenses and utility information.
#PAPH2655082

PHILADELPHIA

1493 N 53RD STREET

5 Beds

None Baths

1,775 Sq.Ft.

$475,000

MLS#: PAPH2655082

What if your next home could put you in the middle of everything and  your own private retreat?

Welcome to 2005 W Girard Ave, a newly renovated 3-bedroom, 2.5-bathroom home in Francisville where luxury meets affordability. Picture yourself enjoying beautifully upgraded finishes, entertaining friends in the modern living spaces or finished basement designed for movie nights, game days, a home gym, or whatever your lifestyle demands, then retreating upstairs to your spacious primary bedroom and resort style bathroom.

Step outside and you’re minutes from Fairmount, the Philadelphia Museum of Art, the Schuylkill River Trail, Eastern State Penitentiary, Girard Avenue’s restaurants and shops, public transportation, and Center City. You’re not just buying a home, you’re stepping into a lifestyle where convenience, culture, dining, and entertainment are right outside your door.

And to make things even better, this home qualifies for 100% financing for qualified buyers.

Luxury. Location. Lifestyle. And potentially no down payment. 

Contact me now for more information!
#PAPH2652846

PHILADELPHIA

2005 W GIRARD AVENUE

3 Beds

2 Baths

1,701 Sq.Ft.

$475,000

MLS#: PAPH2652846

Here is a rare opportunity to own a single-family home in the Great Valley School District that may be less than your monthly rent! This home was recently appraised for $525k but priced to sell clean and quickly! It needs some updating but it has been well-maintained by the same owners for decades including two large additions! Located on a cul-de-sac with off-street parking are two bonus features that give this home a nice first impression. As you enter the covered front porch, you'll see mature landscaping that you can expand or reduce to any degree you want. You enter into the huge Living Room with hardwood floors. On this main level and to your right are two bedrooms that were extended during the most recent addition in 2005 including a very large primary bedroom.  A shared, Hall bathroom completes this part of the home. On the other side of the Living Room is the kitchen which is move-in ready or you can update at your own pace. Walk through the kitchen and you'll find the second addition (built in 1981) which is a huge Dining Room with hardwood floors and a sliding door to the large, 18'x12' deck. If you go downstairs, you'll find a storage, utility and laundry area which opens into two additional bedrooms with their own individual, wall-mounted, gas heaters! The first bedroom has its own half bathroom and built-in closets with a door that leads to a large, dry, unfinished room with egress windows to the yard. This extra room is perfect for storage or could be finished for a game room or office or whatever else you can imagine since it already has HVAC feeds. On the other side of the unfinished area is the fourth bedroom that also has a private half bathroom and exterior door to the driveway.  You'll have peace of mind with many features including a newer roof that was replaced in 2014. The gas water heater was replaced in 2022 and all windows have been replaced over the years of current ownership. You can move into this home immediately or you may choose to update at your own pace with your own decor. Either way, this Malvern single home is in the award-winning Great Valley School District and priced to sell quickly so don't wait to book your showing! The current owner wants you to enjoy this home as much as they did over the past 74 years, so hurry in and bring your imagination!
#PACT2131888

MALVERN

5 LANTERN LANE

4 Beds

1 Baths

1,656 Sq.Ft.

$475,000

MLS#: PACT2131888

Welcome to 752 W. Brookhaven Road, a thoughtfully upgraded 3-bedroom, 2-bath home situated on just over an acre in the award-winning Wallingford-Swarthmore School District. Offering a rare combination of upgraded living, generous outdoor space, and an ultra-convenient location, this special property is ready to welcome its next owner. A charming covered front porch wraps around to a cozy porch swing, the perfect spot to enjoy your morning coffee or unwind with a good book. Step inside the inviting dining room, where a striking brick accent wall and custom wet bar with a mini refrigerator and sink create an ideal setting for entertaining. A large bay window fills the room with abundant natural light. The beautifully updated kitchen features white cabinetry, granite countertops, and a breakfast bar with seating for four. It opens seamlessly to the spacious living room, highlighted by vaulted ceilings, a skylight, and sliding glass doors leading to the back deck. The first-floor primary suite is a true retreat, complete with a walk-in closet and an impressive en-suite bathroom. The spa-like bath features dual vanities, a separate dressing vanity, and a show-stopping custom-tiled shower with a frameless glass door, built-in bench, illuminated niche, and three showerheads. A convenient laundry room with additional storage and a large coat closet complete the main level. Upstairs, two generously sized bedrooms share a Jack-and-Jill bathroom with a tub/shower combination. The home also offers two separate basement areas, one accessible from inside the home and an additional area accessed from the exterior, providing plenty of room for storage.  Outside, the expansive property is a gardener’s dream, featuring a fully fenced garden with eight raised beds. The lot also provides abundant off-street parking and two sizable sheds for tools, equipment, and additional storage. Enjoy the entertaining spaces like the spacious deck that leads down to the patio overlooking the backyard. A perfect spot to enjoy dining al fresco or a fall firepit night! ROOF/SKYLIGHTS 2024 and HOT WATER HEATER 2022. Location, location, location! Enjoy easy access to Regional Rail, I-476, and I-95, with Philadelphia International Airport less than 15 minutes away. The shops, restaurants, and entertainment of Swarthmore and Media Boroughs are also just a short drive away. Schedule your showing today, Home is where your story begins!
#PADE2121498

WALLINGFORD

752 W BROOKHAVEN ROAD

3 Beds

2 Baths

1,778 Sq.Ft.

$475,000

MLS#: PADE2121498

Welcome to 1214 S. 21st Street, a 3-bedroom, 2-bath home that makes city living feel a little easier from the start. Pull into your private gated parking spot, step inside, and settle into a first floor with the extra width everyone is looking for. At 18 feet wide, there is room to comfortably live here—whether that means preparing to host friends for dinner at your stunning chef's style kitchen - complete with farmhouse sink, hooded range and endless storage -, spreading out on a slow Sunday in your spacious living room with soaring ceilings, or managing the daily shuffle of groceries, bags, and everything else that comes with real life.

A full bath on the main level adds flexibility, while the second floor is home to all three bedrooms, another full bath, and conveniently located laundry closet. Out back, the gated parking pad means no circling for a spot or planning your day around street cleaning. The basement has a newly poured concrete floor and plenty of potential for storage, a workout setup, or future finished space. You are close to neighborhood favorites, public transit, Center City, and easy access to I-76. This one should not be missed!
#PAPH2638390

PHILADELPHIA

1214 S 21ST STREET

3 Beds

2 Baths

1,620 Sq.Ft.

$474,900

MLS#: PAPH2638390

Discover this spacious 5-bedroom, 2.5-bath row home in the heart of vibrant Newbold! Freshly painted and featuring updated bathrooms, this home boasts hardwood floors throughout, creating a warm and inviting atmosphere. The roomy kitchen offers ample cabinet space, perfect for all your culinary needs, while the separate dining area makes entertaining a breeze. The second floor hosts three good sized bedrooms and full bath, and the top floor features two more, including access to a newly updated deck—ideal for enjoying your morning coffee or unwinding in the evening. The home also features a recently recoated rubber roof for added peace of mind. The full unfinished basement provides lots of storage as well as new bath with shower; plenty of space to hang out if you so desire.  Located in a fantastic area, you'll love the convenience of nearby public transportation and being just a short stroll from trendy coffee shops, restaurants, and all the buzz of Passyunk Square. Don’t miss out—schedule your showing today and experience the best of urban living!  More photos coming soon.
#PAPH2601052

PHILADELPHIA

1538 TASKER STREET

5 Beds

2 Baths

1,962 Sq.Ft.

$474,900

MLS#: PAPH2601052

1 ... 224 225 226 227 228 ... 666

properties found. properties found. Page of .

 - property

Send a message

Message successfully sent.

Your message

What is 3 + 4 ?

Reason for contacting?

I agree to receive email communication and understand I can unsubscribe at any time.

I agree to be contacted by TNT Real Estate Solutions via call, email, and text for real estate services. To opt out, you can reply 'stop' at any time or reply 'help' for assistance. You can also click the unsubscribe link in the emails. Message and data rates may apply. Message frequency may vary. Privacy Policy

Sign Out

Virtual Assistant

Would you like to take the next step with this property? We can help you schedule a showing or virtual tour, or send you more details.

Yes, I would like more information.

Thank You for Your Reply, One of Our Agents will contact you as soon as possible

No, maybe later.

Thank you, you can always contact me via email, phone number or through the contact form.

Realhub AI

Lucy - Your AI-Powered Realtor

Update Your Temporary Password

Personalize your search

Enter your email and we'll notify you immediately when new listings match what you're looking for.

or enter email address

Already have an account ? Login here

Continue your home search

I agree to receive communications and understand I can unsubscribe at any time.

I agree to be contacted by TNT Real Estate Solutions via call, email, and text for real estate services. To opt out, you can reply 'stop' at any time or reply 'help' for assistance. You can also click the unsubscribe link in the emails. Message and data rates may apply. Message frequency may vary. Privacy Policy

Already have an account ? Login here

We use cookies

We use cookies primarily for analytics to enhance your experience. By accepting, you agree to our use of these cookies. You can manage your preferences or learn more about our cookies policy.