One of the most popular communities provided by {{page_data.agentName}}

Philadelphia

One of the most popular communities provided by TNT Real Estate Solutions

Philadelphia

About Philadelphia

Living in Philadelphia, PA, offers a unique blend of rich history, vibrant culture, and a strong sense of community, making it an ideal place to call home. Residents enjoy easy access to world-class museums, diverse dining experiences, and a thriving arts scene, reflecting the city’s deep-rooted heritage. The affordable housing market, coupled with a variety of neighborhoods, from the historic charm of Old City to the bustling energy of South Philadelphia, caters to all lifestyles. Additionally, the convenient public transportation system and proximity to major cities like New York and Washington, D.C., enhance Philadelphia’s appeal. With its passionate sports culture, beautiful parks, and an ever-evolving food scene, living in Philadelphia means immersing yourself in a dynamic, welcoming environment that values community and tradition. Whether you’re a young professional, a growing family, or a retiree, Philadelphia offers a vibrant urban experience enriched by its history and welcoming spirit.
One of the most popular communities provided by TNT Real Estate Solutions
11,135
# of Listings
3
Avg # of Bedrooms
$248
Avg. $ / Sq.Ft.
$509,516
Med. List Price

Browse Philadelphia Real Estate Listings

10000 Properties Found. Page 228 of 667.

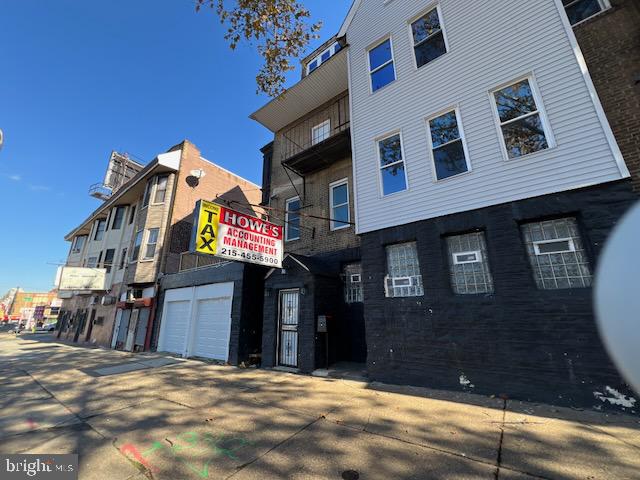
Turnkey 5-unit multifamily opportunity in North Philadelphia's West Allegheny neighborhood. This property has a strong rental history, practical layouts (four 1-bed, 1-bath units and one studio), and straightforward systems, making it an ideal asset for long-term investors who are looking to hold the property, generate cash flow, and build value. Well-situated near Broad Street transit, Temple University/Health System, neighborhood retail, and major bus routes—demand drivers that help sustain occupancy and minimize downtime. This asset suits buy-and-hold strategies focused on predictable returns and portfolio stability. Financials and rent roll available upon request. Available individually or as part of a three-property, 14-unit package with 3521 N 21st St and 2122 W Estaugh St.
#PAPH2634542

PHILADELPHIA

1729 W ERIE AVENUE

4 Beds

None Baths

2,456 Sq.Ft.

$470,000

MLS#: PAPH2634542

Welcome to this spacious end-unit townhome in Stonegate, offering the convenience of a first-floor primary suite with a Jacuzzi tub and separate stall shower. The bright living room provides a welcoming space for everyday living, while the kitchen offers flexible dining options with room for a large dining area or an eat-in kitchen and sitting area featuring a corner gas fireplace. A double closet provides excellent pantry storage. Sliding glass doors lead to a large wraparound deck, which was recently refinished, with peaceful, wooded views and a retractable awning, creating the perfect setting for outdoor relaxation and entertaining. The front entrance is located on the side of the home, providing easy access to both the deck and main living areas. Upstairs, you'll find two additional bedrooms, a versatile study or home office, and a full hall bathroom. The fully finished walkout basement adds exceptional living space with a large recreation room featuring a corner gas stove, a sink area and bar setup, sliding doors to the patio area beneath the deck, and a convenient half bath. Additional basement features include a partitioned office area with built-in shelving, a separate laundry area, an under-stair storage closet, and a large unfinished room ideal for a workshop, craft room, hobby space, or additional storage. Completing the home is an attached one-car garage with opener and convenient interior access through the front entryway. Close to shopping and services, restaurants, and PA turnpike. Offering flexible living space, abundant storage, and a desirable end-unit location, this home is ready to welcome its next owner!
#PAMC2180530

LANSDALE

1150 OXFORD CIRCLE

3 Beds

2 Baths

1,570 Sq.Ft.

$470,000

MLS#: PAMC2180530

Welcome to 2250 N 2nd Street, a beautifully crafted 5-bedroom, 3.5-bath home offering modern design, quality construction, and spacious living. This thoughtfully designed residence features an open-concept floor plan with high ceilings, abundant natural light, custom picture-frame molding, crown molding, and premium finishes throughout.

The main level showcases a stunning kitchen complete with quartz countertops, custom cabinetry, stainless steel appliances, and a large island ideal for entertaining. The spacious living and dining areas provide the perfect setting for both everyday living and hosting guests.

The fully finished basement offers additional versatile living space that can be utilized as a family room, home office, gym, or guest area. Upstairs, the primary suite features a private bathroom and access to a rear deck, creating a peaceful retreat. Additional bedrooms are generously sized and complemented by well-appointed bathrooms.

Conveniently located near public transportation, major roadways, shopping, dining, and neighborhood amenities, this home combines comfort, functionality, and accessibility. A community garden located directly across the street adds a unique touch of green space and neighborhood charm.

Don’t miss the opportunity to own this exceptional property offering modern finishes, generous living space, and quality craftsmanship throughout. Schedule your private tour today.

Property Features:

* 5 Bedrooms
* 3 Full Bathrooms, 1 Half Bathroom
* Finished Basement
* Quartz Countertops
* Custom Cabinetry
* Crown & Picture Frame Molding
* Private Rear Deck
* Open Floor Plan
* Newer Construction
* Convenient Philadelphia Location

Buyer responsible for verifying taxes, square footage, and any applicable property information.
#PAPH2639434

PHILADELPHIA

2250 N 2ND STREET

5 Beds

3 Baths

2,850 Sq.Ft.

$470,000

MLS#: PAPH2639434

Turnkey 5-unit multifamily opportunity in North Philadelphia's West Allegheny neighborhood. This property has a strong rental history, practical layouts (four 1-bed, 1-bath units and one studio), and straightforward systems, making it an ideal asset for long-term investors who are looking to hold the property, generate cash flow, and build value. Well-situated near Broad Street transit, Temple University/Health System, neighborhood retail, and major bus routes—demand drivers that help sustain occupancy and minimize downtime. This asset suits buy-and-hold strategies focused on predictable returns and portfolio stability. Financials and rent roll available upon request. Available individually or as part of a three-property, 14-unit package with 3521 N 21st St and 2122 W Estaugh St.
#PAPH2627654

PHILADELPHIA

1729 W ERIE AVENUE

None Beds

None Baths

2,456 Sq.Ft.

$470,000

MLS#: PAPH2627654

Well-kept 5-unit multifamily opportunity in Philadelphia's West Allegheny neighborhood. Strong rental history, practical layouts (three 1 bed, 1 bath units and 2 studio units) and straightforward systems make this an ideal asset for long-term investors who are looking to hold the property, generate cash flow, and build value. Well-situated near Broad Street transit, Roosevelt Blvd, neighborhood retail, and key bus routes sustains demand. Light interior refreshes can optimize rents over time. Offered individually or as part of a three-property, 14-unit package with 2122 W Estaugh St and 1729 W Erie Ave. Financials available on request.
#PAPH2627660

PHILADELPHIA

3521 N 21ST STREET

None Beds

None Baths

2,540 Sq.Ft.

$470,000

MLS#: PAPH2627660

Welcome to effortless, low-maintenance living in the highly desirable Easton model at The Reserve at Gwynedd—one of Montgomery County’s premier 55+ communities. With nearly 1,700 square feet of well-designed space, this home offers the perfect blend of comfort, style, and practicality.

The open layout features a spacious living area highlighted by a bright alcove, ideal for a reading nook, home office, or quiet retreat. Two generously sized bedrooms and two full bathrooms provide flexibility for everyday living and visiting guests.

Thoughtful updates have already been completed, including a newer HVAC system, hot water heater, French-door refrigerator, dishwasher, and a full-size washer and dryer. Both bedrooms include custom closet systems, and the kitchen pantry has been upgraded with convenient pull-out shelving for easy access and organization.

The home is enhanced with hardwood flooring throughout the main living spaces—living room, dining area, kitchen, and foyer—while the bedrooms feature newer carpeting. Additional details such as crown molding, wainscoting, recessed lighting, and ceiling fans elevate the overall look and feel.

A deeded underground parking space and private storage unit add extra convenience.

Residents of The Reserve at Gwynedd enjoy resort-style amenities, including two clubhouses, a fitness center, indoor and outdoor pools, spa, sauna, billiards room, library, card rooms, and a grand ballroom. The community also offers a vibrant social calendar with activities, classes, trips, and games to keep you engaged year-round.

This is truly move-in ready living at its best—schedule your private tour today and experience everything this exceptional community has to offer.
#PAMC2178052

UPPER GWYNEDD

4204 LILAC COURT

2 Beds

2 Baths

1,679 Sq.Ft.

$469,900

MLS#: PAMC2178052

Welcome to this beautifully renovated 6-bedroom, 2.5-bath home, where modern finishes meet spacious living. Thoughtfully updated throughout, the home features new luxury vinyl plank flooring, plush carpeting, and a bright, inviting interior designed for both comfort and style.

The stunning kitchen is the heart of the home, showcasing custom cabinetry, stainless steel appliances, and ample storage, making it as functional as it is beautiful. Generously sized bedrooms and multiple living spaces provide flexibility for a variety of lifestyles, while the 2.5 updated bathrooms offer convenience for everyday living.

Ideally located near shopping, dining, parks, schools, and major commuter routes, this move-in-ready home combines quality renovations with timeless appeal. Don't miss the opportunity to make this exceptional property your own!
#PADE2120722

ASTON

808 MAPLE LANE

6 Beds

2 Baths

3,300 Sq.Ft.

$469,900

MLS#: PADE2120722

Welcome to 808 Maple Ln, a beautifully renovated duplex offering modern updates and spacious living throughout. Unit A features 3 bedrooms and 1.5 bathrooms, while Unit B offers 3 bedrooms and 1 full bathroom, providing generous layouts with comfortable living spaces.

Both units have been thoughtfully updated with new luxury vinyl plank flooring, plush carpeting, and fresh finishes throughout. The stylish kitchens feature custom cabinetry, stainless steel appliances, and ample cabinet space, blending functionality with contemporary design. Bright, inviting interiors and well-proportioned rooms create a warm and welcoming atmosphere in each unit.

Conveniently located near local shopping, dining, parks, schools, and major commuter routes, this move-in-ready duplex combines modern finishes with everyday convenience. You do not want to miss out on this one, schedule your tour today!
#PADE2120720

ASTON

808 MAPLE LANE

6 Beds

None Baths

3,300 Sq.Ft.

$469,900

MLS#: PADE2120720

Welcome to 401 Jene Court — now offered with a recent price improvement, making this beautifully maintained and thoughtfully updated 3-bedroom, 2.5-bath townhome an exceptional value.  Freshly painted throughout, this inviting home features brand-new carpeting on the main and upper levels, a brand-new HVAC system, new kitchen cabinets, and brand-new stainless-steel appliances, offering the perfect blend of style, comfort, and move-in-ready convenience.  The finished walkout lower level welcomes you with a spacious foyer, convenient powder room, interior access to the attached garage, laundry area, and a versatile bonus space ideal for a media room, home office, fitness area, or playroom. Step outside to enjoy tranquil views of the community open space, recreational area, and scenic pond, providing a peaceful backdrop for everyday living.  The sun-filled main level features an open-concept floor plan enhanced by oversized windows and abundant natural light. The spacious living and dining areas are perfect for entertaining or relaxing, while the beautifully updated kitchen showcases new cabinetry, brand-new stainless-steel appliances, a cozy breakfast area, and an efficient layout that comfortably accommodates a full-size portable island, offering additional workspace and storage while maintaining excellent flow. Sliding glass doors lead to a raised deck—an ideal spot for morning coffee or evening gatherings.  Upstairs, the spacious primary suite features a walk-in closet with custom built-ins and a private en-suite bath. Two additional generously sized bedrooms and a full hall bath provide flexibility for family, guests, or work-from-home needs.  Conveniently located near parks, recreational facilities, shopping, dining, and major commuter routes, this exceptional home offers the perfect combination of comfort, convenience, and community living. With its extensive recent updates—including a brand-new HVAC system, new carpeting, fresh paint, new kitchen cabinets, brand-new stainless-steel appliances, and an attractive price improvement—401 Jene Court is truly move-in ready.
Don't miss this opportunity to own a beautifully updated home in a prime location!
#PAMC2181386

NORTH WALES

401 JENE COURT

3 Beds

2 Baths

1,982 Sq.Ft.

$469,900

MLS#: PAMC2181386

Welcome to 1726 Arlington Street — a well-located investment opportunity in the heart of North Philadelphia, just steps from Temple University and the surrounding growth corridor. Built in 2014, this versatile multi-unit property offers strong rental appeal with modern layouts, updated finishes, and a location that continues to attract student and young professional tenants alike.

The property features spacious units with bright interiors, hardwood flooring, contemporary kitchens, and updated baths. Residents enjoy sought-after amenities including central air, in-unit laundry, stainless steel appliances, and easy access to public transportation, Broad Street, campus facilities, neighborhood dining, and shopping. Its proximity to Temple University and position within a high-demand rental pocket make this an attractive option for both investors seeking consistent income potential and owner-operators looking for a well-positioned asset.

Whether you’re expanding your portfolio or looking for a turnkey rental property in one of Philadelphia’s most active rental markets, 1726 Arlington Street offers a compelling blend of location, functionality, and long-term upside.

For investors seeking greater scale, this package may also be purchased together with nearby 1516-18 W Diamond St, creating a larger 10-unit portfolio opportunity in the heart of Temple University's rental market.
#PAPH2645268

PHILADELPHIA

1726 ARLINGTON STREET

3 Beds

None Baths

2,220 Sq.Ft.

$469,900

MLS#: PAPH2645268

REMODELED WELL MAINTAINED TWIN DUPLEX, SEPERATE ENRTY EACH UNIT
UPSTAIRS UNIT 3 BEDROOM 2 FULL BATHROOMS, NEW FLOORING, NEW KITCHEN, BOTH UPSTAIRS BATHROOMS REMODELED
DOWNSTAIRS 2 LARGE BEDROOMS UPDATED WITH HANDICAP BATHROOM AND NO STAIRS TO ENTER.
BASEMENT UTILITY AREA WITH HVAC, HOT WATER HEATERS AS WELL AS LAUNDRY MACHINES
BOTH UNITS ARE TENANT OCCUPIED
#PAPH2638318

PHILADELPHIA

1609 BORBECK AVENUE

15 Beds

None Baths

2,340 Sq.Ft.

$469,900

MLS#: PAPH2638318

Elkins Park Colonial with 5 bedrooms, 2.5 bath, designed by Horace Trumbauer.  Unique property with blend of old and new with many updates over the years.  Deep windowsills and hardwood floors throughout the home.  Paver walkway to front door entry into center hall with coat closet.  Updated gourmet kitchen with custom cabinets and center island, tile backsplash, stainless steel appliances, GE double-door refrigerator, GE gas oven with 5 burners, overhead Braun hood with fan/light, Bosch dishwasher.  Open to breakfast room with bay window and pantry closet.  Powder room with pedestal sink, formal dining room with 2 built-in cabinets with glass front doors, Formal living room with wood burning fireplace, custom wood mantel with brick surround and base and study/sitting room with ceiling fan, carpeting and lots of windows.  Screened-in porch with slate floors, 9-foot ceilings, ceiling fan/light combination with outside entrance to slate patio and rear yard. Wood staircase with carpet runner to 2nd floor landing area with custom windows.  Master bedroom 23 x 13 with 2 closets, double French doors to roof deck 16 x 11 with awning.  Updated full bathroom, tiled floors, half walls and tub surround.  2nd and 3rd bedrooms with hardwood floors and closets.  3rd floor with large cedar closet in hallway.  4th and 5th bedrooms with fresh paint, new carpeting with closets, built-in wall drawers, full bathroom in hallway with tile floors and tub surround.  Hugh spacious unfinished basement with laundry tub and washer/dryer.  Crown gas fired heater, Rheem hot water heater. Conveniently located to major highways, 309, 476, turnpike, close to center city, hospitals, universities, local restaurants, shopping, train station, library, parks, trails, public transportation and much more!
#PAMC2166478

ELKINS PARK

8128 BROOKSIDE ROAD

5 Beds

2 Baths

2,684 Sq.Ft.

$469,900

MLS#: PAMC2166478

YOUR PRIVATE BACKYARD OASIS AWAITS! Welcome to this beautifully updated 4-BEDROOM, 1.5-BATH CAPE COD tucked away on a quiet street in desirable Feasterville-Trevose. The true highlight of this property is the HUGE BACKYARD featuring an ABOVE-GROUND SWIMMING POOL, a spacious patio for entertaining, and plenty of room for family gatherings, pets, gardening, or simply relaxing outdoors.

Step inside and you'll immediately appreciate the BRIGHT, SUN-FILLED INTERIOR, where replacement vinyl windows fill the home with natural light and showcase the beautiful flooring throughout. The UPDATED EAT-IN KITCHEN is designed to impress with GRANITE COUNTERTOPS, STAINLESS STEEL APPLIANCES, MODERN DARK WOOD CABINETRY, A STYLISH TILE BACKSPLASH, AND CERAMIC TILE FLOORING.

The main level offers a spacious living room, TWO GENEROUSLY SIZED BEDROOMS, and an updated full bathroom finished in contemporary tones. Upstairs you'll find TWO ADDITIONAL BEDROOMS connected by a convenient JACK-AND-JILL HALF BATH, while RECESSED LIGHTING throughout the bedrooms adds a modern touch.

Need even more space? The PARTIALLY FINISHED BASEMENT is ready to become a home office, gym, recreation room, workshop, or playroom—the possibilities are endless.

Outside, you'll fall in love with the MASSIVE  2-CAR GARAGE, offering exceptional space for vehicles, storage, hobbies, or a workshop. 

SPEND YOUR SUMMERS ENJOYING THE ABOVE-GROUND POOL, entertain friends on the patio, and experience everything this move-in-ready home has to offer.

THIS IS A HOME YOU DON'T WANT TO MISS!
#PABU2128060

FEASTERVILLE TREVOSE

541 HIGHLAND AVENUE

4 Beds

1 Baths

1,346 Sq.Ft.

$469,900

MLS#: PABU2128060

Exceptional DUPLEX in a highly desirable Roxborough location! Just minutes from public transportation, shopping, dining, and local parks, this well-maintained property offers both convenience and investment potential.  Each spacious unit features two bedrooms with ample closet space, a full kitchen that flows seamlessly into a dining area, and a large, comfortable living room perfect for everyday living and entertaining, a full hall bath with tub/shower combo and a storage closet in each unit.  The shared basement provides dedicated storage rooms for each unit, along with a sizable laundry area for added convenience. One unit is currently vacant, presenting an excellent opportunity for an owner-occupant to offset their mortgage with rental income or for an investor to place a new tenant and maximize returns. A rare chance to own a versatile income-producing property in a sought-after neighborhood.
#PAPH2627778

PHILADELPHIA

7034 VALLEY AVENUE

4 Beds

None Baths

1,606 Sq.Ft.

$469,000

MLS#: PAPH2627778

Rarely does an opportunity like this come along! Welcome to this spacious 3-bedroom, 2-bathroom home in the heart of East Passyunk Square, featuring the ultimate city luxury—an attached private garage. Park your car and enter directly into your home from the garage or choose one of the home's two additional main entrances for added convenience.

Inside, you'll find a generously sized living room, an expansive eat-in kitchen, and three oversized bedrooms, each offering ample closet space. The finished basement provides valuable additional living space, perfect for a family room, home office, gym, or playroom.

This home is move-in ready and offers an excellent opportunity for a new owner to add their personal touches with a little TLC. Located just a short stroll from the award-winning restaurants, cafés, boutiques, and nightlife along East Passyunk Avenue, you'll enjoy one of Philadelphia's most sought-after neighborhoods right outside your door. With easy access to public transportation and major roadways, commuting throughout the city is effortless.

Don't miss this rare chance to own a home with an attached garage in one of Philadelphia's most desirable neighborhoods!
#PAPH2652478

PHILADELPHIA

1127 MIFFLIN STREET

3 Beds

2 Baths

1,316 Sq.Ft.

$469,000

MLS#: PAPH2652478

1 ... 226 227 228 229 230 ... 666

properties found. properties found. Page of .

 - property

Send a message

Message successfully sent.

Your message

What is 3 + 4 ?

Reason for contacting?

I agree to receive email communication and understand I can unsubscribe at any time.

I agree to be contacted by TNT Real Estate Solutions via call, email, and text for real estate services. To opt out, you can reply 'stop' at any time or reply 'help' for assistance. You can also click the unsubscribe link in the emails. Message and data rates may apply. Message frequency may vary. Privacy Policy

Sign Out

Virtual Assistant

Would you like to take the next step with this property? We can help you schedule a showing or virtual tour, or send you more details.

Yes, I would like more information.

Thank You for Your Reply, One of Our Agents will contact you as soon as possible

No, maybe later.

Thank you, you can always contact me via email, phone number or through the contact form.

Realhub AI

Lucy - Your AI-Powered Realtor

Update Your Temporary Password

Personalize your search

Enter your email and we'll notify you immediately when new listings match what you're looking for.

or enter email address

Already have an account ? Login here

Continue your home search

I agree to receive communications and understand I can unsubscribe at any time.

I agree to be contacted by TNT Real Estate Solutions via call, email, and text for real estate services. To opt out, you can reply 'stop' at any time or reply 'help' for assistance. You can also click the unsubscribe link in the emails. Message and data rates may apply. Message frequency may vary. Privacy Policy

Already have an account ? Login here

We use cookies

We use cookies primarily for analytics to enhance your experience. By accepting, you agree to our use of these cookies. You can manage your preferences or learn more about our cookies policy.