One of the most popular communities provided by {{page_data.agentName}}

Philadelphia

One of the most popular communities provided by TNT Real Estate Solutions

Philadelphia

About Philadelphia

Living in Philadelphia, PA, offers a unique blend of rich history, vibrant culture, and a strong sense of community, making it an ideal place to call home. Residents enjoy easy access to world-class museums, diverse dining experiences, and a thriving arts scene, reflecting the city’s deep-rooted heritage. The affordable housing market, coupled with a variety of neighborhoods, from the historic charm of Old City to the bustling energy of South Philadelphia, caters to all lifestyles. Additionally, the convenient public transportation system and proximity to major cities like New York and Washington, D.C., enhance Philadelphia’s appeal. With its passionate sports culture, beautiful parks, and an ever-evolving food scene, living in Philadelphia means immersing yourself in a dynamic, welcoming environment that values community and tradition. Whether you’re a young professional, a growing family, or a retiree, Philadelphia offers a vibrant urban experience enriched by its history and welcoming spirit.
One of the most popular communities provided by TNT Real Estate Solutions
11,135
# of Listings
3
Avg # of Bedrooms
$248
Avg. $ / Sq.Ft.
$509,582
Med. List Price

Browse Philadelphia Real Estate Listings

10000 Properties Found. Page 218 of 667.

211 N 63rd is a turn key, rent ready 5-unit multifamily building offering immediate income potential in West Philadelphia’s Cobbs Creek/Haddington corridor. The property features two 2-bedroom, 1-bath units and three 1-bedroom, 1-bath units, with all five units currently operating as a furnished mid-term rental program generating approx $7,500 per month. For investors seeking a traditional multifamily model, the property also offers a long-term rental pro forma of approximately $5,900 per month. With no long-term leases to assume, the next owner has flexibility from day one.  

The building has been thoughtfully updated with a new roof, updated mechanical systems, updated kitchens and bathrooms, and design-forward common areas.  The units are fully furnished and rent-ready under the current rental program, allowing for a seamless transition for an investor looking to continue the existing operation. There is also a 225' deep lot which allows potential development to add additional units, subject to buyer verification of zoning and approvals.

Located just blocks from the Market-Frankford Line at 63rd and Market Station, the property offers convenient access to Center City, University City, Drexel, Penn, CHOP, and surrounding employment and education hubs.  This an attractive option with heavy cash flow relative to other options perfect for yield-focused investors, conventional multifamily operators, or developers looking for future upside.

Available individually or as part of a package with 207 N 63rd Street, a 7-unit property listed separately for $685,000. Tours by appointment with 48 hours’ notice.
#PAPH2617128

PHILADELPHIA

211 N 63RD STREET

None Beds

None Baths

N/A

$490,000

MLS#: PAPH2617128

Welcome to The Corinthian – Bala Cynwyd’s Premier Full-Service Condominium
Experience luxury living at The Corinthian, a prestigious full-service building just minutes from Center City. This elegant community offers 24/7 concierge service, valet parking, a state-of-the-art fitness center, and a private conference room complete with a caterer’s kitchen—perfect for entertaining or business gatherings. Residents also enjoy a beautifully appointed guest lounge and a suite available for overnight visitors, as well as secure two-car garage parking.
Unit 413 showcases refined style and thoughtful design throughout.  The GE Monogram kitchen features premium appliances and flows seamlessly into the open living and dining area, where French doors lead to a Juliet balcony, filling the home with fresh air and natural sunlight. A private, well-lit office provides the ideal space for remote work or quiet reading. The spacious primary suite offers a generous walk-in closet and a luxurious bath, while the second bedroom is bright and inviting, filled with natural light and a full private bath.  As of May,  the unit has been newly renovated with all new flooring installed throughout, making it truly move in ready for any buyer.
Enjoy a lifestyle of comfort, convenience, and sophistication—The Corinthian combines suburban tranquility with easy access to all that Philadelphia has to offer.
#PAMC2159724

BALA CYNWYD

190 PRESIDENTIAL BOULEVARD 413

2 Beds

2 Baths

1,847 Sq.Ft.

$490,000

MLS#: PAMC2159724

New on site 1 day ago
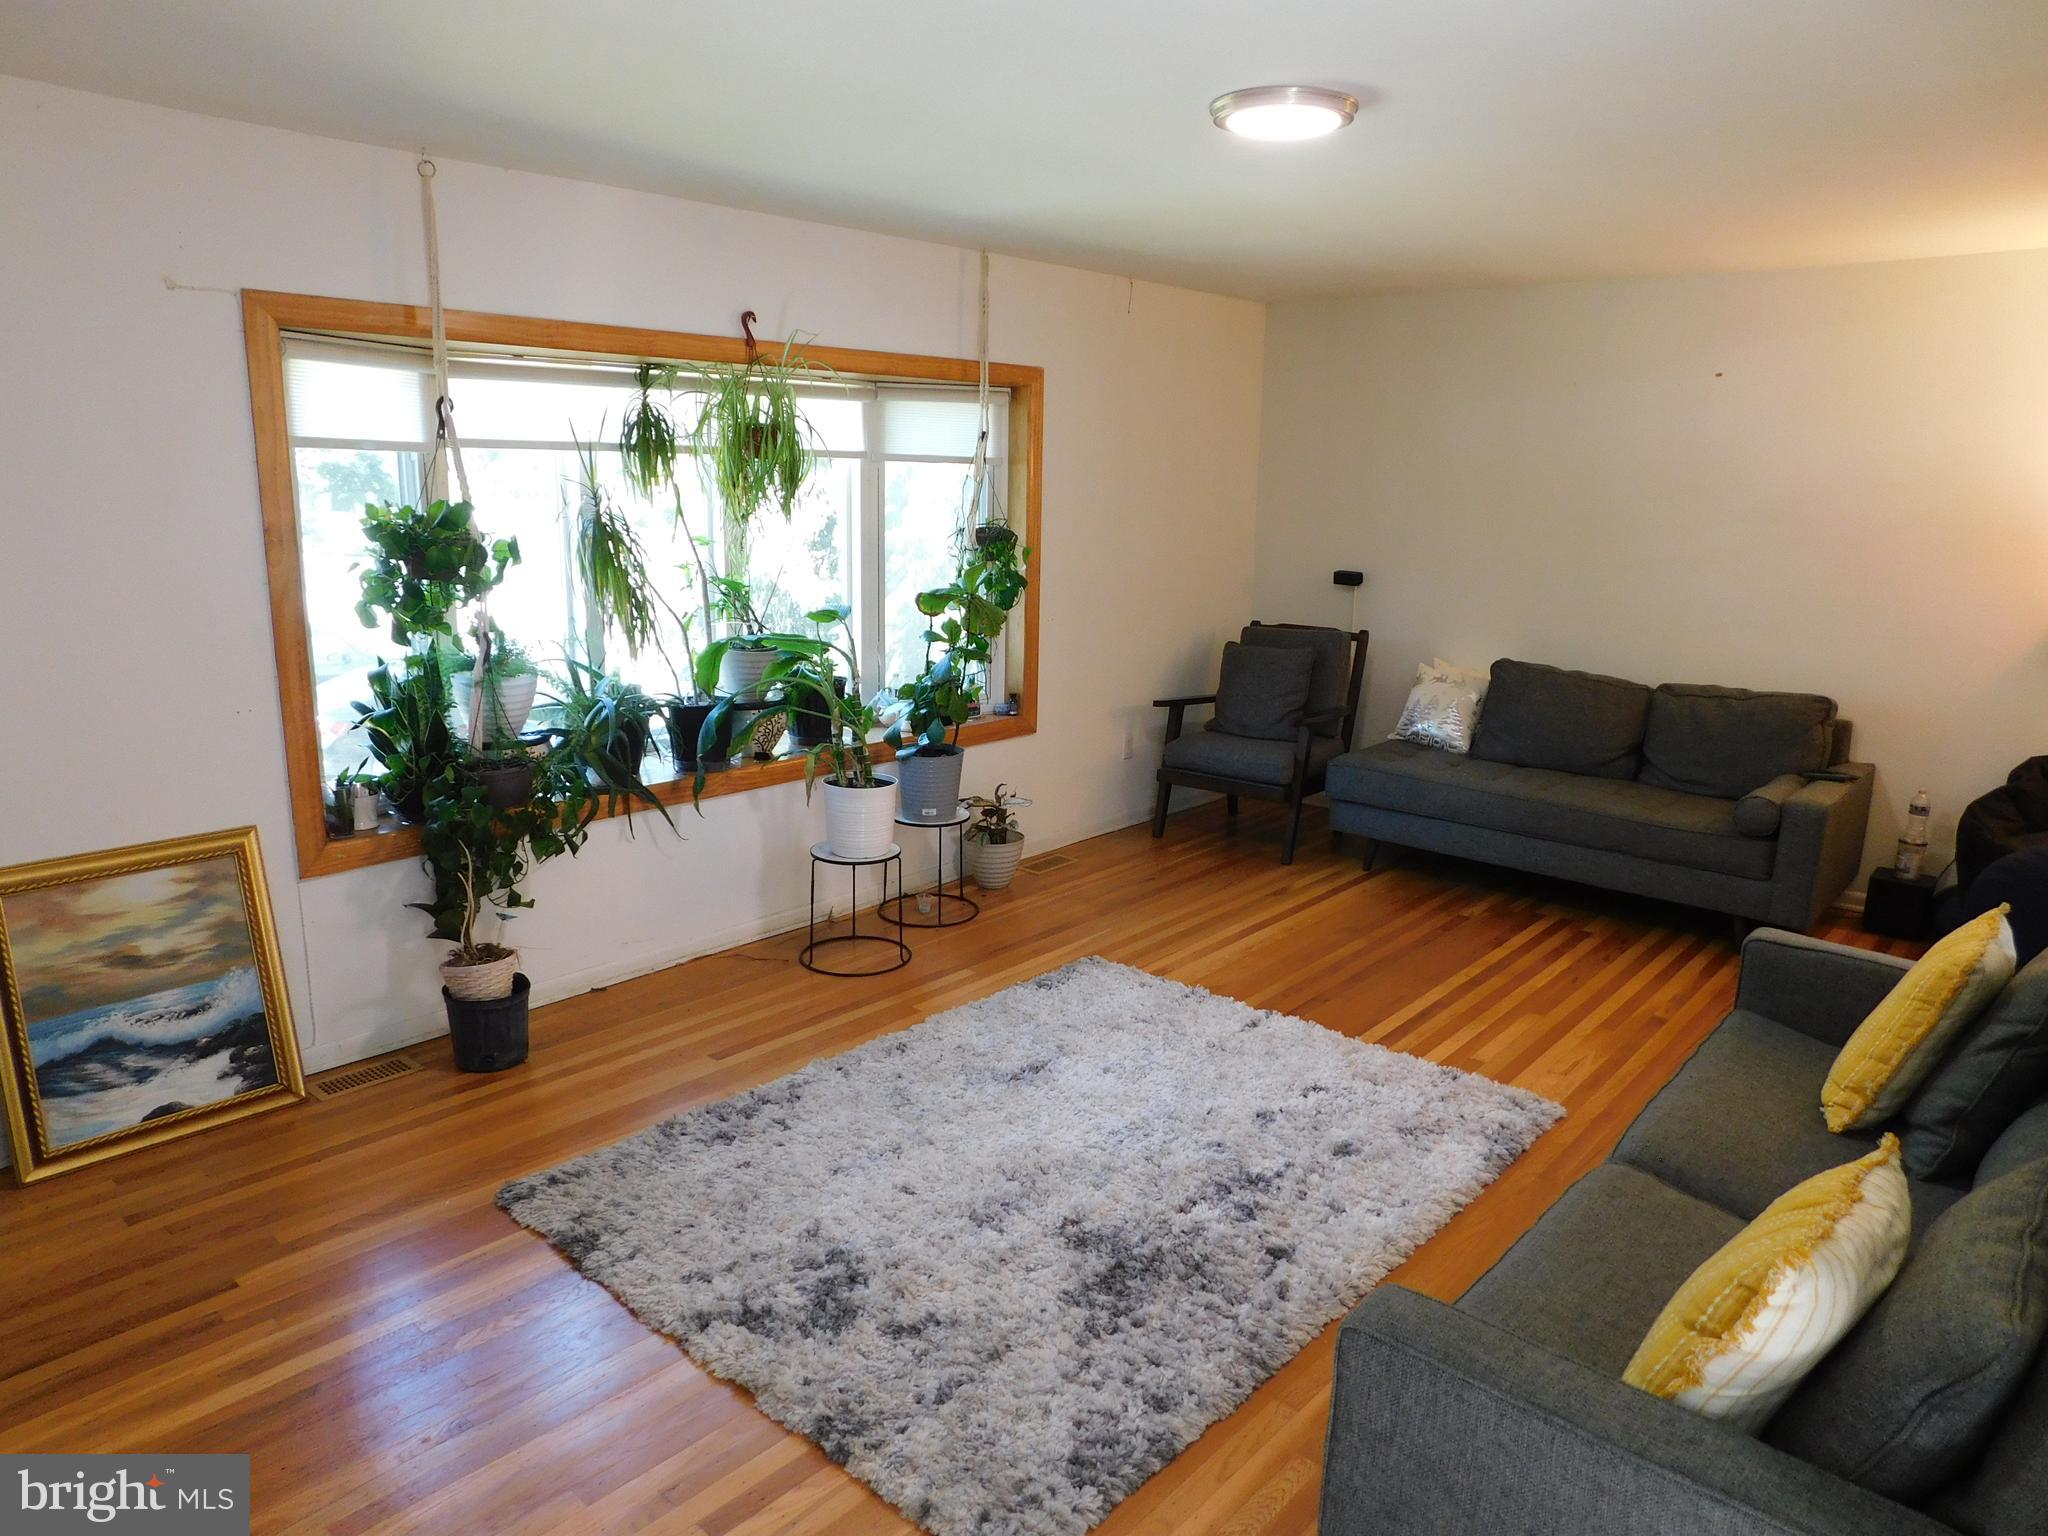
Welcome Home! This beautifully updated and expanded 3-bedroom, 2-bath ranch offers the space, style, and versatility you’ve been looking for—along with a fantastic location close to shopping, restaurants, and major highways.
Step inside to a spacious foyer where beautiful hardwood floors immediately set the tone. A generous walk-in closet with stylish sliding barn doors provides the perfect place to keep everyday clutter tucked away. The hardwood floors continue into the inviting living room, highlighted by a wood-burning fireplace with a gorgeous custom-built wood mantel—creating a warm and welcoming space to relax or entertain.
The open-concept design flows seamlessly into the updated kitchen, featuring ceramic tile flooring, granite countertops, stainless steel appliances, two ovens, all-wood cabinetry, a pantry, and a deep stainless-steel sink. With the kitchen overlooking the impressive expanded dining room, entertaining is effortless. The dining room features hardwood flooring, soaring ceilings, a skylight, and a sliding glass door that opens to your outdoor living space.
Step outside and discover your own private retreat. Enjoy morning coffee on the newer deck, summer dinners on the custom stone patio, or gatherings with family and friends in the spacious fenced yard. A garden shed provides additional storage for all your outdoor needs.
Just off the kitchen, the convenient laundry room offers newer ceramic tile flooring, cabinetry for additional storage, and direct access to the oversized garage.
The main bedroom is a true retreat, offering a walk-in closet, sitting area, and vanity. The beautifully updated full bath features ceramic tile flooring, a double-sink vanity, soaking tub, glass-enclosed shower, and a large linen closet. The main-level bedrooms also feature hardwood floors beneath the existing carpeting.
The lower level adds even more living space and versatility, with a third bedroom, full bath, and a media/game room—perfect for guests, recreation, or movie nights. An additional office/workshop area provides the ideal space for working from home, hobbies, or projects, with convenient access directly to the backyard and patio.
Recent improvements include a newer HVAC system with central air, newer hot water heater, and new garage door opener.
Add in the Neshaminy School District, spacious fenced yard, oversized garage, garden shed, multiple outdoor living areas, numerous updates, and move-in-ready condition, and this is a home you will definitely want to see.
Come experience all this wonderful home has to offer—schedule your private showing today!
#PABU2129086

FEASTERVILLE TREVOSE

27 N MIDWAY AVENUE

3 Beds

2 Baths

1,685 Sq.Ft.

$490,000

MLS#: PABU2129086

2149 N Uber St, Philadelphia, PA
Please be aware that the photos included in the listing are from a previous listing of the property, as all units are currently occupied and the current condition may differ from what is depicted in these images.
Turnkey, fully occupied, and updated — this triplex is the kind of asset investors look for and rarely find.
2149 N Uber St features three 2-bedroom units, each  updated and currently fully leased, providing immediate and consistent cash flow from day one. With strong rental demand in the area, this property offers both stability and long-term upside.
Each unit offers a functional layout with two bedrooms, making them highly desirable for roommates, small families, students, or young professionals. The updates throughout the building enhance tenant appeal while helping reduce maintenance concerns for the next owner.
Location is where this property truly shines. Situated in a rapidly growing section of Philadelphia, you’re just
minutes from Center City, close to Temple University’s campus, within walking distance to restaurants, shops, and neighborhood conveniences.
Near public transportation, making commuting simple and attractive for tenants
The combination of a prime location, strong tenant demand, and a fully occupied building makes this an ideal opportunity for both seasoned investors and those looking to expand their portfolio with a stabilized asset.
If you’re looking for consistent income in a high-demand rental market — this one checks the boxes.
#PAPH2585966

PHILADELPHIA

2149 N UBER STREET

6 Beds

None Baths

3,033 Sq.Ft.

$489,999

MLS#: PAPH2585966

Welcome to 2822 Livingston Street, a thoughtfully designed six-year-old home offering a one-car garage, a rooftop deck, tax abatement through December 2030, generous living space, and a brand-new PVC flat roof installed in 2026 with a transferable warranty. Combining modern construction with the peace of mind of a major recent update, this home offers stylish finishes, functional living spaces, and one of the biggest maintenance items already taken care of. As you enter, you're welcomed by high ceilings and engineered hardwood floors that continue throughout the home. The first level offers a flexible bedroom that works beautifully as a guest space or home office. This floor also includes a full bathroom with sleek, modern tiling, a large coat closet, and access to a private rear yard. The second level is designed for living and entertaining. The open layout is filled with natural light from oversized windows that span nearly the full height of the walls, creating a bright and airy feel. The kitchen offers abundant cabinetry, stone countertops, a peninsula for additional seating, and space for a full dining setup. The living area is generously sized, giving you flexibility in how you design the space, and a conveniently located powder room completes the level. Upstairs, the third floor features another spacious bedroom with great closet space and a hall bathroom with stylish finishes. The primary suite offers a comfortable retreat with room for a full bedroom setup, excellent natural light, a large walk-in closet with built-in shelving, and a private bathroom. Continue up to the rooftop deck, stretching across the home and offering wide-open views of the city skyline, the Delaware River, and the Benjamin Franklin Bridge. It's the kind of space that makes entertaining feel easy. Additional highlights include approximately 9-foot ceilings, tall windows throughout that bring in consistent natural light, high-end finishes, recessed lighting, and a bathroom on each living level, making everyday living feel seamless. The one-car garage is spacious enough for both parking and storage and includes an EV charger and smart garage door opener. The home also features a full basement with laundry and an egress window, offering excellent storage and potential for additional finished space. For added peace of mind, the home features a brand-new PVC flat roof installed in 2026 with a transferable warranty, providing one of the most valuable upgrades for the next owner. Located just steps from neighborhood favorites like Stock's Bakery, Her Daughters Cafe, Nemi Mexican Restaurant, La Roma, and Stokley Park, with easy access to I-95 and public transportation for a smooth commute to Center City. Tax abatement through December 2030 (per city records). Buyer and buyer's agent are responsible for verifying the duration and details of the tax abatement. Seller is a PA licensed real estate agent. Don't miss the opportunity to see this one in person!
#PAPH2613398

PHILADELPHIA

2822 LIVINGSTON STREET

3 Beds

3 Baths

1,700 Sq.Ft.

$489,999

MLS#: PAPH2613398

Welcome to 148 Church Road, a spacious split-level home situated on a beautiful, tree-lined lot in desirable Elkins Park. This property offers a rare combination of generous indoor living space and a large, private backyard—perfect for both everyday living and entertaining.
Step inside to find expansive living and dining areas featuring gleaming hardwood floors, vaulted ceilings, and abundant natural light. The open layout creates a bright and airy feel, ideal for hosting or relaxing in comfort. A cozy fireplace adds warmth and character to the main living space.
The kitchen is well-equipped with granite countertops, stainless steel appliances, ample cabinetry, and a functional peninsula for additional seating and prep space. It flows seamlessly into the dining area, making it perfect for gatherings.
Upstairs and throughout the home, you’ll find spacious rooms with great potential to customize to your taste. The home offers solid bones and a classic layout, ready for your personal updates and finishing touches.
Outside, enjoy a large backyard with mature trees and a covered patio—perfect for outdoor dining, entertaining, or simply unwinding in your own private retreat. The extended driveway and attached garage provide plenty of parking and convenience.
Located close to shopping, dining, parks, and major commuter routes, this home offers both tranquility and accessibility. Don’t miss this opportunity to own a well-built home with space, charm, and endless potential in a prime Elkins Park location.
#PAMC2177574

ELKINS PARK

148 CHURCH ROAD

4 Beds

2 Baths

2,172 Sq.Ft.

$489,999

MLS#: PAMC2177574

A rare opportunity to buy in one of Philadelphia's most enduring and high-demand neighborhoods. This striking 3-story masonry rowhome occupies a corner position just one block off bustling Passyunk Avenue — one of South Philadelphia's most celebrated corridors, known for its award-winning restaurants, cafés, boutique shops, and locally owned businesses that keep foot traffic and rental demand consistently strong. Outdoor enthusiasts will appreciate the proximity to FDR Park, and commuters will love the quick access to the Broad Street Line and SEPTA, offering an easy ride to Center City, the stadiums, and major transit connections throughout the region.

The building offers approximately 2,016 square feet above grade plus a basement and is currently generating income as a multi-unit investment property. Units were thoughtfully updated approximately 5 years ago — kitchens and baths vary by unit but reflect genuine investment, with highlights including stylish black and white subway tile baths and well-appointed kitchens with updated cabinetry and countertops. Electric is separately metered by unit, keeping operating costs lean and management straightforward. Current rents are well below market, giving a new owner significant upside potential from day one.

Three one bedroom, one bathroom units, and two studio units. One studio unit with private side entrance. All but one unit are currently occupied with tenants on month-to-month leases, delivering immediate cash flow while affording a new owner complete flexibility to reposition, reconfigure, or re-tenant the property entirely on their own terms. Financials available upon request.

Opportunities like this in this location don't come along often. Schedule your showing today! 

Seller will not make repairs. Buyer is responsible for Use & Occupancy certificate and all due diligence.
#PAPH2592318

PHILADELPHIA

1427 W RITNER STREET

3 Beds

None Baths

2,016 Sq.Ft.

$489,999

MLS#: PAPH2592318

**PROPERTY IS LEASED THRU JUNE 2027 at $3,300/MO.** Great investment property! // Check out this sunny two-story condo with a private deck and 1-car gated parking in the heart of Washington Square West! With its freshly painted walls and baseboards (2026, 2024), resealed roof (2026), new HVAC (2023), a recent chimney cleaning (2023), and a new washer and dryer (2023), this condo is MOVE-IN READY. Low condo fees keep monthly costs to a minimum!  / Enter the main floor, which offers an open layout and houses the living room, kitchen, and dining area. The windowed kitchen features a pass-through that looks onto the adjacent living area. The living room is defined by its high ceilings, tall windows, and tiled fireplace, set atop wood flooring. The first bedroom is located just beyond the living area. This bedroom is generous in size and features ample closet space and an en-suite bathroom. Upstairs, the second bedroom has wood flooring, a walk-in closet, and a windowed bathroom. Take in terrific views of the city from the private deck, located at the top of the stairwell. GATED PARKING & LOW CONDO FEES! Don’t miss out on this opportunity! | Disclaimer: Some photos have been virtually staged or altered. The listing brokerage and salesperson/s do not guarantee square footage or tax data, both of which should be verified by the buyer and the buyer's agent.
#PAPH2589306

PHILADELPHIA

308 S 13TH STREET 11

2 Beds

2 Baths

972 Sq.Ft.

$489,999

MLS#: PAPH2589306

3 bedroom 2.5 bath end unit townhouse in mint condition features foyer entry with laminate flooring, coat closet and Half Bath.  Spacious Living Room with a large triple window opens to the Dining Room.  Eat-in Kitchen with oak cabinetry, gas range, built-in dishwasher & ceramic tile backsplash.  Breakfast area with a sliding glass door leading to a private, fenced patio. The 2nd level offers 2 large bedrooms including the Primary Bedroom with walk in closet and full private bath with ceramic tile Floor, wide vanity & soaking tub/shower. A second full hall bath ideally services the second Bedroom. Laundry/Utility Room is also on the 2nd level. The 3rd floor  offers an additional Bedroom with a double closet and a huge, unfinished area for storage needs. Desirable neighborhood with  a Tot Lot, Walking Paths, Basketball and Tennis/Pickleball Courts. Great location & award winning Central Bucks Schools!
#PABU2123690

JAMISON

1508 CAROL COURT

3 Beds

2 Baths

1,737 Sq.Ft.

$489,900

MLS#: PABU2123690

Check out our fresh new look!  Are you ready to experience the simplicity of downsizing while still enjoying the style, features and spaces you've always loved?  1218 Meridian Boulevard makes it easy.  As you arrive at the community notice the beautiful landscaping and fountain as well as scenic walking paths and benches making it a pleasure to take a stroll.  The Shops at Valley Square including Wegmans are just steps away too.  Come inside the secure lobby and the elevator will take you to the second floor where the original owner specifically selected this unit during the initial phase of construction.  Inside the home the welcoming foyer features hardwood flooring, crown molding, a coat closet and 9-foot ceilings throughout.   The kitchen offers plenty of cherry cabinetry and is anchored by a two-tiered island with a functional solid surface counter-height work area paired with a raised bar-height section for dining and entertaining.  A secondary prep/bar sink is ideal for cooking and entertaining.  Opening from the kitchen the great room includes a private balcony overlooking the outdoors and a gas fireplace creating an inviting focal point.  The primary suite has everything you need with a sitting area, large bedroom, two walk-in closets and an expansive ensuite bath with soaking tub, double vanity and stall shower.  Guests will enjoy the generous second bedroom with its own balcony and walk-in closet.  The full hall bath with tub shower can be accessed from the second bedroom or the hallway.   Complemented by a second oversized linen closet, the convenient laundry offers the washer/dryer, utility sink and extra storage.  Speaking of storage there is a dedicated unit on the first floor with shelving perfect for securing holiday decorations, luggage and any other large items.  Steps away from that is the one-car garage with opener.  A newer heating system (2024) and hot water heater (2021) provide additional peace of mind.  Meridian at Valley Square residents enjoy a variety of amenities including the clubhouse with fitness center, game room, pool tables, library and outdoor pool.  The exceptional location is just minutes away from shopping, restaurants, golfing, movie theaters and bowling as well as renowned medical care at Jefferson Abington Hospital, Penn Medicine Doylestown Hospital and Rothman Orthopaedics.  Schedule your showing today and step into the lifestyle you've been waiting for.
#PABU2117110

WARRINGTON

1218 MERIDIAN BOULEVARD 1218

2 Beds

2 Baths

1,874 Sq.Ft.

$489,900

MLS#: PABU2117110

This thoughtfully designed 4-bedroom, 3 full bathroom home with approximately 6 years left on a full tax abatement blends modern finishes with a functional layout, blocks from Fishtown and the Berks Street L going into Center City. For qualified buyers take advantage of the Bank of America Grant program providing up to $17,500 in free grant money or PHFA allowing 3% down and up to a 5% grant! 

The open-concept main level features a bright living and dining area with large windows, recessed lighting, and built-in Bluetooth speakers that span to the 3rd floor and roof deck! The kitchen is equipped with white shaker cabinetry, quartz countertops, a spacious island, subway tile backsplash, and a full suite of GE stainless steel appliances with gas range. Off the kitchen is a small area for grilling.

Heading to the 2nd floor you will find 2 bedrooms offering flexibility for guests, office space, or fitness and a full bathroom with laundry room in the hallway. A spacious primary suite on the 3rd floor with tray ceiling, 2 closets including a walk in, and a beautiful en-suite bath featuring a double vanity and oversized glass-enclosed shower. A fully finished lower level provides a movie room/4th bedroom/office space with closet space, utility closet (with oversized 50 gallon hot water tank) and a 3rd full bathroom. 

Finally, make your way to the fully finished roof deck with expansive skyline views of center city and L train giving you the ultimate city living experience! Located just steps from Norris Square Park and within minutes of Fishtown, with convenient access to Interstate 95 and SEPTA. Nearby dining includes Suraya, Pizzeria Beddia, Kalaya, Picnic, Stateside Vodka, and FORIN coffee. Close proximity to Temple University and local amenities. Inquire within!
#PAPH2614492

PHILADELPHIA

2224 N HOPE STREET

4 Beds

3 Baths

2,016 Sq.Ft.

$489,900

MLS#: PAPH2614492

Experience the best of city living without sacrificing privacy at Innovator Village, a distinctive gated residential community tucked into the heart of Graduate Hospital. This contemporary three-level townhome-style condominium offers a rare combination of modern design, upscale finishes, thoughtful separation of space, dedicated two-car garage parking, and exceptional walkability—all within a quiet, secure setting that feels remarkably removed from the pace of the surrounding city.
The difference is noticeable from the moment you pass through the gates. Unlike the typical streetscape of Center City, Innovator Village immediately conveys a sense of calm, order, and retreat. Beautifully maintained common areas, meticulous community upkeep, and the added privacy of a gated setting create an atmosphere that feels more like a residential sanctuary than an urban development. The convenience of private one-car garage parking (with fee) further elevates the experience, eliminating one of the most common frustrations associated with city living. With an exceptionally low monthly fee and approximately six years remaining on the tax abatement, the residence also offers compelling practical advantages.
Step outside the community and Philadelphia is quite literally at your doorstep. Start the morning with coffee at Ultimo, pick up something fresh at Breezy’s Deli & Market, meet friends for dinner or drinks at Sidecar Bar & Grille or Dock Street Brewery, and enjoy nearby fitness studios, neighborhood shops, cafés, and everyday conveniences without needing to venture far from home. Grocery shopping is equally effortless, with GIANT Heirloom Market, ALDI, and The Fresh Grocer all nearby.
The location places you less than a mile from many of Philadelphia’s most important destinations, including Rittenhouse Square, 30th Street Station, the University of Pennsylvania, Drexel University, CHOP, the Schuylkill River Trail, neighborhood dog parks, major entertainment venues, and convenient access to I-76. Philadelphia International Airport is approximately a 15-minute drive, making regional and national travel remarkably convenient.
Inside, the home reflects a clean, sophisticated aesthetic designed for contemporary living. The open-concept main level is filled with natural light and creates an inviting environment for both relaxed everyday living and entertaining. Hardwood flooring, carefully selected designer finishes, and a conveniently located powder room complement a beautifully appointed kitchen anchored by dramatic quartz waterfall countertops. Generous workspace and an effortless connection to the living and dining areas allow the kitchen to serve as both a striking architectural focal point and the true heart of the home.
The three-level floor plan provides an exceptional degree of flexibility and privacy, with bedrooms thoughtfully positioned on separate levels. This arrangement creates the feeling of a secluded primary retreat while offering comfortable separation for additional occupants, overnight guests, a home office, or anyone seeking dedicated space away from the main living areas.
For buyers drawn to the energy and convenience of Graduate Hospital but unwilling to compromise on newer construction, privacy, security, parking, and sophisticated design, this residence presents an especially compelling opportunity. Innovator Village offers the uncommon luxury of returning home to peace and tranquility while remaining connected to virtually everything that makes Philadelphia such an exciting and dynamic place to live.
#PAPH2656932

PHILADELPHIA

2428 INNOVATOR WAY 00 A

3 Beds

2 Baths

1,395 Sq.Ft.

$489,900

MLS#: PAPH2656932

We are pleased to present a prime development opportunity at
3417 Amber Street and 2105 E. Ontario Street in Philadelphia’s Harrowgate neighborhood. Comprised of two parcels totaling approximately 14,542 +/- square feet, the site is zoned RSA-5, making this an ideal townhome development site. The seller has provided a conceptual plan for a by-right 12-townhome development. Ideally positioned just minutes from the Aramingo Avenue commercial corridor with convenient access to I-95 and the Betsy Ross Bridge, this offering provides developers with a straightforward, well-connected residential project in a growing Northeast Philadelphia corridor.
#PAPH2594090

PHILADELPHIA

2105 E ONTARIO STREET

None Beds

None Baths

0.17 acres

$489,000

MLS#: PAPH2594090

New on site 1 day ago
Welcome to 8017 Lenola St. this beautifully updated and meticulously maintained 4-bedroom, 2 full bath home in desirable Winchester Park (19136), where pride of ownership is immediately evident. One of the cleanest homes in the area, it is truly move-in ready.

The modern kitchen features granite countertops, a large center island, and abundant cabinetry—perfect for cooking and entertaining. Both full bathrooms are tastefully renovated with showers, and one includes a relaxing soaking Jacuzzi tub.

Crown molding and thoughtful upgrades throughout add warmth and character. A bright rear sunroom extends the living space and includes a mini-split system for year-round comfort, ideal for relaxing, working, or entertaining.

Enjoy a low-maintenance rear yard finished in pavers and stone—no grass to maintain in the back—plus a storage shed for added convenience.

Parking is exceptional with a 3–4 car driveway, on-street parking, and a detached garage offering additional storage or flexibility.

Clean, updated, and exceptionally well maintained, this standout Winchester Park home is ready for you to unpack and enjoy.l
#PAPH2660906

PHILADELPHIA

8017 LENOLA STREET

4 Beds

2 Baths

1,479 Sq.Ft.

$489,000

MLS#: PAPH2660906

New on site today
Welcome to 3816 Sharp Street! This newly renovated, trinity style 3 bedroom 2.5 bath
row home is located in the heart of Manayunk, one of Philadelphia’s most desirable
neighborhoods. Upon entering, you are welcomed with ample living and dining room
spaces that boast 9’ ceilings, new MSI flooring and recessed lighting throughout. A
custom designed eat-in kitchen anchors the back of the home; featuring two-tone
Fabuwood cabinetry with under cabinet lighting, Quartz Hanstone countertops,
porcelain backsplash tile, vaulted ceiling, and all new stainless steel appliances. Just off
the kitchen, the outdoor space offers a spacious covered patio and fenced in backyard.
The first floor also includes a renovated powder room and access to the full basement
with ample storage. The second floor includes a master bedroom with walk-in closet,
laundry room with new high efficiency washer and dryer, and master bath with roman
style walk-in shower, pantry storage and whirlpool tub. Upon ascending the trinity
staircase you will find the third floor with two additional bedrooms and a newly
renovated full bathroom. Other key improvements/features include a front to rear private
alley access, new water heater (2026), 100amp electric service panel (2026), new
interior and exterior paint (2026), new LVT and carpet throughout (2026), temperature
controlled exhaust fan in attic (2026), central heating and cooling, hardwired smoke
detectors, original glass transoms, Google Nest thermostat, and Ring doorbell camera.
Located just blocks from Main St. Manayunk and Neighbors park, this home is in
walking distance to the regional rail line, and just a 15 minute drive to center city
Philadelphia.
#PAPH2661758

PHILADELPHIA

3816 SHARP STREET

3 Beds

2 Baths

1,915 Sq.Ft.

$489,000

MLS#: PAPH2661758

1 ... 216 217 218 219 220 ... 666

properties found. properties found. Page of .

 - property

Send a message

Message successfully sent.

Your message

What is 3 + 4 ?

Reason for contacting?

I agree to receive email communication and understand I can unsubscribe at any time.

I agree to be contacted by TNT Real Estate Solutions via call, email, and text for real estate services. To opt out, you can reply 'stop' at any time or reply 'help' for assistance. You can also click the unsubscribe link in the emails. Message and data rates may apply. Message frequency may vary. Privacy Policy

Sign Out

Virtual Assistant

Would you like to take the next step with this property? We can help you schedule a showing or virtual tour, or send you more details.

Yes, I would like more information.

Thank You for Your Reply, One of Our Agents will contact you as soon as possible

No, maybe later.

Thank you, you can always contact me via email, phone number or through the contact form.

Realhub AI

Lucy - Your AI-Powered Realtor

Update Your Temporary Password

Personalize your search

Enter your email and we'll notify you immediately when new listings match what you're looking for.

or enter email address

Already have an account ? Login here

Continue your home search

I agree to receive communications and understand I can unsubscribe at any time.

I agree to be contacted by TNT Real Estate Solutions via call, email, and text for real estate services. To opt out, you can reply 'stop' at any time or reply 'help' for assistance. You can also click the unsubscribe link in the emails. Message and data rates may apply. Message frequency may vary. Privacy Policy

Already have an account ? Login here

We use cookies

We use cookies primarily for analytics to enhance your experience. By accepting, you agree to our use of these cookies. You can manage your preferences or learn more about our cookies policy.