
Contemporary, Colonial
1213 N 31ST STREET
PHILADELPHIA, PA 19121
MLS#: PAPH2677548
$525,000


Property
Beds
3
Full Baths
4
1/2 Baths
None
Year Built
2015
Sq.Footage
2,200
Looking to be part of one the fastest growing communities in Philadelphia? Welcome to this newer Brewerytown townhome that is located within walking distance to shopping, public transportation, major highways, the many parks of the Fairmount park system and the first Zoo in the United States. Easy commutes to downtown Philadelphia night life and restaurants add to the many dimensions of this home. There are multiple levels with beautiful finishes that offer a nice warmth to the property. Upon entering, you will enjoy the open floor plan that features a living room, dining room and kitchen on the first level. The home features bamboo flooring, great natural lighting, 9' ceilings and attractive wall treatments. There is access from the kitchen to a private rear patio. Stainless appliances and gas cooking plus generous cabinet space offer a contemporary style kitchen. The second level features two bedrooms, one with an ensuite bath, plenty of closet space, and a hall bath. Up on the third level you will encounter a fantastic primary bedroom and bath featuring a barn style privacy door, double shower and large closet. In addition, a sitting/dressing room provides additional closet space and access to the roof top decks. From deck one, take the spiral staircase to the upper deck that offers a great space to entertain or to just exhale after a busy day. This space offers a nice view of the Philadelphia skyline as well. The lower-level basement is mostly finished and provides great storage, your laundry space, workout space and another place to enjoy with friends and family. There is an additional full bath here as well for convenience. Consider this wonderful home in an historic section of Philadelphia history when considering your next move. Come make this house, your home!
Features & Amenities
Interior
-
Other Interior Features
Ceiling Fan(s), Recessed Lighting, Walk-In Closet(s), Built-in Features, Open Floorplan
-
Total Bedrooms
3
-
Bathrooms
4
-
Above Grade Finished Area
2200.0
-
Basement YN
YES
-
Cooling YN
YES
-
Cooling
Central Air, Ceiling Fan(s), Electric
-
Fireplace YN
NO
-
Heating YN
YES
-
Heating
Natural Gas, Forced Air
-
Pet friendly
Yes
Exterior
-
Garage
No
-
Construction Materials
Brick, Vinyl Siding
-
Parking
On Street
-
Patio and Porch Features
Patio
-
Pool
No
-
Waterfront YN
NO
-
View
City, Park/Greenbelt
Area & Lot
-
Lot Size(acres)
0.02
-
Lot Size(square feet)
871
-
Property Type
Residential
-
Property Sub Type
Townhouse
-
Architectural Style
Contemporary, Colonial
Price
-
Sales Price
$525,000
-
Tax Amount
$8,160
-
Financing Options
Cash, Conventional, FHA, VA
-
Sq. Footage
2,200
-
Price/SqFt
$238
HOA
-
Association
No
School District
-
Elementary School
N/A
-
Middle School
N/A
-
High School
N/A
Property Features
-
New Construction
NO
-
Foundation Details
Concrete Perimeter
-
Senior Community YN
NO
-
Sewer
Public Sewer
-
Tax Lot
256
-
Water Source
Public
Schedule a Showing
Showing scheduled successfully.
Mortgage calculator
Estimate your monthly mortgage payment, including the principal and interest, property taxes, and HOA. Adjust the values to generate a more accurate rate.
Your payment
Principal and Interest:
$
Property taxes:
$
HOA fees:
$
Total loan payment:
$
Total interest amount:
$
Location
County
PHILADELPHIA
Elementary School
Middle School
High School
Listing Courtesy of William McFalls Jr., RE/MAX Preferred - Newtown Square
RealHub Information is provided exclusively for consumers' personal, non-commercial use, and it may not be used for any purpose other than to identify prospective properties consumers may be interested in purchasing. All information deemed reliable but not guaranteed and should be independently verified. All properties are subject to prior sale, change or withdrawal. RealHub website owner shall not be responsible for any typographical errors, misinformation, misprints and shall be held totally harmless.

Owner, Chief Executive Officer, Portfolio Advisor
Nick Polinchock
Call Nick today to schedule a private showing.

* Listings on this website come from the FMLS IDX Compilation and may be held by brokerage firms other than the owner of this website. The listing brokerage is identified in any listing details. Information is deemed reliable but is not guaranteed. If you believe any FMLS listing contains material that infringes your copyrighted work please click here to review our DMCA policy and learn how to submit a takedown request.© 2024 FMLS.
Related Properties

PHILADELPHIA
2921 CECIL B MOORE AVENUE
6 Beds
6 Baths
1,841 Sq.Ft.
$525,000
MLS#: PAPH2587402

PHILADELPHIA
825 E HAINES STREET
5 Beds
3 Baths
4,156 Sq.Ft.
$625,000
MLS#: PAPH2616642

PHILADELPHIA
1431-35 VISTA STREET
4 Beds
2 Baths
1,232 Sq.Ft.
$569,999
MLS#: PAPH2626404

PHILADELPHIA
135 E SPRINGER STREET
4 Beds
3 Baths
2,585 Sq.Ft.
$539,900
MLS#: PAPH2458456

PHILADELPHIA
933 LEAGUE STREET
2 Beds
1 Baths
1,236 Sq.Ft.
$465,000
MLS#: PAPH2625632

PHILADELPHIA
732 DALY STREET
4 Beds
3 Baths
2,400 Sq.Ft.
$499,900
MLS#: PAPH2655970
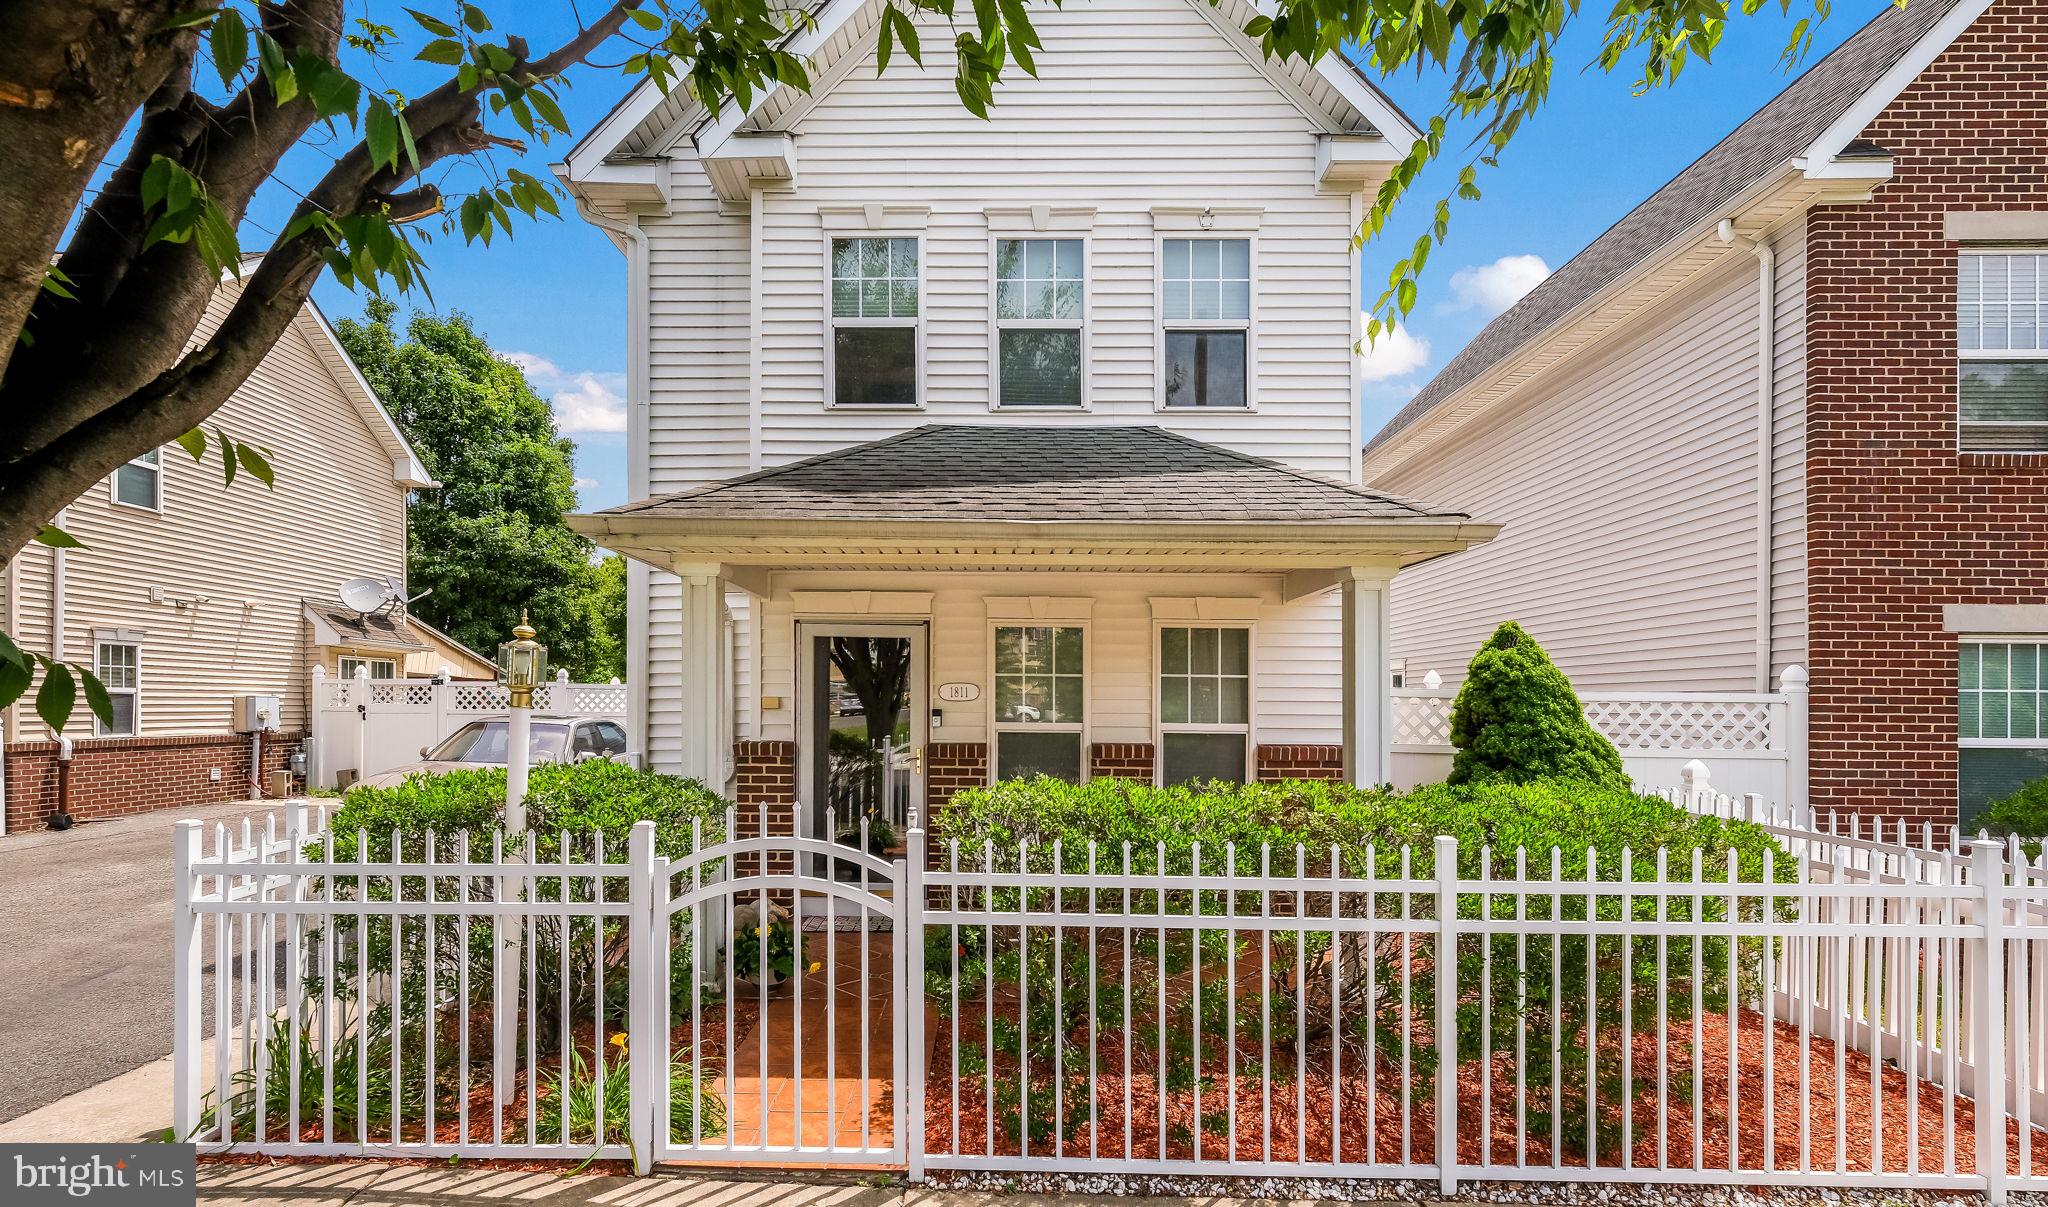
PHILADELPHIA
1811 N FRANKLIN STREET
3 Beds
1 Baths
1,536 Sq.Ft.
$464,000
MLS#: PAPH2623804

PHILADELPHIA
4421 DISSTON STREET
4 Beds
3 Baths
1,690 Sq.Ft.
$449,900
MLS#: PAPH2655710

PHILADELPHIA
1001 CHESTNUT STREET 13 403E
3 Beds
2 Baths
906 Sq.Ft.
$479,000
MLS#: PAPH2363186

PHILADELPHIA
1912 7TH STREET
3 Beds
3 Baths
3,001 Sq.Ft.
$430,000
MLS#: PAPH2655440
