One of the most popular communities provided by {{page_data.agentName}}

Philadelphia

One of the most popular communities provided by TNT Real Estate Solutions

Philadelphia

About Philadelphia

Living in Philadelphia, PA, offers a unique blend of rich history, vibrant culture, and a strong sense of community, making it an ideal place to call home. Residents enjoy easy access to world-class museums, diverse dining experiences, and a thriving arts scene, reflecting the city’s deep-rooted heritage. The affordable housing market, coupled with a variety of neighborhoods, from the historic charm of Old City to the bustling energy of South Philadelphia, caters to all lifestyles. Additionally, the convenient public transportation system and proximity to major cities like New York and Washington, D.C., enhance Philadelphia’s appeal. With its passionate sports culture, beautiful parks, and an ever-evolving food scene, living in Philadelphia means immersing yourself in a dynamic, welcoming environment that values community and tradition. Whether you’re a young professional, a growing family, or a retiree, Philadelphia offers a vibrant urban experience enriched by its history and welcoming spirit.
One of the most popular communities provided by TNT Real Estate Solutions
11,135
# of Listings
3
Avg # of Bedrooms
$248
Avg. $ / Sq.Ft.
$509,582
Med. List Price

Browse Philadelphia Real Estate Listings

10000 Properties Found. Page 217 of 667.

You are looking at a corner unit fully renovated 3-bedroom 2 bath, with 2 walk in  Cedar closets. Washer and dryer Are in the unit. Cable TV and water is included in the HOA ; there is also GYM, indoor and outdoor Swimming pools, play grand and Tennis court. With huge living and dining room, newer windows, AC unit, New kitchen, New bathrooms,  Brazilian Cheery hardwood Floors and a lot more. Owner is a PA and NJ real estate agent.
#PAMC2176614

KING OF PRUSSIA

20536 VALLEY FORGE CIRCLE 536

3 Beds

2 Baths

1,620 Sq.Ft.

$495,000

MLS#: PAMC2176614

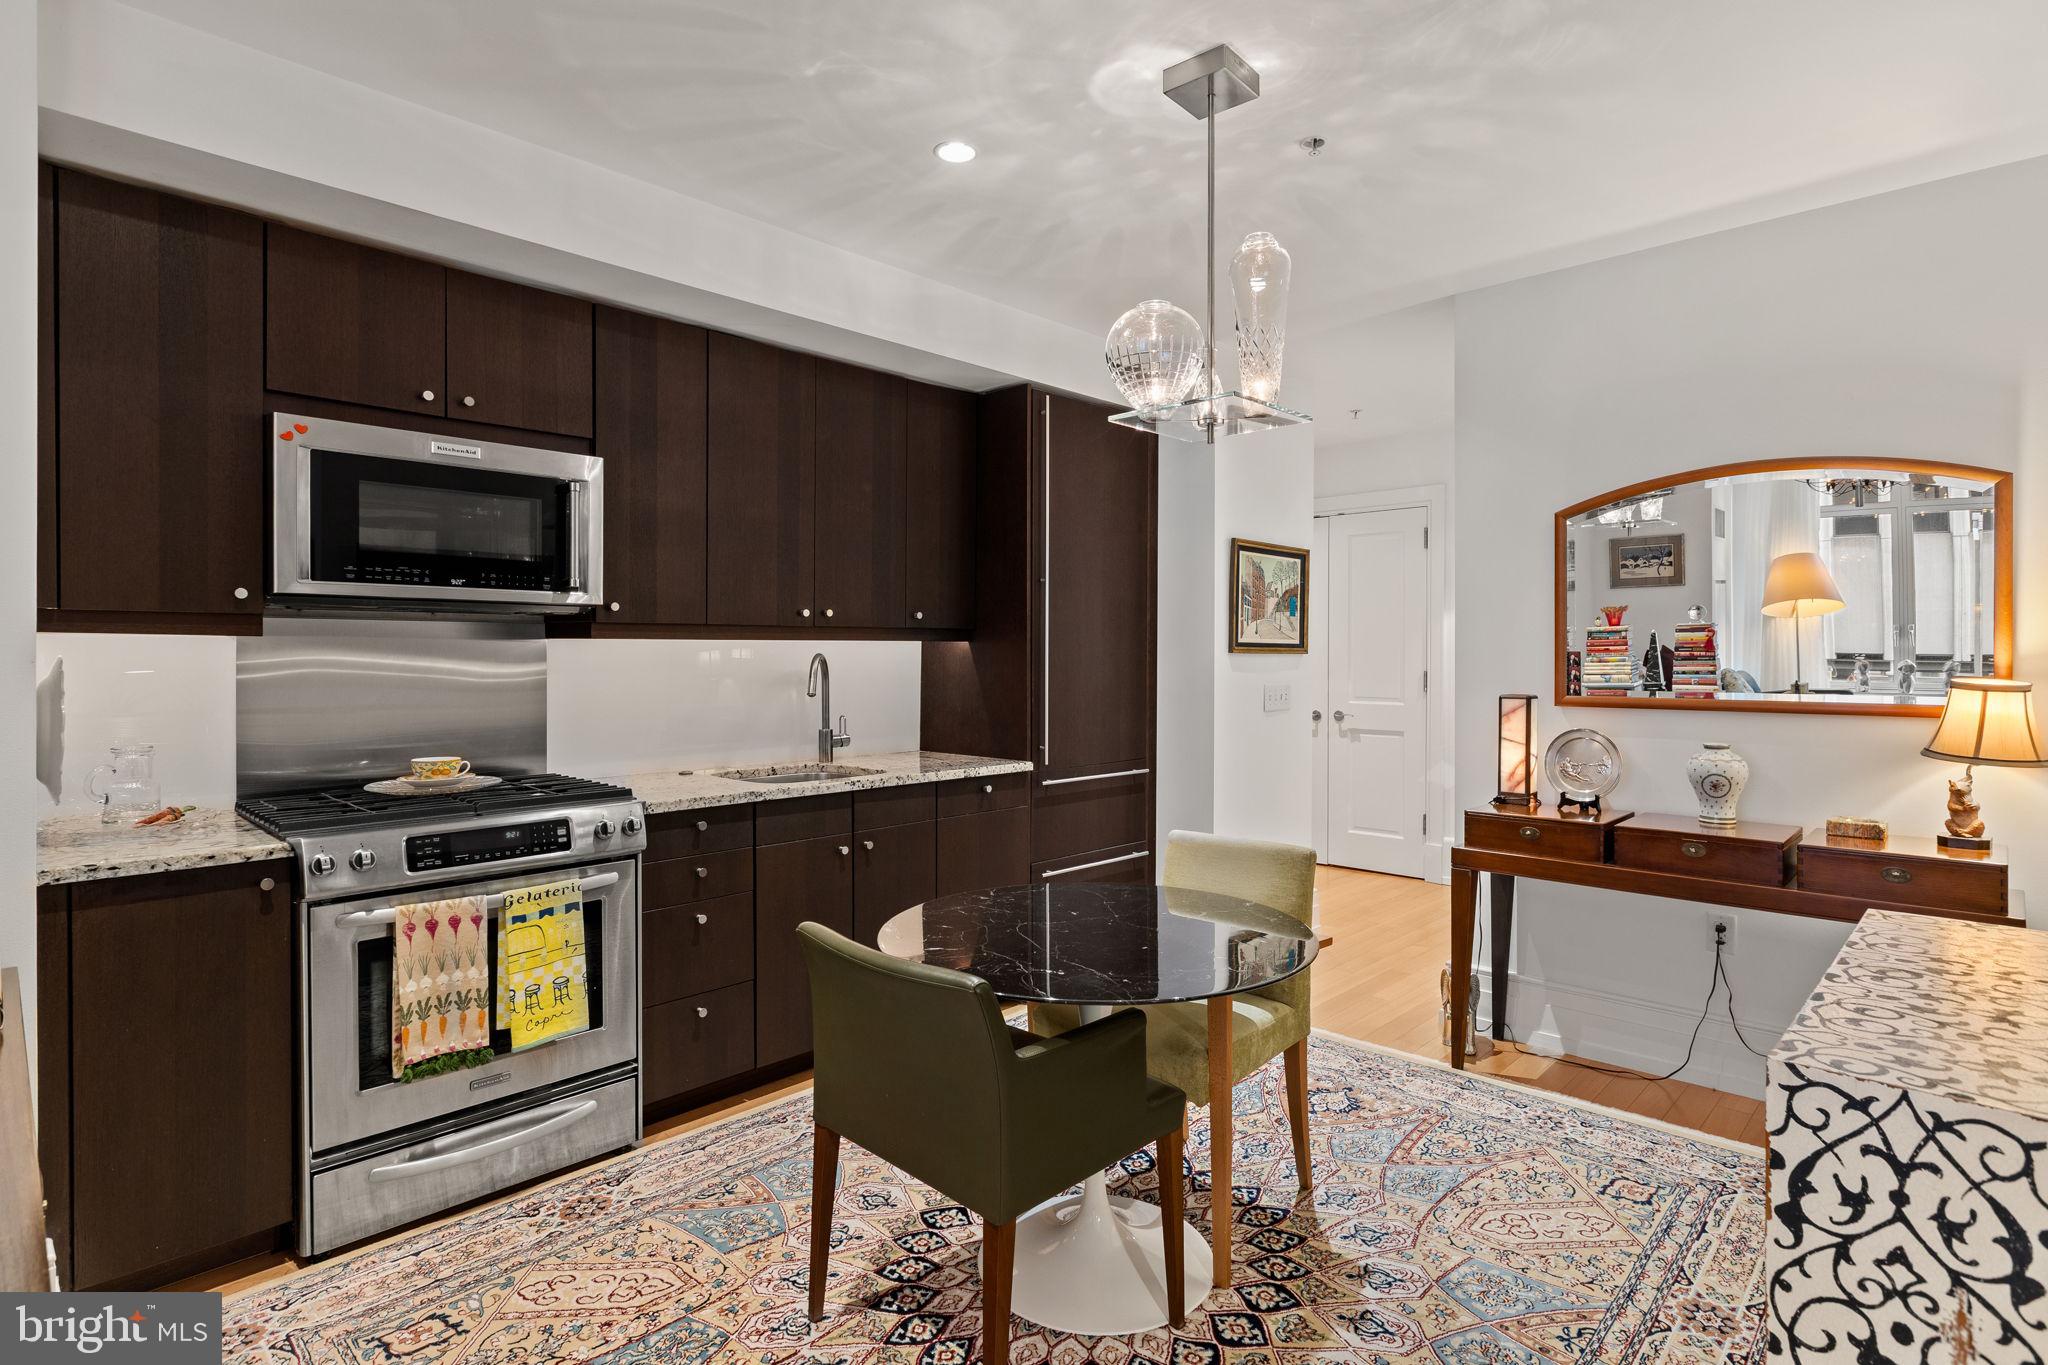
Beautifully updated and impeccably maintained, this contemporary 2-bedroom, 2.5-bath residence offers the perfect blend of style, comfort and functionality. In excellent condition throughout, the home features a newer kitchen with modern finishes, ample cabinetry, and a layout designed for both everyday living and entertaining. The spacious dining room is enhanced by custom built-in cabinetry, providing both elegance and additional storage. The bright and inviting living area is filled with natural light from new windows and is complemented by striking wood-framed glass closet doors and sleek glass railing, adding to the home's clean, contemporary aesthetic. Upstairs, the spacious primary suite includes a beautifully renovated, brand-new ensuite bathroom, creating a luxurious private retreat, a private balcony door with gated enclosure, allowing fresh air and natural light wile providing added peace of mind. The second bedroom features its own bathroom. Additional highlights include a convenient powder room on the main level, an attached one-car garage with extra storage space, and thoughtful updates throughout that make this home truly move-in ready. Offering modern design, quality improvements and exceptional card, this home is an outstanding opportunity for buyers seeking comfort, style and low-maintenance living. Make your appointment today!!!
#PAPH2649284

PHILADELPHIA

3201 CAPRI DRIVE

2 Beds

2 Baths

1,355 Sq.Ft.

$495,000

MLS#: PAPH2649284

Positioned in the heart of Pennsport, this spacious and character-filled residence at 1102 1/2 South Front Street offers approximately 1,800 square feet of living space across multiple levels, blending classic Philadelphia charm with modern everyday functionality. Featuring three bedrooms, two-and-a-half bathrooms, and generously sized living areas, the home provides a flexible layout well suited for both entertaining and daily living. The main level welcomes you with warm hardwood flooring, an expansive dining area, and a thoughtfully designed kitchen with ample storage. This floor also features a convenient powder room and direct access to the outdoor patio, enhancing the functionality of the home. The outdoor patio is brand new and constructed with Trex decking, creating the perfect setting for grilling, entertaining, or relaxing outdoors. The second floor offers spacious bedrooms filled with natural light, complemented by vaulted ceilings and large windows that add character throughout the home. The additional third-floor bedroom features a private deck that enjoys abundant sunlight throughout the day. Additional highlights include conveniently located second-floor laundry, central air conditioning, and an unfinished basement offering excellent storage potential. Located just moments from Dickinson Square Park, the Delaware River waterfront, and some of South Philadelphia’s most beloved local restaurants, cafés, and shops, the property offers convenient access to both Center City and major commuter routes while maintaining the charm and neighborhood feel Pennsport is known for. Also positioned within walking distance to neighborhoods like Queen Village, Old City and East Passyunk. A convenient parking lot is also located right across the street from the home, a well-known and highly valued feature of the neighborhood that provides residents and guests with accessible everyday parking options. A rare opportunity to own a spacious Philadelphia home in one of the city’s most established and rapidly growing waterfront-adjacent neighborhoods.
#PAPH2627404

PHILADELPHIA

1102 S FRONT STREET 1/2

3 Beds

2 Baths

1,762 Sq.Ft.

$495,000

MLS#: PAPH2627404

This is the floor plan you have been looking for.  The main area is open and spacious.   This residence has two large bedrooms with plenty of closet space.  The primary has an attached area which can be used for as an exercise area, reading /lounging area or an office space. Also a walk in closet and two additional closets. The living area showcases the thoughtful design while still having enough space to entertain, host a family dinner, or  just sit back and relax in front of the fire place or read a book out on the balcony. You no longer need to be overwhelmed by unnecessary square footage.  Elevator in building. This unit has an oversized garage that allows you to exit you r car and  enter into the building from, along with a storage unit.  Enjoy the on-site amenities: An outdoor pool, fitness room and activity room. Location, location, location. This is one of Bucks County's most desirable spots. Literally a stones throw from  some of the best shops and dining.  Easy access to major highways and close to multiple hospital systems.  Meridian Square is a community filled with friendly vibrant people. Make an appointment to see this today.
#PABU2126640

WARRINGTON

2326 MERIDIAN BOULEVARD 2326

2 Beds

2 Baths

1,726 Sq.Ft.

$494,900

MLS#: PABU2126640

Welcome to 1047 Chapman Circle, an immaculate end-unit townhome in the highly desirable Fortuna Crossing community. Built in 2019, this beautifully maintained home offers a thoughtfully designed floor plan with 3 bedrooms, 2 full baths, 2 half baths, a spacious 2-car garage, abundant natural light, and the privacy of an end-unit location.

The open-concept main living area is ideal for both everyday living and entertaining, featuring hardwood flooring, generous gathering spaces, and a seamless flow between the living room, dining area, and kitchen. A flexible main-level room provides the perfect space for a home office, den, or guest accommodations.

Upstairs, the spacious primary suite offers a tray ceiling, an oversized walk-in closet, and a beautifully appointed en-suite bath with dual vanities and a large glass-enclosed shower. Two additional bedrooms, another full bath, and convenient second-floor laundry complete the upper level.

The finished lower level offers outstanding flexibility as a home office, recreation room, media room, fitness area, or additional family living space.

One of this home's most distinctive features is its location. Just steps from SEPTA's Fortuna Regional Rail Station, commuting to Philadelphia and surrounding communities couldn't be more convenient. The property also enjoys easy access to Montgomery County's major employment centers, shopping, dining, parks, and the region's major commuter routes.

Impeccably maintained, this exceptional end-unit combines modern construction, abundant natural light, generous living space, and outstanding commuter convenience in one of Hatfield's most desirable communities.
#PAMC2189254

HATFIELD

1047 CHAPMAN CIRCLE

3 Beds

2 Baths

2,360 Sq.Ft.

$494,900

MLS#: PAMC2189254

Welcome to this beautifully maintained 4-bedroom, 2-bath home in the highly desirable Whitemarsh Village community. Step inside to a bright and spacious living room that flows seamlessly into the dining area, where gleaming hardwood floors continue into the updated kitchen. The kitchen features white cabinetry, granite countertops, stainless steel appliances, and abundant cabinet and counter space, making it ideal for both everyday living and entertaining.

The home offers four generously sized bedrooms with ample closet space, two full bathrooms, and the convenience of a second-floor laundry room. Outside, enjoy a spacious backyard that's perfect for relaxing, entertaining guests, or outdoor play.

Ideally located just off Paper Mill Road, this home is only minutes from Chestnut Hill, regional rail stations, Route 309, the Pennsylvania Turnpike, shopping, dining, and local parks. Offering the perfect combination of comfort, convenience, and location, this is a home you won't want to miss!
#PAMC2184904

GLENSIDE

8629 PATTON ROAD

4 Beds

2 Baths

1,911 Sq.Ft.

$494,900

MLS#: PAMC2184904

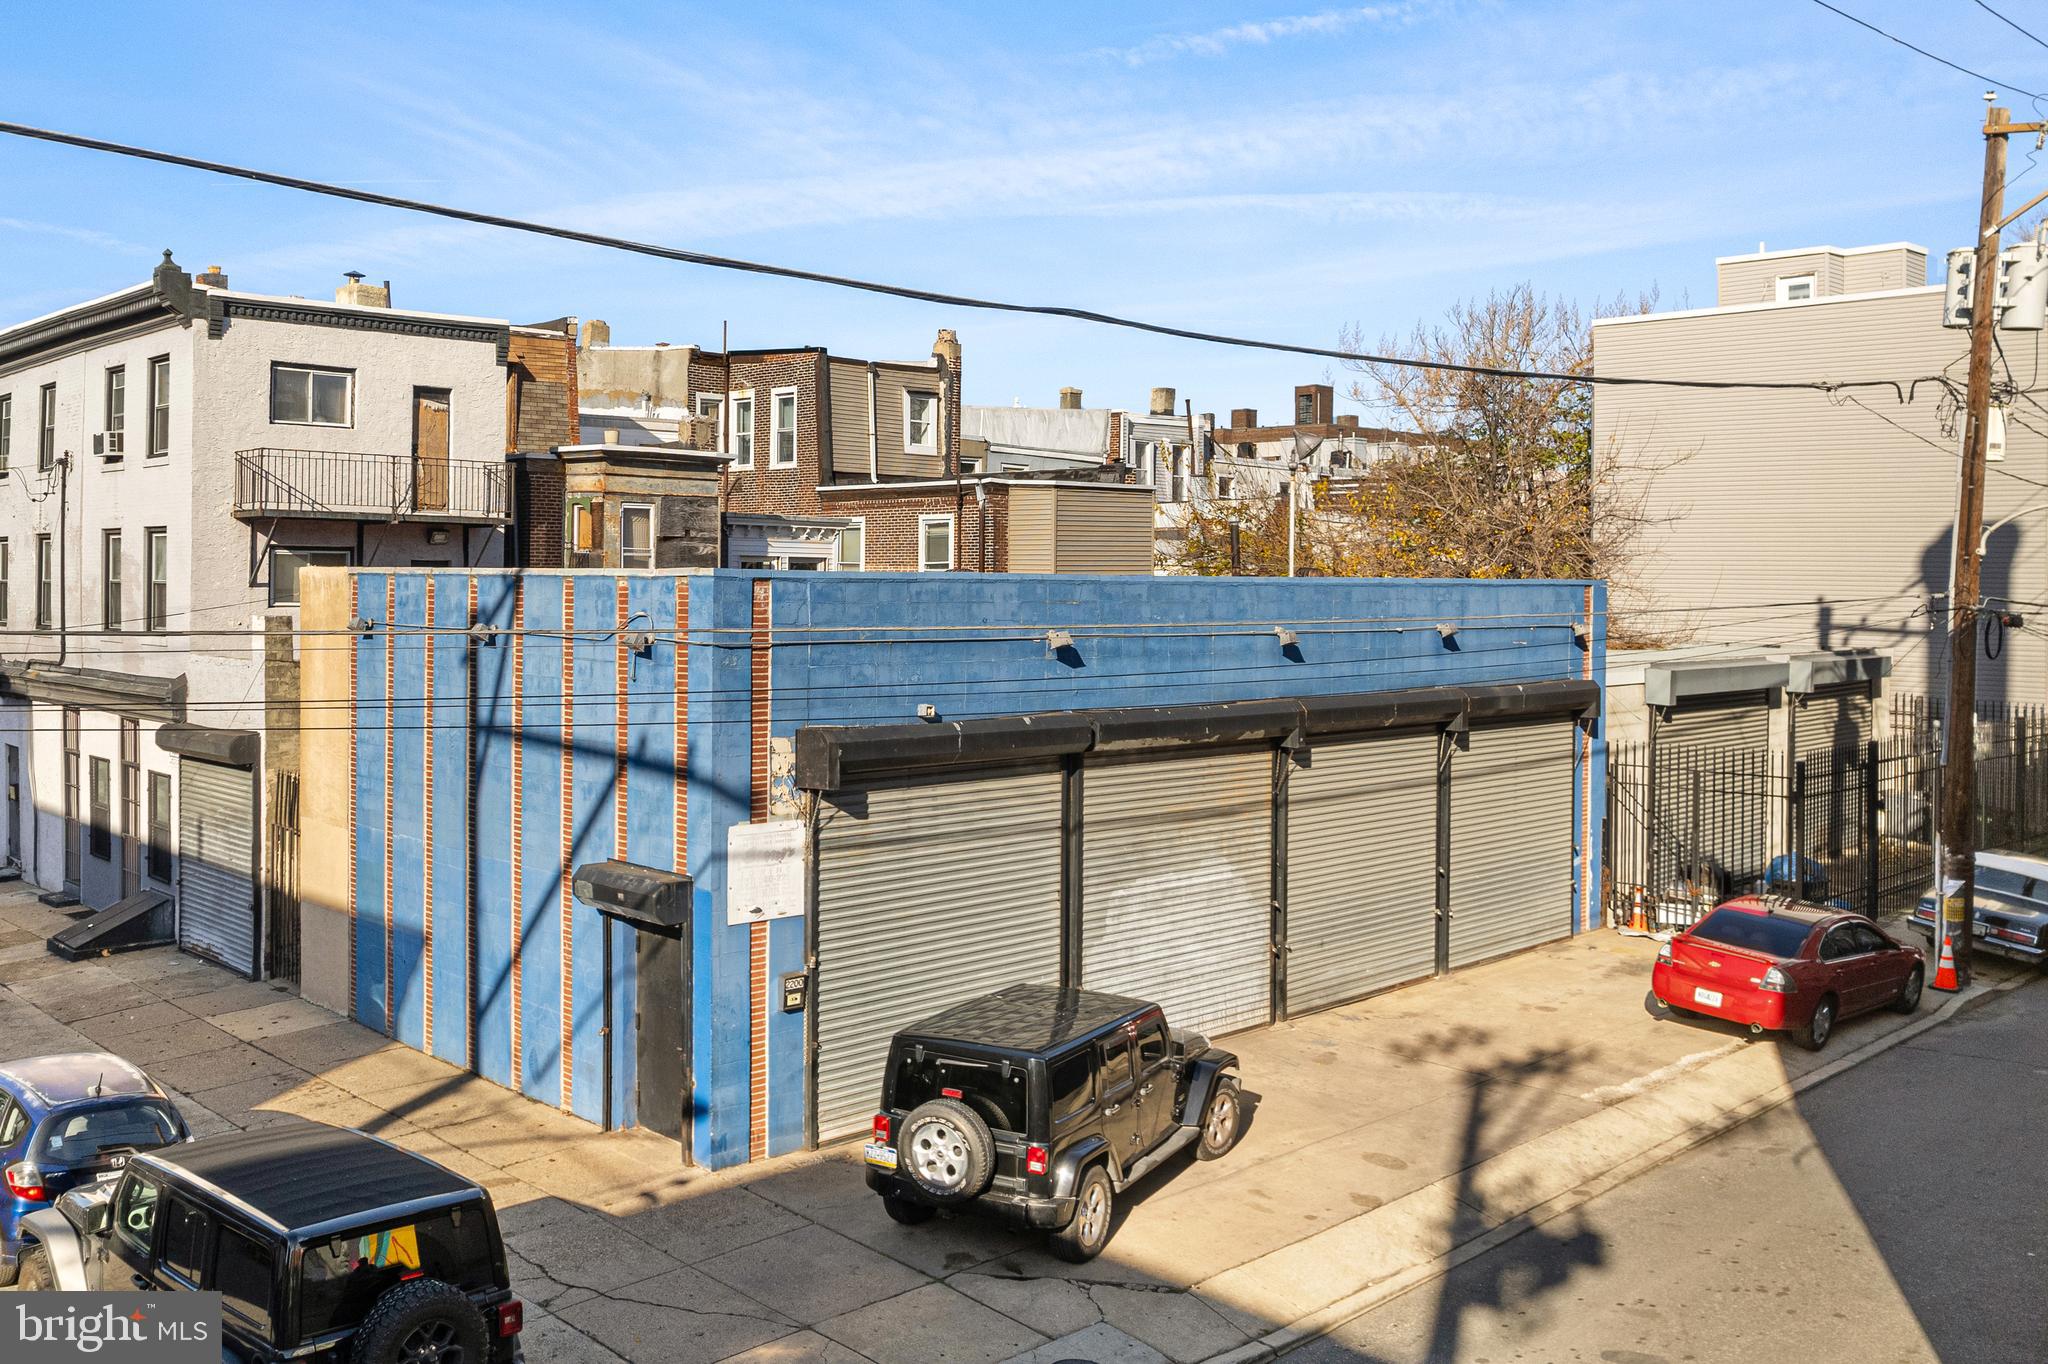
A total of 4 lots being sold : 1323-1329 S Lambert Street - Rapidly developing Point Breeze area. New construction surrounds. The four lots are surrounded by cinder-block walls. Lot sizes are 14X46 - for a total lot size of 56X46 - Lock box on wood door. ALL LISTING INFO STATED TOTALS ALL 4 LOTS TOGETHER.
#PAPH2410508

PHILADELPHIA

1323-1329 S LAMBERT STREET

None Beds

None Baths

0.06 acres

$494,900

MLS#: PAPH2410508

Built in 1880 but reborn in 2024, this 4-bed, 2-bath turn-of-the-century home has a deep backyard with mature trees, plenty of green space, and a deck built for actually using it. 

The main floor earns its keep: open kitchen-dining with quartz counters, white shaker cabinets, stainless appliances, a bedroom, and a full bath. Upstairs, three comfortable bedrooms share a beautifully tiled hall bath. Above that, a spiral staircase leads to a finished bonus room on the third floor that works as an additional bedroom, studio, office, or creative space. The third floor also presents the potential to restore a roof deck, buyer to verify and perform own due diligence. 

Everything that matters is new: roof, siding, HVAC, triple-pane windows, luxury vinyl plank flooring throughout the main level, and 200+ amp electric service. The walkout basement adds even more storage and flex space.

 Steps from Arcadia University, with SEPTA rail nearby for an easy commute into Philadelphia.
#PAMC2179206

GLENSIDE

2549 W CHURCH ROAD

4 Beds

2 Baths

1,678 Sq.Ft.

$494,000

MLS#: PAMC2179206

Welcome to your urban oasis at 420 Federal Street, a rare opportunity to own a home featuring three incredible outdoor living spaces with breathtaking Center City skyline views, all while being directly across from the expansive Jefferson Square Park and Sacks Playground.

This 3-bedroom, 2.5-bath home offers the perfect blend of city living and outdoor space. In addition to a private back patio—an extension of the first-floor living space—you'll find two rooftop decks that provide exceptional spaces to relax, entertain, or simply take in the Philadelphia skyline. Just steps from neighborhood shops, coffee spots, restaurants, and year-round community events, the location offers the very best of South Philadelphia.

The finished lower level includes a laundry and utility room, a convenient half bath, and a versatile bonus room with egress that can easily serve as a home office, playroom, gym, guest suite, or potential fourth bedroom.

The second floor features two spacious bedrooms, each filled with natural light from large windows and offering generous closet space. A full bathroom with a shower/tub combination, beautiful vanity, and updated mirror is conveniently situated between the bedrooms.

The top floor is dedicated to the private primary suite, featuring a large window to let in light, a custom walk-in closet, and a spacious ensuite bathroom complete with an oversized glass-enclosed shower, double vanities, and plenty of natural light.

This exceptionally walkable and bike-friendly home places some of Philadelphia's most desirable destinations just minutes away, including the iconic Italian Market, East Passyunk's acclaimed restaurants, cafés, and neighborhood favorites, Queen Village, South Street, and Jefferson and Penn Hospitals.

Just a short distance from the Delaware River waterfront, you'll enjoy easy access to scenic trails, parks, festivals, and waterfront activities throughout the year. From the rooftop decks, you'll even have front-row views of many of the city's spectacular fireworks and drone shows over the Delaware River and the Center City skyline.

Whether you're relaxing across the street in Jefferson Square Park, exploring the waterfront, or unwinding on one of your rooftop decks while taking in the skyline, 420 Federal Street offers the perfect blend of convenience, outdoor living, and vibrant city living.
#PAPH2653302

PHILADELPHIA

420 FEDERAL STREET

3 Beds

2 Baths

1,565 Sq.Ft.

$493,000

MLS#: PAPH2653302

Welcome home to this spacious four-bedroom, two-and-a-half-bath residence in the Methacton School District. The home features beautiful hardwood floors, an inviting eat-in kitchen with a pantry, and a convenient two-car garage. A large front porch offers plenty of curb appeal and a comfortable place to relax.

The partly finished basement provides flexible space for a recreation room, home office, gym, or playroom. The unfinished portion could be completed with just a ceiling to create even more living space. Additional basement features include laundry hookups and a separate outside exit.

Enjoy outdoor living in the fenced rear yard, complete with a storage shed and a composite deck installed approximately three years ago. Several major improvements offer added peace of mind, including a heater and roof that are both approximately two years old, as well as a sewer line replaced approximately three years ago. With generous indoor and outdoor spaces, valuable updates, and room to make it your own, this home has so much to offer.
#PAMC2190722

EAGLEVILLE

3251 W MOUNT KIRK AVENUE

4 Beds

2 Baths

2,190 Sq.Ft.

$490,000

MLS#: PAMC2190722

Welcome to 2061 McClellan St — a beautifully maintained newer-construction home in the heart of South Philadelphia offering modern finishes, thoughtful design, and approximately 8 years remaining on the original tax abatement. This spacious property features an open-concept main level with hardwood flooring, recessed lighting, and a sleek contemporary kitchen complete with quartz countertops, stainless steel appliances, and ample cabinet space.
Upstairs, generously sized bedrooms and stylish bathrooms provide comfort and functionality, while the finished lower level offers additional living space perfect for a media room, home office, or gym.
Step outside and enjoy one of the home’s standout features — a private roof deck with sweeping city views, ideal for entertaining or relaxing above the city skyline. Conveniently located near local restaurants, shopping, public transportation, and major commuter routes, this home combines modern city living with long-term tax savings.
Schedule your showing today and experience everything 2061 McClellan St has to offer.
#PAPH2613538

PHILADELPHIA

2061 MCCLELLAN STREET

4 Beds

3 Baths

N/A

$490,000

MLS#: PAPH2613538

New on site 2 days ago
Welcome to 100 Susan Cir! Enjoy low-maintenance living in the heart of the highly sought-after Montgomeryville/North Wales retail and dining corridor, with shopping, restaurants, entertainment, and everyday conveniences all just minutes away. This move-in-ready end-unit townhome is located in the desirable North Penn School District and was built in 2011. Enter through the lower level, which features a welcoming foyer with coat closet, half bath, interior access to the one-car garage, and a spacious family room with high ceilings. Large windows fill the room with natural light, while recessed lighting adds to the bright, open feel and there is access to the rear yard area. A convenient laundry area completes the lower level. Upstairs, the main living level offers a spacious living room and an open-concept kitchen with a large dining area and sliding glass doors leading to a generous wraparound deck. The tree-lined setting provides a peaceful backdrop and added privacy. The kitchen features stainless steel appliances, gas cooking, recessed lighting, and newer dishwasher and refrigerator. The upper level offers a spacious primary suite with two walk-in closets and a beautifully updated en-suite bath featuring a double-sink vanity, soaking tub, and walk-in tiled shower. Two additional bedrooms and a full hall bath with tub/shower complete the upper level. Move-in ready and conveniently located close to major roads, shopping, dining, and more. A one-year home warranty is included for added peace of mind!
#PAMC2191382

NORTH WALES

100 SUSAN CIRCLE

3 Beds

2 Baths

1,972 Sq.Ft.

$490,000

MLS#: PAMC2191382

211 N 63rd is a rent ready, turn key, 5-unit multifamily building offering immediate income potential in West Philadelphia’s Cobbs Creek/Haddington corridor. The property features two 2-bedroom, 1-bath units and three 1-bedroom, 1-bath units, with all five units currently operating as a furnished mid-term rental program generating approx $7,500 per month. For investors seeking a traditional multifamily model, the property also offers a long-term rental pro forma of approximately $5,900 per month, or $70,800 annually. With no long-term leases to assume, the next owner has flexibility from day one.  

The building has been thoughtfully updated with a new roof, updated mechanical systems, updated kitchens and bathrooms, and design-forward common areas.  The units are fully furnished and rent-ready under the current rental program, allowing for a seamless transition for an investor looking to continue the existing operation. There is also a 225' deep lot which allows potential development to add additional units, subject to buyer verification of zoning and approvals.

Located just blocks from the Market-Frankford Line at 63rd and Market Station, the property offers convenient access to Center City, University City, Drexel, Penn, CHOP, and surrounding employment and education hubs.  This an attractive option with heavy cash flow relative to other options perfect for yield-focused investors, conventional multifamily operators, or developers looking for future upside.

Available individually or as part of a package with 207 N 63rd Street, a 7-unit property listed separately for $685,000. Tours by appointment with 48 hours’ notice.
#PAPH2614764

PHILADELPHIA

211 N 63RD STREET

7 Beds

None Baths

3,366 Sq.Ft.

$490,000

MLS#: PAPH2614764

Nestled in Philadelphia’s highly desirable Fairmount neighborhood, this renovated row home combines pristine, move-in-ready condition with modern style and functional comfort. The bright main floor welcomes you into a sun-filled living room, leading seamlessly to a kitchen equipped with sleek stainless steel appliances, plus a convenient half bath featuring a stylish barn door. Upstairs, the entire second floor is dedicated to a luxurious primary suite, complete with a spacious bedroom, a spa-like private full bath, and a generous walk-in closet. The third level offers two additional bedrooms and another full bath, providing plenty of room for guests, a home office, or extra living space. Downstairs, a full basement includes laundry hookups and abundant storage space, while the fenced rear patio offers a private outdoor retreat for relaxing or entertaining. Topped off with central air, gas cooking, and gas heating, this home delivers effortless urban living at its finest. Mortgage savings may be available for buyers of this listing.
#PAPH2650996

PHILADELPHIA

848 N UBER STREET

3 Beds

2 Baths

1,176 Sq.Ft.

$490,000

MLS#: PAPH2650996

Welcome to 833 Kater St located in Philadelphia’s highly sought after Bella Vista neighborhood. Situated within the Meredith School catchment one of the city’s best public schools, this home is tucked away on a quiet, tree-lined street and is so close to everything Bella Vista has to offer. Enjoy the convenience of being one block from South Street and just a three-minute walk to the famous Angelo’s Pizzeria. This beautifully renovated home offers expansive living spaces designed for comfortable everyday living and effortless entertaining. Newly renovated within the last three years, the residence features 2 bedrooms, 2.5 bathrooms, 1,000+ sq. ft. of living space, and three outdoor spaces Step inside to an inviting open concept layout with a renovated kitchen and newer stainless-steel appliances, along with a convenient powder room on the first floor. From there, step out to a cozy covered backyard perfect for relaxing or hosting. Upstairs, you’ll find a full hallway bathroom and a spacious primary bedroom that easily accommodates a king-size bed. The rear of the home includes a private balcony with skyline views. On the third floor, discover an additional large bedroom with its own rear deck and even better skyline views, plus an adjacent hallway area ideal for storage and a full bathroom. Downstairs, the partially finished basement offers plenty of room for storage and includes a washer and dryer. Perfectly positioned near Palumbo Park. steps from neighborhood cafés, acclaimed restaurants, and quick access to Center City. Contact the listing agent for more details.
#PAPH2636762

PHILADELPHIA

833 KATER STREET

2 Beds

2 Baths

1,000 Sq.Ft.

$490,000

MLS#: PAPH2636762

1 ... 215 216 217 218 219 ... 666

properties found. properties found. Page of .

 - property

Send a message

Message successfully sent.

Your message

What is 3 + 4 ?

Reason for contacting?

I agree to receive email communication and understand I can unsubscribe at any time.

I agree to be contacted by TNT Real Estate Solutions via call, email, and text for real estate services. To opt out, you can reply 'stop' at any time or reply 'help' for assistance. You can also click the unsubscribe link in the emails. Message and data rates may apply. Message frequency may vary. Privacy Policy

Sign Out

Virtual Assistant

Would you like to take the next step with this property? We can help you schedule a showing or virtual tour, or send you more details.

Yes, I would like more information.

Thank You for Your Reply, One of Our Agents will contact you as soon as possible

No, maybe later.

Thank you, you can always contact me via email, phone number or through the contact form.

Realhub AI

Lucy - Your AI-Powered Realtor

Update Your Temporary Password

Personalize your search

Enter your email and we'll notify you immediately when new listings match what you're looking for.

or enter email address

Already have an account ? Login here

Continue your home search

I agree to receive communications and understand I can unsubscribe at any time.

I agree to be contacted by TNT Real Estate Solutions via call, email, and text for real estate services. To opt out, you can reply 'stop' at any time or reply 'help' for assistance. You can also click the unsubscribe link in the emails. Message and data rates may apply. Message frequency may vary. Privacy Policy

Already have an account ? Login here

We use cookies

We use cookies primarily for analytics to enhance your experience. By accepting, you agree to our use of these cookies. You can manage your preferences or learn more about our cookies policy.