
Contemporary
1034 SPRUCE STREET 00 501
PHILADELPHIA, PA 19107
MLS#: PAPH2679292
$525,000


Property
Beds
2
Full Baths
2
1/2 Baths
None
Year Built
2005
Sq.Footage
1,101
OPEN HOUSE: Saturday, Oct. 10th 11:30-1 PM Sunday, Oct. 11th 12-1 PM Newly listed fabulous sunny Center City Condo in a fantastic Washington West location. Rarely offered condominium in newer secure boutique building. No more than 3 units per floor offers privacy in an otherwise bustling and incredibly convenient location. This two bedroom/two bathroom residence with an abundance of windows is tucked into the rear portion of the building away from the intersection of 11th and Spruce. Bright hardwood floors throughout add to the light airiness of the residence. The open concept living/dining/kitchen area allows quiet convenience or a fantastic entertainment space. Bright stainless steel appliances in the kitchen are complimented by a 1-year new stacked washer and dryer just around the corner. The primary suite has a lovely ensuite bath and a large walk-in closet. The second bedroom and bathroom are located on the opposite side of the residence for added privacy. Mechanicals include a brand-new 2026 installed air compressor located on the building roof. The air handler and large hot water heater are located in separate closets off of the main hallway for easy access and convenience. An intercom system and fob are required keeping entry secure. The building offers wheelchair ramps into both the building itself and the quaint lobby area. There is a secure bike-storage room in the lower level of the building and closets with trash shoots and recycling bins on every floor. Nearby are Jefferson Hospital and Nursing School, Kahn Park, Washington Square, Whole Foods and Acme grocery stores, restaurants galore. Walk anywhere in Center City or utilize the bike lane on Spruce Street. FYI the legal address is 1034 Spruce Street. The entrance is on 11th Street and the building is also designated as 301 S. 11th Street. Make this lovely residence yours!
Features & Amenities
Interior
-
Total Bedrooms
2
-
Bathrooms
2
-
Above Grade Finished Area
1101.0
-
Basement YN
YES
-
Cooling YN
YES
-
Cooling
Central Air, Electric
-
Heating YN
YES
-
Heating
Natural Gas, Forced Air
-
Main Level Bedrooms
2
-
Pet friendly
Yes
Exterior
-
Garage
No
-
Parking
On Street
-
Pool
No
-
Waterfront YN
NO
Area & Lot
-
Property Type
Residential
-
Property Sub Type
Condominium
-
Architectural Style
Contemporary
Price
-
Sales Price
$525,000
-
Tax Amount
$7,008
-
Financing Options
Cash, Conventional
-
Sq. Footage
1,101
-
Price/SqFt
$476
HOA
-
Association
No
School District
-
Elementary School
N/A
-
Middle School
N/A
-
High School
N/A
Property Features
-
Stories
7
-
New Construction
NO
-
Association Amenities
Elevator(s)
-
Senior Community YN
NO
-
Sewer
Public Sewer
-
Tax Lot
1302
-
Water Source
Public
Schedule a Showing
Showing scheduled successfully.
Mortgage calculator
Estimate your monthly mortgage payment, including the principal and interest, property taxes, and HOA. Adjust the values to generate a more accurate rate.
Your payment
Principal and Interest:
$
Property taxes:
$
HOA fees:
$
Total loan payment:
$
Total interest amount:
$
Location
County
PHILADELPHIA
Elementary School
Middle School
High School
Listing Courtesy of Kenneth McCoy, Coldwell Banker Realty
RealHub Information is provided exclusively for consumers' personal, non-commercial use, and it may not be used for any purpose other than to identify prospective properties consumers may be interested in purchasing. All information deemed reliable but not guaranteed and should be independently verified. All properties are subject to prior sale, change or withdrawal. RealHub website owner shall not be responsible for any typographical errors, misinformation, misprints and shall be held totally harmless.

Owner, Chief Executive Officer, Portfolio Advisor
Nick Polinchock
Call Nick today to schedule a private showing.

* Listings on this website come from the FMLS IDX Compilation and may be held by brokerage firms other than the owner of this website. The listing brokerage is identified in any listing details. Information is deemed reliable but is not guaranteed. If you believe any FMLS listing contains material that infringes your copyrighted work please click here to review our DMCA policy and learn how to submit a takedown request.© 2024 FMLS.
Related Properties

PHILADELPHIA
2921 CECIL B MOORE AVENUE
6 Beds
6 Baths
1,841 Sq.Ft.
$525,000
MLS#: PAPH2587402

PHILADELPHIA
825 E HAINES STREET
5 Beds
3 Baths
4,156 Sq.Ft.
$625,000
MLS#: PAPH2616642

PHILADELPHIA
1431-35 VISTA STREET
4 Beds
2 Baths
1,232 Sq.Ft.
$569,999
MLS#: PAPH2626404

PHILADELPHIA
135 E SPRINGER STREET
4 Beds
3 Baths
2,585 Sq.Ft.
$539,900
MLS#: PAPH2458456

PHILADELPHIA
933 LEAGUE STREET
2 Beds
1 Baths
1,236 Sq.Ft.
$465,000
MLS#: PAPH2625632

PHILADELPHIA
732 DALY STREET
4 Beds
3 Baths
2,400 Sq.Ft.
$499,900
MLS#: PAPH2655970

PHILADELPHIA
4421 DISSTON STREET
4 Beds
3 Baths
1,690 Sq.Ft.
$449,900
MLS#: PAPH2655710

PHILADELPHIA
1001 CHESTNUT STREET 13 403E
3 Beds
2 Baths
906 Sq.Ft.
$479,000
MLS#: PAPH2363186

PHILADELPHIA
1912 7TH STREET
3 Beds
3 Baths
3,001 Sq.Ft.
$430,000
MLS#: PAPH2655440
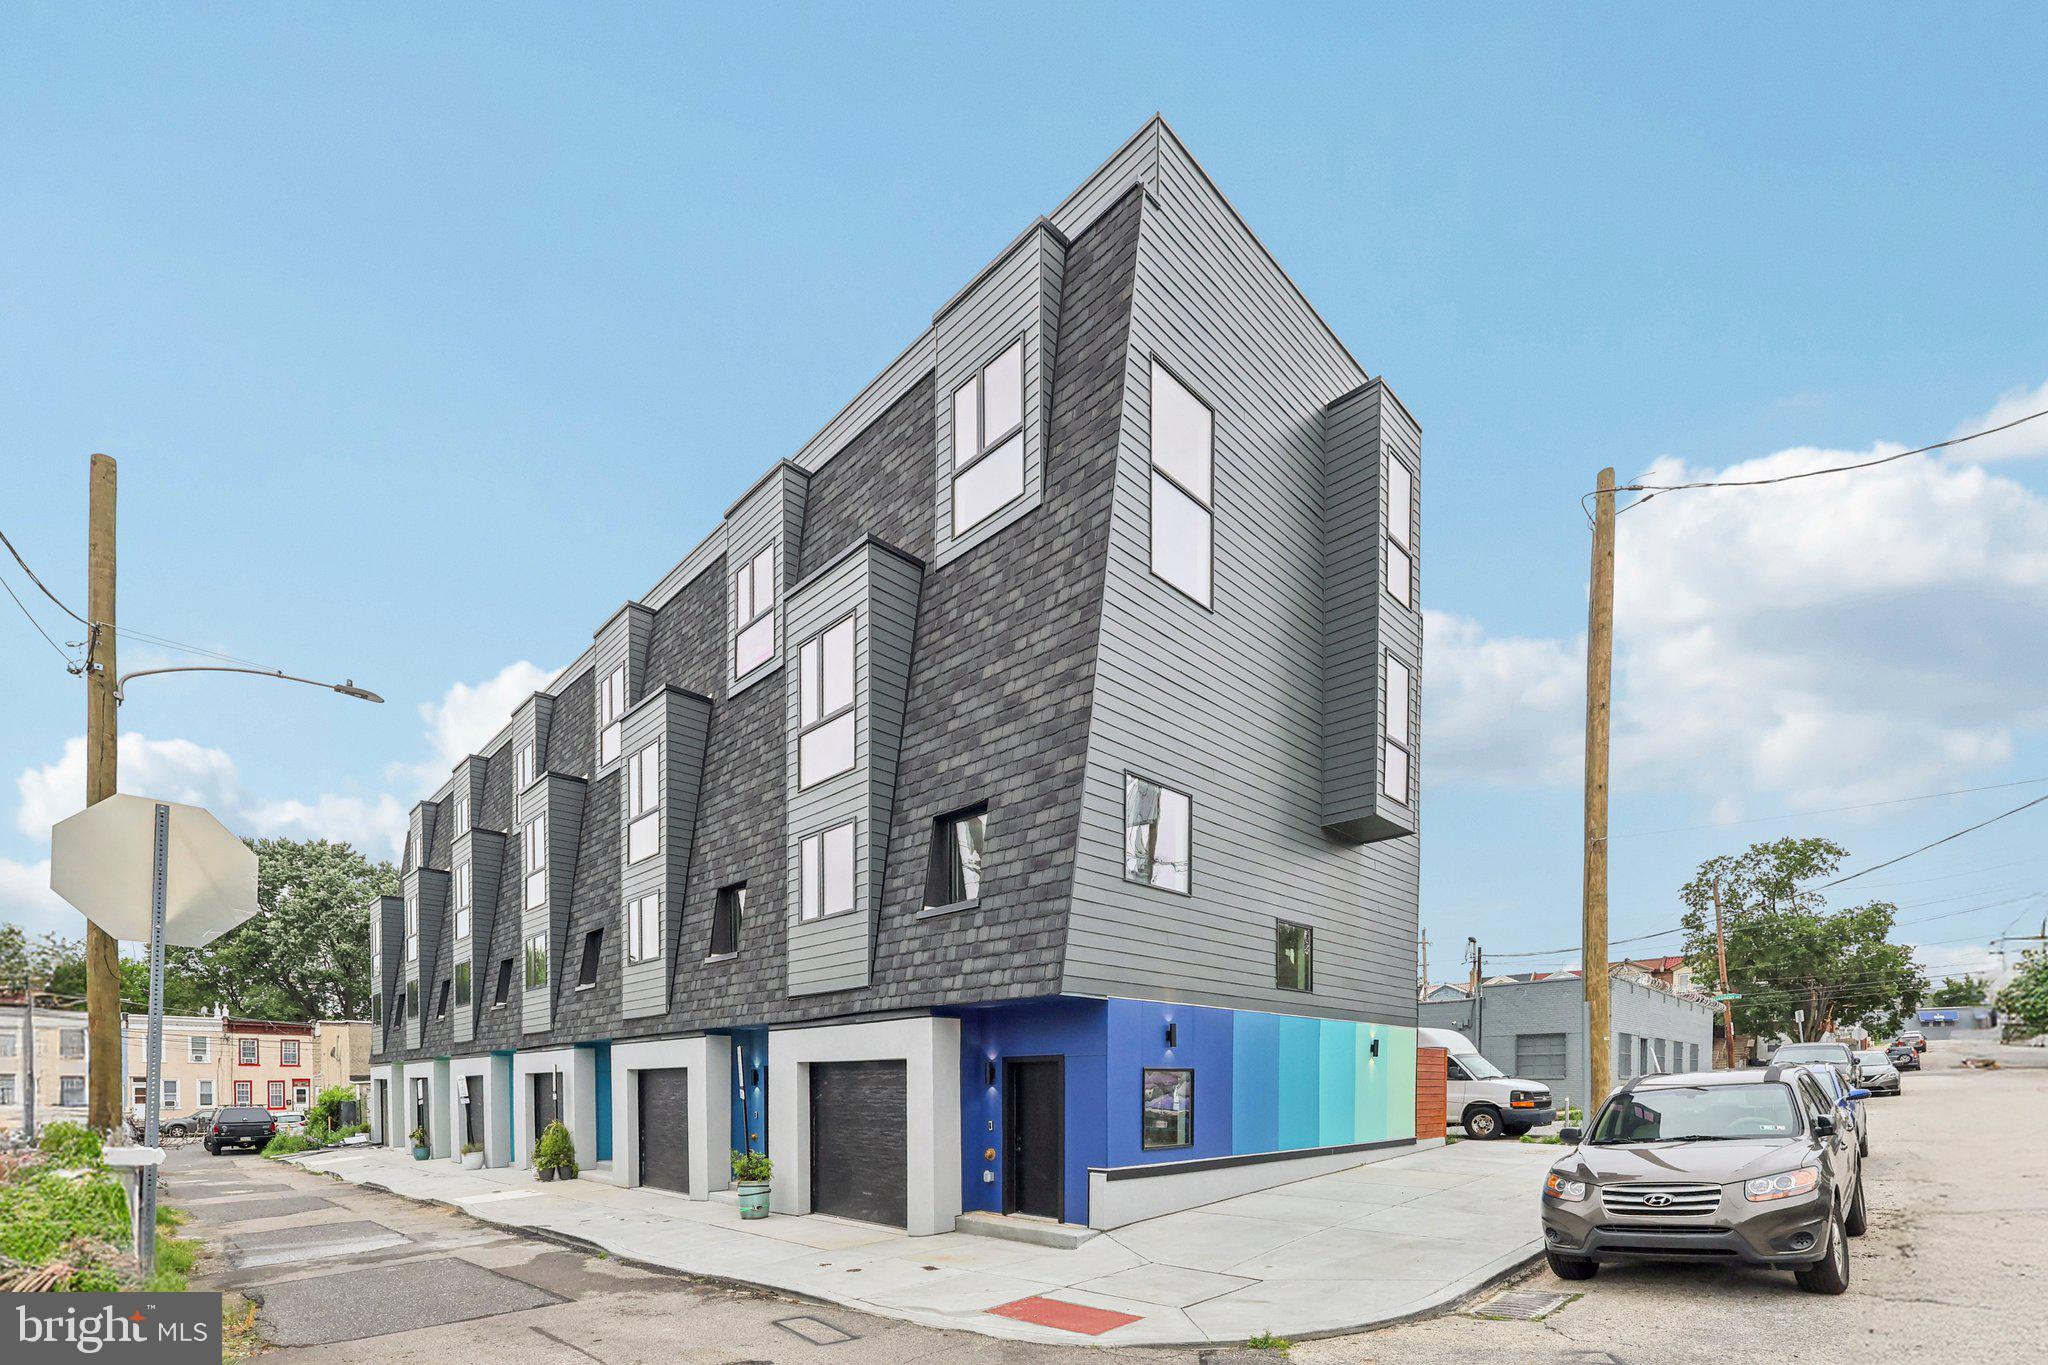
PHILADELPHIA
3411 W LIPPINCOTT STREET
3 Beds
3 Baths
2,360 Sq.Ft.
$509,990
MLS#: PAPH2613098
