

One of the most popular communities provided by {{page_data.agentName}}

Philadelphia

One of the most popular communities provided by TNT Real Estate Solutions

Philadelphia

About Philadelphia

Living in Philadelphia, PA, offers a unique blend of rich history, vibrant culture, and a strong sense of community, making it an ideal place to call home. Residents enjoy easy access to world-class museums, diverse dining experiences, and a thriving arts scene, reflecting the city’s deep-rooted heritage. The affordable housing market, coupled with a variety of neighborhoods, from the historic charm of Old City to the bustling energy of South Philadelphia, caters to all lifestyles. Additionally, the convenient public transportation system and proximity to major cities like New York and Washington, D.C., enhance Philadelphia’s appeal. With its passionate sports culture, beautiful parks, and an ever-evolving food scene, living in Philadelphia means immersing yourself in a dynamic, welcoming environment that values community and tradition. Whether you’re a young professional, a growing family, or a retiree, Philadelphia offers a vibrant urban experience enriched by its history and welcoming spirit.
One of the most popular communities provided by TNT Real Estate Solutions
12,073
# of Listings
3
Avg # of Bedrooms
$244
Avg. $ / Sq.Ft.
$507,813
Med. List Price

Browse Philadelphia Real Estate Listings

10000 Properties Found. Page 215 of 667.
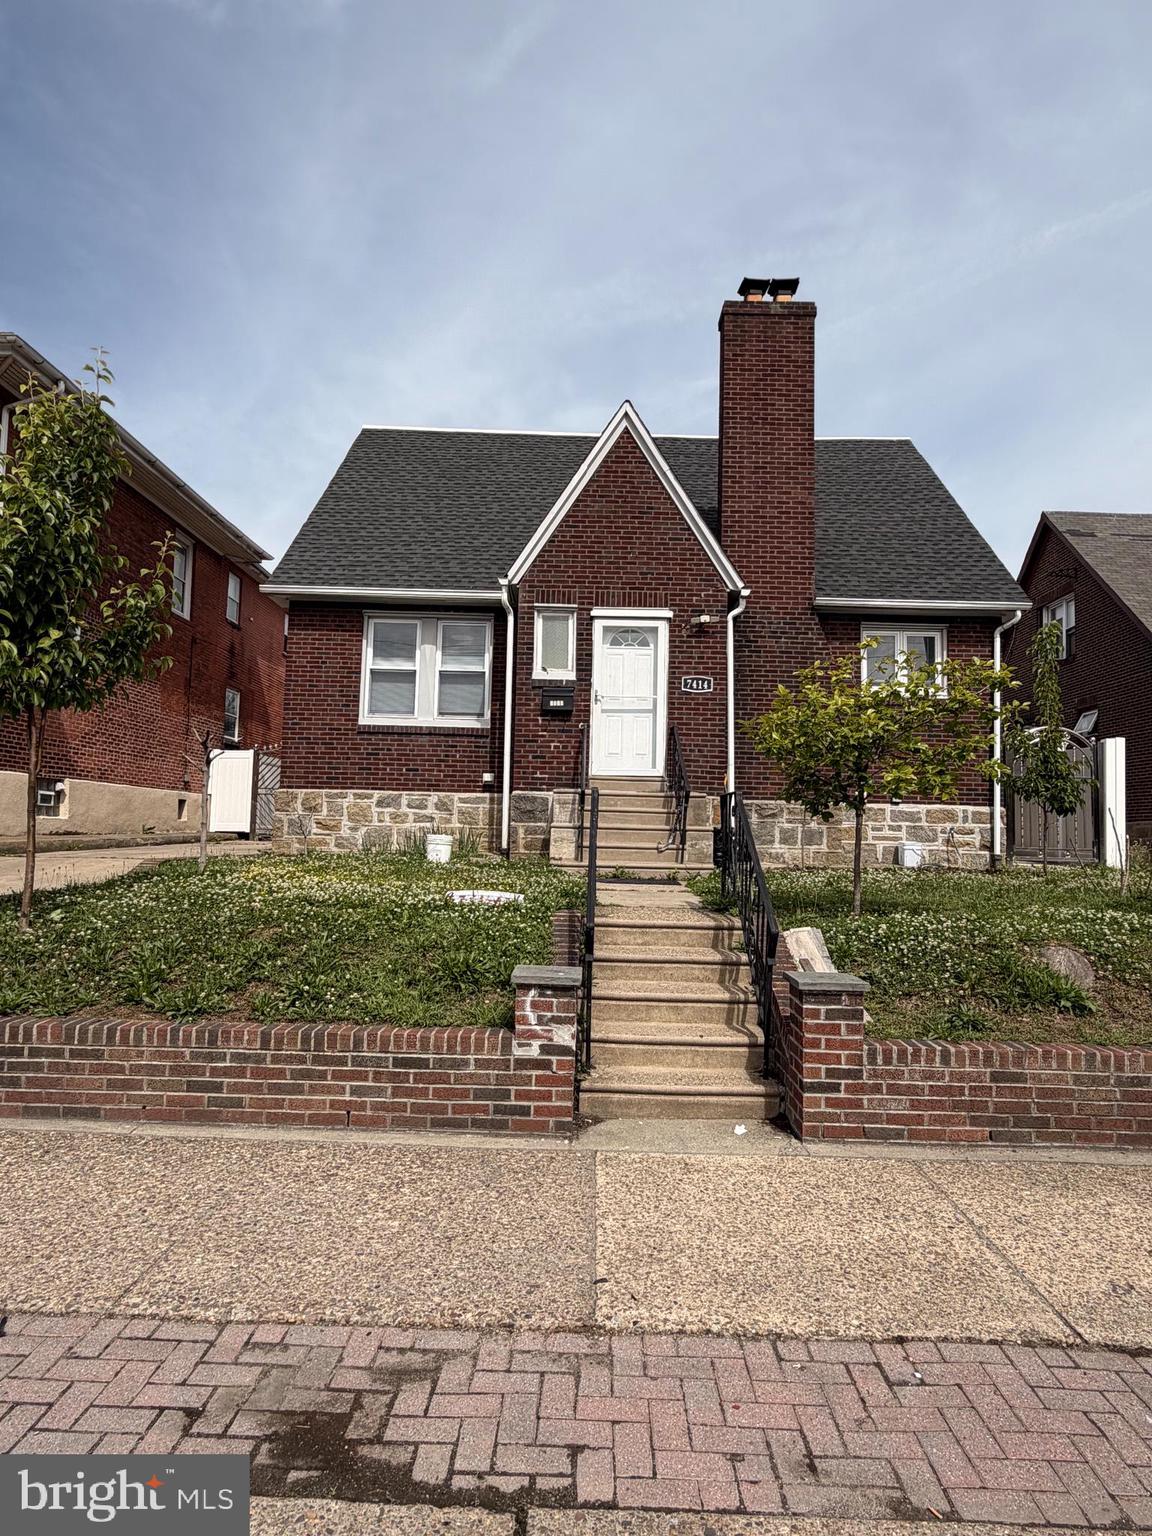
Welcome to this large 2,112 square foot beautiful brick Cape Cod home with 4 bedrooms and 2 .5 full baths. Main lever includes sun-lite living room with fireplace, formal dining room that opens up to a custom kitchen with stainless steel appliances, large bedroom and a full bath & powder room, Second level includes 4 sizable bedrooms with plenty of closet space, and a modern bath. Lower level features a finished walk out basement with ceramic flooring,  and a large laundry room with plenty of cabinets for storage. The exterior of the home offers a fully fenced in yard with large parking space, The driveway has parking for 4 + vehicles. There's also a 2 car garage that was converted to extra living space and storage. When you schedule your tour of this home you will see the numerous improvements the present owner has completed to this house. newer A/C, newer shingle roof on the house,  This spacious house is conveniently located to shopping, transportation, and schools. Showings before 10am only.
#PAPH2626304

PHILADELPHIA

7414 CASTOR AVENUE

4 Beds

2 Baths

2,112 Sq.Ft.

$530,000

MLS#: PAPH2626304

Buyer incentive available! Qualified buyers may receive a FREE 1-0 rate buy-down through a local lender, reducing their interest rate by 1% for the first year at no cost to the buyer. This adorable 4-bedroom Cape Cod-style home in the award-winning Council Rock School District is filled with charm, space, and opportunity to make it truly your own. Step inside to a freshly painted, calming neutral color palette that flows throughout the home. Just off the entry, the spacious living room is filled with natural light and offers plenty of room to relax and gather. From there, continue through the dedicated dining area and into the fully updated kitchen, featuring granite countertops, stainless steel appliances, a classic white subway tile backsplash, and a functional layout ready for everyday living and entertaining.

Just beyond the kitchen, the bonus sunroom/family room adds even more flexible living space. With direct access to the fully fenced backyard, this bright and versatile room could serve as a casual family room, playroom, entertaining space, or whatever best fits your lifestyle. Two generously sized bedrooms and a full bathroom complete the first floor, while upstairs you’ll find two additional spacious bedrooms and another full bathroom.

The living space continues in the finished basement, which has been newly painted and offers plenty of possibilities for a second family room, playroom, home gym, office, or combination of uses. An unfinished portion provides excellent storage along with additional space to make your own in the future.

Located in Northampton Township, 321 Almshouse Road, offers the best of Bucks County living, surrounded by the scenic farmland and charm the area is known for, yet just minutes from shopping, dining, major roadways, and everyday conveniences. With four bedrooms, multiple flexible living spaces, a fenced backyard, an updated kitchen, and a financing option that can help bring your renovation ideas to life, this is an opportunity to create a home that truly works for you. Schedule your showing today and come imagine the possibilities!
#PABU2124922

RICHBORO

321 ALMSHOUSE ROAD

4 Beds

2 Baths

1,898 Sq.Ft.

$530,000

MLS#: PABU2124922

New roof coming soon, and additional photos to follow!

Welcome to 1433 Heron Way in Warrington Hunt, where bright, open living spaces, an inviting outdoor setting, and a convenient Bucks County location come together. Situated within the Central Bucks School District, this three-bedroom, two-and-a-half-bath townhome offers space to entertain, relax, and enjoy everyday living.

The main level features formal living and dining areas, hardwood flooring, recessed lighting, and a kitchen with a breakfast bar. A vaulted family room with a wood-burning fireplace creates a welcoming gathering space, while sliding glass doors open to an expanded, two-tier deck overlooking open space—an appealing setting for morning coffee, outdoor dining, or unwinding at the end of the day.

Upstairs, the spacious primary suite features a vaulted ceiling, walk-in closet, and private bathroom with a separate shower and soaking tub. Two additional bedrooms offer generous closet space, complemented by a full hall bathroom and convenient second-floor laundry. The finished basement provides flexible space for a recreation room, home office, fitness area, or hobbies. An attached garage adds everyday convenience.

Enjoy convenient access to shopping, dining, and everyday essentials throughout Chalfont and Warrington, including Wegmans and The Shops at Valley Square, along with a variety of restaurants, cafés, and specialty shops. Outdoor recreation is close at hand at John Paul Park at Lower Nike and Lions Pride Park, with opportunities to enjoy local walking and biking trails. Area schools include Mill Creek Elementary, Unami Middle School, and Central Bucks High School South. Routes 202, 309, and 611 connect you with shopping, employment centers, and destinations throughout the region.

With inviting interior spaces, a finished basement, and a deck overlooking open space, this Warrington Hunt townhome offers a comfortable place to call home. Stay tuned for additional photos and showing availability!
#PABU2131684

CHALFONT

1433 HERON WAY

3 Beds

2 Baths

1,896 Sq.Ft.

$530,000

MLS#: PABU2131684

New on site 4 days ago
Welcome to 2536 E. Gordon Street, a beautifully designed 3-bedroom, 3-bathroom home that blends modern style with everyday functionality in the heart of Fishtown. With 6 years remaining on the tax abatement, this home offers the perfect combination of comfort, convenience, and long-term value. Inside, you'll find hardwood floors, recessed lighting, central air, and an open-concept layout designed for everyday living and entertaining. The kitchen features quartz countertops, custom cabinetry, a tiled backsplash, stainless steel appliances, and direct access to a private, fenced rear patio. The finished basement adds valuable living space with a second family room, a full bathroom, and plenty of natural light from the oversized window well. Upstairs, the second floor offers two spacious bedrooms, each with its own ensuite bathroom, along with a dedicated laundry room. The entire third floor is dedicated to the primary suite, with great ambient lighting, and a beautifully finished ensuite bath with a glass-enclosed shower. Located around the corner from the Anna & Bel Hotel, Reanimator Coffee, and Loco Pez, and just minutes from Frankford Avenue, you'll be close to Fishtown favorites like Suraya, Pizzeria Beddia, The Fillmore, Penn Treaty Park, and countless coffee shops, restaurants, and boutiques. With easy access to I-95 and the Market-Frankford Line, commuting to Center City is quick and convenient. Don't miss out on this opportunity to purchase a home with the original tax abatement in Philly's hottest neighborhood.
#PAPH2678556

PHILADELPHIA

2536 E GORDON STREET

3 Beds

3 Baths

2,000 Sq.Ft.

$530,000

MLS#: PAPH2678556

Welcome to Brandywine at Thornbury! Ideally situated at the convenient intersection of Routes 926 and 202, this beautifully maintained 2-bedroom, 2-full and 1-half bath home offers an inviting combination of comfort, style, and location in the desirable West Chester School District. With easy access to Route 1, West Chester, shopping, dining, and everyday conveniences, this home puts you close to everything while offering a wonderful neighborhood setting. Step inside to find a bright and airy interior with an open, welcoming feel. The vaulted family room features a gas fireplace, creating a warm and comfortable gathering space. The kitchen and main living areas flow easily for everyday living and entertaining. All carpeting throughout the home was newly installed in April 2024, and the deck has been completely replaced, providing a fresh and inviting outdoor space. Upstairs, the spacious primary bedroom features a vaulted ceiling, walk-in closet, and a private bath with double sinks. The second bedroom is generously sized, and the conveniently located upper-level laundry room makes everyday living a breeze. The walk-out basement adds tremendous versatility and living space. Create a second family room, entertainment area, home office, or playroom. A bar is included and makes this an ideal space for hosting friends and family. The current owners have also transformed the garage into a home gym, offering flexibility for fitness, hobbies, storage, or a future return to garage use. There is plenty of convenient parking directly outside the home. Enjoy all that Brandywine at Thornbury has to offer, including a community pool, tennis courts, playground, and walking trails. Lovingly cared for and thoughtfully updated, this home offers comfortable living in a terrific location with easy access to West Chester and beyond. Don't miss the opportunity to make this wonderful home your own!
#PACT2136464

WEST CHESTER

109 LYDIA LANE

2 Beds

2 Baths

3,028 Sq.Ft.

$530,000

MLS#: PACT2136464

Welcome to 17 Summit Drive, a spacious end-unit townhome in the beautiful Mill Ridge community, located in the highly regarded Radnor Township School District. With neutral finishes, real hardwood floors, a recently finished lower level and wonderful indoor-outdoor living spaces, this home offers comfort, flexibility and an exceptional Main Line location.

Step inside through the foyer with a double coat closet and continue into the living room, where sliding glass doors bring in natural light. The living room opens to the dining room, creating an easy flow for everyday living and entertaining. A convenient powder room features a tile floor and pedestal sink.

The kitchen offers white paneled cabinetry, a stainless steel sink, electric range, large refrigerator, dishwasher and space-saving built-in microwave. An adjoining eating area features triple sliding glass doors opening to the rear deck, while the kitchen flows into the family room accented by crown and dentil molding.

Upstairs, a spacious hallway includes the convenience of a washer and dryer. The generously sized primary bedroom offers two double closets and access to a Jack-and-Jill bathroom with a large vanity and linen closet. The adjoining guest bedroom features a large closet and sliding glass doors opening to a private balcony.

The recently finished lower level adds valuable flexible living space with wood-look luxury vinyl plank flooring, recessed lighting, a large closet and sliding glass doors providing direct access outside. Currently used as an additional bedroom, this bright space could easily accommodate a home office, recreation room, fitness area or guest space. An unfinished portion of the lower level provides plenty of additional storage.

Mill Ridge is known for its beautiful setting and distinctive amenities. Residents enjoy access to the community's historic manor house for social gatherings, private guest suites available for overnight visitors for a nominal fee, and a heated swimming pool with a fully equipped pool house.

All of this is just minutes from Main Line shopping, restaurants, major roadways and everything Bryn Mawr has to offer. Enjoy the space of a townhome, the amenities of an established community and a sought-after Radnor Township location—all at 17 Summit Drive.
#PADE2125110

BRYN MAWR

17 SUMMIT DRIVE

2 Beds

2 Baths

2,106 Sq.Ft.

$530,000

MLS#: PADE2125110

Welcome to 468 Pinewood Road, a spacious 3-bedroom, 2.5-bath home located in the desirable Somerton section of Northeast Philadelphia. Offering a comfortable and functional layout, this home provides plenty of space for everyday living, entertaining, and making it your own. The main level offers a welcoming flow between the living spaces, with plenty of natural light and room to gather with family and friends. The kitchen provides convenient access to the surrounding living and dining areas, while a main-level powder room adds extra convenience. Upstairs, you’ll find three well-sized bedrooms, including a comfortable primary bedroom, along with a full hall bathroom. Bonus room on ground floor could be used as 4th bedroom, den or  home office.
With 2.5 bathrooms, generous living space, and a great Northeast Philadelphia location offers an excellent opportunity for its next owner. Conveniently located near shopping, dining, major roadways, public transportation, and everything the Somerton area has to offer. Corner property with oversized lot adds a value and  that is rarely offered.
#PAPH2667794

PHILADELPHIA

468 PINEWOOD ROAD

3 Beds

2 Baths

2,176 Sq.Ft.

$530,000

MLS#: PAPH2667794

I am excited to share a new listing at 1620 N Randolph St in Philadelphia’s desirable Lower North/South Kensington neighborhood.  This beautifully designed, new-construction home offers approximately 2,200 square feet of modern living space, featuring 3 bedrooms and 2 bathrooms.  Key highlights include:  - Open-Concept Living: Main level flooded with natural light, featuring a stylish kitchen that flows into the living and dining areas.  - Private Outdoor Space: Direct access from the kitchen to a rear yard, ideal for grilling and pets.  - Finished Basement: Additional flexible space perfect for a home office, media room, or gym.  - Primary Suite & Roof Deck: Top-floor suite with abundant closet space, a luxury master bath, and access to an expansive roof deck with panoramic city views.  - Additional Features: Central Air, stainless steel appliances, electric range, a 10-year tax abatement, and a 1-year builder warranty.  The home is 100% complete, vacant, and ready for immediate occupancy.  It is very easy to show—please reach out to schedule your appointment today!
#PAPH2668986

PHILADELPHIA

1620 N RANDOLPH STREET

3 Beds

2 Baths

2,250 Sq.Ft.

$530,000

MLS#: PAPH2668986

Back on the market and NEW central A/C just installed! Set on a ½ acre lot, this home is perfectly positioned for active suburban living and the "walkability" feature that every buyer is looking for! Step inside to a lovely center hall featuring a graceful turned staircase. To the left sits an expansive living room bathed in natural light. This inviting space is anchored by a classic wood-burning fireplace set beautifully between twin doors that open to a lovely brick deck. The traditional layout flows effortlessly into the formal dining room. The kitchen features counter height seating, stainless steel appliances and granite countertops and a lovely breakfast nook that could easily be transformed to become a butlers panty or even a home office space. A discrete powder room tucked away completes this level. The second floor offers 4 spacious bedrooms, a full bathroom, cedar closets and full size stairs leading to the third-floor for extra storage. The walk-out basement is a hidden gem—the perfect canvas for a premier recreation room or gym. From the basement walk directly to the gigantic private backyard with endless possibilities for outdoor fun and a huge 2 car garage. This traditional beauty is now ready for a new steward to usher its timeless charm into the next generation. The new owner will discover that its location, specifically "Saxer Ave" is truly an amazing feature! A short walk to the trolly, dining on Saxer, parades, and so much more.
#PADE2114428

SPRINGFIELD

610 SAXER AVENUE

4 Beds

1 Baths

1,812 Sq.Ft.

$529,999

MLS#: PADE2114428
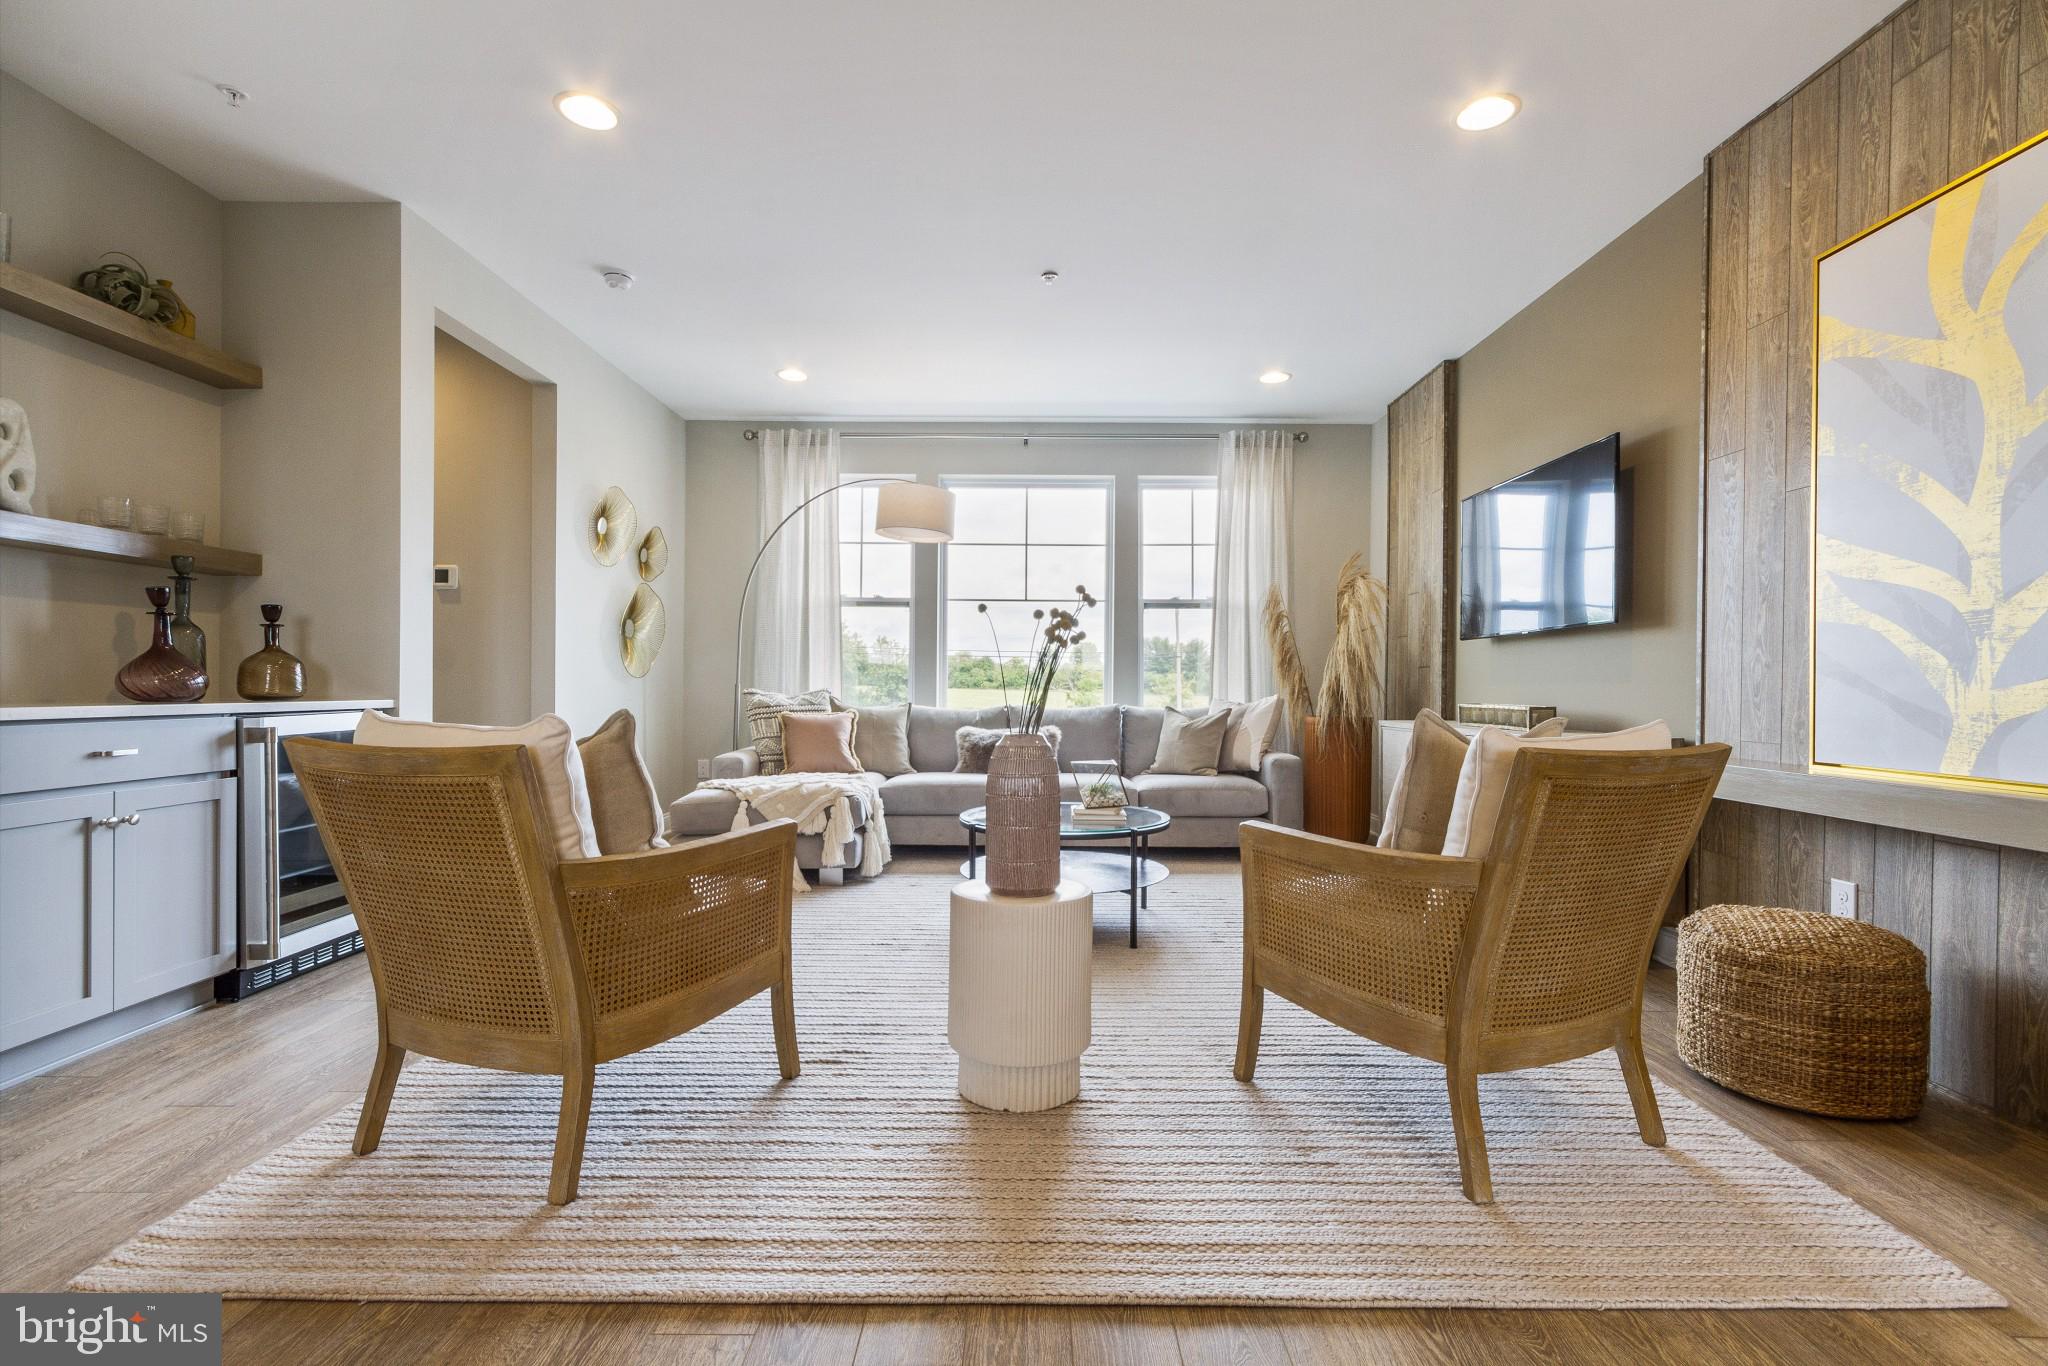
Welcome to Westview Square, luxury living at its finest!! The Stratford Interior floorplan is a stunning home that offers a seamless blend of modern design and thoughtful craftsmanship. Upon entering your home, you will find a welcoming foyer, 2-car garage, and a large flex room with outside access.  At the top of the staircase, you will find an open concept layout featuring a stunning center kitchen with Century Kitchens cabinets, quartz countertops, and GE stainless steel appliances. The spacious island flows into both the large dining room and great room which is perfect for entertaining guests.  Add an optional deck off the dining room for even more entertainment space! Upstairs, you will be amazed by the massive primary suite with a vaulted ceiling, spacious walk-in closet, and ensuite bath which includes a cathedral ceiling, dual sink vanity, and large shower with seat. Additionally on this level you will find your laundry room, 2 additional guest bedrooms, and a full bath. Westview Square is within the Central Bucks School District and nestled conveniently along Bristol Road. This premium location is thriving with new & exciting dining venues, plentiful shopping, outdoor activities, and so much more.  Photos and video are for illustrative and marketing purposes only and depict optional features and upgrades not included in this home.
#PABU2114044

CHALFONT

0002 JAMESON WAY BASE STRATFORD INT

3 Beds

2 Baths

1,953 Sq.Ft.

$529,990

MLS#: PABU2114044

New on site 2 days ago
Welcome to 1127 Green Street, located in Philadelphia's desirable Spring Garden section! Offering approximately 2,600 square feet of living space across multiple levels, this spacious property features 6 bedrooms, 3 full bathrooms, and a basement. Currently utilized as a single-family residence, the property was previously operated as a multifamily dwelling; however, the multifamily license lapsed in 2020. Buyers interested in restoring multifamily use should independently verify current zoning, licensing requirements, and permitted uses with the City of Philadelphia. Conveniently located near shopping, restaurants, public transportation, and other neighborhood amenities. With its generous square footage, flexible multi-level layout, and convenient location, this property offers an excellent opportunity for buyers seeking plenty of space in the heart of Philadelphia. Schedule your showing today!
#PAPH2679178

PHILADELPHIA

1127 GREEN STREET

6 Beds

3 Baths

2,640 Sq.Ft.

$529,990

MLS#: PAPH2679178

Nestled in the charming ERDENHEIM neighborhood, this delightful Colonial home, built in 1903, exudes warmth and character. With five spacious bedrooms and two full bathrooms, this residence offers ample room for relaxation and gatherings. The inviting porch and patio create perfect spots for morning coffee or evening chats under the stars. Set on a generous quarter acre lot, the property features an unfinished basement with walkout stairs, providing endless possibilities for customization. The asphalt driveway accommodates two vehicles, ensuring convenience for you and your guests. Erdenheim is known for its friendly community vibe, with local parks, shops, and eateries just a stone's throw away. Enjoy leisurely strolls through tree-lined streets or explore nearby trails for outdoor adventures. This home is not just a place to live; it's a gateway to a vibrant lifestyle. Experience the perfect blend of historic charm and modern comfort in this inviting haven. Your dream home awaits!
#PAMC2192574

GLENSIDE

5 WHITEMARSH AVENUE

5 Beds

2 Baths

2,150 Sq.Ft.

$529,900

MLS#: PAMC2192574

Four bedrooms, nearly 1,900 square feet, three distinct main-level living spaces, an attached garage, full basement, and an almost 1/5-acre property give 112 Redford Road the space and flexibility to fit the way you live. Just as importantly, many of the home's major components have already been updated, including newer windows, hot water heater, HVAC system, and a 200-amp electrical service. These are some of the larger and more expensive components of homeownership, giving you the opportunity to focus on making the home's finishes and spaces your own.
A mature shade tree anchors the front yard, where established landscaping complements the home's classic Colonial exterior.
Inside, the Living Room welcomes you at the front of the home, followed by a separate Dining Room and Kitchen with plenty of cabinetry, workspace, and room for everyday dining. The Kitchen includes a stainless steel built-in microwave, glass-top electric range/oven, dishwasher, and garbage disposal. Its built-in wall A/C gives you the option to cool this space independently. A Laundry area right on the main level keeps another household task close at hand, with a second laundry hookup available in the basement. A main-level Powder Room is also conveniently located for you and your guests.
Toward the back of the home is the Family Room, where the fireplace gives the room its own personality and a natural place to gather. Continue through to the rear Den, lined with windows and overlooking the backyard, with a ceiling fan and direct access outside. Together with the Living Room, these three separate living spaces give you flexibility for everyday living, a home office, hobbies, or simply having room to spread out.
Upstairs, the Primary Bedroom includes a private half bath and walk-in closet. Three additional bedrooms give you a full four-bedroom second floor, while a centrally located full hall bathroom completes the level.
The full basement offers valuable storage and utility space. Outside, the almost 1/5-acre property gives you a backyard with room for gardening, recreation, or simply spending time outside, while the shed keeps everything tidy. The oversized attached garage with automatic garage door opener, together with the driveway, gives you convenient off-street parking and additional storage space.
Lovingly maintained by the same family for almost 60 years, this home is now ready for someone new to make it their own.
The value of this home extends beyond the property itself, and that's where its Oreland location really delivers. Located within the award-winning Springfield Township School District, you'll also have Pennsylvania Avenue with neighborhood favorites like Fill A Bagel and Penn Restaurant when breakfast, lunch, or an easy meal is on the agenda. Sandy Run Park offers a place to walk, enjoy the outdoors, and get away from the routine for a while. And when your plans take you toward Center City or elsewhere along the Lansdale/Doylestown Line, the Oreland Regional Rail Station gives you another way to get there.
Come see the space for yourself and experience what this home and its Oreland location have to offer.
Please take a minute to view the Video Tour, and then schedule your in-person showing appointment, today!
#PAMC2194016

ORELAND

112 REDFORD ROAD

4 Beds

1 Baths

1,896 Sq.Ft.

$529,900

MLS#: PAMC2194016

New on site 2 days ago
Charming detached 5-bedroom, 2.5-bath home located in Philadelphia’s desirable Andorra neighborhood, situated on a generous lot with exceptional outdoor space and great curb appeal. Enjoy the feel of suburban living while remaining within city limits!

The main level features a spacious living room, a separate dining room, and a modern eat-in kitchen equipped with all the essential appliances, ample cabinet storage, and plenty of countertop space. A comfortable den on the first floor provides additional flexibility for a home office, family room, or guest space.

The full, finished basement offers even more living and recreational space, with a recreation room, utility area, storage, laundry area, and convenient exterior access.

Inside, the bright and well-designed layout provides comfortable living spaces, central air and heat, and versatile bedrooms suitable for family members, guests, or a home office. The bathrooms have also been updated with a modern feel.

Step outside and discover an entertainer’s dream! The spacious yard features an above-ground pool with an integrated wraparound deck, a paved rear patio perfect for outdoor dining and gatherings, and an upper deck accessible from the living area. Both the front and rear lawns provide plenty of room to relax, entertain, or enjoy outdoor activities.

Additional exterior features include a detached shed, garden area, garage, and ample driveway parking. Mature landscaping and thoughtfully designed grounds provide privacy while creating plenty of space for recreation and relaxation.

Conveniently located in sought-after Andorra, close to parks, schools, shopping, and public transportation, this home offers the best of both worlds—generous suburban-style outdoor amenities with the convenience of Philadelphia living.

A rare opportunity for buyers looking for space, comfort, modern updates, and exceptional outdoor living. Schedule your appointment today!
#PAPH2679040

PHILADELPHIA

814 CALEDONIA STREET

5 Beds

2 Baths

2,800 Sq.Ft.

$529,900

MLS#: PAPH2679040
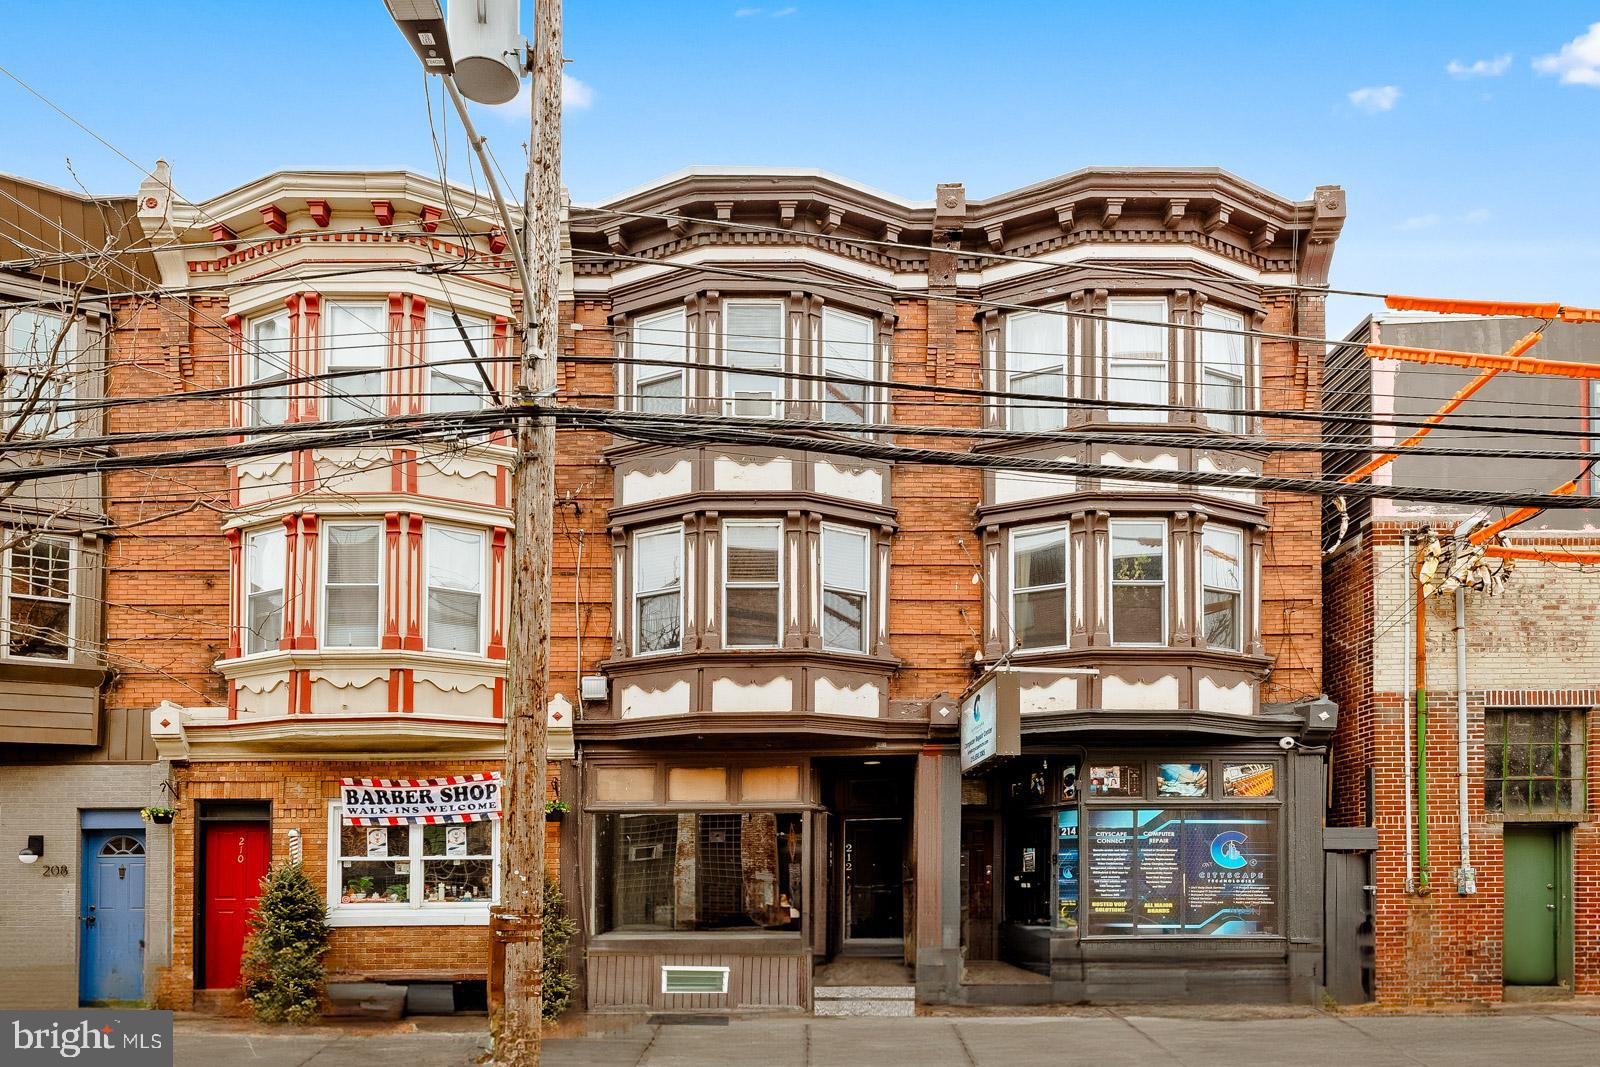
OPEN YOUR OFFICE/RETAIL/RESTAURANT IN NORTHERN LIBERTIES!!! 3 story mixed use brownstone in the heart of northern liberties. 1st floor storefront is 685 sq foot and has been renovated to include showroom , kitchen, restroom and office. Completely renovated and ready to open.  2nd and 3rd floors are a 1450 sq foot 2/3 bedroom bi-level apartment with l/r, d/r remodeled  kitchen and 1 and 1/2  baths with clawfoot tub.(d/r could be converted to 3rd bedroom).stairwell to roof for future roofdeck.Washer and dryer in unit. Property has been completely rehabbed. Newer windows remodeled kitchen with Granite countertop. Central air . LIVE UPSTAIRS AND HAVE YOUR BUSINESS ON THE FIRST FLOOR!
#PAPH2599540

PHILADELPHIA

212 FAIRMOUNT AVENUE

3 Beds

None Baths

700 Sq.Ft.

$529,900

MLS#: PAPH2599540

1 ... 213 214 215 216 217 ... 666

properties found. properties found. Page of .

Send a message

Message successfully sent.

Your message

What is 3 + 4 ?

Reason for contacting?

I agree to receive email communication and understand I can unsubscribe at any time.

I agree to be contacted by TNT Real Estate Solutions via call, email, and text for real estate services. To opt out, you can reply 'stop' at any time or reply 'help' for assistance. You can also click the unsubscribe link in the emails. Message and data rates may apply. Message frequency may vary. Privacy Policy

Sign Out

Virtual Assistant

Would you like to take the next step with this property? We can help you schedule a showing or virtual tour, or send you more details.

Yes, I would like more information.

Thank You for Your Reply, One of Our Agents will contact you as soon as possible

No, maybe later.

Thank you, you can always contact me via email, phone number or through the contact form.

Realhub AI

Lucy - Your AI-Powered Realtor

Update Your Temporary Password

Personalize your search

Enter your email and we'll notify you immediately when new listings match what you're looking for.

or enter email address

Already have an account ? Login here

Continue your home search

I agree to receive communications and understand I can unsubscribe at any time.

I agree to be contacted by TNT Real Estate Solutions via call, email, and text for real estate services. To opt out, you can reply 'stop' at any time or reply 'help' for assistance. You can also click the unsubscribe link in the emails. Message and data rates may apply. Message frequency may vary. Privacy Policy

Already have an account ? Login here

We use cookies

We use cookies primarily for analytics to enhance your experience. By accepting, you agree to our use of these cookies. You can manage your preferences or learn more about our cookies policy.




