One of the most popular communities provided by {{page_data.agentName}}

Philadelphia

One of the most popular communities provided by TNT Real Estate Solutions

Philadelphia

About Philadelphia

Living in Philadelphia, PA, offers a unique blend of rich history, vibrant culture, and a strong sense of community, making it an ideal place to call home. Residents enjoy easy access to world-class museums, diverse dining experiences, and a thriving arts scene, reflecting the city’s deep-rooted heritage. The affordable housing market, coupled with a variety of neighborhoods, from the historic charm of Old City to the bustling energy of South Philadelphia, caters to all lifestyles. Additionally, the convenient public transportation system and proximity to major cities like New York and Washington, D.C., enhance Philadelphia’s appeal. With its passionate sports culture, beautiful parks, and an ever-evolving food scene, living in Philadelphia means immersing yourself in a dynamic, welcoming environment that values community and tradition. Whether you’re a young professional, a growing family, or a retiree, Philadelphia offers a vibrant urban experience enriched by its history and welcoming spirit.
One of the most popular communities provided by TNT Real Estate Solutions
11,137
# of Listings
3
Avg # of Bedrooms
$248
Avg. $ / Sq.Ft.
$509,389
Med. List Price

Browse Philadelphia Real Estate Listings

10000 Properties Found. Page 214 of 667.

Welcome to 138 Rector Street, a beautifully renovated three-bedroom, two-and-a-half-bath home in the heart of Manayunk. This unique property seamlessly blends modern updates with timeless character, offering the space, style, and functionality today's buyer’s desire.  Step inside through the charming vestibule and into a spacious, sun-filled living room. Throughout the home, you'll appreciate the abundance of natural light and generously sized rooms—an uncommon find in the neighborhood.  The centerpiece of the home is the stunning chef’s kitchen, thoughtfully renovated with an oversized island, custom cabinetry, Bosch stainless steel appliances, a custom tile backsplash, exposed brick accents, and elegant honed granite countertops.  Just beyond the kitchen, is an open-concept design allowing flexibility for any buyer’s needs.   The space offers incredible opportunity and can be used for either a dining area or a comfortable living space.  This entire design is anchored with a beautiful, stacked stone wall that features a gas fireplace.  A convenient mudroom, powder room, and access to the rear patio complete the first floor.  Outside, enjoy a beautifully designed paver patio with attractive elevated planter beds that highlight the outdoor entertaining area.  The second-floor features two generously sized bedrooms, a full hall bathroom, and a dedicated laundry room. Occupying the entire third floor, the spacious primary suite offers a walk-in closet and its own private bathroom.  Additional highlights include recessed lighting throughout, high-efficiency heating and central air conditioning, and a tankless water heater.  Ideally located just steps from Main Street’s popular shops and restaurants, Pretzel Park, the Manayunk Towpath, public transportation, and major highways, this exceptional home offers the perfect combination of comfort, convenience, and style.
#PAPH2637918

PHILADELPHIA

138 RECTOR STREET

3 Beds

2 Baths

2,020 Sq.Ft.

$499,000

MLS#: PAPH2637918

Turnkey Medical office space, exam rooms, commercial bldgs, mixed-use, South Phila, next to Jefferson Methodist Hospital. The first floor enters to a reception and waiting area, central workstation beyond double doors, three exam rooms, and a bathroom. The fully carpeted lower level includes a kitchenette, filing cabinets, and extensive storage. The second floor provides three offices, an open workspace/conference area, a full bathroom, and access to a rear deck. An opportunity to acquire two adjoining commercial-use buildings at 1313–1315 Wolf Street, together or individually, each with separate Deeds and entrances with interior connectivity, and medical-grade configurations. Both are built for medical specialties, urgent care, podiatry, dental,  cosmetic, or therapy practices, multispecialty  and administrative healthcare operations. Custom-built cabinetry throughout both buildings supports efficient workflow, charting, and patient flow.  A strategic location that offers proximity to hospitals, referral networks, staff accessibility, and patient convenience. The configuration supports multi-suite operations, owner-users, outpatient services, or investors seeking medical-anchored assets.
#PAPH2638778

PHILADELPHIA

1313 WOLF STREET

None Beds

None Baths

1,878 Sq.Ft.

$499,000

MLS#: PAPH2638778

This property is located within the Norristown Commercial Revitalization District with heavy traffic count.  The building has 6,867 sf of leasable space, currently under-utilized by a tenant operating a dry cleaners drop store in front and another tenant using the rear warehouse for storage--both able to vacate with a reasonable notice.  There is one bay door in front of the building and one in the rear leading out to an alley street for convenience.   Located on a busy main street between Markley St (Rt.  202) and Egypt Rd, there is an excellent opportunity for new owner looking for a tremendous business site.
#PAMC2129836

NORRISTOWN

1445 W MAIN STREET

None Beds

None Baths

N/A

$499,000

MLS#: PAMC2129836

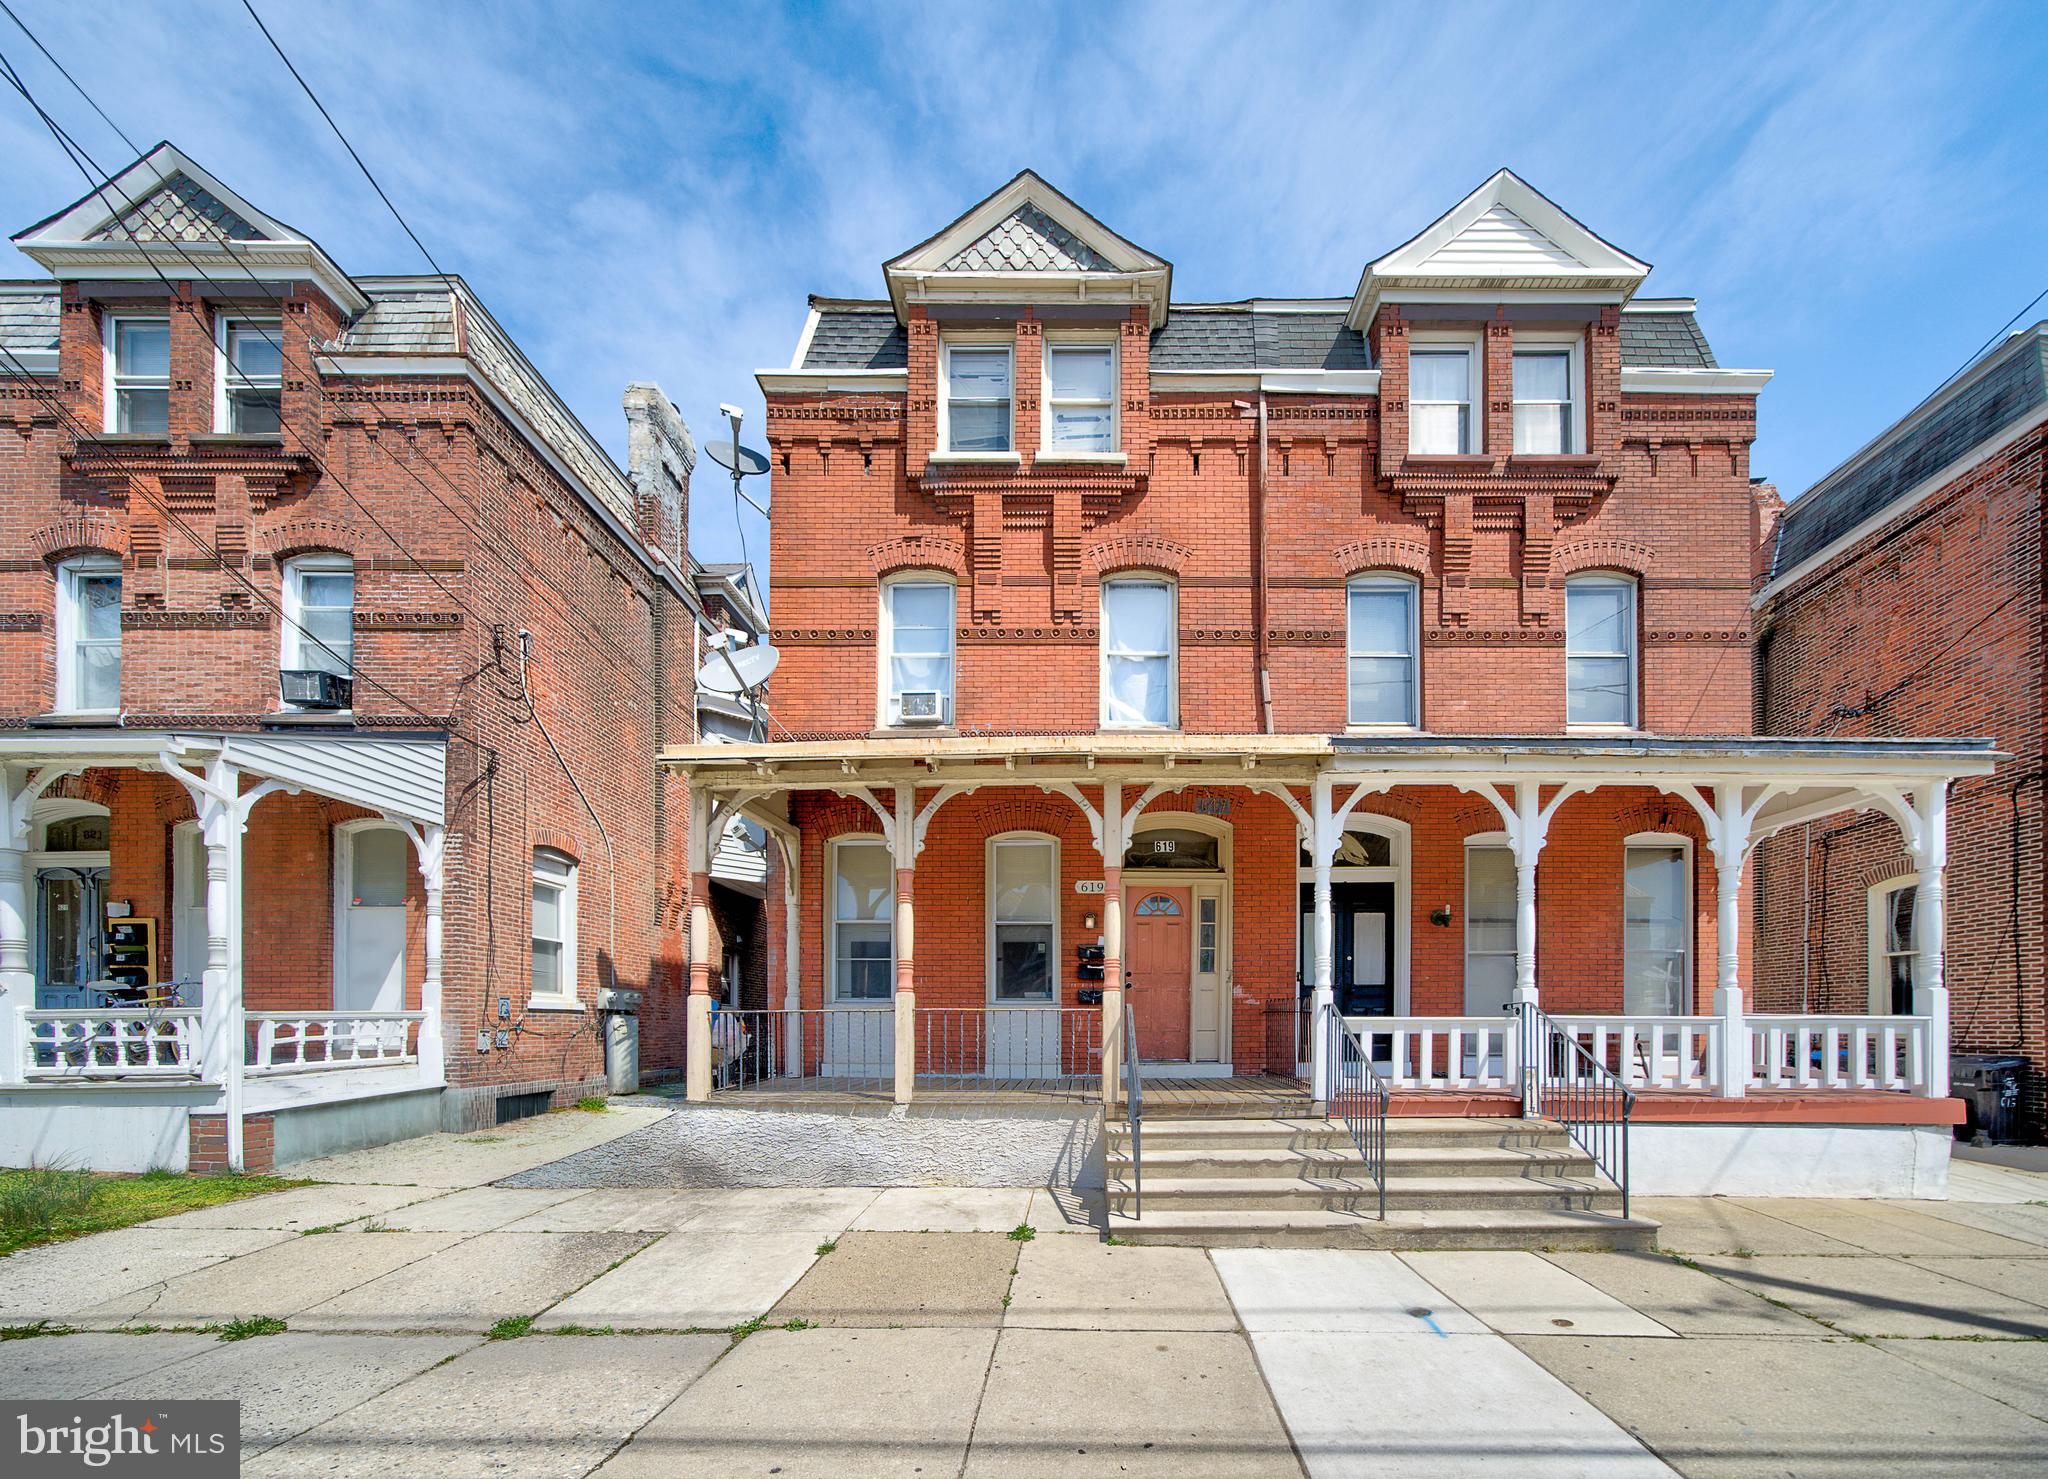
Rare opportunity to own a legal duplex in the heart of Philadelphia's vibrant Italian Market. Whether you're seeking an income-producing investment or a primary residence with rental income potential, this well-maintained property offers exceptional flexibility. The first-floor unit features 1 bedroom and 1 bathroom, while the bright upper unit offers 2 bedrooms and 1 bathroom.

Both units feature spacious rooms, abundant natural light, and access to a private backyard—a valuable amenity rarely found in city living. Conveniently located near public transportation, with subway and bus service just moments away, the property also benefits from nearby public parking options within a short walk.

Enjoy the energy of one of Philadelphia's most sought-after neighborhoods, with renowned restaurants, cafes, shops, and Center City just minutes away. A unique opportunity for owner-occupants looking to offset housing costs with rental income or investors seeking a versatile property in a prime location.
#PAPH2618738

PHILADELPHIA

917 ELLSWORTH STREET

3 Beds

None Baths

1,792 Sq.Ft.

$499,000

MLS#: PAPH2618738

Welcome home to this inviting 3-bedroom, 1.5-bath single home ideally located in the heart of King of Prussia and within the highly regarded Upper Merion Area School District. The inviting living room features beautiful hardwood floors, chair rail and wainscoting, a large front window that fills the space with natural light, and a spacious coat closet. The oversized eat-in kitchen is perfect for everyday living and entertaining, offering granite countertops, a double stainless steel sink, double oven, stainless steel appliances, recessed lighting, and a large double window overlooking the fenced rear yard. Step outside to the expansive deck, an ideal space for outdoor dining, relaxing, or hosting family and friends. The upper level offers three comfortable bedrooms. The primary bedroom features hardwood floors, three closets, and a convenient built-in storage bench. The second bedroom also offers hardwood floors and a generous closet, while the third bedroom has carpeting over hardwood flooring. The finished lower level provides a spacious family room with custom built-ins, recessed lighting, a closet, and access to the crawl space for additional storage. A large laundry/utility room includes storage cabinets, 200-amp electrical service, a ceramic tile powder room, and direct access to the backyard.  The fully fenced backyard provides plenty of room for play, gardening, or pets and includes a storage shed. Enjoy a prime location just minutes from Valley Forge National Historical Park, the Schuylkill River Trail, and numerous walking and biking trails. Commuters will appreciate the convenient access to SEPTA Regional Rail, Routes 202, 422, 23, 76, and the Pennsylvania Turnpike. King of Prussia offers an exceptional lifestyle with world-class shopping at the King of Prussia Mall, King of Prussia Town Center, countless restaurants, entertainment venues, parks, and the Upper Merion Community Center. Combined with the highly rated Upper Merion Area School District and its modern educational facilities, this home offers an outstanding combination of comfort, convenience, and location
#PAMC2187054

KING OF PRUSSIA

226 ROSS ROAD

3 Beds

1 Baths

1,588 Sq.Ft.

$499,000

MLS#: PAMC2187054

Nestled in the highly sought-after Methacton School District, this beautiful 4-bedroom, 2.5-bath Colonial combines classic architectural charm with smart modern updates. From the moment you arrive, you will notice the excellent curb appeal, highlighted by updated exterior siding and tasteful stone accents.
Step inside to find a light-filled main level adorned with gorgeous hardwood floors. The spacious living room serves as a perfect gathering space, featuring elegant crown molding and a deep bay window. Host dinners effortlessly in the formal dining room, or casual meals in the large, updated eat-in kitchen. A convenient powder room completes this level.
Upstairs, the primary bedroom serves as a peaceful retreat complete with its own ensuite bathroom. Three additional generously sized bedrooms and a full hallway bath provide plenty of space for family, guests, or a dedicated home office.  Hardwood Floors throughout!
The versatile basement is intelligently divided into two functional zones. One side handles the practicalities of life with dedicated storage, utilities, and laundry. The finished side is pure comfort, anchored by a cozy brick hearth fireplace—ideal for a game room, media center, or home gym.
Outside, the backyard is a blank canvas waiting for your vision & sweat equity. Featuring two distinct levels, a spacious patio, a large functional storage shed, and multiple established garden beds just waiting for a little love... it is the perfect setup for a customized outdoor oasis. Conveniently located near major roadways, premier shopping, and local dining, this beautifully updated home is ready for its next chapter!  Property being sold as is, and Buyer is responsible for all Lower Providence Use & Occupancy requirements, as well as ordering the U & O. Buyer to verify any square footage measurements as they are estimated and calculated via a software program for your convenience and general information.
#PAMC2189096

AUDUBON

733 S PARK AVENUE

4 Beds

2 Baths

2,286 Sq.Ft.

$499,000

MLS#: PAMC2189096

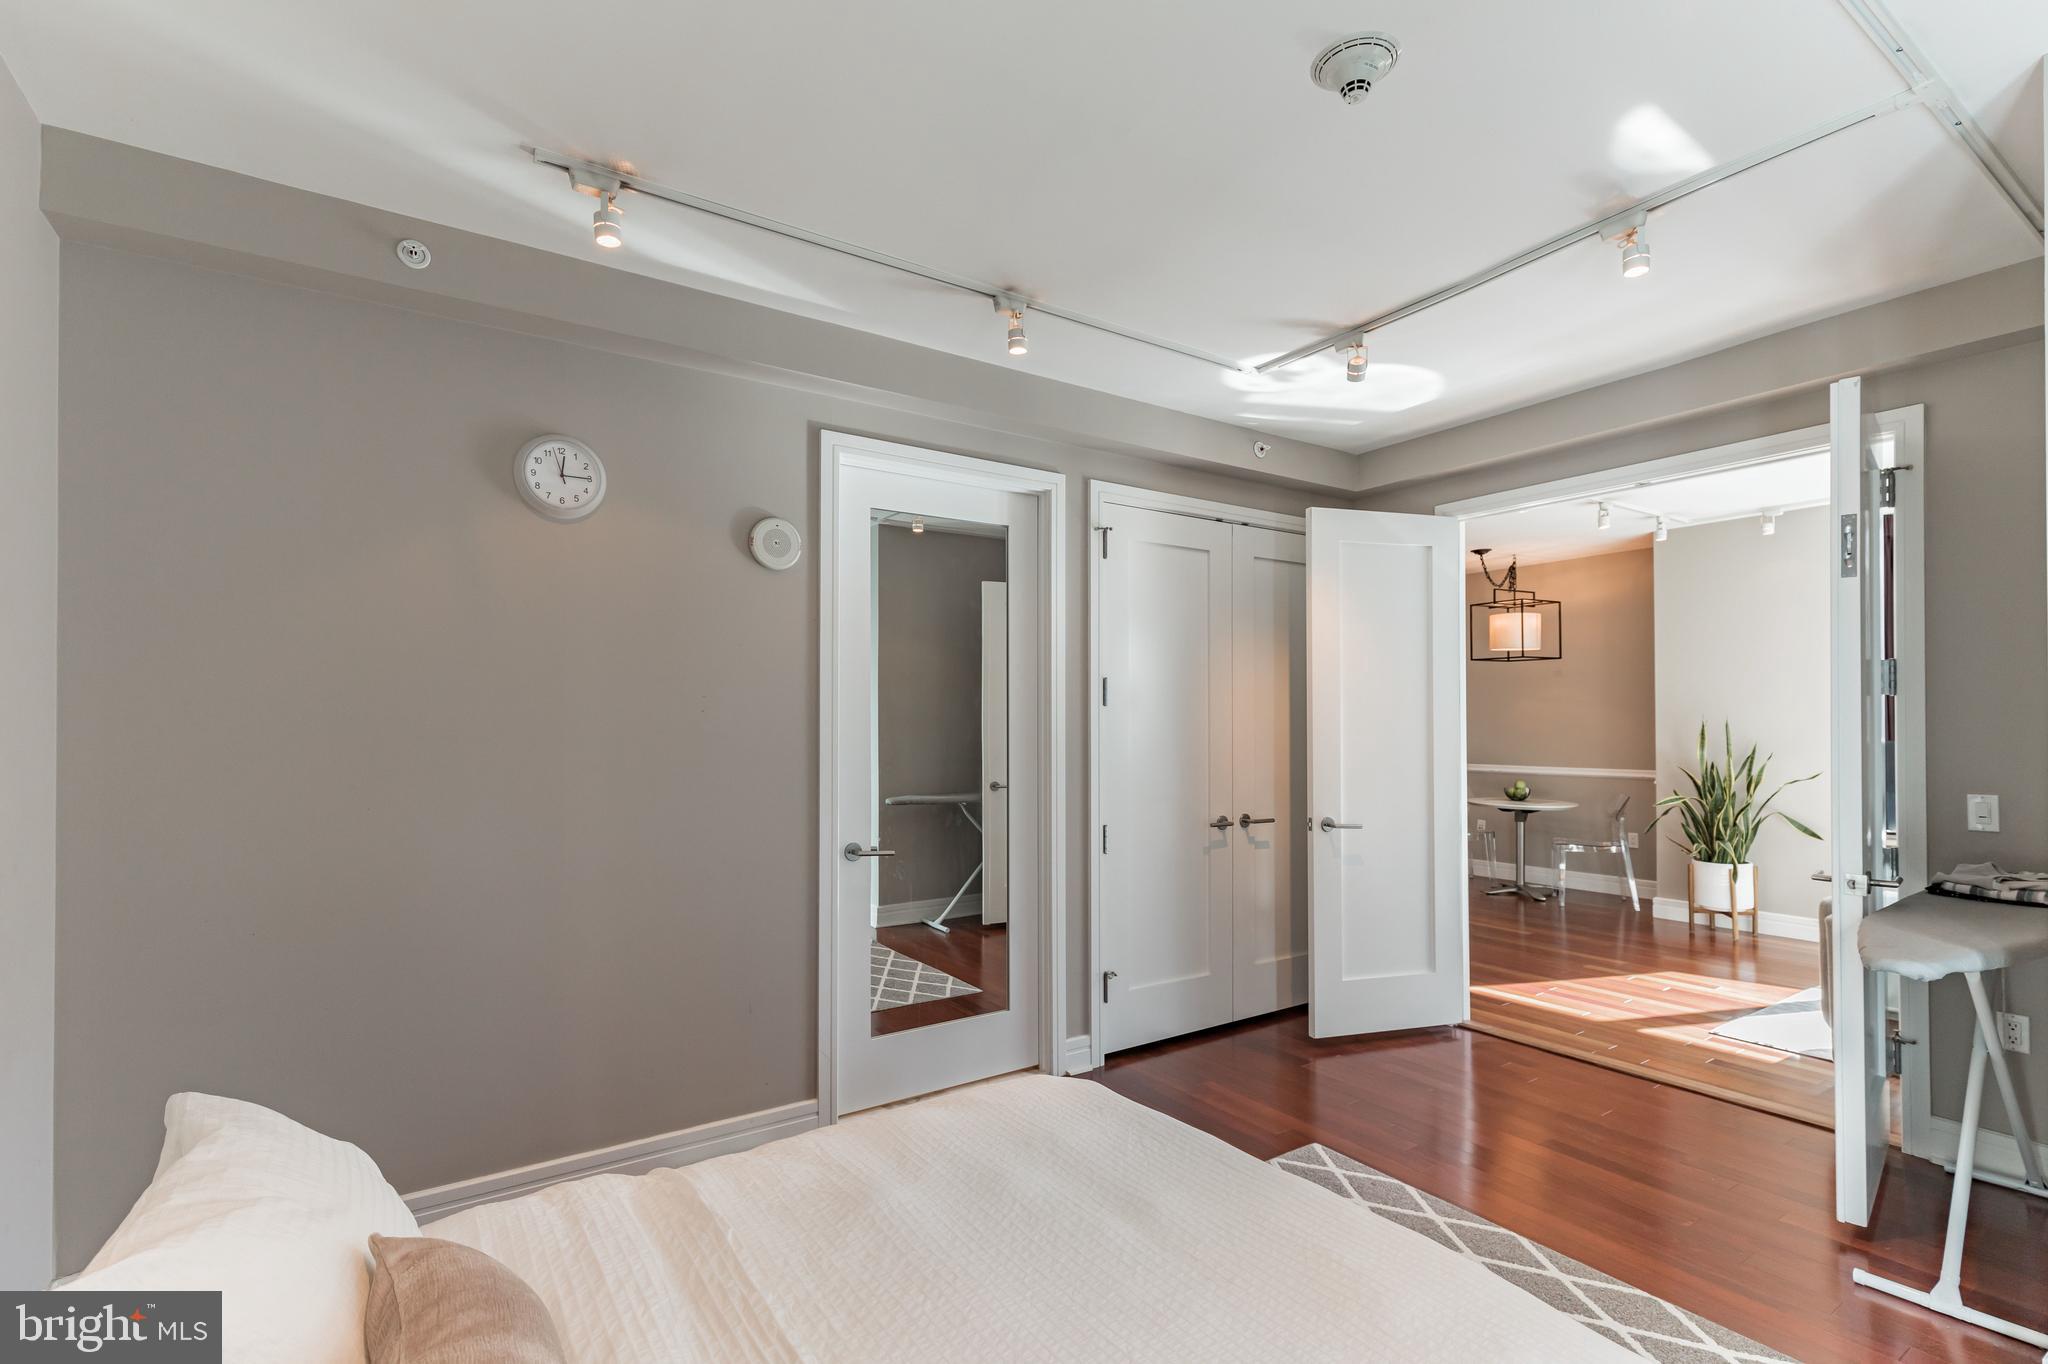
Welcome to 113 N Bread Street, Unit 3H6, where the spirit of Old City Philadelphia meets the kind of elevated, loft-inspired living that simply does not come along every day. From the moment you step inside, the soaring high ceilings and exposed beams signal that this is something genuinely different — a residence that feels as much like a work of art as it does a home.

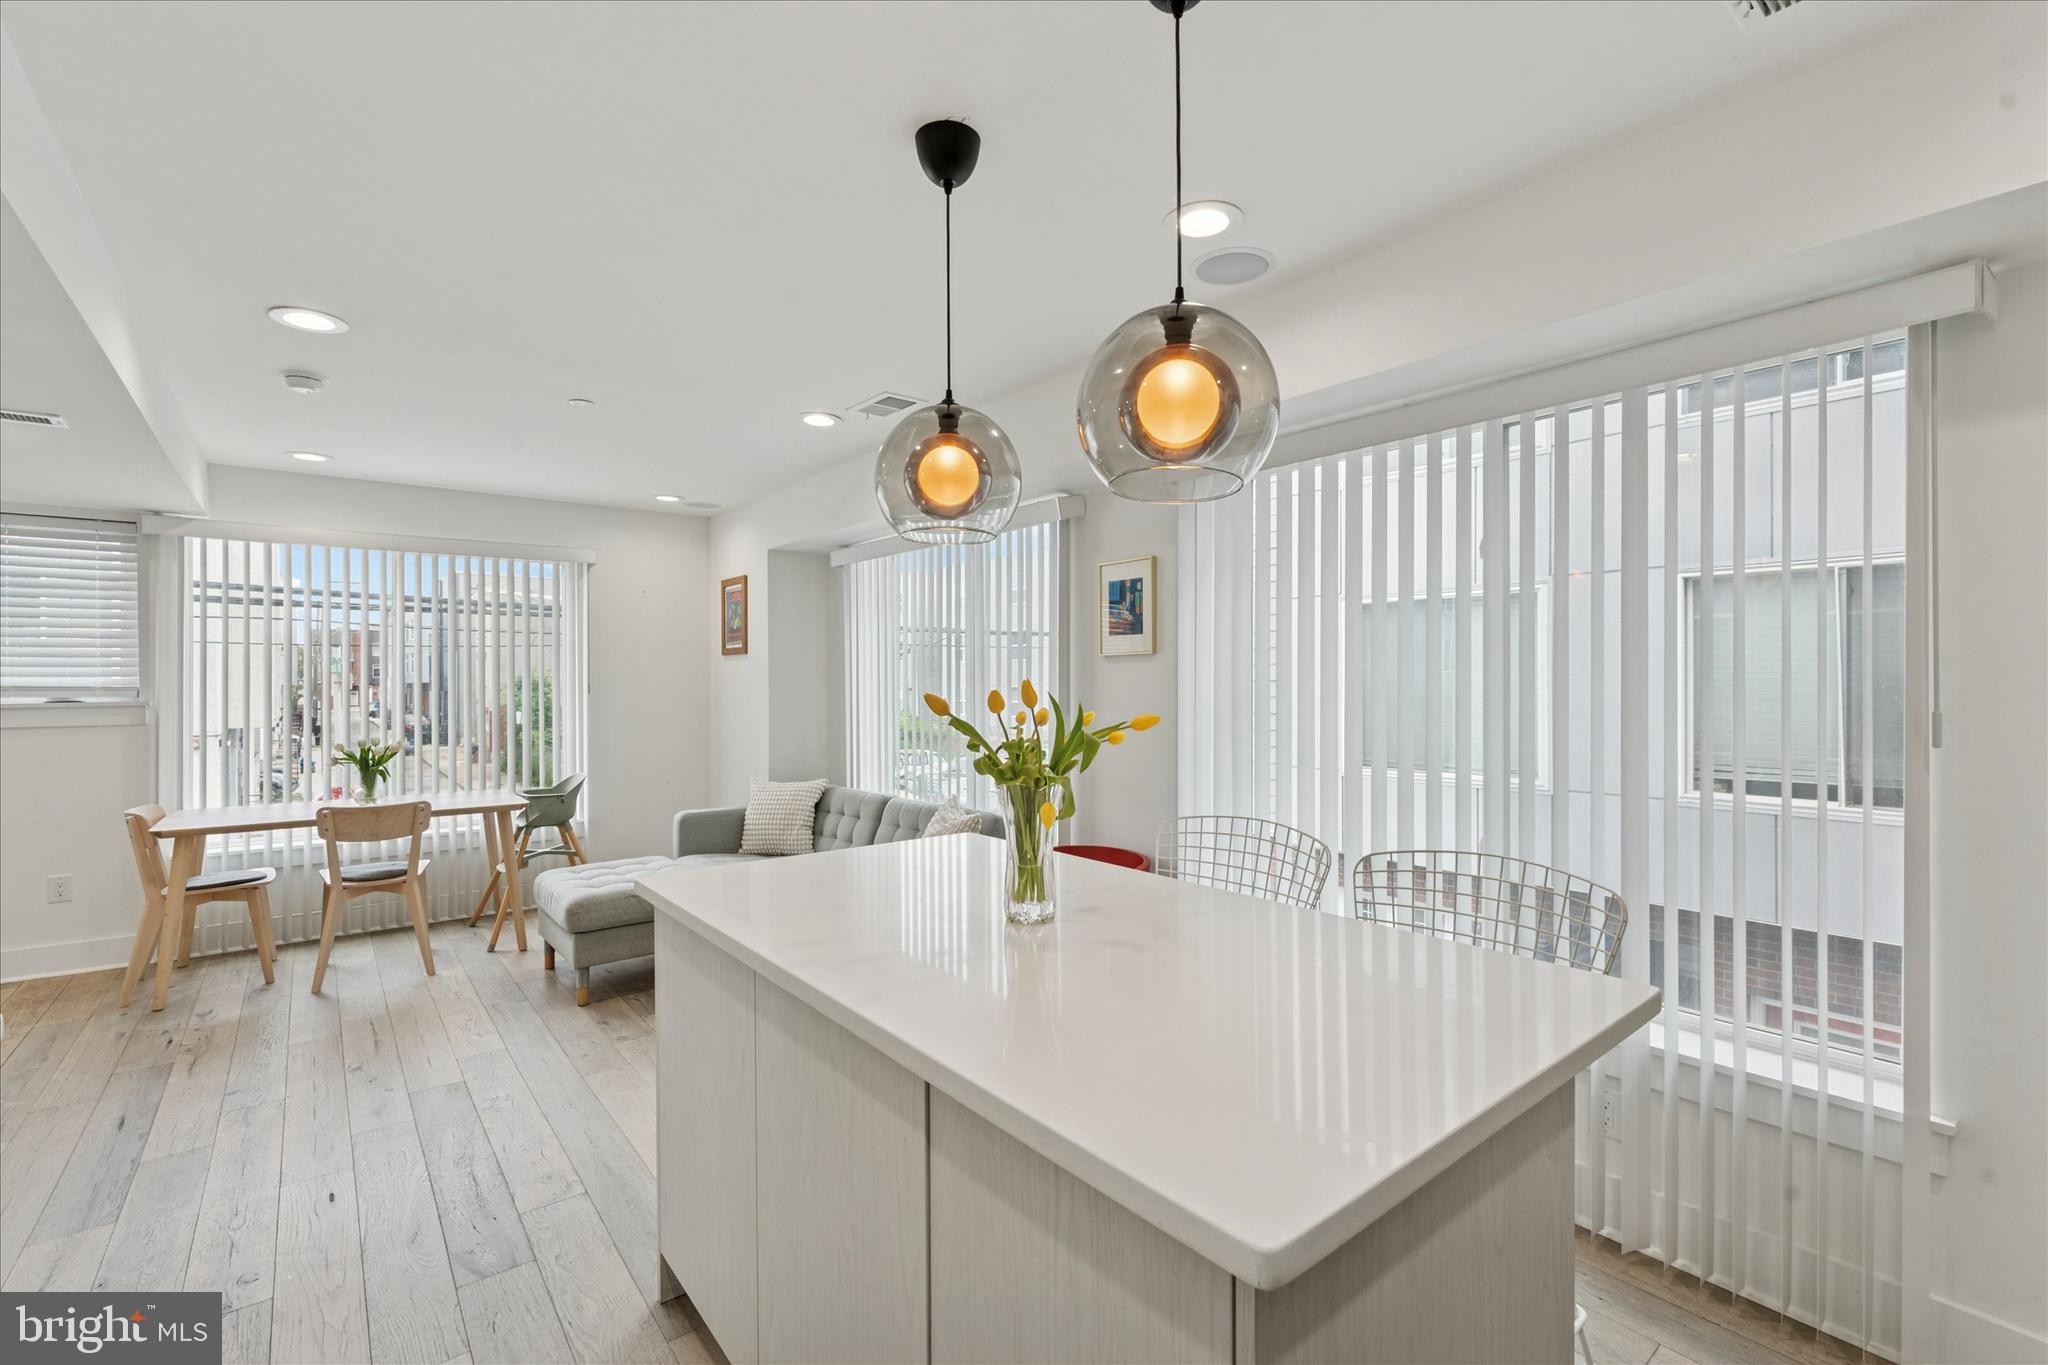
The open floor plan unfolds with effortless intention, blending the living, dining, and kitchen areas into one cohesive, light-drenched space. Wide-plank hardwood floors run throughout, warming the contemporary aesthetic without overpowering it. The gourmet kitchen rises to the occasion with stainless steel appliances, upgraded countertops, a built-in microwave, dishwasher, disposal, and generous table space — everything in place for a quiet weeknight dinner or a lively gathering with friends. The combination kitchen and living flow encourages the kind of easy, everyday living that feels both relaxed and refined.

Oriented to capture some of the most breathtaking views in the city, this residence offers unobstructed sightlines to the Benjamin Franklin Bridge and the Delaware River — a backdrop that transforms every morning coffee and every evening wind-down into something quietly spectacular. Watch the bridge illuminate as dusk settles over the water, and you will quickly understand why this particular unit holds a distinct place among Old City's finest.

Both bedrooms are thoughtfully proportioned, each with access to the two full bathrooms that round out the home's layout. Walk-in closet space addresses the practical without sacrificing style, while in-unit washer and dryer convenience means the rhythms of daily life stay smooth and unhurried. Central air conditioning keeps every season comfortable, and the sprinkler system adds a quiet layer of peace of mind throughout.

The building itself is a mid-rise tucked within a gated community that offers a fitness center, a party room, a picnic area, and around-the-clock security — amenities that extend your living space well beyond your own front door. The deeded parking space, positioned conveniently next to the elevators, is a genuine rarity in this part of the city and adds a layer of everyday ease that residents here genuinely appreciate.

Old City is one of Philadelphia's most storied and walkable neighborhoods, and this address places you at its very center. With a Walk Score of 98, this is a true Walker's Paradise — nearly every errand, every craving, and every spontaneous outing is entirely manageable on foot. A Transit Score of 97 confirms that SEPTA connectivity here is exceptional, with 71 nearby routes encompassing 50 bus lines and 21 rail options woven into the surrounding streets, making car-free living not just possible but genuinely pleasurable. The neighborhood sits within easy reach of bus stops less than a mile away and metro and subway stations at the same comfortable distance, so whether you are heading to Center City, University City, or beyond, the commute rarely demands much of you. A Bike Score of 86 rounds out a picture of a neighborhood built for people who love to move through their city freely.

This is a residence that rewards those who want their home to reflect the full richness of city living — architectural character, sweeping views, a connected and walkable neighborhood, and a building community that genuinely supports quality of life at every turn. Cats and dogs are welcome on a case-by-case basis with applicable restrictions, and the building's thoughtful policies reflect the same care that defines the residence itself. Come experience Unit 3H6 in person and discover why Old City continues to capture the imagination of those who know Philadelphia best.
#PAPH2653110

PHILADELPHIA

113 N BREAD STREET 3H6

2 Beds

2 Baths

1,201 Sq.Ft.

$499,000

MLS#: PAPH2653110

It appears I was lying.  Truth be told, I didn't know. I didn't know until the inspection report(s) came in.  I claimed there were three options.  I was wrong.  There is only one, and that's option 3, the gut rehab.  What the inspections revealed is that this house is tore up from the floor up.  And what fifty showings have revealed is that the average homebuyer is overwhelmed by the scope of work necessary to return this home to it's former glory. So I now turn to developers, and my pitch to you is your finished product will come to market priced between $900,000 and $1,000,000.  The only thing you  have to figure out is how much it'll cost to get there.
Personally, I still think this is a great deal for an owner occupant; an owner occupant with a set of brass ones, big brass ones, and a close family  friend who happens to own a construction company.  Below, I have kept my original description, so you can see how a listing morphs over time...

Smack dab in the middle of the catchment area, let me introduce you to 4314 Pine Street.  You have options here; you can spend nothing and move in,  you can drop $100K and do some improvements, or you can go whole hog and end up with  million dollar total renovation.  All three options make sense.  It's up to you, your needs and desires, and your bank account.  Please take the time to take a good look at the myriad possibilities this home offers.
#PAPH2591786

PHILADELPHIA

4314 PINE STREET

4 Beds

2 Baths

1,728 Sq.Ft.

$499,000

MLS#: PAPH2591786

Fantastic opportunity to build your dream home in the heart of Bala Cynwyd! This .30-acre corner property offers endless potential—whether you choose to design a custom residence or reimagine the existing 1,200 sq ft, 2-bedroom, 1-bath home currently on site. Located in one of Lower Merion’s most desirable neighborhoods, this property sits just steps from the Belmont Hills Library, community pool, playground, and elementary school. Enjoy an easy commute to Center City and quick access to nearby shops, restaurants, and major roadways. A rare chance to create the home you’ve always envisioned in a coveted, walkable location within the award-winning Lower Merion School District.
#PAMC2187676

BALA CYNWYD

317 MARYWATERSFORD ROAD

2 Beds

1 Baths

1,200 Sq.Ft.

$499,000

MLS#: PAMC2187676

Discover the charm of this stunning, traditional home nestled in the heart of Jeffersonville.  This unique residence boasts timeless architectural elegance with 9-foot ceilings, quality construction, and tons of character.   This property is situated on a corner lot with additional .12 acre adjacent parcel included in sale.  Step inside to find a spacious layout featuring a large, inviting living room with ample natural light, brick fireplace and bonus room that is perfect for an office or playroom.  The open dining room leads to the kitchen which is equipped with essential appliances including a gas oven/range, dishwasher, and refrigerator, complemented by a convenient butler's pantry.  The main floor primary bedroom includes cedar closets and plantation shutters.  The second, main floor, bedroom is currently used as the laundry room for ease and convenience.  Additional laundry hook-up and laundry chute are accessible in the basement.  A full bathroom completes the first floor.  The second floor offers a large open recreation room with built-in storage, a full bath and 2 large bedrooms. The interior is a blend of classic and modern, showcasing beautiful hardwood floors, built-ins and spacious rooms. For maximum comfort on each floor, this property also has 2 central air conditioning units.    Outside, the property sits on a generous 0.25-acre corner lot, offering a level yard with both front and rear spaces for outdoor enjoyment. The detached garage provides ample parking and storage, while the stone patio with woodburning, stone fireplace and front porch areas invite you to unwind and entertain in the comfort of your home!  New roof on house and garage and new gutters recently installed.  Located in a vibrant neighborhood, this home is just moments away from local amenities, parks, and community attractions, making it an ideal place to call home. Experience the perfect blend of comfort, style, and convenience in this exceptional property.  You have to see this one in person! Don't miss your chance to make it yours!
#PAMC2189408

WEST NORRITON

50 S WAKEFIELD ROAD

4 Beds

2 Baths

1,888 Sq.Ft.

$499,000

MLS#: PAMC2189408

TENANT  OCCUPED MUST HAVE 24 HOUR NOTICE!Discover the  Brumante Model at the sought-after Villas at Packer Park! This 1,700 sq. ft. home exudes charm and modern comfort, starting with a living room that boasts gleaming hardwood floors and soaring ceilings—perfect for relaxing or entertaining. The kitchen features  granite countertops, stainless steel appliances, a convenient breakfast bar, and a separate dining area for more formal meals. The primary suite  with an upgraded bath showcasing a  walk in shower  and a spacious walk-in closet. Upstairs, the loft area was converted to a third bedroom office .
Additional highlights include a one-car garage for added convenience. While the building maintains a no-dog policy, you’ll enjoy living just minutes from major highways, sports stadiums, and public transportation that whisks you to Center City with ease.
This is low-maintenance living at its finestTHERE IS A NO DOG POLICY ONLY SERVICE DOGS ARE PERMITTED
#PAPH2615066

PHILADELPHIA

2134 VERONA DRIVE 00

3 Beds

2 Baths

1,705 Sq.Ft.

$499,000

MLS#: PAPH2615066

Prepare to be impressed by this meticulously renovated duplex where no detail has been overlooked. Whether you’re looking for a sophisticated multi-generational living arrangement or a high-end investment, this property delivers modern luxury and thoughtful design at every turn.  The first-floor unit offers a spacious one-bedroom layout, while the second-floor unit features two bright bedrooms. Both residences have been completely transformed with stunning, newly renovated kitchens boasting contemporary finishes and sleek, updated bathrooms that feel like a private spa. You’ll appreciate the seamless blend of style and function, including the comfort of central air conditioning throughout and the convenience of separate laundry areas for each unit.  Outside, the property continues to shine with a two-car garage providing ample storage and parking. Every inch of this home has been polished to perfection, offering a turnkey experience that is rare to find. It’s fresh, it’s modern, and it’s ready for its next chapter.
#PAPH2660190

PHILADELPHIA

8322 ALMA STREET

3 Beds

None Baths

1,480 Sq.Ft.

$499,000

MLS#: PAPH2660190

***Special Financing Available:  This home may qualify for a FREE 1% interest rate reduction for the first year at zero cost to the buyer or seller when financing with Movement Mortgage (Mark Angelone).
 ***         Welcome to this beautifully renovated split-level home in the highly sought-after Abington School District, where modern updates and an unbeatable location come together perfectly. Completely renovated from top to bottom, this move-in-ready home offers stylish finishes and a thoughtfully designed layout with multiple living and entertaining spaces to fit every lifestyle.

The heart of the home is the stunning kitchen, featuring quartz countertops, stainless steel appliances, and plenty of space for cooking, gathering, and everyday living. Whether you're hosting friends, celebrating holidays, or enjoying a quiet evening at home, the flexible floor plan provides room for everyone.

Step outside and enjoy a neighborhood that's as inviting as the home itself. Within walking distance you'll find Penbryn Pool, parks, athletic fields, restaurants, bars, an ice cream shop, the train station, Keswick Village, and so much more. With convenience, community, and recreation just moments from your door, you'll love everything this location has to offer.

Simply move right in, unpack, and start enjoying your new home!
#PAMC2187700

GLENSIDE

152 EGERTON AVENUE

3 Beds

2 Baths

1,620 Sq.Ft.

$499,000

MLS#: PAMC2187700

"Brand new Roof " and most of the repairs are done according to the recent inspection report. Welcome to the highly sought after, family friendly neighborhood of Fox Chase Manor! A beautiful flagstone patio awaits to greet you at this 4 bedroom, 2 1/2 bath home. Offering clean hardwood and tile floors throughout, first floor laundry, two zone central air, gas fireplace in the spacious family room and a fully finished basement! One bedroom and one full bathroom is on the first floor making this home ideal for an in-law suite or home office. Desirable layout which is perfect for entertaining and family gatherings. Double doors off the family room open to the fully fenced in backyard featuring a full size shed and patio area for outdoor meals and grilling. In addition to this beautiful home, it’s located in the award winning Abington school district, walking distance from several local parks and is an easy commute to Philly for work or weekend entertainment. Like all homes in this neighborhood, this gem won’t last long!
#PAMC2177554

JENKINTOWN

710 SEMINOLE

4 Beds

2 Baths

2,322 Sq.Ft.

$498,900

MLS#: PAMC2177554

An 18-foot-wide home in Philadelphia is rare—especially one situated on a wide street with easy parking, directly across from William H. Hunter School

Located in the West Kensington / Norris Square Park neighborhood, just minutes from Fishtown and Northern Liberties, this stunning residence offers approximately 2,600 square feet of thoughtfully designed living space. The exceptional 18-foot width creates a noticeably larger, more functional floor plan while remaining one of the most desirable features for long-term value and future resale.

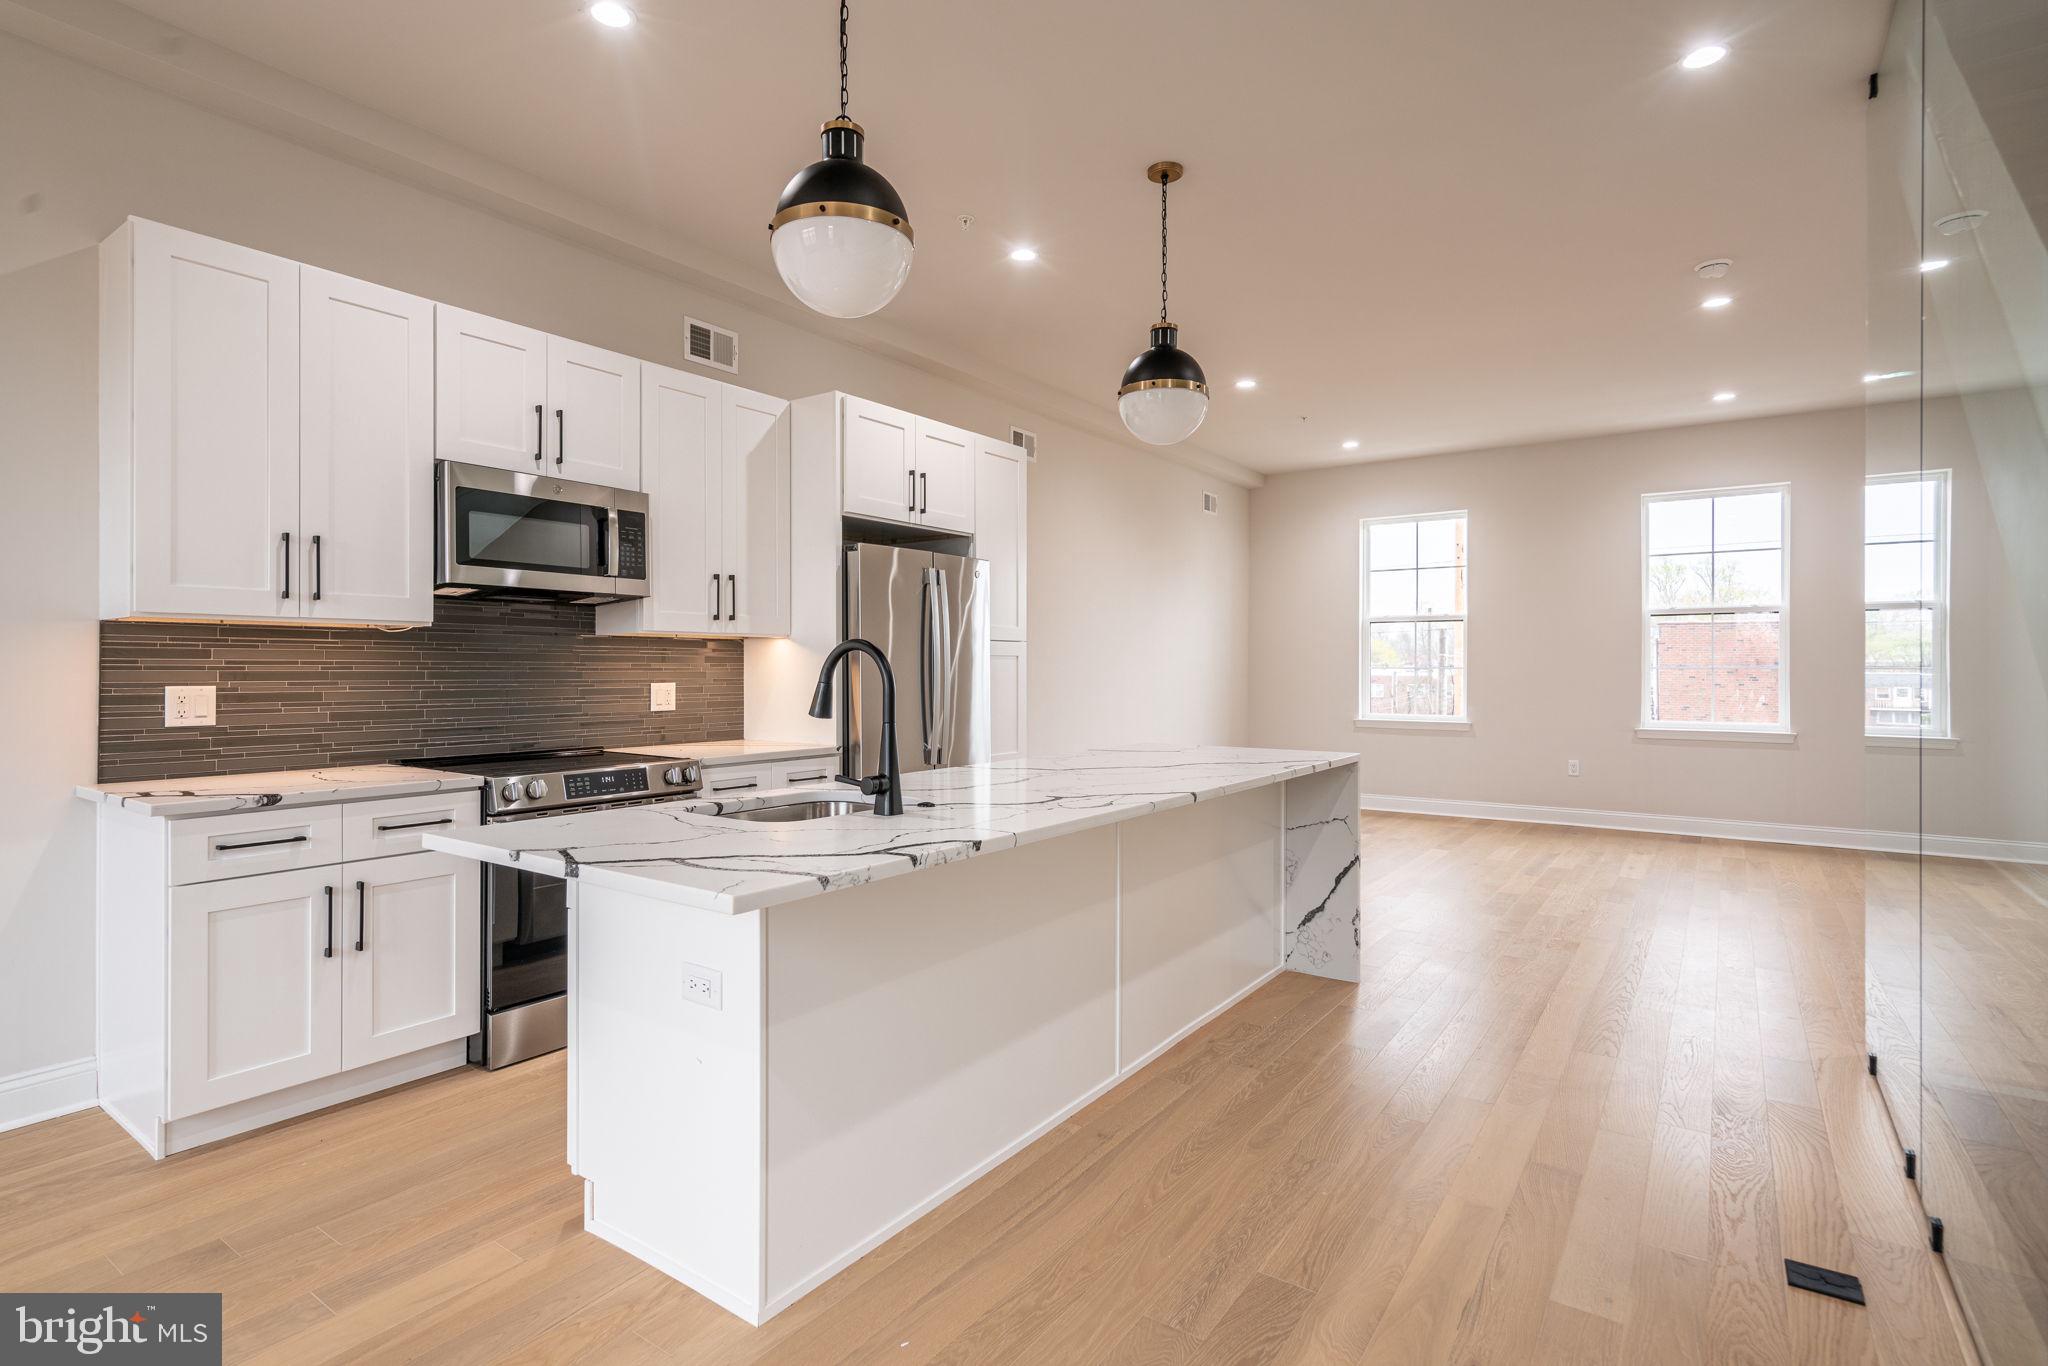
Inside, oversized windows flood the home with natural light, highlighting hardwood flooring and an open-concept layout designed for modern living. The kitchen features custom cabinetry, quartz countertops, stainless steel appliances, and seamless flow into the living and dining areas.

The second floor offers two spacious bedrooms, a full bathroom, and a conveniently located laundry room with washer and dryer. Occupying the entire third floor, the primary suite serves as a private retreat with walk-in closets, a luxurious ensuite bathroom, and a wet bar—perfect for morning coffee or evening cocktails before heading up to the rooftop deck.

The expansive rooftop terrace showcases breathtaking, unobstructed views of the Philadelphia skyline, creating the perfect setting for entertaining or relaxing above the city. Downstairs, the spacious finished basement with a full bathroom provides flexible living space ideal for a media room, gym, guest suite, or home office.

Additional features include a security system, dual zone HVAC keyless entry, and approximately six years remaining on the TAX ABATEMENT.

Exceptional width. Skyline views. Modern finishes. A home that offers both the lifestyle buyers want today and the features that will continue to drive value for years to come.
#PAPH2638242

PHILADELPHIA

2406 N HOWARD STREET

4 Beds

3 Baths

2,592 Sq.Ft.

$498,500

MLS#: PAPH2638242

1 ... 212 213 214 215 216 ... 666

properties found. properties found. Page of .

 - property

Send a message

Message successfully sent.

Your message

What is 3 + 4 ?

Reason for contacting?

I agree to receive email communication and understand I can unsubscribe at any time.

I agree to be contacted by TNT Real Estate Solutions via call, email, and text for real estate services. To opt out, you can reply 'stop' at any time or reply 'help' for assistance. You can also click the unsubscribe link in the emails. Message and data rates may apply. Message frequency may vary. Privacy Policy

Sign Out

Virtual Assistant

Would you like to take the next step with this property? We can help you schedule a showing or virtual tour, or send you more details.

Yes, I would like more information.

Thank You for Your Reply, One of Our Agents will contact you as soon as possible

No, maybe later.

Thank you, you can always contact me via email, phone number or through the contact form.

Realhub AI

Lucy - Your AI-Powered Realtor

Update Your Temporary Password

Personalize your search

Enter your email and we'll notify you immediately when new listings match what you're looking for.

or enter email address

Already have an account ? Login here

Continue your home search

I agree to receive communications and understand I can unsubscribe at any time.

I agree to be contacted by TNT Real Estate Solutions via call, email, and text for real estate services. To opt out, you can reply 'stop' at any time or reply 'help' for assistance. You can also click the unsubscribe link in the emails. Message and data rates may apply. Message frequency may vary. Privacy Policy

Already have an account ? Login here

We use cookies

We use cookies primarily for analytics to enhance your experience. By accepting, you agree to our use of these cookies. You can manage your preferences or learn more about our cookies policy.