

One of the most popular communities provided by {{page_data.agentName}}

Philadelphia

One of the most popular communities provided by TNT Real Estate Solutions

Philadelphia

About Philadelphia

Living in Philadelphia, PA, offers a unique blend of rich history, vibrant culture, and a strong sense of community, making it an ideal place to call home. Residents enjoy easy access to world-class museums, diverse dining experiences, and a thriving arts scene, reflecting the city’s deep-rooted heritage. The affordable housing market, coupled with a variety of neighborhoods, from the historic charm of Old City to the bustling energy of South Philadelphia, caters to all lifestyles. Additionally, the convenient public transportation system and proximity to major cities like New York and Washington, D.C., enhance Philadelphia’s appeal. With its passionate sports culture, beautiful parks, and an ever-evolving food scene, living in Philadelphia means immersing yourself in a dynamic, welcoming environment that values community and tradition. Whether you’re a young professional, a growing family, or a retiree, Philadelphia offers a vibrant urban experience enriched by its history and welcoming spirit.
One of the most popular communities provided by TNT Real Estate Solutions
12,073
# of Listings
3
Avg # of Bedrooms
$244
Avg. $ / Sq.Ft.
$507,814
Med. List Price

Browse Philadelphia Real Estate Listings

10000 Properties Found. Page 213 of 667.

510 Manton St has the space, comfort, and easygoing feel that makes a home instantly appealing. With 3 bedrooms and 2.5 baths, there’s room to spread out, get comfortable, and make the space truly your own.

And then there’s the backyard — your own private spot for morning coffee, sunny afternoons, laid-back dinners, or simply stepping outside when you need a little fresh air. An in-home washer and dryer makes everyday life easier, while central HVAC keeps things comfortable no matter the season.

Currently tenant occupied, the home will be delivered vacant and ready for its next chapter. Whether you’re picturing quiet nights at home, weekends in the backyard, or simply having enough room to live comfortably, 510 Manton St makes it easy to imagine yourself settling right in.

Come take a look, explore the space, and see if this could be the one.  

*Some photos may have been virtually enhanced or digitally edited for marketing purposes
#PAPH2666556

PHILADELPHIA

510 MANTON STREET

3 Beds

2 Baths

1,803 Sq.Ft.

$539,000

MLS#: PAPH2666556

Nestled on a quiet block in the heart of Fitler Square, this thoughtfully renovated home seamlessly blends classic Philadelphia character with modern updates and a completely reimagined layout. The first and second floors have been fully renovated, creating bright, functional living spaces designed for both everyday living and entertaining.

The main level underwent a dramatic transformation, opening up what was previously a closed-off floor plan to create a spacious open-concept living and dining area. The kitchen, formerly located at the front of the home, was entirely relocated and redesigned to maximize flow and functionality, resulting in a brand new kitchen that feels both stylish and highly practical for modern living. The improved layout creates a far more connected and inviting space ideal for hosting or relaxing at home.

Upstairs, the renovations continue with a beautifully updated bathroom featuring timeless finishes and a clean, modern aesthetic. New flooring throughout the home adds warmth and cohesion, while the overall renovation work allows for a move-in ready experience without sacrificing charm or character.

Beyond the home itself, the location is exceptional. Situated just a short walk from Fitler Square, Schuylkill River Park, and beloved neighborhood restaurants like Ambrosia, residents can enjoy some of the city’s best green space, dining, coffee shops, and riverfront trails right outside their door. Commuting and daily convenience are made even easier with parking available to rent in the lot directly across the street — a rare and valuable amenity in this highly sought-after neighborhood.
#PAPH2646150

PHILADELPHIA

2320 MANNING STREET

2 Beds

1 Baths

720 Sq.Ft.

$539,000

MLS#: PAPH2646150
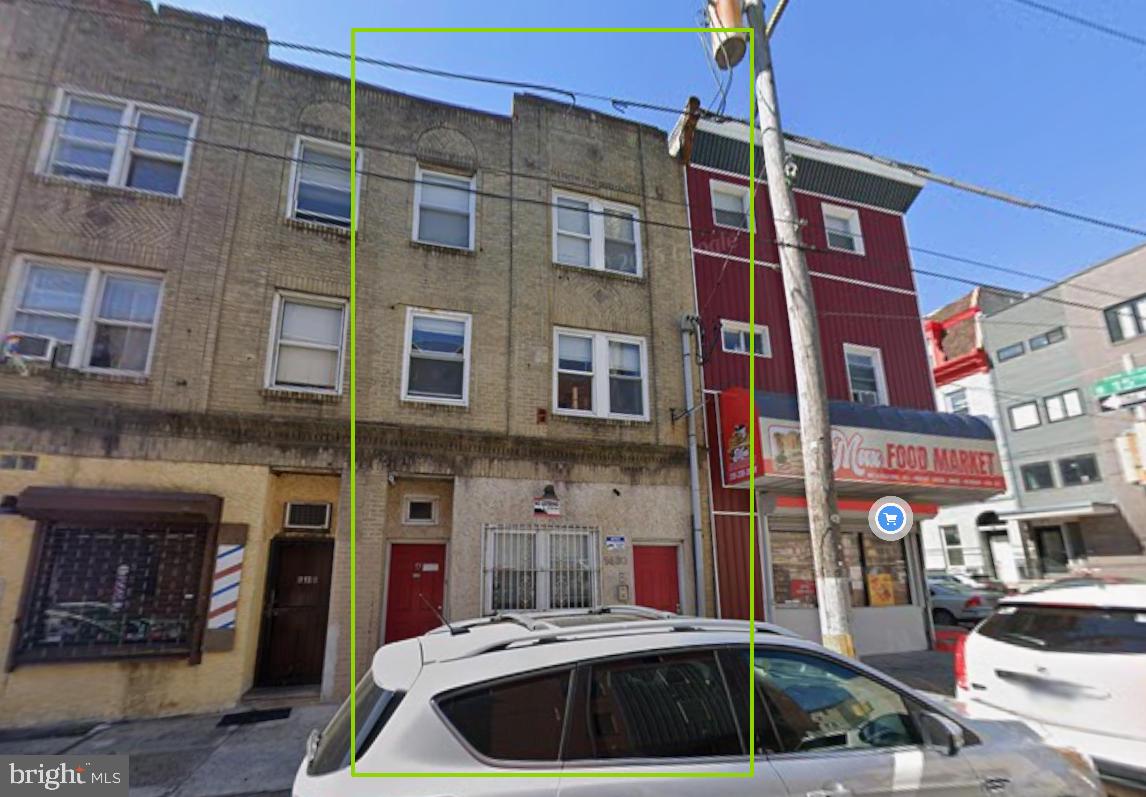
INVESTORS! High-demand investment opportunities in Temple University area. This rental investment property sits just one block from Broad Street and offers an excellent opportunity in a highly desirable, walkable area. This well-positioned asset offers strong rental demand and walkability to major neighborhood amenities.
The building features four 1B1B residential apartments and one 3B1B unit on 3rd floor. Each apartment includes full bathroom and a complete kitchen. The property is especially attractive to students, as Temple University is only about 0.2 miles away, making it a quick walk to campus. 
Can be purchased together with 1428 w Master St as a package deal.
#PAPH2608248

PHILADELPHIA

1430 W MASTER STREET

None Beds

None Baths

3,300 Sq.Ft.

$539,000

MLS#: PAPH2608248

Prime South Philadelphia location - just 1.1 miles to Citizens Bank Park and only 0.8 miles to the new Live!
Hotel & Casino. This recently remodeled mixed-use property offers incredible flexibility and potential for both
business ana restaenual use. Ine entire oullaine nas deen renovarea trom top to voucom, teacurine nev electric and a fully updated bi-level 2-bedroom apartment above the commercial space. The Electric Panels are separated giving the potential for the tenant to pay their own electric bill. The apartment includes all
new apollances, modern tinisnes, ana a orient, open layout — perect tor an owner-occupant or renta income. The first floor is ideal for a retail shop, beauty salon, barbershop, or boutique. With excellent street visibility and steady neighborhood foot traffic, this location provides outstanding exposure for your business.
Imacine lIvine coove vour ousiness - or entovine stone Investment returns while odercuine delow. citer way, you're in the heart of South Philadelphia, minutes from stadiums, major highways, public transportation, and some of the city's best dining and entertainment. A turnkey opportunity in one of Philadelphia's most vibrant and high-demand areas - ready for your business and your next chapter.
#PAPH2568888

PHILADELPHIA

2747 S 7TH STREET

None Beds

None Baths

1,654 Sq.Ft.

$539,000

MLS#: PAPH2568888
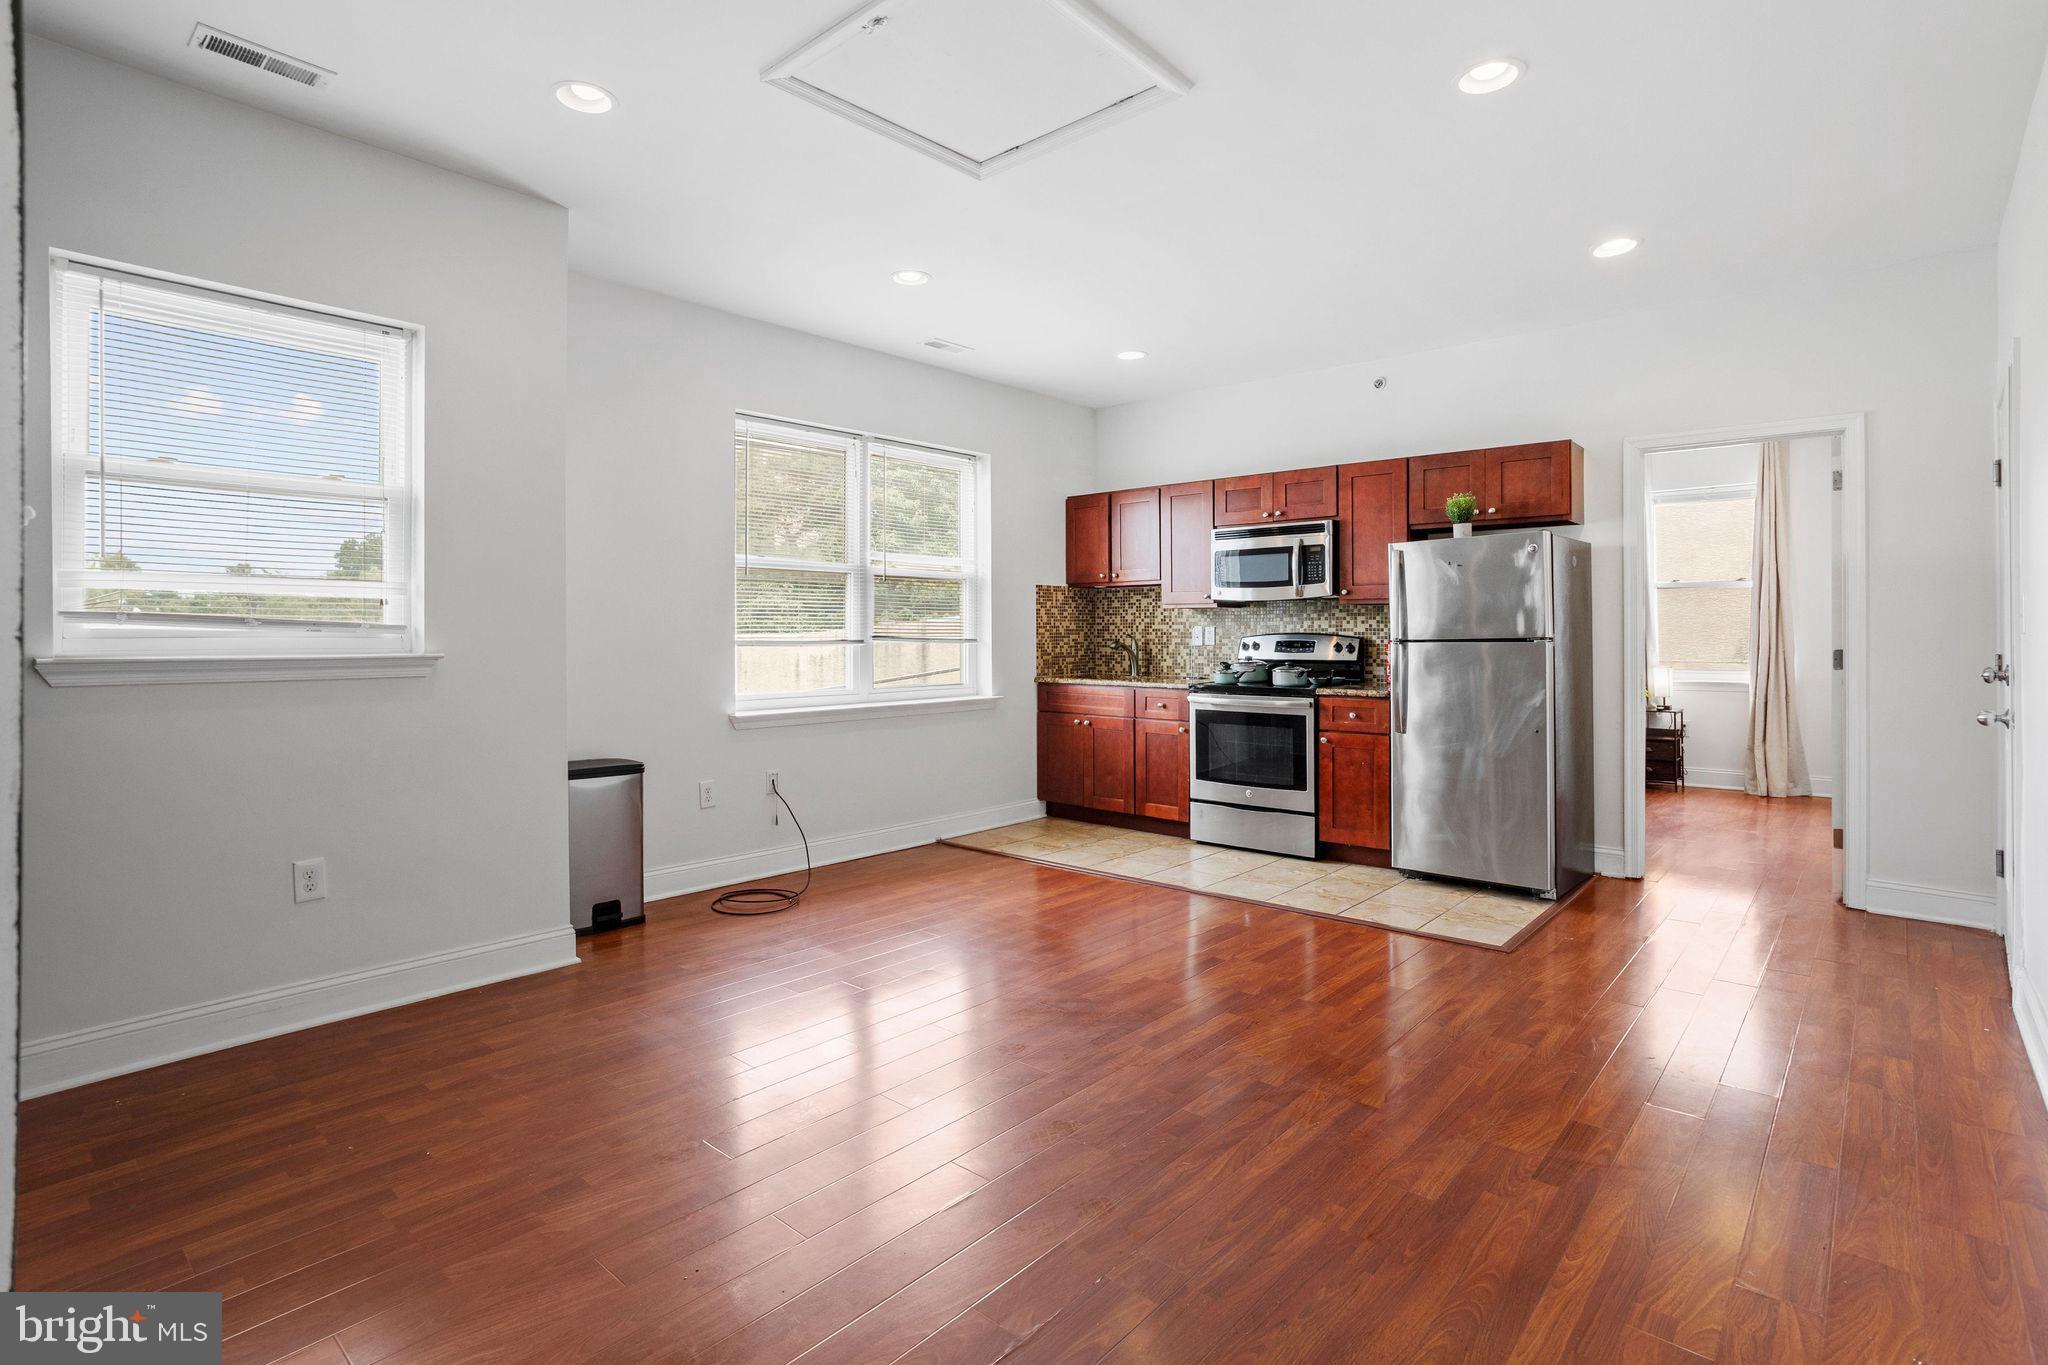
PRICE DROP!!! Located in Philadelphia (19133) at 2255 N 12th Street, this fully leased triplex offers a strong and stable cash-flow opportunity for investors. The property generates $4,500 in monthly rental income, totaling $54,000 annually. Annual real estate taxes are approximately $2,082, and annual insurance costs are approximately $3,638, resulting in a Net Operating Income (NOI) of approximately $48,280 per year. Offered at a purchase price of $539,000, the property delivers an approximate 9% capitalization rate (Cap Rate), making it an attractive option for investors seeking consistent income and long-term appreciation. Conveniently located with easy access to public transportation, major roadways, and neighborhood amenities, the property benefits from strong rental demand and presents an excellent opportunity for buy-and-hold investors.
#PAPH2607548

PHILADELPHIA

2255 N 12TH STREET

9 Beds

None Baths

3,132 Sq.Ft.

$539,000

MLS#: PAPH2607548

Investor Alert! 24-hour notice required for all showings. Fully occupied and fully leased through July 2027, this exceptional 6-plex offers immediate cash flow and strong long-term upside.

Generating $62,400 in annual gross rental income starting August 2026, this income-producing asset is an outstanding opportunity for investors seeking stable returns and dependable cash flow.
The property consists of 6 spacious student housing units totaling 9 bedrooms and 8 bathrooms:

Unit 1: 4 bed / 3 bath — Rent $1,275
Unit 2: Studio / 1 bath — Rent $725
Unit 3: Studio / 1 bath — Rent $800
Unit 4: 1 bed / 1 bath — Rent $800
Unit 5: Studio / 1 bath — Rent $800
Unit 6: 1 bed / 1 bath — Rent $800

This property is being marketed individually and as a package that includes the properties with the following MLS numbers: PAPH2665118, PAPH2665128, PAPH2665158, PAPH2665168, PAPH2665172, PAPH2665174, PAPH2665178, PAPH2665182, PAPH2665180, PAPH2665184, PAPH2665188, PAPH2665192, PAPH2665196, PAPH2665198 and PAPH2665206
#PAPH2665168

PHILADELPHIA

1708 N 16TH STREET

None Beds

None Baths

2,764 Sq.Ft.

$539,000

MLS#: PAPH2665168

Welcome to 49 Twist Drive! This well-cared-for 3-bedroom ranch offers a unique and flexible layout, including a built-in, full one-bedroom apartment in the basement with its own living space, kitchen and laundry area. The home underwent extensive renovations in approximately 2011–2012 and has continued to be very well maintained. It shows beautifully inside and out, with attractive grounds and plenty of usable outdoor space. One of the property's standout features is the rear yard, which has been professionally finished with pavers, creating a large, functional area that can also accommodate additional off-street parking. You can pull around to the rear of the home and conveniently enter through the Florida room — a great setup for entertaining, extra vehicles, or simply enjoying the backyard. The main level offers comfortable one-floor living with three bedrooms and two full baths, while the finished lower level provides tremendous additional living space and flexibility. With its ranch-style layout, finished lower level, beautiful grounds, additional parking and convenient Holland location, 49 Twist Drive is a property with a lot to offer and a layout you simply don't find every day.
#PABU2131538

SOUTHAMPTON

49 TWIST DRIVE

4 Beds

3 Baths

1,250 Sq.Ft.

$539,000

MLS#: PABU2131538

Don’t miss out on this opportunity to own this semi custom 2 story home featuring 5 bedrooms, 3-1/2 baths which include an in-law suite with 1 bedroom, full kitchen/living area and a newer low profile shower.  The front of this home features a paved driveway, carport and a front porch.  As you enter the home to the kitchen and dining area, there are hardwood floors and crown molding. There is a nice sized dining area with a beautiful hanging fixture.  The updated kitchen (approx. 5 yrs old) features a center island with additional storage, granite countertop, all newer cabinetry, stainless steel appliances including a Bosch gas stove and a Viking refrigerator.  There is a side exit door which allows access to a Trex walkway and oversized deck that overlooks the rear yard.  Enter from the dining area through french doors to a great room (31’ x 14’), which features a brick face wood burning fireplace for those cold nights.  Exit the great room to the in-law suite, which has a living area, kitchen, 1 bedroom and oversized tiled low profile walk-in shower and a stacked washer and dryer.  The second floor has 4 nice sized bedroom with carpet throughout with hardwood flooring underneath the carpet. Main bedroom has two closets, a ceiling fan and  a full bath including a stall shower.  Bedroom 2 has a built-in lighted vanity unit for additional storage. There are 2 additional bedrooms and a hall bath to complete the second floor. Partially finished full basement has built in bar, mini split AC unit, cedar closet and storage.  
 Exiting out of the basement area, there is a separate area with electric that can accommodate a variety of uses. 
With 5 bedrooms, 3.5 baths, a full basement, and a private in law suite, this home is designed to accommodate a variety of living arrangements with comfort and style. This home has 4 heating zones, baseboard heat and central air.
#PAMC2190072

GLENSIDE

659 ROBERTS AVENUE

5 Beds

3 Baths

2,252 Sq.Ft.

$537,000

MLS#: PAMC2190072

A rare opportunity to own a property zoned for multi-family use in one of Philadelphia’s most iconic neighborhoods, offering the potential to convert the home into multiple units and create strong income-producing possibilities.  This three story brick front home is located just blocks from the Italian Market, this amazing location puts shopping, dining, public transportation, and everyday conveniences within walking distance while also offering convenient access to Center City and I-95. The home features four oversized bedrooms, several with additional sitting or living areas, including a primary bedroom with a massive walk-in closet. A private roof deck provides impressive city views and a great outdoor space for relaxing or entertaining. Recent improvements include a new rubber roof installed in 2022, a new electrical panel installed in 2019, new flooring throughout the first floor in 2019, and a remodeled kitchen completed in 2019. Whether you are looking for a spacious primary residence, a multifamily conversion opportunity, or a long-term investment in the heart of South Philadelphia, this property offers tremendous potential.  Buyers should verify all permitted uses and conversion requirements with the City of Philadelphia prior to any offers. .
#PAPH2652384

PHILADELPHIA

722 CHRISTIAN STREET

4 Beds

2 Baths

2,119 Sq.Ft.

$535,000

MLS#: PAPH2652384

Welcome to 124 Kingston Road, a timeless stone and brick Colonial tucked along one of Elkins Park’s beautiful tree-lined streets. This home features 5 bedrooms, 4 full bathrooms, and a flexible layout that’s as functional as it is inviting. The beautifully renovated kitchen and updated bathrooms blend seamlessly with the home’s original character, while spacious living and dining areas, a fireplace, and multiple bonus spaces give everyone room to spread out. A private first-floor bedroom suite with its own full bath and separate entrance is perfect for multigenerational living, guests, or a home office. Upstairs, the spacious primary suite includes a beautifully updated bathroom and access to a finished attic, ideal for a dressing room, walk-in closet, or additional storage. The partially finished basement offers even more space to make your own. Outside, enjoy the backyard patio, mature landscaping, and the charm of a neighborhood known for its beautiful homes, walkability, and convenient access to SEPTA, shopping, dining, parks, and Philadelphia.
#PAMC2188658

CHELTENHAM

124 KINGSTON ROAD

5 Beds

4 Baths

3,667 Sq.Ft.

$535,000

MLS#: PAMC2188658

***Special Financing Available: This home may qualify for a FREE 1% interest rate reduction for the first year at zero cost to the buyer or seller when financing with Movement Mortgage (Mark Angelone)***   Welcome to your dream home in Conshohocken, ideally located in the highly desirable Colonial School District and just minutes from local shopping, dining, parks, and major transportation hubs. This charming single-family home offers an exceptionally versatile layout, featuring five spacious bedrooms and two full bathrooms. The main floor boasts brand-new flooring throughout, along with two convenient main-level bedrooms. Head upstairs to find three additional bedrooms accompanied by an extraordinary total of four walk-in closets, providing all the storage space you could ever need.

Designed for entertaining and everyday living alike, the lower level features a fully finished basement that was previously utilized as a recording studio. It is now ready to become your ultimate home theater, complete with the included projector and screen. Step from the basement into the rear enclosed porch, a flexible space with endless possibilities for year-round gatherings, a home gym, or a relaxing sunroom retreat. Outdoors, you will find a spacious, fully fenced-in backyard that offers exceptional privacy, plenty of room for play or pets, and convenient additional off-street parking. Whether you are hosting movie nights or enjoying the vibrant Conshohocken community, this unique property has everything you need to feel right at home. List of improvements done by the homeowners is available in the documents section of the MLS.
#PAMC2196176

CONSHOHOCKEN

1509 COLWELL LANE

5 Beds

2 Baths

1,898 Sq.Ft.

$535,000

MLS#: PAMC2196176

Welcome home to this meticulously cared-for townhome in the highly sought-after Country Crossing neighborhood, located in the Central Bucks School District. This home features 3 bedrooms, 2.5 bathrooms, and 2,500 square feet of living space. It sits on a quiet cul-de-sac surrounded by lush greenery, ample guest parking, and a walking path through the community for all to enjoy.
As you enter, you’ll find a combined living and dining room—perfect for entertaining. The warm-toned eat-in kitchen features honey-toned raised-panel wood cabinets, a built-in wine rack, and plenty of storage. The large center island offers additional prep space and seating for two. A beige, taupe, and cream checkerboard backsplash adds warmth, while the stainless steel appliances bring a touch of sophistication. With the kitchen opening to both the dining area and family room, the layout makes hosting easy while keeping the cook part of the conversation.The family room features cathedral ceilings, second-floor windows that bring in tons of natural light, and a great view of the moon at night. Enjoy the gas fireplace on cozy fall evenings. Upstairs, the generously sized primary bedroom features high ceilings, neutral carpeting, and plenty of storage, including a walk-in closet. The custom-designed ensuite bathroom offers a luxurious soaking tub, walk-in shower, and double sinks for a true spa-like experience. Two additional bedrooms, both with neutral carpeting and ample storage, are also located on this floor. A second full bathroom with a tub/shower completes the second level. This home also features several major upgrades, including a new HVAC system (2025), new windows (2025), a new water heater (2022), and kitchen appliances replaced in 2022—taking care of the big-ticket items and providing peace of mind to the new owner. The one-car garage with interior access and main-floor laundry add to the convenience. Enjoy the patio on crisp fall days, along with the low-maintenance lifestyle offered by an HOA that truly cares. Located near Meadowlark Bakery and Cafe, HG Bagels, Warwick Community Park, and Warminster Community Park, this is an ideal location. ShopRite, Wegmans, Target, and much more are also nearby, making shopping a breeze. Schedule your tour today!
#PABU2132018

WARWICK

304 HOLLY HILL COURT

3 Beds

2 Baths

2,218 Sq.Ft.

$535,000

MLS#: PABU2132018

Turnkey Investment Opportunity in Rapidly Growing West Kensington
Fully occupied, newer-construction duplex delivering immediate, stable cash flow at 2434 N. Mascher St. Built for low-maintenance ownership and high tenant retention, this property offers strong returns backed by approximately 5 years remaining on its tax abatement.

    •    Unit 1: 3 Bed / 2.5 Bath | $1,880/month | Features a private backyard
    •    Unit 2: 3 Bed / 2.5 Bath | $1,975/month | Features a private roof deck
    •    Total Monthly Income: $3,855/month ($46,260/year)

Constructed with quality materials and minimal historical maintenance issues, both units feature modern, high-demand 3BR/2.5BA layouts that consistently attract and hold great tenants. Ideal buy-and-hold asset for investors seeking a low-stress, income-producing property in a booming Philadelphia neighborhood.

Portfolio Option: Can be purchased individually or packaged together with 141 W. York St. (corner quadplex) to create a high-yielding, turnkey 6-unit portfolio producing $127,020/year ($10,585/month) in gross income.
#PAPH2674510

PHILADELPHIA

2434 N MASCHER STREET

6 Beds

None Baths

1,944 Sq.Ft.

$535,000

MLS#: PAPH2674510

Experience elevated city living in this stunning two-story penthouse perched on the 26th floor of the Packard Grande, offering breathtaking skyline views and an unbeatable location. Oversized windows fill the home with natural light as you enter this spacious 2-bedroom, 2-bath residence, with each bedroom featuring its own en-suite bath.

Designed for both comfort and entertaining, the home features smart-home technology, enhanced surround sound, and built-in speakers throughout. The gourmet kitchen offers generous storage, granite countertops, stainless steel appliances, and a raised breakfast bar overlooking the open-concept living and dining areas. Beautiful maple flooring, recessed lighting, and a spacious floor plan create a warm and inviting main level. French doors lead to your private deck—the perfect spot to enjoy your morning coffee while taking in incredible views of the Philadelphia skyline.

A modern staircase with custom cable railing leads to the second floor, where a striking wall of exposed brick adds character and warmth. Both bedrooms feature en-suite baths with granite countertops and classic subway tile, along with ample closet space and impressive city views. A private washer and dryer are also conveniently located on this level.

The Packard Grande also offers luxury guest accommodations available for daily rental, making it easy to host visiting friends and family. With two levels of living space, a private outdoor retreat, modern technology, and spectacular views from high above the city, this one-of-a-kind penthouse is an exceptional opportunity for sophisticated urban living.
#PAPH2668022

PHILADELPHIA

111 S 15TH STREET P302

2 Beds

2 Baths

1,263 Sq.Ft.

$535,000

MLS#: PAPH2668022

New on site 2 days ago
Highly desirable end-unit townhome in the sought-after Windybush community, ideally located within walking distance of charming Langhorne Borough! From the moment you enter, gleaming hardwood floors and an inviting open floor plan set the tone, while a dramatic double-sided, floor-to-ceiling fieldstone fireplace creates a stunning focal point and brings warmth and character to the main living spaces.

The well-appointed kitchen is designed for both everyday living and entertaining, featuring granite countertops, rich cherry cabinetry, stainless steel appliances, a double oven, and a breakfast bar with additional seating. The kitchen flows seamlessly into the formal dining room, accented by crown molding, while the spacious family room offers sliding glass doors leading to the deck—an ideal spot to relax and enjoy the beautiful surroundings.

Upstairs, you’ll find three generously sized bedrooms, each with a ceiling fan and light fixture. The primary suite offers a comfortable private retreat with a walk-in closet, additional cedar closet, and tastefully updated en-suite bath featuring a custom glass-tile shower and granite-topped vanity. An additional unfinished 13' x 12' room on the upper level provides tremendous flexibility and could easily become a home office, oversized dressing room, additional walk-in closet, hobby space, or whatever best suits your needs.

The fully finished walk-out lower level dramatically expands the home’s living and entertaining space and includes a full bathroom, recessed lighting, abundant natural light, and direct access to the fenced patio. A separate laundry room offers washer and dryer hookups, a utility sink, and additional functionality and storage.

Fresh neutral paint throughout creates a bright, move-in-ready backdrop, while the desirable end-unit setting provides an added sense of space and privacy. Enjoy one of Langhorne’s most convenient locations, with golf, shopping, restaurants, parks, and the heart of Langhorne Borough all nearby, plus easy access to major commuter routes including Route 1, I-95, and the Pennsylvania Turnpike.

Location, space, character, and convenience come together in this exceptional Windybush offering!

Some photos have been virtually staged.
#PABU2132788

LANGHORNE

88 GOLF CLUB DRIVE

3 Beds

3 Baths

2,032 Sq.Ft.

$535,000

MLS#: PABU2132788

1 ... 211 212 213 214 215 ... 666

properties found. properties found. Page of .

Send a message

Message successfully sent.

Your message

What is 3 + 4 ?

Reason for contacting?

I agree to receive email communication and understand I can unsubscribe at any time.

I agree to be contacted by TNT Real Estate Solutions via call, email, and text for real estate services. To opt out, you can reply 'stop' at any time or reply 'help' for assistance. You can also click the unsubscribe link in the emails. Message and data rates may apply. Message frequency may vary. Privacy Policy

Sign Out

Virtual Assistant

Would you like to take the next step with this property? We can help you schedule a showing or virtual tour, or send you more details.

Yes, I would like more information.

Thank You for Your Reply, One of Our Agents will contact you as soon as possible

No, maybe later.

Thank you, you can always contact me via email, phone number or through the contact form.

Realhub AI

Lucy - Your AI-Powered Realtor

Update Your Temporary Password

Personalize your search

Enter your email and we'll notify you immediately when new listings match what you're looking for.

or enter email address

Already have an account ? Login here

Continue your home search

I agree to receive communications and understand I can unsubscribe at any time.

I agree to be contacted by TNT Real Estate Solutions via call, email, and text for real estate services. To opt out, you can reply 'stop' at any time or reply 'help' for assistance. You can also click the unsubscribe link in the emails. Message and data rates may apply. Message frequency may vary. Privacy Policy

Already have an account ? Login here

We use cookies

We use cookies primarily for analytics to enhance your experience. By accepting, you agree to our use of these cookies. You can manage your preferences or learn more about our cookies policy.




