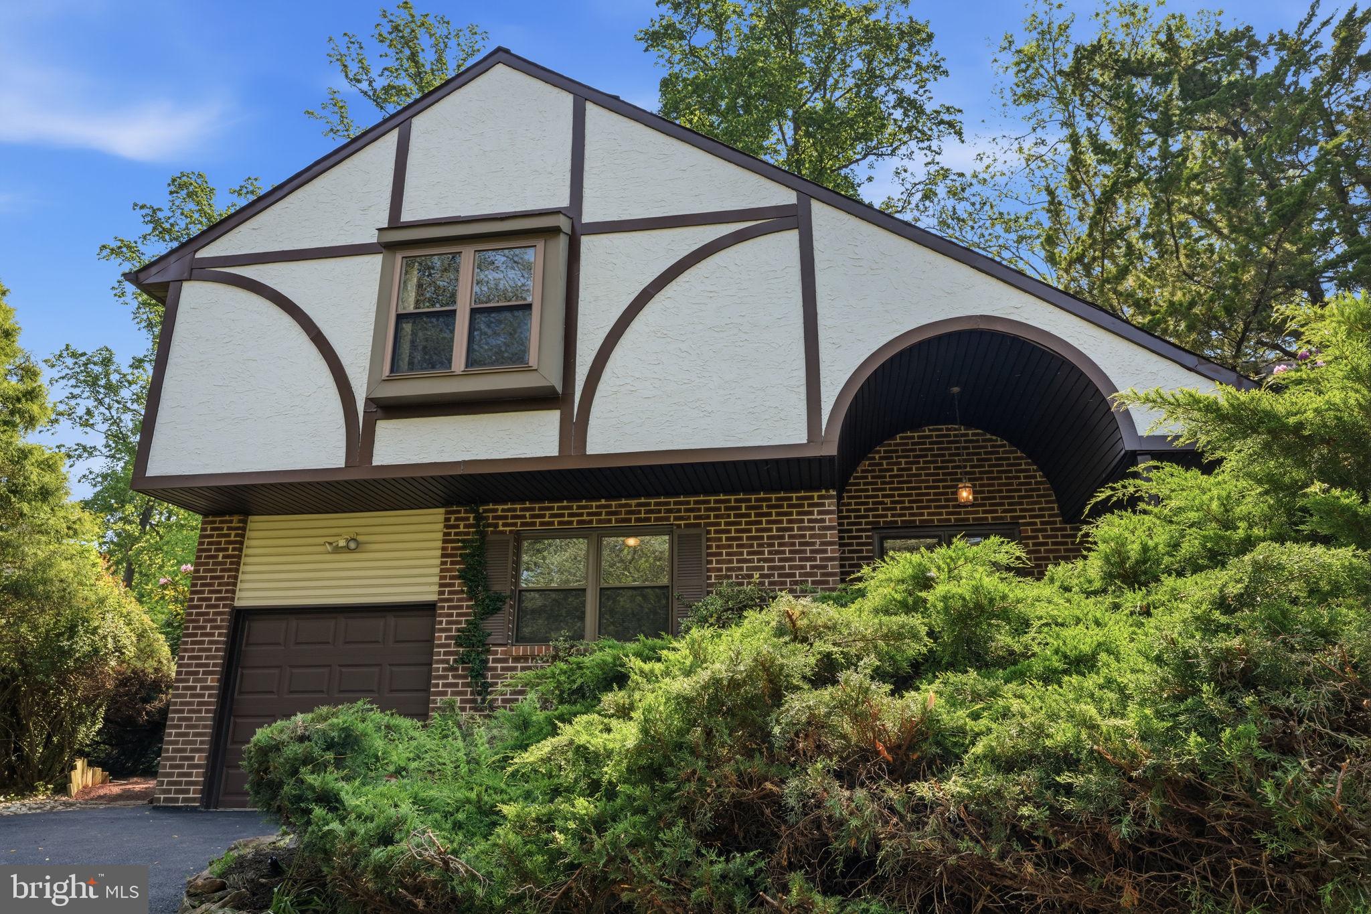
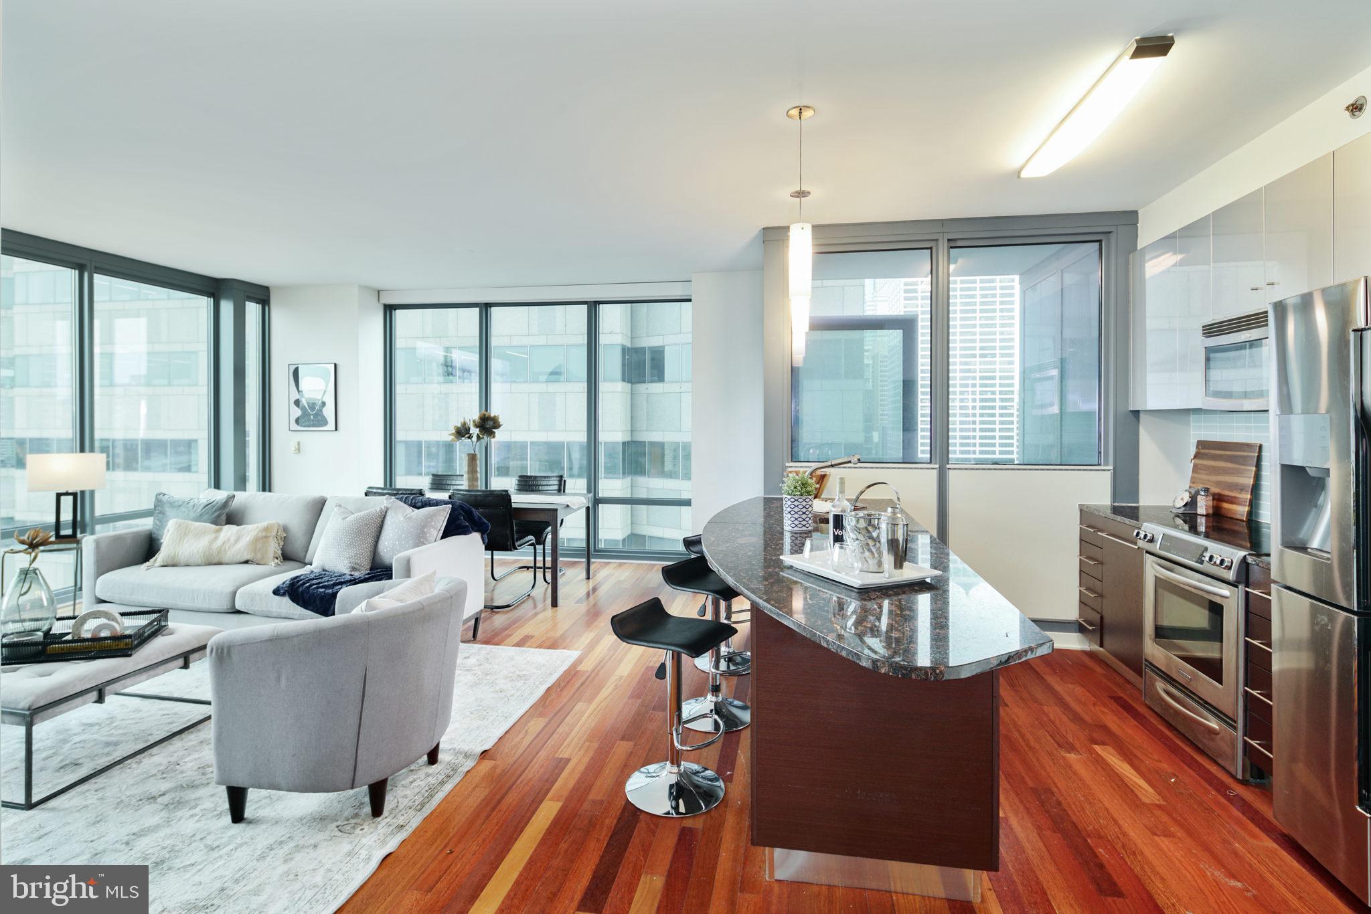
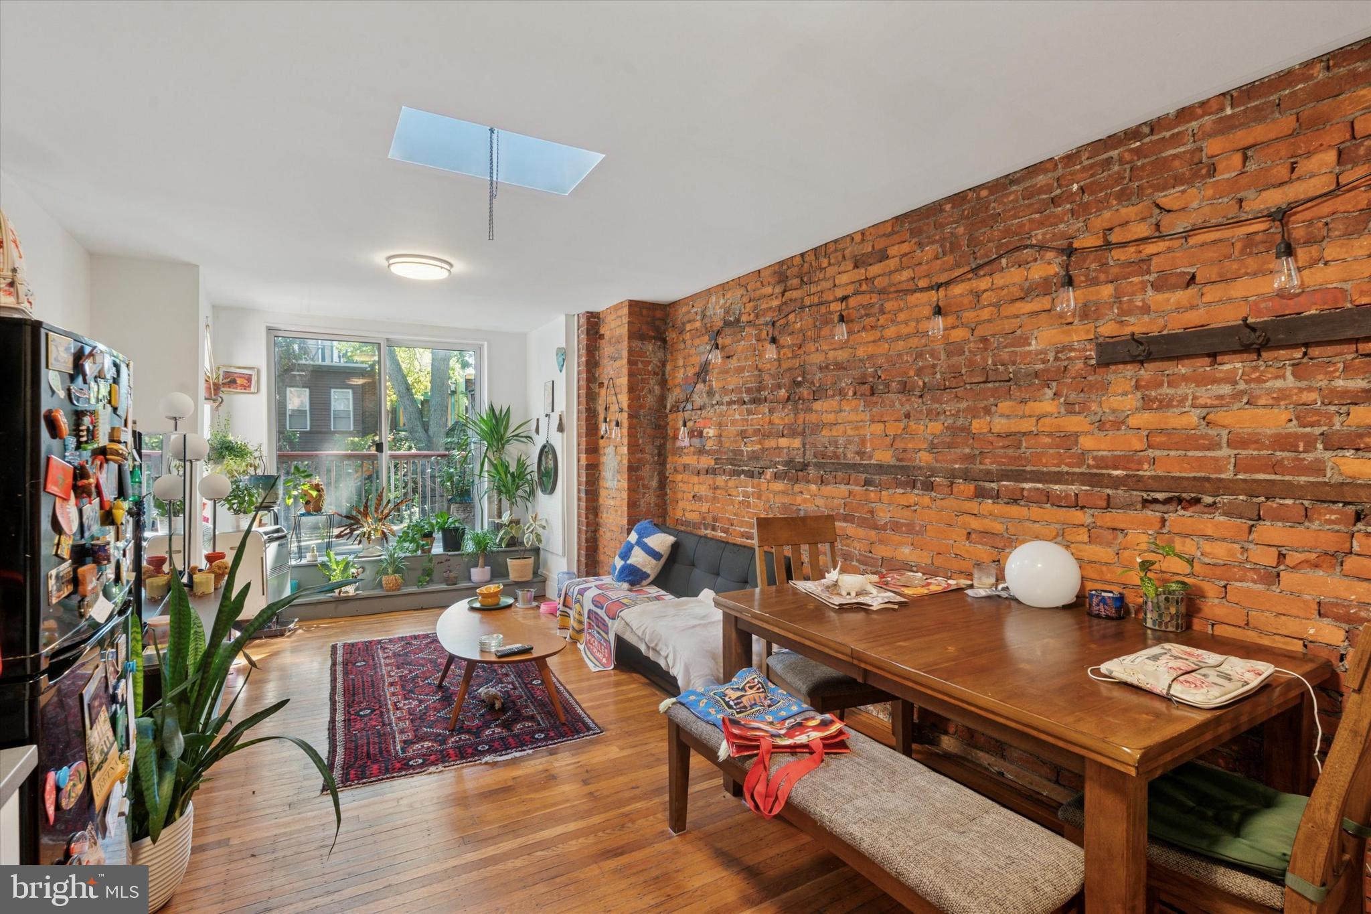
One of the most popular communities provided by {{page_data.agentName}}

Philadelphia

One of the most popular communities provided by TNT Real Estate Solutions

Philadelphia

About Philadelphia

Living in Philadelphia, PA, offers a unique blend of rich history, vibrant culture, and a strong sense of community, making it an ideal place to call home. Residents enjoy easy access to world-class museums, diverse dining experiences, and a thriving arts scene, reflecting the city’s deep-rooted heritage. The affordable housing market, coupled with a variety of neighborhoods, from the historic charm of Old City to the bustling energy of South Philadelphia, caters to all lifestyles. Additionally, the convenient public transportation system and proximity to major cities like New York and Washington, D.C., enhance Philadelphia’s appeal. With its passionate sports culture, beautiful parks, and an ever-evolving food scene, living in Philadelphia means immersing yourself in a dynamic, welcoming environment that values community and tradition. Whether you’re a young professional, a growing family, or a retiree, Philadelphia offers a vibrant urban experience enriched by its history and welcoming spirit.
One of the most popular communities provided by TNT Real Estate Solutions
11,137
# of Listings
3
Avg # of Bedrooms
$248
Avg. $ / Sq.Ft.
$509,402
Med. List Price

Browse Philadelphia Real Estate Listings

10000 Properties Found. Page 211 of 667.

New on site 3 days ago
Handyman Special! Instant Equity Opportunity! Welcome to 1272 Twin Streams Dr, Warminster, PA, offering an incredible opportunity for a homeowner looking to add value and make a home their own. This property has great potential for those willing to bring their vision and updates to the table. Inside, you'll find a functional layout with spacious living areas and generously sized bedrooms, providing plenty of room to customize and renovate to your liking. With the right updates, this home has the potential to become a beautiful and comfortable residence while building instant equity. Outside, enjoy a nice-sized yard with plenty of space for outdoor entertaining, gardening, relaxing, or future improvements. The property is being sold in as-is condition, giving the next owner the opportunity to renovate and personalize the home to their taste. Located in a convenient Warminster location, just minutes from the Pennsylvania Turnpike, Street Road, Route 611, shopping, dining, parks, and more, this home offers the perfect combination of comfort, convenience, and location. Whether you're a first-time buyer looking for a home you can improve over time or a homeowner searching for a property with upside potential, this is an opportunity you won't want to miss. Handyman specials with this much potential don't come along often! Schedule your private showing today!
#PABU2129180

WARMINSTER

1272 TWIN STREAMS DRIVE

4 Beds

2 Baths

2,159 Sq.Ft.

$499,900

MLS#: PABU2129180

Welcome to this beautiful, hedge-lined corner property  in Philadelphia’s desirable Roxborough neighborhood, where timeless character meets modern convenience. Offering approximately 2,000 square feet of living space over 3 stories, this spacious 5-bedroom, 2-bath home is filled with natural light and thoughtful details throughout.
Original pine hardwood floors add warmth and historic character, while modern improvements—including central air—provide the comfort you want for everyday living. With five bedrooms, there’s plenty of flexibility for bedrooms, a home office, guest space, or hobbies.
The lower level offers convenient laundry and additional storage, while outside, a detached two-car garage provides rare and valuable off-street parking. Step into the lush rear garden and enjoy a peaceful outdoor retreat—perfect for gardening, entertaining, or simply relaxing.
The location is hard to beat. Enjoy easy access to the shops, restaurants, and Tow Path just steps away in Manayunk, as well as the extensive hiking, biking, and walking trails of the Wissahickon. With its combination of historic charm, modern amenities, generous living space, and exceptional access to nature and neighborhood amenities, this Roxborough home is a special opportunity to make Philadelphia living your own.
#PAPH2656512

PHILADELPHIA

4354 DEXTER STREET

5 Beds

2 Baths

1,939 Sq.Ft.

$499,900

MLS#: PAPH2656512

Completely renovated from top to bottom, this stunning home offers modern luxury, quality craftsmanship, and abundant natural light throughout. The unique three-story design feathers a setback third floor, creating the appearance of a two -  story facade while maximizing interior living space
Step inside to an open-concept layout featuring brand-new flooring, recessed lighting, oversized windows, and premium finished throughout. The designer kitchen boasts quartz countertops, custom cabinetry, stainless steel appliances.
Then second floor offers two nice bedrooms and a beautiful designed full bathroom with contemporary finished. Then entire third floor is dedicated to a luxurious primary suite feathering a private bathroom and access to a rooftop terrace.
Additional upgrades include brand-new HVAC, electrical , plumbing, roof and high end materials throughout.
some pictures are virtua staging
#PAPH2639440

PHILADELPHIA

1822 S 16TH STREET

3 Beds

2 Baths

1,800 Sq.Ft.

$499,900

MLS#: PAPH2639440

From the moment you step inside, timeless character and inviting spaces come together to create a home that feels warm, welcoming, and effortlessly charming. Sunlight spills through expansive windows, illuminating beautifully designed living spaces where classic architectural details and enduring craftsmanship create a warm, welcoming atmosphere. Rich wood accents, gleaming hardwood floors, and a striking brick fireplace framed by soaring beamed ceilings give the heart of the home a character that is both timeless and inviting. The kitchen is perfectly positioned to remain connected to the home's main gathering spaces, making conversation and entertaining feel effortless. Whether hosting a dinner with friends or enjoying a quiet morning with coffee overlooking the backyard, every space feels comfortable, functional, and filled with natural light. Upstairs, generously sized bedrooms provide flexibility for a variety of needs, while the spacious primary suite offers a peaceful retreat at the end of the day. Step outside and discover one of the property's most captivating features. Mature trees and established landscaping create a picturesque backdrop, while the patio offers a quiet place to enjoy the changing seasons, dine outdoors, or simply relax in the privacy of the backyard. Lovingly maintained and ready for its next owner, this home offers the perfect balance of timeless charm, comfortable living, and the opportunity to make it distinctly your own. Come experience the warmth and character that make this home so special. A whole home generator provides peace of mind and ensures that the home maintains an ease of function and modern living.
#PAMC2184652

WYNCOTE

1429 HOPELAND ROAD

4 Beds

2 Baths

2,352 Sq.Ft.

$499,900

MLS#: PAMC2184652

Bring your vision to 8814 Tyson Road, a spacious 4-bedroom, 3-full-bath mid-century ranch offering approximately 2,630 square feet of one-level living in the Springfield Township School District.  Situated on approximately .29 acres, this home offers a substantial footprint with a large living room, formal dining area and a separate family room featuring a striking stone fireplace, exposed ceiling beams and extensive built-in cabinetry.  A second fireplace adds character to the main living area.  Outside, a rear deck overlooks the private backyard and in-ground pool, while a one-car garage provides additional convenience.

The home is ready for its next chapter and offers an appealing opportunity for a buyer who wants to renovate and personalize a generously sized home in a desirable location with a great school district. Cosmetic updating is needed, but the flexible layout, single-level design and multiple gathering spaces provide plenty of potential to work with.

Property is being sold as-is.  The in-ground pool has not been opened in two years and is included in as-is condition.  The pool table and gym equipment will be included in the sale.  Seller does not intend to make repairs and the home has been priced accordingly as the roof is in need of repair.  Buyers are encouraged to complete all desired inspections and due diligence.
#PAMC2184688

WYNDMOOR

8814 TYSON ROAD

4 Beds

3 Baths

2,630 Sq.Ft.

$499,900

MLS#: PAMC2184688

Investor Alert! Rare opportunity to own two fully renovated homes in Montgomeryville—103 Dusty Lane and 1605 E. North Line Street—offered together as one package. Both single-level, 1-bedroom, 1-bath homes have been completely remodeled with new roofs, siding, windows, electrical, plumbing, HVAC, kitchens, bathrooms, flooring, lighting, stone driveways, and serviced well/septic systems. Roofs include a 10-year warranty, and the new well pump includes a 5-year warranty. Ideal for investors or owner-occupants: live in one and rent the other, or lease both for an estimated $1,850/month per home with an approximate 8% cap rate. Potential short-term rental opportunities may also exist (buyer to verify). Turnkey, low-maintenance, and conveniently located near major routes, shopping, and dining—this is a high-income opportunity you don't want to miss.
#PAMC2185682

LANSDALE

103 DUSTY LANE

2 Beds

None Baths

486 Sq.Ft.

$499,900

MLS#: PAMC2185682

Welcome to 4620 Convent Lane, a timeless stone Cape Cod nestled on one of East Torresdale's most picturesque streets. Set on a beautifully landscaped lot with mature trees, manicured gardens, and an expansive front lawn, this well-maintained 4-bedroom, 2.5-bath residence offers the perfect combination of classic character and everyday functionality. A charming covered front porch with decorative wrought iron accents welcomes you into a home that has been lovingly cared for over the years. Inside, you'll find spacious living and dining areas, four generously sized bedrooms, and two and a half bathrooms, providing a flexible floor plan for today's lifestyle. Whether you're looking for room to grow, or space to entertain, this home offers endless possibilities. Outside, the driveway leads to a detached oversized garage, providing abundant parking, storage, or workshop space. The rear yard offers plenty of room to relax, garden, entertain, or create your own outdoor oasis. Located in the heart of highly sought-after East Torresdale, this home is surrounded by tree-lined streets, beautiful neighboring homes, and is just minutes from Fluehr Park, the Delaware River waterfront, regional rail, shopping, dining, and major commuter routes.  Don't miss this opportunity to own a classic Northeast Philadelphia home in one of the area's most desirable neighborhoods.
#PAPH2642178

PHILADELPHIA

4620 CONVENT LANE

4 Beds

2 Baths

2,070 Sq.Ft.

$499,900

MLS#: PAPH2642178

Welcome to 8034 Milltown Circle in the freshly built neighborhood of Ashbourne Meadows in Cheltenham Township.  As you park in your own driveway, you'll see your covered from porch that is perfect for Amazon packages.  Walking into the newer townhome you'll notice the luxury vinyl plank flooring that covers the entire first floor.  This home has an open concept which is wonderful for entertaining.  The tall ceilings, neutral paint colors and natural light coming in from the windows are a plus.  We have to talk about the kitchen!  You can take a seat at the oversized island to check out the ample amount of Quartz counterspace and stainless-steel appliances.  The gas stove is perfect for cooking amazing meals and there is a pantry closet for storage. The kitchen flows into the dining room area and living room.  Not every home in this neighborhood has a gas fireplace, but you're in luck with this home!  The dining room has a slider that opens to the composite deck that you can use for gardening, morning coffee, etc. You have a great view from this deck because the property backs up to a huge common area. The first floor also has a powder room which is convenient for guests.  

The upstairs has 3 bedrooms.  The primary bedroom is carpeted with a vaulted ceiling and oversized walk-in-closet.  The ensuite bathroom has a tile floor, double vanity, and step-in glass and tiled shower.  The other 2 bedrooms on the upper floor both have carpeting and share a hallway full bathroom.  This bathroom has a tile floor and a tiled tub/shower.  The laundry area is located on this top floor which is the ideal location.

This home has a finished basement!  The living area is quite large and comes with an egress window which means you could create a 4th bedroom at some point and quickly increase the home's value.  The basement also has a massive storage area.

The home comes with an attached garage that holds one car.  Come take a look and see the house for yourself!

***A member of the HOA and other neighbors have successfully lowered their property taxes on average by $2,400 a year using a specific law firm that was shared on the neighborhood's FB page.  That's a savings of $200/month!
#PAMC2189118

CHELTENHAM

8034 MILLTOWN CIRCLE

3 Beds

2 Baths

2,570 Sq.Ft.

$499,900

MLS#: PAMC2189118

Charming & updated Home in poplar and quiet Larchmont Square neighborhood of Newtown Square.  Enter this home from the patio to a spacious living room with stone wood burning fireplace and hardwood floors, dining room with hardwoods, powder room, mud room with outside exit to rear yard, modern kitchen with pantry storage room and ample cabinet space, quartz countertops and hardwood flooring.  Kitchen appliances include refrigerator, stove, microwave, dishwasher and garbage disposal.  Second level has three spacious bedrooms and ceramic tile hall bath.  There is walk up floored attic with access from a bedroom. Lower level offers the laundry, utilities and storage. Low maintenance exterior with siding, capping and replacement windows. Some improvements include: Gas hot water heating system and central air conditioning installed in 2020. Includes Refrigerator, Washer, Dryer, Ceiling Fans and Storage Shed. The private driveway features off street parking space for 4 cars.  Nice level landscaped lot with storage shed and rear yard fencing. Convenient location with easy access to major commuting routes (3, 476, 1 & 202) to Center City, Media, West Chester, King of Prussia and the Philadelphia Airport. Close to Newtown Edgmont Little League & Petticoat League, Marple-Newtown High School and Delaware County Community College. Only minutes to Whole Foods, Swiss Farms, Starbucks and many other eateries and shopping centers. This is a great opportunity to own a home in the Marple Newtown School District with low taxes. Schedule your tour today!
#PADE2115850

NEWTOWN SQUARE

210 3RD AVENUE

3 Beds

1 Baths

1,623 Sq.Ft.

$499,900

MLS#: PADE2115850

Rarely offered corner townhome in the desirable Villas & Regency at Packer Park! This beautifully maintained home features 3 spacious bedrooms, 2.5 bathrooms, and the convenience of second-floor laundry.

Enter the home and head up to the main living level, where you’ll find a dramatic two-story living room filled with natural light from oversized windows and an open-concept layout that flows seamlessly into the kitchen. Hardwood flooring, recessed lighting, and central air provide both style and comfort throughout.

The well-appointed kitchen features granite countertops, 42-inch cabinetry with glass-front accent doors, a Bosch range, and stainless steel appliances—perfect for everyday living and entertaining.

The home also offers a one-car garage with additional storage space and interior access, plus a private one-car driveway. As a desirable corner unit, the property provides abundant guest parking and added privacy.

Ideally situated in the heart of South Philadelphia, this home is just a short walk to the Sports Complex, FDR Park, Xfinity Live!, and Live! Casino. Center City is only minutes away, offering easy access to world-class dining, shopping, entertainment, major highways, and public transportation. This is city living at its most convenient!
#PAPH2646478

PHILADELPHIA

3202 DAVINCI DRIVE

3 Beds

2 Baths

1,705 Sq.Ft.

$499,900

MLS#: PAPH2646478

Exceptional opportunity to own a versatile commercial warehouse in the Frankford section of Northeast Philadelphia. This well-maintained all-brick building offers approximately 8,300 square feet of flexible space on a 75' x 110' lot and is zoned RM1. The expansive open floor plan features durable concrete flooring, approximately 20-foot ceilings, and a 12' x 20' electric overhead garage door, making it ideal for warehousing, distribution, contractors, light industrial uses, or businesses requiring substantial storage.

The property also includes approximately 660 square feet of built-in office space with first- and second-floor offices, plus two additional storage rooms, providing an excellent combination of warehouse and administrative space. Additional features include radiant heat with thermostat control, attractive glass block front windows, and a functional layout that accommodates a variety of commercial operations.

Conveniently located just minutes from I-95, the Betsy Ross Bridge, and other major transportation routes, this property offers outstanding accessibility for employees, customers, and deliveries. An excellent opportunity for contractors, plumbing, electrical, HVAC, roofing, logistics, storage, or owner-users seeking a strategically located commercial facility with room to grow.
#PAPH2649588

PHILADELPHIA

1689-95 FILLMORE STREET

None Beds

None Baths

8,300 Sq.Ft.

$499,900

MLS#: PAPH2649588

Built in 1900, this end-of-row property boasts timeless architectural elegance while offering the potential for lucrative rental income. This property is ideally situated just a stone's throw from essential transportation options, including a bus stop and commuter rail station, both just steps away. This prime location ensures easy access to the bustling city while providing tenants with the convenience of urban living. The nearby commuter lots, located steps away, further enhance the property's attractiveness for renters who value accessibility. The Victorian design adds character and charm, appealing to a wide range of potential tenants. The masonry construction not only enhances durability but also contributes to the property's aesthetic appeal, ensuring it stands out in the competitive rental market. Investors will appreciate the potential for value appreciation in this sought-after neighborhood. Manayunk is known for its vibrant community, eclectic shops, and diverse dining options, making it a desirable location for renters. The area's ongoing development and revitalization efforts promise to further enhance property values, providing a solid foundation for long-term investment growth. While the property currently does not feature a pool or extensive outdoor amenities, the on-street parking offers convenience for tenants, and the proximity to local parks and recreational areas provides ample opportunities for outdoor enjoyment. The absence of an association fee means that investors can enjoy greater flexibility and control over their investment. With its unique character, strategic location, and potential for rental income, this property is poised to deliver both immediate returns and long-term value. Don't miss the chance to add this gem to your investment portfolio and take advantage of everything Manayunk has to offer!
#PAPH2610220

PHILADELPHIA

4417 BAKER STREET

3 Beds

None Baths

2,238 Sq.Ft.

$499,900

MLS#: PAPH2610220

Live steps from the heart of Manayunk in a home designed for modern living. High ceilings, hardwood floors, and an expanded open-concept layout create a bright, inviting main level perfect for hosting, relaxing, or working from home. Even better—4 years of tax abatement remain, and the oversized basement gives you all the storage you could want. Kitchen is built for everyday convenience and weekend entertaining, with a large island, tons of cabinetry, and space for casual meals. A half bath, laundry, and wet bar make life easier, and the backyard is ready for summer nights with friends.

Renovations throughout maximize every inch of space, including a wider living room thanks to smart alleyway usage. Upstairs, the primary suite delivers serious comfort: a walk-in closet with barn doors and a sleek bathroom with double sinks and a spacious walk-in shower. Additional bedrooms are perfect for guests, roommates, or a dedicated home office.

With Manayunk’s restaurants, boutiques, and nightlife just around the corner—and Center City minutes away—this home puts you right where you want to be.
#PAPH2602618

PHILADELPHIA

4117 CRESSON STREET

4 Beds

3 Baths

2,034 Sq.Ft.

$499,900

MLS#: PAPH2602618

Welcome to 1404 Weatherstone Drive! Step inside and you'll immediately feel at home in the inviting living room, a perfect place to relax or gather with friends and family around the cozy fireplace.
As you continue through the main level, you'll find a spacious dining area, a convenient powder room, and a kitchen that opens to the family room. Large windows fill the space with natural light, while the family room overlooks the rear deck—perfect for enjoying your morning coffee, outdoor dining, or simply unwinding after a long day.
Head upstairs to the second floor, where the primary suite features a walk-in closet and private bathroom. Two additional generously sized bedrooms and a full hall bathroom complete this level.
The third-floor loft offers a flexible space that can be used as a fourth bedroom, home office, or playroom,The lower level provides additional living space, plenty of storage, access to the garage, and a walkout to the patio. It's an ideal spot for a media room, hobby area, or simply extra space to spread out.
Located in the desirable Weatherstone community and award-winning Great Valley School District, this home offers comfortable living in a convenient location close to shopping, dining, parks, and major commuting routes. Come see all that 1404 Weatherstone Drive has to offer and make it your next home.
#PACT2131858

PAOLI

1404 WEATHERSTONE DRIVE 1404

3 Beds

2 Baths

2,020 Sq.Ft.

$499,900

MLS#: PACT2131858

Manayunk Living with Skyline Views, Garage Parking, and Exceptional Natural Light

This contemporary 3-bedroom, 3.5-bath home offers a combination that is hard to find in Manayunk: a private garage, abundant natural light, flexible living space, and a roof deck with an open, unobstructed view of the Philadelphia skyline.

Oversized bay windows across multiple levels fill the home with sunlight and create a bright, open feel throughout. The main living floor features a spacious living area and modern kitchen with custom cabinetry, granite countertops, stainless steel appliances, generous storage, and a large center island.

The primary suite is one of the home's standout spaces, with dramatic vaulted ceilings, an upgraded walk-in closet system with integrated lighting, and a spa-style bath with soaking tub, glass-enclosed rain shower, double vessel sinks, and custom tile.

The first floor offers additional flexible living space with a full bath and direct access to a private rear patio—perfect for guests, a home office, gym, or media room. Upstairs laundry adds another layer of everyday convenience.

At the top of the home, the private roof deck is the true highlight, offering sweeping, unobstructed views toward the Philadelphia skyline—an ideal space for morning coffee, sunset, entertaining, or simply enjoying the city lights at night.

A private one-car garage is a major advantage in Manayunk, while quick access to I-76 makes getting around Philadelphia easy. With direct street access and no front lawn to maintain, the home also offers refreshingly low-maintenance city living.

Close to Manayunk's restaurants, cafés, regional rail, and neighborhood amenities, this home offers the space, parking, views, and convenience that make city living easy.
#PAPH2660236

PHILADELPHIA

269 GRAPE STREET

3 Beds

3 Baths

2,016 Sq.Ft.

$499,900

MLS#: PAPH2660236

1 ... 209 210 211 212 213 ... 666

properties found. properties found. Page of .

 - property

Send a message

Message successfully sent.

Your message

What is 3 + 4 ?

Reason for contacting?

I agree to receive email communication and understand I can unsubscribe at any time.

I agree to be contacted by TNT Real Estate Solutions via call, email, and text for real estate services. To opt out, you can reply 'stop' at any time or reply 'help' for assistance. You can also click the unsubscribe link in the emails. Message and data rates may apply. Message frequency may vary. Privacy Policy

Sign Out

Virtual Assistant

Would you like to take the next step with this property? We can help you schedule a showing or virtual tour, or send you more details.

Yes, I would like more information.

Thank You for Your Reply, One of Our Agents will contact you as soon as possible

No, maybe later.

Thank you, you can always contact me via email, phone number or through the contact form.

Realhub AI

Lucy - Your AI-Powered Realtor

Update Your Temporary Password

Personalize your search

Enter your email and we'll notify you immediately when new listings match what you're looking for.

or enter email address

Already have an account ? Login here

Continue your home search

I agree to receive communications and understand I can unsubscribe at any time.

I agree to be contacted by TNT Real Estate Solutions via call, email, and text for real estate services. To opt out, you can reply 'stop' at any time or reply 'help' for assistance. You can also click the unsubscribe link in the emails. Message and data rates may apply. Message frequency may vary. Privacy Policy

Already have an account ? Login here

We use cookies

We use cookies primarily for analytics to enhance your experience. By accepting, you agree to our use of these cookies. You can manage your preferences or learn more about our cookies policy.