

One of the most popular communities provided by {{page_data.agentName}}

Philadelphia

One of the most popular communities provided by TNT Real Estate Solutions

Philadelphia

About Philadelphia

Living in Philadelphia, PA, offers a unique blend of rich history, vibrant culture, and a strong sense of community, making it an ideal place to call home. Residents enjoy easy access to world-class museums, diverse dining experiences, and a thriving arts scene, reflecting the city’s deep-rooted heritage. The affordable housing market, coupled with a variety of neighborhoods, from the historic charm of Old City to the bustling energy of South Philadelphia, caters to all lifestyles. Additionally, the convenient public transportation system and proximity to major cities like New York and Washington, D.C., enhance Philadelphia’s appeal. With its passionate sports culture, beautiful parks, and an ever-evolving food scene, living in Philadelphia means immersing yourself in a dynamic, welcoming environment that values community and tradition. Whether you’re a young professional, a growing family, or a retiree, Philadelphia offers a vibrant urban experience enriched by its history and welcoming spirit.
One of the most popular communities provided by TNT Real Estate Solutions
12,072
# of Listings
3
Avg # of Bedrooms
$244
Avg. $ / Sq.Ft.
$507,815
Med. List Price

Browse Philadelphia Real Estate Listings

10000 Properties Found. Page 209 of 667.

MORE SPACE, MAJOR UPGRADES & A GREAT NORTHEAST PHILADELPHIA LOCATION! Welcome to 3805 Andrea Road, a spacious single-family home offering expanded living space thanks to a large rear addition—giving you more room to live, entertain, and enjoy!

This home features 3 bedrooms and 2 full bathrooms, along with an impressive list of major recent improvements, including a NEW ROOF, NEW CENTRAL A/C, NEW HEATER, and NEW EXTERIOR DRAINAGE SYSTEM. With many of the big-ticket items already taken care of, you can focus on making the home your own.

The rear addition provides valuable extra living space and helps set this home apart from many others in the area. Whether you need additional room for entertaining, a family room, home office, playroom, or flexible living space, this home delivers plenty of possibilities.

Location is another major plus! Conveniently situated near shopping, restaurants, everyday necessities, and major highways, making commuting throughout Philadelphia and the surrounding suburbs easy.

LARGER SINGLE HOME + 3 BEDROOMS + 2 FULL BATHS + MAJOR RECENT UPGRADES + CONVENIENT LOCATION! Homes offering this combination of space and improvements are hard to find. Schedule your private showing and come see everything 3805 Andrea Road has to offer!
#PAPH2666744

PHILADELPHIA

3805 ANDREA ROAD

3 Beds

2 Baths

1,981 Sq.Ft.

$549,845

MLS#: PAPH2666744

Welcome Home And Enjoy Spacious, Worry-Free Living In This Beautiful Single In Desirable East Norriton Township; Walk Into And Be Greeted By A Bright, Sun-Drenched Living Room Featuring Gleaming Hardwood Floors, A Gorgeous Bay Window (Brand New Triple Pane Windows Throughout The House In August 2025),  And Elegant Crown Molding; Have Family Dinners In The Formal Dining Room, Beautifully Arranged With Chair Rails, Wainscoting, Crown Molding Details And A Sliding Glass Door; Enjoy The Eat-In Kitchen Equipped With Granite Countertops, Raised Panel Cathedral Cabinetry, Premium Electric Stove, Microwave, Dishwasher & Disposal; Retreat To Your Massive Private Bedroom Suite, Complete With Its Own Private Bathroom, A Separate Private Sitting Room And Three Total Closets For Ultimate Storage; Two Additional Spacious Bedrooms (One With A Ceiling Fan And One With Classic Chair Rails)  And A Full Hall Bath Completes The First Floor-Level; The Finished Lower Level Is A True Highlight, Offering Additional Living Space Consisting Of A Huge Family Room Perfect For Movie Nights,  Brand New Wall-To-Wall Carpeting And A Cozy Brick Fireplace With An Efficient Wood Insert; Another Generously Sized Bedroom Complete With A Ceiling Fan, Closet, Built In Cabinets And Custom Bookshelves And A Large Unfinished Room Providing Massive Storage;  Host Gatherings On The Large Rear Patio Overlooking A Nice-Sized Rear Yard Complete With An Outdoor  Shed And Woodshed; A Long Driveway Leading Up To An  Over-Sized 2-Car Garage With Room For Tools Or Hobbies;  Brand-New Roof, Gutters And Downspouts (2021); You Will Adore This Spacious Property Nestled In A Highly Convenient And Desirable Residential Area; Convenient To Shopping, Local Banks, Dining And Entertainment And Only Minutes Away From Germantown & Skippack Pikes, Jefferson Einstein Montgomery Hospital, The Scenic Norristown Farm Park, (Stocked Trout Stream), Pavilions For Cookouts Or Parties, (Plenty Of Walking And Bike Riding Trails), And The Nearby Elmwood Park And Zoo; Schedule Your Private Tour Today... You Will Not Be Disappointed.
#PAMC2192868

NORRISTOWN

505 FAITH DRIVE

3 Beds

2 Baths

2,338 Sq.Ft.

$549,750

MLS#: PAMC2192868

Newly rehabbed and ideally located at 343 W. 5th Avenue in Conshohocken, this charming home seamlessly blends classic character with stylish modern updates. The spacious, brand-new kitchen is truly the heart of the home, featuring stainless steel appliances, a timeless backsplash, a center island, and beautiful seagrass pendant lighting. It’s a wonderful space for gathering, entertaining, and everyday living, with a convenient powder room located just off the kitchen. The first-floor features beautiful hardwood floors, recessed lighting, a spacious living area, and a stunning brand-new kitchen with plenty of room for both everyday living and entertaining. The second floor offers three comfortable bedrooms and a full hall bathroom.  The finished lower level provides valuable additional living space along with a convenient half bathroom, making it ideal for a family room, home office, gym, playroom, or guest space. The lower level also provides convenient access to the off-street parking area and spacious yard. Located in the highly regarded Colonial School District, this home is just a short walk to the train, as well as the shops, restaurants, and vibrant community that make Conshohocken such a special place to live. With its thoughtful renovations, beautiful finishes, brand-new kitchen, finished lower level, off-street parking, outdoor space, and convenient location, 343 W. 5th Avenue is a wonderful opportunity to call Conshohocken home.
#PAMC2190848

CONSHOHOCKEN

343 W 5TH AVENUE

3 Beds

2 Baths

1,998 Sq.Ft.

$549,700

MLS#: PAMC2190848
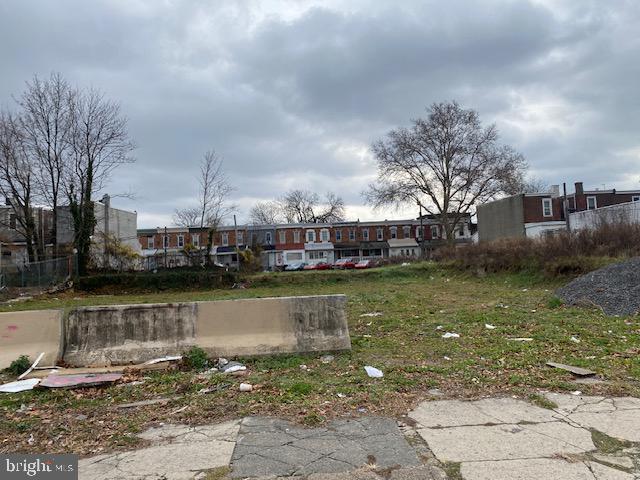
This sale includes 6922 woodland ( 20 x 100) and 6924-28 woodland ave ( 50 x 185) for a total of 11,200 sqft of vacant land zoned CMX 2 allowing for a wide range of options including mixed use with commercial and residential building. Area is changing and surrounded by some new construction and rehabs taking place near by. Act fast!
#PAPH2559284

PHILADELPHIA

6924 WOODLAND AVENUE 28

None Beds

None Baths

0.21 acres

$549,000

MLS#: PAPH2559284
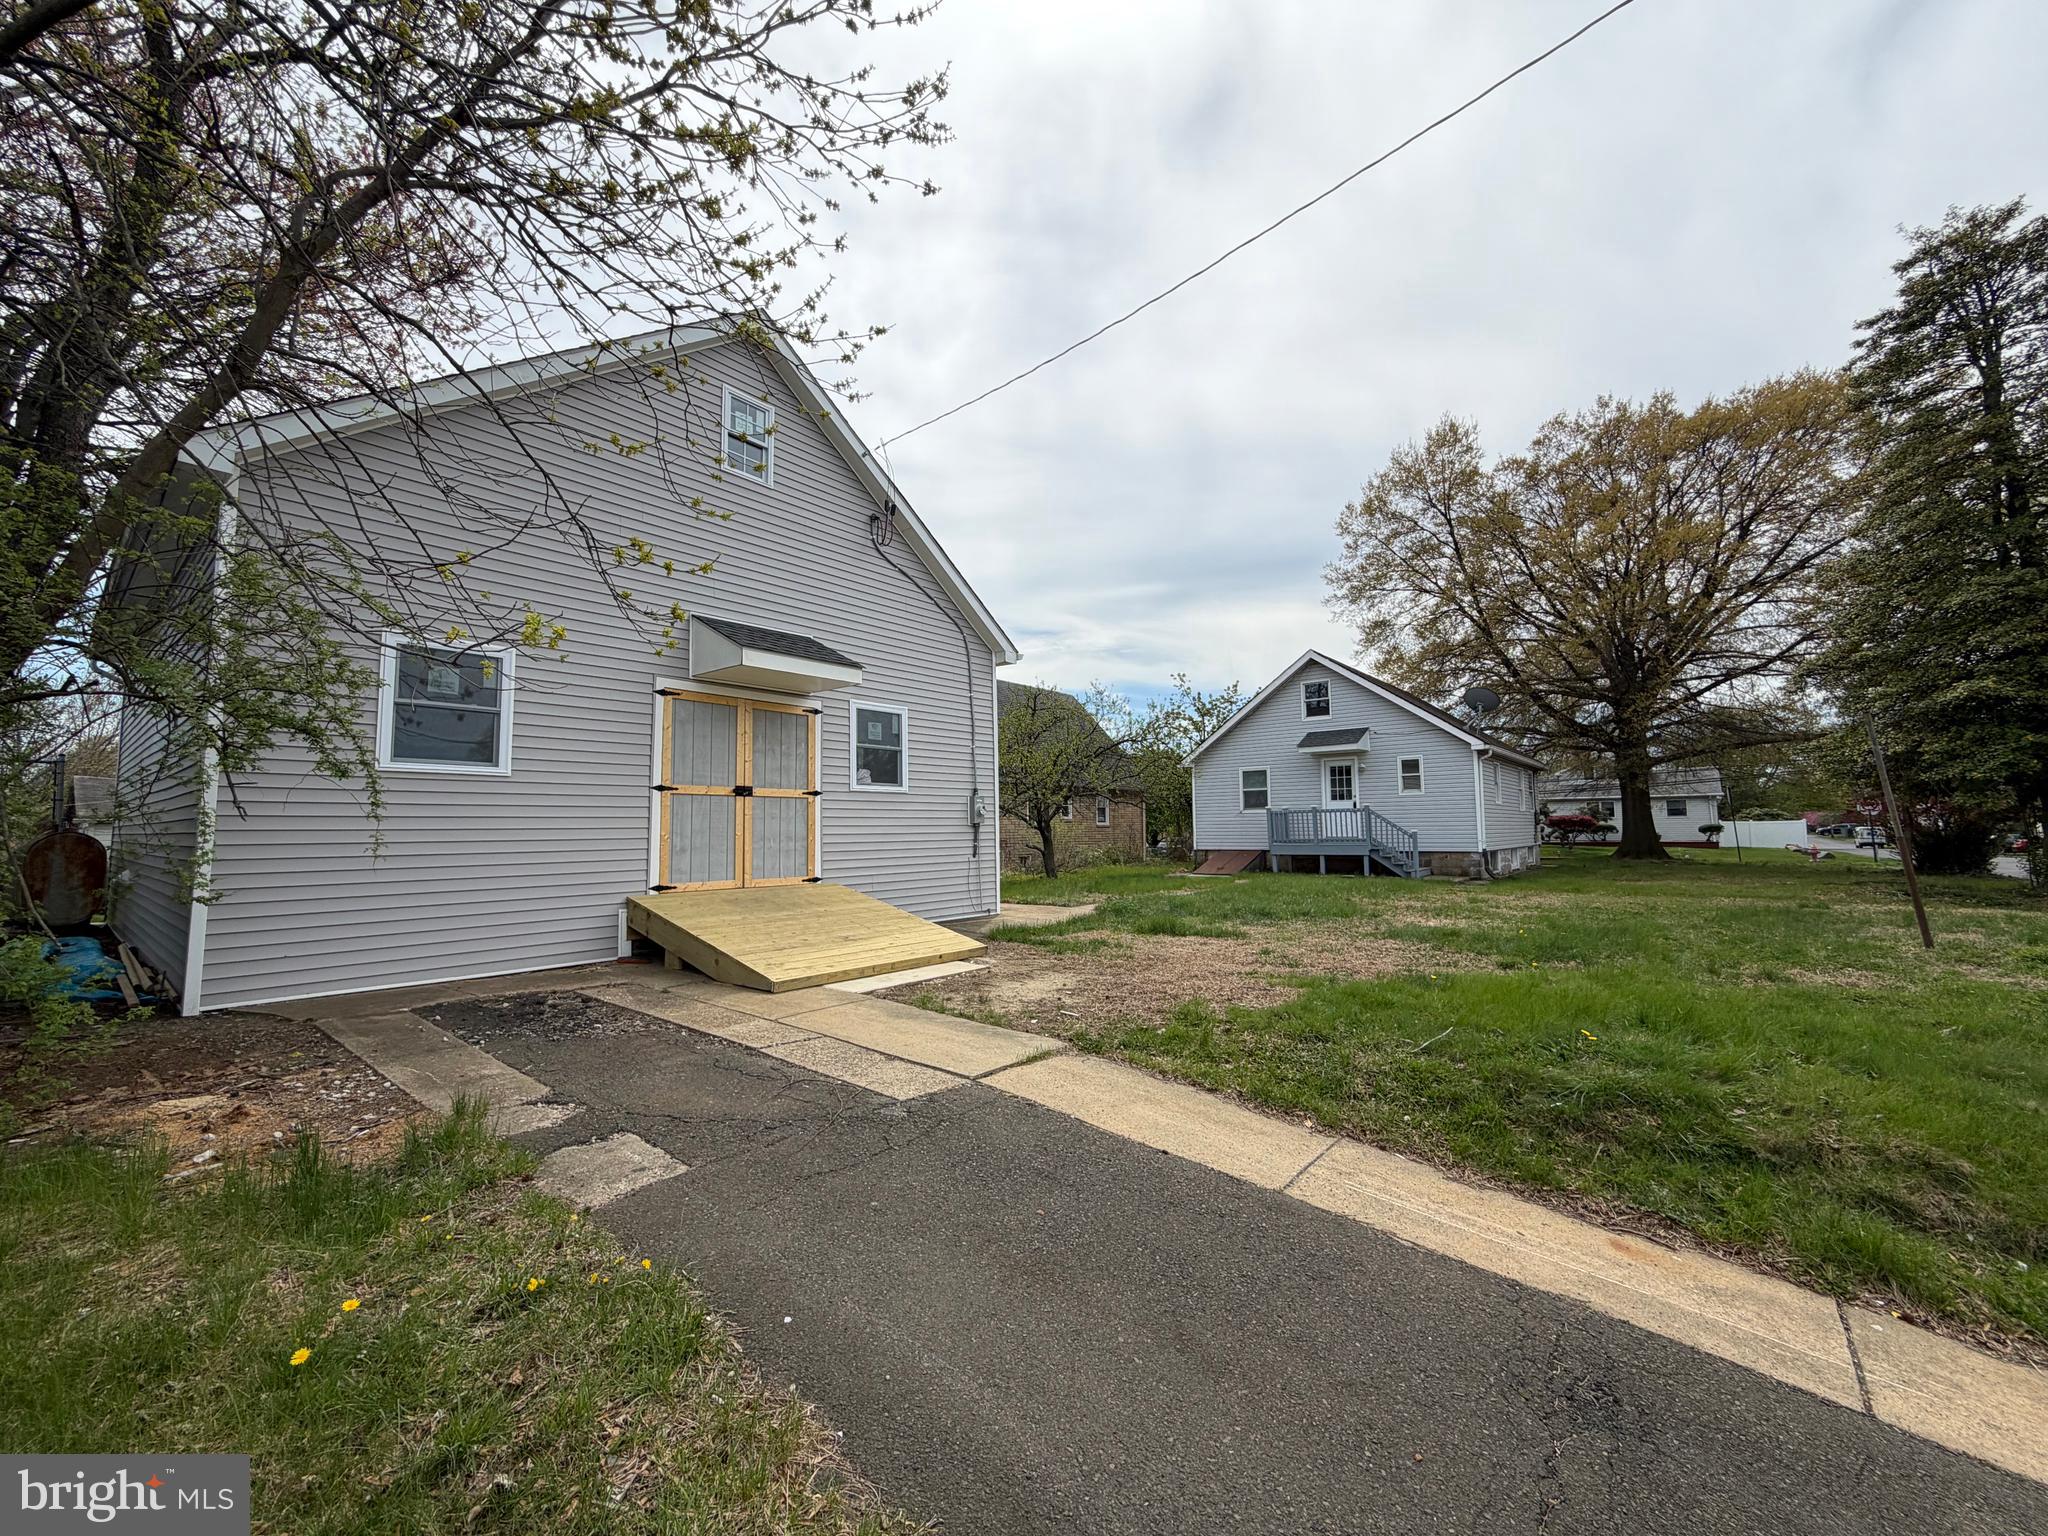
Endless possibilities!!
Discover this charming corner lot home in a fantastic neighborhood, perfect for buyers looking for extra space! This property offers a unique combination of living and entertaining areas, featuring a huge separate man cave that is sure to impress.
- **Bedrooms:** 4 (2 on the main floor, 2 upstairs)
- **Bathrooms:** 1 (fully renovated bathroom on the main level)
- **Basement:** Large basement with laundry facilities, ideal for storage needs
 - Huge space with 4 rooms (2 on the first floor, 2 on the second floor)
 - Newly renovated full bathroom on the main level
 -Lots of open space
- Corner lot with ample outdoor space
- Renovated interiors, maintaining a blend of charm and modernity
- Great neighborhood with easy access to local amenities
- Ideal for entertaining, hobbies, or creating your dream space
#PABU2118794

BENSALEM

541 WICKER AVENUE

4 Beds

1 Baths

1,170 Sq.Ft.

$549,000

MLS#: PABU2118794

Welcome to 523 Dickinson Street, a legal triplex offering an excellent opportunity for investors seeking rental income with immediate upside. The property features three residential units, all separate utility meters, and a desirable South Philadelphia location in the 19147 zip code. The first-floor unit is currently occupied and generating $1,300 per month, providing immediate rental income to the new owner. The second-floor unit is vacant and offers an estimated rental opportunity of approximately $1,300 per month, while the third-floor unit is also vacant and offers an estimated rental opportunity of approximately $1,195 per month. At projected rents, the property has the potential to generate approximately $3,795 per month, or $45,540 annually, in gross rental income. The two vacant units provide a new owner the opportunity to live in one unit as an owner-occupant or to lease up the property and increase overall cash flow. Separate meters further enhance the investment profile by allowing for more efficient utility management. Offered at $549,000, this is an excellent opportunity to acquire a legal triplex with an existing income stream, additional rental upside, and the potential for long-term appreciation in one of Philadelphia's highly sought-after neighborhoods. Conveniently located near Center City, Passyunk Square, shopping, restaurants, public transportation, and major roadways. Whether you're an experienced investor expanding your portfolio or a buyer looking for an income-producing property, 523 Dickinson Street is worth a closer look.
#PAPH2666398

PHILADELPHIA

523 DICKINSON STREET

7 Beds

None Baths

2,286 Sq.Ft.

$549,000

MLS#: PAPH2666398

Welcome to 2804 Hillcrest Road, a stately Colonial on a beautifully landscaped corner lot in Drexel Hill's sought-after Drexel Park neighborhood. Mature shade trees, manicured plantings and a graceful arched portico with a sunburst fanlight make a memorable first impression.
 
Inside, the foyer showcases a sweeping curved staircase and classic arched doorways. The large family room is anchored by a fireplace with a paneled surround and is filled with light from windows on three sides. Across the foyer, the spacious living room offers hardwood floors, crown molding and an arched window. The updated kitchen features white shaker cabinetry, granite countertops, a subway tile backsplash, stainless steel appliances, recessed and under-cabinet lighting, and a garden window over the sink. It flows into the dining room, with its chair rail and arched doorway, and on to a screened porch for relaxing three-season living. A flexible bonus room, a powder room, and interior access to the attached garage complete the main level.
 
Upstairs, the generous primary suite includes a private bath, an oversized walk-in closet and an adjoining office or sitting room. Three additional bedrooms, one with a walk-in closet, and two more full baths with timeless vintage tile complete the second floor, with hardwood floors throughout.
 
Outside, the fenced rear yard offers a flagstone patio, lawn and mature landscaping, great for entertaining. Additional highlights include a private driveway and a full unfinished basement with plenty of storage. All of this sits on a tree-lined street close to shops, parks, public transportation and an easy commute to Center City.

Drexel Park is a vibrant, historic neighborhood nestled in the Drexel Hill section of Delaware County, PA, just west of Philadelphia.  There are 402 homes bordered by Lansdowne Avenue to Lombardy Road & Garrett Road to School Lane.The Drexel Park Homeowners Association (DPHA) is a volunteer social organization that coordinates various activities with an emphasis on family fun, holiday celebrations and camaraderie.  All the homes are single family.
#PADE2123902

DREXEL HILL

2804 HILLCREST ROAD

4 Beds

3 Baths

3,379 Sq.Ft.

$549,000

MLS#: PADE2123902
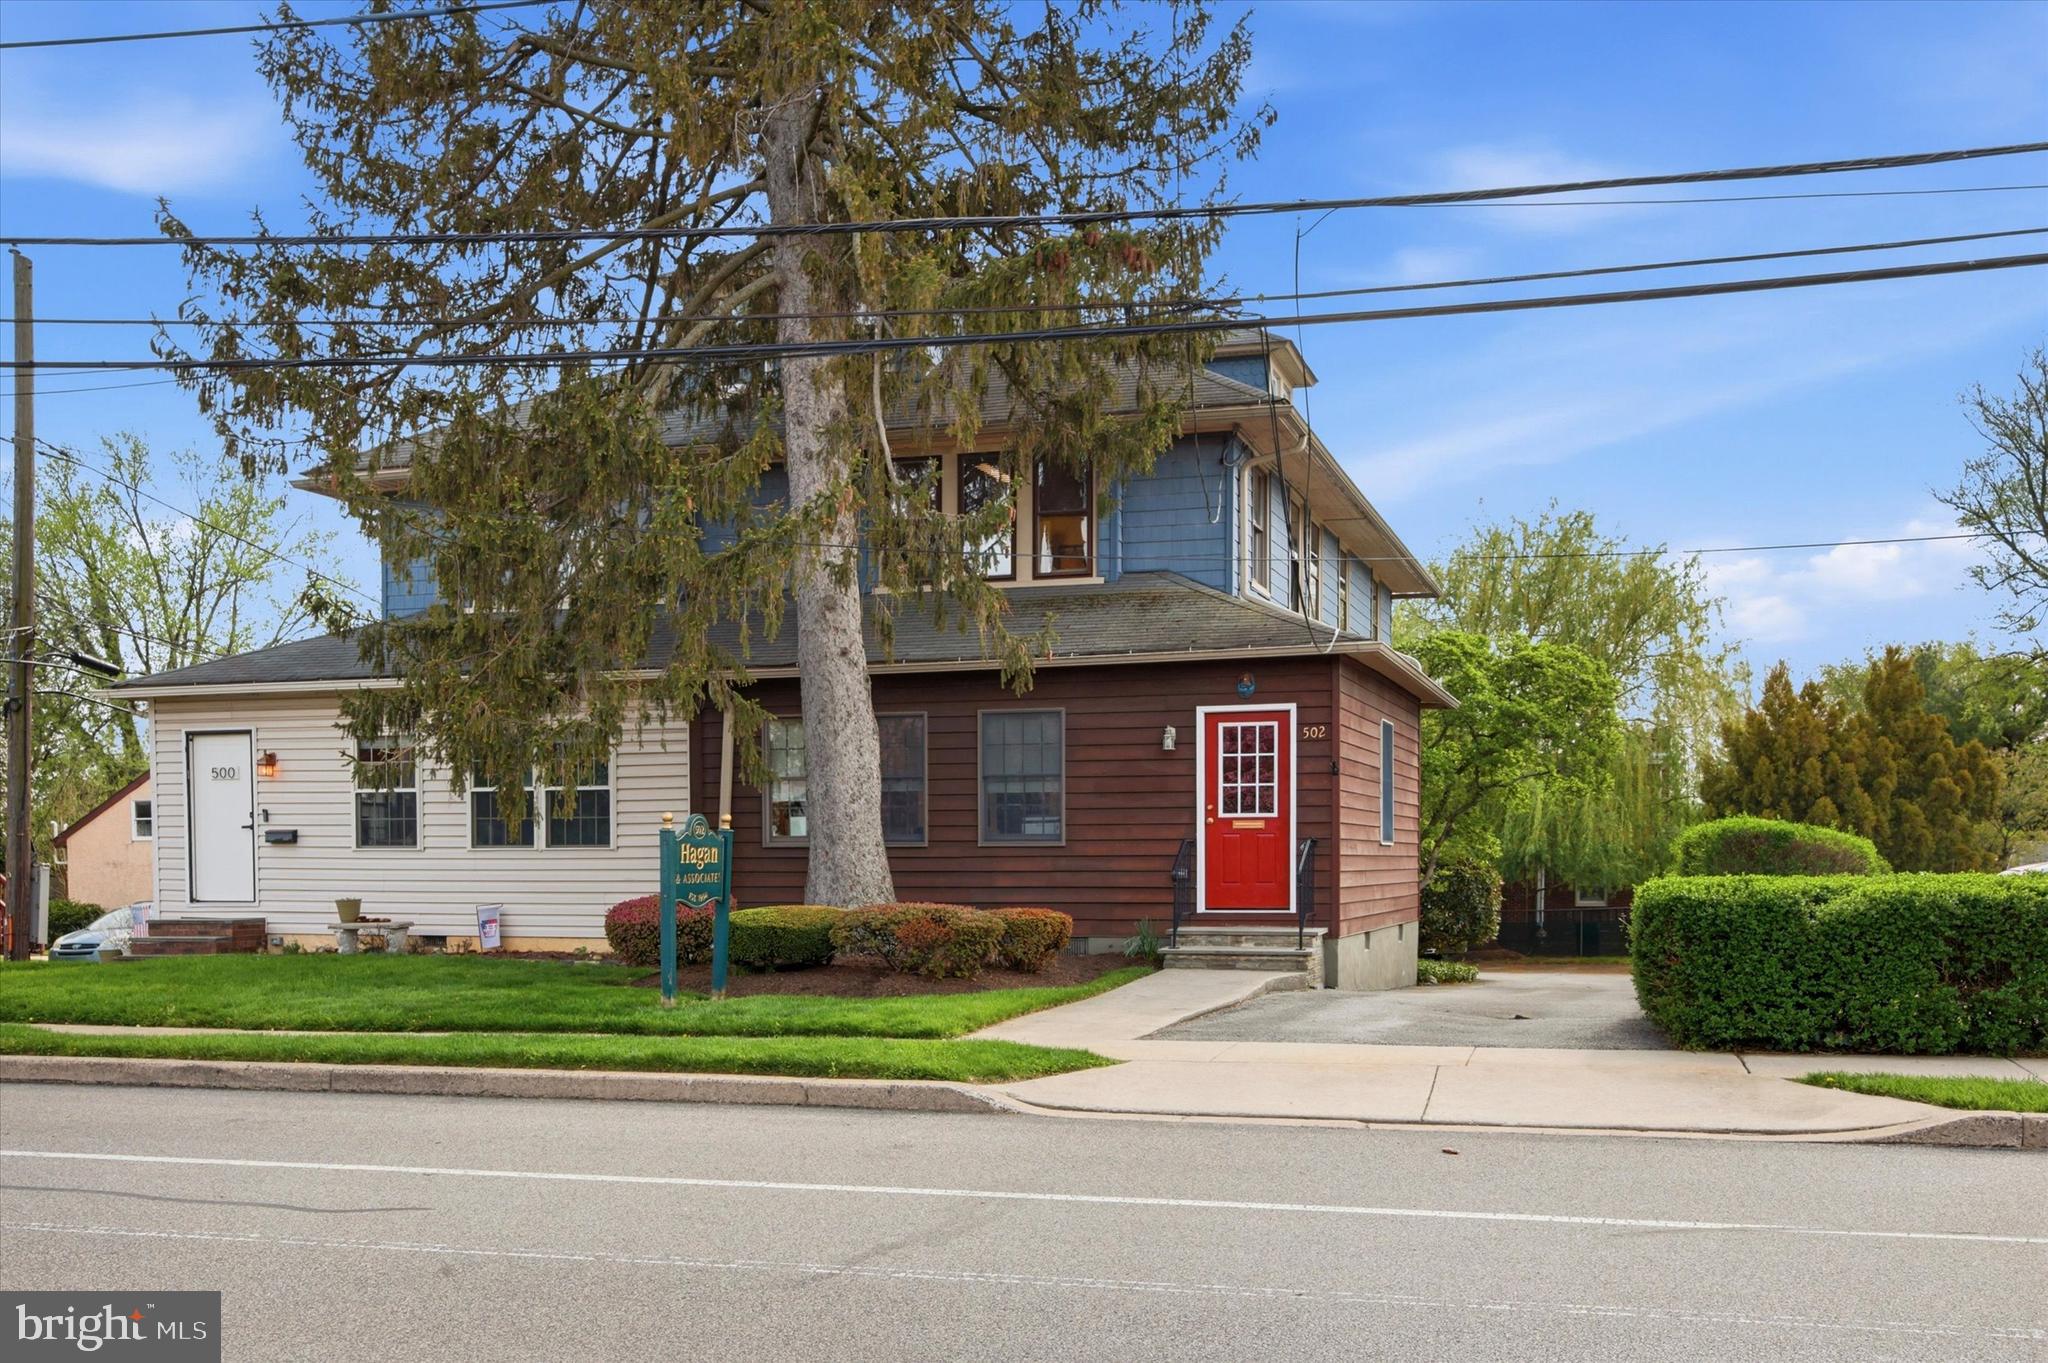
Perfect professional office. This mixed use twin is ready for you to take over. Receptionist in the front sunroom/porch with separate heat source. Step up two steps to the second office space in the original living room with stone fireplace. The dining room was partitioned off to make a small office, but easily converted back.   A large fully functional eat in kitchen and first floor powder room.  Outside exit from kitchen. Upstairs each of three bedrooms are currently offices, and there is a hall bathroom. The third floor adds lots of additional space.  A young professional could live in the top two floors. A back stairs leads to the kitchen. So many possibilities. The back was paved as per the township requirements, so there is plenty of parking. Unfinished basement with plenty of storage and Bilco doors. This is a great location for your business. Darby Road is High Visibilty. Off Street Parking For The Win! Take a look.
#PADE2112714

HAVERTOWN

502 DARBY ROAD

None Beds

None Baths

2,380 Sq.Ft.

$549,000

MLS#: PADE2112714

Discover the charm of Manaynk!  
Manayunk boasts a distinctive European feel by it's narrow streets and charming cobblestone street (where you can find them) Steeped in rich  history. this your opportunity to own a well maintained Duplex, featuring a first floor with one bedroom  apartment  updated kitchen, full basement basement that offers
convenient storage with washer and dryer.
The property presents Versatile mixed use. potential.suitable for retail on the first floor or as a cozy one bedroom apartment . The second and third floors comprise a spacious three bedroom apartment with  modern  updates through out. Each unit has it's own private entrance . Don't miss out on this rare chance to secure a fantastic investment
#PAPH2665848

PHILADELPHIA

112 COTTON STREET

None Beds

None Baths

2,360 Sq.Ft.

$549,000

MLS#: PAPH2665848
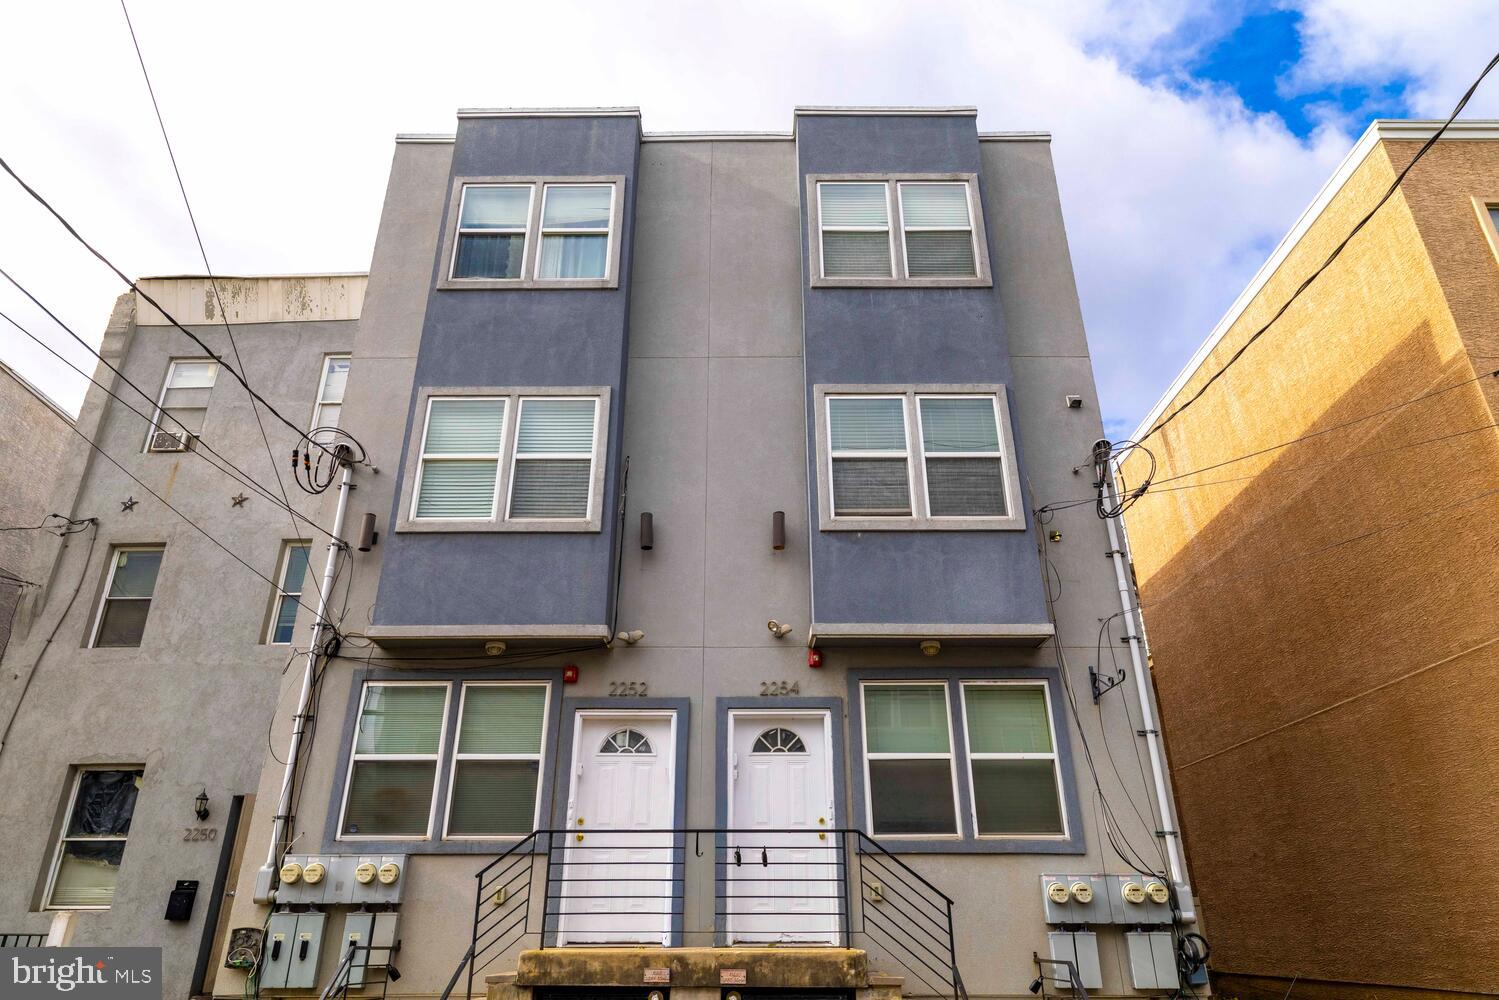
Priced to Sell! Well-maintained triplex- just steps from Temple University main campus, ideal for investors or owner-occupants. This thoughtfully designed triplex features 2 Bi-level 4BR units and 1 spacious 3BR unit. Second unit has access to an outdoor patio.  Perfect for student rentals or long-term tenants.
This property could be sold as a package with 2252 N 12th St. Motivated out-of-state sellers considering all offers.   Great cash-flow opportunity in a prime location! Schedule your showing today.
#PAPH2558614

PHILADELPHIA

2254 N 12TH STREET

9 Beds

None Baths

2,709 Sq.Ft.

$549,000

MLS#: PAPH2558614

ICONIC MAIN LINE RESTAURANT + REAL ESTATE + PRIVATE PARKING LOT FOR SALE! An extraordinary opportunity to own a long-established Main Line restaurant property in one of the region’s fastest-growing and most affluent markets. Located at 201 Jefferson and now operating once again as the beloved Mel’s Italian, this iconic restaurant served the community for over 40 years and has been revitalized by the original owner, bringing back local recognition, loyal clientele, and immediate operating income potential.
What makes this opportunity even more compelling is the explosive growth happening throughout Bala Cynwyd and the surrounding Main Line. Over 2,200 luxury apartment units have recently been built or are under development nearby, bringing a surge of affluent residents to an area that remains dramatically underserved for quality casual sit-down BYOB dining. The market is primed for restaurants that offer a fun, energetic atmosphere where friends, families, couples, and groups can gather for birthdays, graduations, celebrations, and nights out close to home.
Surrounded by prestigious communities including Bala Cynwyd, Penn Valley, Gladwyne, Ardmore, and Bryn Mawr, the property benefits from exceptional demographics and strong access to both Main Line and Center City Philadelphia customers.
The restaurant is fully equipped with a commercial kitchen featuring a pizza oven, fryolator, charbroiler, multiple burners and stoves, flat grill, walk-in refrigeration, ice maker, bain marie, and complete dishwashing station. The space also includes a spacious dining room with bar area, private office, built-in sound system, security camera system, and men’s and women’s restrooms.
A standout feature is the private on-site parking lot—an extremely rare amenity for a Main Line restaurant at this price point.
This offering combines the power of real estate ownership, an active operating business, established goodwill, and future upside potential. Whether continuing the successful Mel’s Italian concept or introducing a new vision, the location is exceptionally positioned for a high-volume restaurant operation with potential for significant annual revenue growth.
Located within the Village Center zoning district, the property also allows for a variety of permitted uses including restaurant, retail, office, and mixed-use redevelopment, adding long-term flexibility and investment value.
In a high-income market with limited restaurant ownership opportunities and rapidly increasing residential density, this is a rare chance to acquire a true Main Line landmark with immediate momentum and tremendous upside potential.
#PAMC2155494

BALA CYNWYD

201 JEFFERSON STREET

None Beds

None Baths

4,368 Sq.Ft.

$549,000

MLS#: PAMC2155494
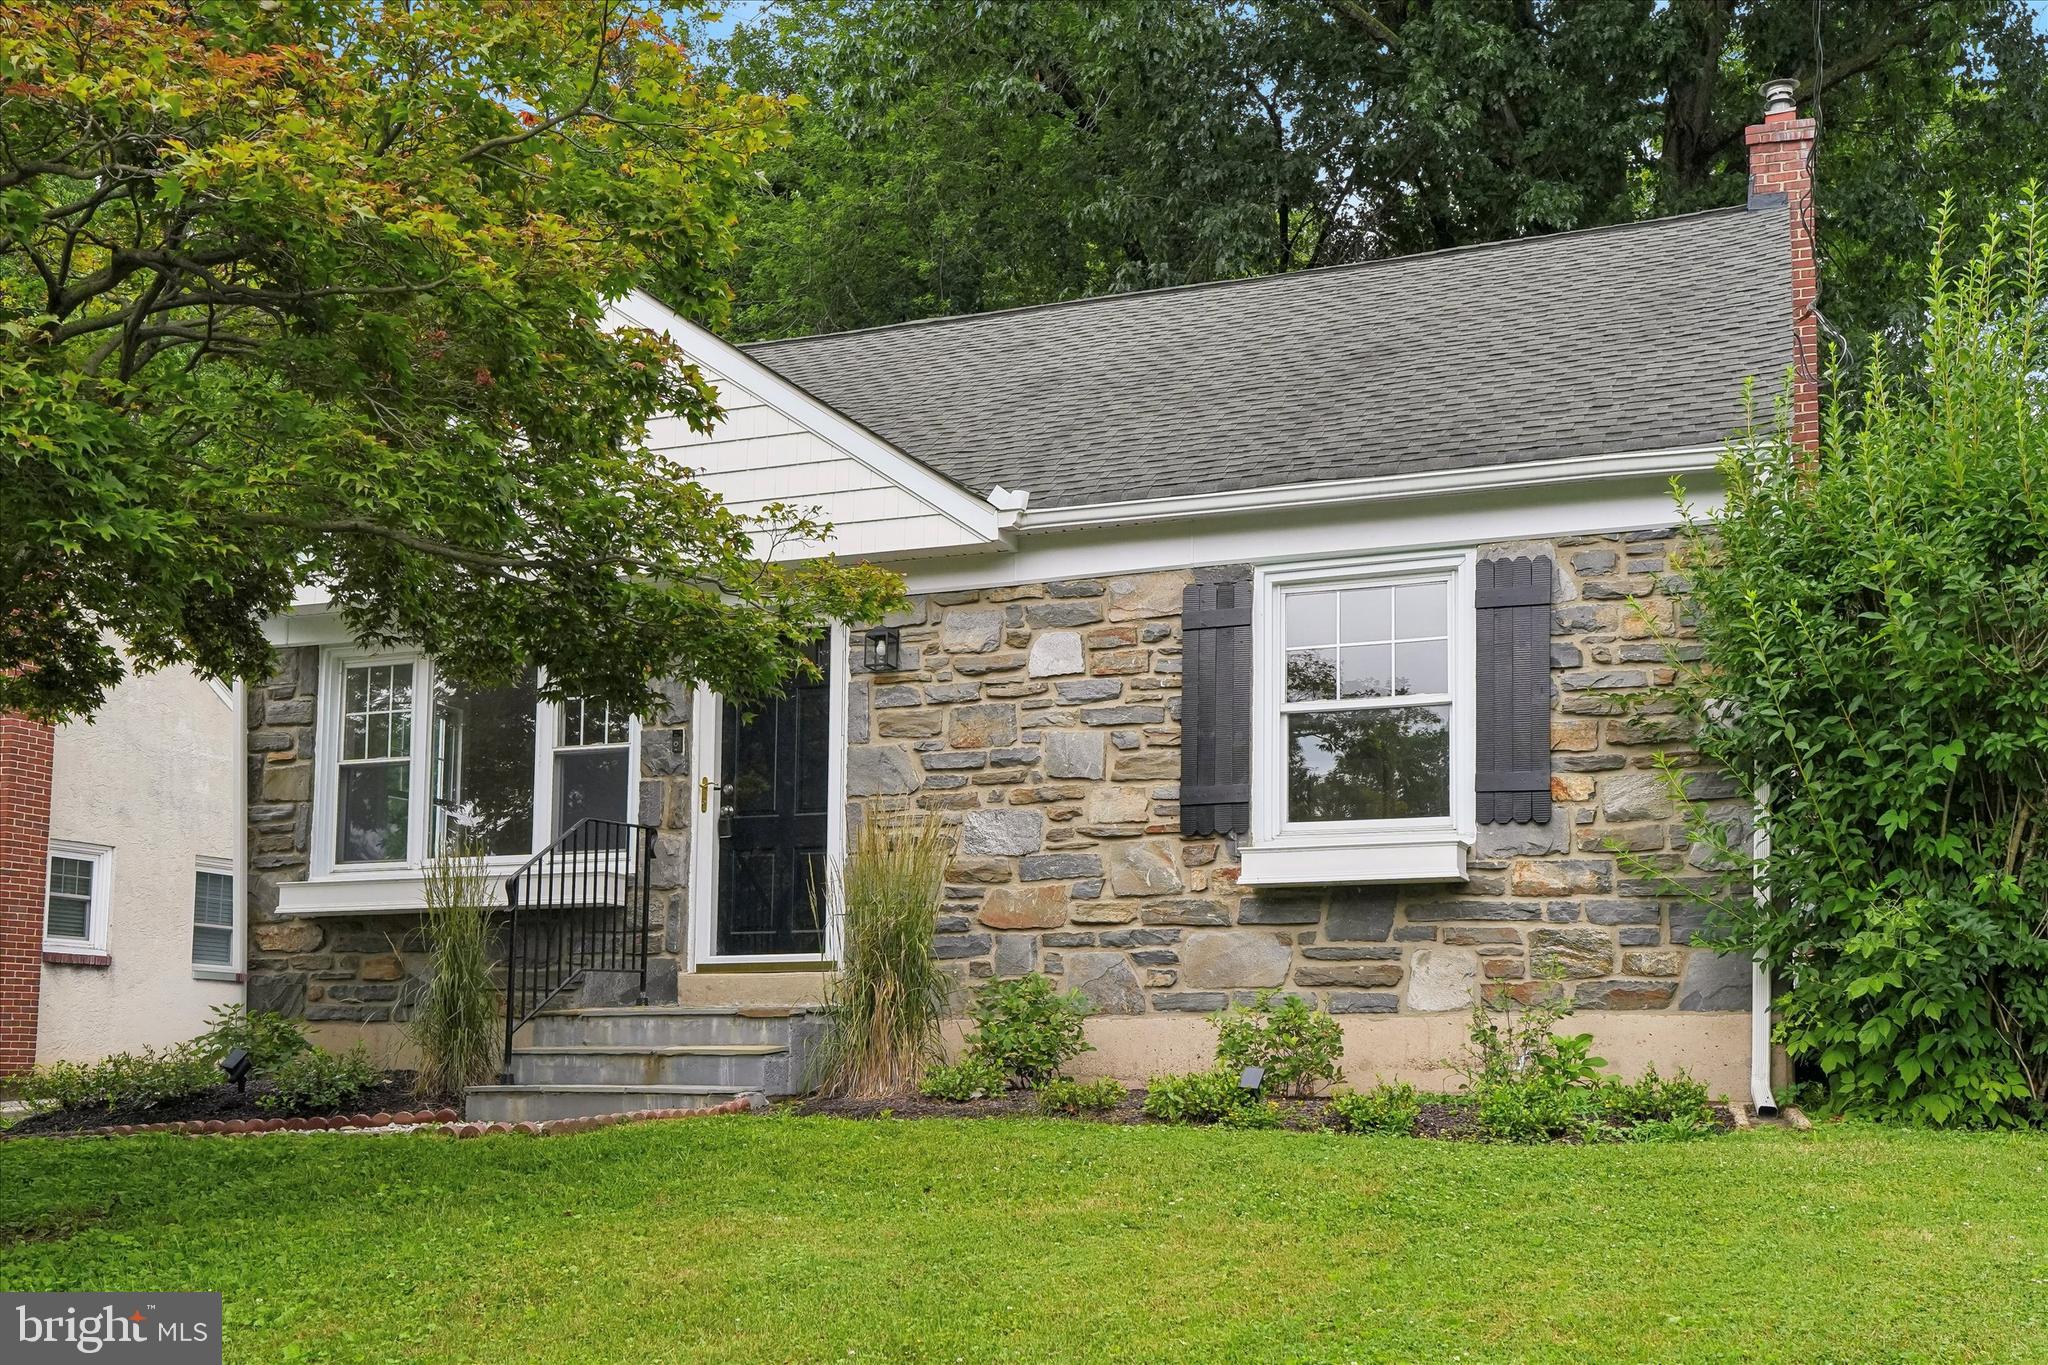
★ FREE 1% RATE REDUCTION FOR THE FIRST YEAR! Available at no cost to the buyer when using the seller's preferred lender, Movement Mortgage.

Newly renovated and move-in ready, this charming Cape Cod is located in the award-winning Haverford School District. The main level features a stunning brand-new kitchen, a luxurious first-floor primary suite, and a convenient powder room. Designed with both style and functionality in mind, the kitchen offers a large peninsula, white shaker cabinetry, granite countertops, stainless steel appliances—including a refrigerator, gas range, range hood, and dishwasher—and a wall-mounted pot filler above the range.

The spacious first-floor primary suite serves as a private retreat, complete with a walk-in closet and a beautifully appointed en-suite bathroom featuring a double vanity & mirror, walk-in shower, and elegant brushed gold fixtures and finishes.

The finished basement offers exceptional additional living space with a powder room, wet bar, laundry and storage area, plus the potential for a fourth bedroom, home office, or gym.  An exterior staircase provides direct access to the backyard.

Extensive renovations include upgraded plumbing with a PEX manifold system, upgraded 200-amp electrical service, updated HVAC, refinished hardwood floors throughout, fresh interior paint, new door hardware, recessed lighting throughout, and a new flagstone front walkway.

Ideally located near shopping, dining, entertainment, public transportation, and major highways, this home offers both convenience and an active lifestyle. Directly across the street, Darby Creek Park features scenic walking trails and state-stocked trout fishing. Nearby amenities include Hilltop Park, the Haverford Township Skatium, the YMCA, local golf courses, and the Manoa and Broomall Shopping Centers. Commuters will also appreciate the home's easy access to I-476, West Chester Pike (Route 3), and Center City Philadelphia.
#PADE2118888

HAVERTOWN

505 GLENDALE ROAD

3 Beds

2 Baths

1,978 Sq.Ft.

$549,000

MLS#: PADE2118888

New on site 2 days ago
Attention all investors! This beautifully renovated duplex offers the perfect blend of modern comfort and investment potential! Featuring two distinct units, this property is ideal for owner-occupants, investors, or multi-generational living. Step into this spacious and thoughtfully designed first floor unit unit featuring an open-concept living area that maximizes every square foot. The generous one bedroom offers ample natural light and closet space, while the full bathroom showcases modern fixtures and finishes and an in unit washer and dryer. Perfect for young professionals, house hacker, or as a rental unit with strong income potential. The second floor features impressive bi-level second and third floor unit provides the feel of a single-family home within the duplex structure. The main level features an inviting living area and kitchen, bedroom and full bathroom, while the upper level houses 2 well-appointed bedrooms and a full bathrooms. Currently rented for $1800 per month! Investor special!
#PAPH2679340

PHILADELPHIA

2116 N FRANKLIN STREET

4 Beds

None Baths

1,500 Sq.Ft.

$549,000

MLS#: PAPH2679340

Welcome to 324 Valley View Rd, Springfield, PA 19064—a beautifully renovated, move-in-ready home offering modern updates, flexible living space, and inviting indoor-outdoor living. Thoughtfully renovated in 2026, this home features 4 bedrooms, 3 fully updated bathrooms, and a finished walk-out basement. The bright open-concept living, dining, and kitchen area is perfect for everyday living and entertaining. The updated kitchen features custom cabinetry, granite countertops, stainless steel appliances, and a spacious layout. Original hardwood floors have been professionally sanded and refinished, adding warmth and character throughout the home. A main-level bedroom offers flexible living options, while the finished walk-out basement provides additional space with new tile flooring, a full bathroom, and a versatile finished room ideal for a guest suite, home office, gym, or hobby space.

Major improvements include a new roof with transferable lifetime warranty, new windows, electrical and plumbing updates, brand-new HVAC with gas forced-air heat and central air, new appliances, fresh paint, and updated landscaping. Step outside to a brand-new deck overlooking the spacious backyard—perfect for relaxing, grilling, and entertaining. A newly paved driveway and one-car garage provide convenient off-street parking. Ideally located near schools, parks, shopping, restaurants, public transportation, major highways, and regional rail, with easy access to Philadelphia and approximately 20 minutes to Philadelphia International Airport. With extensive renovations, versatile living space, and a convenient Springfield location, 324 Valley View Rd is truly move-in ready and waiting to welcome you home.
#PADE2123070

SPRINGFIELD

324 VALLEY VIEW ROAD

4 Beds

3 Baths

2,280 Sq.Ft.

$549,000

MLS#: PADE2123070

Are you a creative visionary looking for a truly unique, cool home in Passyunk Square? Welcome to “Starry Night,” a one-of-a-kind property with coveted one-car garage parking where the possibilities are as interesting as the people who live here. This is not your cookie-cutter South Philly rowhome. Upstairs, you’ll find a move-in-ready two-bedroom, one-bath living space with an open living, dining, and kitchen concept, plus outdoor space made for grilling, chilling, and entertaining. Downstairs is where things get really interesting: a completely separate living area attached to the garage, featuring a newly installed bathroom, a large bedroom with sliding glass doors to the patio, and a wide-open flex space ready to become whatever you envision. And yes, that coveted garage means you have your own private one-car parking, storage, and easy access to the first-floor space. House hack? Live upstairs and use the first floor as a rental. Need a home office that feels nothing like your home? You’ve got it. Dreaming of an in-law or multigenerational suite? Done. Are you a dancer, yogi, Pilates devotee, artist, creative, or someone who simply needs room to make things happen? The first-floor open space features a sprung floor, so bring in the mirrors, equipment, studio setup, or your wildest ideas. And for the buyer who wants to take the vision even further, this property could be a great candidate for a renovation using an FHA 203(k) construction loan, giving you the opportunity to make the home truly your own while financing eligible improvements into the purchase. Freshly painted and filled with good vibes, “Starry Night” is a blank canvas for someone who sees possibility where others see four walls. Then there’s the location: right in the heart of Passyunk Square, surrounded by some of the best food, shopping, coffee, and neighborhood energy South Philly has to offer. Out-of-town guests are less than a block from cheesesteak mecca, while residents can walk to award-winning restaurants like El Chingon, River Twice, and Laurel, browse local gems like South Fellini, Occasionette, and Tildy’s Toy Box, and grab coffee at Benna’s Cafe or MUG. Meet friends at the Singing Fountain, pick up something sweet from Milk Jawn or D’Emilio’s, explore the Italian Market, or head over to Bok Bar. With gyms and fitness studios everywhere and the city just outside your door, even a morning jog to Spruce Street Harbor Park can become part of the routine. If you’ve been waiting for a home that doesn’t fit neatly into a box because neither do you, this might be your “Starry Night.”
. The first-floor open area has a sprung floor so if you are a dancer, yogi, or pilates lover, add the mirrors, and this space was made for you! If you are into generational living, you could live upstairs and make the first floor living an in-law suite. This home has been freshly painted, filled with good vibes, and is a blank canvas for a creative buyer who wants to live in one of the hottest neighborhoods in the city. Out of town guests will be less than a block away from the must-have cheesesteak mecca. Residents are walking distance from award-winning dining like El Chingon, River Twice, and Laurel, just blocks away from prime shopping in gems like South Fellini, Occasionette, and Tildy’s Toy Box, and steps away from local coffee shops like Benna’s Cafe and MUG. Invite guests to sit by the Singing Fountain and enjoy sweet treats by Milk Jawn or D’Emilios, or experience the Italian Market or Bok Bar. For health nuts, gyms and studios are everywhere and a morning jog to Spruce Street Harbor Park is always a treat. Don’t miss this one.
#PAPH2652102

PHILADELPHIA

726 LATONA STREET

3 Beds

2 Baths

1,759 Sq.Ft.

$549,000

MLS#: PAPH2652102

1 ... 207 208 209 210 211 ... 666

properties found. properties found. Page of .

Send a message

Message successfully sent.

Your message

What is 3 + 4 ?

Reason for contacting?

I agree to receive email communication and understand I can unsubscribe at any time.

I agree to be contacted by TNT Real Estate Solutions via call, email, and text for real estate services. To opt out, you can reply 'stop' at any time or reply 'help' for assistance. You can also click the unsubscribe link in the emails. Message and data rates may apply. Message frequency may vary. Privacy Policy

Sign Out

Virtual Assistant

Would you like to take the next step with this property? We can help you schedule a showing or virtual tour, or send you more details.

Yes, I would like more information.

Thank You for Your Reply, One of Our Agents will contact you as soon as possible

No, maybe later.

Thank you, you can always contact me via email, phone number or through the contact form.

Realhub AI

Lucy - Your AI-Powered Realtor

Update Your Temporary Password

Personalize your search

Enter your email and we'll notify you immediately when new listings match what you're looking for.

or enter email address

Already have an account ? Login here

Continue your home search

I agree to receive communications and understand I can unsubscribe at any time.

I agree to be contacted by TNT Real Estate Solutions via call, email, and text for real estate services. To opt out, you can reply 'stop' at any time or reply 'help' for assistance. You can also click the unsubscribe link in the emails. Message and data rates may apply. Message frequency may vary. Privacy Policy

Already have an account ? Login here

We use cookies

We use cookies primarily for analytics to enhance your experience. By accepting, you agree to our use of these cookies. You can manage your preferences or learn more about our cookies policy.




