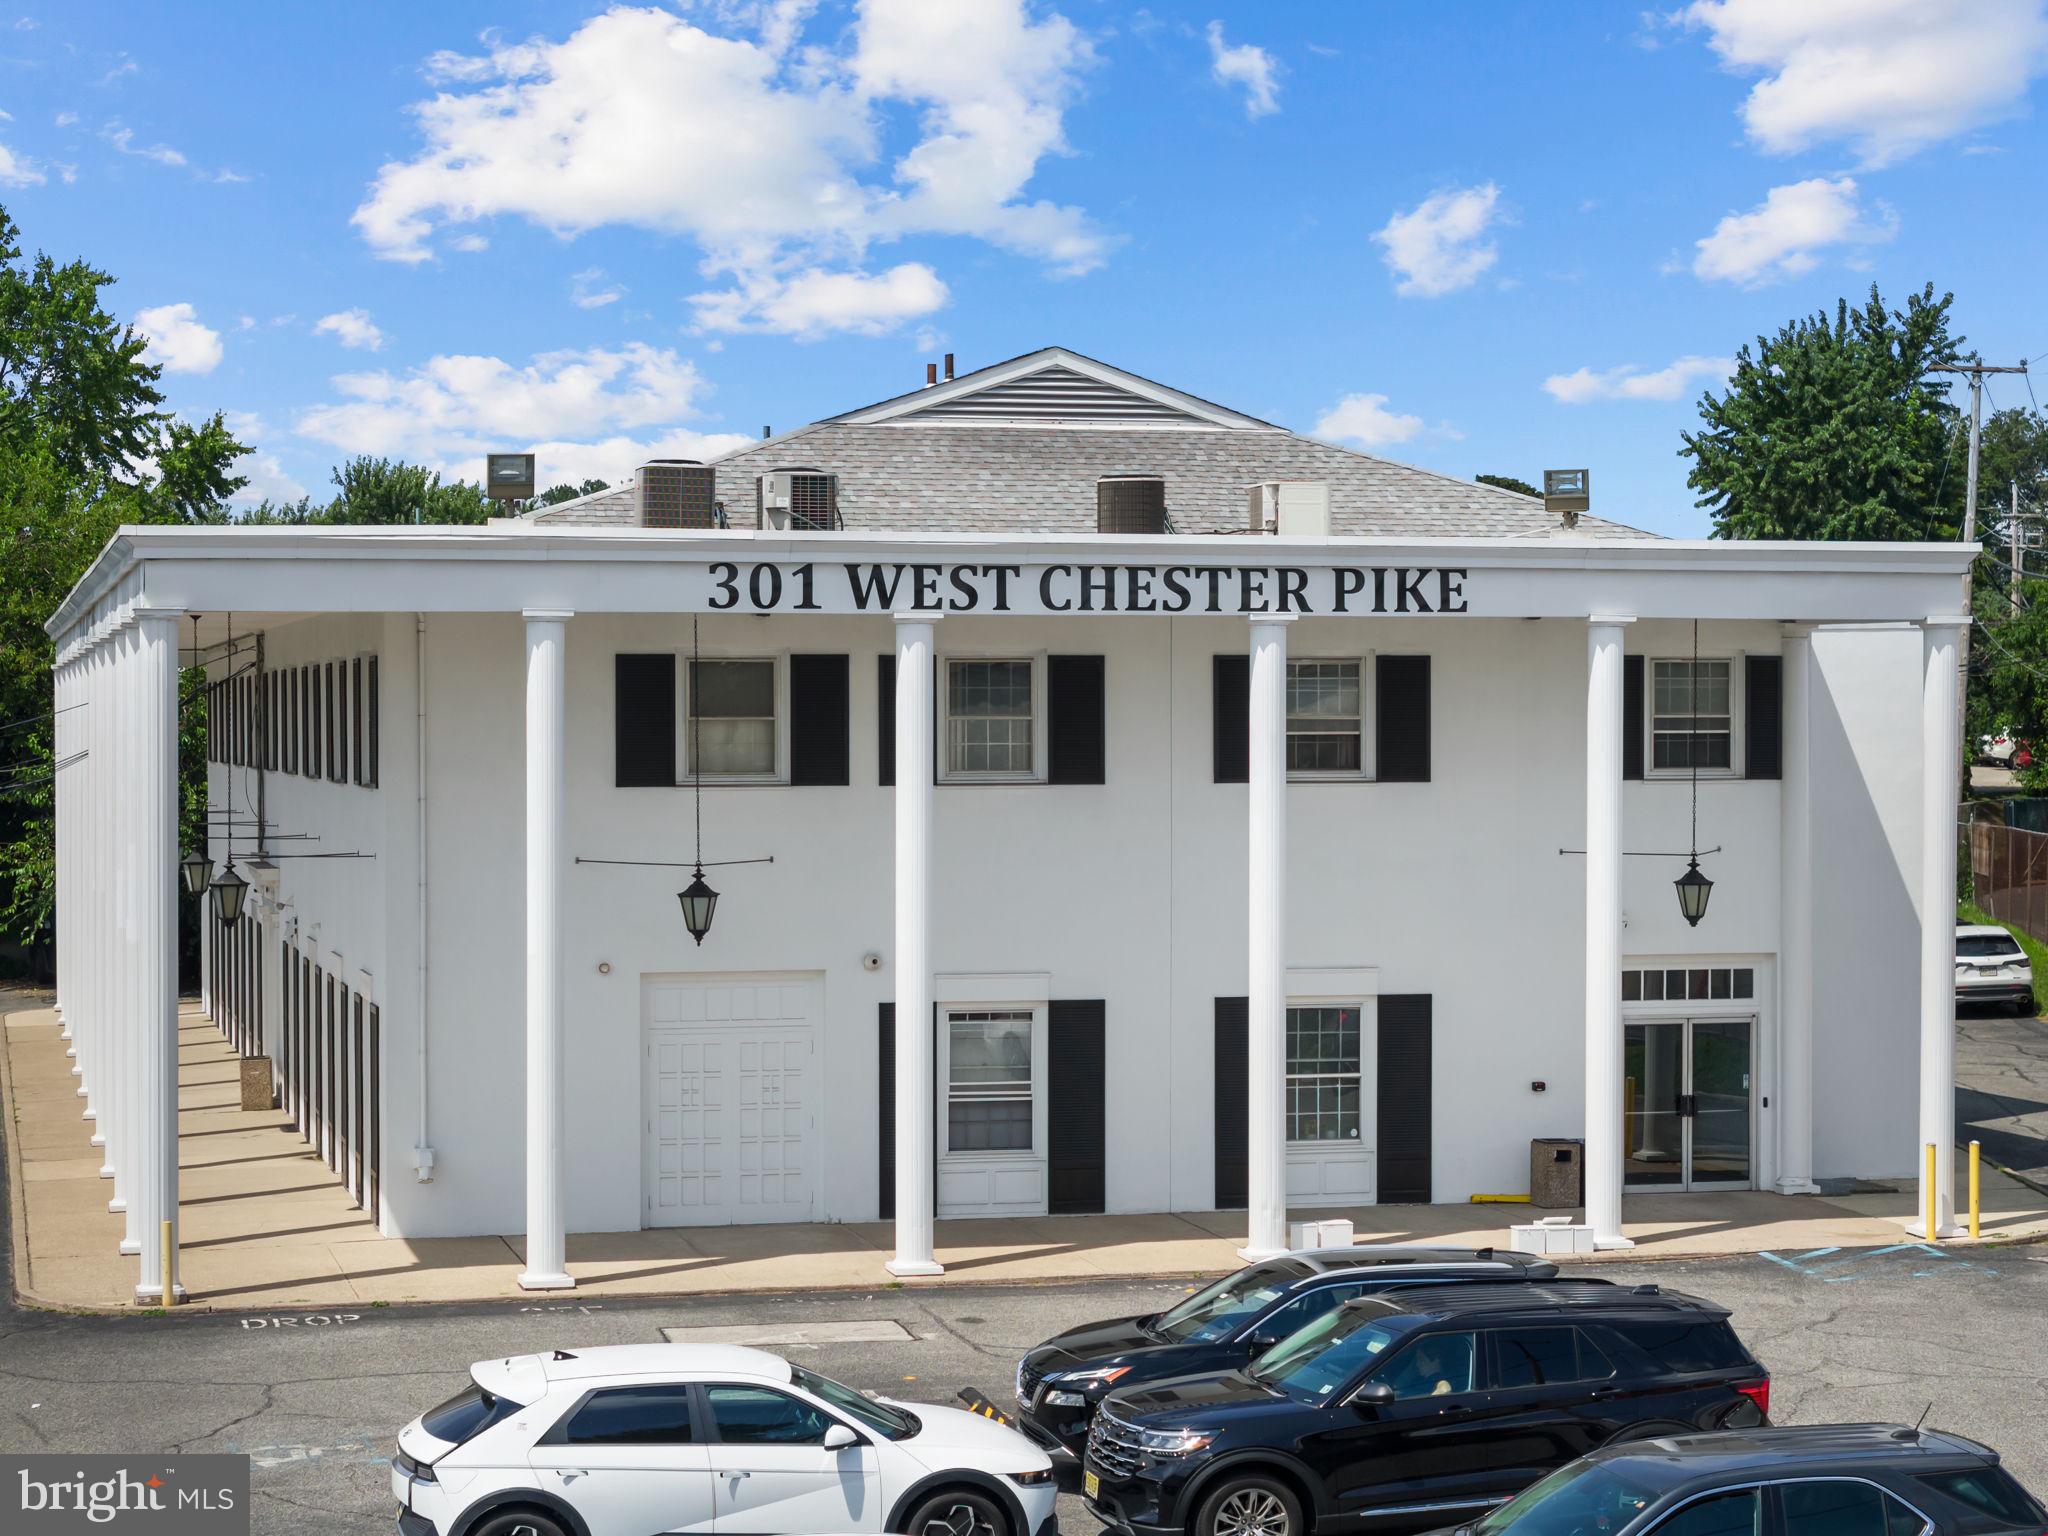
Features & Amenities

Interior

  • Total Bedrooms

    N/A

  • Bathrooms

    N/A

  • Cooling YN

    YES

  • Cooling

    Central Air, Electric

  • Heating YN

    YES

  • Heating

    Electric, Natural Gas, Hot Water, Baseboard

  • Pet friendly

    N/A

Exterior

  • Garage

    No

  • Construction Materials

    Brick

  • Parking

    Parking Lot, Driveway

  • Pool

    No

  • Waterfront YN

    NO

Area & Lot

  • Lot Features

    Level, Back Yard

  • Property Type

    Commercial Sale

  • Property Sub Type

    Mixed Use

Price

  • Sales Price

    $549,000

  • Tax Amount

    $6,795

  • Sq. Footage

    2,380

  • Price/SqFt

    $230

HOA

  • Association

    No

School District

  • Elementary School

    N/A

  • Middle School

    N/A

  • High School

    N/A

Property Features

  • New Construction

    NO

  • Foundation Details

    Stone

  • Sewer

    Public Sewer

  • Tax Lot

    597-000

  • Water Source

    Public

Schedule a Showing

Showing scheduled successfully.

<
>
IN PERSON
VIA CHAT

What is 3 + 4 ?


Mortgage calculator

Estimate your monthly mortgage payment, including the principal and interest, property taxes, and HOA. Adjust the values to generate a more accurate rate.

Your payment

Principal and Interest:

$

Property taxes:

$

HOA fees:

$

Total loan payment:

$

Total interest amount:

$

Location

County

DELAWARE

Elementary School

Middle School

High School

Listing Courtesy of Janae Alberts, BHHS Fox & Roach-Haverford

RealHub Information is provided exclusively for consumers' personal, non-commercial use, and it may not be used for any purpose other than to identify prospective properties consumers may be interested in purchasing. All information deemed reliable but not guaranteed and should be independently verified. All properties are subject to prior sale, change or withdrawal. RealHub website owner shall not be responsible for any typographical errors, misinformation, misprints and shall be held totally harmless.

Agent Nick Polinchock

Owner, Chief Executive Officer, Portfolio Advisor

Nick Polinchock

Call Nick today to schedule a private showing.


* Listings on this website come from the FMLS IDX Compilation and may be held by brokerage firms other than the owner of this website. The listing brokerage is identified in any listing details. Information is deemed reliable but is not guaranteed. If you believe any FMLS listing contains material that infringes your copyrighted work please review our DMCA policy and learn how to submit a takedown request.© 2024 FMLS.
Perfect professional office. This mixed use twin is ready for you to take over. Receptionist in the front sunroom/porch with separate heat source. Step up two steps to the second office space in the original living room with stone fireplace. The dining room was partitioned off to make a small office, but easily converted back.   A large fully functional eat in kitchen and first floor powder room.  Outside exit from kitchen. Upstairs each of three bedrooms are currently offices, and there is a hall bathroom. The third floor adds lots of additional space.  A young professional could live in the top two floors. A back stairs leads to the kitchen. So many possibilities. The back was paved as per the township requirements, so there is plenty of parking. Unfinished basement with plenty of storage and Bilco doors. This is a great location for your business. Darby Road is High Visibilty. Off Street Parking For The Win! Take a look.

502 DARBY ROAD

Message successfully sent.

What would you like to know?

What is 3 + 4 ?

I agree to receive email communication and understand I can unsubscribe at any time.

I agree to be contacted by TNT Real Estate Solutions via call, email, and text for real estate services. To opt out, you can reply 'stop' at any time or reply 'help' for assistance. You can also click the unsubscribe link in the emails. Message and data rates may apply. Message frequency may vary. Privacy Policy

Related Properties

Turnkey First Floor Medical/Professional Office with  3,808 SF on a prime West Chester Pike location.
Exceptional opportunity to purchase a modern, well-appointed first-floor office condo ideal for medical or professional use. Boasting 3,808 square feet of thoughtfully designed space, this office is located in a high-visibility, high-traffic area on West Chester Pike, offering outstanding exposure and accessibility.  Perfect investment opportunity. 
Currently built out as a medical office, the space features welcoming reception area and waiting room, multiple exam rooms and private offices, functional work room, employee kitchen/lunchroom, restrooms.  Professionally finished interior with modern upgrades.
Located in a C-1 Commercial zone, the property offers flexibility for continued medical use or a smooth transition to a variety of other professional services after lease. This turnkey space is ideal for medical practices, therapy groups, dental offices, or general office users seeking a plug-and-play solution in a premium location.
Don't miss this rare opportunity for a ready-to-use office with excellent layout, strong demographics, and unbeatable convenience.  Fully built-out medical office space in a prime West Chester Pike location. Ideal for continued medical use or conversion to professional office. Move-in ready. Surrounded by other professional services and retail. Contact us today to schedule a tour or learn more!  Monthly condo fee is $1,426.01 which covers all common areas including building security systems.   Sale will be assumed with current tenant.  Current lease to expire 7/30/2027.
#PADE2098226

HAVERTOWN

301 W CHESTER PIKE 101

None Beds

None Baths

3,808 Sq.Ft.

$469,900

MLS#: PADE2098226

Nestled in a vibrant business district, this charming property offers a unique blend of character and potential, perfect for those seeking a prime location with endless possibilities. Solidly Built, the structure showcases a timeless appeal with its elegant stone and brick veneer exterior, inviting you to explore the warmth and comfort that lies within. The lot features a level terrain that provides excellent road frontage, ensuring visibility and accessibility for any business venture. The property is surrounded by a dynamic community, with convenient transportation options just a stone's throw away, including a bus stop less than a mile away and a commuter rail station within a 5-mile radius. This prime location not only enhances accessibility but also positions your business at the heart of a bustling area, attracting foot traffic and clientele alike. The interior, while in average condition, offers a canvas for customization, allowing you to infuse your personal touch and elevate the space to meet your vision. The layout is designed to maximize functionality, making it ideal for a variety of business uses. Parking is a breeze with multiple options available, including on-street, private, and public parking facilities nearby, ensuring that your clients and customers have easy access to your establishment. The property is well-equipped to handle the demands of a thriving business, with essential utilities already in place, including water, real estate taxes, and insurance covered by the owner. Imagine the lifestyle this property can offer-an exclusive opportunity to establish your business in a sought-after location, surrounded by a community that values quality and innovation. Whether you envision a take-out eatery, or a professional office, this property is ready to support your aspirations and help you create a lasting impression. Embrace the potential of this unique offering and take the first step toward making your business dreams a reality in a location that truly embodies the spirit of success.
#PADE2127262

HAVERTOWN

1625 DARBY ROAD

None Beds

None Baths

3,052 Sq.Ft.

$495,000

MLS#: PADE2127262

Commercially Zoned (C-3)Twin With Excellent Location. The 1st-floor lobby has an entrance to a first-floor beauty salon with a half bath and a Covered Rear Porch. 2nd & 3rd Floor: Lobby has a Stairway Leading to 1 bedroom, Kitchen, a Hall Bath, and a Finished Attic Room. Lower Level: Private Side Entrance, Storage, Heated Room, and Finished Area. Separate Electric.
#PADE2125160

HAVERTOWN

1906 DARBY ROAD

None Beds

None Baths

2,537 Sq.Ft.

$575,000

MLS#: PADE2125160

Discover a versatile mixed-use investment opportunity at 447 W Chester Pike in Havertown! This property features a first-floor commercial space and a second-floor three-bedroom apartment, each with its own entrance.

The first-floor commercial unit is now vacant and cleared out, ready for your business or a new tenant. A bright storefront, open front area, and two rear rooms offer a flexible layout. The unit also includes a  basement with a full bathroom and walk-out access. Buyers should verify their intended business use with the township.

The second-floor apartment is also vacant and features three bedrooms, a living room, a full kitchen, and a hall bathroom, providing an opportunity for rental income or owner occupancy.

Both units are currently vacant, offering flexibility for owner use or rental income. The first-floor commercial space previously rented for $2,300 per month, while the second-floor three-bedroom apartment has an estimated rental potential of $1,500–$1,800 per month. Based on the previous commercial rent and estimated apartment rent, potential combined gross rental income is approximately $3,800–$4,100 per month, or $45,600–$49,200 annually. 

Additional highlights include separate utilities, first floor with central air, and a driveway with four parking spaces. Rear off-street parking and unmetered street parking in front add convenience. With both units vacant, this property offers flexibility for investors, business owners, or buyers seeking a combination of residential and commercial space. Easy to show—schedule your tour today!
#PADE2125616

HAVERTOWN

447 W CHESTER PIKE

None Beds

None Baths

2,400 Sq.Ft.

$445,000

MLS#: PADE2125616

Send a message

Message successfully sent.

Your message

What is 3 + 4 ?

Reason for contacting?

I agree to receive email communication and understand I can unsubscribe at any time.

I agree to be contacted by TNT Real Estate Solutions via call, email, and text for real estate services. To opt out, you can reply 'stop' at any time or reply 'help' for assistance. You can also click the unsubscribe link in the emails. Message and data rates may apply. Message frequency may vary. Privacy Policy

Sign Out

Virtual Assistant

Would you like to take the next step with this property? We can help you schedule a showing or virtual tour, or send you more details.

Yes, I would like more information.

Thank You for Your Reply, One of Our Agents will contact you as soon as possible

No, maybe later.

Thank you, you can always contact me via email, phone number or through the contact form.

Realhub AI

Lucy - Your AI-Powered Realtor

Update Your Temporary Password

Personalize your search

Enter your email and we'll notify you immediately when new listings match what you're looking for.

or enter email address

Already have an account ? Login here

Continue your home search

I agree to receive communications and understand I can unsubscribe at any time.

I agree to be contacted by TNT Real Estate Solutions via call, email, and text for real estate services. To opt out, you can reply 'stop' at any time or reply 'help' for assistance. You can also click the unsubscribe link in the emails. Message and data rates may apply. Message frequency may vary. Privacy Policy

Already have an account ? Login here

We use cookies

We use cookies for analytics and to enhance your experience. By accepting, you agree to analytics and marketing cookies. Small functional cookies that count viewed properties and time on site are used regardless of your choice. You can manage your preferences or learn more about our cookies policy.