


Property
Beds
3
Full Baths
2
1/2 Baths
None
Year Built
1923
Sq.Footage
1,759
Are you a creative visionary looking for a truly unique, cool home in Passyunk Square? Welcome to “Starry Night,” a one-of-a-kind property with coveted one-car garage parking where the possibilities are as interesting as the people who live here. This is not your cookie-cutter South Philly rowhome. Upstairs, you’ll find a move-in-ready two-bedroom, one-bath living space with an open living, dining, and kitchen concept, plus outdoor space made for grilling, chilling, and entertaining. Downstairs is where things get really interesting: a completely separate living area attached to the garage, featuring a newly installed bathroom, a large bedroom with sliding glass doors to the patio, and a wide-open flex space ready to become whatever you envision. And yes, that coveted garage means you have your own private one-car parking, storage, and easy access to the first-floor space. House hack? Live upstairs and use the first floor as a rental. Need a home office that feels nothing like your home? You’ve got it. Dreaming of an in-law or multigenerational suite? Done. Are you a dancer, yogi, Pilates devotee, artist, creative, or someone who simply needs room to make things happen? The first-floor open space features a sprung floor, so bring in the mirrors, equipment, studio setup, or your wildest ideas. And for the buyer who wants to take the vision even further, this property could be a great candidate for a renovation using an FHA 203(k) construction loan, giving you the opportunity to make the home truly your own while financing eligible improvements into the purchase. Freshly painted and filled with good vibes, “Starry Night” is a blank canvas for someone who sees possibility where others see four walls. Then there’s the location: right in the heart of Passyunk Square, surrounded by some of the best food, shopping, coffee, and neighborhood energy South Philly has to offer. Out-of-town guests are less than a block from cheesesteak mecca, while residents can walk to award-winning restaurants like El Chingon, River Twice, and Laurel, browse local gems like South Fellini, Occasionette, and Tildy’s Toy Box, and grab coffee at Benna’s Cafe or MUG. Meet friends at the Singing Fountain, pick up something sweet from Milk Jawn or D’Emilio’s, explore the Italian Market, or head over to Bok Bar. With gyms and fitness studios everywhere and the city just outside your door, even a morning jog to Spruce Street Harbor Park can become part of the routine. If you’ve been waiting for a home that doesn’t fit neatly into a box because neither do you, this might be your “Starry Night.” . The first-floor open area has a sprung floor so if you are a dancer, yogi, or pilates lover, add the mirrors, and this space was made for you! If you are into generational living, you could live upstairs and make the first floor living an in-law suite. This home has been freshly painted, filled with good vibes, and is a blank canvas for a creative buyer who wants to live in one of the hottest neighborhoods in the city. Out of town guests will be less than a block away from the must-have cheesesteak mecca. Residents are walking distance from award-winning dining like El Chingon, River Twice, and Laurel, just blocks away from prime shopping in gems like South Fellini, Occasionette, and Tildy’s Toy Box, and steps away from local coffee shops like Benna’s Cafe and MUG. Invite guests to sit by the Singing Fountain and enjoy sweet treats by Milk Jawn or D’Emilios, or experience the Italian Market or Bok Bar. For health nuts, gyms and studios are everywhere and a morning jog to Spruce Street Harbor Park is always a treat. Don’t miss this one.
Features & Amenities
Interior
-
Total Bedrooms
3
-
Bathrooms
2
-
Above Grade Finished Area
1759.0
-
Basement YN
YES
-
Cooling YN
YES
-
Cooling
Ceiling Fan(s), Window Unit(s), Electric
-
Fireplace YN
NO
-
Heating YN
YES
-
Heating
Electric, Natural Gas, Forced Air, Baseboard
-
Main Level Bedrooms
1
-
Pet friendly
N/A
Exterior
-
Garage
Yes
-
Garage spaces
1
-
Construction Materials
Brick
-
Parking
Garage Door Opener, Garage, Inside Entrance, Attached
-
Pool
No
-
Waterfront YN
NO
Area & Lot
-
Lot Size(acres)
0.03
-
Lot Size(square feet)
1,292
-
Property Type
Residential
-
Property Sub Type
Townhouse
-
Architectural Style
Other
Price
-
Sales Price
$549,000
-
Tax Amount
$4,274
-
Sq. Footage
1,759
-
Price/SqFt
$312
HOA
-
Association
No
School District
-
Elementary School
N/A
-
Middle School
N/A
-
High School
N/A
Property Features
-
New Construction
NO
-
Foundation Details
Other
-
Senior Community YN
NO
-
Sewer
Public Sewer
-
Tax Lot
53
-
Water Source
Public
Schedule a Showing
Showing scheduled successfully.
Mortgage calculator
Estimate your monthly mortgage payment, including the principal and interest, property taxes, and HOA. Adjust the values to generate a more accurate rate.
Your payment
Principal and Interest:
$
Property taxes:
$
HOA fees:
$
Total loan payment:
$
Total interest amount:
$
Location
County
PHILADELPHIA
Elementary School
Middle School
High School
Listing Courtesy of Liz A Lutz, KW Empower
RealHub Information is provided exclusively for consumers' personal, non-commercial use, and it may not be used for any purpose other than to identify prospective properties consumers may be interested in purchasing. All information deemed reliable but not guaranteed and should be independently verified. All properties are subject to prior sale, change or withdrawal. RealHub website owner shall not be responsible for any typographical errors, misinformation, misprints and shall be held totally harmless.

Owner, President, Investment Property Advisor
Theresa Kehler
Call Theresa today to schedule a private showing.

* Listings on this website come from the FMLS IDX Compilation and may be held by brokerage firms other than the owner of this website. The listing brokerage is identified in any listing details. Information is deemed reliable but is not guaranteed. If you believe any FMLS listing contains material that infringes your copyrighted work please click here to review our DMCA policy and learn how to submit a takedown request.© 2024 FMLS.
Related Properties

PHILADELPHIA
2921 CECIL B MOORE AVENUE
6 Beds
6 Baths
1,841 Sq.Ft.
$525,000
MLS#: PAPH2587402

PHILADELPHIA
825 E HAINES STREET
5 Beds
3 Baths
4,156 Sq.Ft.
$625,000
MLS#: PAPH2616642

PHILADELPHIA
1431-35 VISTA STREET
4 Beds
2 Baths
1,232 Sq.Ft.
$569,999
MLS#: PAPH2626404

PHILADELPHIA
135 E SPRINGER STREET
4 Beds
3 Baths
2,585 Sq.Ft.
$539,900
MLS#: PAPH2458456

PHILADELPHIA
933 LEAGUE STREET
2 Beds
1 Baths
1,236 Sq.Ft.
$465,000
MLS#: PAPH2625632

PHILADELPHIA
732 DALY STREET
4 Beds
3 Baths
2,400 Sq.Ft.
$499,900
MLS#: PAPH2655970
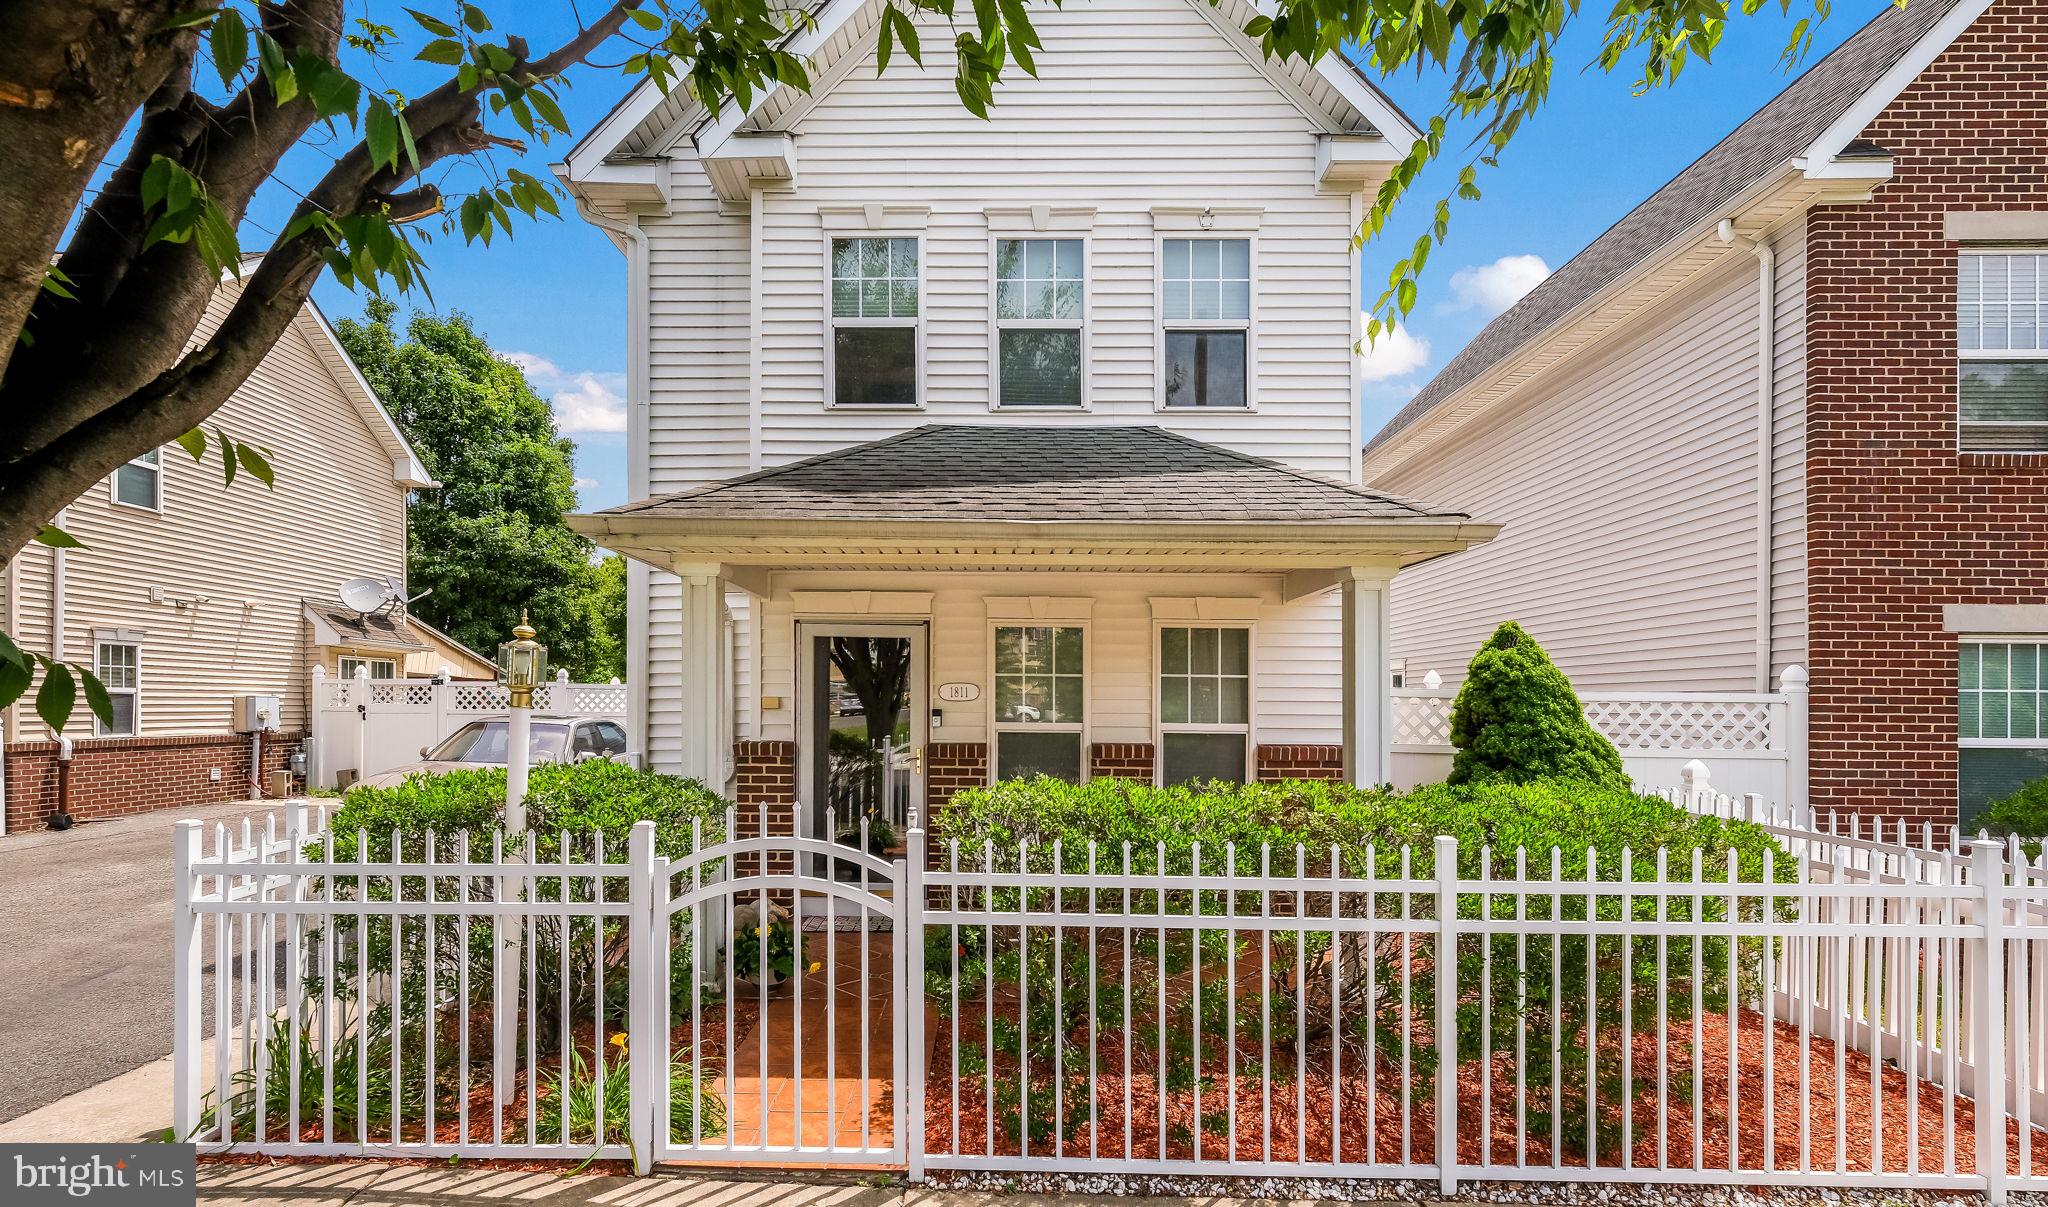
PHILADELPHIA
1811 N FRANKLIN STREET
3 Beds
1 Baths
1,536 Sq.Ft.
$464,000
MLS#: PAPH2623804

PHILADELPHIA
3200 SUMMER STREET 7
2 Beds
2 Baths
1,323 Sq.Ft.
$658,000
MLS#: PAPH2653708

PHILADELPHIA
4421 DISSTON STREET
4 Beds
3 Baths
1,690 Sq.Ft.
$449,900
MLS#: PAPH2655710

PHILADELPHIA
1001 CHESTNUT STREET 13 403E
3 Beds
2 Baths
906 Sq.Ft.
$479,000
MLS#: PAPH2363186
