

One of the most popular communities provided by {{page_data.agentName}}

Philadelphia

One of the most popular communities provided by TNT Real Estate Solutions

Philadelphia

About Philadelphia

Living in Philadelphia, PA, offers a unique blend of rich history, vibrant culture, and a strong sense of community, making it an ideal place to call home. Residents enjoy easy access to world-class museums, diverse dining experiences, and a thriving arts scene, reflecting the city’s deep-rooted heritage. The affordable housing market, coupled with a variety of neighborhoods, from the historic charm of Old City to the bustling energy of South Philadelphia, caters to all lifestyles. Additionally, the convenient public transportation system and proximity to major cities like New York and Washington, D.C., enhance Philadelphia’s appeal. With its passionate sports culture, beautiful parks, and an ever-evolving food scene, living in Philadelphia means immersing yourself in a dynamic, welcoming environment that values community and tradition. Whether you’re a young professional, a growing family, or a retiree, Philadelphia offers a vibrant urban experience enriched by its history and welcoming spirit.
One of the most popular communities provided by TNT Real Estate Solutions
12,076
# of Listings
3
Avg # of Bedrooms
$244
Avg. $ / Sq.Ft.
$507,859
Med. List Price

Browse Philadelphia Real Estate Listings

10000 Properties Found. Page 200 of 667.

New on site 3 days ago
This inviting 3‑bedroom, 2.5‑bath townhome in the highly sought‑after Brandywine @ Thornbury community offers a warm, functional layout and a beautifully private setting. The home backs to a peaceful, tree‑lined yard, giving you a quiet outdoor backdrop rarely found in townhome living...and you’re just a short walk down the block to the community pool, making summer days effortless. The first and second floors have been freshly painted, creating a crisp, move‑in‑ready feel throughout.

The main level features hardwood floors and well‑designed living and dining spaces that flow naturally. The family room stands out with floor‑to‑ceiling windows surrounding the gas fireplace, filling the space with natural light and creating a dramatic focal point. It connects seamlessly to the kitchen, which offers brand‑new countertops, stainless steel appliances, and a layout ideal for both cooking and entertaining. Step out onto the private deck to enjoy serene wooded views and total backyard privacy.

Upstairs, the primary suite serves as a comfortable retreat, now enhanced by a brand‑new, beautifully renovated ensuite bathroom featuring modern finishes and a fresh, spa‑like feel. Two additional bedrooms, a full hall bath, and a dedicated laundry room complete the second floor.

The finished walk‑out basement expands your living space with room for a media area, playroom, office, or hobby zone. A separate enclosed room adds valuable flexibility...perfect for a home gym or potential fourth bedroom.

Located within the award‑winning West Chester Area School District, this community offers a low‑maintenance lifestyle with amenities including an outdoor pool, tennis courts, basketball court, tot lot, and clubhouse. All just minutes from major routes, parks, shopping, and everyday conveniences.
#PACT2129554

WEST CHESTER

125 CHAPS LANE

3 Beds

2 Baths

2,128 Sq.Ft.

$559,000

MLS#: PACT2129554

Welcome to this beautifully maintained 3‑bedroom, 2.5‑bath townhome in the desirable Liberty Square community…offering space, comfort, and thoughtful updates throughout. The first and second floors have been freshly painted, creating a bright, clean, move‑in‑ready feel from the moment you step inside. When you enter, you’re welcomed into the living room area with a charming bay window, followed by a great‑sized formal dining room that leads directly into the kitchen and family room. Beautiful hardwood flooring carries throughout the entire first floor.

The kitchen features upgraded countertops, stainless steel appliances, a brand‑new dishwasher, a center island, and a breakfast bar…and it opens directly to the family room, creating an easy, connected layout perfect for everyday living. The family room is filled with natural light, highlighted by a gas fireplace and a sliding glass door that opens to the composite deck, where you can enjoy peaceful sunsets. A powder room completes the first floor.

Upstairs, the spacious primary suite offers a walk‑in closet and an attached bath with a soaking tub and separate shower. Two additional well‑sized bedrooms share the second floor along with a full hall bath and a convenient upstairs hallway laundry.

The finished basement provides valuable extra living space… ideal for a media room, playroom, home gym, or hobby area. Access to the oversized two‑car garage offers excellent storage and everyday convenience.

Liberty Square provides ample parking and unbeatable proximity to shopping, restaurants, and major routes. Located in the award‑winning West Chester Area School District, this home delivers comfort, convenience, and a fantastic location!
#PACT2135346

WEST CHESTER

616 BOWERS DRIVE

3 Beds

2 Baths

2,468 Sq.Ft.

$559,000

MLS#: PACT2135346

New on site 2 days ago
Welcome to 314 Greenbriar Lane in highly desirable WestGate Hills, a spacious and inviting 4-bedroom, 2.5-bath home in Havertown with award-winning Haverford Township Schools.

Freshly painted throughout and featuring brand-new carpeting throughout, this home is truly move-in ready. The comfortable floor plan offers plenty of space for everyday living, entertaining and working from home.
The main level features a welcoming living room, a dining room with access to the rear deck, and an eat-in kitchen providing a comfortable space for casual meals. The family room is a wonderful gathering space, highlighted by a brick fireplace that adds warmth and character to the room.
Four generously sized bedrooms provide flexibility for family, guests, a home office or additional living space. The home also offers 2.5 baths and central air for year-round comfort.

Step outside and enjoy a private  rear yard, perfect for outdoor activities, gardening or relaxing. A storage shed provides additional space for lawn equipment, tools and outdoor belongings, while the deck offers a great spot for morning coffee, summer barbecues or entertaining friends and family.

Located in the convenient Havertown neighborhood just minutes to Manoa shopping center, restaurants, parks, schools, Llanerch Country Club and major transportation routes, such as Route 3, 476, & Septa bus routes.   314 Greenbriar Lane offers the combination of space, comfort, fresh updates and location that today's buyers are looking for.  

Freshly painted. New carpeting. Central air. Four bedrooms. Family room with brick fireplace. Rear deck. Nice yard and shed. Move-in ready and waiting for its new owners!
#PADE2125284

HAVERTOWN

314 GREENBRIAR LANE

4 Beds

2 Baths

1,859 Sq.Ft.

$559,000

MLS#: PADE2125284

Welcome to 102 N. Drexel Ave. in Havertown located within the highly acclaimed School District of Haverford Township.  This charming and well-maintained Cape Cod home, thoughtfully renovated in 2006, seamlessly blends classic elegance with modern comforts. Nestled on a generous 0.24-acre lot, this residence boasts 2,067 sq. ft. of inviting living space, perfect for creating lasting memories. Step inside to discover a warm and welcoming atmosphere, highlighted by beautiful hardwood floors  throughout. The main level features a bedroom and a full bathroom. The large living room is full of natural light and features a gas fireplace with a brick surround and beautiful wood mantel.  The spacious dining area flows effortlessly into the living spaces, making it perfect for entertaining. The kitchen is equipped with a built-in microwave, gas oven/range, dishwasher, and refrigerator and plenty of cabinets. The main floor laundry adds convenience to your daily routine. Through the sliding door you'll find the sun-filled three season room with a free standing gas fireplace and access to the large deck overlooking the backyard.  Walk up the solid oak staircase to the second floor featuring two large bedrooms with hardwood flooring and a full bathroom.  The full basement with an outside entrance offers endless possibilities for storage or additional living space. The attached garage and ample driveway space provide convenient parking options.  With its blend of character and modern amenities, this home is a perfect sanctuary for those seeking comfort and style. Close to the historic Llanerch Country Club, shopping, restaurants and major roads.  Don't miss the opportunity to see this beautiful home, schedule your showing today!
#PADE2123366

HAVERTOWN

102 N DREXEL AVENUE

3 Beds

2 Baths

2,067 Sq.Ft.

$559,000

MLS#: PADE2123366

2942 W Master Street, a well-maintained
duplex investment opportunity in Philadelphia’s Brewerytown neighborhood. The property features
two 3-bedroom, 3-bathroom units, with one occupied by a long-term tenant and the other delivered
vacant, providing flexibility for an owner-occupant or investor.

Built in 2019, the property also benefits from a remaining tax abatement and annual taxes of
$2,443, offering an attractive combination of in-place income, modern construction, and future
rental upside.
#PAPH2671254

PHILADELPHIA

2942 W MASTER STREET

6 Beds

6 Baths

1,952 Sq.Ft.

$559,000

MLS#: PAPH2671254

3339 Ridge Avenue, a cash-flowing triplex. This 3,100 sq. ft. multifamily property features three spacious 2-bedroom units, including Unit A with 2.5 baths. The building is fully sprinklered and includes an unfinished basement, offering additional storage or utility space.

Current rents total $4,550/month, generating $54,600 in annual gross income. Based on current expenses, the property produces an estimated NOI of $49,378.09 and an approximate in-place cap rate of 8.37%.

Property Highlights:
• Triplex with three income-producing units
• Current monthly rent: $4,550
• Annual gross income: $54,600
• Estimated NOI: $49,378.09
• cap rate: 8.37%
• 3,100 sq. ft.

A strong addition to any investor portfolio with solid in-place income and long-term rental upside.
#PAPH2646186

PHILADELPHIA

3339 RIDGE AVENUE

6 Beds

None Baths

3,350 Sq.Ft.

$557,992

MLS#: PAPH2646186

Welcome to 13 Karpovich, the builder's decorated model home in River Pointe, and it shows in every room! This end-location Cambridge Luxe was styled to be the showpiece of the community, with custom trim, designer paint, and statement lighting chosen to impress from the moment you walk in. Four finished levels deliver 3 bedrooms, 2 full baths, 3 half baths, a 2-car garage, and THREE balconies including a private rooftop deck. The entry level opens to a bright flex room ready to be your home office, gym, or media room, plus a powder room you won't forget, finished with a dramatic accent wall. Head up to the main level where wide-plank flooring, 9-foot ceilings, and oversized windows set the stage. The great room is anchored by a striking chandelier, the dining area glows under its own designer fixture, and sliding doors lead out to the deck for morning coffee or evening grilling. The eat-in kitchen is a true standout with rich espresso cabinetry, crisp white quartz, stainless steel appliances including a gas range, and a generous island with seating. Upstairs, the primary suite feels like a boutique hotel with a bold dark accent wall, a sparkling crystal chandelier, a walk-in closet, and a private bath with dual sinks. Two more bedrooms showcase custom painted accent walls and picture-frame wainscoting, the hall bath adds a fun pop of color, and the laundry with front-load washer and dryer sits right where you need it. The entire fourth-floor is a loft with a powder room. The loft opens to your rooftop deck, the perfect spot to unwind and take in the view. River Pointe is literally steps from the Schuylkill River Trail, and puts you minutes from King of Prussia, Conshohocken, the I-76, I-476, and Route 202, all in the Upper Merion Area School District. Model homes rarely come to market, so schedule your showing today!
#PAMC2195692

BRIDGEPORT

13 KARPOVICH ALLEY

3 Beds

2 Baths

2,360 Sq.Ft.

$557,000

MLS#: PAMC2195692

Investor Alert! 24-hour notice required for all showings. Fully occupied and fully leased through July 2027, this exceptional triplex offers immediate cash flow and strong long-term upside.

The property is currently generating $51,300 in annual gross rental income, with meaningful upside on Unit 1 upon lease turnover — this income-producing asset is an outstanding opportunity for investors seeking a stable base of cash flow plus a clear path to increased returns.

Completely gutted and renovated in 2015, the property benefits from modern infrastructure and finishes. The 1:1 bedroom-to-bathroom ratio aligns with current student housing demand trends, helping to ensure future rentability and maintain competitive occupancy levels.

Unit 1: 5 Bed / 5.5 Bath — Currently rented at $1,350/month (historically rented at $2,600/month — significant upside potential upon lease renewal)
Unit 2: 3 Bed / 3 Bath — Rented at $1,350/month
Unit 3: 3 Bed / 3 Bath — Rented at $1,575/month

This property is being marketed individually and as a package that includes the properties with the following MLS numbers: PAPH2665118, PAPH2665128, PAPH2665158, PAPH2665168, PAPH2665172, PAPH2665174, PAPH2665178, PAPH2665182, PAPH2665180, PAPH2665184, PAPH2665188, PAPH2665192, PAPH2665196, PAPH2665198 and PAPH2665206
#PAPH2665128

PHILADELPHIA

1627 W DIAMOND STREET

6 Beds

None Baths

4,128 Sq.Ft.

$556,000

MLS#: PAPH2665128
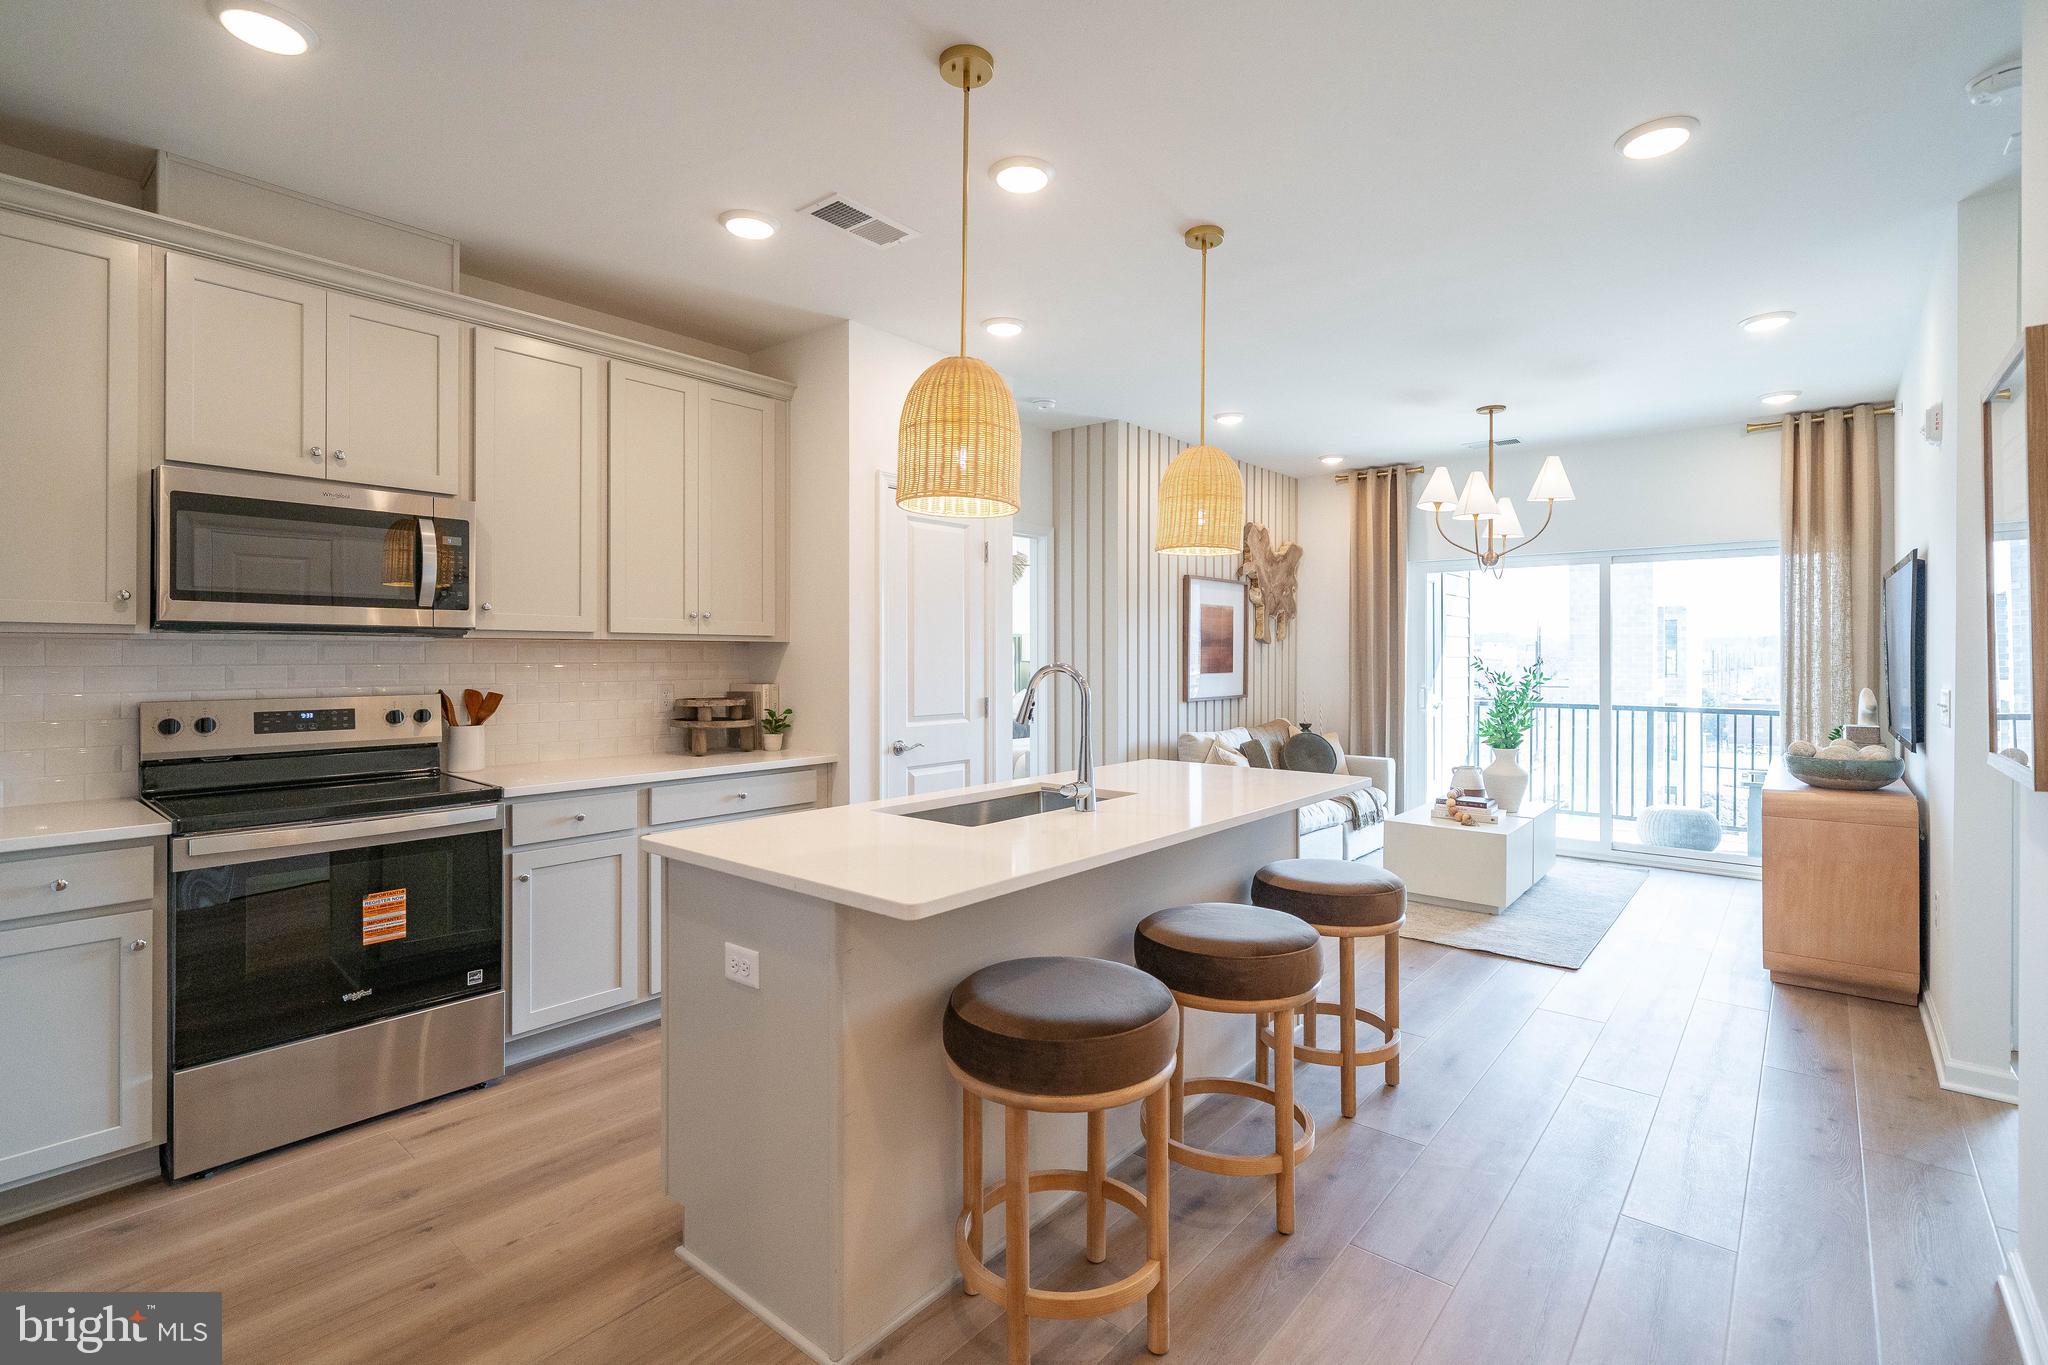
Introducing Washington Place, Conshohocken’s premier new condominium community, now selling with exclusive pre-construction pricing. This is a rare opportunity to own a brand-new condo in the heart of Conshohocken, thoughtfully crafted by Pulte Homes, one of America’s most trusted homebuilders. Washington Place is the only new construction condominium community in Conshohocken, offering a modern lifestyle along the scenic Schuylkill River and located within the highly acclaimed Colonial School District. Residents will enjoy an exceptional collection of amenities including a riverfront promenade, fitness center, resort-style pool, outdoor walking and biking trails, and beautifully designed BBQ and gathering areas perfect for entertaining. Homebuyers can choose from spacious one and two bedroom floor plans with contemporary finishes and covered parking. The community is within walking distance to Fayette Street, where you can enjoy boutique shops, popular restaurants, local cafés, and easy access to the SEPTA station for a convenient commute. Opportunities like this are limited, Please schedule your appointment today and secure your home at Washington Place before prices rise.
#PAMC2185618

CONSHOHOCKEN

431 WASHINGTON STREET 2303 HAMILTON

2 Beds

2 Baths

1,431 Sq.Ft.

$555,175

MLS#: PAMC2185618

Great opportunity  for a mixed use property end duplex in prime Pennsport close to NJ, Columbus Blvd , I95, all the shops and pubs the area has to offer !! 
1st fl commercial space is an open canvas for your business ,,shop , office , retail space  , etcc   , many possibilities .   Live where you work or enjoy rental income from downstairs (appx 1800, a month) currently vacant  or upstairs  (appx 1600.00 a month ) .  2 powder rooms on the first fl and appx 1250 sq ft of  wide open space with your own separate entrance and use of the large basement for storage !
2nd floor offers a private entrance . 
 Foyer with hard wood floors . Living room with hardwood floors , ceiling fan light , mini split hot and cold . ceiling  tiles . Laundry closet with stackable washer /dryer , ceramic tiled floor. Full bathroom with tub enclosure, toilet , sink cabinet , tiled floors . Modern eat in kitchen  with ceiling fan light , ceiling  tiles , ceramic tiled floors , bar stool seating , tiled backsplash, stainless steel refrigerator , gas cooking range , range hood (vents outside ) exit kitchen to 2nd floor roof deck area (fenced ) for that bbq area and chill spot . Modern windows t/o . Large primary bedroom with ceiling fan light , paneled walls , hardwood  floors, mini split , modern windows, double closets , . 2nd bedroom  with hardwood  floors , large wall closet , ceiling tiles , paneled walls .  A nice size apartment with a roof deck . Outside rear has a private trash /cement yard area.  
Lots of potential for this property ! Schedule your showing today !!
#PAPH2651654

PHILADELPHIA

1727 S 2ND STREET

2 Beds

None Baths

2,506 Sq.Ft.

$555,000

MLS#: PAPH2651654

Welcome to the Village of Earles Lake, a lovely townhouse community in Newtown Square tucked away behind Greene Countrie Village. This spacious three-Bedroom, two-full and two-half-Bath home with a first floor Primary Bedroom suite offers a thoughtfully designed open floor plan with abundant natural light, generous storage, and beautiful views of lush greenery and mature woods. A driveway and attached one-car garage provide convenient parking, with ample guest parking available throughout the community.

Step onto the welcoming front porch, where a charming blue front door with stained-glass sidelight, opens to a bright and inviting freshly painted (2026) interior with beautiful hardwood floors, a two-story foyer and an open turned staircase. A convenient coat closet and powder room with stained-glass window are to the left with the garage access on the right. Next is the Eat-in Kitchen with ample cabinetry, Corian countertops, recessed lights and a ceiling fan, open to the Dining Room. The adjacent Living Room is a standout space, featuring a vaulted ceiling, skylights that fill the room with wonderful natural light, and a gas fireplace. Sliding glass doors lead to a brand-new Deck (2026) overlooking the woods, creating a private and peaceful setting for morning coffee, outdoor dining, or relaxing among the trees.

The first-floor Primary Suite offers exceptional convenience and privacy. The spacious Bedroom with vaulted ceiling, features a wall of windows overlooking the wooded surroundings, along with a walk-in closet and an additional closet for storage. The generously sized ensuite Primary Bathroom includes two separate sink vanities, a soaking tub, stall shower, and medicine/linen closet.
The turned staircase with painted risers and a white banister leads to a versatile Loft with brand-new neutral carpeting that continues into both bedrooms (2026). Overlooking the Living Room below, the Loft features recessed lighting and a ceiling fan and offers an ideal space for a home office, reading area, or additional gathering space. Two additional Bedrooms, each with a lit ceiling fan and a double-door closet, are serviced by the Hall Bathroom with a tub/shower combination.

Take the open turned staircase to the finished Lower Level that expands the home's living space with a spacious, carpeted recreation area, multiple windows, and sliding glass doors that bring in wonderful daylight and access to a small patio outdoors. Multiple closets provide additional storage, while a second Powder Room adds convenience. The Laundry Room with washer, dryer, and utility sink rounds out the lower level.

This home combines the ease of townhouse living with the privacy and natural beauty of lush greenery and mature woods. With three levels of Living space, a first-floor Primary Suite, brand-new Deck (2026), carpeting (2026), New HVAC (2017 with annual maintenance plan), attached Garage, and abundant guest parking, this is a home designed for both comfortable everyday living and effortless entertaining. Conveniently located just minutes from all the shops and restaurants in Newtown Square and Wayne as well as commuting routes.
#PADE2123948

NEWTOWN SQUARE

507 WATERS EDGE COURT

3 Beds

2 Baths

3,148 Sq.Ft.

$555,000

MLS#: PADE2123948

New on site 3 days ago
Welcome to this beautifully maintained end-unit townhome in the sought-after Atwater community of Malvern, located within the award-winning Great Valley School District. Offering 3 bedrooms, 2 full and 2 half baths, 1656 sqft of living space, and a 2-car garage, this freshly painted home combines flexible living space, abundant natural light, and a well-designed three-level floor plan. High ceilings, recessed lighting, large windows, and hardwood floors throughout the main living level create a bright, open feel from the moment you enter. 
The first floor offers a versatile bonus room that works well as a home office, media room, fitness space, or additional sitting area. A convenient half bath, generous storage, and interior access to the 2-car garage complete this level. 
Upstairs, the spacious open-concept main floor is designed for both everyday living and entertaining. The living and dining areas flow seamlessly into the kitchen, which features granite countertops, abundant white cabinetry, stainless steel appliances, a tile backsplash, and a large center island with plenty of room for casual seating and meal prep. Sliding doors open to a generous low-maintenance deck, extending the living space outdoors and providing a great spot for dining, grilling, or relaxing. A second half bath adds convenience to the main level. 
The upper floor includes a light-filled primary suite with a large walk-in closet and private en-suite bath featuring a double vanity and spacious tiled shower. Two additional bedrooms offer generous closets, ceiling fans, and plenty of natural light. A full hall bath with tub/shower combination and conveniently located laundry complete the bedroom level. 
Atwater offers a low-maintenance lifestyle with tree-lined streets, sidewalks, scenic walking trails, a fenced dog park, and a play area. The community is ideally situated near shopping, dining, corporate centers, and major employers including Vanguard, Saint-Gobain, Microsoft, Siemens, and more. Easy access to Route 202, the PA Turnpike, and Paoli Train Station adds to the convenience. With its end-unit setting, spacious floor plan, inviting outdoor space, desirable Atwater location, and access to the Great Valley School District, 218 Patriots Path offers a wonderful combination of comfort, convenience, and easy Chester County living.
#PACT2134892

MALVERN

218 PATRIOTS PATH

3 Beds

2 Baths

1,656 Sq.Ft.

$555,000

MLS#: PACT2134892

New on site 4 days ago
Nestled in the vibrant heart of Northern Liberties, this exquisite residential unit offers a unique blend of modern luxury and urban convenience. Built in 2023, this property stands as a testament to contemporary design and thoughtful craftsmanship, ensuring an exceptional living experience. Step inside to discover a space that exudes warmth and sophistication. The open-concept layout invites natural light to dance across the sleek surfaces, creating an ambiance that is both inviting and energizing. With no bedrooms or bathrooms specified, this versatile unit provides a blank canvas for your imagination, allowing you to tailor the space to your personal vision of home. The property boasts high-end features that cater to a lifestyle of comfort and ease. Enjoy the convenience of in-unit washer and dryer hookups, making laundry days a breeze. The excellent condition of the property ensures that you can move in with peace of mind, ready to embrace the vibrant community that surrounds you. Parking is a luxury in urban living, and this unit offers a dedicated parking garage space, providing you with secure and convenient access to your vehicle. The garage, with ample space, is designed for easy entry and exit, making your daily commute or weekend adventures effortless. As part of a well-managed association, residents benefit from included amenities such as an alarm system and common area maintenance, allowing you to focus on what truly matters-enjoying your new home and the lifestyle it affords. While the association does not feature additional amenities, the surrounding neighborhood is rich with trendy cafes, boutique shops, and cultural hotspots, ensuring that entertainment and leisure are just steps away. Northern Liberties is known for its eclectic charm and vibrant community spirit, making it an ideal location for those seeking a dynamic urban lifestyle. Whether you're exploring the local art scene, indulging in culinary delights, or simply enjoying a leisurely stroll through the neighborhood, this location offers an unparalleled experience. This property is more than just a place to live; it's an invitation to embrace a lifestyle of luxury, comfort, and community. Don't miss the opportunity to make this exceptional unit your own and experience all that Northern Liberties has to offer. Your dream home awaits!
#PAPH2678418

PHILADELPHIA

1148 N 2ND STREET 5F

2 Beds

2 Baths

1,300 Sq.Ft.

$555,000

MLS#: PAPH2678418

Spacious and abundance of character in this 3459 square feet home. That’s only the 1st, 2nd & 3rd floor.  6 generous size bedrooms and 3 full baths will accommodate a multi-generation family or a lot of overnight guests :)
Welcome to 2185 Franklin Avenue, a truly must see-for-yourself property! This exquisite Queen Ann Victorian is impressive with original historical characteristics and beautiful modern updates. The stately front stone triple wide staircase invites you onto a classic wrap-around porch overlooking the colorful flower bed that blooms every spring. Enter into the vestibule where you can hang your coat and leave your shoes. Continue into the bright and enchanting center hall foyer. Notice the wood flooring that will follow you throughout the 1st floor. To the right of the foyer you have the parlor, a room for conversation or quiet down time. It was once used as a first floor bedroom, and can be again if one is desired.  To the left of the foyer are the dining room and family room. Both of these rooms are spacious and have versatility to meet your needs. The room that is currently used as the dining room, and the parlor, both have the historical bay windows and the Victorian ceiling medallion.  The dining room bay window offers a charming bay window bench seat. In the family room, there is a feature most of us have never seen before, a radiator shelf also known as a glove warmer. It is fascinating. Before reaching the kitchen you come upon the back stairs, also known as the ‘midnight snack stairs’ since it is a convenient shortcut from the 2nd floor hallway to the kitchen.  The kitchen has an open concept featuring a U shape countertop exposing mega food prep area, granite material including the breakfast bar that can seat 4. The kitchen has an abundance of cabinets, an inlayed  sink, and the built-in microwave, dishwasher and the 5 burner stove is stainless steel. Another bay window in the kitchen where the window bench seat was renovated as a built in nook to display some of your treasures. The eat in area of the kitchen is super nice for quick meals and easy clean up. Brand new sliding door just installed brings you out onto an expanded deck, overlooking the driveway and rear yard. A 1st floor powder room completes the 1st floor.  Onto the 2nd floor. A master bedroom suite with master bathroom, dual sinks, a closet and then yet another window bench seat in the private dressing area/ a sitting room attachéd to the master suite. 2 more bedrooms with ceiling fans and classic woodwork accenting the space and a modern Hall bathroom. What a convenience! The laundry facilities were brought to the 2nd floor and in a room the size of a small bedroom so it holds a table to fold clothes on and the ironing board. There is also a fire escape from the laundry room. This is a piece of the property’s history. One more level to go where the 3 more bedrooms. All the BRs have high ceilings on the 3rd floor too, with some slanted Victorian style ceilings but still leaving you with 3 descent size BRs. One bedroom has a private entrance to the 3rd full bath with the luxurious soaking claw foot tub. 
All this house, 3459 sq feet of living space sits in the heart of Morton, Ridley Township. SEPTA regional rail is around the corner, public bus stops nearby, Philadelphia International Airport 12 +/- minute drive, shopping and dining only minutes away on Baltimore Pike. There is a community swimming pool nearby that you can join for a summer fee, and many parks are close by too, some are even dog friendly.  This is a rare and once in a lifetime opportunity for 1 fortunate buyer!
#PADE2120052

MORTON

2185 FRANKLIN AVENUE

6 Beds

3 Baths

3,459 Sq.Ft.

$555,000

MLS#: PADE2120052

Welcome to this beautifully maintained  5- bedroom Colonial, ideally situated on a generous .52 acre lot in Warminster. Offering approximately 2,653 square feet of thoughtfully designed living space with updates. A welcoming foyer opens to a sun-filled formal dining room with highlighted by a large picture window overlooking to back yard. The spacious kitchen appointed with oak cabinetry, countertops, stainless steel appliances, title backsplash. Just off the kitchen, the inviting to spacious living room and then to family room. A convenient first-floor laundry room and powder room complete the main level.
Upstairs,5 bedrooms, master bedroom with the additional sitting room, that can be used as 6 bedrooms, 2 full baths provide comfortable accommodations. also large storage room. Additional highlights include a detached two-car garage, expansive backyard, and numerous updates throughout since 2021-2022, 2 separate systems for heating  and cooling system  A truly move-in-ready home.
#PABU2124988

WARMINSTER

110 W BRISTOL ROAD

5 Beds

2 Baths

2,653 Sq.Ft.

$554,900

MLS#: PABU2124988

1 ... 198 199 200 201 202 ... 666

properties found. properties found. Page of .

Send a message

Message successfully sent.

Your message

What is 3 + 4 ?

Reason for contacting?

I agree to receive email communication and understand I can unsubscribe at any time.

I agree to be contacted by TNT Real Estate Solutions via call, email, and text for real estate services. To opt out, you can reply 'stop' at any time or reply 'help' for assistance. You can also click the unsubscribe link in the emails. Message and data rates may apply. Message frequency may vary. Privacy Policy

Sign Out

Virtual Assistant

Would you like to take the next step with this property? We can help you schedule a showing or virtual tour, or send you more details.

Yes, I would like more information.

Thank You for Your Reply, One of Our Agents will contact you as soon as possible

No, maybe later.

Thank you, you can always contact me via email, phone number or through the contact form.

Realhub AI

Lucy - Your AI-Powered Realtor

Update Your Temporary Password

Personalize your search

Enter your email and we'll notify you immediately when new listings match what you're looking for.

or enter email address

Already have an account ? Login here

Continue your home search

I agree to receive communications and understand I can unsubscribe at any time.

I agree to be contacted by TNT Real Estate Solutions via call, email, and text for real estate services. To opt out, you can reply 'stop' at any time or reply 'help' for assistance. You can also click the unsubscribe link in the emails. Message and data rates may apply. Message frequency may vary. Privacy Policy

Already have an account ? Login here

We use cookies

We use cookies primarily for analytics to enhance your experience. By accepting, you agree to our use of these cookies. You can manage your preferences or learn more about our cookies policy.




