


Property
Beds
3
Full Baths
2
1/2 Baths
3
Year Built
2024
Sq.Footage
2,360
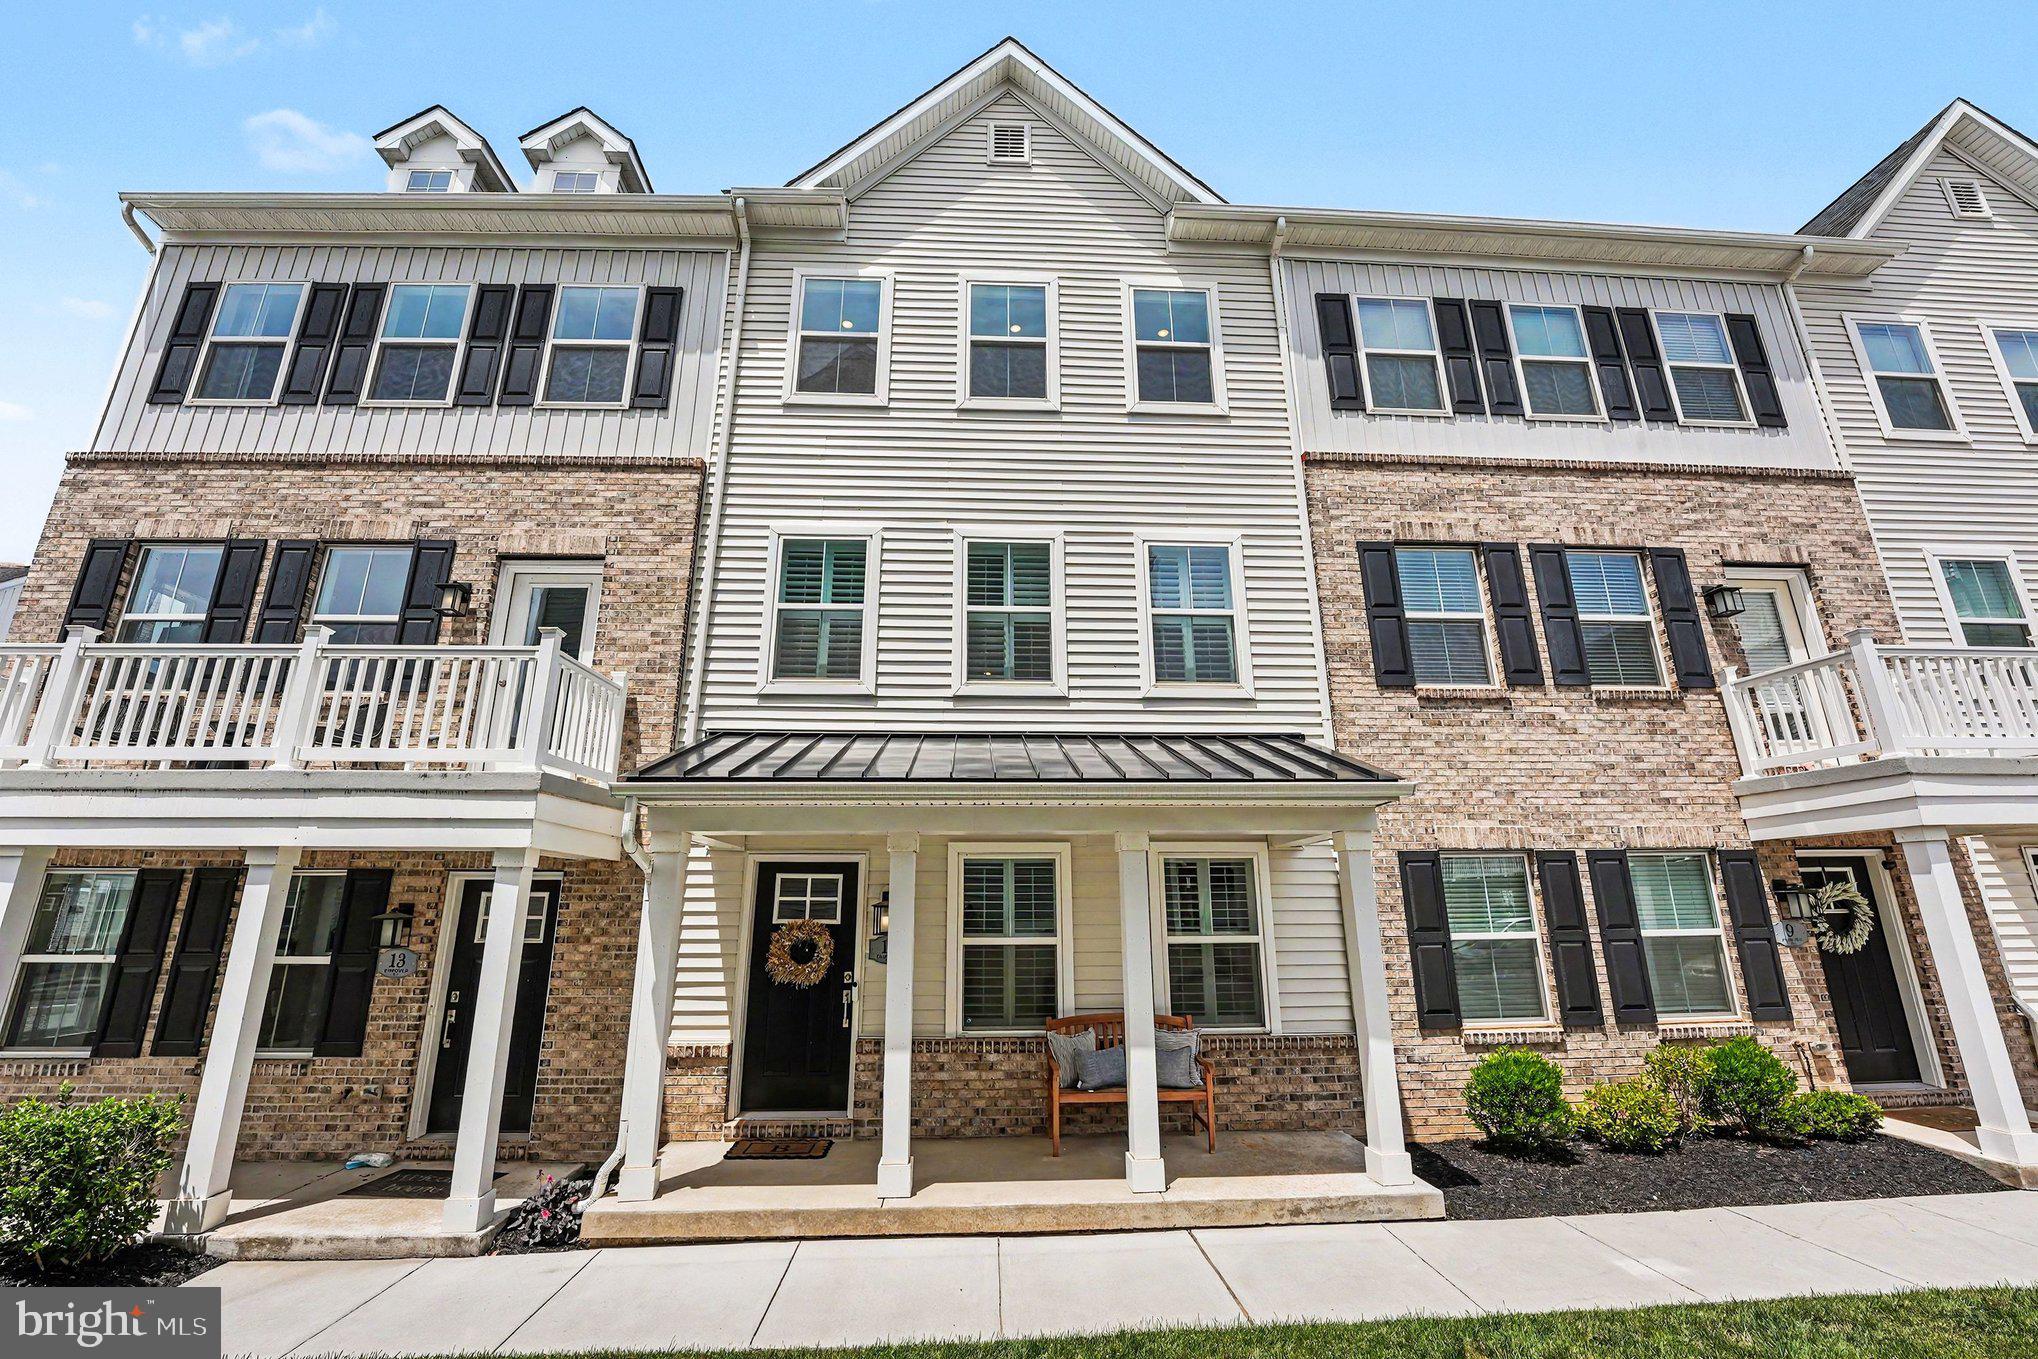
Welcome to 13 Karpovich, the builder's decorated model home in River Pointe, and it shows in every room! This end-location Cambridge Luxe was styled to be the showpiece of the community, with custom trim, designer paint, and statement lighting chosen to impress from the moment you walk in. Four finished levels deliver 3 bedrooms, 2 full baths, 3 half baths, a 2-car garage, and THREE balconies including a private rooftop deck. The entry level opens to a bright flex room ready to be your home office, gym, or media room, plus a powder room you won't forget, finished with a dramatic accent wall. Head up to the main level where wide-plank flooring, 9-foot ceilings, and oversized windows set the stage. The great room is anchored by a striking chandelier, the dining area glows under its own designer fixture, and sliding doors lead out to the deck for morning coffee or evening grilling. The eat-in kitchen is a true standout with rich espresso cabinetry, crisp white quartz, stainless steel appliances including a gas range, and a generous island with seating. Upstairs, the primary suite feels like a boutique hotel with a bold dark accent wall, a sparkling crystal chandelier, a walk-in closet, and a private bath with dual sinks. Two more bedrooms showcase custom painted accent walls and picture-frame wainscoting, the hall bath adds a fun pop of color, and the laundry with front-load washer and dryer sits right where you need it. The entire fourth-floor is a loft with a powder room. The loft opens to your rooftop deck, the perfect spot to unwind and take in the view. River Pointe is literally steps from the Schuylkill River Trail, and puts you minutes from King of Prussia, Conshohocken, the I-76, I-476, and Route 202, all in the Upper Merion Area School District. Model homes rarely come to market, so schedule your showing today!
Features & Amenities
Interior
-
Total Bedrooms
3
-
Bathrooms
2
-
1/2 Bathrooms
3
-
Above Grade Finished Area
2360.0
-
Basement YN
NO
-
Cooling YN
YES
-
Cooling
Central Air, Electric
-
Heating YN
YES
-
Heating
Natural Gas, Central
-
Pet friendly
N/A
Exterior
-
Garage
Yes
-
Garage spaces
2
-
Construction Materials
Vinyl Siding
-
Parking
Garage Door Opener, On Street, Garage, Inside Entrance, Attached
-
Pool
No
-
Waterfront YN
NO
Area & Lot
-
Lot Size(acres)
0.02
-
Lot Size(square feet)
840
-
Property Type
Residential
-
Property Sub Type
Townhouse
-
Architectural Style
Traditional
Price
-
Sales Price
$557,000
-
Tax Amount
$5,935
-
Sq. Footage
2,360
-
Price/SqFt
$236
HOA
-
Association
YES
-
Association Fee
$125
-
Association Fee Frequency
Monthly
-
Association Fee Includes
N/A
School District
-
Elementary School
N/A
-
Middle School
N/A
-
High School
N/A
Property Features
-
New Construction
YES
-
Foundation Details
Slab
-
Senior Community YN
NO
-
Sewer
Public Sewer
-
Tax Lot
203
-
Water Source
Public
Schedule a Showing
Showing scheduled successfully.
Mortgage calculator
Estimate your monthly mortgage payment, including the principal and interest, property taxes, and HOA. Adjust the values to generate a more accurate rate.
Your payment
Principal and Interest:
$
Property taxes:
$
HOA fees:
$
Total loan payment:
$
Total interest amount:
$
Location
County
MONTGOMERY
Elementary School
Middle School
High School
Listing Courtesy of Jennifer Agadzhanov, Fusion PHL Realty, LLC
RealHub Information is provided exclusively for consumers' personal, non-commercial use, and it may not be used for any purpose other than to identify prospective properties consumers may be interested in purchasing. All information deemed reliable but not guaranteed and should be independently verified. All properties are subject to prior sale, change or withdrawal. RealHub website owner shall not be responsible for any typographical errors, misinformation, misprints and shall be held totally harmless.

Owner, President, Investment Property Advisor
Theresa Kehler
Call Theresa today to schedule a private showing.

* Listings on this website come from the FMLS IDX Compilation and may be held by brokerage firms other than the owner of this website. The listing brokerage is identified in any listing details. Information is deemed reliable but is not guaranteed. If you believe any FMLS listing contains material that infringes your copyrighted work please click here to review our DMCA policy and learn how to submit a takedown request.© 2024 FMLS.
Related Properties

BRIDGEPORT
703 GREEN STREET
4 Beds
2 Baths
2,324 Sq.Ft.
$474,000
MLS#: PAMC2187186

BRIDGEPORT
207 W EIGHTH STREET
3 Beds
2 Baths
2,374 Sq.Ft.
$573,900
MLS#: PAMC2189448

BRIDGEPORT
6 DEPOT STREET
3 Beds
2 Baths
1,989 Sq.Ft.
$510,000
MLS#: PAMC2193208

BRIDGEPORT
711 MILL STREET
3 Beds
3 Baths
1,646 Sq.Ft.
$515,000
MLS#: PAMC2195464
BRIDGEPORT
11 KARPOVICH ALLEY
4 Beds
3 Baths
2,360 Sq.Ft.
$574,999
MLS#: PAMC2185488
