


Property
Beds
3
Full Baths
2
1/2 Baths
2
Year Built
2016
Sq.Footage
1,656
Welcome to this beautifully maintained end-unit townhome in the sought-after Atwater community of Malvern, located within the award-winning Great Valley School District. Offering 3 bedrooms, 2 full and 2 half baths, 1656 sqft of living space, and a 2-car garage, this freshly painted home combines flexible living space, abundant natural light, and a well-designed three-level floor plan. High ceilings, recessed lighting, large windows, and hardwood floors throughout the main living level create a bright, open feel from the moment you enter. The first floor offers a versatile bonus room that works well as a home office, media room, fitness space, or additional sitting area. A convenient half bath, generous storage, and interior access to the 2-car garage complete this level. Upstairs, the spacious open-concept main floor is designed for both everyday living and entertaining. The living and dining areas flow seamlessly into the kitchen, which features granite countertops, abundant white cabinetry, stainless steel appliances, a tile backsplash, and a large center island with plenty of room for casual seating and meal prep. Sliding doors open to a generous low-maintenance deck, extending the living space outdoors and providing a great spot for dining, grilling, or relaxing. A second half bath adds convenience to the main level. The upper floor includes a light-filled primary suite with a large walk-in closet and private en-suite bath featuring a double vanity and spacious tiled shower. Two additional bedrooms offer generous closets, ceiling fans, and plenty of natural light. A full hall bath with tub/shower combination and conveniently located laundry complete the bedroom level. Atwater offers a low-maintenance lifestyle with tree-lined streets, sidewalks, scenic walking trails, a fenced dog park, and a play area. The community is ideally situated near shopping, dining, corporate centers, and major employers including Vanguard, Saint-Gobain, Microsoft, Siemens, and more. Easy access to Route 202, the PA Turnpike, and Paoli Train Station adds to the convenience. With its end-unit setting, spacious floor plan, inviting outdoor space, desirable Atwater location, and access to the Great Valley School District, 218 Patriots Path offers a wonderful combination of comfort, convenience, and easy Chester County living.
Features & Amenities
Interior
-
Other Interior Features
Ceiling Fan(s), Kitchen Island, Pantry, Recessed Lighting, Walk-In Closet(s), Other, Open Floorplan
-
Total Bedrooms
3
-
Bathrooms
2
-
1/2 Bathrooms
2
-
Above Grade Finished Area
1656.0
-
Basement YN
YES
-
Cooling YN
YES
-
Cooling
Central Air, Ceiling Fan(s), Electric
-
Fireplace YN
NO
-
Heating YN
YES
-
Heating
Natural Gas, Forced Air
-
Pet friendly
Number Limit, Yes
Exterior
-
Garage
Yes
-
Garage spaces
2
-
Construction Materials
Aluminum Siding, Vinyl Siding
-
Other Exterior Features
Other, Lighting
-
Parking
Off Street, On Street, Garage, Driveway, Inside Entrance, Attached
-
Patio and Porch Features
Deck
-
Pool
No
-
Waterfront YN
NO
Area & Lot
-
Lot Size(acres)
0.02
-
Lot Size(square feet)
1,035
-
Property Type
Residential
-
Property Sub Type
Townhouse
-
Architectural Style
Traditional
Price
-
Sales Price
$555,000
-
Tax Amount
$7,496
-
Sq. Footage
1,656
-
Price/SqFt
$335
HOA
-
Association
YES
-
Association Fee
$205
-
Association Fee Frequency
Monthly
-
Association Fee Includes
N/A
Property Resources
-
Horse Property
NO
School District
-
Elementary School
N/A
-
Middle School
N/A
-
High School
N/A
Property Features
-
New Construction
NO
-
Association Amenities
Dog Park, Jogging Path, Playground
-
Foundation Details
Slab
-
Senior Community YN
NO
-
Sewer
Public Sewer
-
Tax Lot
0147
-
Water Source
Public
Schedule a Showing
Showing scheduled successfully.
Mortgage calculator
Estimate your monthly mortgage payment, including the principal and interest, property taxes, and HOA. Adjust the values to generate a more accurate rate.
Your payment
Principal and Interest:
$
Property taxes:
$
HOA fees:
$
Total loan payment:
$
Total interest amount:
$
Location
County
CHESTER
Elementary School
Middle School
High School
Listing Courtesy of Karen K Wilder, BHHS Fox & Roach Wayne-Devon
RealHub Information is provided exclusively for consumers' personal, non-commercial use, and it may not be used for any purpose other than to identify prospective properties consumers may be interested in purchasing. All information deemed reliable but not guaranteed and should be independently verified. All properties are subject to prior sale, change or withdrawal. RealHub website owner shall not be responsible for any typographical errors, misinformation, misprints and shall be held totally harmless.

Owner, Chief Executive Officer, Portfolio Advisor
Nick Polinchock
Call Nick today to schedule a private showing.

* Listings on this website come from the FMLS IDX Compilation and may be held by brokerage firms other than the owner of this website. The listing brokerage is identified in any listing details. Information is deemed reliable but is not guaranteed. If you believe any FMLS listing contains material that infringes your copyrighted work please click here to review our DMCA policy and learn how to submit a takedown request.© 2024 FMLS.
Related Properties

MALVERN
539 ANFIELD ROAD HOMESITE 279
3 Beds
2 Baths
1,827 Sq.Ft.
$650,000
MLS#: PACT2133954
MALVERN
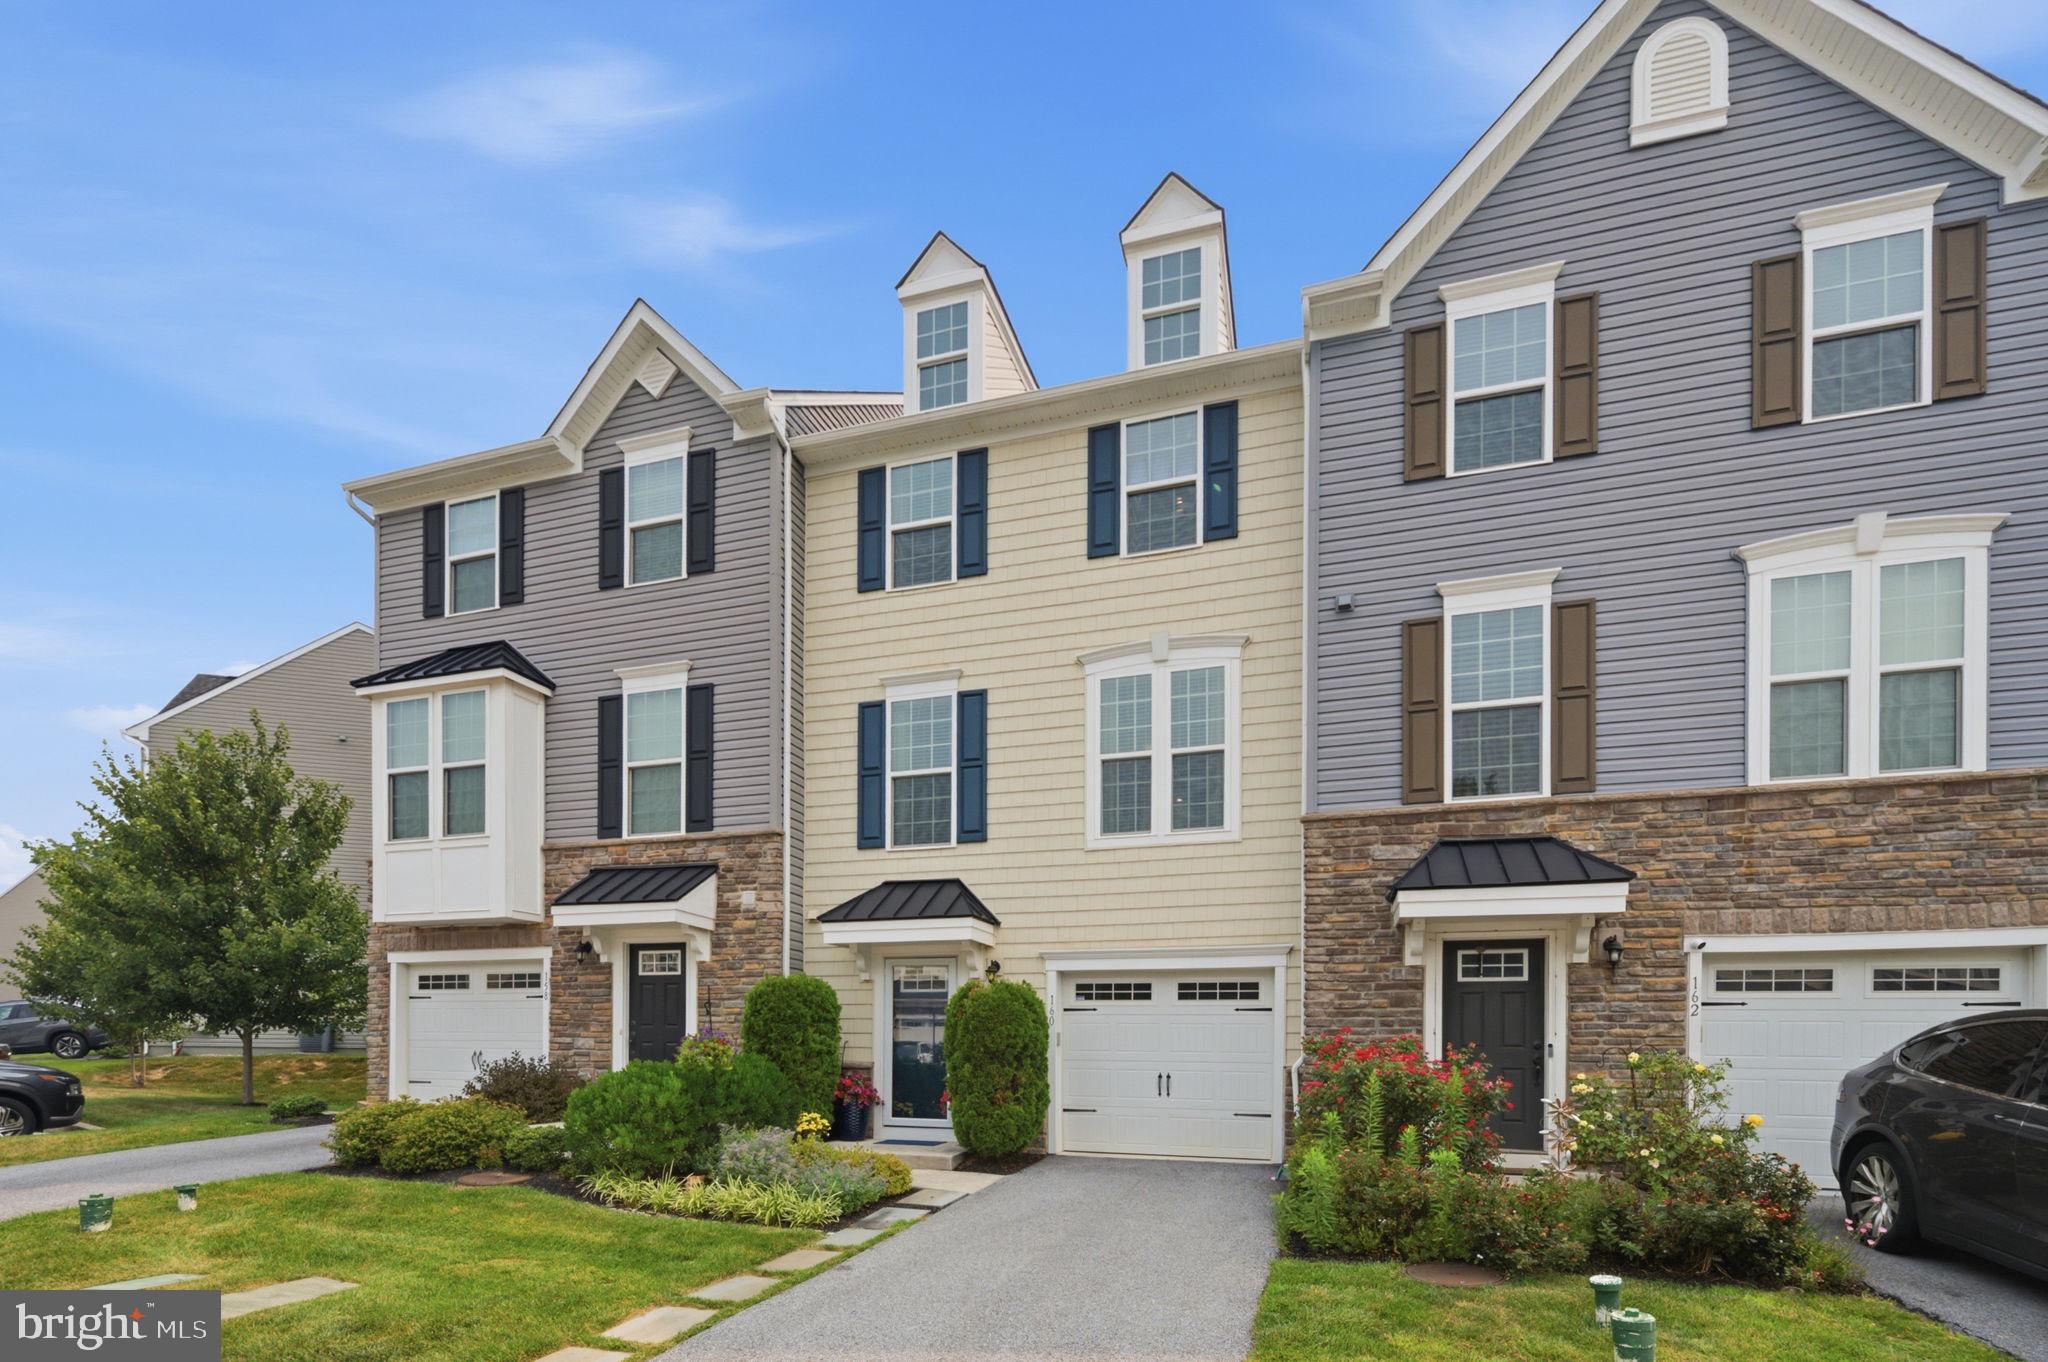
160 MULBERRY DRIVE
3 Beds
2 Baths
2,290 Sq.Ft.
$570,000
MLS#: PACT2131240

MALVERN
162 ALROY ROAD HOMESITE 241
3 Beds
2 Baths
2,185 Sq.Ft.
$653,000
MLS#: PACT2133948

MALVERN
632 KEMLYN ROAD HOMESITE 260
3 Beds
2 Baths
2,093 Sq.Ft.
$655,678
MLS#: PACT2136110
MALVERN
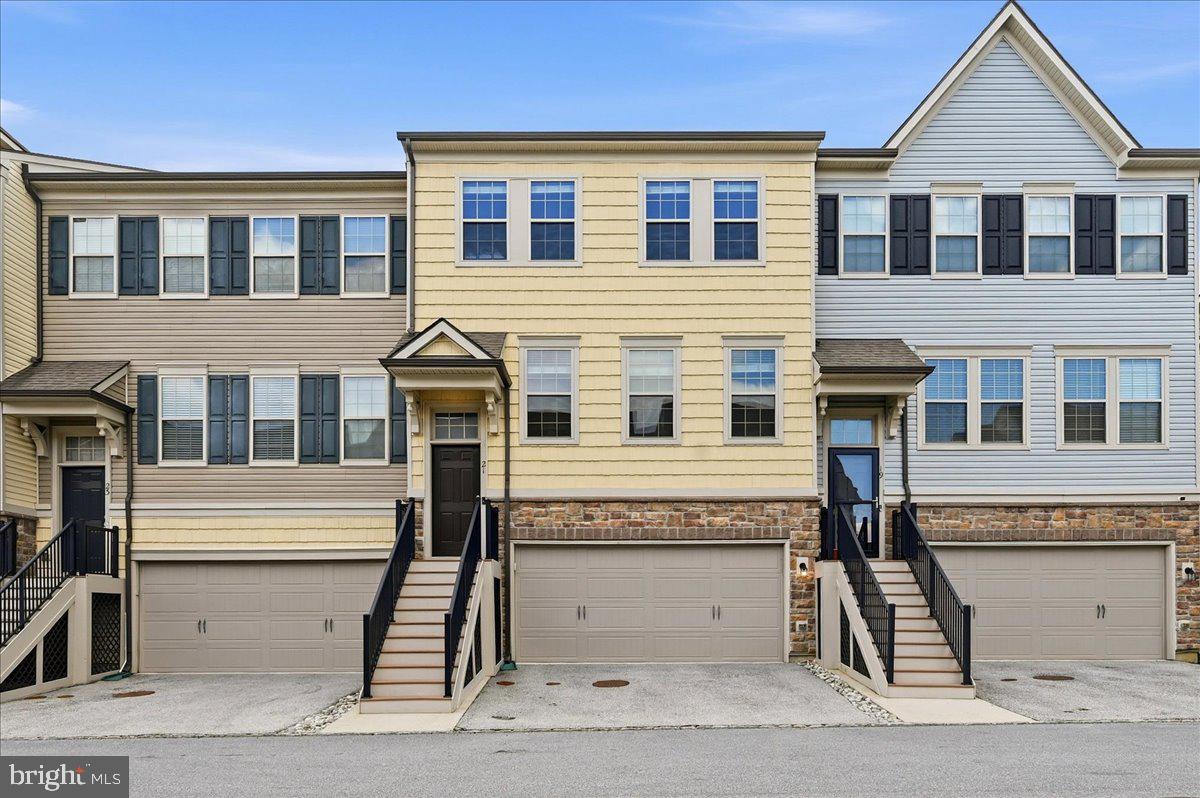
21 EAGLE LANE
3 Beds
2 Baths
2,320 Sq.Ft.
$625,000
MLS#: PACT2128848

MALVERN
4066 HOLLOW ROAD
5 Beds
3 Baths
3,200 Sq.Ft.
$549,900
MLS#: PACT2135958

MALVERN
44 SPRING ROAD
3 Beds
2 Baths
2,120 Sq.Ft.
$595,000
MLS#: PACT2136182

MALVERN
160 ALROY ROAD HOMESITE 240
3 Beds
2 Baths
2,157 Sq.Ft.
$661,000
MLS#: PACT2133482

MALVERN
636 KEMLYN ROAD HOMESITE 262
3 Beds
2 Baths
1,827 Sq.Ft.
$618,602
MLS#: PACT2136100
