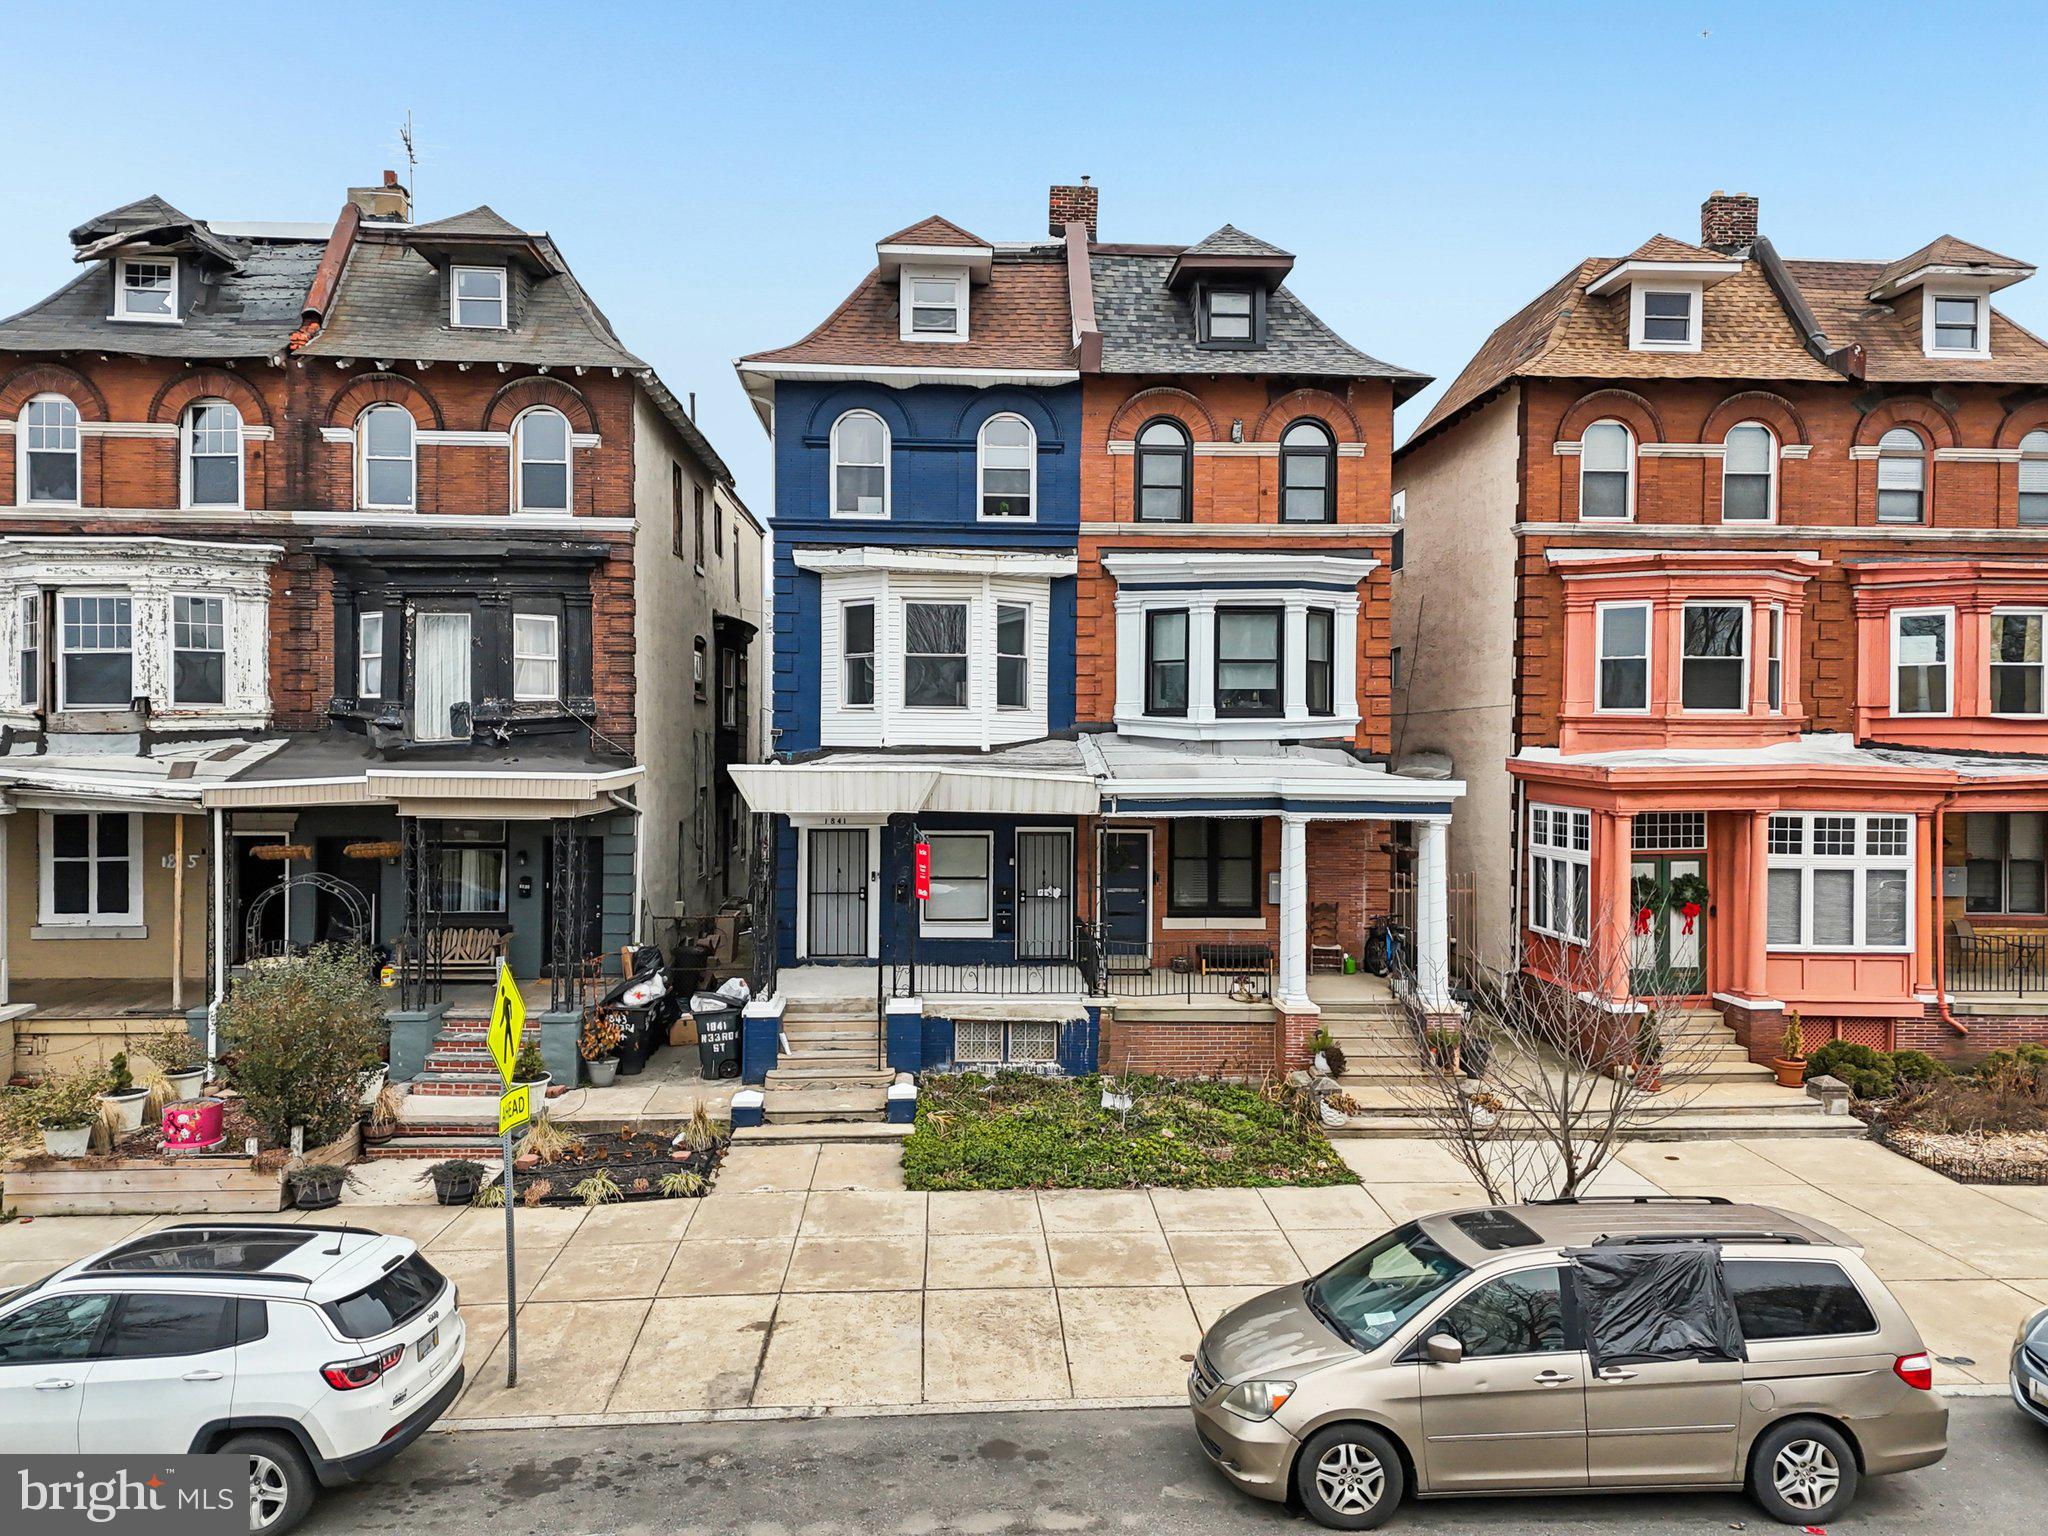
One of the most popular communities provided by {{page_data.agentName}}

Philadelphia

One of the most popular communities provided by TNT Real Estate Solutions

Philadelphia

About Philadelphia

Living in Philadelphia, PA, offers a unique blend of rich history, vibrant culture, and a strong sense of community, making it an ideal place to call home. Residents enjoy easy access to world-class museums, diverse dining experiences, and a thriving arts scene, reflecting the city’s deep-rooted heritage. The affordable housing market, coupled with a variety of neighborhoods, from the historic charm of Old City to the bustling energy of South Philadelphia, caters to all lifestyles. Additionally, the convenient public transportation system and proximity to major cities like New York and Washington, D.C., enhance Philadelphia’s appeal. With its passionate sports culture, beautiful parks, and an ever-evolving food scene, living in Philadelphia means immersing yourself in a dynamic, welcoming environment that values community and tradition. Whether you’re a young professional, a growing family, or a retiree, Philadelphia offers a vibrant urban experience enriched by its history and welcoming spirit.
One of the most popular communities provided by TNT Real Estate Solutions
11,100
# of Listings
3
Avg # of Bedrooms
$248
Avg. $ / Sq.Ft.
$510,566
Med. List Price

Browse Philadelphia Real Estate Listings

10000 Properties Found. Page 198 of 667.

Welcome to 252 W. Beidler Road, a spacious and well-maintained home located in the highly desirable Sweet Briar community within the highly rated Upper Merion School District. This lovely King of Prussia residence offers 3 bedrooms, 2 full baths, and 2 powder rooms, providing plenty of space for comfortable daily living and entertaining. Step inside to discover a bright, sun-filled living room accented by beautiful hardwood flooring that continues throughout the home. The inviting family room features exposed beams, a charming brick gas fireplace, and a large walk-in closet for additional storage. The main level also includes a formal dining room and a full kitchen with gas cooking, dishwasher, tile backsplash, and abundant cabinetry. Adjacent to the family room, you'll find a convenient powder room, pantry, and direct access to the expansive covered deck. Upstairs, the spacious primary suite features an en-suite bathroom and two large walk-in closets. There are two additional generously sized bedrooms, each with ample closet space and a full hall bathroom. A convenient linen closet completes the upper level. The mostly finished basement adds even more living space, featuring a recreation room with a wet bar, a combination laundry and powder room, and a versatile bonus room that can easily serve as a home office, exercise room, playroom, or guest space. This room also provides access to the fenced backyard. The large, low-maintenance composite deck is ideal for entertaining and features a ceiling fan, recessed lighting, and steps leading to the backyard. Additional exterior amenities include a covered side porch, one-car garage, and garden shed. Ideally situated near Heuser Park and Sweet Briar Park, residents can enjoy playgrounds, athletic fields, green space, and walking trails, as well as easy access to Valley Forge National Historical Park. The location is also just minutes from the renowned King of Prussia Mall and King of Prussia Town Center, offering exceptional shopping, dining, entertainment, and year-round community events.  Easy Access to Routes 202, 422, I-76 & PA Turnpike.  Don't miss this opportunity to own a spacious home in one of King of Prussia's most convenient and sought-after locations.
#PAMC2190706

KING OF PRUSSIA

252 W BEIDLER ROAD

3 Beds

2 Baths

1,488 Sq.Ft.

$525,000

MLS#: PAMC2190706

Nestled in the heart of a vibrant community, this exquisite commercial property, built in 1935, exudes timeless elegance and sophistication. Crafted from durable masonry, the structure stands as a testament to quality and enduring style, inviting you to explore its potential as a luxurious space for your business or investment. As you step inside, you are greeted by an ambiance that seamlessly blends classic charm with modern possibilities. The spacious interiors offer a blank canvas, ready to be transformed into a bespoke environment tailored to your vision. High ceilings and expansive layouts provide an airy feel, while the rich history of the building adds character and warmth, making it an ideal setting for a variety of ventures. The property's strategic location ensures excellent visibility and accessibility, making it a prime choice for those looking to establish a prestigious presence in the area. With no parking constraints, your clients and guests will appreciate the ease of access, enhancing their overall experience. Imagine the possibilities: a chic boutique, an upscale office space, or a trendy café that captures the essence of the neighborhood. The potential for outdoor seating or a charming garden area adds to the allure, allowing you to create an inviting atmosphere that draws in patrons and clients alike. This property is not just a space; it's an opportunity to cultivate a lifestyle of luxury and exclusivity. The surrounding community is rich with culture, dining, and entertainment options, providing a vibrant backdrop for your business endeavors. With its historical significance and prime location, this property stands out as a rare gem in the market. Whether you are an investor seeking a lucrative opportunity or an entrepreneur ready to make your mark, this space offers the perfect blend of charm, potential, and prestige. Seize the chance to own a piece of history and create a legacy that reflects your unique vision. This is more than just a property; it's a gateway to an elevated lifestyle and a thriving future. Don't miss out on the opportunity to transform this exquisite space into your dream venture.
#PAPH2599028

PHILADELPHIA

2800 D STREET

None Beds

None Baths

N/A

$525,000

MLS#: PAPH2599028

Absolutely stunning Beaumont model in the  award winning ,"The Reserve at Gwynedd". You will LOVE the first floor  corner unit full of windows galore with nice sunny views and in pristine condition! Enjoy CAREFREE living with nothing to do but enjoy all the marvelous amenities this community offers. This bright and spacious corner unit is the largest model with over 1900 square feet of living area with 2 Bedrooms and 2 full Baths.  The Beaumont model has an open floor plan with bedrooms on opposite sides of an open hallway for privacy. Wonderful open floor plan, perfect for everyday living or entertaining friends and family. The elegant dining room features a tray ceiling with beautiful crown molding and wainscoting . The chef's kitchen boasts 42" cherry cabinets, large window, breakfast bar, granite counter tops, and a fabulous spacious custom built pantry for easy storage. Head to the luxurious Main Bedroom Suite and relax with a tray ceiling and large walk-in closet professionally organized even with extra lighting! Main Bath has a double sink vanity,  walk-in shower, soaking tub, and private toilet closet. Bright, sunny and spacious living room with walls of windows offers access to the patio with a great private view where you can unwind and relax after a long day. Nice sized second bedroom with custom closets, can be used for guests, office or den and full hall bath with custom built linen closet. Large laundry room  with laundry sink, extra cabinets and included  newer washer & dryer.  This garden home  includes  an assigned underground parking spot with a storage area in a good location.  Enjoy the beautiful 8000 square foot clubhouse with indoor and outdoor pools, card room, craft room, library, billiards, spacious party room, gym and aerobic rooms. Guest speakers, lectures, and many clubs all coordinated by a full time activity director. You're not just purchasing a garden home, but an active lifestyle.  Make your appointment today!
#PAMC2186520

UPPER GWYNEDD

2101 LILAC COURT

2 Beds

2 Baths

1,908 Sq.Ft.

$525,000

MLS#: PAMC2186520

Great Investment Opportunity! Bank-owned 6-unit multifamily property at 1101 W Lehigh Avenue in North Philadelphia. Each unit features 2 bedrooms and 1 bathroom, offering strong rental income potential. Property is partially occupied, with some uncooperative tenants; a couple of vacant units are available for showing. Convenient location with access to major roadways and public transportation.

Property is being sold strictly AS-IS. Seller will make no repairs or representations regarding condition, occupancy, leases, or rents. Buyer is responsible for all due diligence. Great opportunity for an investor looking to add a multi-unit property to their portfolio.  https://agent.res.net/Offers.aspx?-1806811
#PAPH2653654

PHILADELPHIA

1101 W LEHIGH AVENUE

None Beds

None Baths

N/A

$525,000

MLS#: PAPH2653654

Welcome to 103 Princeton Circle – Willistown Knoll
Set in the sought-after Willistown Knoll community, this beautifully maintained 3-bedroom, 2.5-bath townhome offers the perfect blend of comfort, convenience, and privacy. Backing to open space, this home provides a peaceful, park-like setting rarely found in a townhome community.
Step inside to a bright and open kitchen featuring crisp countertops, a stylish tile backsplash, and a spacious island with seating — ideal for morning coffee or casual entertaining. The kitchen flows seamlessly into the dining area and a generous living room warmed by a cozy fireplace, creating an inviting space for everyday living.
Upstairs, the primary suite impresses with a large and lighted dual closet and an en-suite primary bath, while two additional bedrooms share a full hall bath. The convenience of second-floor laundry means no more hauling baskets up and down stairs.
The finished lower level adds valuable flexible living space — perfect for a family room, home office, or gym — and walks out to your own private area overlooking the open space beyond. A 2-car garage completes the package, offering ample storage and parking.
Ideally located off Route 926 with easy access to West Chester Pike (Route 3) and Route 352, this home puts you minutes from the vibrant dining and shopping of West Chester Borough in one direction, and the shops and restaurants of the Ellis Preserve Town Center in Newtown Square in the other. Residents enjoy the award-winning Great Valley School District.
Don't miss your opportunity to make this move-in-ready home your own — schedule your showing today!
#PACT2129446

NEWTOWN SQUARE

103 PRINCETON CIRCLE

3 Beds

2 Baths

2,475 Sq.Ft.

$525,000

MLS#: PACT2129446

New on site 1 day ago
Welcome to this beautifully updated 4 bedroom, 1.5 bathroom home offering 1,733 square feet of comfortable living space in the desirable Upper Dublin School District. Thoughtfully updated throughout, this home combines modern finishes with spacious living areas and a convenient location.
Enter into the inviting living room featuring a fireplace and large coat closet. The formal dining room provides a wonderful space for entertaining and flows seamlessly into the spacious remodeled kitchen. Updated in 2024, the kitchen features quartz countertops, stainless steel appliances, abundant cabinetry, and a spacious pantry. A remodeled half bathroom is conveniently located just off the kitchen.
The first floor also offers a comfortable bedroom with wall-to-wall carpeting, a spacious closet, and new lighting installed in 2024. Two mini-split systems provide efficient heating and cooling on the first floor, with one located in the living room and another in the bedroom. Flooring throughout the main living areas was updated in 2024.
Upstairs, a welcoming sitting area with a large closet provides additional flexible living space. The beautifully remodeled hall bathroom features attractive tile and a double vanity. Three spacious bedrooms complete the second floor, each offering hardwood flooring, large closets, and its own mini-split system.
The large basement provides valuable additional living and storage space. Recent improvements include a French drain, water softening system, and sump pump, all installed in 2024. Additional updates include a 200-amp electrical panel, and a water heater installed in 2018.
Enjoy the outdoors from the three-season room, which received a new concrete floor, enclosure, and roof in 2024. The room opens to a large yard, creating a great space for relaxing and entertaining. Additional exterior improvements include new siding installed in 2024 after the stucco was removed, as well as nearly all-new windows throughout the home, also installed in 2024.
With a two-car driveway, with new asphalt in 2023, numerous recent improvements, flexible living spaces, and a prime location close to shopping, local parks, the train, and major arteries, this home offers both comfort and convenience. Don't miss the opportunity to make this well-maintained and extensively updated property your own!
#PAMC2191672

GLENSIDE

845 G AVENUE

4 Beds

1 Baths

1,733 Sq.Ft.

$525,000

MLS#: PAMC2191672

Welcome to 61 Tookany Creek Parkway, a distinguished stone center-hall Colonial offering a rare combination of timeless architecture, beautifully updated interiors, exceptional versatility, and an extraordinary park-front setting. Set along a picturesque enclave of fewer than a dozen stately stone residences, the home is framed by expansive front lawns and enjoys unobstructed views across the lush green landscape of Tookany Creek Parkway. Thoughtful neighborhood planning places garages, driveways, and much of the everyday vehicular activity discreetly behind the residences with access from Wharton Lane, preserving the elegant streetscape and creating a remarkable sense of serenity and connection to nature. Rich in original character yet thoughtfully reimagined for contemporary living, this gracious mid-century residence has undergone substantial renovations and improvements, beginning in 2012 with additional enhancements completed in 2019. Updates have included the heating and air-conditioning systems, roof, kitchen, powder room, and the creation of an impressive first-floor primary suite. Throughout the home, handsome architectural details have been carefully preserved while modern comforts and conveniences have been seamlessly incorporated. Beautiful hardwood flooring extends throughout much of the residence, while generously scaled rooms, abundant natural light, and thoughtfully arranged living spaces create an ideal environment for both sophisticated entertaining and comfortable everyday living. One of the home’s most distinctive features is the beautifully designed first-floor primary suite, offering true single-level living with a private sitting area, spacious bedroom overlooking the sweeping rear lawn, dedicated laundry area, and an accessible full bath featuring a stylish zero-threshold shower. With no stairs required, this exceptional space is ideally suited for multi-generational living, extended-stay guests, or the luxury and convenience of a second primary suite on the main level. The well-appointed kitchen is both elegant and exceptionally functional, featuring rich chestnut cabinetry, granite countertops, ceramic tile flooring, subway backsplash, stainless steel appliances, double wall ovens, gas cooking, a convenient pot filler, double sink, and abundant cabinetry and storage. The adjoining light-filled dining room is enhanced by handsome custom cherry built-ins with granite tops, adding warmth, architectural interest, and valuable display and storage space. The gracious living room is anchored by a classic wood-burning fireplace, creating an inviting focal point and a sophisticated gathering space throughout the cooler months. Generously proportioned bedrooms provide comfortable accommodations for family, guests, home offices, or flexible living, including an additional primary bedroom with an en-suite bath. The home’s connection to the outdoors is equally impressive. Enjoy morning coffee from the roof deck overlooking the fenced rear lawn, unwind on the charming side porch, or simply take in the changing seasons and sweeping park views just beyond the front lawn. Walking and biking trails, mature trees, open green space, and recreational opportunities are literally outside the front door, offering a lifestyle that feels exceptionally private while remaining highly convenient. Completing the property is an attached two-car garage and generous driveway parking, thoughtfully positioned at the rear. With its handsome stone construction, substantial improvements, flexible living spaces, exceptional accessibility, expansive grounds, and enviable park-front setting, 61 Tookany Creek Parkway presents a truly distinctive opportunity to enjoy classic architecture, modern comfort, and an elevated lifestyle in one remarkable residence.
#PAMC2190244

CHELTENHAM

61 TOOKANY CREEK PARKWAY

5 Beds

3 Baths

2,677 Sq.Ft.

$525,000

MLS#: PAMC2190244

New on site 1 day ago
Welcome to 71 Cherokee Road, where a beautiful near half-acre lot, multiple outdoor living spaces, and a versatile floor plan create plenty of room to enjoy both inside and out! This charming 3-bedroom, 2-bath ranch offers hardwood floors, a finished basement, abundant storage, and thoughtful updates throughout.
The classic brick-front exterior creates welcoming curb appeal, enhanced by professional landscaping, a spacious driveway, and an attached one-car garage. Step inside to a bright, open-concept main living area where the eat-in kitchen sits at the heart of the home, seamlessly connecting the living and dining spaces.  The primary suite features its own updated private bathroom, while two additional bedrooms and a second full bath complete the main level. A full attic provides excellent additional storage, giving you plenty of space for seasonal items and everything you want neatly tucked away. Recent mechanical improvements include an entirely new central air conditioning system and brand-new 100-amp electrical panel, both added in August 2026.
Downstairs, the finished basement adds even more usable living space with endless possibilities. Whether you envision a family room, home office, gym, playroom, or entertainment area, there is plenty of room to make it your own.
The outdoor space is where this home truly shines. A screened-in porch provides the perfect place to relax and enjoy the outdoors in nearly any weather, while the newly stained deck and separate patio create multiple defined spaces for grilling, entertaining, dining, or simply unwinding. Beyond it all is a flat, near half-acre lot offering plenty of room to play, garden, or potentially expand.
Located within the highly regarded Central Bucks School District, 71 Cherokee Road also offers a location that combines a peaceful residential setting with everyday convenience. Enjoy easy access to the shops, restaurants, entertainment, and charm of Downtown Doylestown, along with nearby Peace Valley Park and Lake Galena for walking, biking, boating, and outdoor recreation. Commuters will appreciate convenient access to major routes and nearby SEPTA rail service, making travel throughout Bucks County and into the greater Philadelphia area a breeze.
Join us for an Open House Sunday August 23rd from 11-1pm.
#PABU2127716

DOYLESTOWN

71 CHEROKEE ROAD

3 Beds

2 Baths

1,535 Sq.Ft.

$525,000

MLS#: PABU2127716

New on site 4 days ago
Three-unit investment property offering an 11-bedroom, 11-bathroom configuration with a combination of stated and projected rental income. Unit 1 features 3 bedrooms and 3 bathrooms with stated rent of $1,500 per month. Unit 2 also offers 3 bedrooms and 3 bathrooms and is occupied through July 31, 2027, at $1,500 per month. Unit 3 provides 5 bedrooms and 5 bathrooms with projected rent of $2,500 per month. Based on these stated and projected rents, the property offers potential gross scheduled income of $5,500 per month, or $66,000 annually, at full occupancy. Additional features include natural gas heat, central air conditioning, and an unfinished basement. No dedicated parking is included. This multi-unit property presents an opportunity for an investor seeking a substantial bedroom count with existing and potential rental income. Schedule a tour or request additional lease and property information.

*Some images have been enhanced or touched up using AI.
#PAPH2660740

PHILADELPHIA

1713 W MONTGOMERY AVENUE

6 Beds

None Baths

3,725 Sq.Ft.

$525,000

MLS#: PAPH2660740

New on site 4 days ago
Experience the perfect blend of comfort, community, and convenience in North Wales Borough--your dream home awaits! Beautiful updated twin Victorian with beautiful original woodwork, high ceilings, and newer windows which bathe the house in natural sunlight. Enter through the vestibule with coat closet into the entry hall, the first floor offers spacious living room and dining room, powder room, updated kitchen and breakfast area with granite countertops and stainless steel appliances. 2nd floor features refinished hardwood floors, three spacious bedrooms and a modern 3 piece bath. Bright and sunny third floor hosts the 4th bedroom/office/playroom with hardwood floors and skylights. The full, unfinished basement contains the laundry, utilities and storage, and offers endless possibilities--transform it into a recreation room or workshop. Set on a generous lot, the property showcases beautifully landscaped front, side and rear yards (which are fully-fenced), providing ample space for outdoor activities, gardening and relaxation. Enjoy evenings on the newer brick rear patio or the covered wrap-around front porch, where you can entertain friends and family, or just unwind and have your morning coffee. The enclosed driveway parking ensures convenience for you and there is ample street parking for your guests. The SEPTA regional rail is within walking distance and the house is conveniently located with easy access to parks, eateries, shopping, houses of worship, Merck, public transportation and Route 309. This home is perfect for those seeking a peaceful retreat with easy access to urban amenities.
#PAMC2191428

NORTH WALES

625 E WALNUT STREET

4 Beds

1 Baths

2,520 Sq.Ft.

$525,000

MLS#: PAMC2191428

Welcome to this award-worthy two-story Colonial, ideally situated in the highly desirable Aronimink section of Drexel Hill, where exceptional pride of ownership is evident throughout. Enjoy the charm of an established neighborhood with convenient access to shopping, dining, major roadways, and public transportation for an easy commute.

The charming front porch, accented by a beautiful wood ceiling, creates the perfect spot to relax and unwind. Step inside to a welcoming formal living room and dining room, ideal for entertaining family and friends.

The stunning glass-enclosed sunroom serves as the heart of the home, offering abundant natural light and picturesque views of the beautifully landscaped backyard and patio. The adjoining kitchen features recessed lighting, wood cabinetry, granite countertops, a skylight, and convenient access to the side yard. A breakfast bar overlooks the cozy family room, complete with a wood-burning fireplace.

Upstairs, you'll find a spacious primary bedroom, two additional generously sized bedrooms, and a full hall bathroom.

The backyard is truly an outdoor oasis! Enjoy the patio featuring a wall-mounted TV enclosure adjacent to the sunroom, a dedicated grilling area, and a separate enclosed hot tub room that's perfect for relaxing on cool evenings. The meticulously maintained grounds showcase lush landscaping and beautiful plantings, creating a private and inviting retreat.

Additional features include a sprinkler system, backup generator, replacement windows, and countless signs of the exceptional care and attention this home has received over the years.

This is a home that has been lovingly maintained inside and out, offering the perfect combination of timeless Colonial charm, outstanding outdoor living, and an unbeatable location in one of Drexel Hill's most sought-after neighborhoods.
#PADE2120414

DREXEL HILL

829 TERWOOD RD ROAD

3 Beds

2 Baths

2,082 Sq.Ft.

$525,000

MLS#: PADE2120414

New on site today
Welcome to this spacious twin home in the desirable Cedar Park neighborhood of West Philadelphia, offering classic Philadelphia charm and plenty of potential. With its generous layout and original character, this property is an excellent opportunity for an owner-occupant willing to add a little sweat equity or an investor looking for their next project. Conveniently located near local universities, popular restaurants, shopping, public transportation, and major highways, the home provides easy access to University City, Center City, and everything Philadelphia has to offer. Bring your vision and transform this large, character-filled home into something truly special.
#PAPH2662334

PHILADELPHIA

4827 BALTIMORE AVENUE

7 Beds

2 Baths

3,000 Sq.Ft.

$525,000

MLS#: PAPH2662334

New on site today
Custom-Built Cape Cod With Private In-Law Suite In East Norriton Township!
Welcome home to 510 Sardaro Lane, a lovingly maintained 4-bedroom, 3.5-bath custom-built Cape-Cod on a peaceful .37-acre lot and a quiet, secluded lane. Built by the original owner, whose father built all the neighborhood homes and whose family lends its name to the street, this home reflects the quality craftsmanship and care that went into its construction. Beautifully kept flower beds on the property create  an inviting first impression. Inside, the main level showcases original hardwood parquet flooring, with hardwood beneath the carpeting throughout the remainder of the first floor, excluding the in-law suite. The sunken living room serves as the heart of the home, anchored by a dramatic floor-to-ceiling stone fireplace that creates a warm and inviting atmosphere for gatherings throughout the seasons. The adjoining dining room features elegant crown molding and provides an inviting setting for family meals and entertainment. The in-law suite addition offers exceptional flexibility for extended family, guests, or multi-generational living. Highlights include antique stained-glass doors, a dedicated laundry area, and direct access to a private deck overlooking the property. The spacious kitchen offers abundant cabinetry, ample counter space, and seamless access to the adjoining dining and living areas, creating an ideal layout for everyday living and entertaining. The primary bedroom features two closets. A second main-level bedroom is currently utilized as a home office and can easily serve as a guest room or additional bedroom. A full hall bath and multiple closets provide convenient storage for coats, linens, and household essentials. Upstairs, two spacious bedrooms offer an abundance of closet storage, along with a full bathroom and an impressive cedar closet. The finished basement expands the living space even further with a comfortable recreation area and bar, laundry room, half bath, office space with drafting table and convenient access to the attached one-car garage. Adding even more versatility, the large screened sunroom located beneath the in-law suite offers a peaceful retreat for morning coffee, outdoor dining, relaxing evenings or entertaining while enjoying views of the landscaped backyard. Outside, the property continues to impress with a garden shed, beautifully established landscaping, freshly coated driveway and a charming babbling creek that runs through the property and is maintained by the township. Additional features include a driveway coating completed in 2026, a new roof on the back side of the home and front side of the addition installed in 2021, and a heating system replaced in 2021. A small portable backup generator provides power to the heater and kitchen during a power outage. The property also features an alarm system and electric garage door opener. Enjoy the convenience of nearby Norristown Farm Park, Elmwood Park Zoo, local dining, Northtowne Plaza, and the renowned King of Prussia Mall, with easy access to Route 202, the PA Turnpike, and I-476. A home with genuine character, exceptional craftsmanship, and a flexible layout suited to today’s lifestyle is a rare opportunity. Schedule your showing today!
#PAMC2190758

NORRISTOWN

510 SARDARO LANE

4 Beds

3 Baths

3,221 Sq.Ft.

$524,999

MLS#: PAMC2190758

468 E Walnut Ln – Turnkey Legal Triplex | $4,200/Month Rental Income. Exceptional investment opportunity at 468 E Walnut Ln. This legal triplex is fully updated and generating $4,200 per month in rental income, making it an ideal property for both investors looking to maximize returns and owner-occupants seeking to offset their mortgage with rental income.

The property features three well-maintained units:

Unit 1 (First Floor): Spacious 1-bedroom, 1-bath apartment with an oversized layout.
Unit 2 (Second Floor): Updated 2-bedroom, 1-bath apartment.
Unit 3: Updated 2-bedroom, 1-bath apartment.

Each unit has been tastefully updated with new countertops and recessed lighting, creating modern, move-in-ready living spaces. All three units are equipped with central air conditioning and have separate heating systems, A/C condensers, and individual gas and electric meters, making management efficient while keeping utility costs separated.

Tenants can enjoy a shared rear deck, and the basement features coin-operated laundry along with additional storage for tenant convenience.

Whether you're looking to expand your investment portfolio or live in one unit while collecting rental income from the others, this completely turnkey triplex is ready to perform from day one. Don't miss this outstanding opportunity!
#PAPH2645618

PHILADELPHIA

468 E WALNUT LANE

5 Beds

None Baths

2,640 Sq.Ft.

$524,998

MLS#: PAPH2645618

Partial stone front, 2-story 4 BR, 2 Full BA Cape in Lower Southampton Township. Covered front entry opens to the Formal Dining room with hardwood floors & crown molding. Kitchen with oak cabinetry, large peninsula, recessed lighting, built-in ss dishwasher, ss electric range & ceramic tile floor that continues into large Breakfast room with chair rail. Steps lead from Kitchen to the large Family room with Berber carpet, ceiling fan & brick fireplace with raised hearth. The first level also offers a nice sized bedroom & full bath with tub/shower combination. The second level offers three large bedrooms including the Primary bedroom that all feature ceiling fans & wall-to-wall carpet. Full bath on 2nd level with ceramic tile floor, walls & walk-in shower with glass door. Covered rear paver patio overlooking rear yard with shed & above ground pool. 2-car attached Garage. Full Basement with office.
#PABU2124568

FEASTERVILLE TREVOSE

1915 GRAND AVENUE

4 Beds

2 Baths

2,025 Sq.Ft.

$524,900

MLS#: PABU2124568

1 ... 196 197 198 199 200 ... 666

properties found. properties found. Page of .

 - property

Send a message

Message successfully sent.

Your message

What is 3 + 4 ?

Reason for contacting?

I agree to receive email communication and understand I can unsubscribe at any time.

I agree to be contacted by TNT Real Estate Solutions via call, email, and text for real estate services. To opt out, you can reply 'stop' at any time or reply 'help' for assistance. You can also click the unsubscribe link in the emails. Message and data rates may apply. Message frequency may vary. Privacy Policy

Sign Out

Virtual Assistant

Would you like to take the next step with this property? We can help you schedule a showing or virtual tour, or send you more details.

Yes, I would like more information.

Thank You for Your Reply, One of Our Agents will contact you as soon as possible

No, maybe later.

Thank you, you can always contact me via email, phone number or through the contact form.

Realhub AI

Lucy - Your AI-Powered Realtor

Update Your Temporary Password

Personalize your search

Enter your email and we'll notify you immediately when new listings match what you're looking for.

or enter email address

Already have an account ? Login here

Continue your home search

I agree to receive communications and understand I can unsubscribe at any time.

I agree to be contacted by TNT Real Estate Solutions via call, email, and text for real estate services. To opt out, you can reply 'stop' at any time or reply 'help' for assistance. You can also click the unsubscribe link in the emails. Message and data rates may apply. Message frequency may vary. Privacy Policy

Already have an account ? Login here

We use cookies

We use cookies primarily for analytics to enhance your experience. By accepting, you agree to our use of these cookies. You can manage your preferences or learn more about our cookies policy.