
Split Foyer
2661 WYNGATE ROAD
DOVER, PA 17315
MLS#: PAYK2042286
$274,900
Property
Beds
4
Full Baths
3
1/2 Baths
None
Year Built
1994
Sq.Footage
1,670
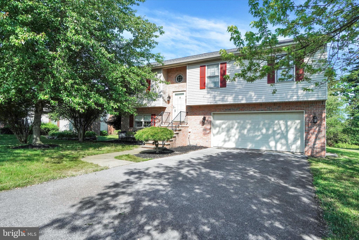
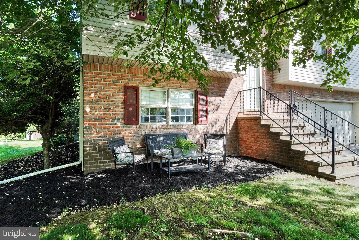
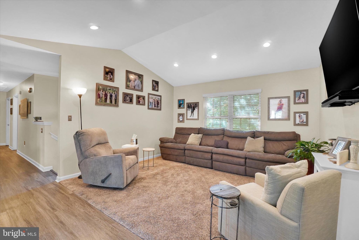
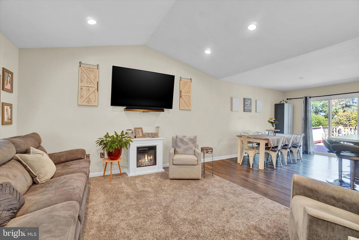
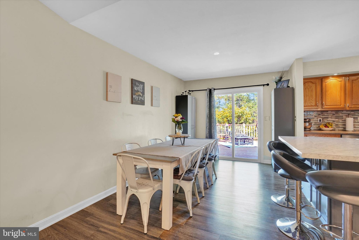
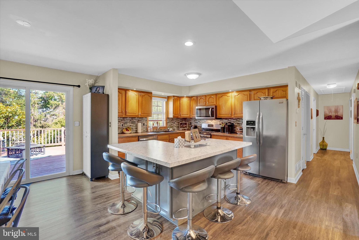
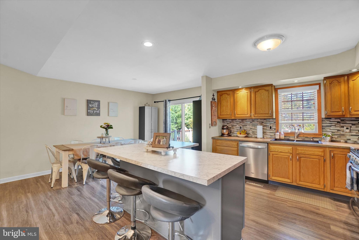
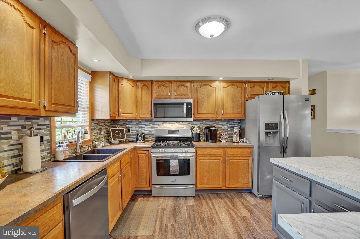
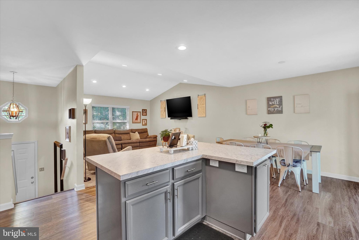
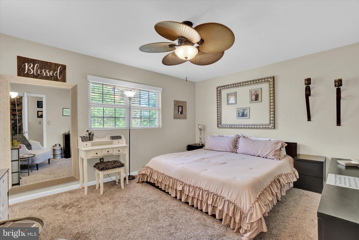
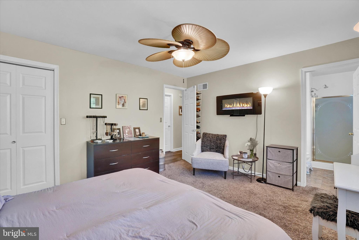
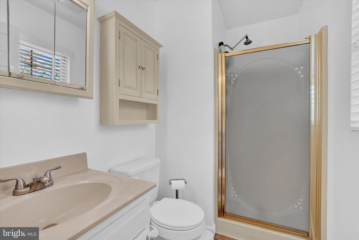
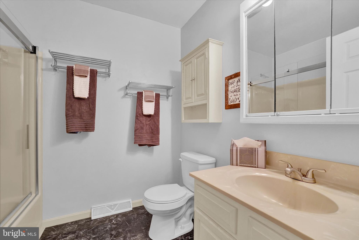
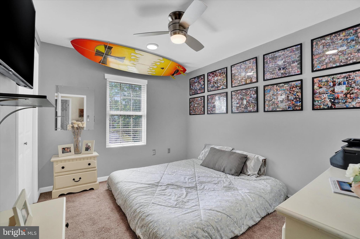
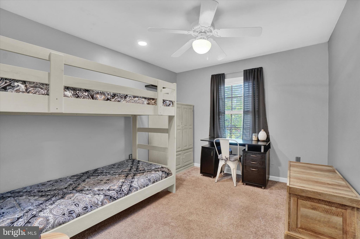
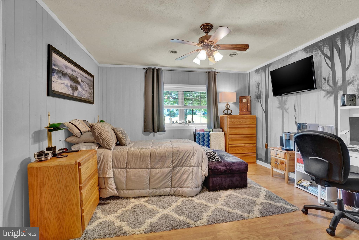
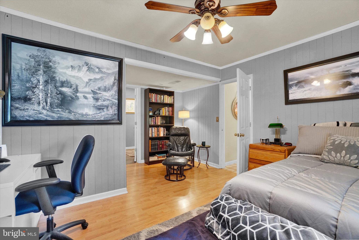
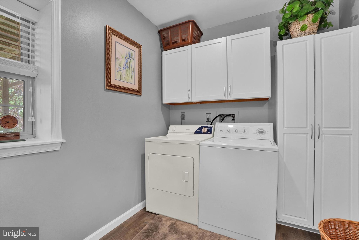
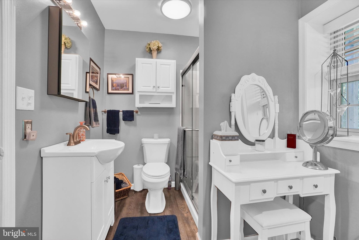
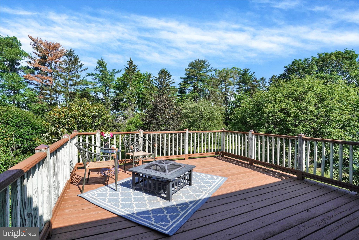
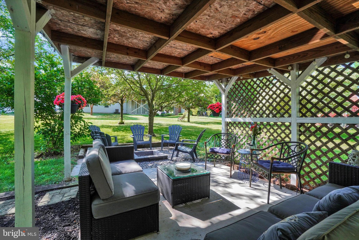
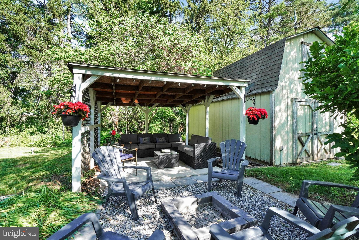
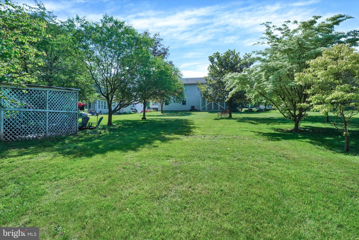
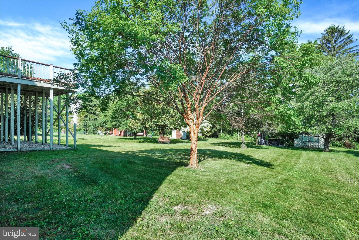
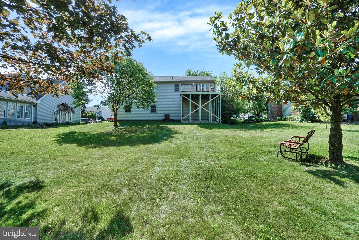
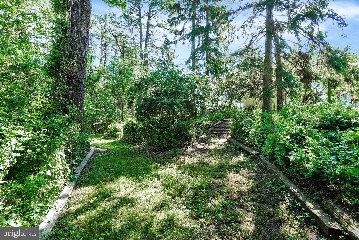
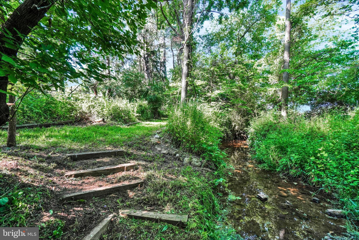
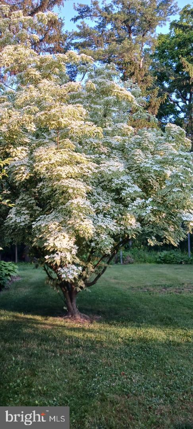
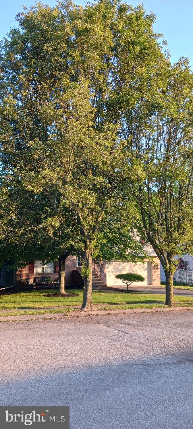
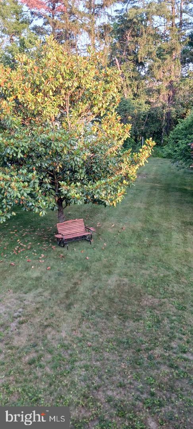
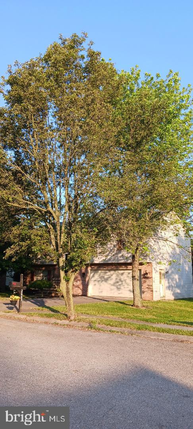
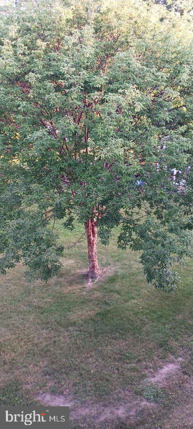
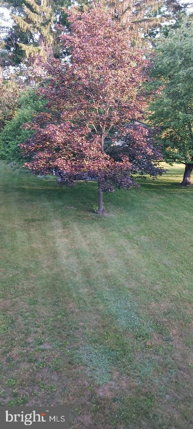
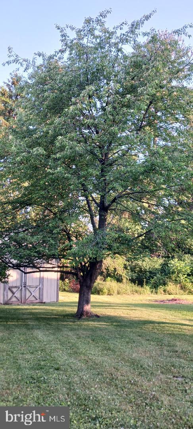
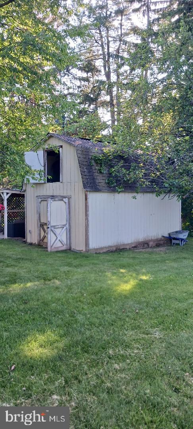
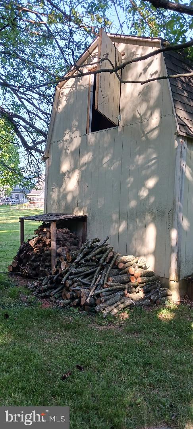
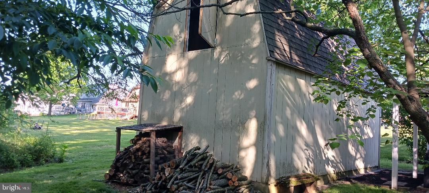
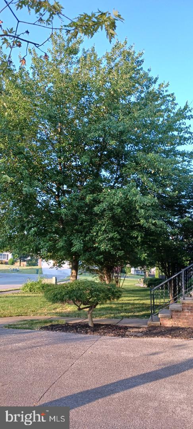
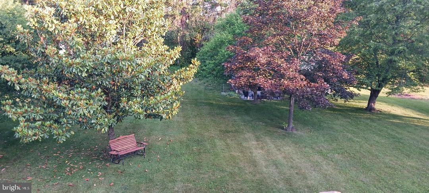
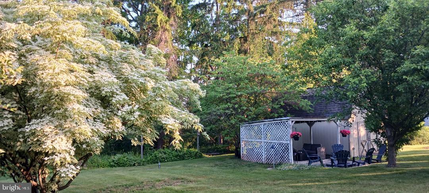
Beautiful 4 Bedroom & 3 Full Bath Home which includes 2 master suites one on each level. Open floor plan w/vaulted ceilings & recessed lighting in the Living Room. The Kitchen offers lots of cabinet space, a huge island/bar, glass tile backsplash, upgraded stainless steel appliances & new plantation blinds. The sliding glass door in the dining area was replaced & it leads out to the 14x14 deck that overlooks the large, beautiful backyard. The yard offers privacy with lots of mature trees. Some of the trees include: White Chinese Dogwood, Magnolia, Pear, Hybrid Cherry & Paper Bark Maple. The yard also features a 12x20 2-Story outbuilding that has a cement floor, electric & pull-down steps that lead up to the 2nd floor. Lots of possibilities of what you could use this building for & the 2nd flr makes a great hangout for kids or just extra storage space. Next to the outbuilding there is a covered patio that has a new roof & a firepit area next to that! A great place to enjoy your summer evenings! At the back of the lot there is a small stream that runs through the woods. This is a great place for the kids to explore or to just spend time enjoying the peacefulness of nature that surrounds you. Now back to the house....The main floor offers 3 Bedrooms & 2 full baths with updated flooring on this level & ceiling fans in all 3 bedrooms. The lower level features a 4th Bedroom with it's own private full bath that has a large walk-in shower. The laundry room & the oversized 2-Car garage are also on this level. Other updates include: New Roof in 2017, Updated Gas Furnace & Central Air in 2016, Central Vac & Water Softner. Take a look at this beautiful home that has so much to offer before its gone!
Features & Amenities
Interior
-
Other Interior Features
Central Vacuum, Eat-in Kitchen, Ceiling Fan(s), Kitchen Island, Walk-In Closet(s)
-
Total Bedrooms
4
-
Bathrooms
3
-
Above Grade Finished Area
1220.0
-
Basement YN
NO
-
Cooling YN
YES
-
Cooling
Central Air, Ceiling Fan(s)
-
Fireplace YN
YES
-
Heating YN
YES
-
Heating
Natural Gas, Central
-
Main Level Bedrooms
3
-
Pet friendly
N/A
Exterior
-
Garage
Yes
-
Garage spaces
2
-
Construction Materials
Vinyl Siding, Brick
-
Parking
Oversized, Off Street, Attached
-
Patio and Porch Features
Deck, Patio
-
Pool
No
-
Waterfront YN
NO
Area & Lot
-
Lot Features
Cleared, Front Yard, Level
-
Lot Size(acres)
0.38
-
Lot Size(square feet)
16,640
-
Property Type
Residential
-
Property Sub Type
Single Family Residence
-
Architectural Style
Split Foyer
Price
-
Sales Price
$274,900
-
Tax Amount
$4,328
-
Financing Options
Cash, Conventional, FHA, VA, USDA
-
Sq. Footage
1,670
-
Price/SqFt
$164
HOA
-
Association
No
School District
-
Elementary School
N/A
-
Middle School
DOVER AREA INTRMD
-
High School
DOVER AREA
Property Features
-
Foundation Details
Permanent
-
Senior Community YN
NO
-
Sewer
Public Sewer
-
Tax Lot
0106
-
Water Source
Public
Schedule a Showing
Showing scheduled successfully.
Mortgage calculator
Estimate your monthly mortgage payment, including the principal and interest, property taxes, and HOA. Adjust the values to generate a more accurate rate.
Your payment
Principal and Interest:
$
Property taxes:
$
HOA fees:
$
Total loan payment:
$
Total interest amount:
$
Location
County
YORK
Elementary School
Middle School
DOVER AREA INTRMD
High School
DOVER AREA
Listing Courtesy of Lisa Y Hartlaub, Berkshire Hathaway HomeServices Homesale Realty
RealHub Information is provided exclusively for consumers' personal, non-commercial use, and it may not be used for any purpose other than to identify prospective properties consumers may be interested in purchasing. All information deemed reliable but not guaranteed and should be independently verified. All properties are subject to prior sale, change or withdrawal. RealHub website owner shall not be responsible for any typographical errors, misinformation, misprints and shall be held totally harmless.

Owner, Chief Executive Officer, Portfolio Advisor
Nick Polinchock
Call Nick today to schedule a private showing.

* Listings on this website come from the FMLS IDX Compilation and may be held by brokerage firms other than the owner of this website. The listing brokerage is identified in any listing details. Information is deemed reliable but is not guaranteed. If you believe any FMLS listing contains material that infringes your copyrighted work please click here to review our DMCA policy and learn how to submit a takedown request.© 2024 FMLS.
Related Properties

DOVER
2551 BERKSHIRE LN
3 Beds
1 Baths
1,927 Sq.Ft.
$279,900
MLS#: PAYK2111478

DOVER
3637 KORTNI DRIVE
3 Beds
2 Baths
1,262 Sq.Ft.
$249,900
MLS#: PAYK2111002

DOVER
3653 KORTNI DRIVE
3 Beds
2 Baths
1,262 Sq.Ft.
$249,900
MLS#: PAYK2111008

DOVER
3033 BORNT DRIVE
4 Beds
2 Baths
1,500 Sq.Ft.
$233,900
MLS#: PAYK2108546

DOVER
3511 VILLAGE ROAD
3 Beds
1 Baths
1,050 Sq.Ft.
$310,000
MLS#: PAYK2110234

DOVER
0 MOUNTAIN ROAD
1 Beds
None Baths
836 Sq.Ft.
$279,900
MLS#: PAYK2110846
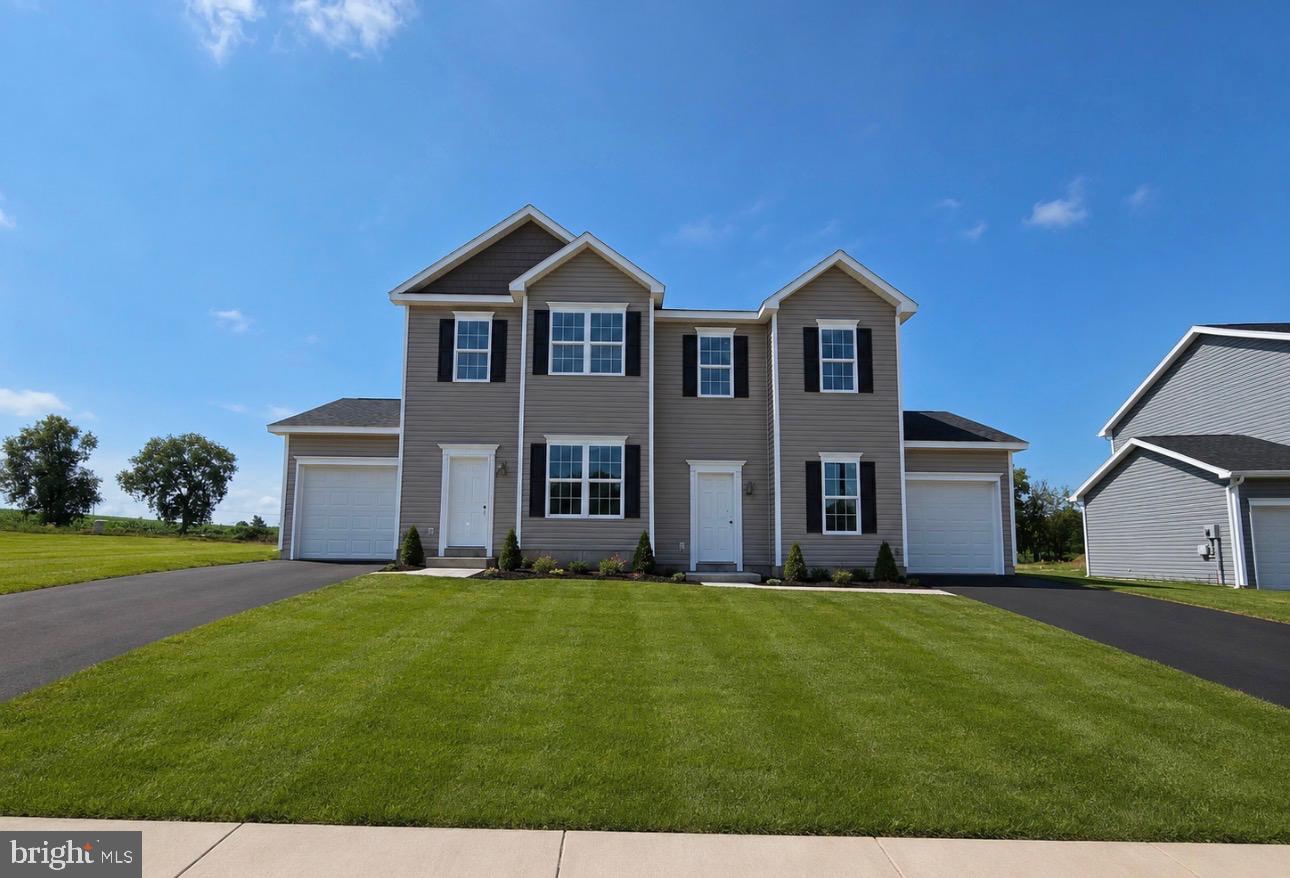
DOVER
3632 FIELDSTONE DRIVE LOT 189
3 Beds
2 Baths
1,400 Sq.Ft.
$284,635
MLS#: PAYK2104546

DOVER
3625 FIELDSTONE DRIVE LOT 165
3 Beds
2 Baths
1,400 Sq.Ft.
$302,710
MLS#: PAYK2107872
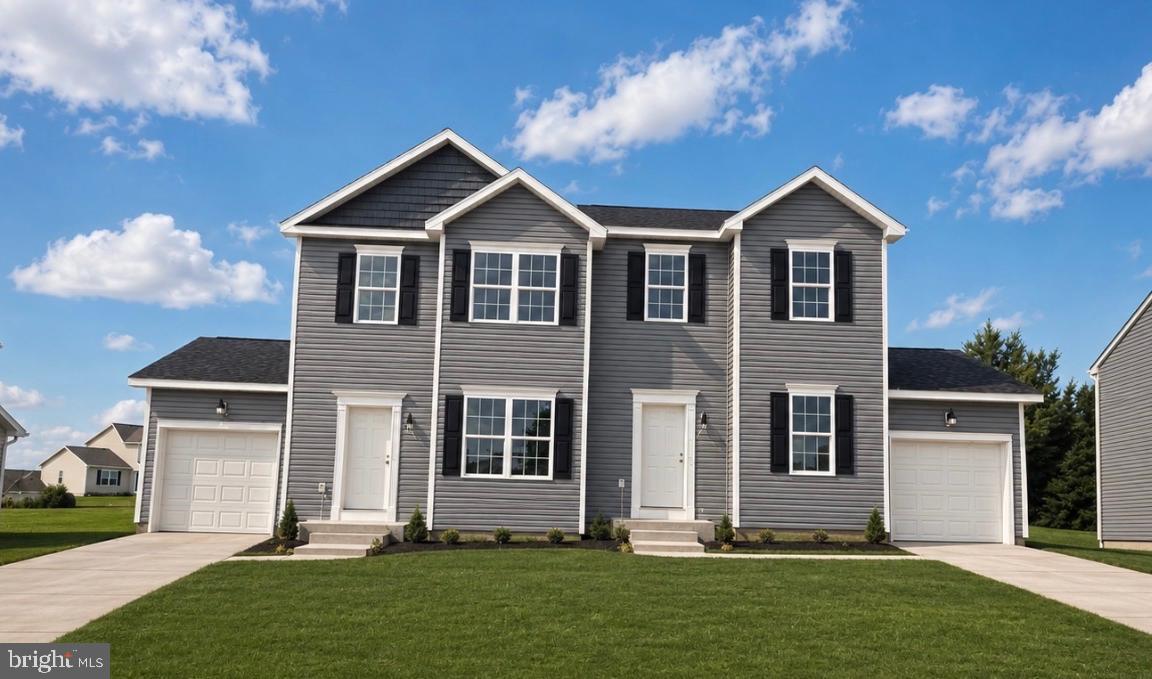
DOVER
3631 FIELDSTONE DRIVE LOT 168
3 Beds
2 Baths
1,400 Sq.Ft.
$306,210
MLS#: PAYK2107304

DOVER
3025 BARLEY CIRCLE 12
3 Beds
1 Baths
1,455 Sq.Ft.
$281,300
MLS#: PAYK2110160
