
Ranch/Rambler
26 KAREN DRIVE
MALVERN, PA 19355
MLS#: PACT2092292
$485,000


Property
Beds
3
Full Baths
1
1/2 Baths
1
Year Built
1965
Sq.Footage
1,334
Welcome to 26 Karen Drive, a terrific ranch style home featuring a deep rear yard on a quiet lane in the Borough of Malvern. A tremendous opportunity to own a solidly built brick home in a fantastic location! The open concept living and dining rooms offer a wood burning fireplace with raised hearth and a doorway to the low maintenance deck overlooking the rear grounds. The spacious eat-in kitchen features Stainless Steel appliances, including an upgraded gas stove raised panel Oak cabinetry, a tile backsplash, plenty of granite counter space, recessed lighting and tile flooring. The owner's suite offers a private powder room and great closet space. Two additional bedrooms are serviced by an updated hall bathroom with beautiful tile work and an upgraded vanity. The finished walk-out basement offers endless possibilities, full windows and a doorway to a yard level patio area. A massive storage room is home to the laundry facilities and a workshop area. The low maintenance rear deck is the ideal spot for relaxing, entertaining, grilling and dining al fresco. The deep fenced rear yard is ideal for pets and playing. An attractive storage building provides extra storage space and many options. Please note that the property line extends way beyond the back fence line. Hardwood floors, Central A/C, fresh paint, a huge storage building, a newly coated driveway, a generac gas generator, great closet and storage space and much more all come together to make 26 Karen Drive a very special place to call home. Within walking distance to the shops and restaurants of downtown Malvern as well as Malvern's Septa train station. A rare chance in this market to own a nice home in a great setting. This is the one. Welcome home!
Features & Amenities
Interior
-
Total Bedrooms
3
-
Bathrooms
1
-
1/2 Bathrooms
1
-
Above Grade Finished Area
1334.0
-
Basement YN
YES
-
Cooling YN
YES
-
Cooling
Central Air, Electric
-
Fireplace YN
YES
-
Heating YN
YES
-
Heating
Natural Gas, Forced Air
-
Main Level Bedrooms
3
-
Pet friendly
N/A
Exterior
-
Garage
No
-
Construction Materials
Brick
-
Parking
Driveway
-
Patio and Porch Features
Deck
-
Pool
No
-
Waterfront YN
NO
Area & Lot
-
Lot Size(acres)
0.54
-
Lot Size(square feet)
23,472
-
Property Type
Residential
-
Property Sub Type
Single Family Residence
-
Architectural Style
Ranch/Rambler
Price
-
Sales Price
$485,000
-
Tax Amount
$4,571
-
Sq. Footage
1,334
-
Price/SqFt
$363
HOA
-
Association
No
School District
-
Elementary School
GENERAL WAYNE
-
Middle School
GREAT VALLEY
-
High School
GREAT VALLEY
Property Features
-
New Construction
NO
-
Foundation Details
Concrete Perimeter
-
Senior Community YN
NO
-
Sewer
Public Sewer
-
Tax Lot
0015.0500
-
Water Source
Public
Schedule a Showing
Showing scheduled successfully.
Mortgage calculator
Estimate your monthly mortgage payment, including the principal and interest, property taxes, and HOA. Adjust the values to generate a more accurate rate.
Your payment
Principal and Interest:
$
Property taxes:
$
HOA fees:
$
Total loan payment:
$
Total interest amount:
$
Location
County
CHESTER
Elementary School
GENERAL WAYNE
Middle School
GREAT VALLEY
High School
GREAT VALLEY
Listing Courtesy of John Collins, RE/MAX Main Line - Devon
RealHub Information is provided exclusively for consumers' personal, non-commercial use, and it may not be used for any purpose other than to identify prospective properties consumers may be interested in purchasing. All information deemed reliable but not guaranteed and should be independently verified. All properties are subject to prior sale, change or withdrawal. RealHub website owner shall not be responsible for any typographical errors, misinformation, misprints and shall be held totally harmless.

Owner, Chief Executive Officer, Portfolio Advisor
Nick Polinchock
Call Nick today to schedule a private showing.

* Listings on this website come from the FMLS IDX Compilation and may be held by brokerage firms other than the owner of this website. The listing brokerage is identified in any listing details. Information is deemed reliable but is not guaranteed. If you believe any FMLS listing contains material that infringes your copyrighted work please review our DMCA policy and learn how to submit a takedown request.© 2024 FMLS.
Related Properties

MALVERN
145 MULBERRY DRIVE
3 Beds
2 Baths
2,476 Sq.Ft.
$570,000
MLS#: PACT2138306

MALVERN
212 JOSEPHS WAY 19
4 Beds
2 Baths
2,088 Sq.Ft.
$495,000
MLS#: PACT2138382

MALVERN
Lot 1 HOWELL ROAD
4 Beds
3 Baths
3,487 Sq.Ft.
$499,999
MLS#: PACT2138404
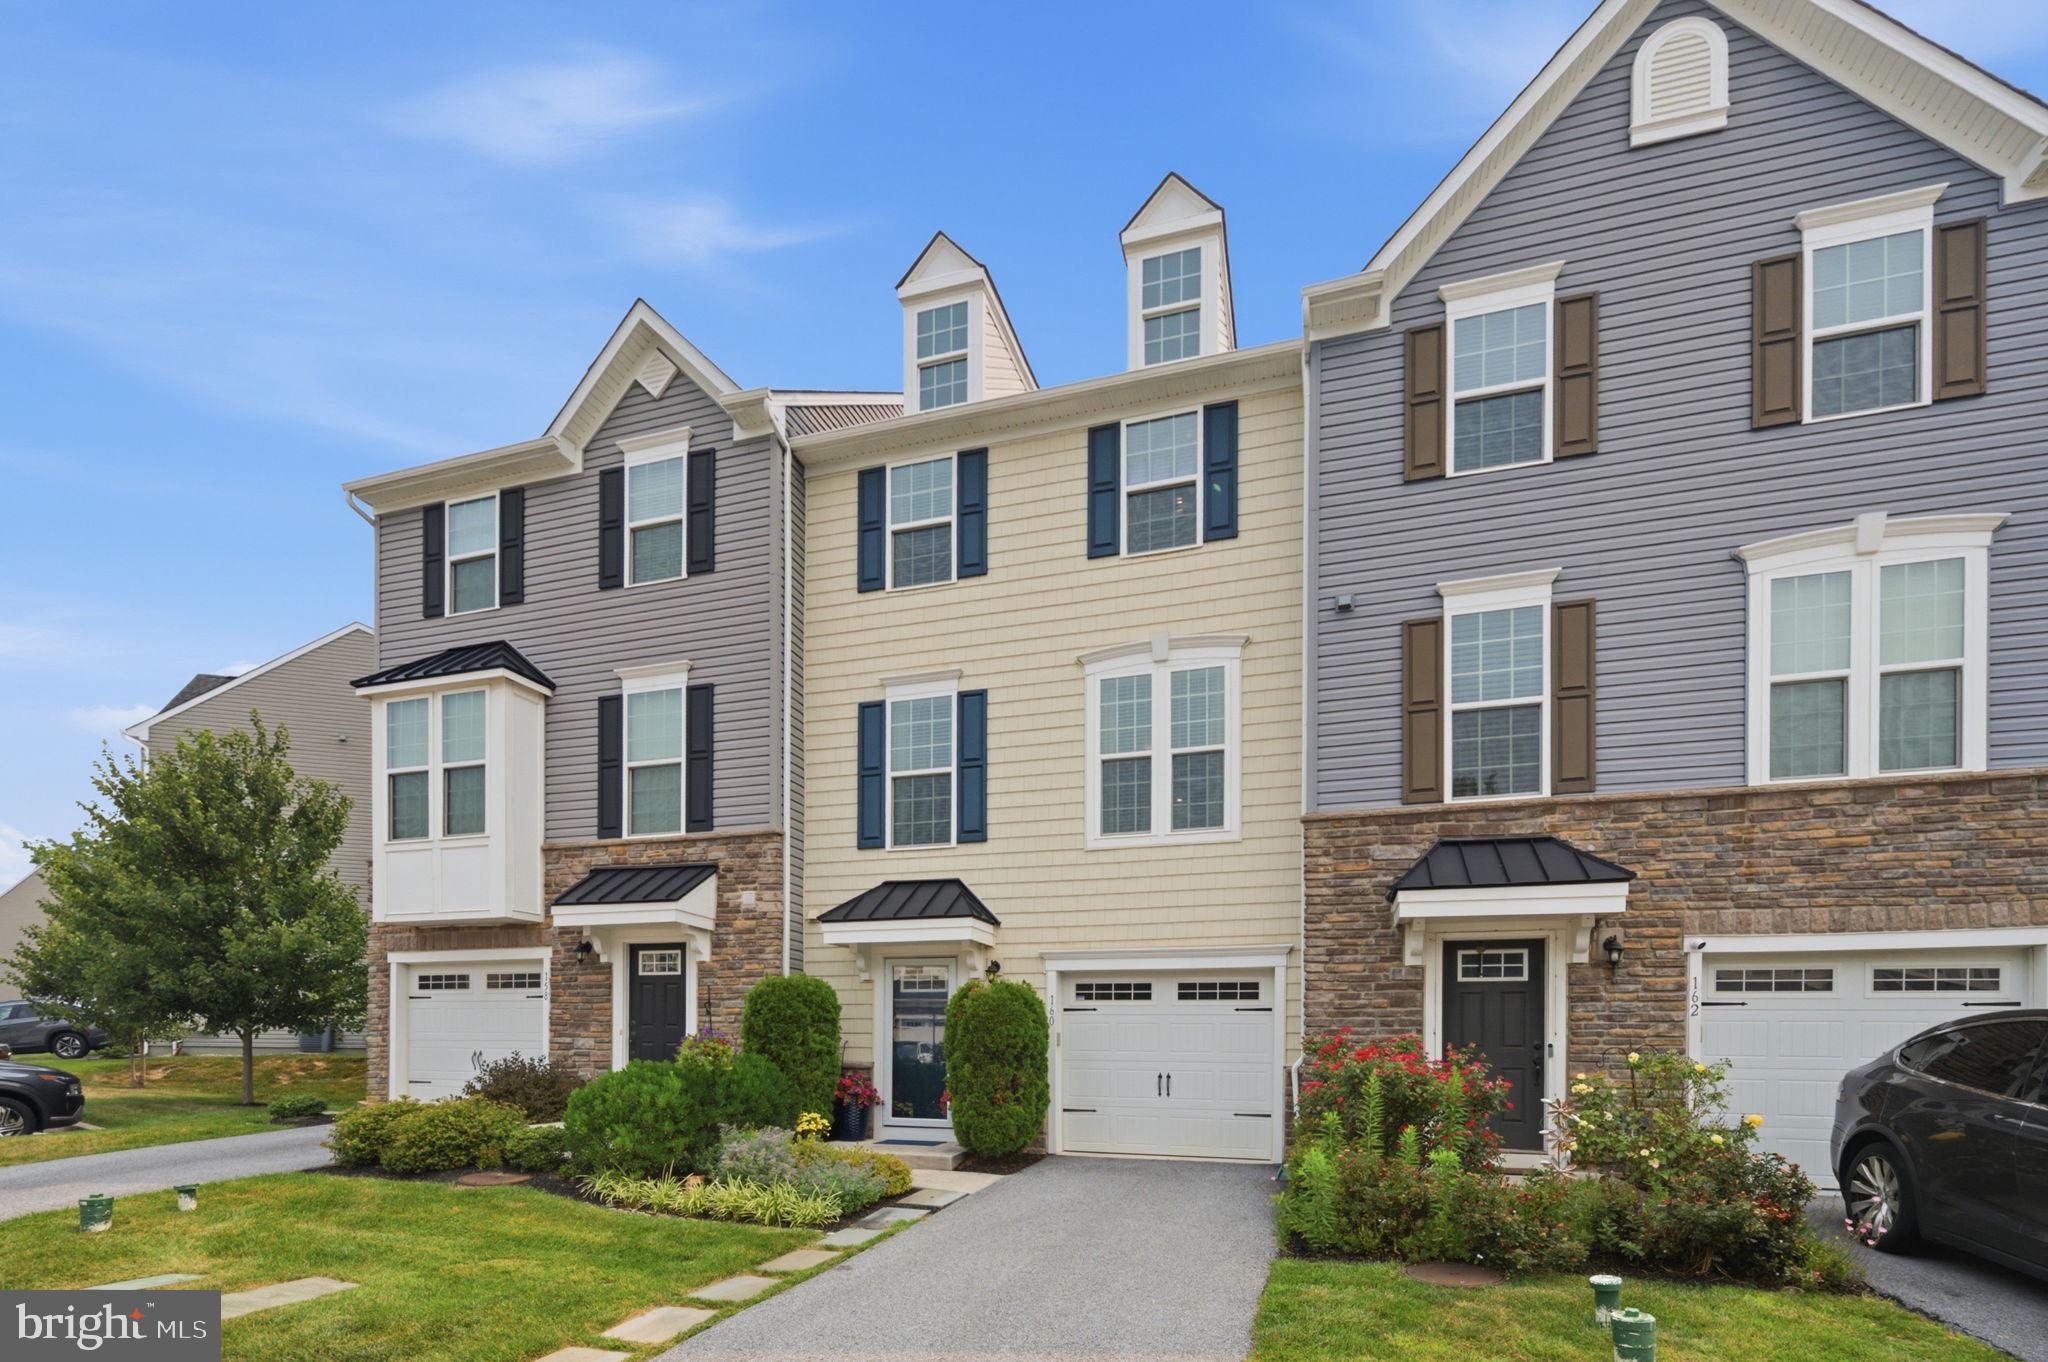
MALVERN
160 MULBERRY DRIVE
3 Beds
2 Baths
2,290 Sq.Ft.
$570,000
MLS#: PACT2131240

MALVERN
4066 HOLLOW ROAD
5 Beds
3 Baths
3,200 Sq.Ft.
$549,900
MLS#: PACT2135958

MALVERN
120 KELMAR AVENUE
3 Beds
2 Baths
1,580 Sq.Ft.
$395,000
MLS#: PACT2138600

MALVERN
2146 UNION HILL ROAD
3 Beds
2 Baths
1,720 Sq.Ft.
$520,000
MLS#: PACT2139066

MALVERN
44 SPRING ROAD
3 Beds
2 Baths
2,120 Sq.Ft.
$575,000
MLS#: PACT2136182

MALVERN
109 STRATFORD COURT
2 Beds
2 Baths
2,304 Sq.Ft.
$515,000
MLS#: PACT2137106

MALVERN
218 PATRIOTS PATH
3 Beds
2 Baths
1,656 Sq.Ft.
$540,000
MLS#: PACT2134892
