


Property
Beds
3
Full Baths
2
1/2 Baths
1
Year Built
1999
Sq.Footage
2,304
Welcome home to this spacious end-unit townhome tucked away on a cul-de-sac in the sought-after Charlestown Oaks community, ideally located in Malvern and within the Great Valley School District. Enter through the front door into a split-entry landing, where you can head upstairs to the bright and inviting main living level or downstairs to the finished lower level. The main level features a generous living room, dining area, eat-in kitchen, comfortable family room, and convenient powder room. The kitchen opens to a large deck, creating the perfect spot for morning coffee, summer grilling, or relaxing with family and friends. Upstairs, the generously sized primary suite offers a walk-in closet and private bath complete with a soaking tub and separate stall shower. A second well-sized bedroom and full hall bath complete the upper level. The finished walk-out basement adds even more room to spread out and offers plenty of flexibility for a recreation room, home office, guest space, or the potential to create a third bedroom, if desired. Step outside to the patio and enjoy even more outdoor living space. A utility room with plenty of storage, dedicated laundry area, and one-car garage complete the home. With its end-unit location, generous living space, flexible floor plan, low taxes, cul-de-sac setting, and desirable Charlestown Oaks location, this home has so much to offer. Conveniently located near shopping, dining, major roadways, and King of Prussia, this is one you won’t want to miss!
Features & Amenities
Interior
-
Other Interior Features
Eat-in Kitchen, Kitchen Island, Pantry, Recessed Lighting, Walk-In Closet(s), Open Floorplan, Soaking Tub
-
Total Bedrooms
3
-
Bathrooms
2
-
1/2 Bathrooms
1
-
Above Grade Finished Area
1718.0
-
Basement YN
YES
-
Cooling YN
YES
-
Cooling
Central Air, Gas
-
Fireplace YN
NO
-
Heating YN
YES
-
Heating
Natural Gas, Forced Air
-
Main Level Bedrooms
3
-
Pet friendly
N/A
Exterior
-
Garage
Yes
-
Garage spaces
1
-
Construction Materials
Vinyl Siding
-
Other Exterior Features
Tennis Court(s)
-
Parking
Garage Door Opener, On Street, Garage, Driveway, Attached
-
Pool
No
-
Waterfront YN
NO
Area & Lot
-
Lot Size(acres)
0.09
-
Lot Size(square feet)
3,705
-
Property Type
Residential
-
Property Sub Type
Townhouse
-
Architectural Style
Traditional
Price
-
Sales Price
$515,000
-
Tax Amount
$5,177
-
Sq. Footage
2,304
-
Price/SqFt
$223
HOA
-
Association
YES
-
Association Fee
$240
-
Association Fee Frequency
Monthly
-
Association Fee Includes
N/A
School District
-
Elementary School
N/A
-
Middle School
N/A
-
High School
GREAT VLY
Property Features
-
New Construction
NO
-
Association Amenities
Tennis Court(s)
-
Foundation Details
Concrete Perimeter
-
Senior Community YN
NO
-
Sewer
Public Sewer
-
Tax Lot
0190
-
Water Source
Public
Schedule a Showing
Showing scheduled successfully.
Mortgage calculator
Estimate your monthly mortgage payment, including the principal and interest, property taxes, and HOA. Adjust the values to generate a more accurate rate.
Your payment
Principal and Interest:
$
Property taxes:
$
HOA fees:
$
Total loan payment:
$
Total interest amount:
$
Location
County
CHESTER
Elementary School
Middle School
High School
GREAT VLY
Listing Courtesy of Elizabeth J Ayers, RE/MAX Town & Country
RealHub Information is provided exclusively for consumers' personal, non-commercial use, and it may not be used for any purpose other than to identify prospective properties consumers may be interested in purchasing. All information deemed reliable but not guaranteed and should be independently verified. All properties are subject to prior sale, change or withdrawal. RealHub website owner shall not be responsible for any typographical errors, misinformation, misprints and shall be held totally harmless.

Owner, President, Investment Property Advisor
Theresa Kehler
Call Theresa today to schedule a private showing.

* Listings on this website come from the FMLS IDX Compilation and may be held by brokerage firms other than the owner of this website. The listing brokerage is identified in any listing details. Information is deemed reliable but is not guaranteed. If you believe any FMLS listing contains material that infringes your copyrighted work please click here to review our DMCA policy and learn how to submit a takedown request.© 2024 FMLS.
Related Properties
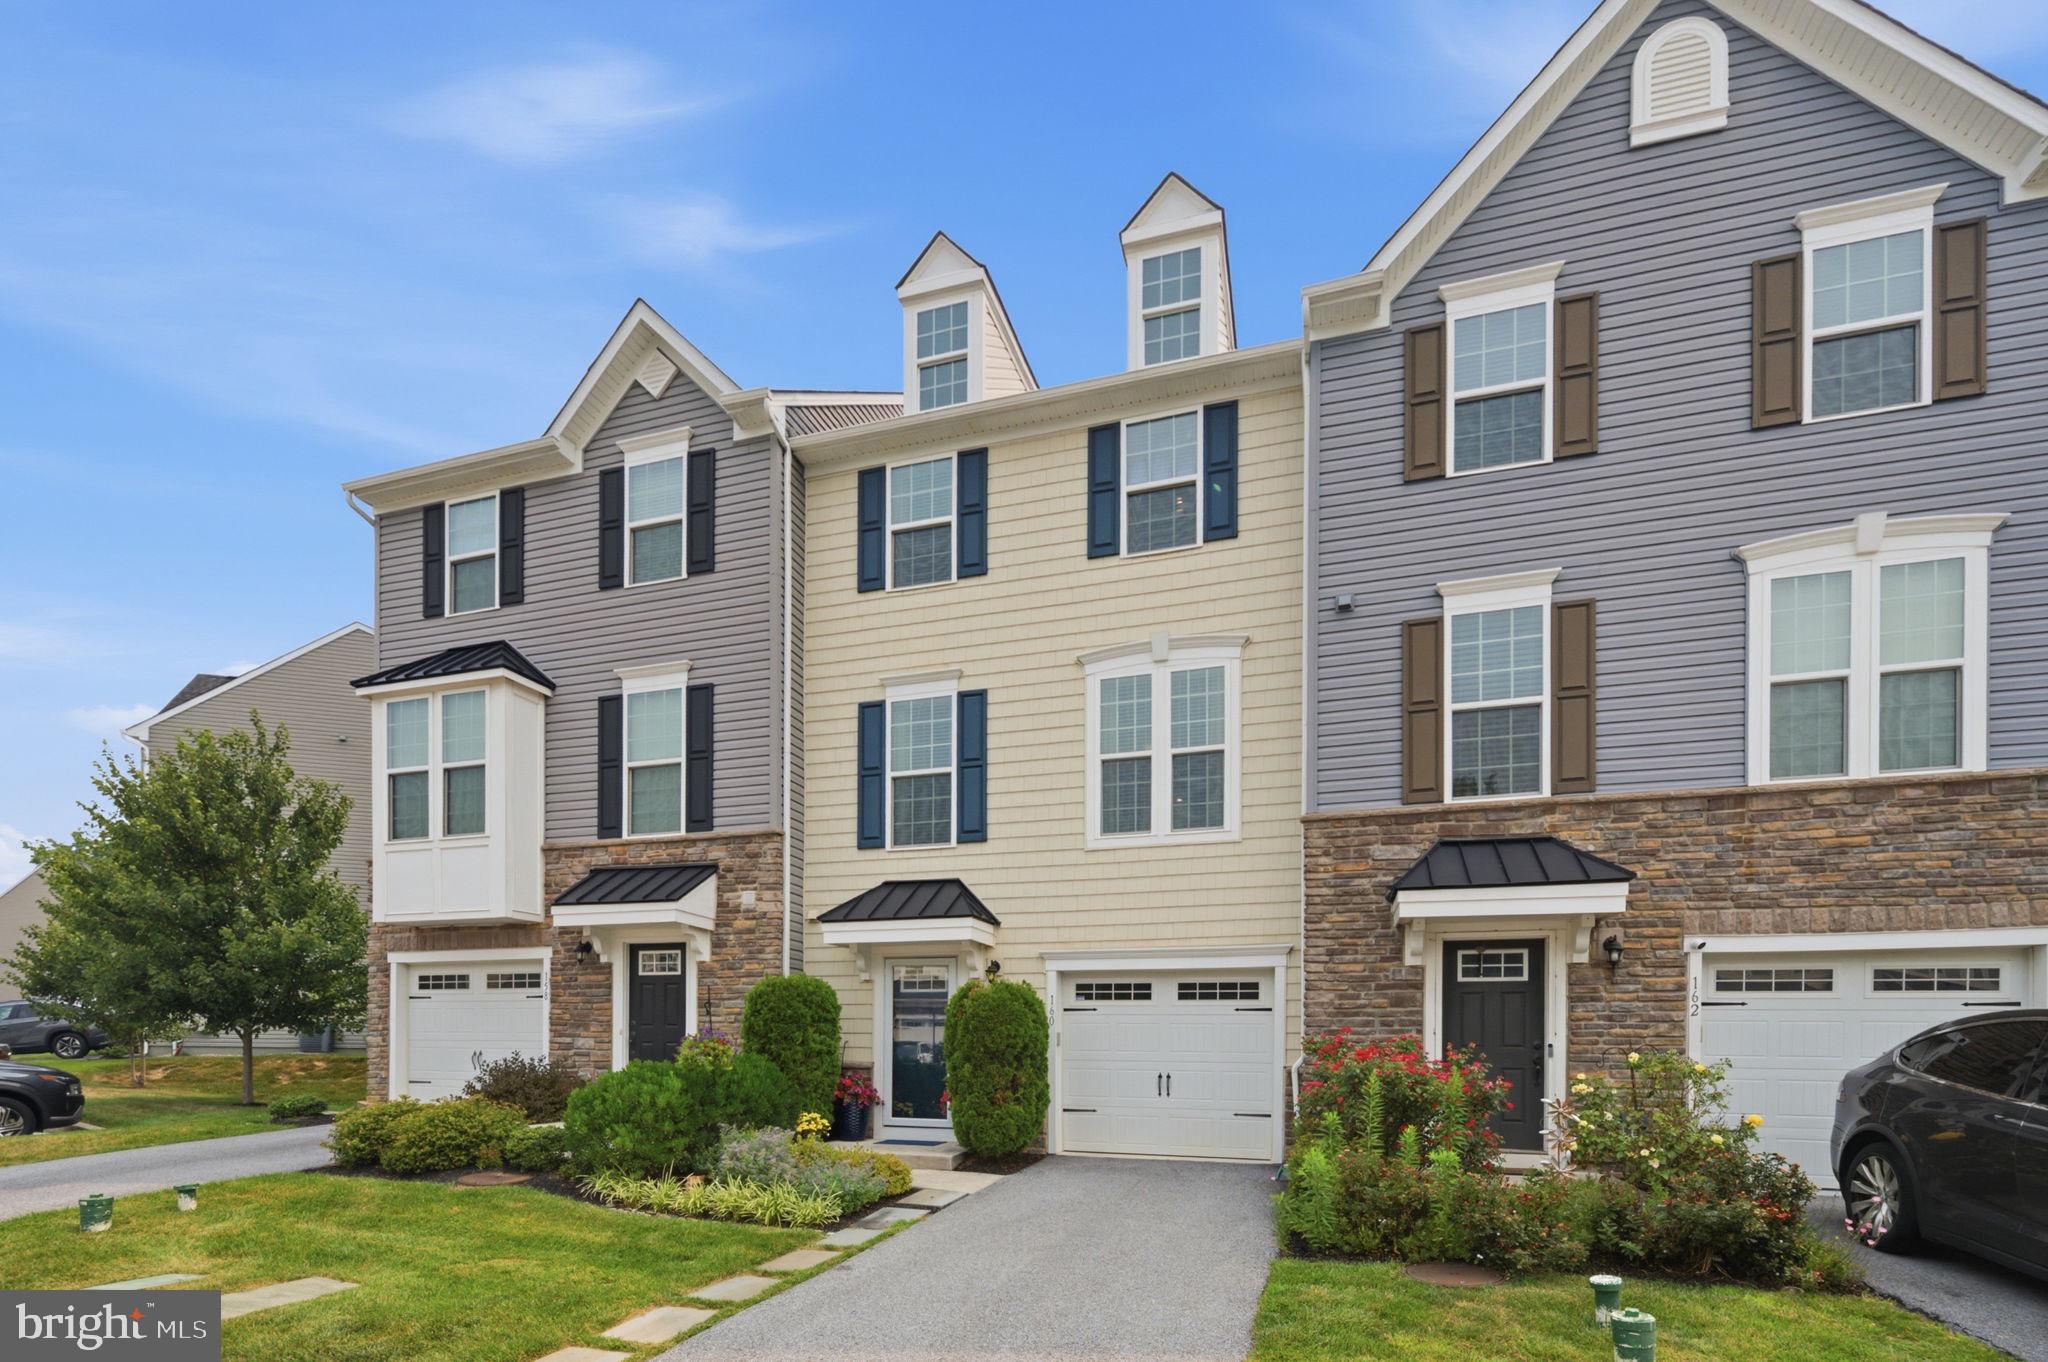
MALVERN
160 MULBERRY DRIVE
3 Beds
2 Baths
2,290 Sq.Ft.
$570,000
MLS#: PACT2131240

MALVERN
15 EAGLE LANE
3 Beds
2 Baths
2,270 Sq.Ft.
$600,000
MLS#: PACT2135530

MALVERN
44 SPRING ROAD
3 Beds
2 Baths
2,120 Sq.Ft.
$595,000
MLS#: PACT2136182

MALVERN
4066 HOLLOW ROAD
5 Beds
3 Baths
3,200 Sq.Ft.
$549,900
MLS#: PACT2135958
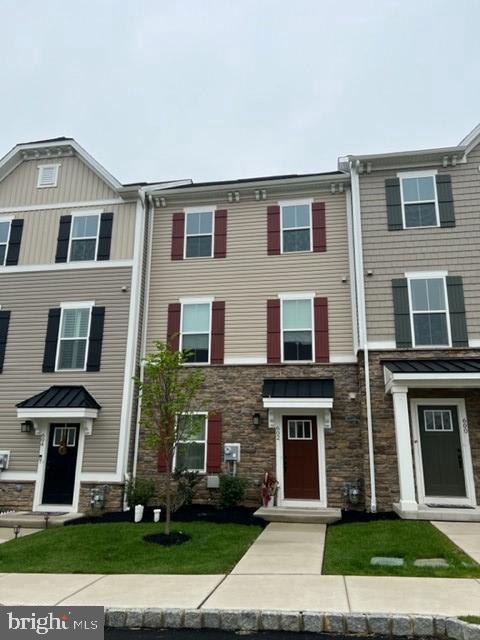
MALVERN
602 HOLYWELL DRIVE
3 Beds
2 Baths
2,020 Sq.Ft.
$599,000
MLS#: PACT2121452

MALVERN
105 LONGWOOD COURT
4 Beds
3 Baths
2,138 Sq.Ft.
$569,900
MLS#: PACT2131728

MALVERN
130 CRICKET DRIVE
3 Beds
2 Baths
2,230 Sq.Ft.
$565,000
MLS#: PACT2133586

MALVERN
218 ARCHER COURT
3 Beds
2 Baths
1,920 Sq.Ft.
$519,000
MLS#: PACT2134066

MALVERN
5 LANTERN LANE
4 Beds
1 Baths
1,656 Sq.Ft.
$450,000
MLS#: PACT2131888
