


Property
Beds
4
Full Baths
3
1/2 Baths
1
Year Built
1999
Sq.Footage
2,138
Welcome to 105 Longwood Court, a beautifully maintained 4-bedroom, 3.5-bath home offering exceptional flexibility in one of Malvern’s most desirable locations. Designed to adapt to the way you live, this home features the rare convenience of primary suites on both the first and second floors, creating an ideal setup for multigenerational living, long-term guests, or simply the option to choose the floor that works best for you. The main level is bright and welcoming, with hardwood floors, generous living and dining spaces, a fireplace, and a spacious kitchen with abundant cabinetry and workspace. Large windows bring in plenty of natural light, while the flow between rooms makes the home equally comfortable for quiet everyday living and entertaining. A first-floor primary suite adds tremendous versatility, while upstairs you'll find a second spacious primary suite with vaulted ceilings and private bath, along with additional bedrooms and living space. And there’s more downstairs. The full finished basement adds an entire additional level of usable space, perfect for a media room, home gym, playroom, office, entertaining space, or a combination of all of the above. Outside, the rear deck is surrounded by mature trees and greenery, offering a private place for morning coffee, summer dinners, or an evening outside. An attached garage and generous storage round out the home's practical side. All of this is tucked into a sought-after Malvern location, convenient to the shopping, dining, recreation, major routes, and everyday amenities that make the area so desirable. Four bedrooms. Three and a half baths. Two primary suites. A full finished basement. Flexible living across three finished levels. And a Malvern location that’s hard to beat. 105 Longwood Court isn't short on options. The only hard part may be deciding which primary suite you want.
Features & Amenities
Interior
-
Other Interior Features
Soaking Tub
-
Total Bedrooms
4
-
Bathrooms
3
-
1/2 Bathrooms
1
-
Above Grade Finished Area
2138.0
-
Basement YN
YES
-
Cooling YN
YES
-
Cooling
Central Air, Electric
-
Fireplace YN
YES
-
Heating YN
YES
-
Heating
Natural Gas, Forced Air
-
Main Level Bedrooms
1
-
Pet friendly
N/A
Exterior
-
Garage
Yes
-
Garage spaces
1
-
Construction Materials
Vinyl Siding
-
Parking
Garage, Driveway, Attached
-
Pool
No
-
Waterfront YN
NO
Area & Lot
-
Lot Size(acres)
0.11
-
Lot Size(square feet)
4,725
-
Property Type
Residential
-
Property Sub Type
Townhouse
-
Architectural Style
Traditional
Price
-
Sales Price
$569,900
-
Tax Amount
$6,095
-
Sq. Footage
2,138
-
Price/SqFt
$266
HOA
-
Association
YES
-
Association Fee
$240
-
Association Fee Frequency
Monthly
-
Association Fee Includes
N/A
School District
-
Elementary School
N/A
-
Middle School
N/A
-
High School
N/A
Property Features
-
New Construction
NO
-
Foundation Details
Block
-
Senior Community YN
NO
-
Sewer
Public Sewer
-
Tax Lot
0311
-
Water Source
Public
Schedule a Showing
Showing scheduled successfully.
Mortgage calculator
Estimate your monthly mortgage payment, including the principal and interest, property taxes, and HOA. Adjust the values to generate a more accurate rate.
Your payment
Principal and Interest:
$
Property taxes:
$
HOA fees:
$
Total loan payment:
$
Total interest amount:
$
Location
County
CHESTER
Elementary School
Middle School
High School
Listing Courtesy of Kelly Jennings, EXP Realty, LLC
RealHub Information is provided exclusively for consumers' personal, non-commercial use, and it may not be used for any purpose other than to identify prospective properties consumers may be interested in purchasing. All information deemed reliable but not guaranteed and should be independently verified. All properties are subject to prior sale, change or withdrawal. RealHub website owner shall not be responsible for any typographical errors, misinformation, misprints and shall be held totally harmless.

Owner, President, Investment Property Advisor
Theresa Kehler
Call Theresa today to schedule a private showing.

* Listings on this website come from the FMLS IDX Compilation and may be held by brokerage firms other than the owner of this website. The listing brokerage is identified in any listing details. Information is deemed reliable but is not guaranteed. If you believe any FMLS listing contains material that infringes your copyrighted work please click here to review our DMCA policy and learn how to submit a takedown request.© 2024 FMLS.
Related Properties

MALVERN
539 ANFIELD ROAD HOMESITE 279
3 Beds
2 Baths
1,827 Sq.Ft.
$650,000
MLS#: PACT2133954
MALVERN
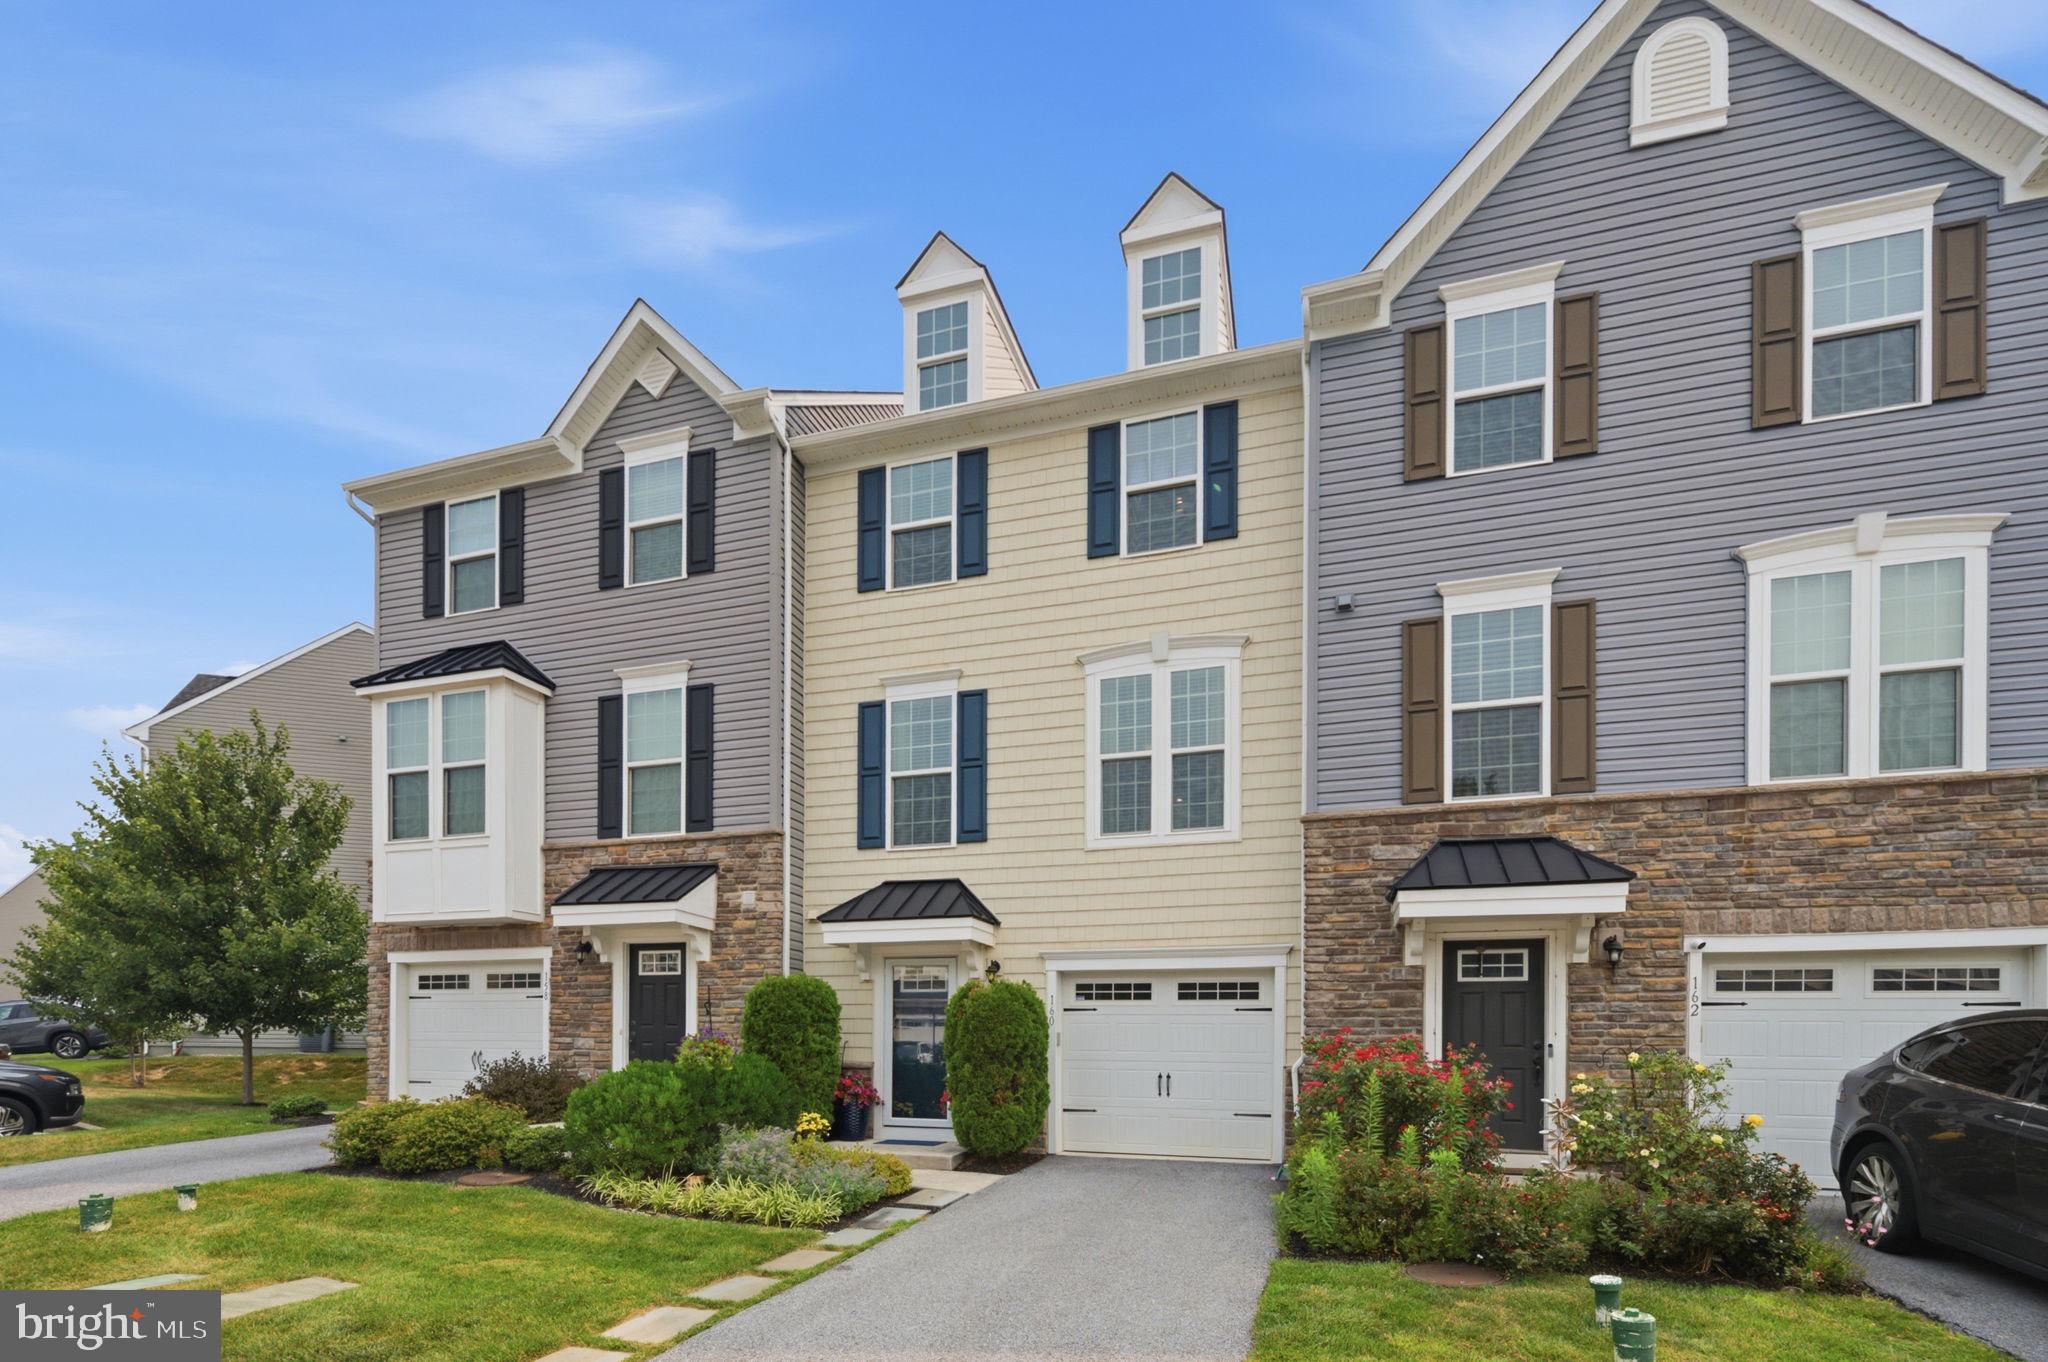
160 MULBERRY DRIVE
3 Beds
2 Baths
2,290 Sq.Ft.
$570,000
MLS#: PACT2131240

MALVERN
15 EAGLE LANE
3 Beds
2 Baths
2,270 Sq.Ft.
$600,000
MLS#: PACT2135530

MALVERN
162 ALROY ROAD HOMESITE 241
3 Beds
2 Baths
2,185 Sq.Ft.
$653,000
MLS#: PACT2133948

MALVERN
632 KEMLYN ROAD HOMESITE 260
3 Beds
2 Baths
2,093 Sq.Ft.
$655,678
MLS#: PACT2136110
MALVERN
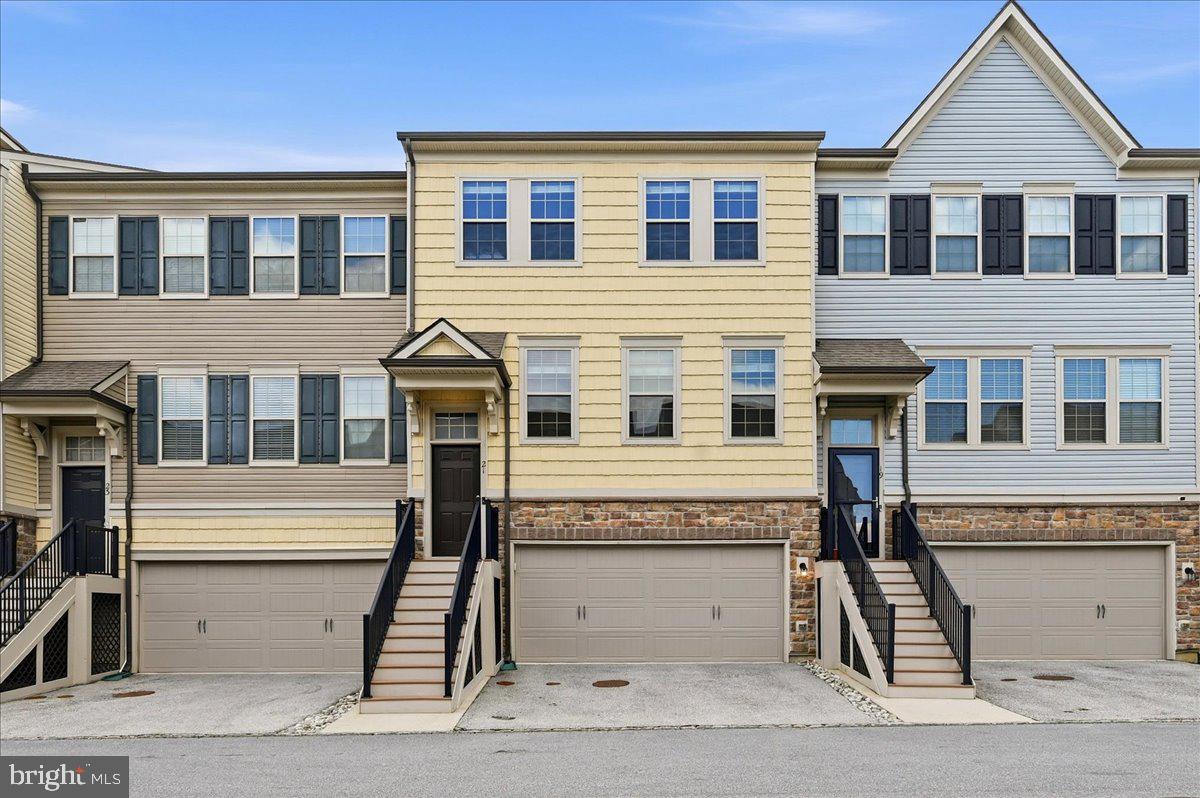
21 EAGLE LANE
3 Beds
2 Baths
2,320 Sq.Ft.
$625,000
MLS#: PACT2128848

MALVERN
44 SPRING ROAD
3 Beds
2 Baths
2,120 Sq.Ft.
$595,000
MLS#: PACT2136182

MALVERN
4066 HOLLOW ROAD
5 Beds
3 Baths
3,200 Sq.Ft.
$549,900
MLS#: PACT2135958

MALVERN
801 STONECLIFFE ROAD
3 Beds
2 Baths
2,648 Sq.Ft.
$679,900
MLS#: PACT2133892
MALVERN
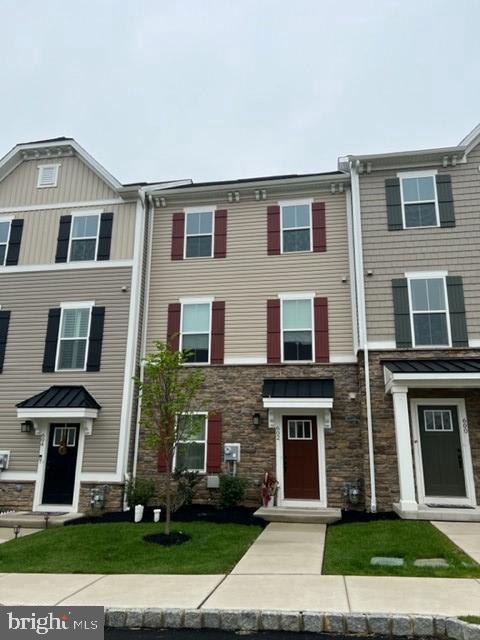
602 HOLYWELL DRIVE
3 Beds
2 Baths
2,020 Sq.Ft.
$599,000
MLS#: PACT2121452
