


Property
Beds
7
Full Baths
3
1/2 Baths
1
Year Built
1990
Sq.Footage
3,681
Welcome to this stunning contemporary home in the highly sought-after Southwestern School District, offering an impressive 7 bedrooms, 3.5 baths, spacious living areas, beautiful updates, and your very own backyard oasis! Step inside the grand foyer, where ceramic tile flooring welcomes you into a home filled with space, natural light, and architectural character. The heart of the home is the spectacular family room featuring soaring cathedral ceilings, a dramatic open balcony overlooks, gas fireplace, recessed lighting, and updated windowsills. Just off the family room, the formal dining room offers beautiful hardwood flooring and flows effortlessly into the updated kitchen. The kitchen shines with granite countertops, ceramic tile flooring, recessed lighting, a new ceiling fan, updated windowsills, fresh paint, and plenty of room to gather. Just beyond is the light-filled morning room, surrounded by windows and featuring ceramic tile flooring and new sliding glass doors leading directly to the backyard. The main level also includes a convenient laundry room, half bath, and access to the oversized attached 2-car garage with freshly painted garage doors. One of this home’s standout features is the FIRST-FLOOR PRIMARY SUITE! The spacious primary bedroom features hardwood flooring, a large double window, walk-in closet, and private en-suite bath with double sinks. A second main-level bedroom with new carpeting provides even more flexibility for guests, a home office, or multi-generational living. Follow the beautiful grand staircase to the second floor, where an open loft-style family room with hardwood flooring overlooks the dramatic family room below. Three additional bedrooms provide plenty of space, including all 3 freshly painted, carpeting, ceiling fan, and access to a full bath, another with carpeting, ceiling fan, and walk-in closet, plus a charming fifth bedroom. An additional beautifully updated full hall bath features ceramic tile, tub/shower, and recessed lighting. The lower level expands the possibilities even further with TWO additional bedrooms—one partially finished with tile flooring, and another fully finished—making this an incredibly versatile home with room for everyone. Outside, prepare to fall in love! The beautifully landscaped, fully fenced backyard is made for summer fun and entertaining, featuring a 16’ x 32’ in-ground pool and plenty of space to relax, play, and gather with family and friends. Bilko doors provide additional basement access. Additional improvements include a newer HVAC system and furnace, updated receptacles throughout, updated windowsills, fascia improvements, recessed lighting, fresh paint, and more. With 7 bedrooms, 3.5 baths, a first-floor primary suite, soaring cathedral ceilings, multiple living spaces, an oversized 2-car garage, fenced backyard, and gorgeous in-ground pool, this home offers an exceptional combination of SPACE, STYLE & FUNCTION in SWSD. This is one you truly need to experience in person—schedule your private tour today and get ready to fall in love!
Features & Amenities
Interior
-
Other Interior Features
Ceiling Fan(s), Recessed Lighting
-
Total Bedrooms
7
-
Bathrooms
3
-
1/2 Bathrooms
1
-
Above Grade Finished Area
3451.0
-
Basement YN
YES
-
Cooling YN
YES
-
Cooling
Central Air, Ceiling Fan(s), Electric
-
Fireplace YN
YES
-
Heating YN
YES
-
Heating
Oil, Central
-
Main Level Bedrooms
2
-
Pet friendly
N/A
Exterior
-
Garage
Yes
-
Garage spaces
2
-
Construction Materials
Vinyl Siding, Aluminum Siding
-
Parking
Garage Door Opener, Asphalt, Garage, Attached
-
Patio and Porch Features
Patio
-
Pool
Yes
-
Pool Features
In Ground, Private
-
Waterfront YN
NO
Area & Lot
-
Lot Features
Back Yard
-
Lot Size(acres)
0.46
-
Lot Size(square feet)
19,998
-
Property Type
Residential
-
Property Sub Type
Single Family Residence
-
Architectural Style
Contemporary
Price
-
Sales Price
$609,900
-
Tax Amount
$10,151
-
Financing Options
Cash, Conventional, FHA, VA
-
Sq. Footage
3,681
-
Price/SqFt
$165
HOA
-
Association
No
School District
-
Elementary School
N/A
-
Middle School
N/A
-
High School
N/A
Property Features
-
New Construction
NO
-
Foundation Details
Block
-
Senior Community YN
NO
-
Sewer
Public Sewer
-
Tax Lot
0052
-
Water Source
Public
Schedule a Showing
Showing scheduled successfully.
Mortgage calculator
Estimate your monthly mortgage payment, including the principal and interest, property taxes, and HOA. Adjust the values to generate a more accurate rate.
Your payment
Principal and Interest:
$
Property taxes:
$
HOA fees:
$
Total loan payment:
$
Total interest amount:
$
Location
County
YORK
Elementary School
Middle School
High School
Listing Courtesy of Stacey R White , Coldwell Banker Realty
RealHub Information is provided exclusively for consumers' personal, non-commercial use, and it may not be used for any purpose other than to identify prospective properties consumers may be interested in purchasing. All information deemed reliable but not guaranteed and should be independently verified. All properties are subject to prior sale, change or withdrawal. RealHub website owner shall not be responsible for any typographical errors, misinformation, misprints and shall be held totally harmless.

Owner, Chief Executive Officer, Portfolio Advisor
Nick Polinchock
Call Nick today to schedule a private showing.

* Listings on this website come from the FMLS IDX Compilation and may be held by brokerage firms other than the owner of this website. The listing brokerage is identified in any listing details. Information is deemed reliable but is not guaranteed. If you believe any FMLS listing contains material that infringes your copyrighted work please click here to review our DMCA policy and learn how to submit a takedown request.© 2024 FMLS.
Related Properties
HANOVER
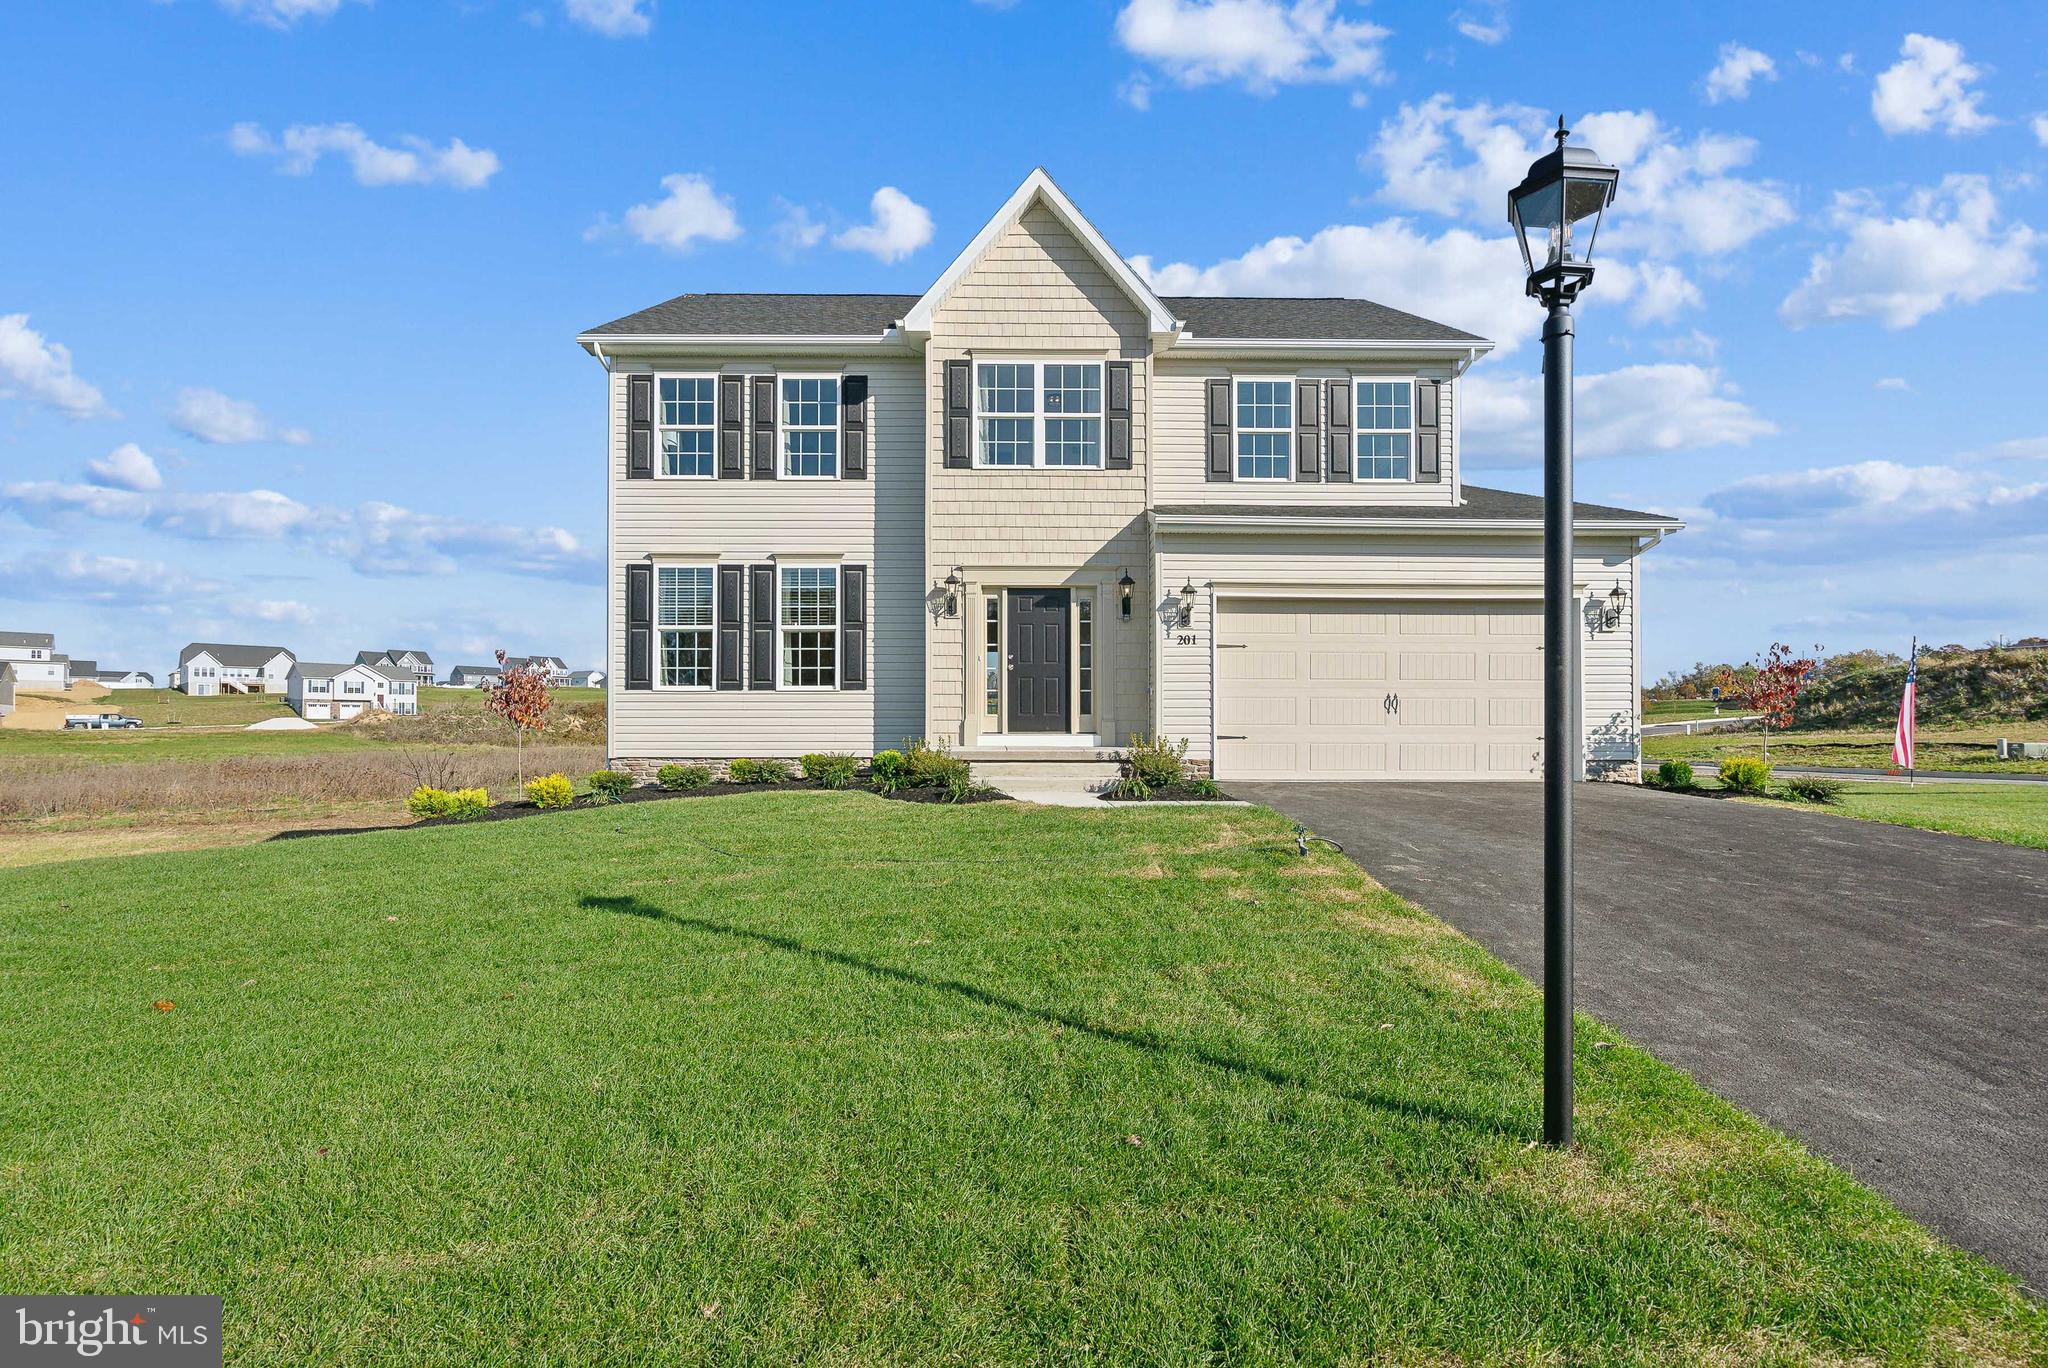
201 FIELDSTONE DRIVE 23
4 Beds
2 Baths
2,245 Sq.Ft.
$541,051
MLS#: PAYK2070902

HANOVER
49 WINIFRED DRIVE
4 Beds
3 Baths
3,193 Sq.Ft.
$577,000
MLS#: PAYK2106556
HANOVER
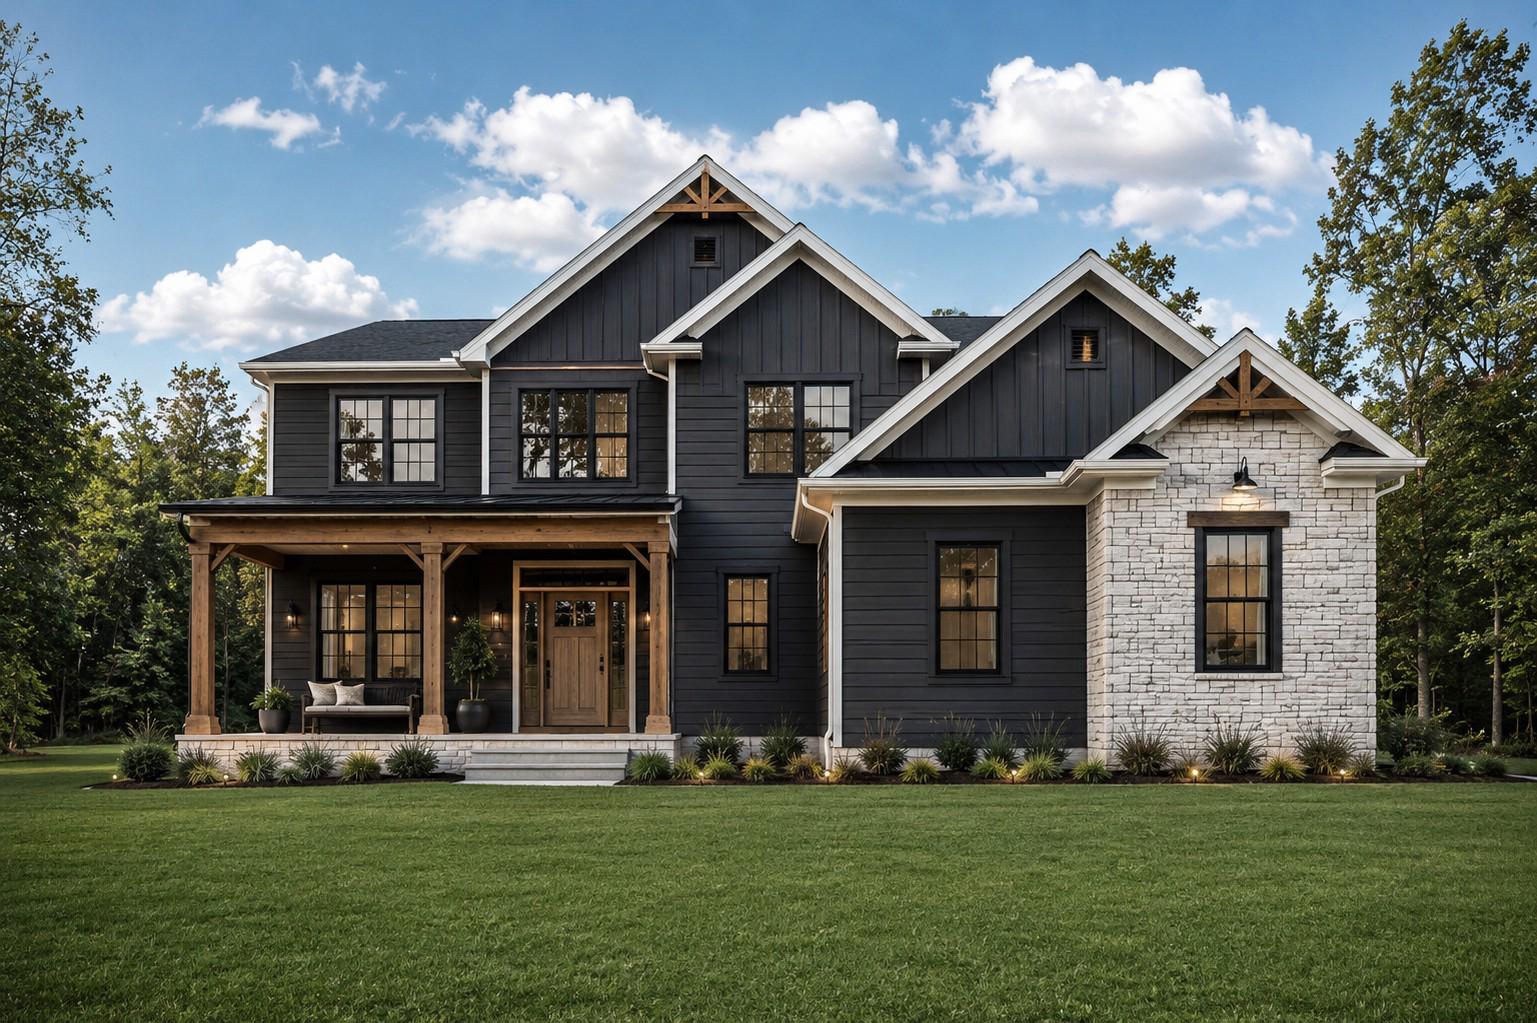
25 S ORCHARD VIEW DRIVE
4 Beds
3 Baths
2,547 Sq.Ft.
$719,900
MLS#: PAAD2023386

HANOVER
300 STEEPLE VIEW DRIVE
3 Beds
2 Baths
1,700 Sq.Ft.
$529,900
MLS#: PAYK2109200
HANOVER
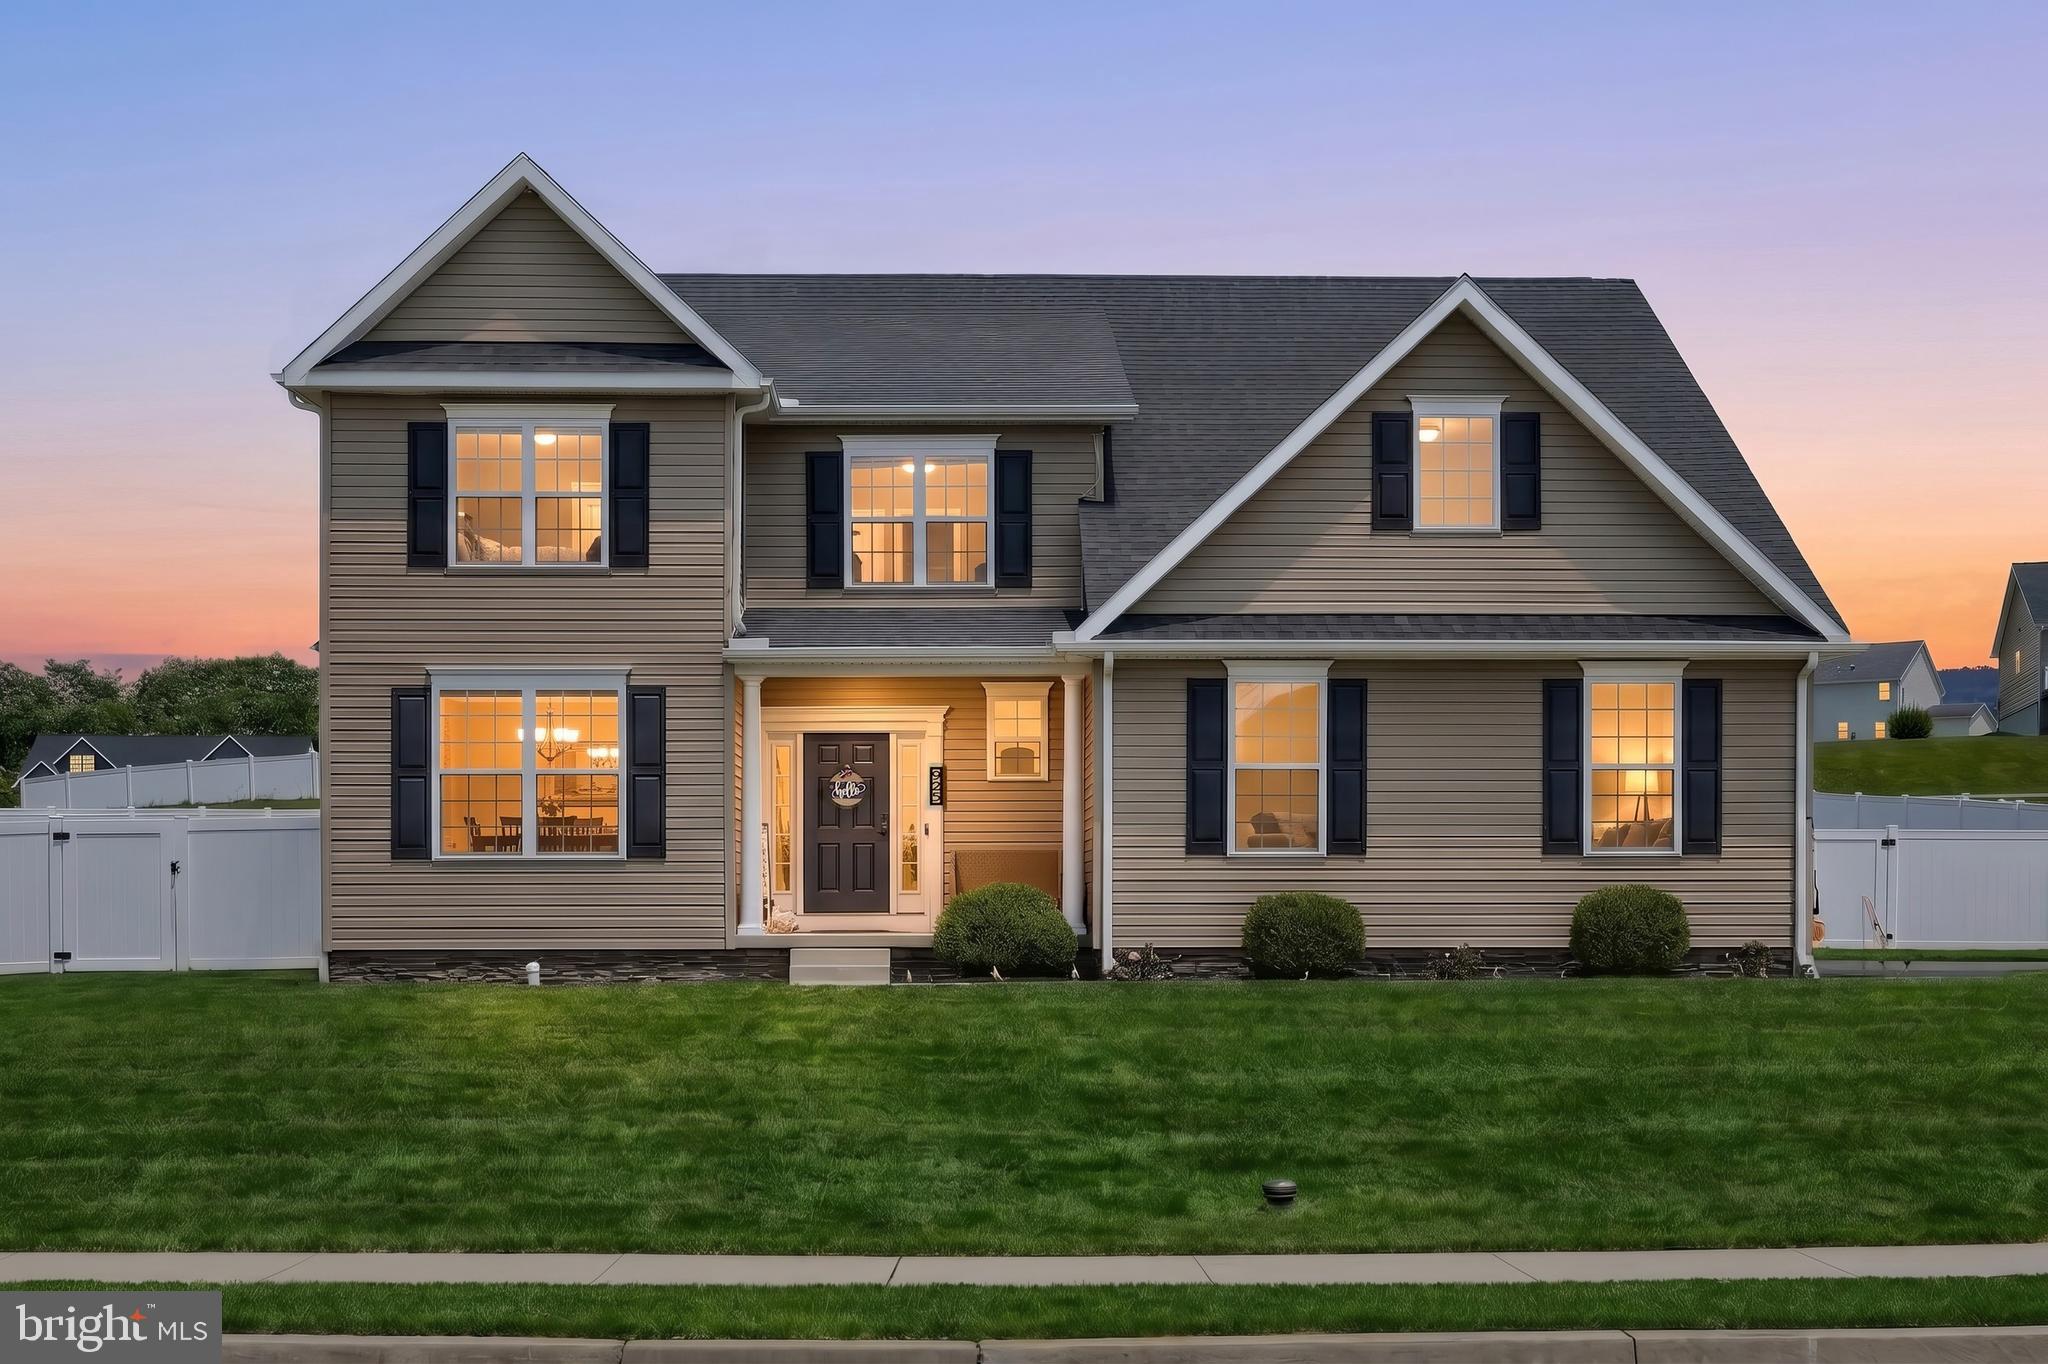
925 RIPPLE DRIVE
4 Beds
2 Baths
2,450 Sq.Ft.
$499,900
MLS#: PAYK2105610
HANOVER
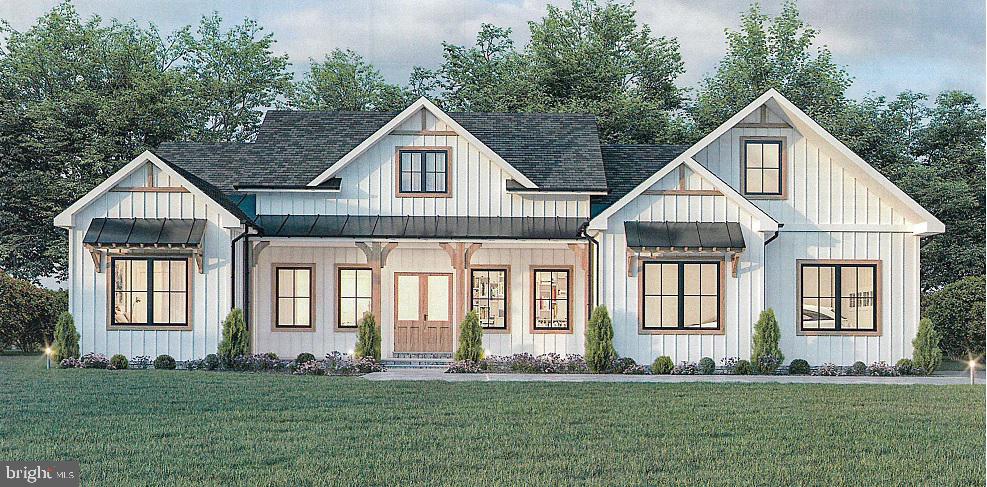
2401 BALTIMORE PIKE
4 Beds
2 Baths
2,341 Sq.Ft.
$674,900
MLS#: PAYK2042068
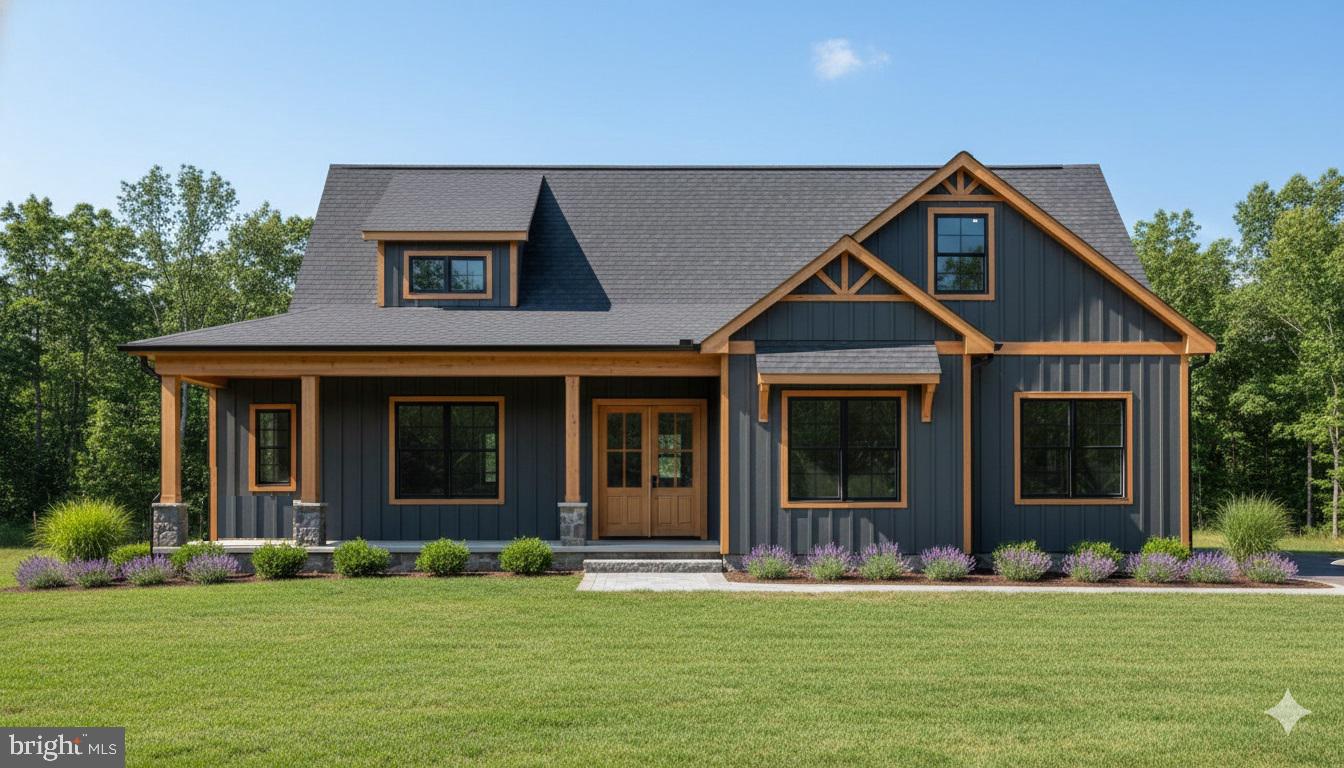
HANOVER
1185 WESTMINSTER AVENUE
3 Beds
2 Baths
2,035 Sq.Ft.
$599,000
MLS#: PAYK2094546
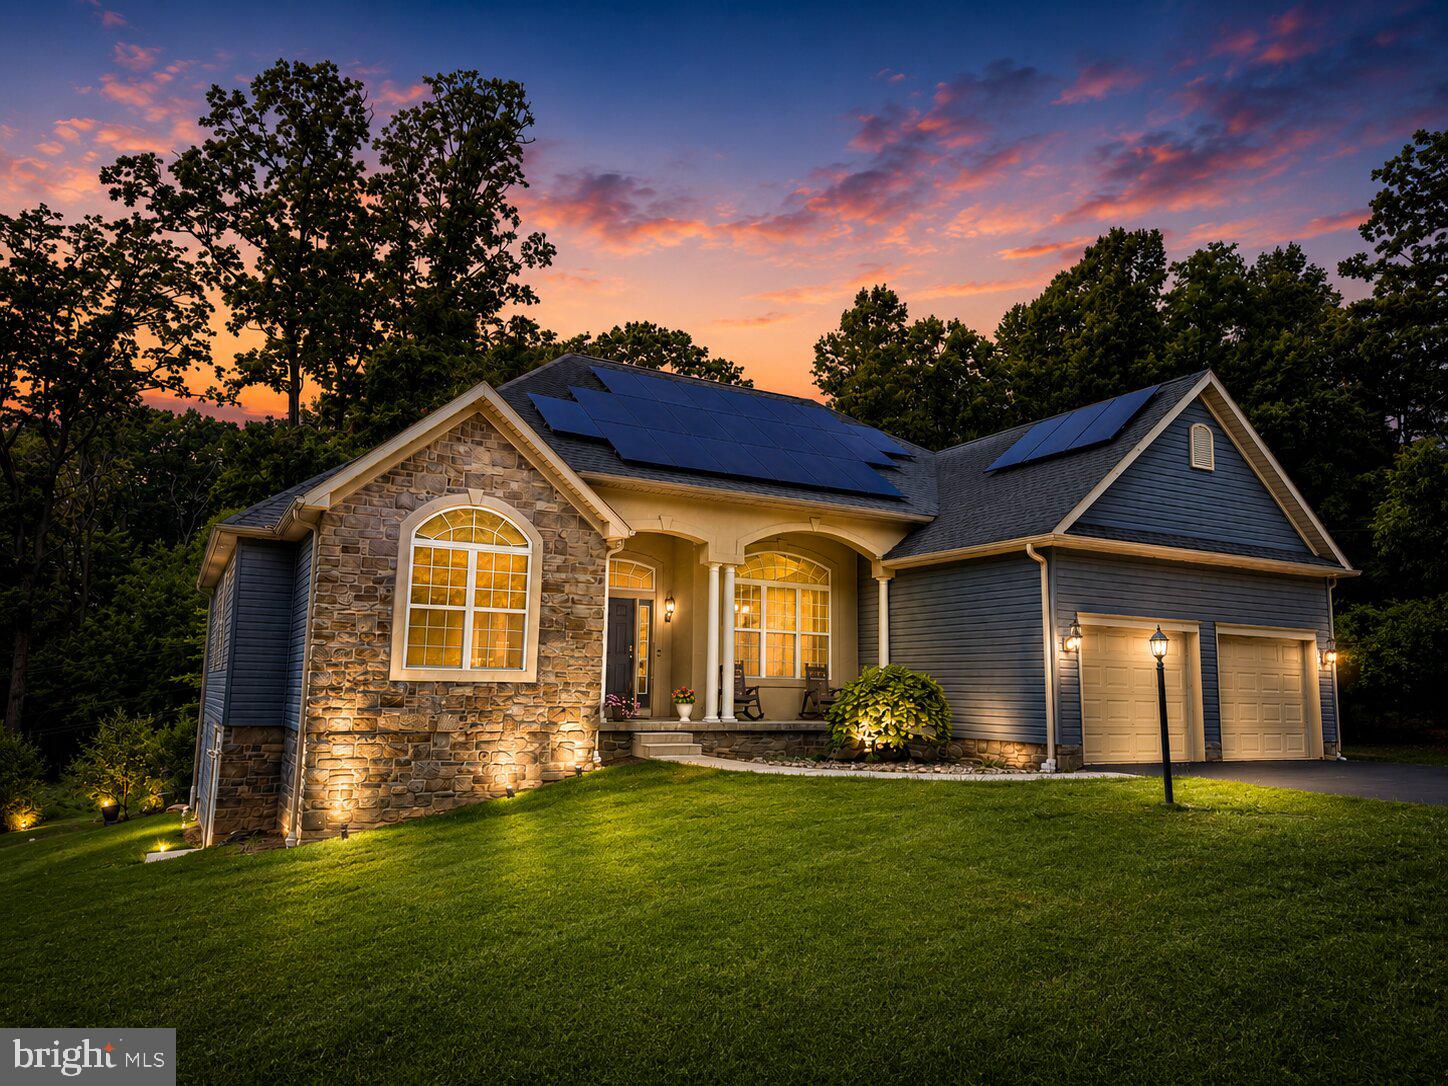
HANOVER
784 N HIGH ROCK ROAD N
5 Beds
3 Baths
3,228 Sq.Ft.
$724,900
MLS#: PAYK2107220
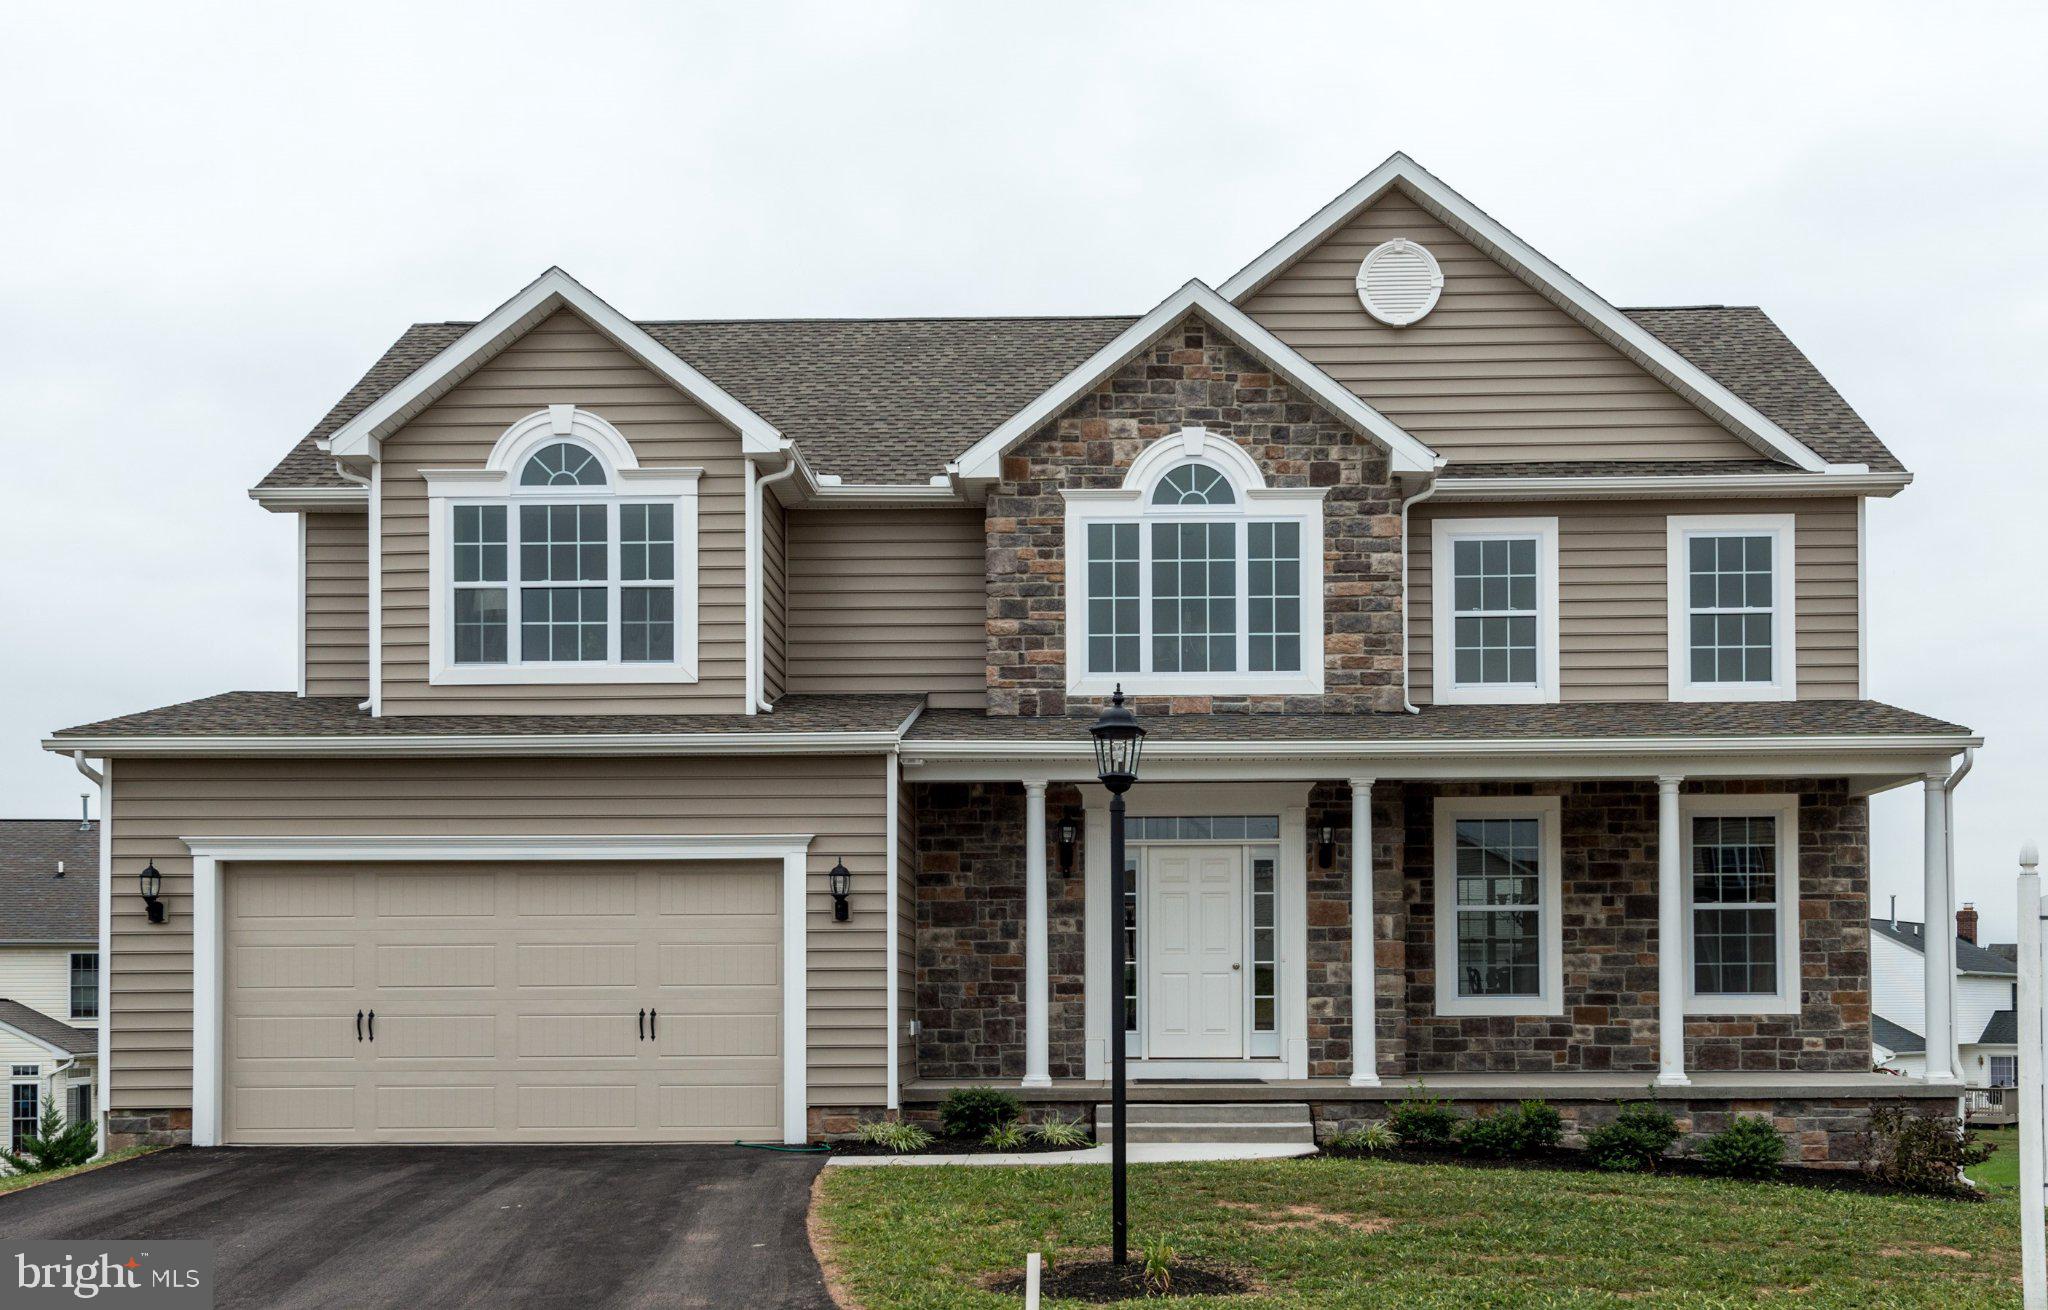
HANOVER
53 BRIGHT LANE LOT 14
4 Beds
2 Baths
2,564 Sq.Ft.
$523,900
MLS#: PAYK2103522

HANOVER
1915 OAK HILLS DRIVE
5 Beds
3 Baths
3,599 Sq.Ft.
$549,900
MLS#: PAYK2109186
