Features & Amenities

Interior

  • Other Interior Features

    Eat-in Kitchen, Kitchen Island, Pantry, Recessed Lighting, Cathedral Ceiling(s), High Ceilings, Open Floorplan

  • Total Bedrooms

    4

  • Bathrooms

    2

  • 1/2 Bathrooms

    1

  • Above Grade Finished Area

    2245.0

  • Basement YN

    YES

  • Cooling YN

    YES

  • Cooling

    Central Air, Electric

  • Fireplace YN

    YES

  • Heating YN

    YES

  • Heating

    Natural Gas, Forced Air

  • Pet friendly

    N/A

Exterior

  • Garage

    Yes

  • Garage spaces

    2

  • Construction Materials

    Shake Siding, Blown-In Insulation, Batts Insulation, Vinyl Siding

  • Parking

    Garage Door Opener, Garage, Driveway, Attached

  • Patio and Porch Features

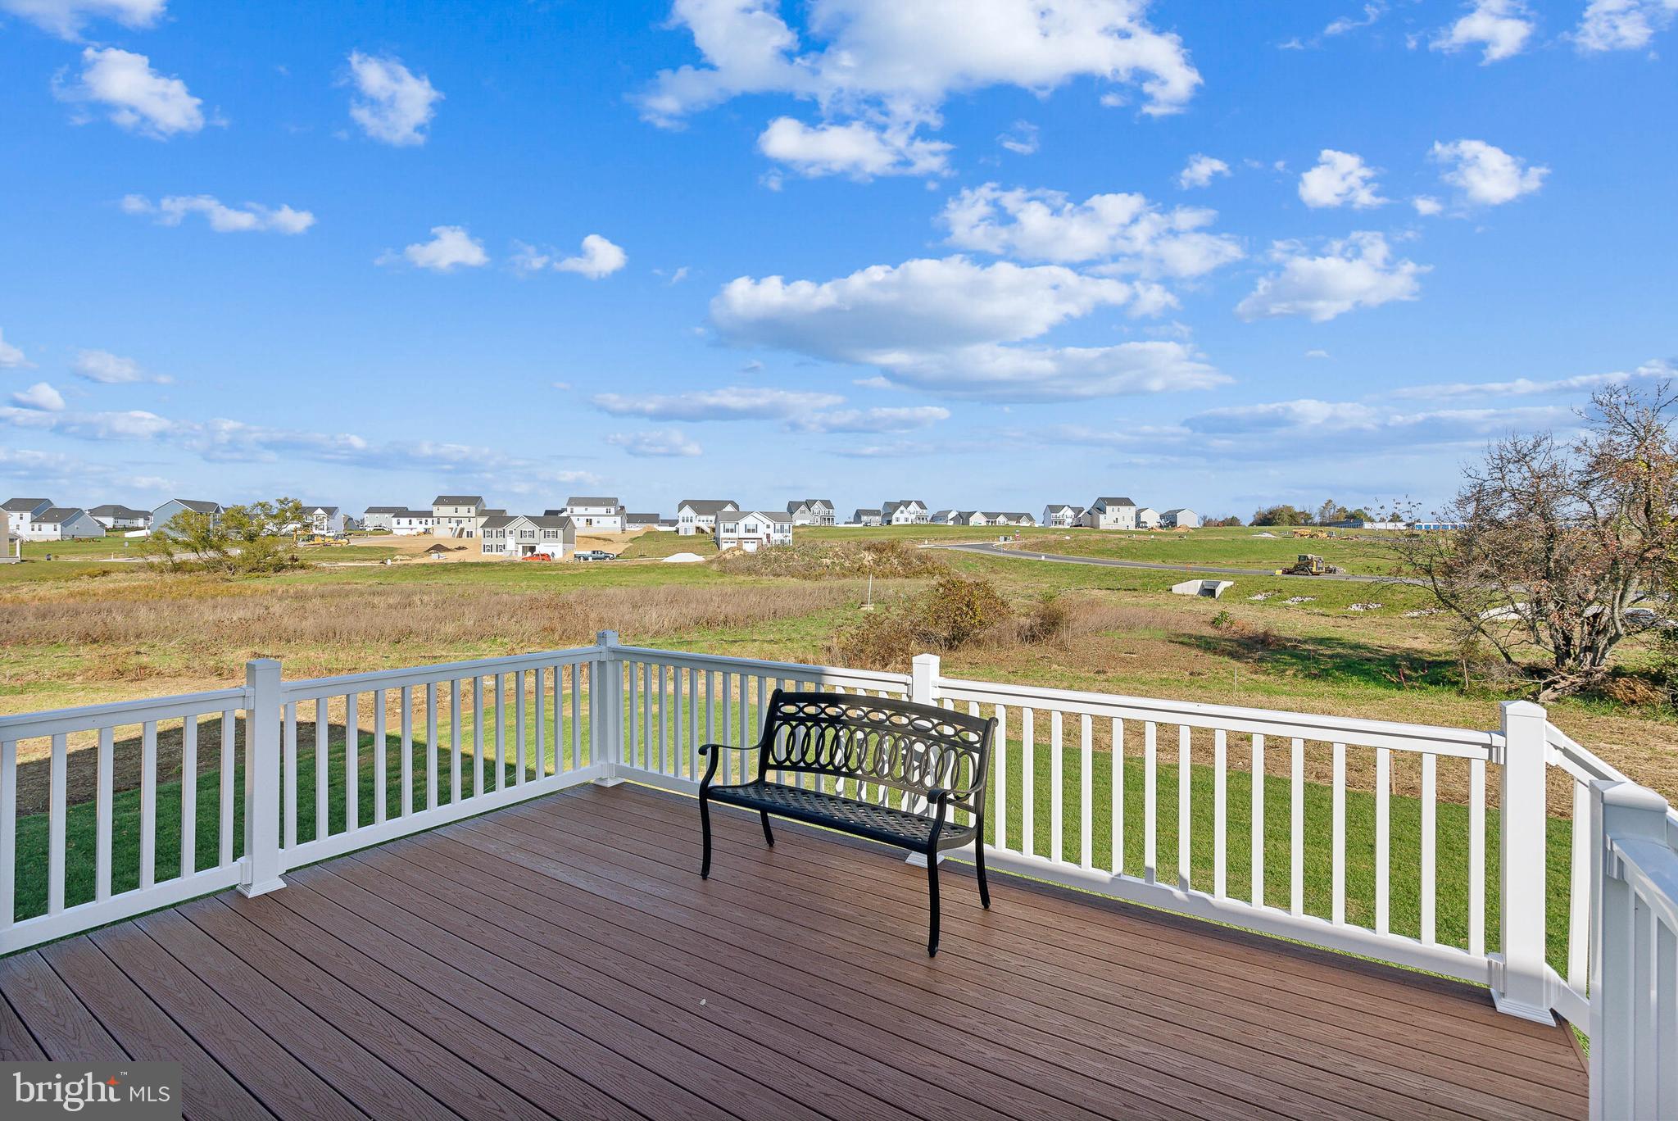
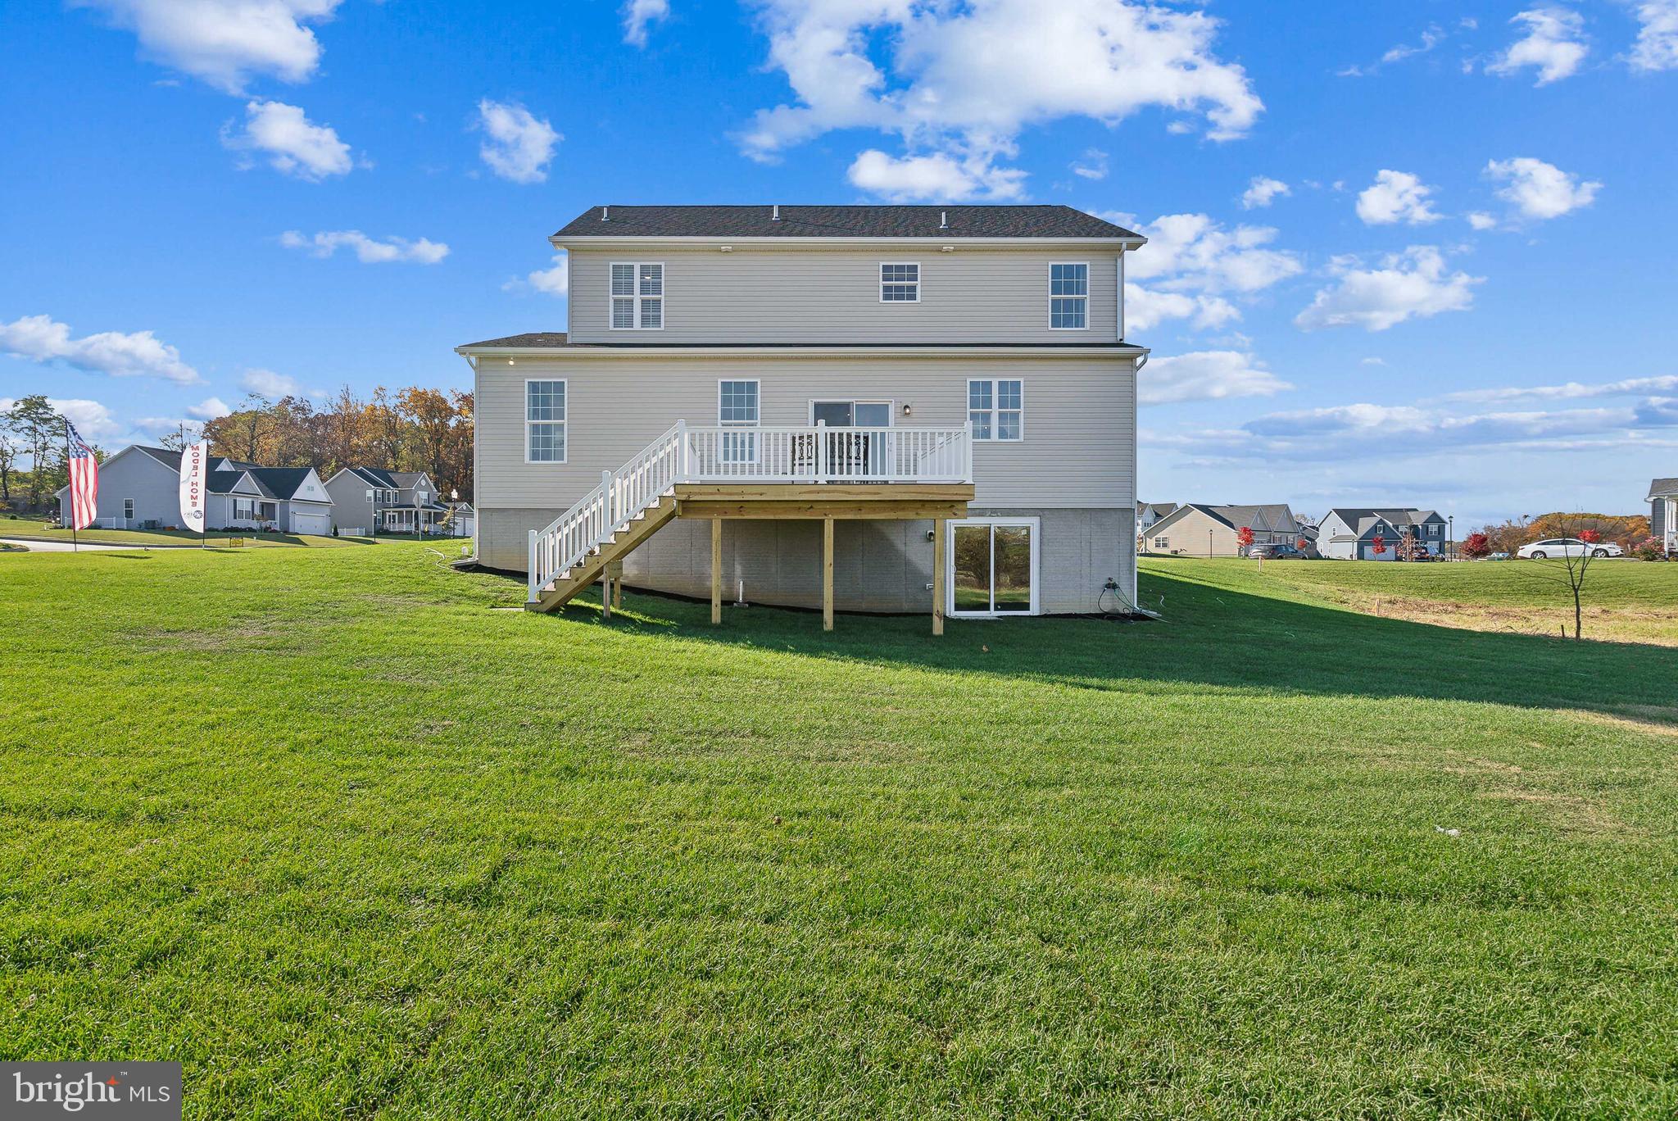
    Deck

  • Pool

    No

  • Waterfront YN

    NO

Area & Lot

  • Lot Size(acres)

    0.41

  • Lot Size(square feet)

    17,729

  • Property Type

    Residential

  • Property Sub Type

    Single Family Residence

  • Architectural Style

    Colonial

Price

  • Sales Price

    $541,051

  • Tax Amount

    $1,702

  • Financing Options

    Cash, FHA, VA, Conventional

  • Sq. Footage

    2,245

  • Price/SqFt

    $241

HOA

  • Association

    YES

  • Association Fee

    $120

  • Association Fee Frequency

    Annually

  • Association Fee Includes

    N/A

School District

  • Elementary School

    N/A

  • Middle School

    N/A

  • High School

    N/A

Property Features

  • New Construction

    YES

  • Accessibility Features

    Accessible Doors

  • Foundation Details

    Concrete Perimeter

  • Senior Community YN

    NO

  • Sewer

    Public Sewer

  • Tax Lot

    0023

  • Water Source

    Public

Schedule a Showing

Showing scheduled successfully.

<
>
IN PERSON
VIA CHAT

What is 3 + 4 ?


Change time

Mortgage calculator

Estimate your monthly mortgage payment, including the principal and interest, property taxes, and HOA. Adjust the values to generate a more accurate rate.

Your payment

Principal and Interest:

$

Property taxes:

$

HOA fees:

$

Total loan payment:

$

Total interest amount:

$

Location

County

YORK

Elementary School

Middle School

High School

Listing Courtesy of Austin Chad Waechter , Joseph A Myers Real Estate, Inc.

RealHub Information is provided exclusively for consumers' personal, non-commercial use, and it may not be used for any purpose other than to identify prospective properties consumers may be interested in purchasing. All information deemed reliable but not guaranteed and should be independently verified. All properties are subject to prior sale, change or withdrawal. RealHub website owner shall not be responsible for any typographical errors, misinformation, misprints and shall be held totally harmless.

Agent Nick Polinchock

Owner, Chief Executive Officer, Portfolio Advisor

Nick Polinchock

Call Nick today to schedule a private showing.


* Listings on this website come from the FMLS IDX Compilation and may be held by brokerage firms other than the owner of this website. The listing brokerage is identified in any listing details. Information is deemed reliable but is not guaranteed. If you believe any FMLS listing contains material that infringes your copyrighted work please click here to review our DMCA policy and learn how to submit a takedown request.© 2024 FMLS.
Onsite Model Home – Now Available for Immediate Delivery!

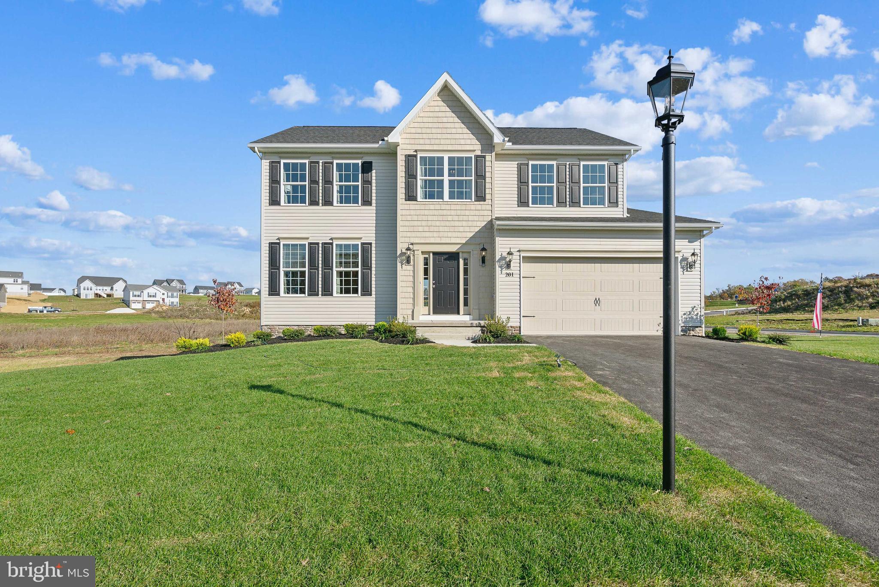
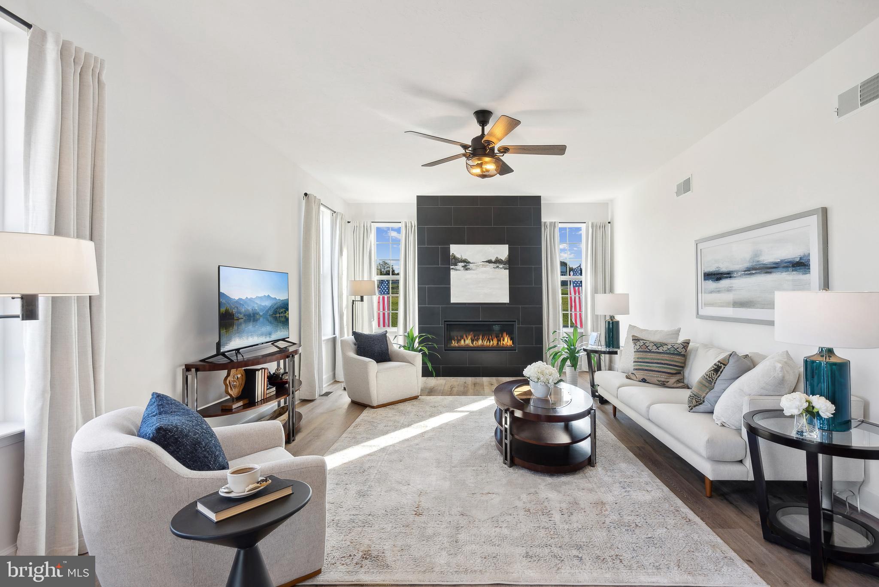
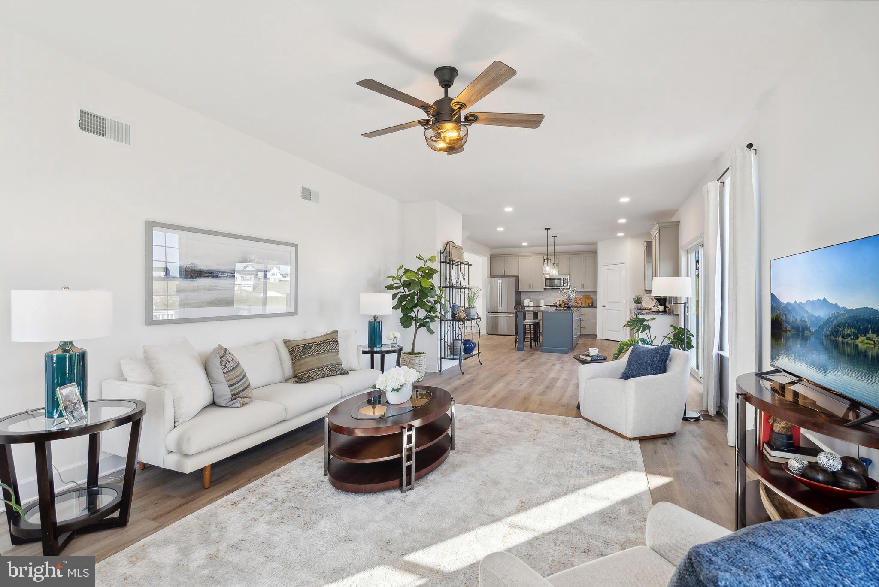
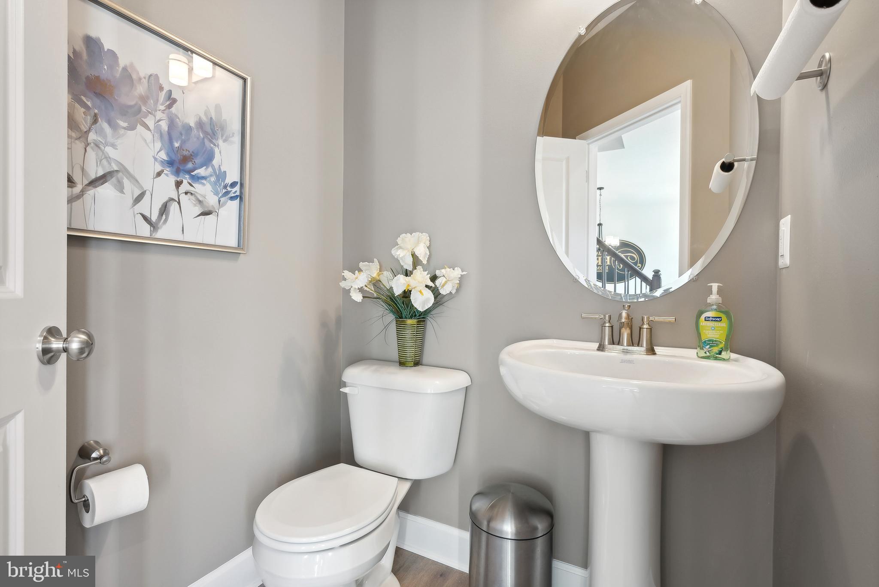
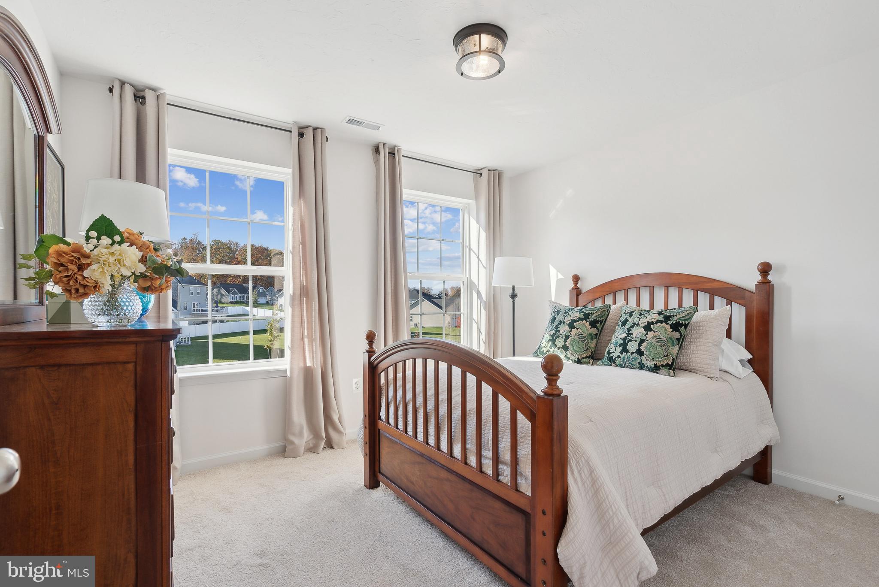
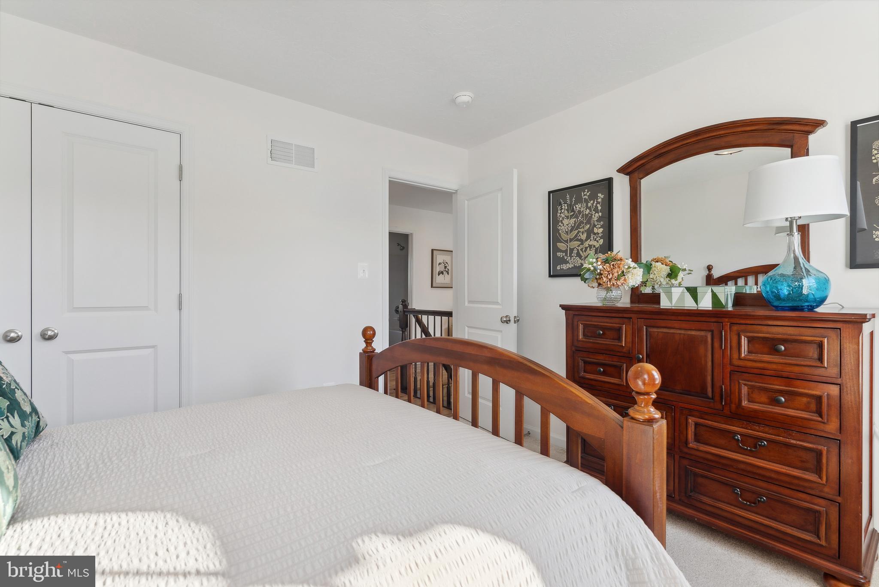
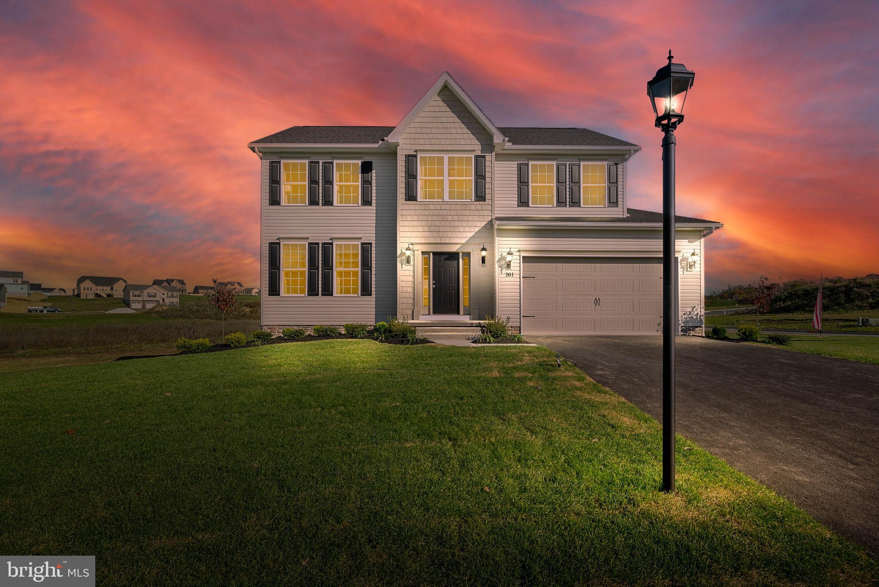
Don't miss this rare opportunity to own the beautifully appointed Oakmont model home, now available for immediate delivery! This popular floor plan offers 4 bedrooms, 2.5 bathrooms, a 2-car garage, and over 2,245 square feet of thoughtfully designed living space, plus an unfinished basement with endless possibilities for future expansion.

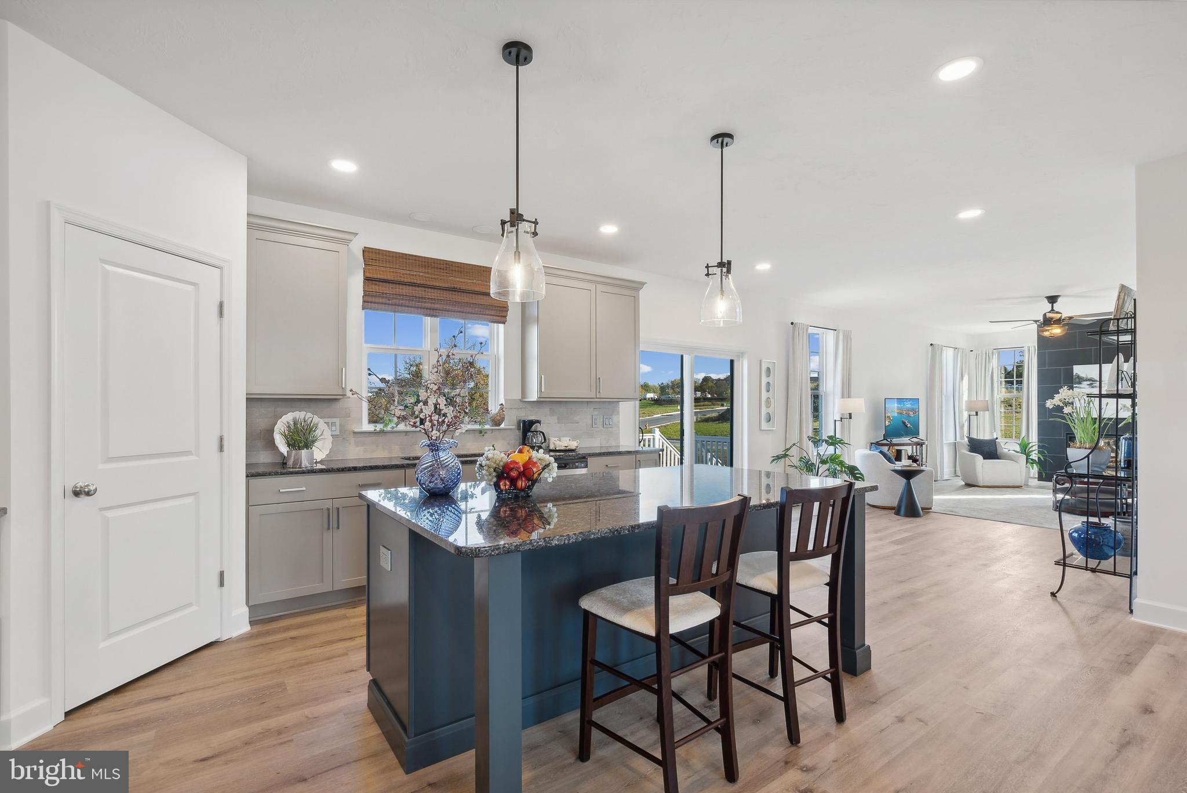
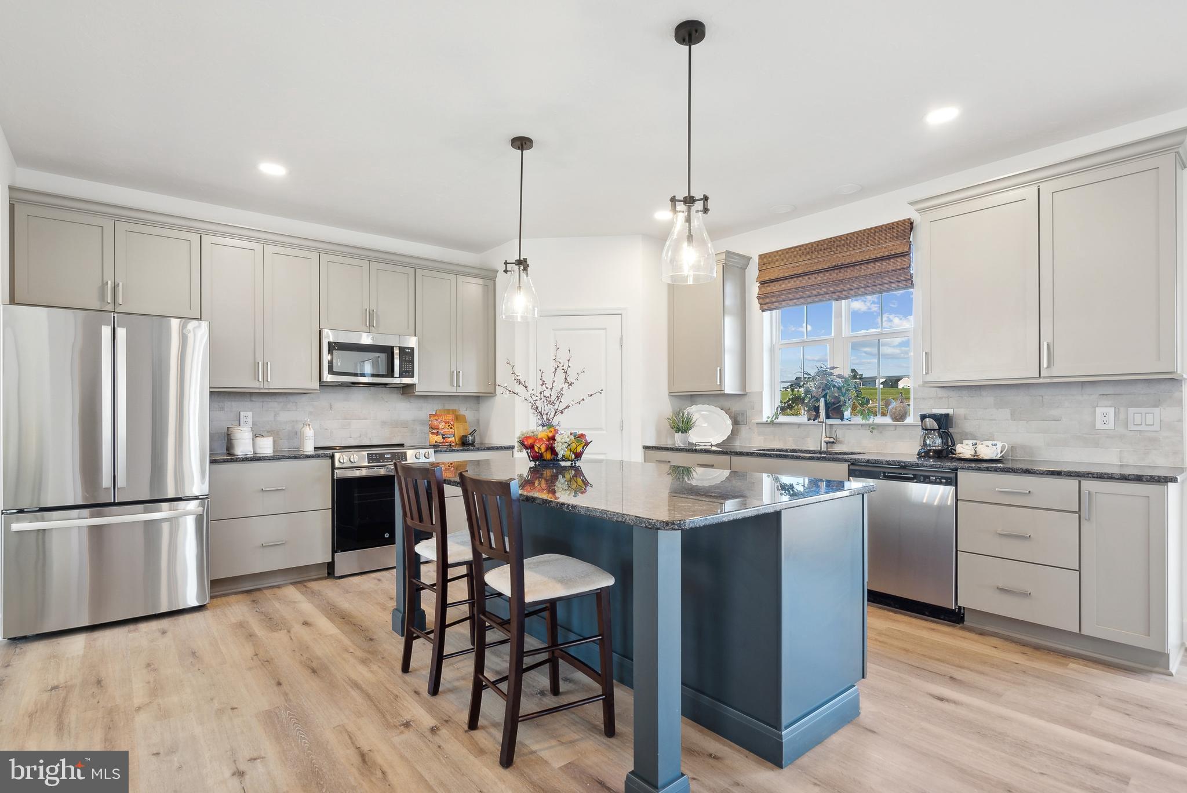
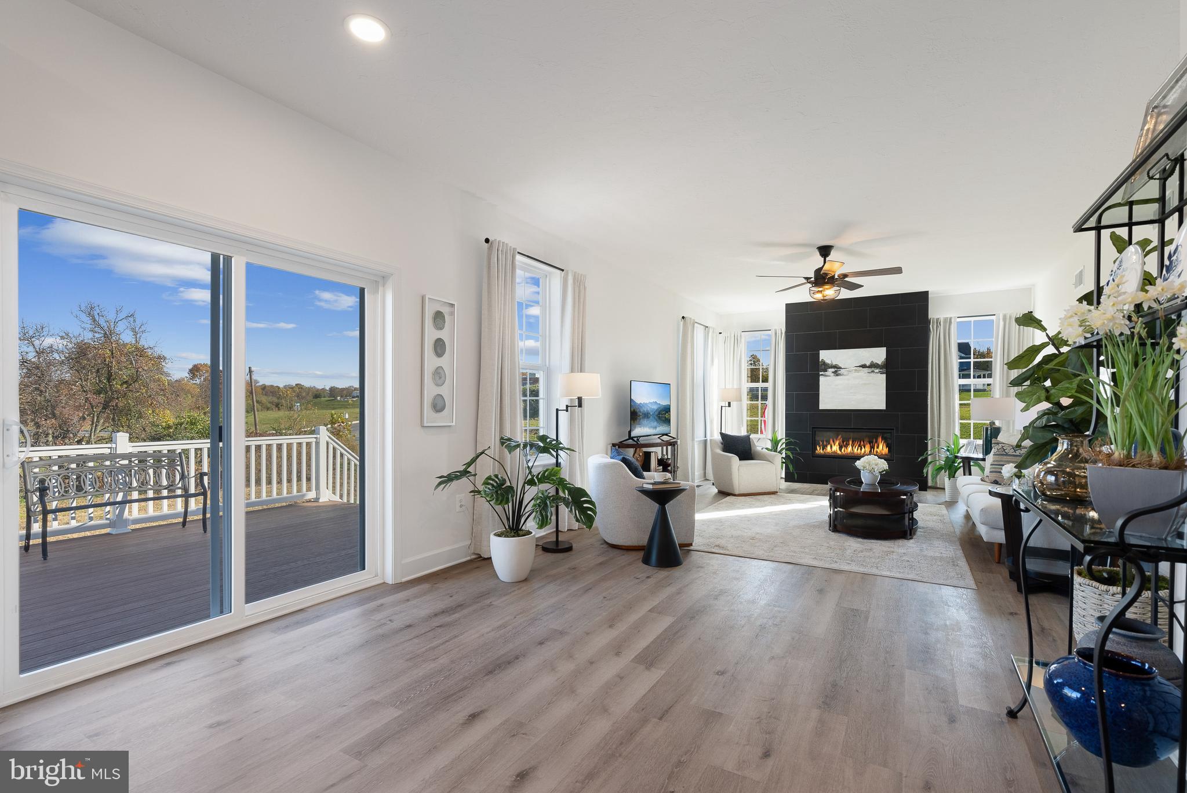
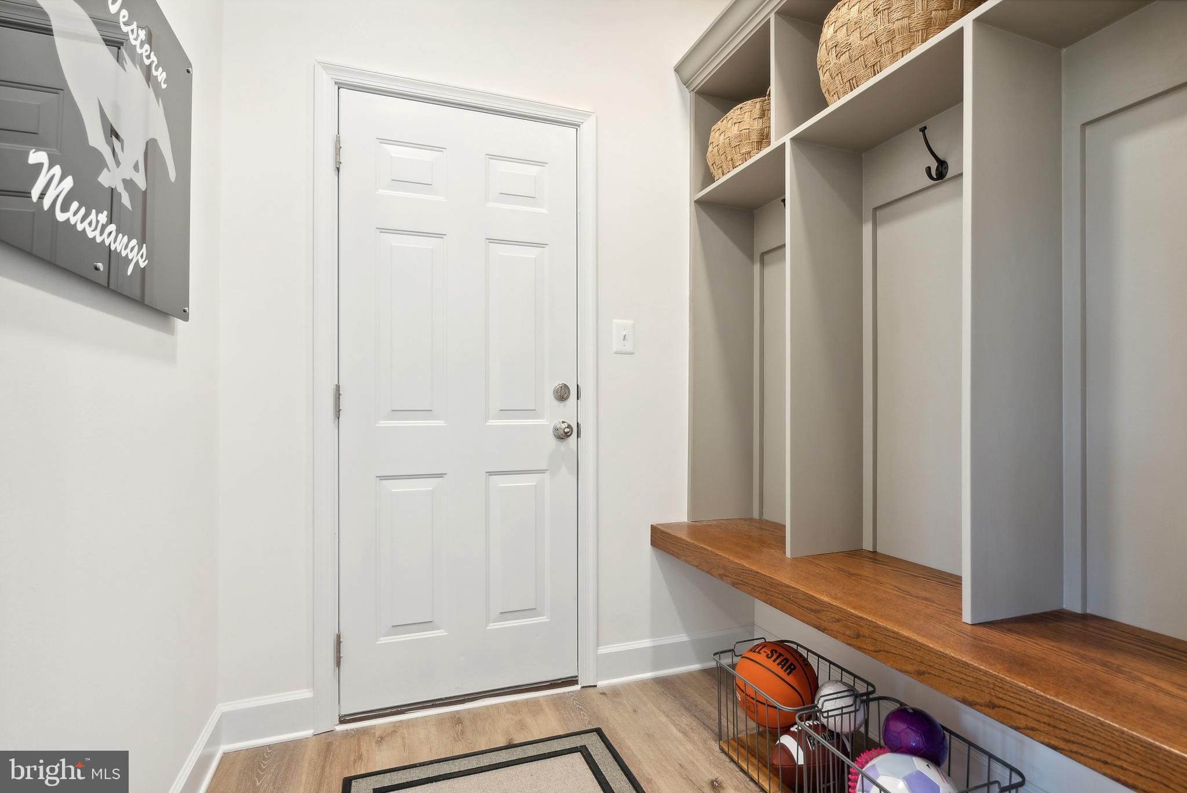
The first floor features a smart, functional layout that blends formal and casual living areas. A welcoming center hall and open staircase lead to a spacious family room measuring 14' x 22', perfect for entertaining or relaxing. The kitchen is equipped with granite countertops, a center island with overhang, 42-inch wall kitchen cabinetry, stainless steel appliances, and an adjoining breakfast area. A formal dining room is conveniently located just off the kitchen, while a mudroom provides easy access from the attached 2-car garage.

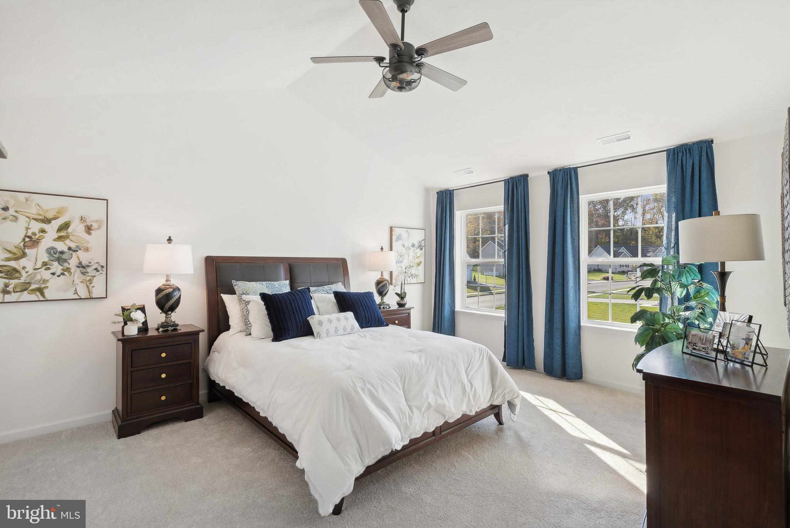
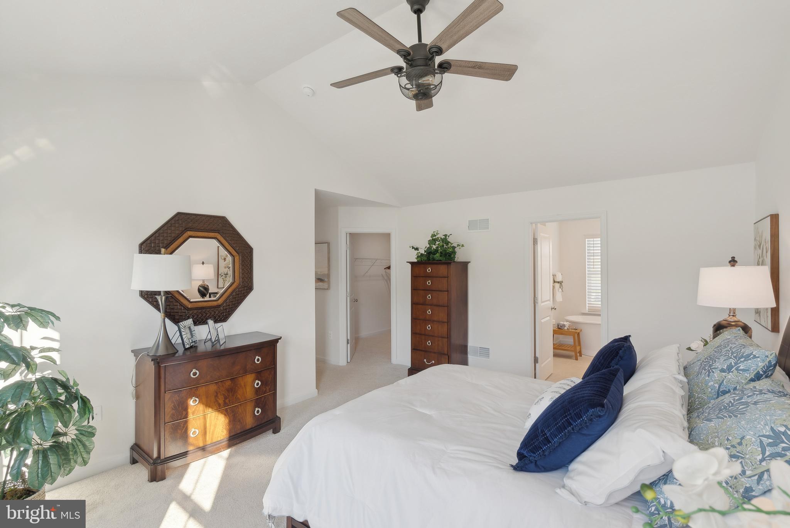
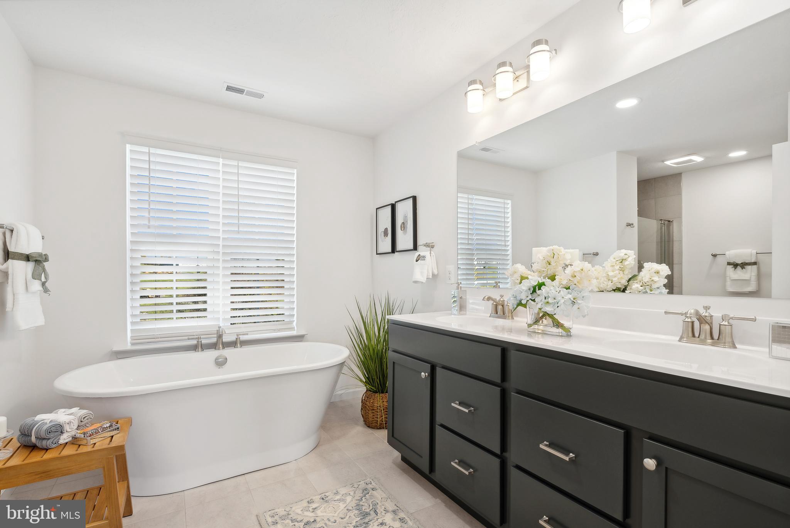
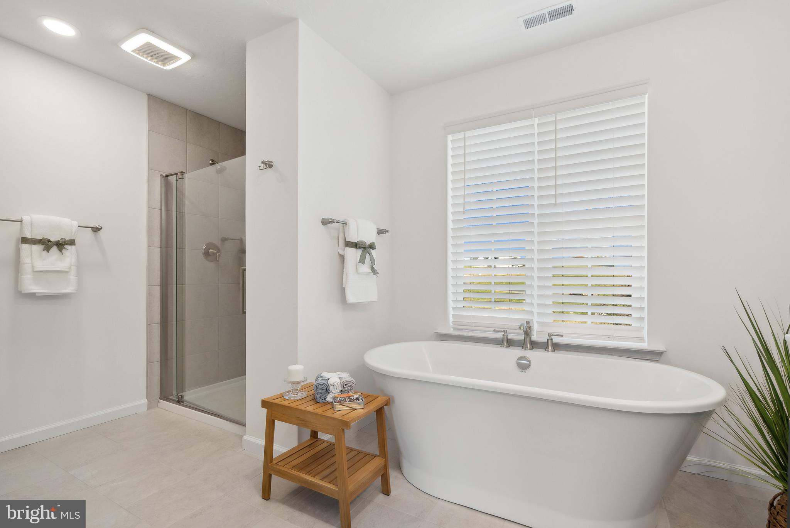
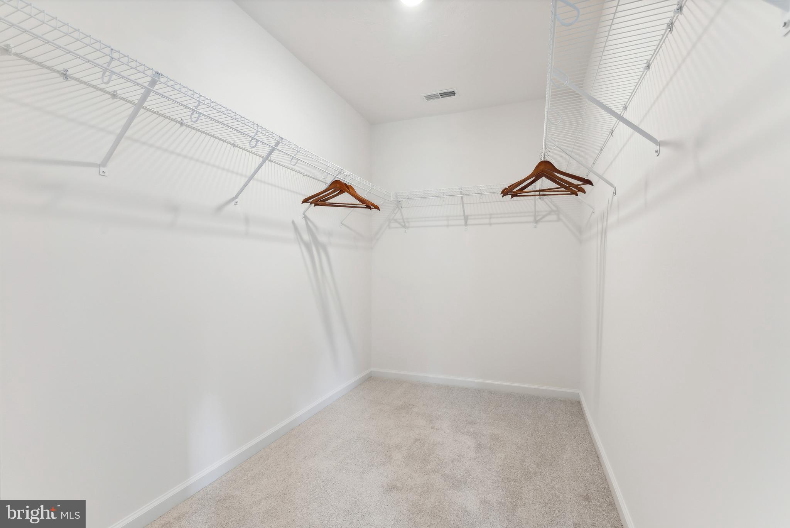
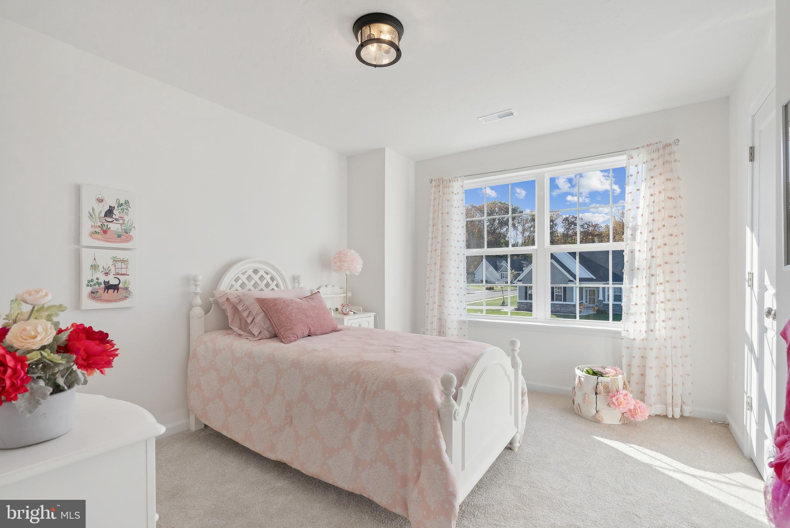
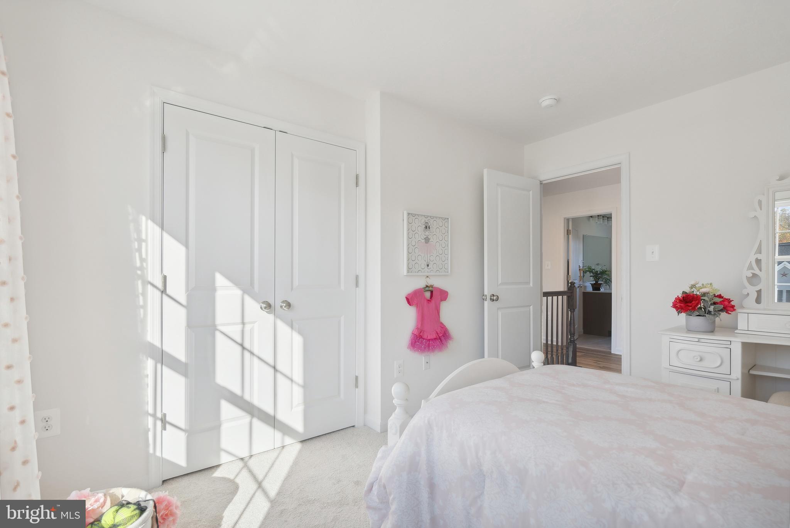
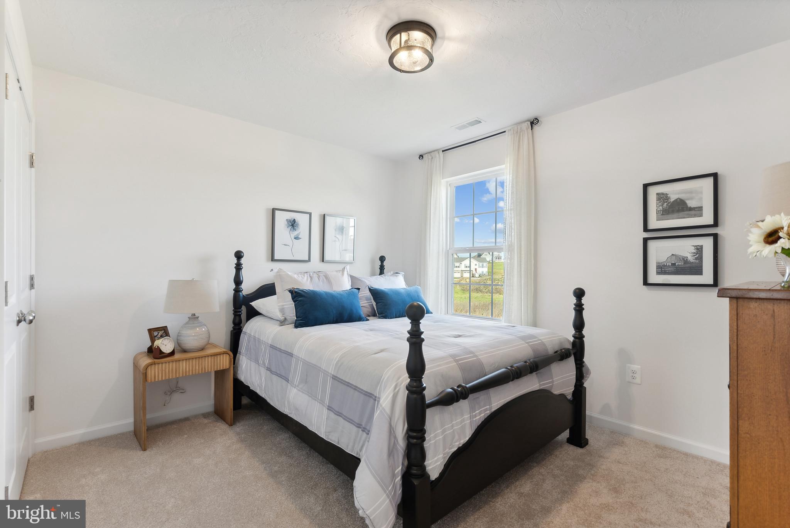
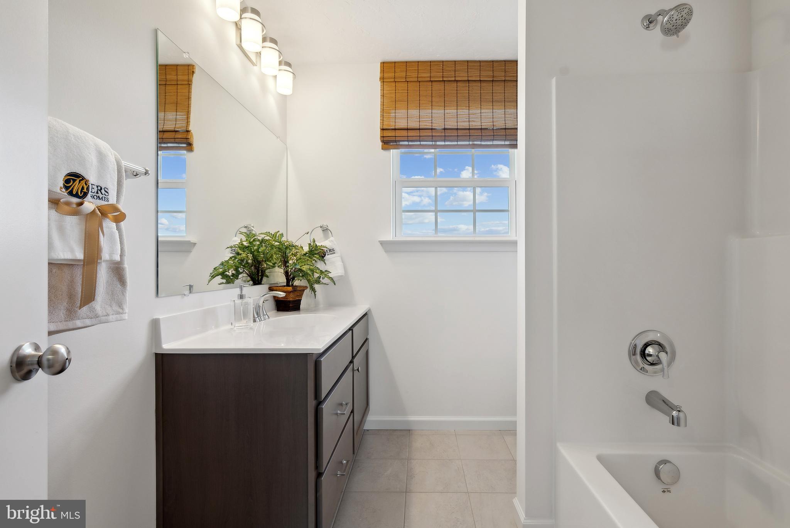
Upstairs, the luxurious primary bedroom offers a generous walk-in closet and a private bath featuring a double-bowl vanity, soaking tub, and separate walk-in shower. Three additional bedrooms, a full hall bath, and a convenient second-floor laundry closet complete the upper level.

Please note: All photos shown are of the model home.

Open Daily: 11:00 AM – 6:00 PM

201 FIELDSTONE DRIVE 23

Message successfully sent.

What would you like to know?

What is 3 + 4 ?

I agree to receive email communication and understand I can unsubscribe at any time.

I agree to be contacted by TNT Real Estate Solutions via call, email, and text for real estate services. To opt out, you can reply 'stop' at any time or reply 'help' for assistance. You can also click the unsubscribe link in the emails. Message and data rates may apply. Message frequency may vary. Privacy Policy

Related Properties

*PHASE 2  IS NOW RELEASED **—presenting the community’s most coveted homesites with exceptional views.**
** Please stop by the sales center for details at 11 Flint Drive Hanover, PA 17331 **

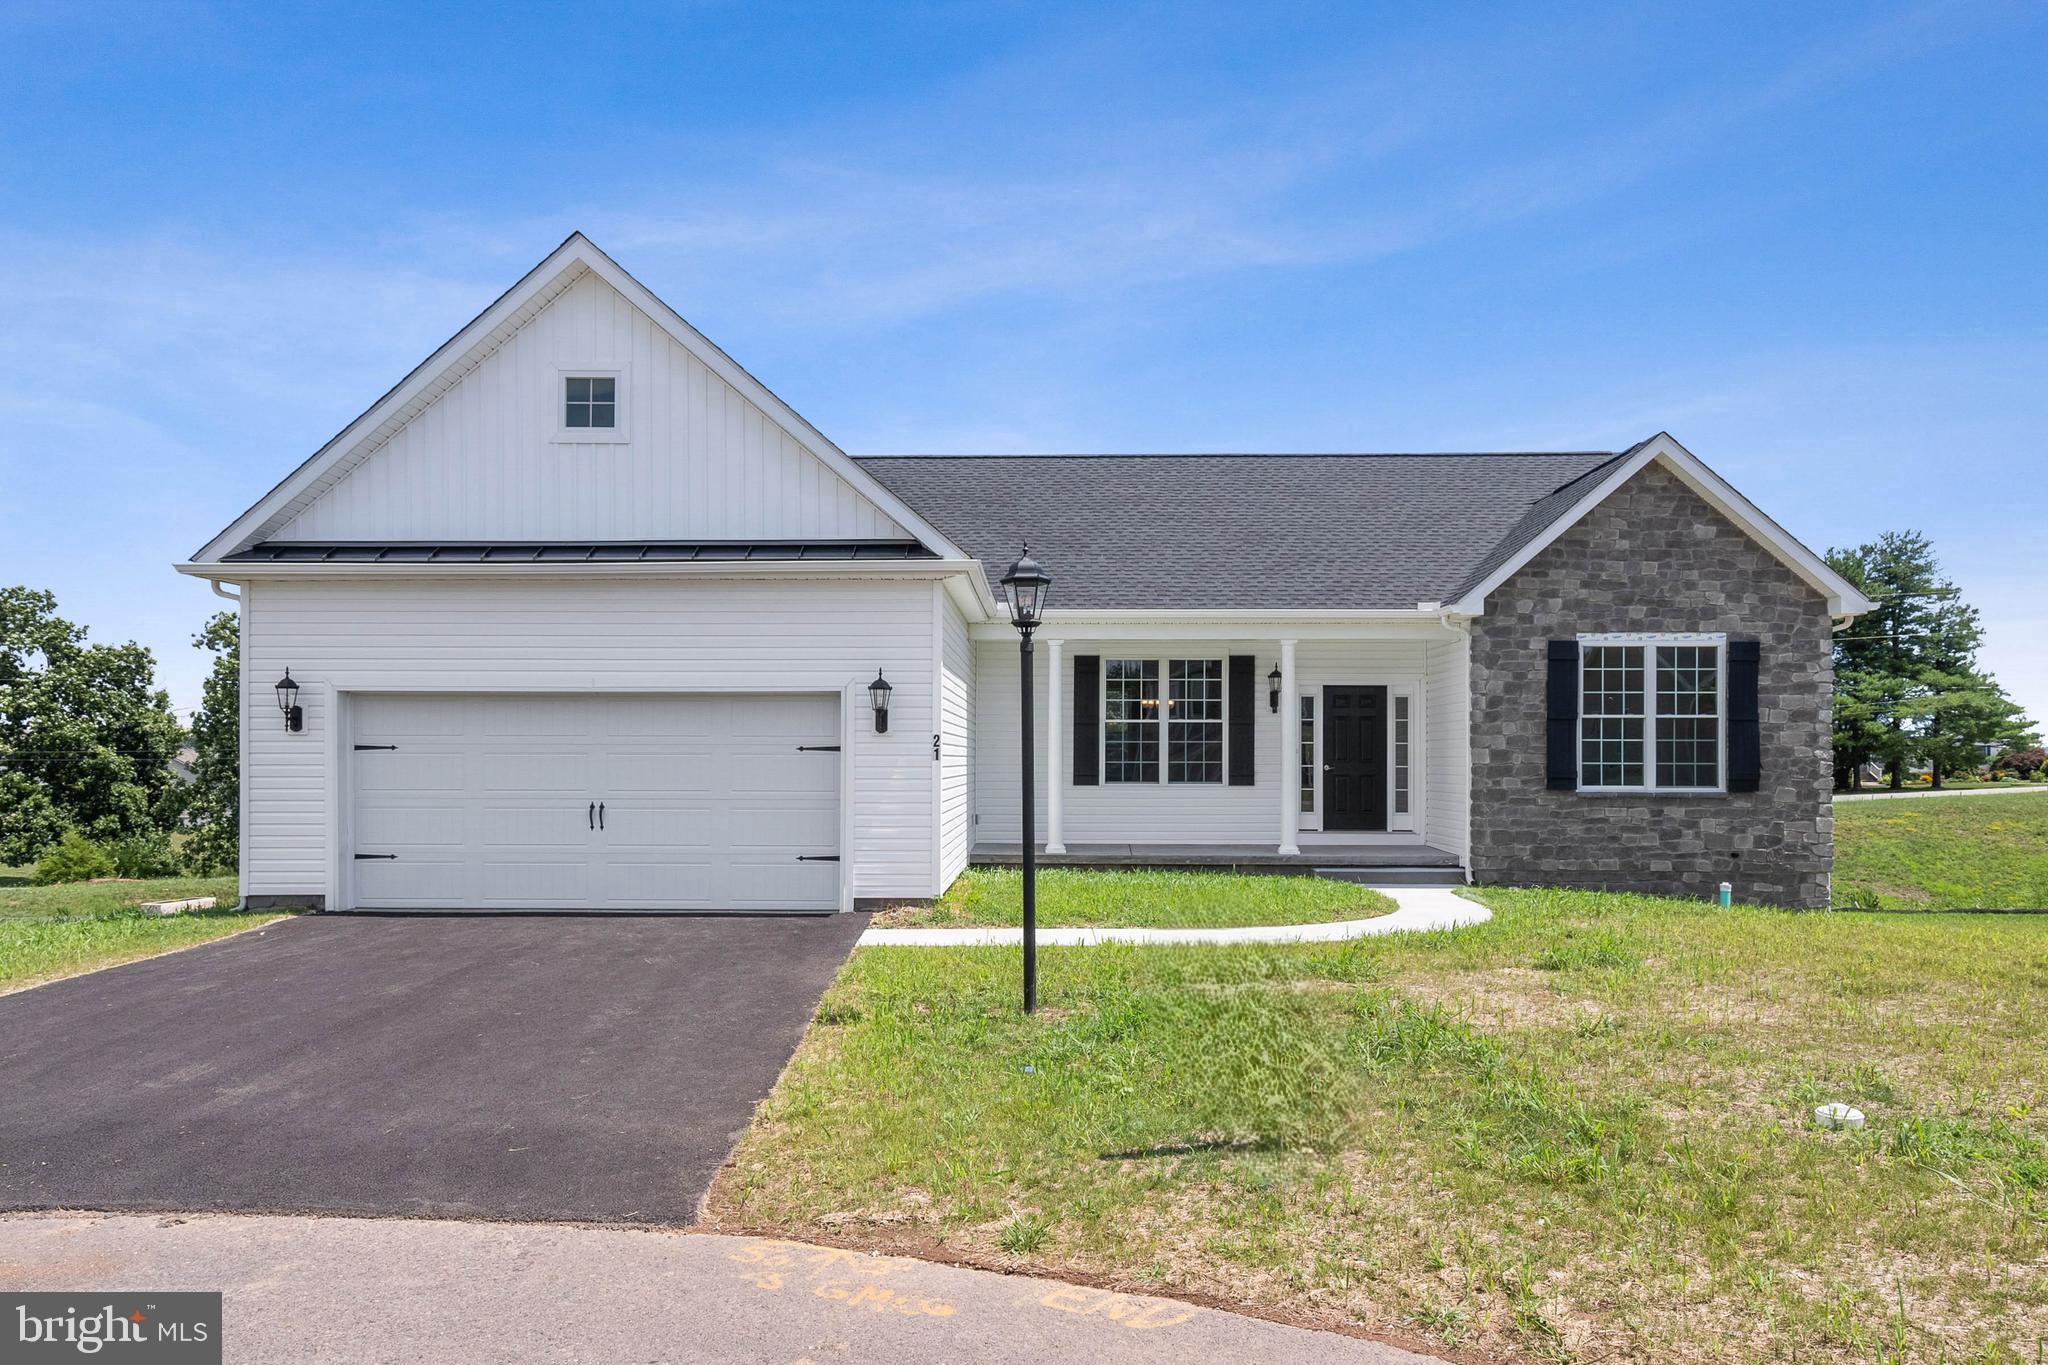
This Northwood rancher features 3 bedrooms, 2 full baths, 2 car garage , front porch, and open floor plan Family room/ dining room combo and kitchen all open concept with cathedral ceiling . Kitchen is standard 30' cabinets, granite countertop  and an island perfect for entertaining. The primary  suite showcases a  large walk-in closet & an attached bath with double bowl vanity & walk-in shower. Please note listing price is the base price and may not be representative of additional options shown .Model Home is open daily from 11:00 AM to 6:00 PM . Must use builders preferred lender & title company to receive builder incentive. Please contact us today for more details.
#PAAD2023078

HANOVER

87 EAGLE LANE LOT 5

3 Beds

2 Baths

1,616 Sq.Ft.

$432,900

MLS#: PAAD2023078

You don't want to miss your chance of owning this fabulous better than new home!  This stunner starts out on a large 1.09 acre lot giving lots of space between your neighbors.  Step onto the adorable porch with a pretty view of development and countryside.  The foyer greets you with beautiful neutral colored LTV flooring that carries throughout most of this home.  To the left is your office, with nice windows letting in lots of natural light.  Continue down the hall to the open floor plan....let's start with the Family room that can easily hold your big sectional and all of your furniture.  The family room is open to the gorgeous eat-in kitchen with a big island, pendants, and gas cooking;  you are going to love cooking here!!! A half bath is also conveniently located on the main floor.  Upstairs, there are 3 nice sized bedrooms, a full bath with a double sink, and of course an owner's suite with a trey ceiling and gigantic walk-in closet; you'll need to buy more clothes to fill this closet up! The ensuite is just the right size with a stall shower and double sinks and the laundry room is on this level as well.   The lower level features a rec room with living room and game room areas plus a convenient full bath on this level as well.  There is also plenty of storage on this level as well.  Out back there is plenty of room for a play set, firepit area, gazebo....with this amount of space, the options are endless.  Hurry, don't miss your dream home!
#PAYK2106556

HANOVER

49 WINIFRED DRIVE

4 Beds

3 Baths

3,193 Sq.Ft.

$577,000

MLS#: PAYK2106556

The Grayson Floorplan! This floorplan  includes Two Car Garage - 9 Ft Ceilings Throughout Main Level - Granite Countertops - Stainless Steel Appliances - Undermount Stainless Steel Kitchen Sink - Kitchen Cabinetry w/ 36" Wall Cabinets & Crown Molding - Recessed Lighting in Kitchen - Kitchen Island - - Shower Door in Primary Bath - LVP flooring throughout Main Living Area - Upgraded Carpeting & Padding in all Bedrooms- Upgraded Lighting - Gas Heat & Much More! Please contact us today for more details! Open Daily 11am to 6pm! Photos may show additional options. Incentives may be available with use of Builder Preferred Lender and Title Company.
#PAAD2025028

HANOVER

194 PIEDMONT WAY 96

3 Beds

2 Baths

1,824 Sq.Ft.

$445,900

MLS#: PAAD2025028
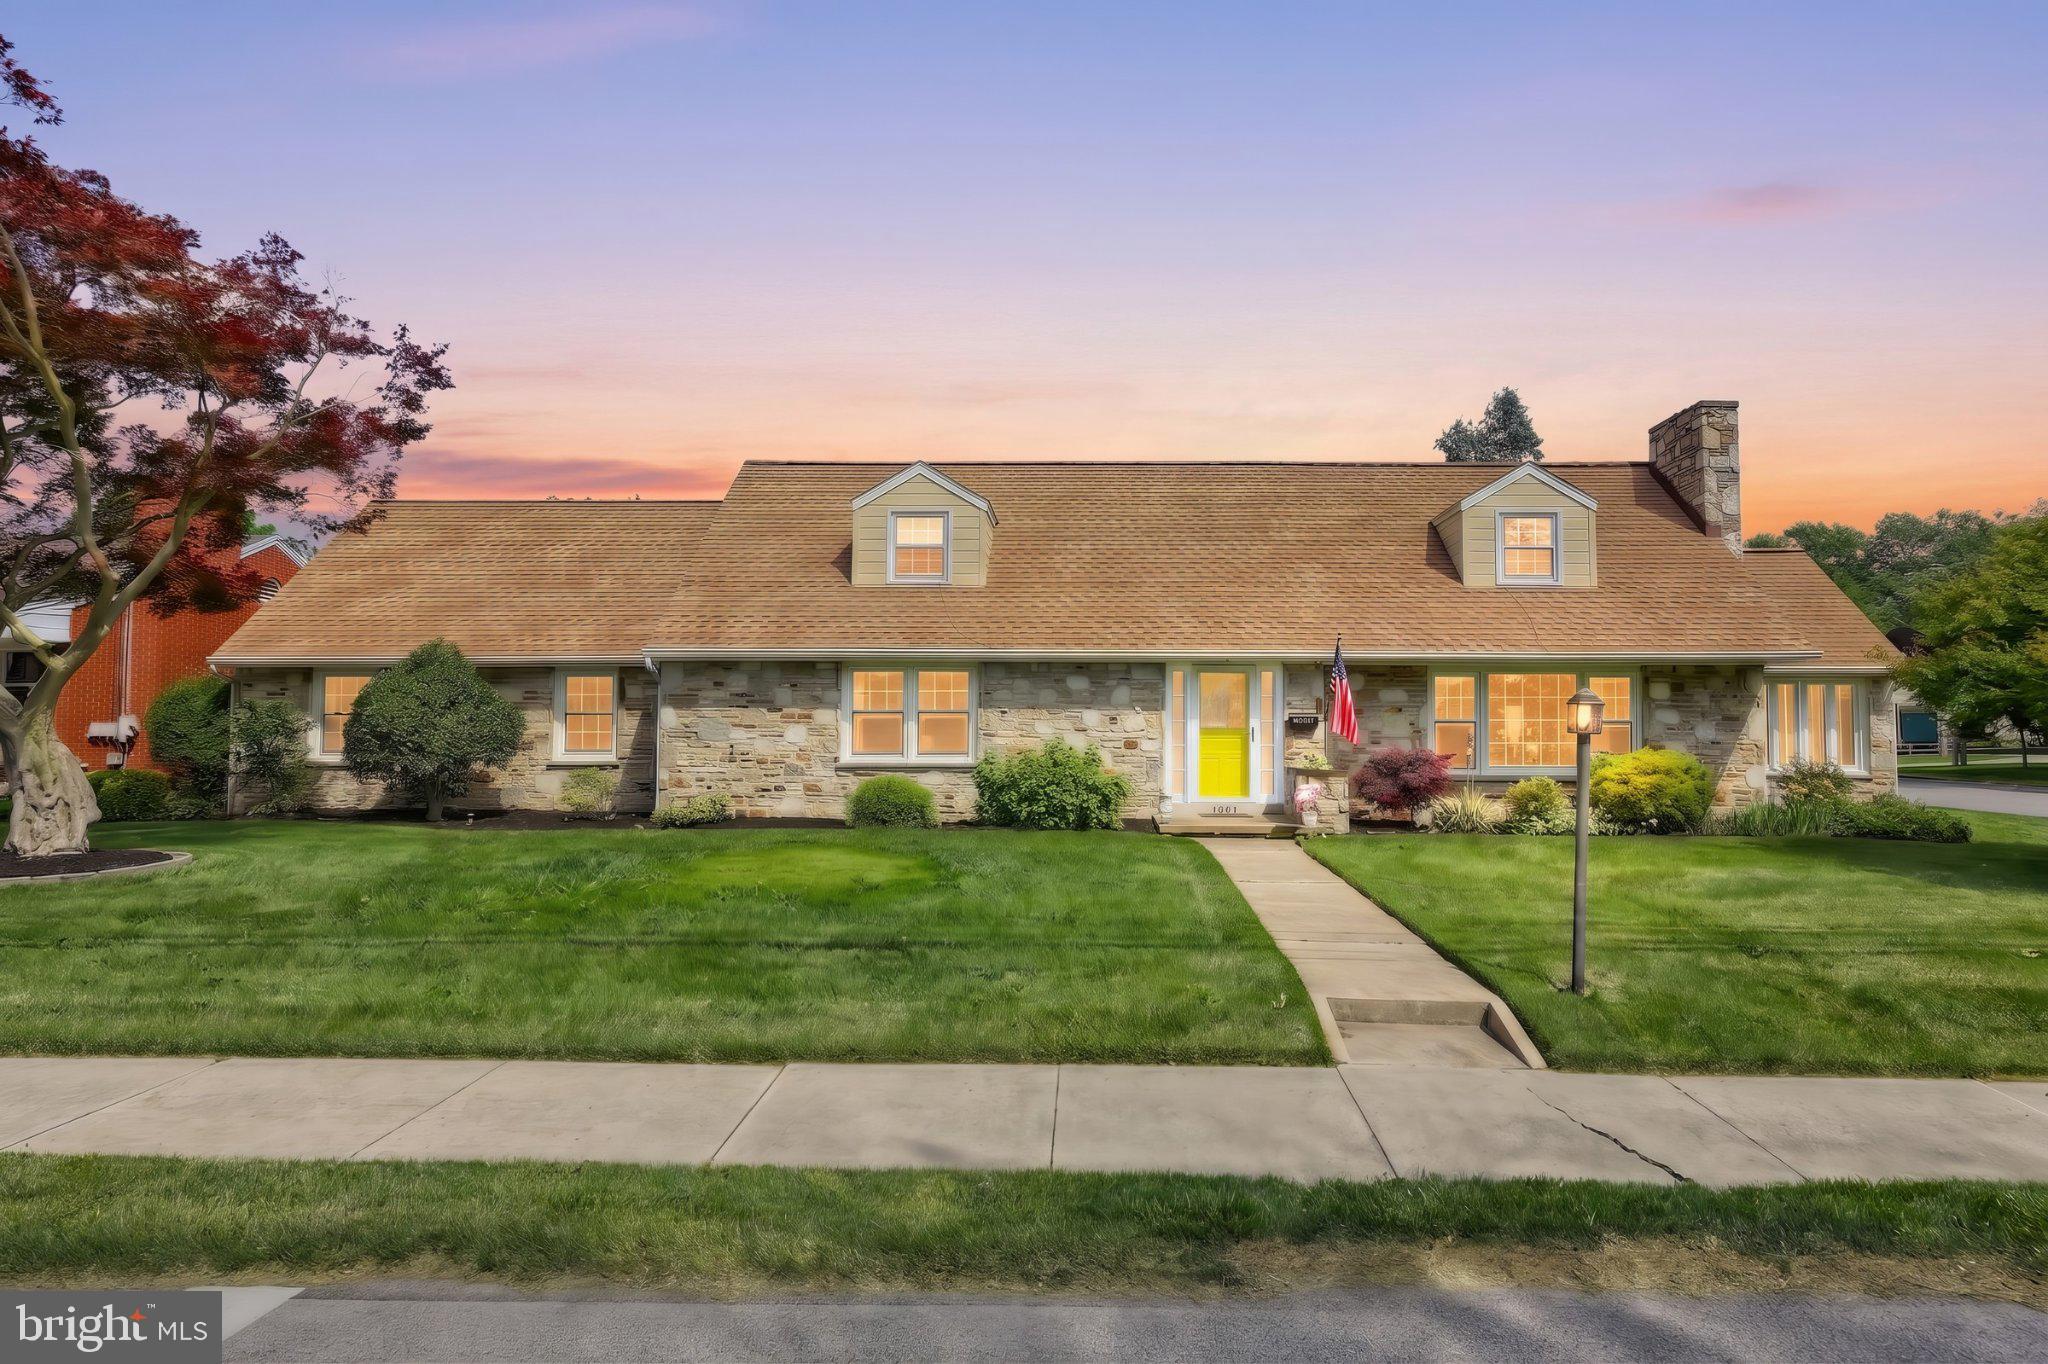
BACK ON THE MARKET NO FAULT OF THE SELLERS! Nestled in the charming Hanover community, this exquisite Cape Cod residence exudes warmth and sophistication. Built in 1959 and meticulously maintained, this home offers a perfect blend of classic charm and modern luxury, boasting 3 spacious bedrooms and 2.5 elegantly appointed bathrooms across 3,149 square feet of finished living space. Step inside to discover a welcoming ambiance enhanced by rich wood floors and thoughtful built-ins that provide both style and functionality. The heart of the home is the gourmet kitchen, featuring upgraded countertops and a generous island, perfect for culinary creations and entertaining guests. The inviting living areas are bathed in natural light, complemented by ceiling fans that add a touch of comfort. Retreat to the serene primary suite, complete with a walk-in closet that caters to your storage needs. The additional bedrooms offer ample space for relaxation or personalization. A full basement provides endless possibilities for recreation or storage. Outside, the private in-ground pool beckons for summer gatherings, while the expansive 0.38-acre lot offers plenty of room for outdoor activities. The rear-entry garage and additional parking options ensure convenience for you and your guests. This home is not just a residence; it's a lifestyle, offering a perfect sanctuary for those who appreciate the finer things in life. Experience the blend of comfort and elegance that awaits you in this remarkable property.
#PAYK2104462

HANOVER

1001 BROADWAY

3 Beds

2 Baths

3,149 Sq.Ft.

$450,000

MLS#: PAYK2104462

To Be Built! Build with one of Central PA's premier builders in the desirable Steeple Chase community. Choose one of our models or build the featured Parkton model, which offers 3 bedrooms, 2 full bathrooms, approximately 1,700 square feet, soaring cathedral ceilings, an open-concept layout, and convenient one-floor living. Buyers also have the opportunity to choose from a variety of floor plans and personalize finishes to best suit their needs.

Situated on a spacious 2.59 acre homesite with panoramic country views and no HOA, Steeple Chase offers the perfect blend of privacy and convenience. Located near the Maryland line, you'll enjoy easy access to Hanover, York, and surrounding Maryland commuter routes, including Route 94 and Route 30, while remaining just minutes from shopping, dining, and everyday amenities.

A rare opportunity to build a new custom home on acreage in a convenient commuter location. Schedule your consultation today! Photos shown are of a model home for illustrative purposes. Actual home, finishes, features, and selections can vary, based on your desires.
#PAYK2109200

HANOVER

300 STEEPLE VIEW DRIVE

3 Beds

2 Baths

1,700 Sq.Ft.

$529,900

MLS#: PAYK2109200
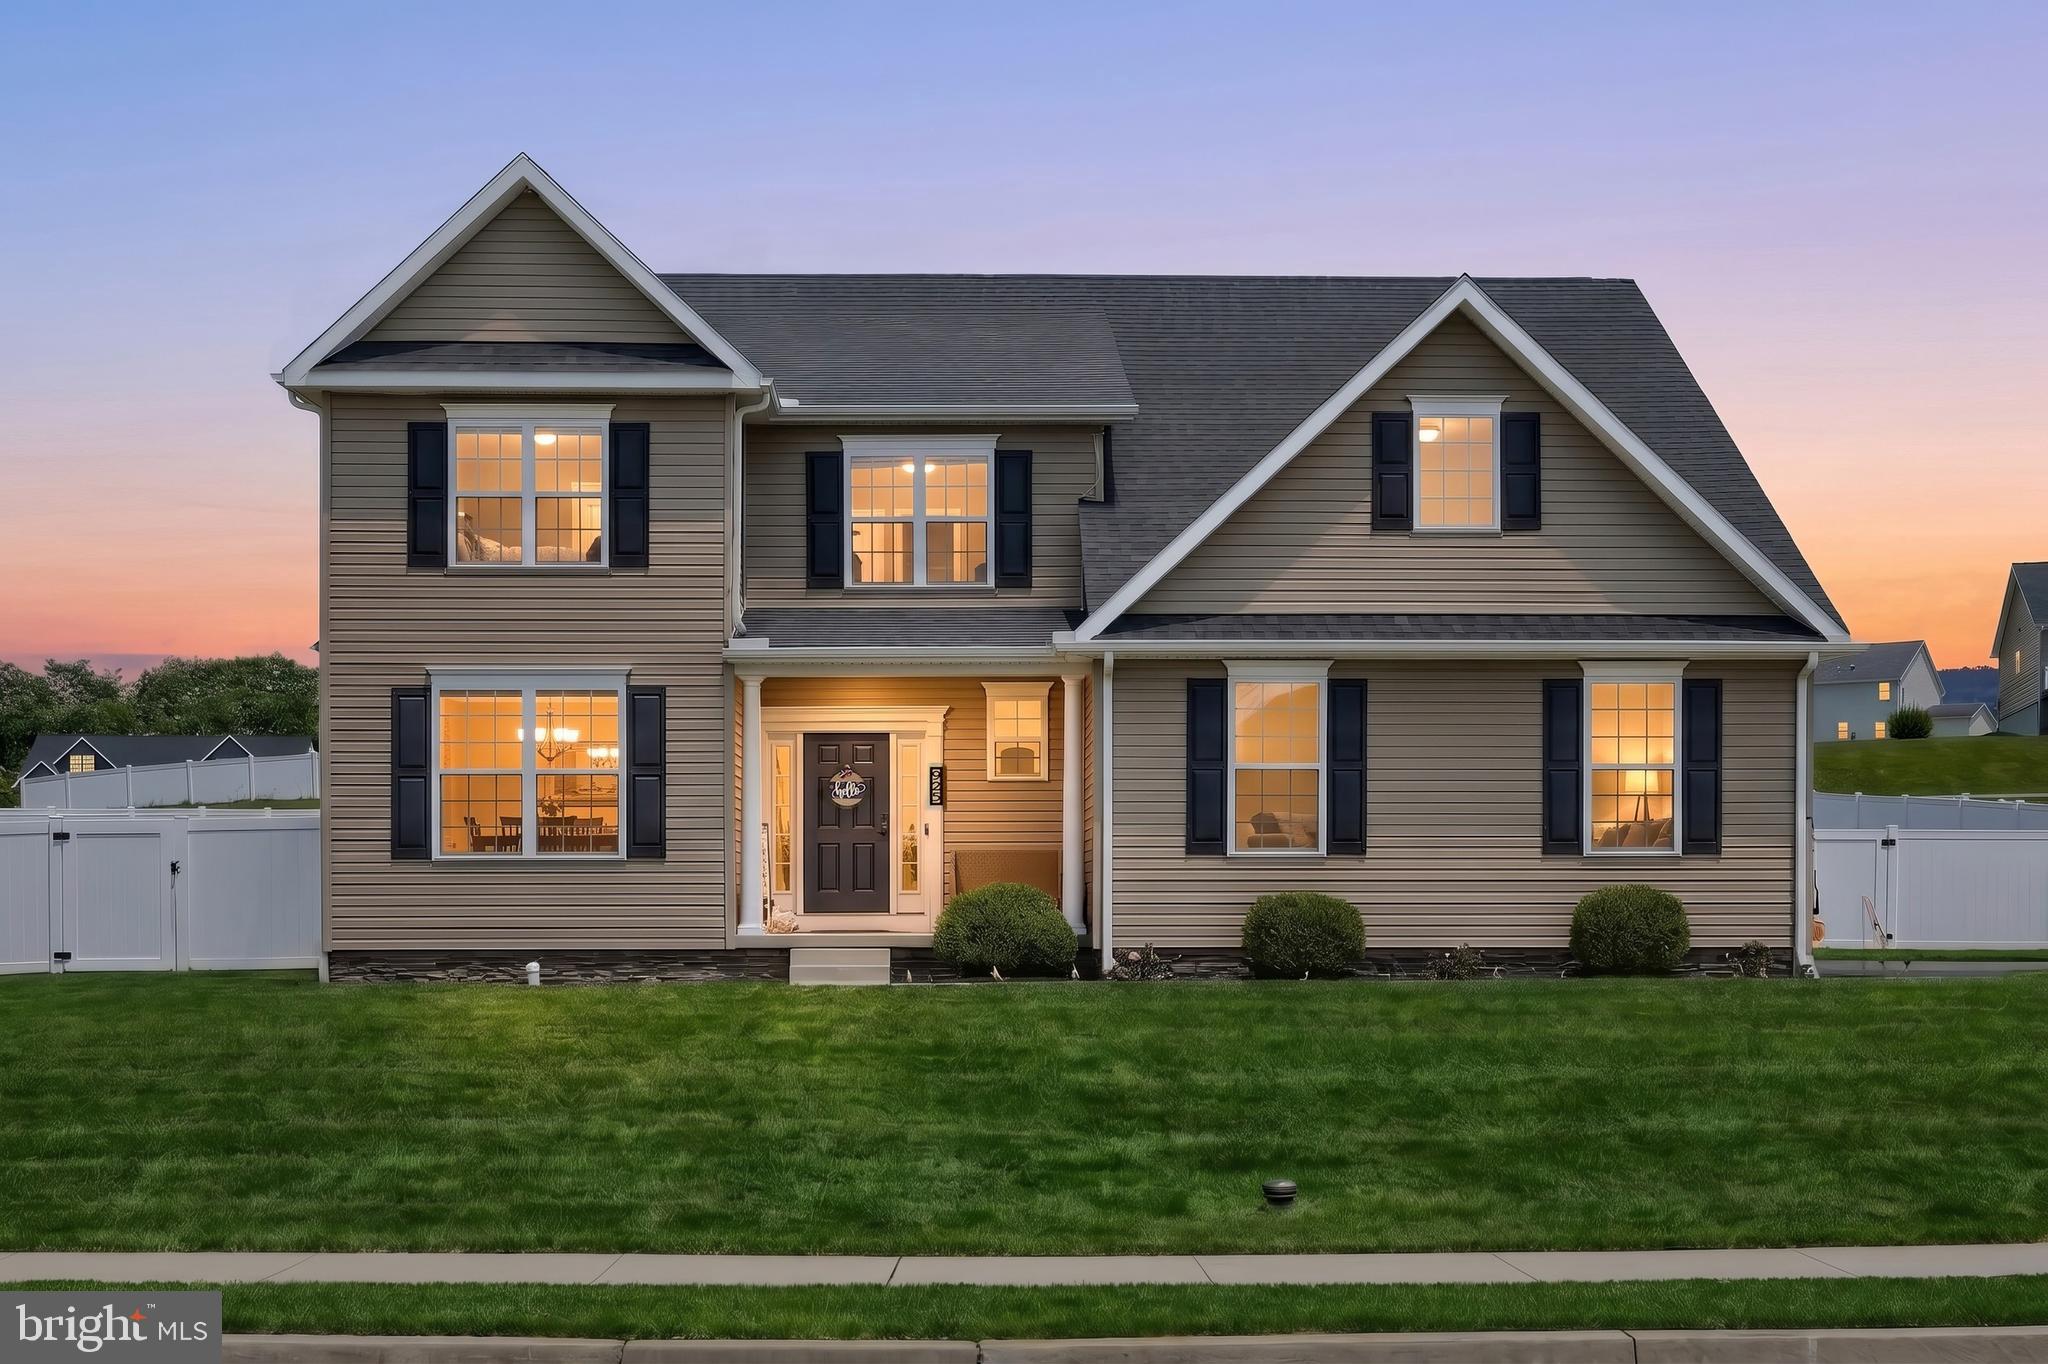
AVAILABLE TO SHOW AND WE ARE ACCEPTING OFFERS! Motivated Sellers and Price Drop! Why wait for new construction when you can move right into a home that is better than brand new? Situated on a rare, sprawling lot of just over half an acre (with one of the most level yards in the neighborhood!), this stunning 4-bedroom, 2.5-bathroom colonial redefines turnkey luxury. Step inside to discover an interior designed to impress, where every detail has been thoughtfully elevated. Forget predictable builder-grade components—this property is packed with premium, custom, and stylish upgrades that truly set it apart. The open layout flows seamlessly, showcasing premium granite countertops and a huge pantry in the kitchen. In the living room, relax by an updated electric fireplace that provides actual heat, complemented by a seamless hidden media storage system tucked discreetly behind the TV. Perfect for remote work or homeschooling, the main-floor office features built-in custom double desks and automated, remote-controlled shades. Comfort extends to every room with modern ceiling fans and brand-new blackout shades installed on every single window. Upstairs, the massive primary suite boasts his-and-hers closets alongside a luxury en-suite bathroom with a separate soaking tub. The remaining three spacious bedrooms all feature double-door, oversized closets. Modern conveniences abound, including a second-floor laundry room with plenty of storage, a new tankless water heater, a radon mitigation system, and a fully operational Vivint Security System that transfers to the new owners. Even the garage has been upgraded with a brand-new insulated door featuring higher tracks to allow full clearance for opening full-size SUV trunks.The luxury extends outdoors to a private backyard oasis. Enjoy entertaining on the stamped-concrete covered patio equipped with an outdoor fan, overlooking your massive, level lot entirely enclosed by a premium white vinyl privacy fence. This home is the very definition of move-in ready. Reach out to schedule your showing today! Bring your offer!
#PAYK2105610

HANOVER

925 RIPPLE DRIVE

4 Beds

2 Baths

2,450 Sq.Ft.

$499,900

MLS#: PAYK2105610
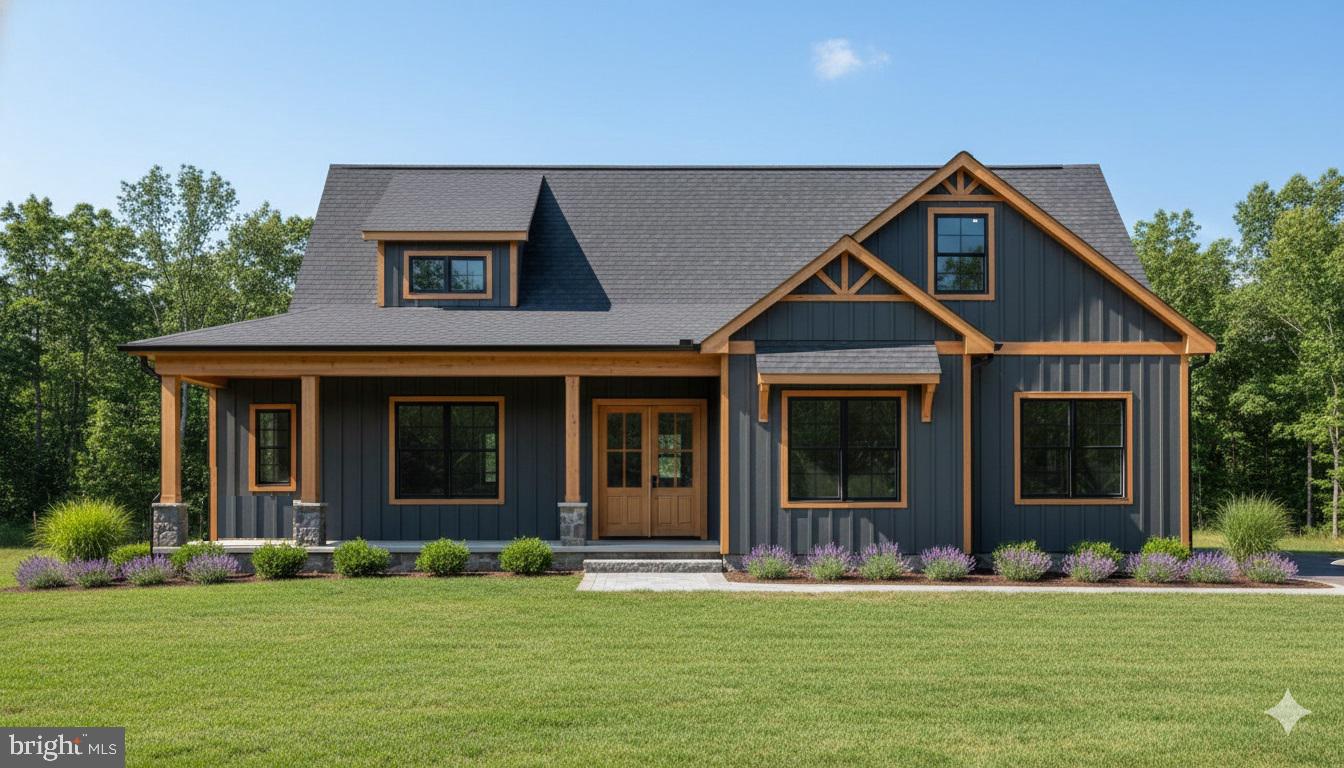
Welcome to 1185 Westminster Ave, Hanover Pa!  You can build this stunning Custom-Built Farm Style Home located at Highland Views next to South Hills Golf Course in Hanover, Pa . With its state of the art Design and Luxurious Amenities, this Home is the perfect place for families, couples, and individuals alike.   Step inside and you'll be greeted by an Open-Concept living space that's perfect for entertaining. The Great Room features soaring ceilings, large windows that let in plenty of natural light, and a cozy stone fireplace that's perfect for chilly nights. The adjacent dining area is perfect for hosting dinner parties or family meals, and the gourmet kitchen is sure to impress even the most discerning home chef. With high-end appliances, cabinetry, and plenty of counter space, this kitchen has everything you need to prepare delicious meals for your loved ones. When it's time to unwind, head to the spacious Owners suite. This luxurious retreat features a large bedroom with tray ceilings, a walk-in closet, and a spa-like ensuite bathroom with a double vanity and walk in rain shower. There is an additional bedroom and a Full Bath on this level.  On the second Level you can enjoy a Loft that overlooks into the Great Room and a Bonus Bedroom with it's own unique features and plenty of closet space. But that's not all, Outside you'll find a spacious Covered Porch and beautiful views of this .6 acre yard with plenty of space for outdoor activities and just steps away from the Golf Course!  Whether you're hosting a summer barbecue or playing catch with your kids, this yard has everything you need to enjoy the great outdoors. This Home and any Home can be Custom-Built on your Lot or the Builders Available Lots.  Don't miss out on this one, schedule your showing today!
#PAYK2094546

HANOVER

1185 WESTMINSTER AVENUE

3 Beds

2 Baths

2,035 Sq.Ft.

$599,000

MLS#: PAYK2094546

Our Bentridge Floorplan is now underway in our Stonewicke community sitting on a corner homesite! $10,000.00 Toward Closing Cost Assistance! The Bentridge Floorplan Includes 2-Story High Foyer - 5’x21’ Front Porch (3) 8” Tapered Columns – Shingled Pent Roof At Garage Gable – Vinyl Shake Siding at Large Garage Gable 6/0 Slider on Grade Walkout from Walkout – 9’ First Floor Ceilings w/ Large Base Molding – 36’’ Wall Kitchen Cabinets ILO 30’’ Wall Cabinets – Crown Molding Along the Wall Kitchen Cabinetry – Granite Kitchen Countertops – Stainless Steel Appliances – Breakfast Bar - Upgraded Kitchen Faucet – Additional Recess Lighting in Breakfast Area – Upgraded 5’ Shower (Tiled Wall to Ceiling) with Seat & Shower Glass Door in Primary Bath – Comfort Height Vanity in Primary Bath with a Taller Toilet – LVP Flooring Along Foyer/Closet, Powder Room, Kitchen/Breakfast/Hall, Laundry, Family Room, Dining/Flex Room – Up.1 Tile in Hall Bath, Owners Bath, Wall to Ceiling in Primary Bath Shower, & Primary Bath Tub Deck - Gas Heat & Much More! Model Home is open daily from 11:00 AM to 6:00 PM Enjoy all the amenities Hanover has to offer such a beautiful Codorus State Park , Long Creek Reservoir, Shopping & Minutes from the Maryland Line just to name a few! Model Home available to tour at 201 Fieldstone Dr in Hanover PA. Must use builders preferred lender & title company to receive builder incentive. Please contact us today for more details. Agents must accompany their clients on their initial visit.
#PAYK2100448

HANOVER

440 RIPPLE DRIVE 52

4 Beds

2 Baths

2,196 Sq.Ft.

$454,966

MLS#: PAYK2100448

**TO BE  BUILT**YOUR DREAM , YOUR WAY- CUSTOMIZE AND TAILOR OUR PLAN TODAY.*PHASE 2 IS NOW PAVED AND RELEASED**—presenting the community’s most coveted homesites with exceptional views.** ** Please stop by the sales center for details at 11 Flint Drive Hanover, PA 17331 **

Look no further than the Autumn  for the convenience of first floor living! The Autumn is a beautiful rancher with cozy front porch to welcome you home. Just off the foyer is an office, making working from home convenient. The dining room opens to the kitchen with tons of cabinets, pantry, and a big eat at island. The family room off the kitchen has a trey ceiling and can fits lots of furniture. The split bedroom design offers lots of privacy. The primary suite boost large walk-in closet and beautiful ensuite bathroom with huge tiled shower. On the other side of the home are 2 additional bedrooms . And don't forget the huge unfished basement perfect for storage or to be finished for additional space.*Please note listing price is base price and may not be representative of additional options shown.**
Various additional plans available  including ranchers, traditional 2-stories, and 2- stories with first floor primary suites and  more ! Please stop by the sales center for details at 11 Flint Drive Hanover, PA 17331
#PAAD2024226

HANOVER

97 FLINT DRIVE LOT 56

3 Beds

2 Baths

1,976 Sq.Ft.

$458,900

MLS#: PAAD2024226

 - property

Send a message

Message successfully sent.

Your message

What is 3 + 4 ?

Reason for contacting?

I agree to receive email communication and understand I can unsubscribe at any time.

I agree to be contacted by TNT Real Estate Solutions via call, email, and text for real estate services. To opt out, you can reply 'stop' at any time or reply 'help' for assistance. You can also click the unsubscribe link in the emails. Message and data rates may apply. Message frequency may vary. Privacy Policy

Sign Out

Virtual Assistant

Would you like to take the next step with this property? We can help you schedule a showing or virtual tour, or send you more details.

Yes, I would like more information.

Thank You for Your Reply, One of Our Agents will contact you as soon as possible

No, maybe later.

Thank you, you can always contact me via email, phone number or through the contact form.

Realhub AI

Lucy - Your AI-Powered Realtor

Update Your Temporary Password

Personalize your search

Enter your email and we'll notify you immediately when new listings match what you're looking for.

or enter email address

Already have an account ? Login here

Continue your home search

I agree to receive communications and understand I can unsubscribe at any time.

I agree to be contacted by TNT Real Estate Solutions via call, email, and text for real estate services. To opt out, you can reply 'stop' at any time or reply 'help' for assistance. You can also click the unsubscribe link in the emails. Message and data rates may apply. Message frequency may vary. Privacy Policy

Already have an account ? Login here

We use cookies

We use cookies primarily for analytics to enhance your experience. By accepting, you agree to our use of these cookies. You can manage your preferences or learn more about our cookies policy.