Features & Amenities

Interior

  • Other Interior Features

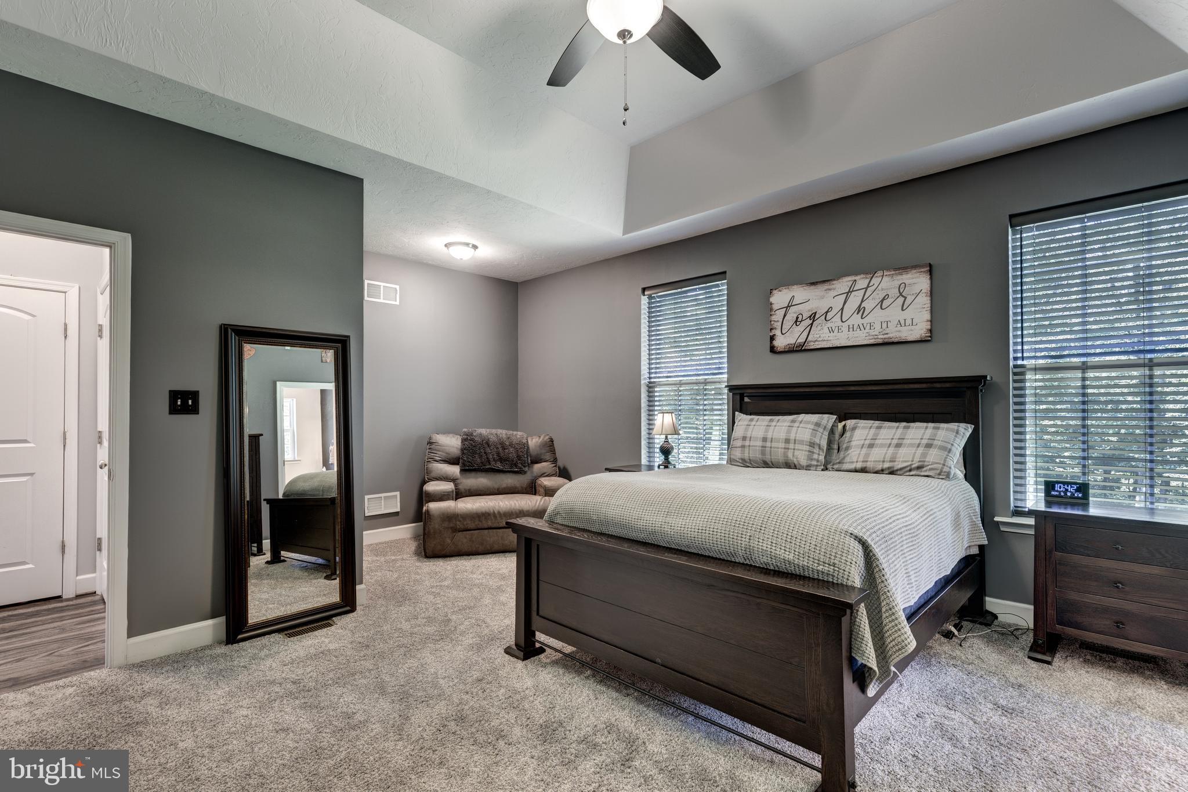
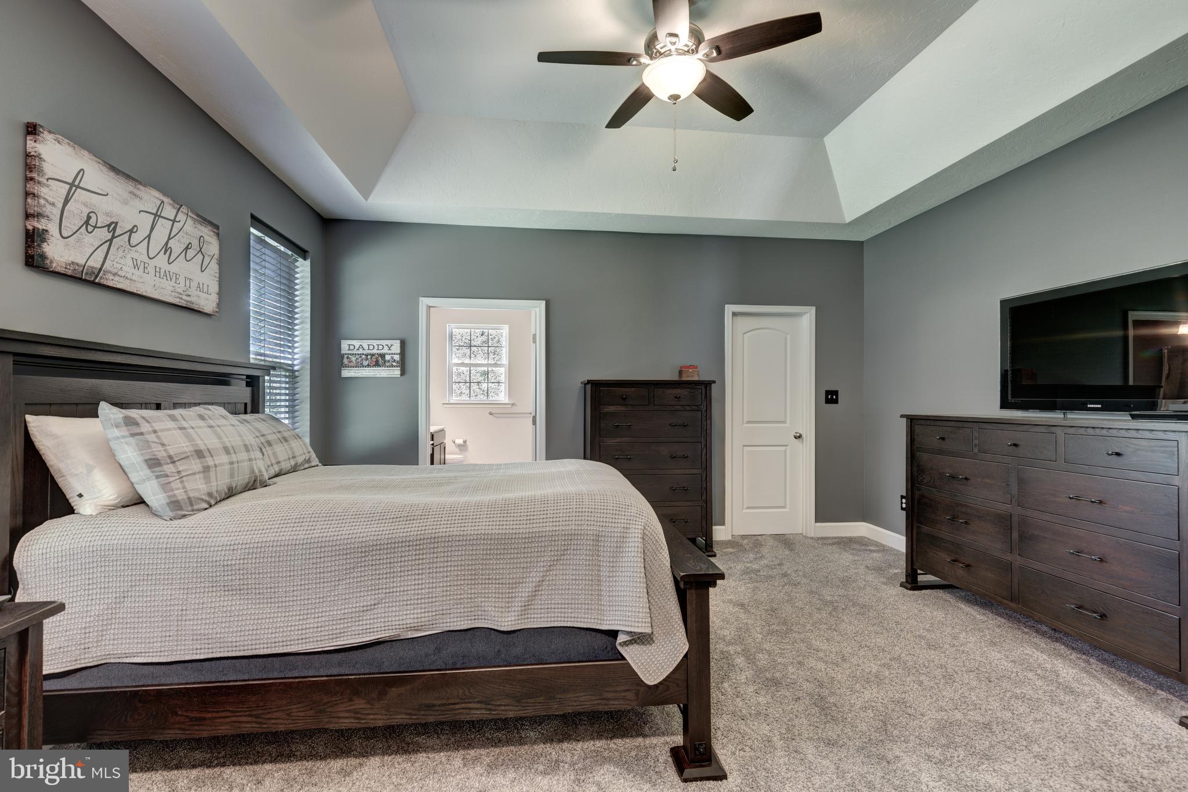
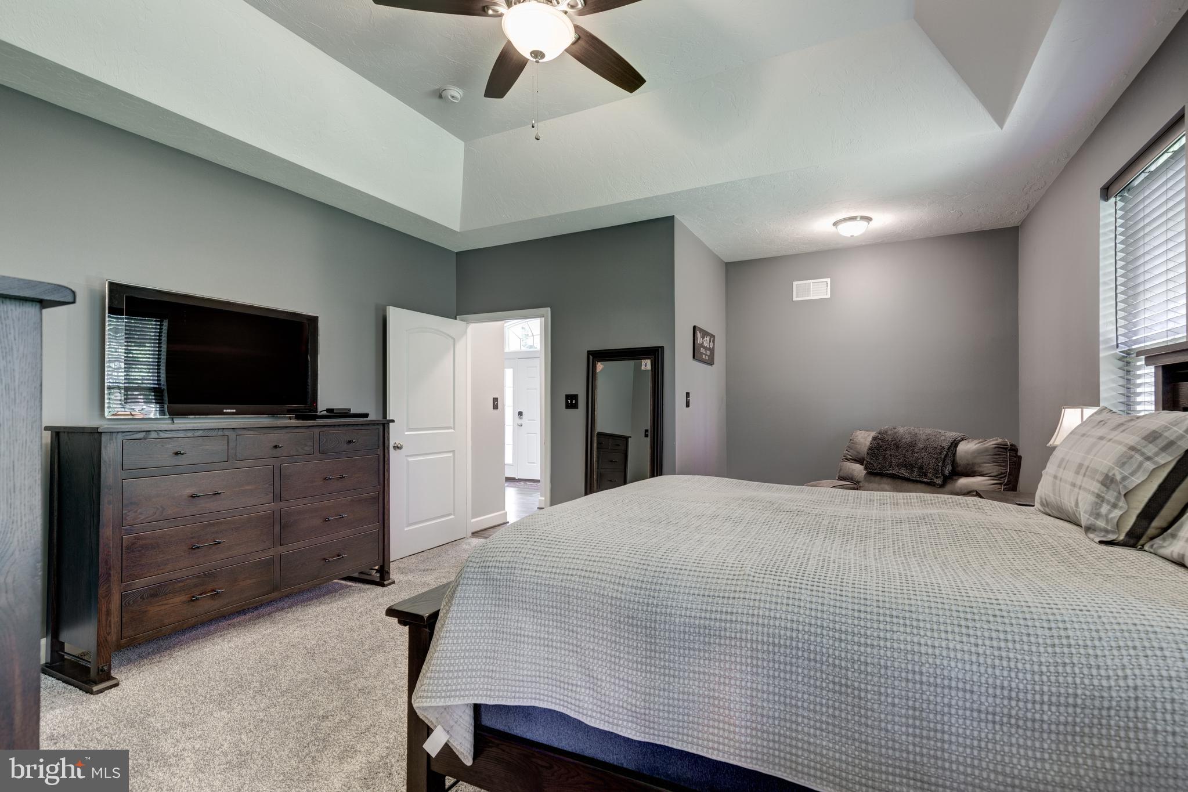
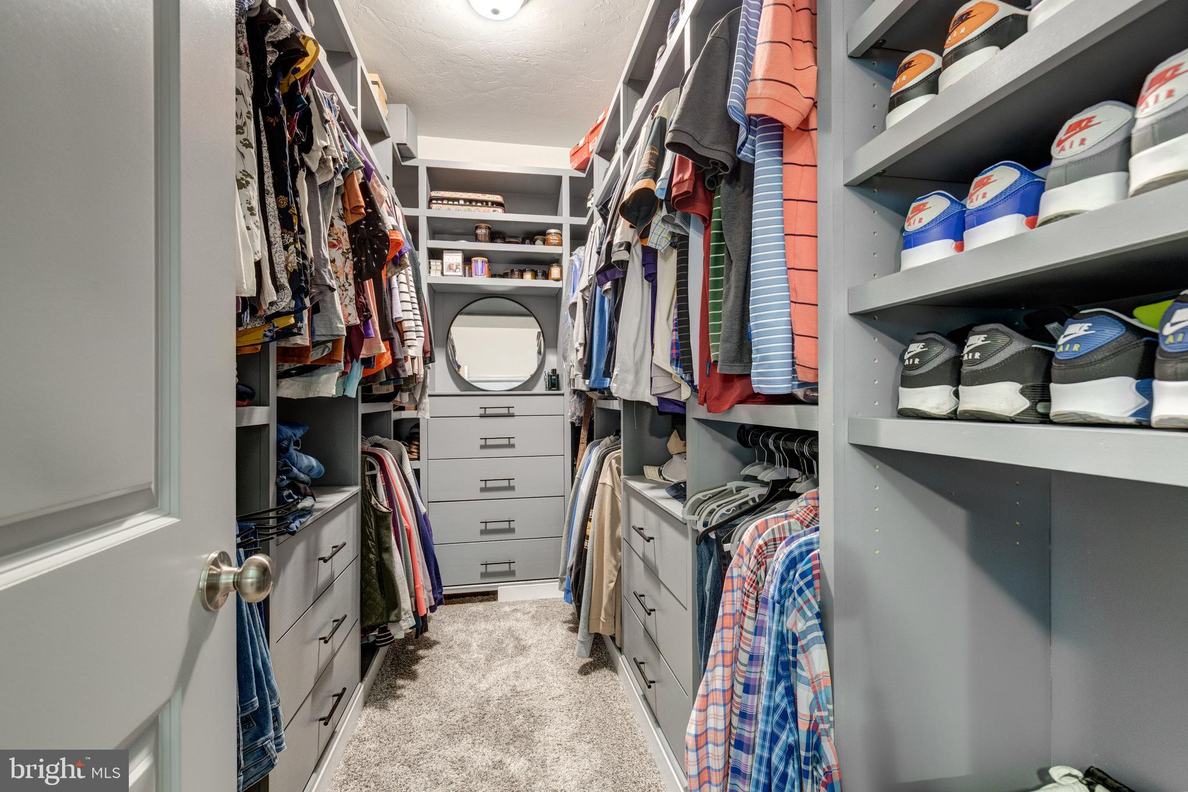
    Ceiling Fan(s), Recessed Lighting, Walk-In Closet(s), Vaulted Ceiling(s), High Ceilings, Tray Ceiling(s), Open Floorplan

  • Total Bedrooms

    5

  • Bathrooms

    3

  • 1/2 Bathrooms

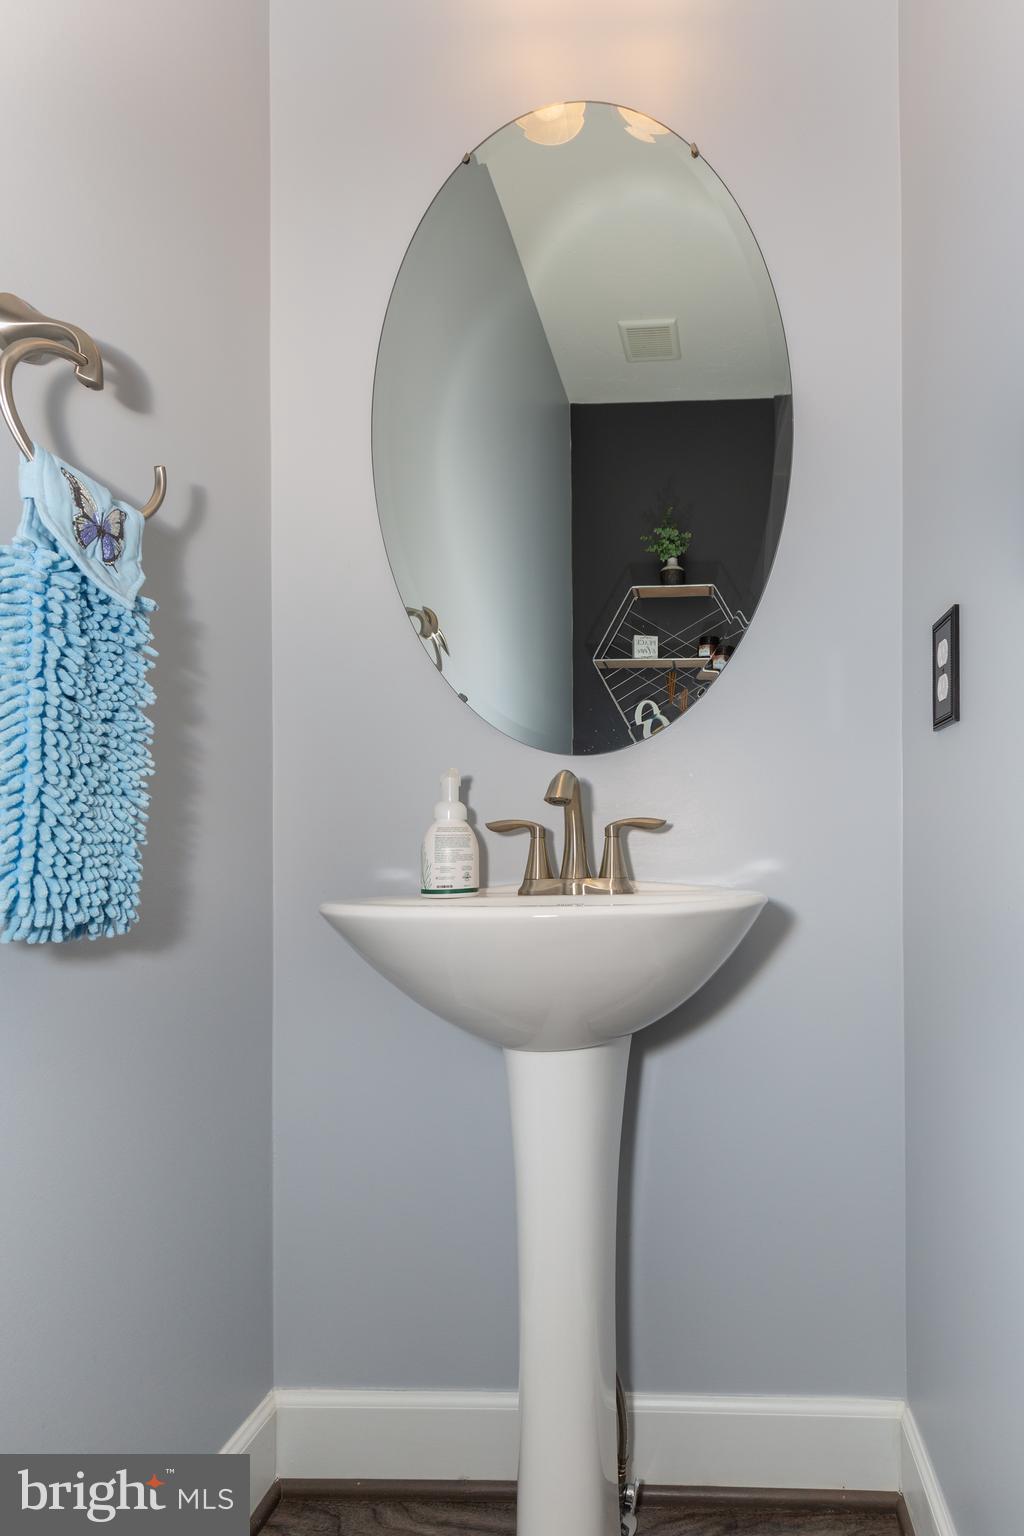
    1

  • Above Grade Finished Area

    2318.0

  • Basement YN

    NO

  • Cooling YN

    YES

  • Cooling

    Central Air, Ceiling Fan(s), Electric

  • Fireplace YN

    YES

  • Heating YN

    YES

  • Heating

    Exhaust Fan, Electric, Propane, Forced Air, Heat Pump

  • Main Level Bedrooms

    4

  • Pet friendly

    No

Exterior

  • Garage

    Yes

  • Garage spaces

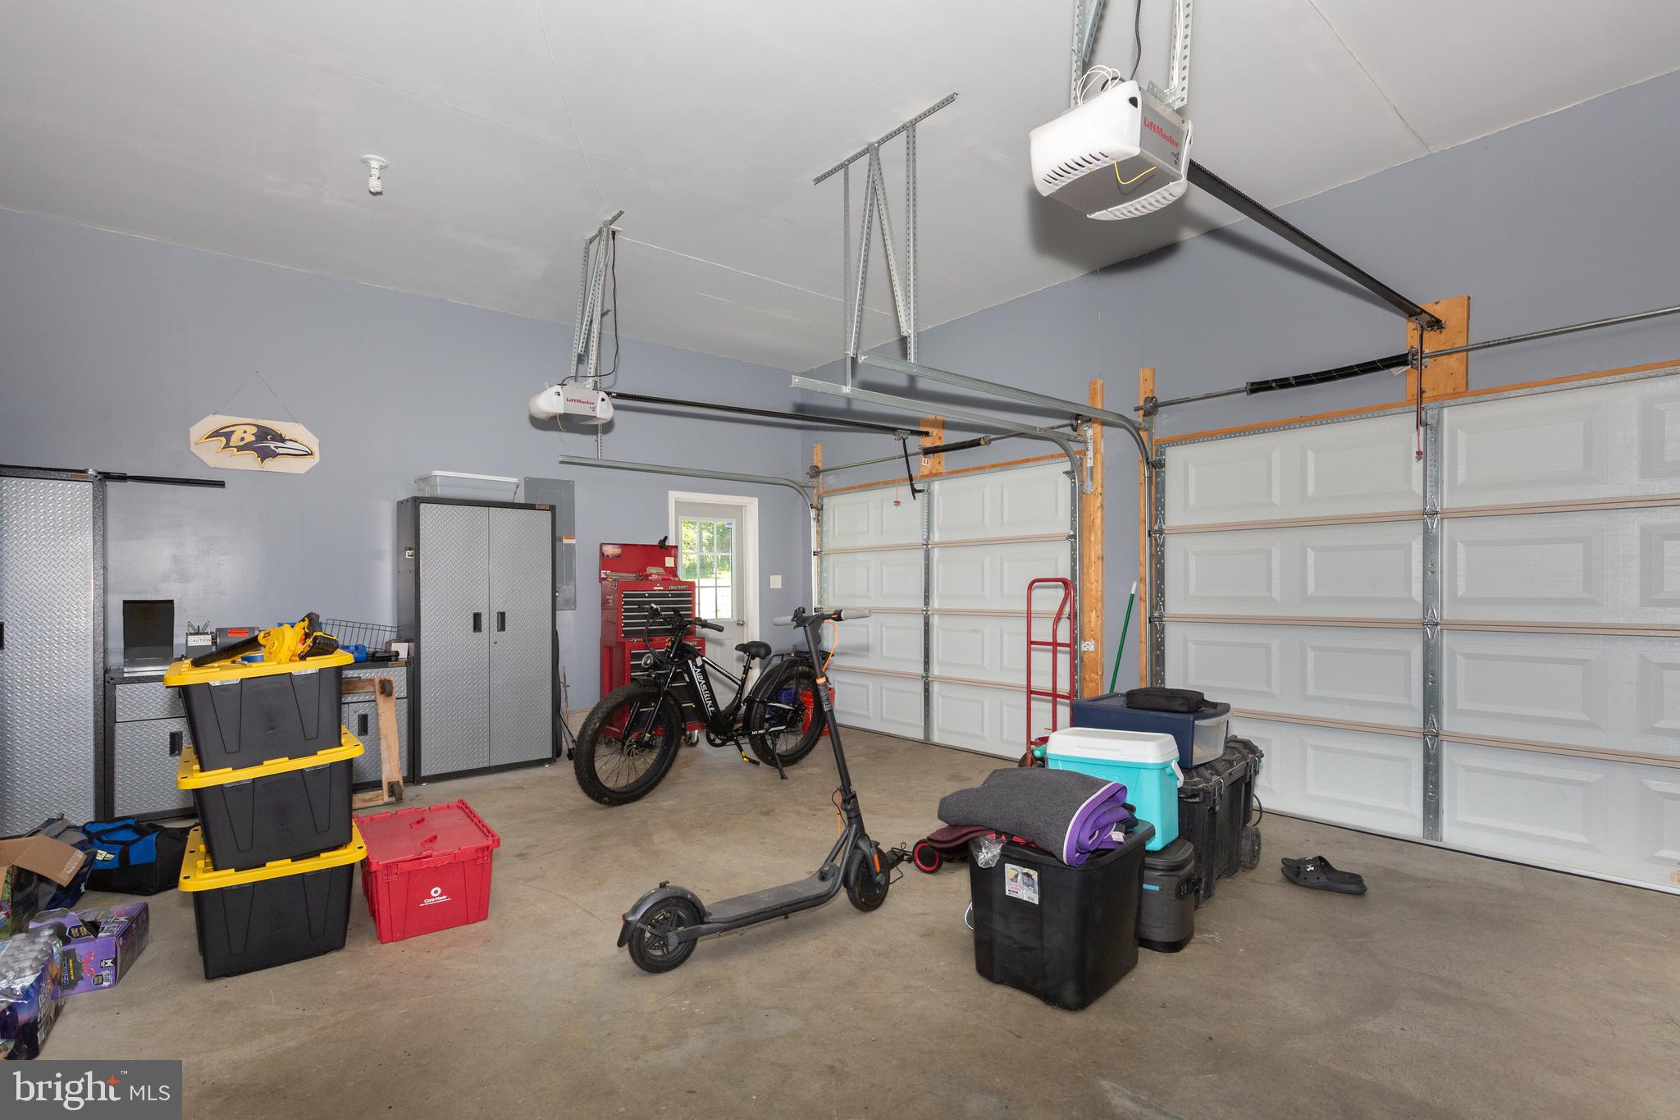
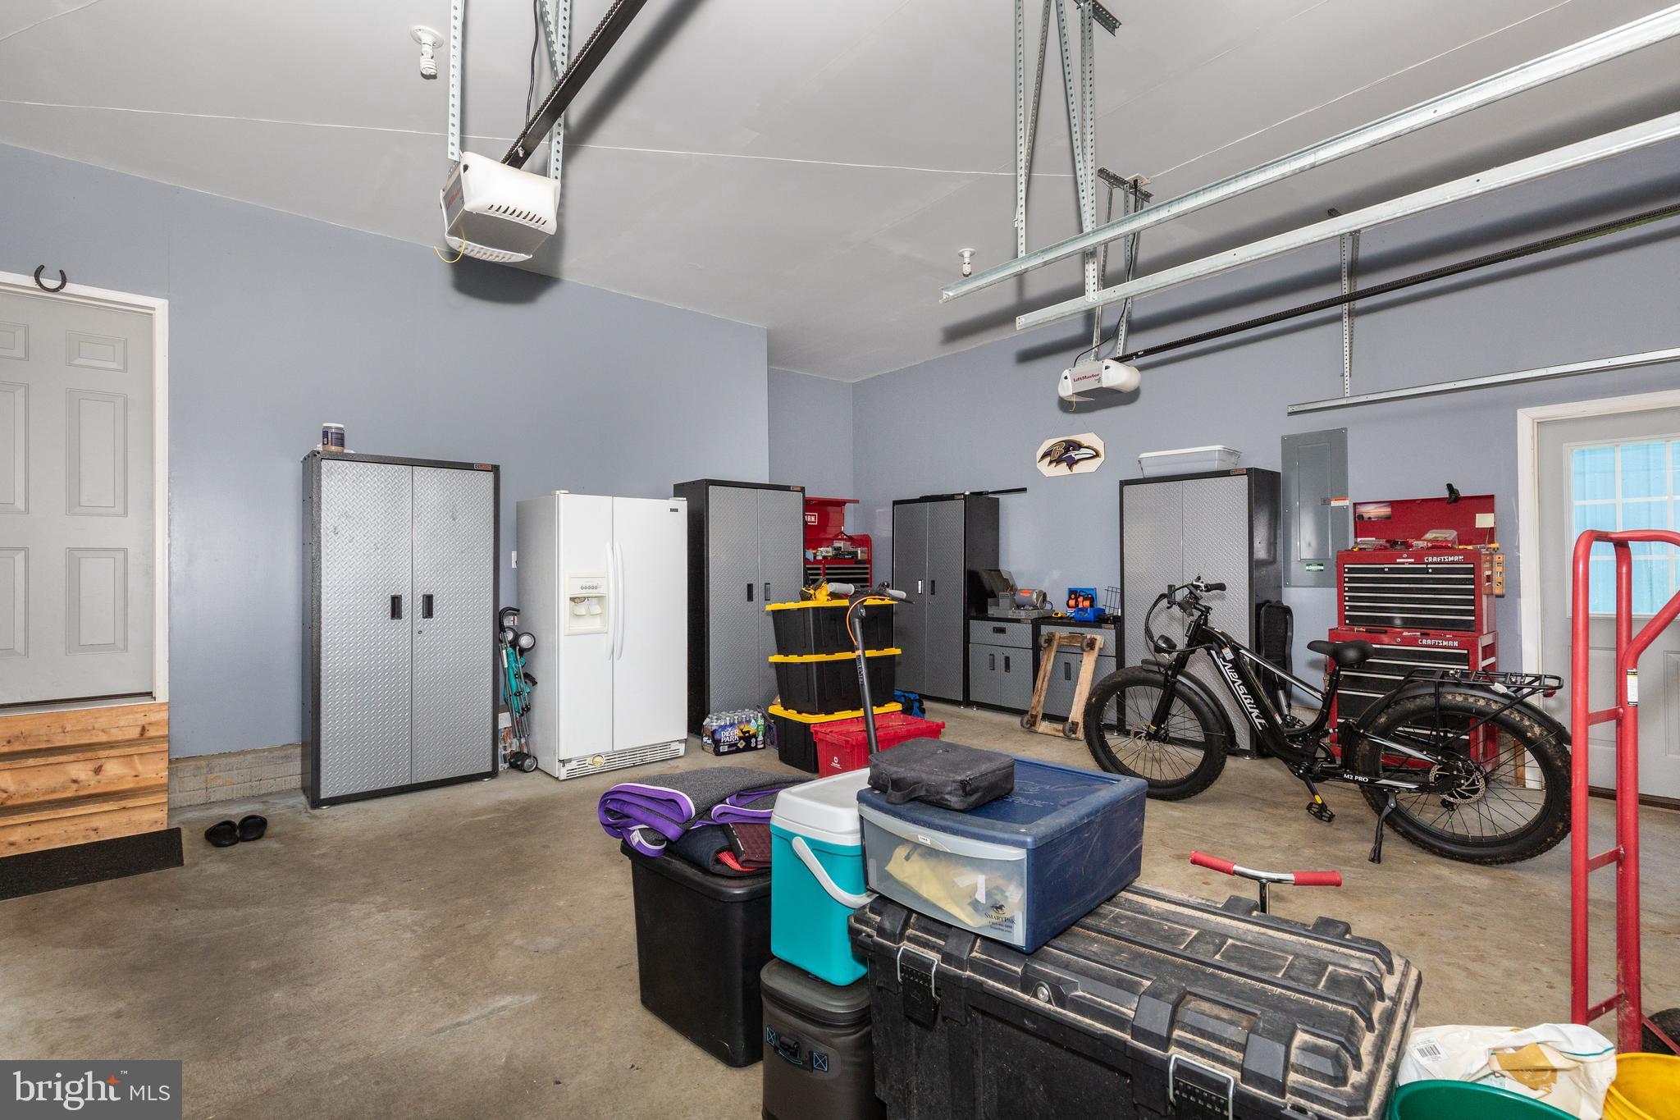
    2

  • Construction Materials

    Asphalt, Blown-In Insulation, Vinyl Siding

  • Other Exterior Features

    Lighting

  • Parking

    Asphalt, Garage, Driveway, Inside Entrance, Attached

  • Patio and Porch Features

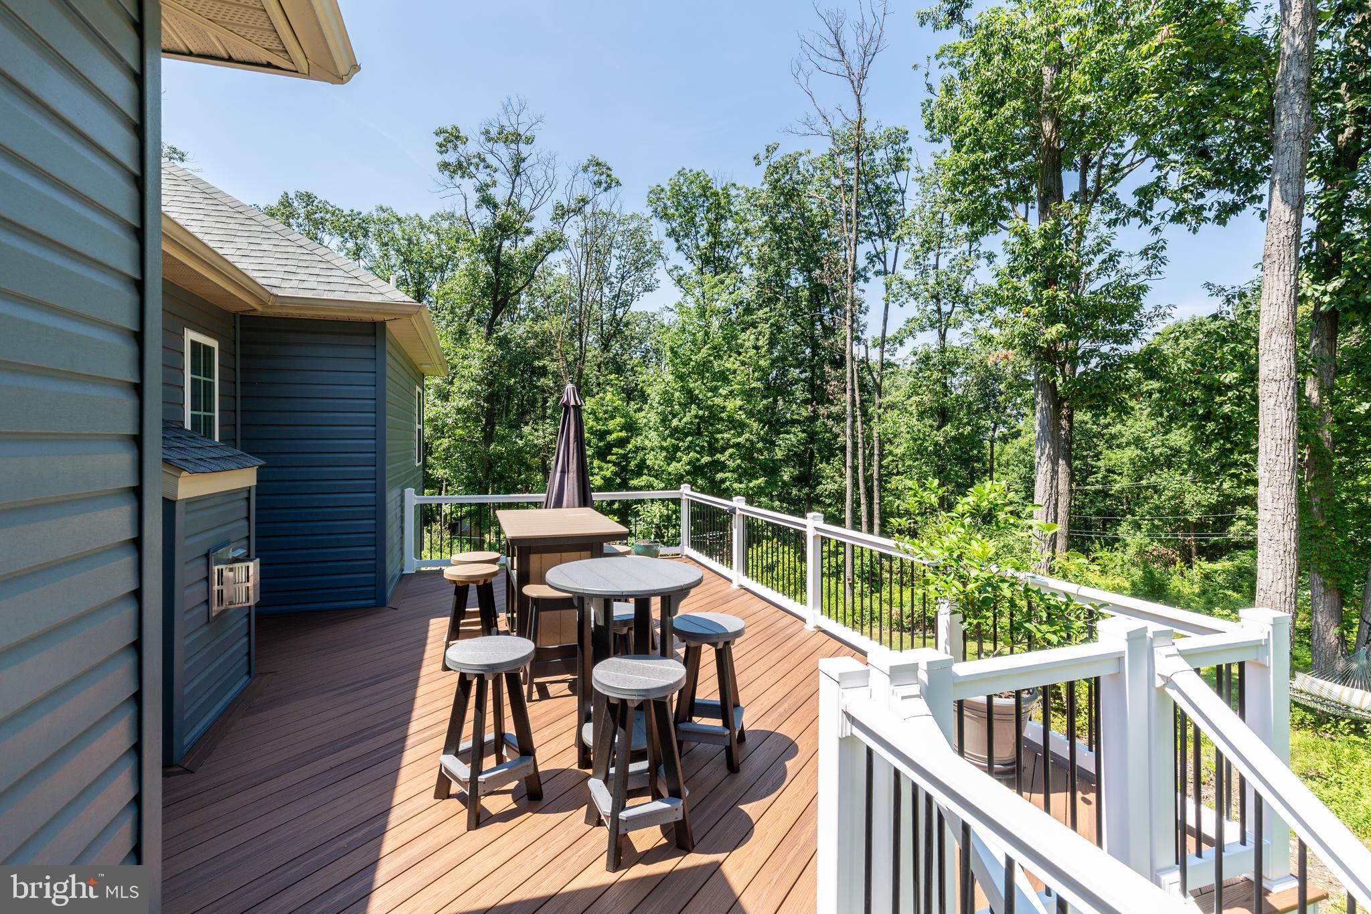
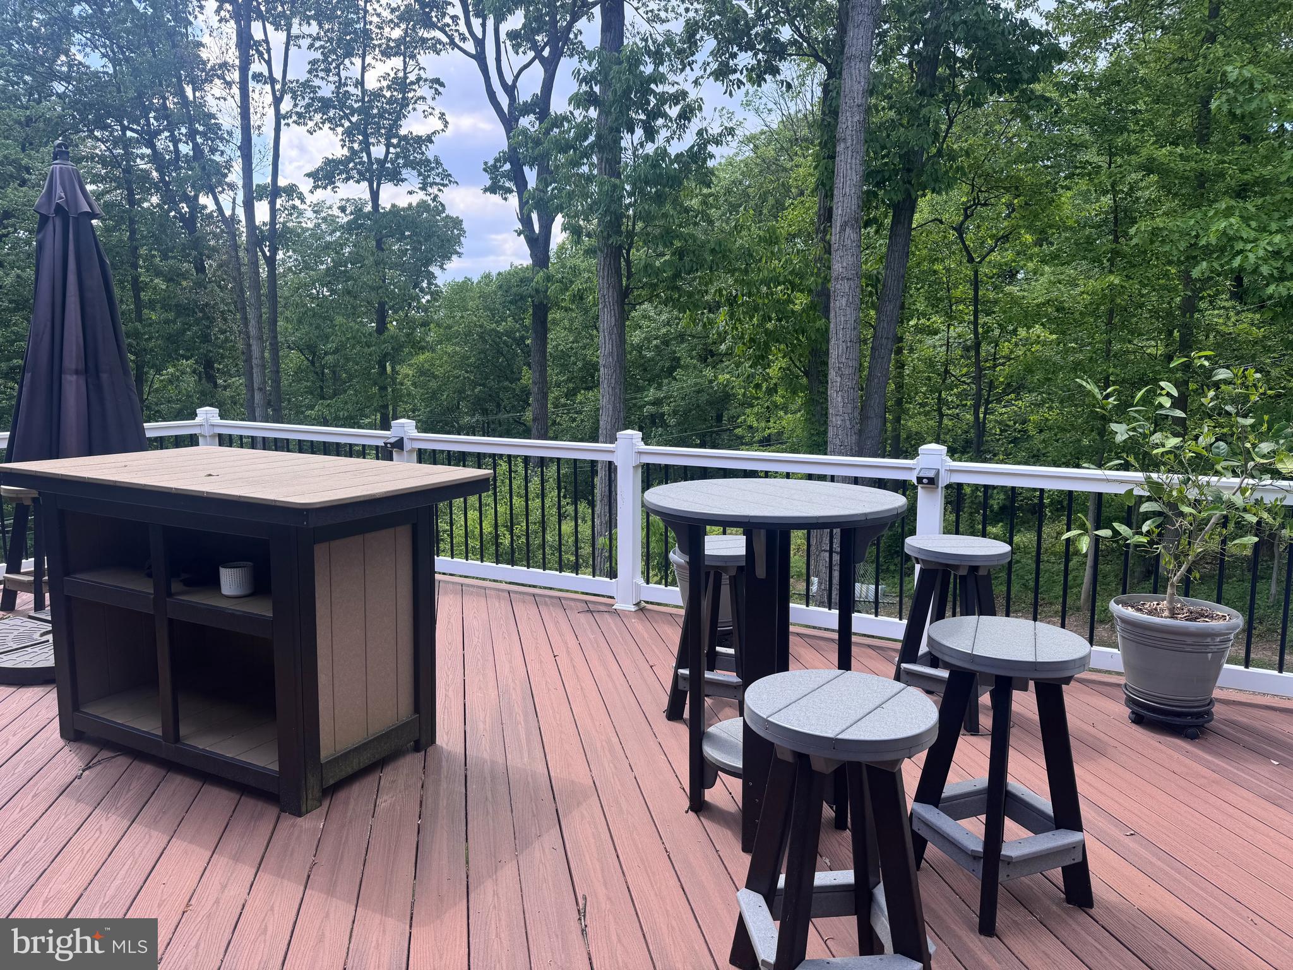
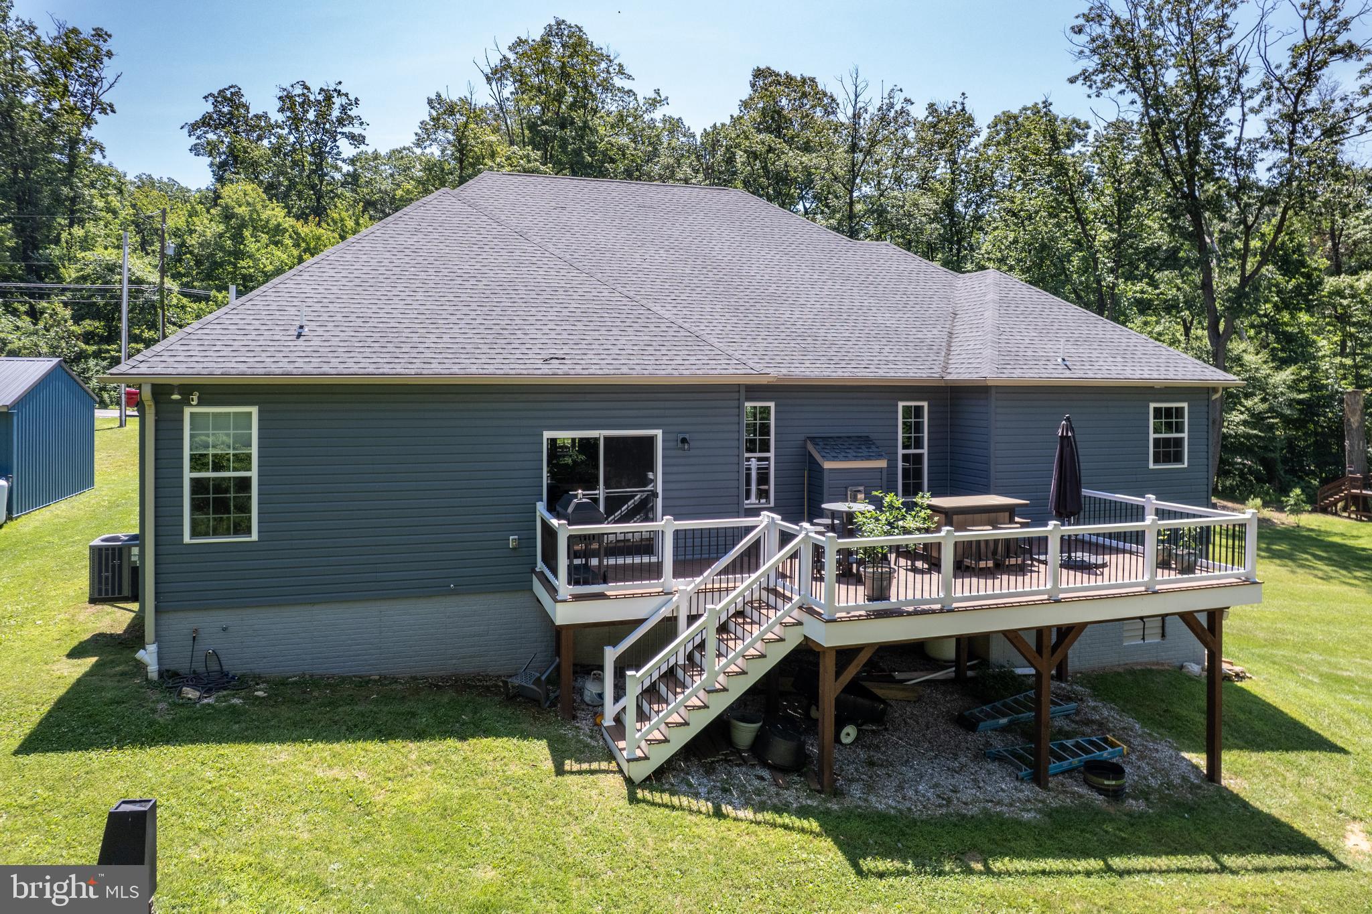
    Deck, Porch

  • Pool

    No

  • Waterfront YN

    NO

Area & Lot

  • Lot Features

    Corner Lot, Private, Secluded

  • Lot Size(acres)

    3.45

  • Lot Size(square feet)

    150,282

  • Property Type

    Residential

  • Property Sub Type

    Single Family Residence

  • Architectural Style

    Ranch/Rambler

Price

  • Sales Price

    $724,900

  • Tax Amount

    $9,218

  • Financing Options

    Cash, Conventional, FHA, VA

  • Sq. Footage

    3,228

  • Price/SqFt

    $224

HOA

  • Association

    No

Property Resources

  • Horse Property

    NO

School District

  • Elementary School

    N/A

  • Middle School

    N/A

  • High School

    N/A

Property Features

  • New Construction

    NO

  • Foundation Details

    Permanent

  • Senior Community YN

    NO

  • Sewer

    Septic Tank

  • Tax Lot

    0014

  • Water Source

    Well

Schedule a Showing

Showing scheduled successfully.

<
>
IN PERSON
VIA CHAT

What is 3 + 4 ?


Change time

Mortgage calculator

Estimate your monthly mortgage payment, including the principal and interest, property taxes, and HOA. Adjust the values to generate a more accurate rate.

Your payment

Principal and Interest:

$

Property taxes:

$

HOA fees:

$

Total loan payment:

$

Total interest amount:

$

Location

County

YORK

Elementary School

Middle School

High School

Listing Courtesy of Jordan T Chiaruttini , RE/MAX Solutions

RealHub Information is provided exclusively for consumers' personal, non-commercial use, and it may not be used for any purpose other than to identify prospective properties consumers may be interested in purchasing. All information deemed reliable but not guaranteed and should be independently verified. All properties are subject to prior sale, change or withdrawal. RealHub website owner shall not be responsible for any typographical errors, misinformation, misprints and shall be held totally harmless.

Agent Nick Polinchock

Owner, Chief Executive Officer, Portfolio Advisor

Nick Polinchock

Call Nick today to schedule a private showing.


* Listings on this website come from the FMLS IDX Compilation and may be held by brokerage firms other than the owner of this website. The listing brokerage is identified in any listing details. Information is deemed reliable but is not guaranteed. If you believe any FMLS listing contains material that infringes your copyrighted work please click here to review our DMCA policy and learn how to submit a takedown request.© 2024 FMLS.
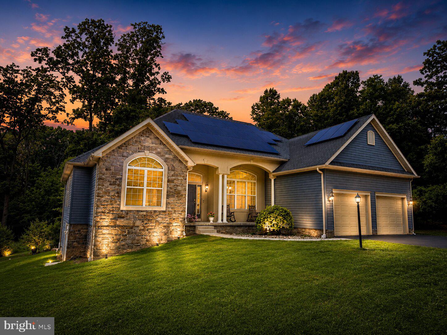
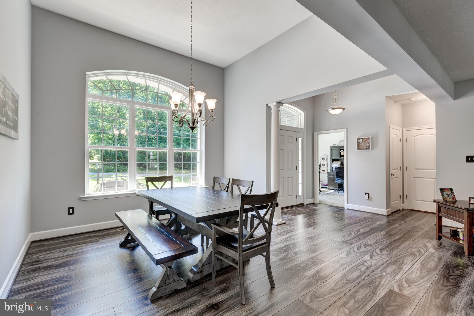
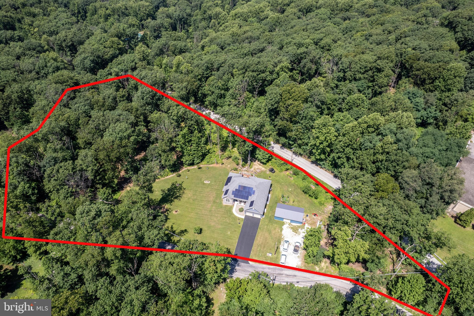
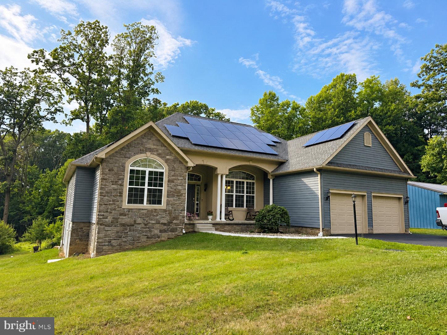
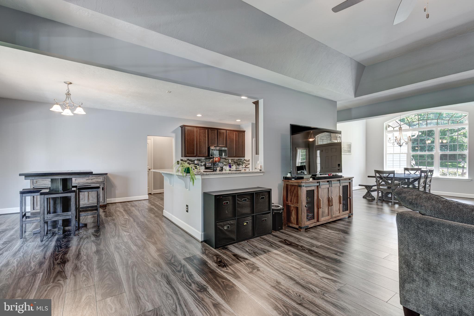
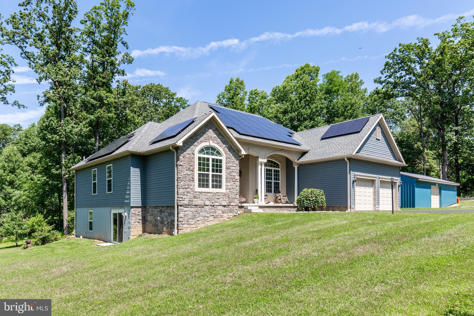
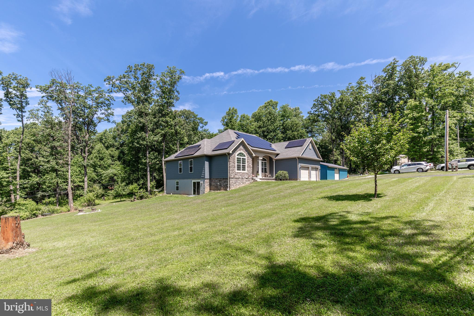
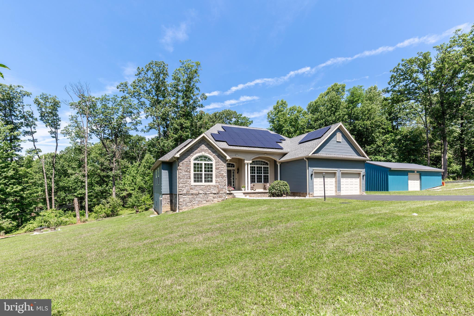
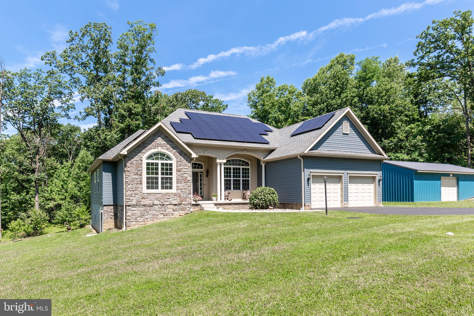
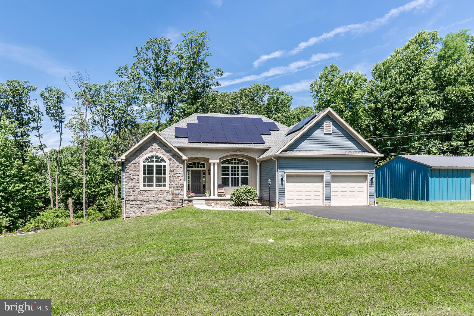
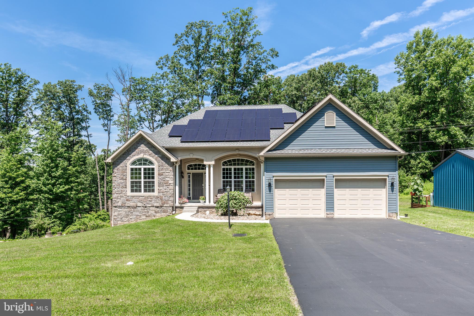
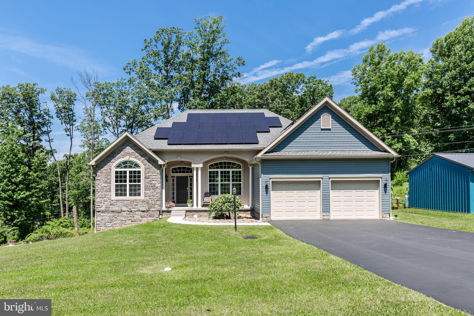
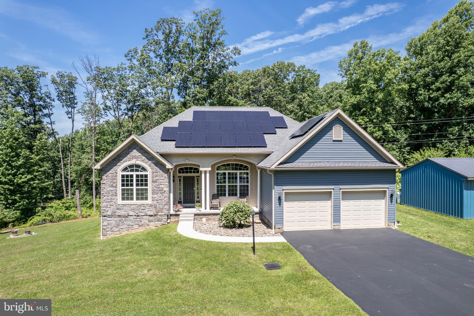
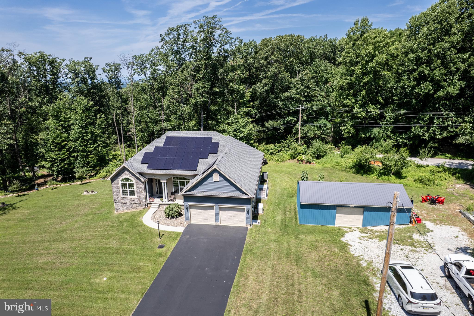
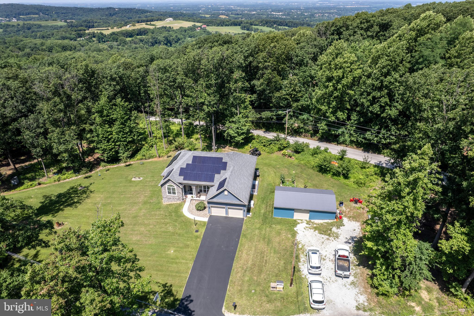
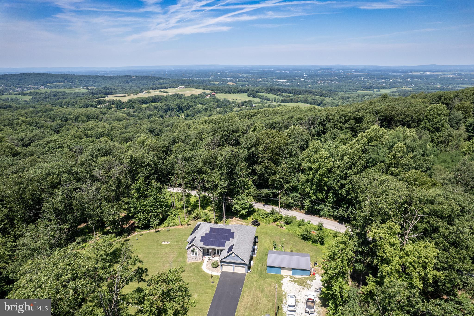
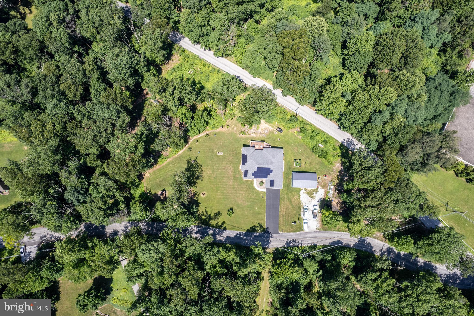
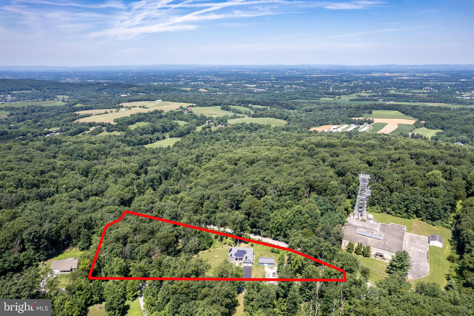
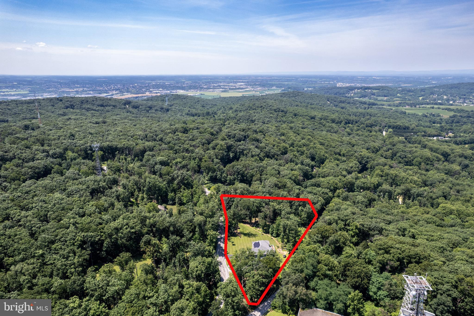
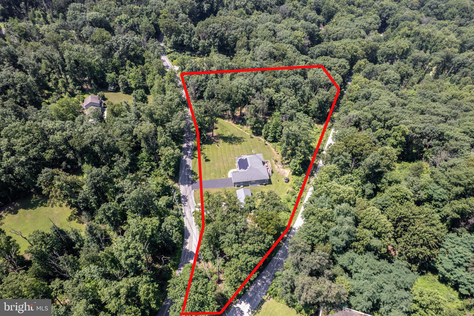
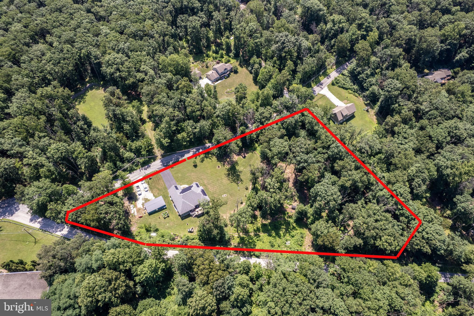
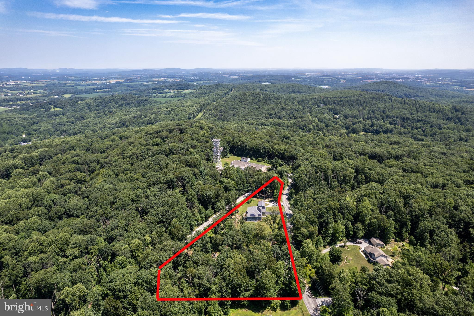
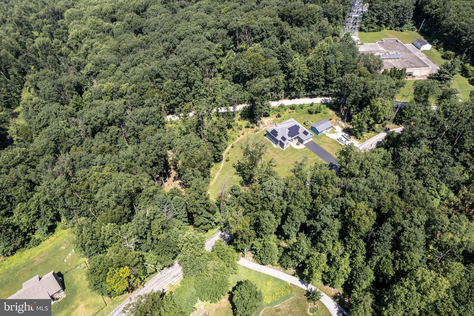
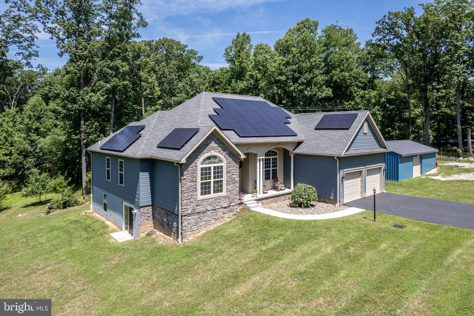
Welcome to this exceptional 7-year-young Kennedy model rancher, where thoughtful design, quality craftsmanship, and peaceful privacy come together on a breathtaking 3.45 acre setting in the highly sought-after Pigeon Hills neighborhood of Spring Grove School District.

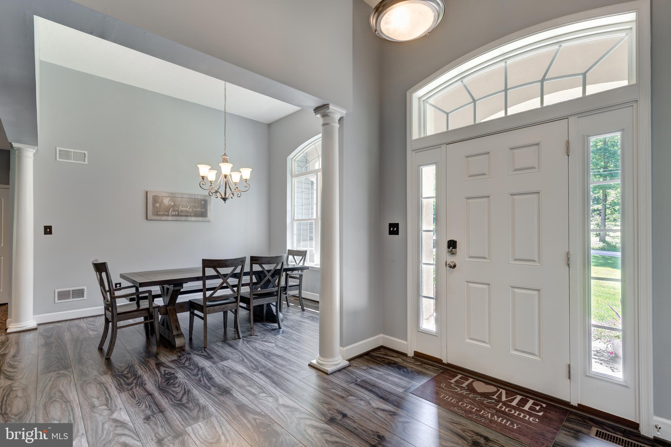
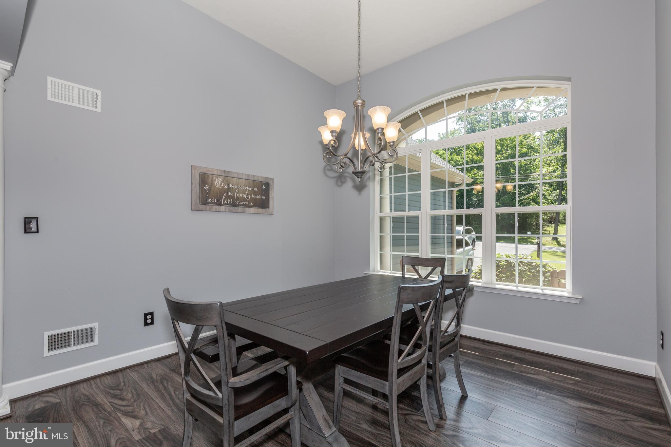
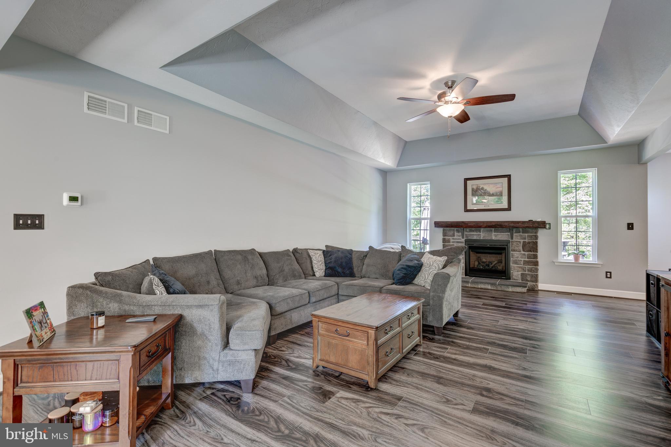
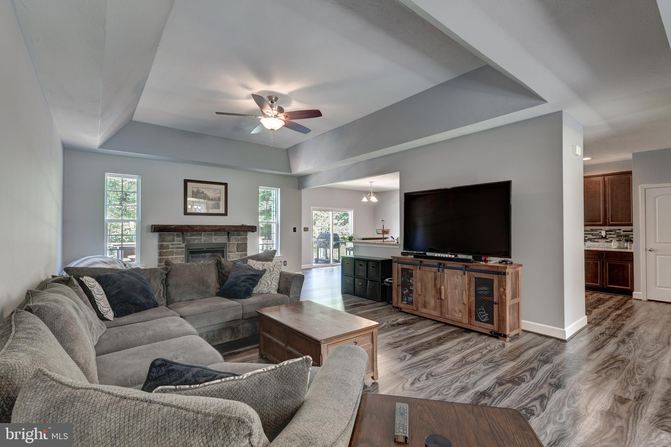
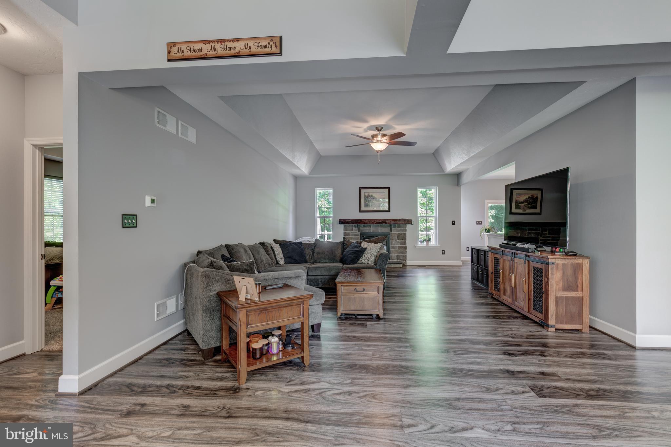
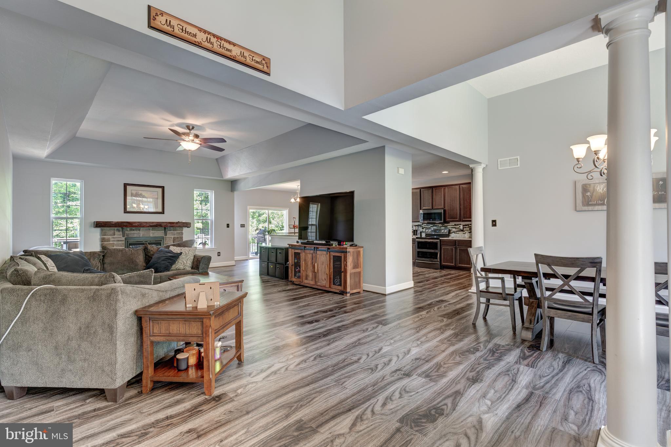
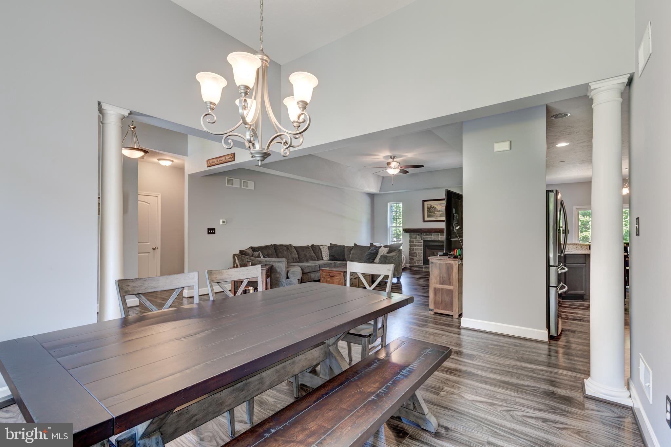
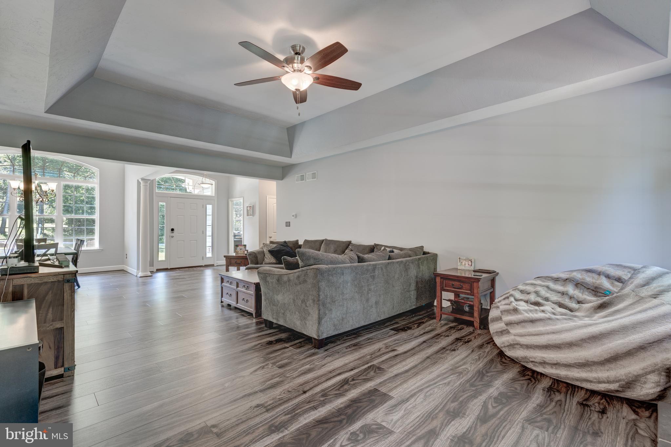
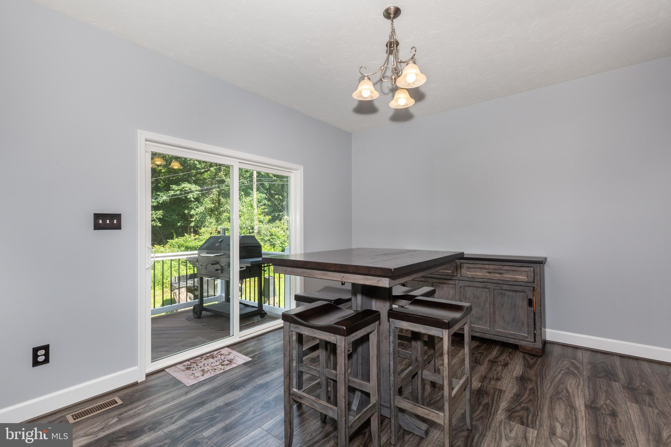
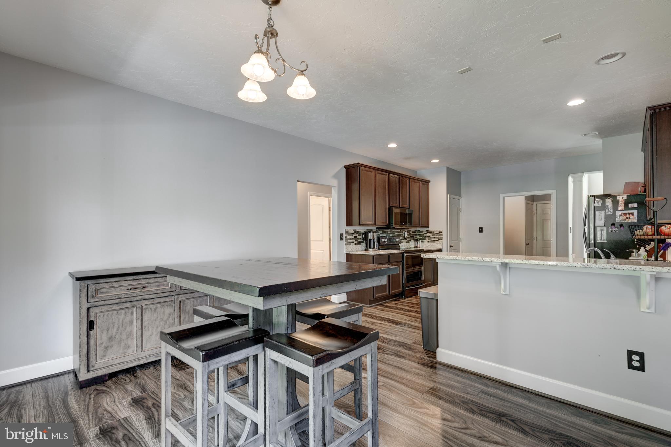
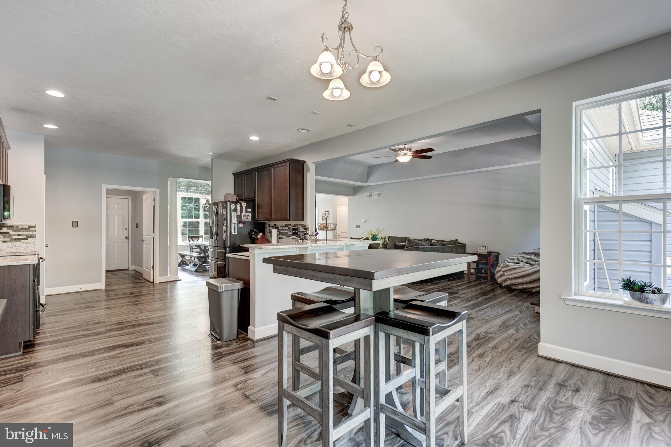
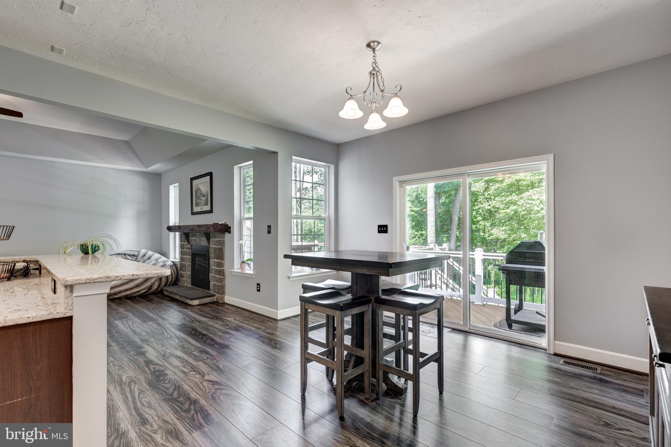
Offering over 2,300 square feet of beautifully finished main-level living, this home features an open-concept floor plan designed for both everyday comfort and effortless entertaining. Elegant tray ceilings throughout create an inviting sense of space, while a stunning bay window fills the dining area with an abundance of natural light.

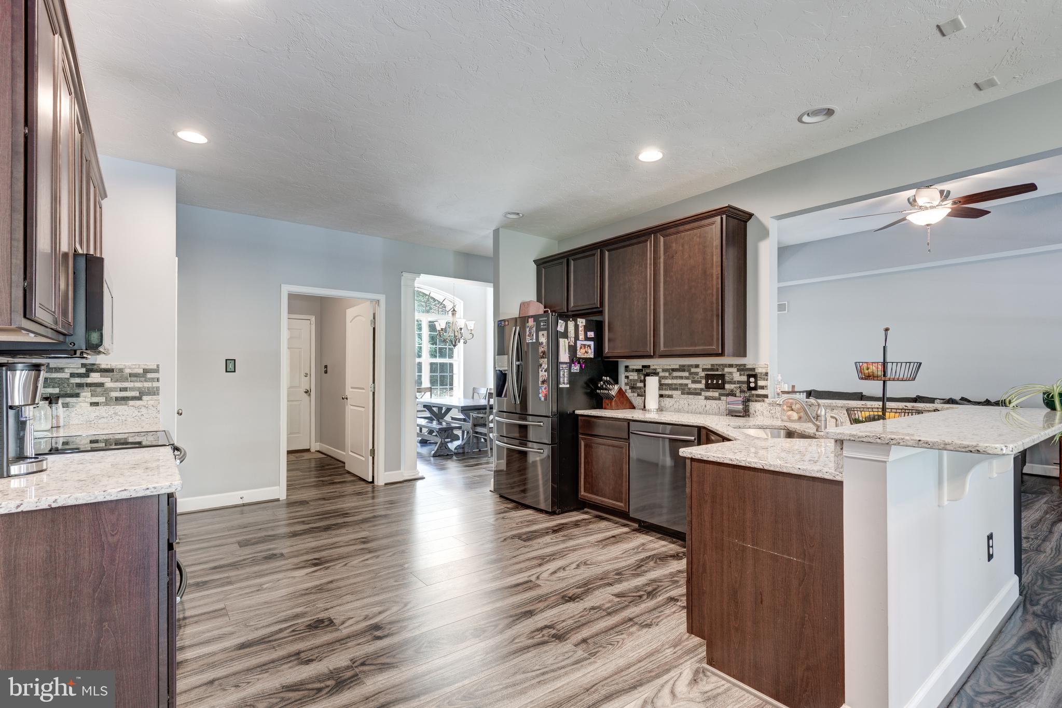
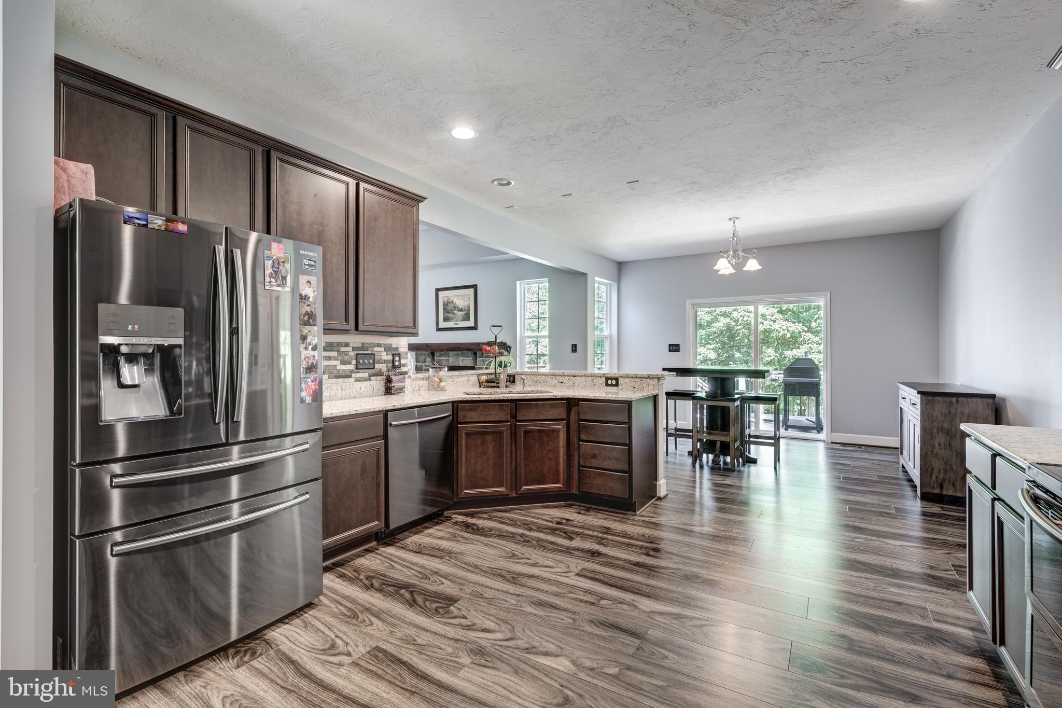
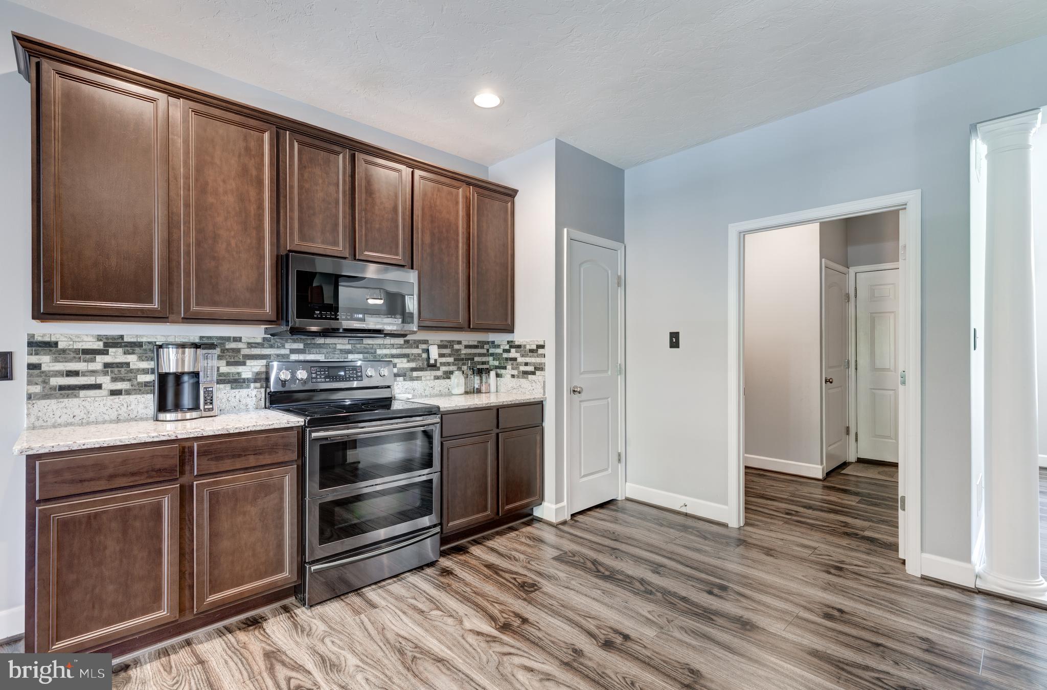
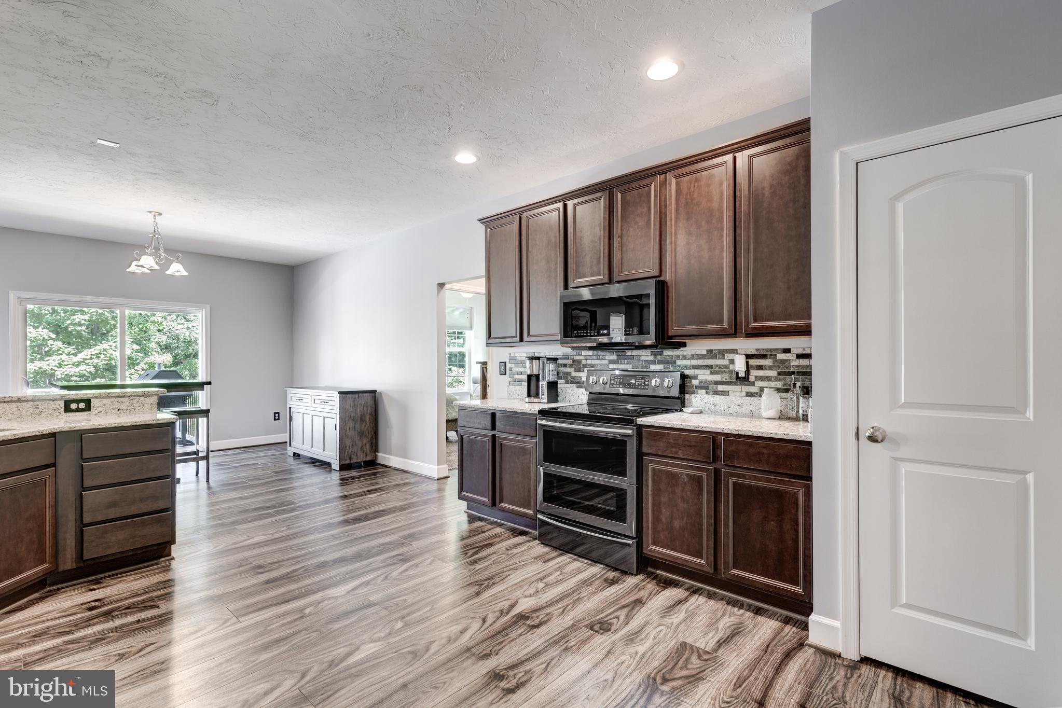
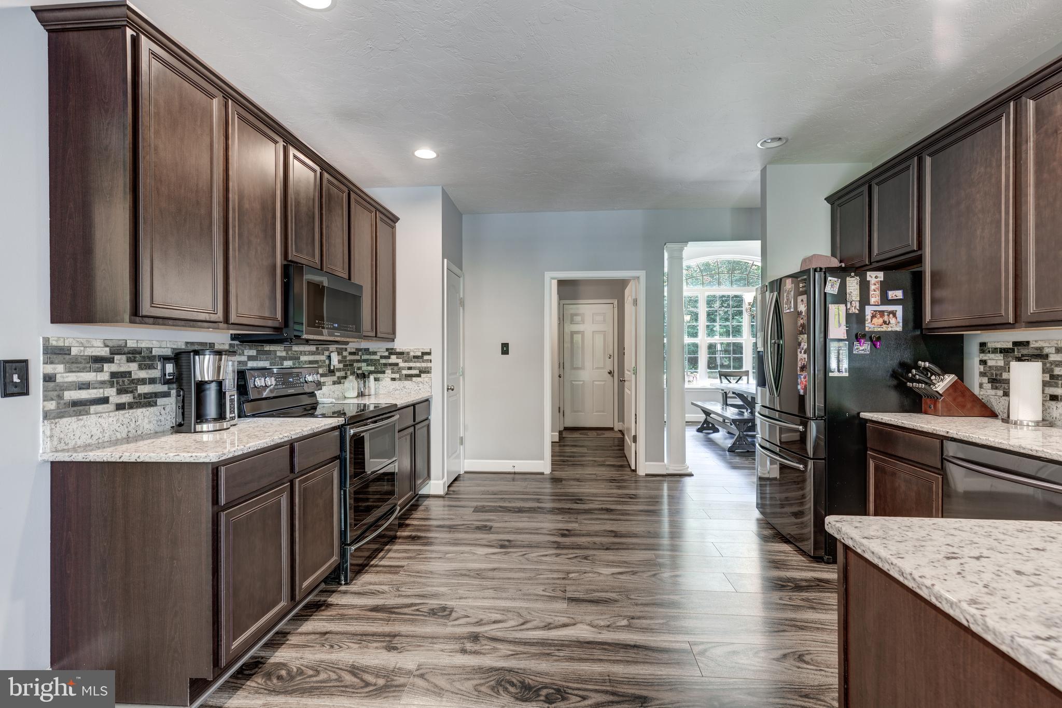
At the heart of the home is a beautifully appointed kitchen featuring custom 48-inch cabinetry, a spacious peninsula perfect for gathering with family and friends, abundant workspace, and seamless flow into the main living areas. Wide-plank luxury vinyl plank flooring adds warmth, beauty, and durability throughout the home.

The inviting living room is anchored by a beautiful gas fireplace with a custom mantel, creating the perfect place to relax and cozy up on chilly winter evenings.

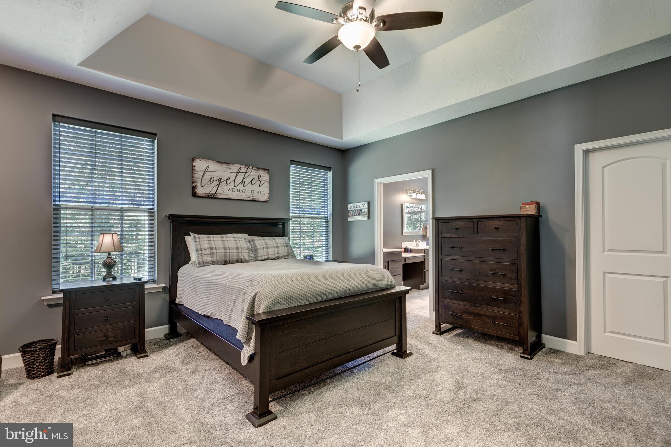
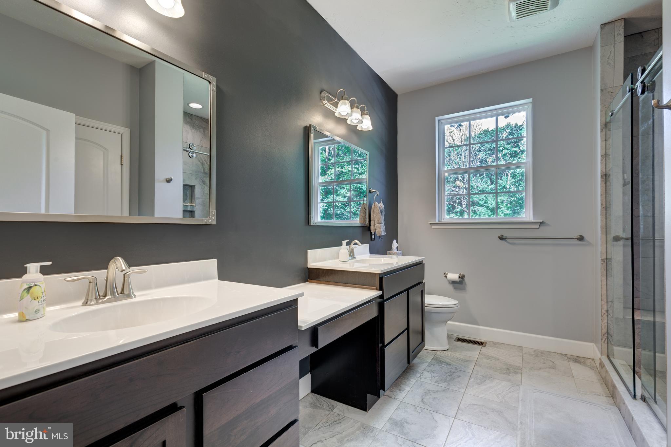
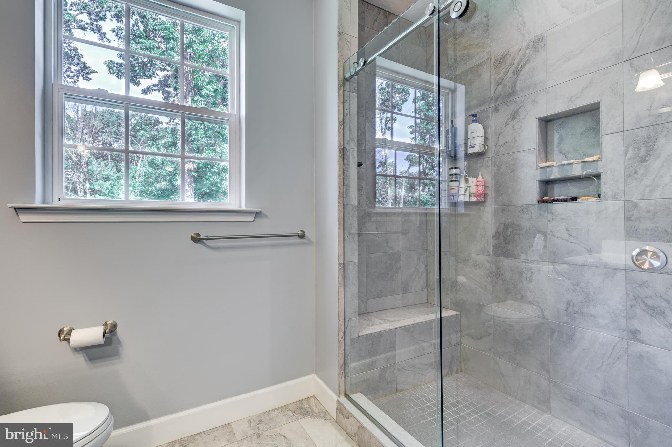
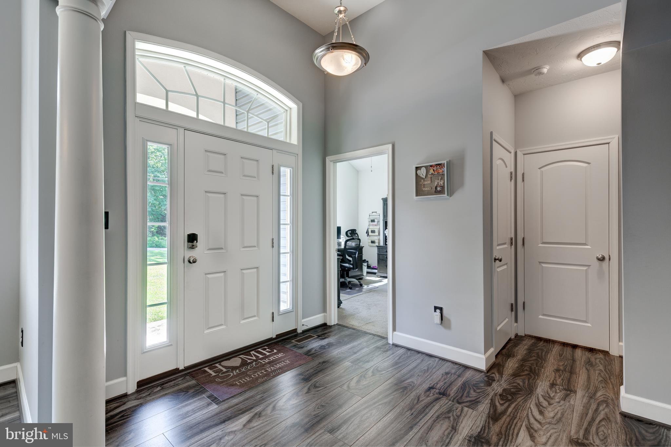
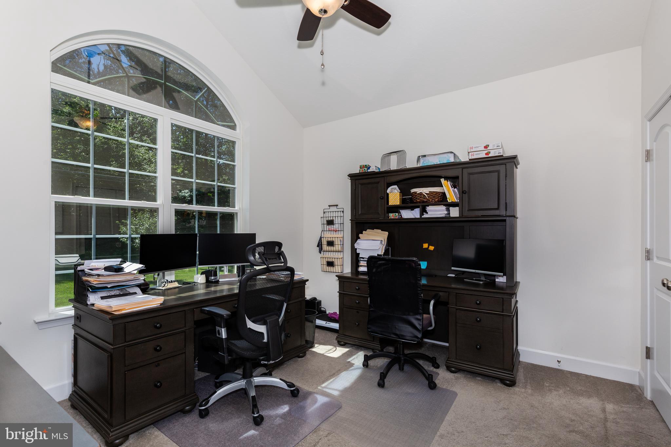
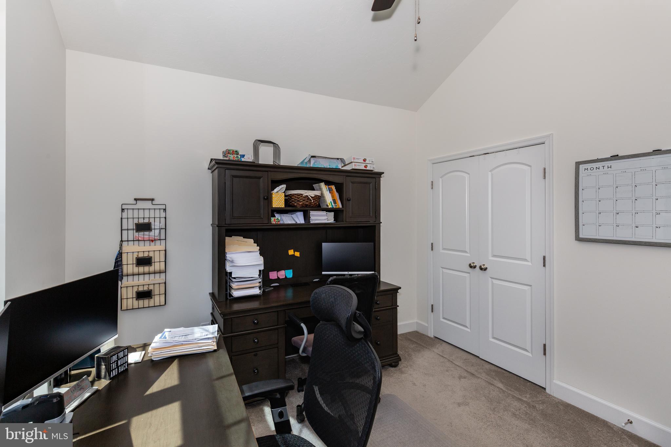
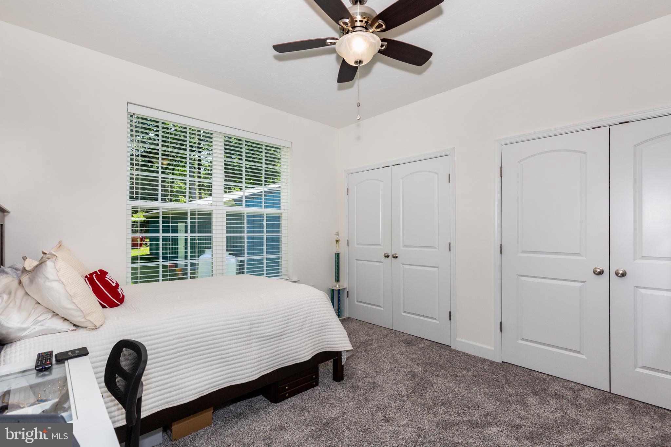
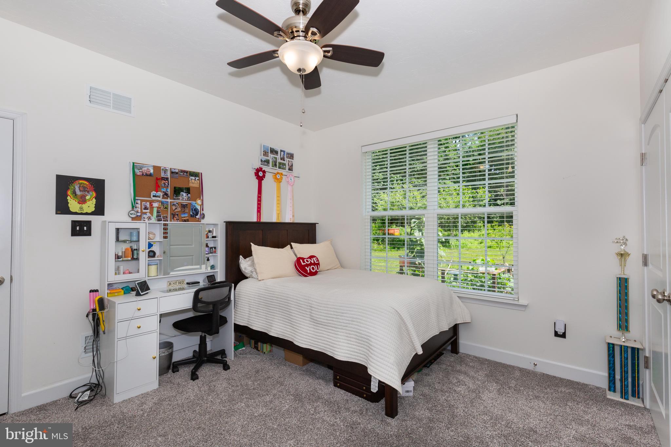
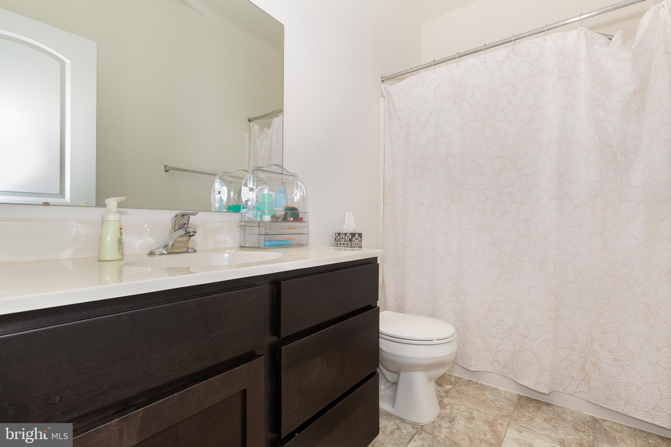
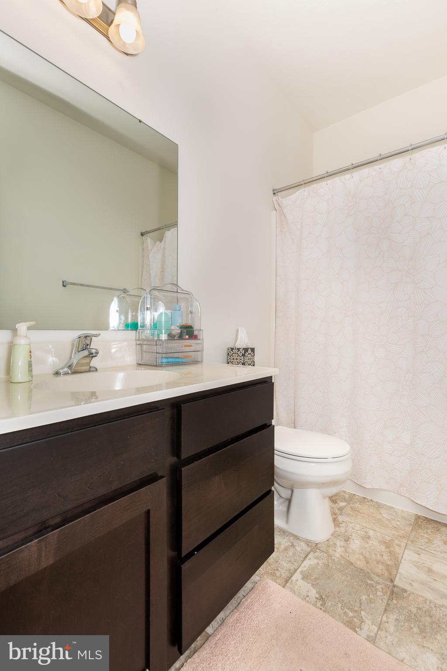
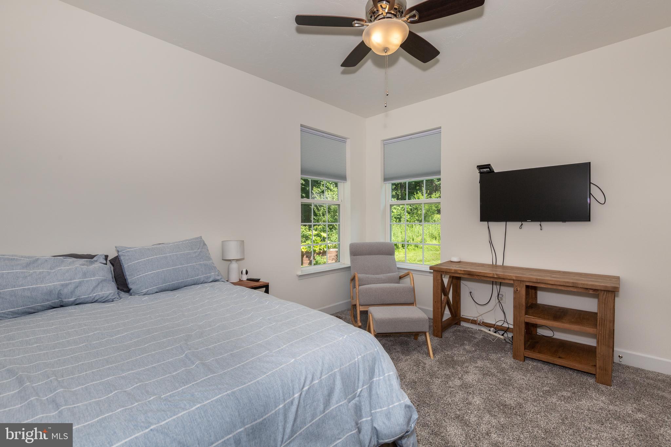
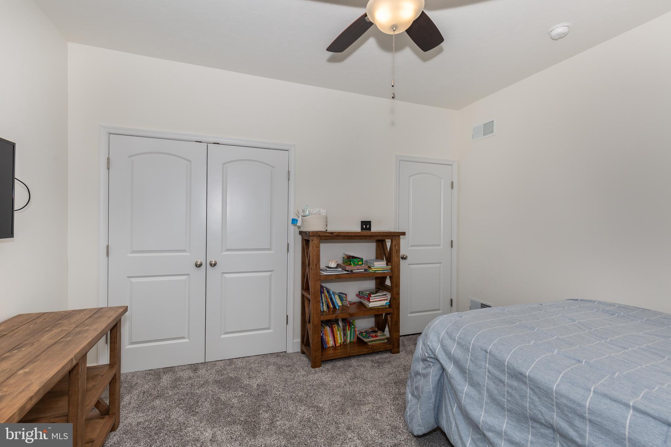
The private primary suite is a true retreat, complete with tray ceilings, a huge walk-in closet, and a luxurious en-suite bath. Three additional generously sized bedrooms, a dedicated home office just off the foyer, and 2.5 bathrooms complete the thoughtfully designed main level.

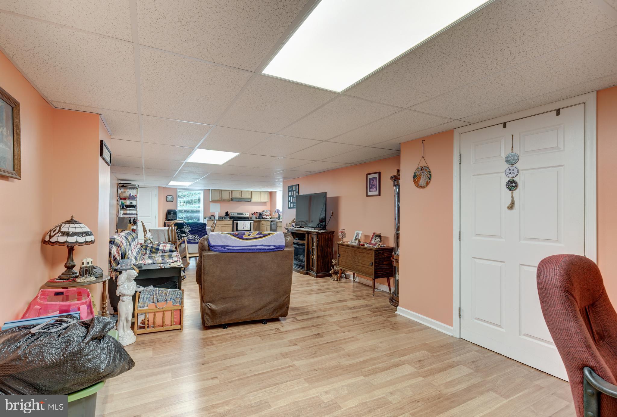
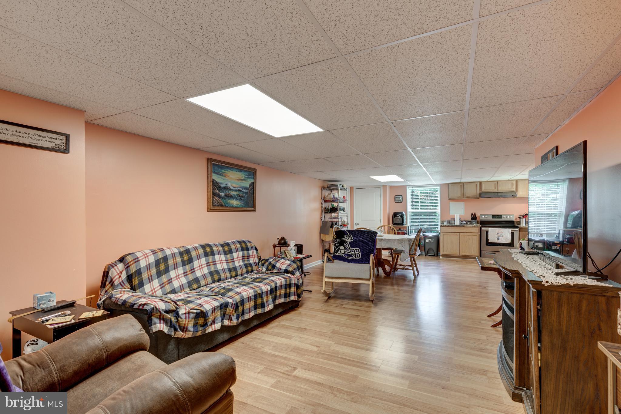
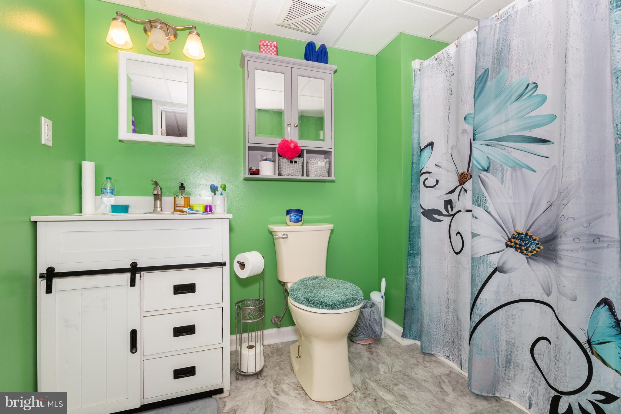
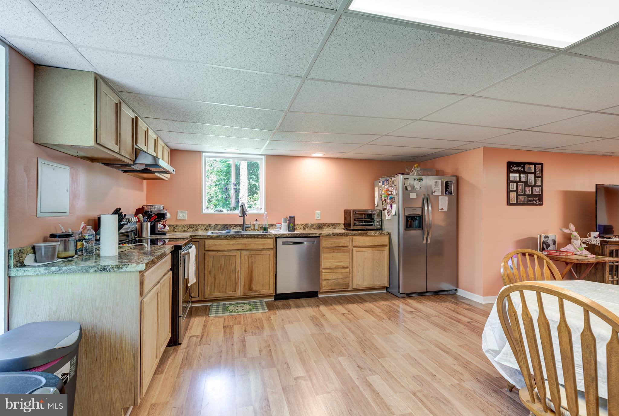
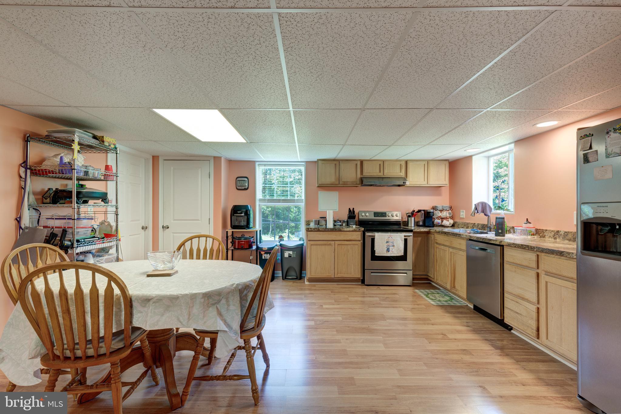
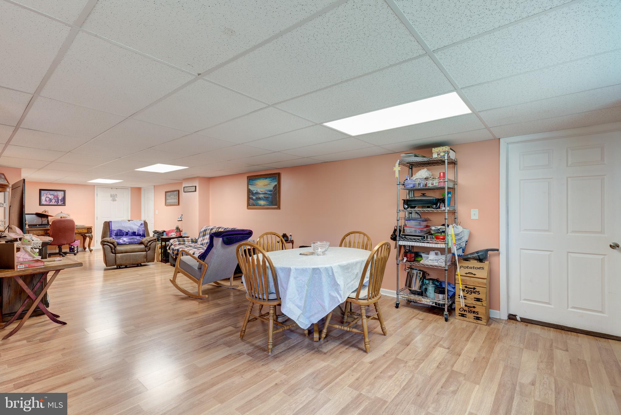
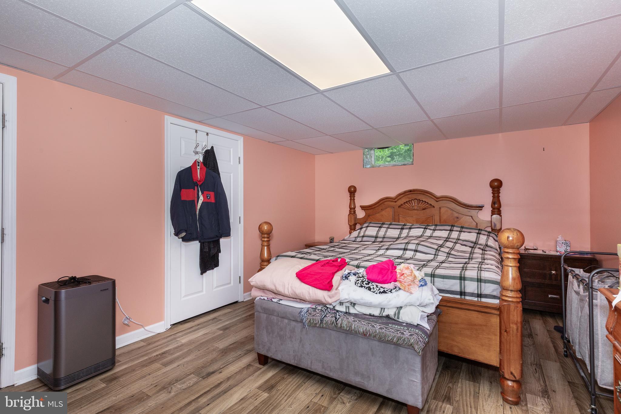
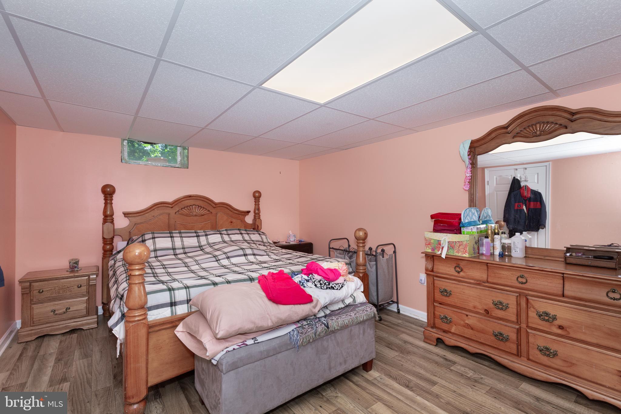
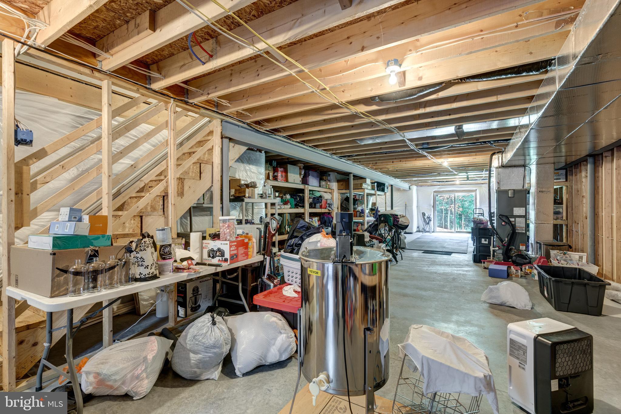
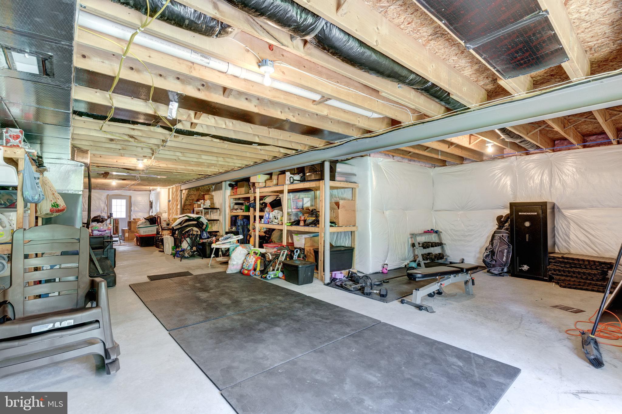
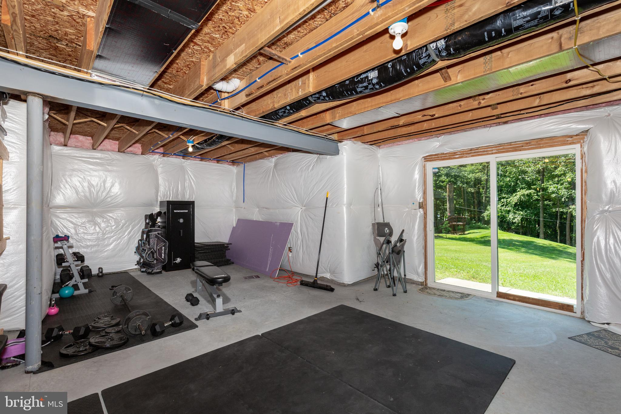
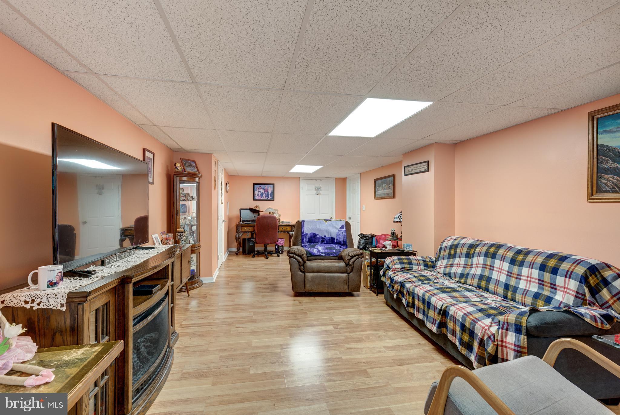
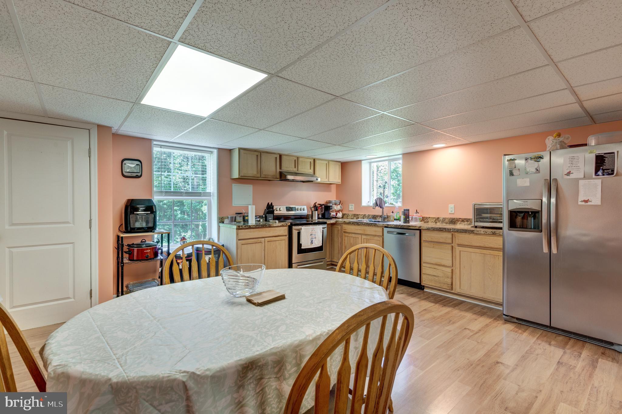
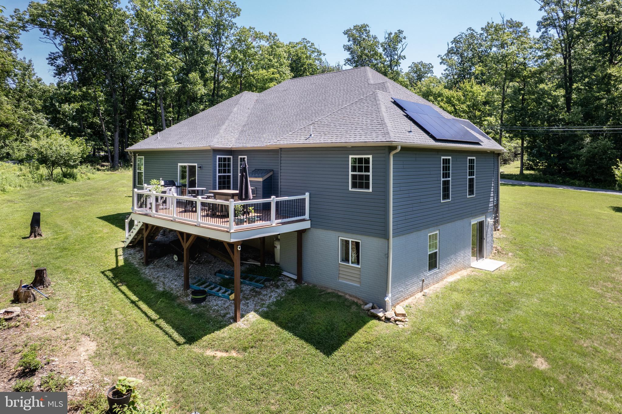
The finished lower level adds approximately 1,000 square feet of additional living space and features a fully equipped one-bedroom, one-bath in-law suite complete with a beautiful and modern kitchen. Whether accommodating extended family, multigenerational living, long-term guests, or an au pair, this flexible space offers exceptional versatility.

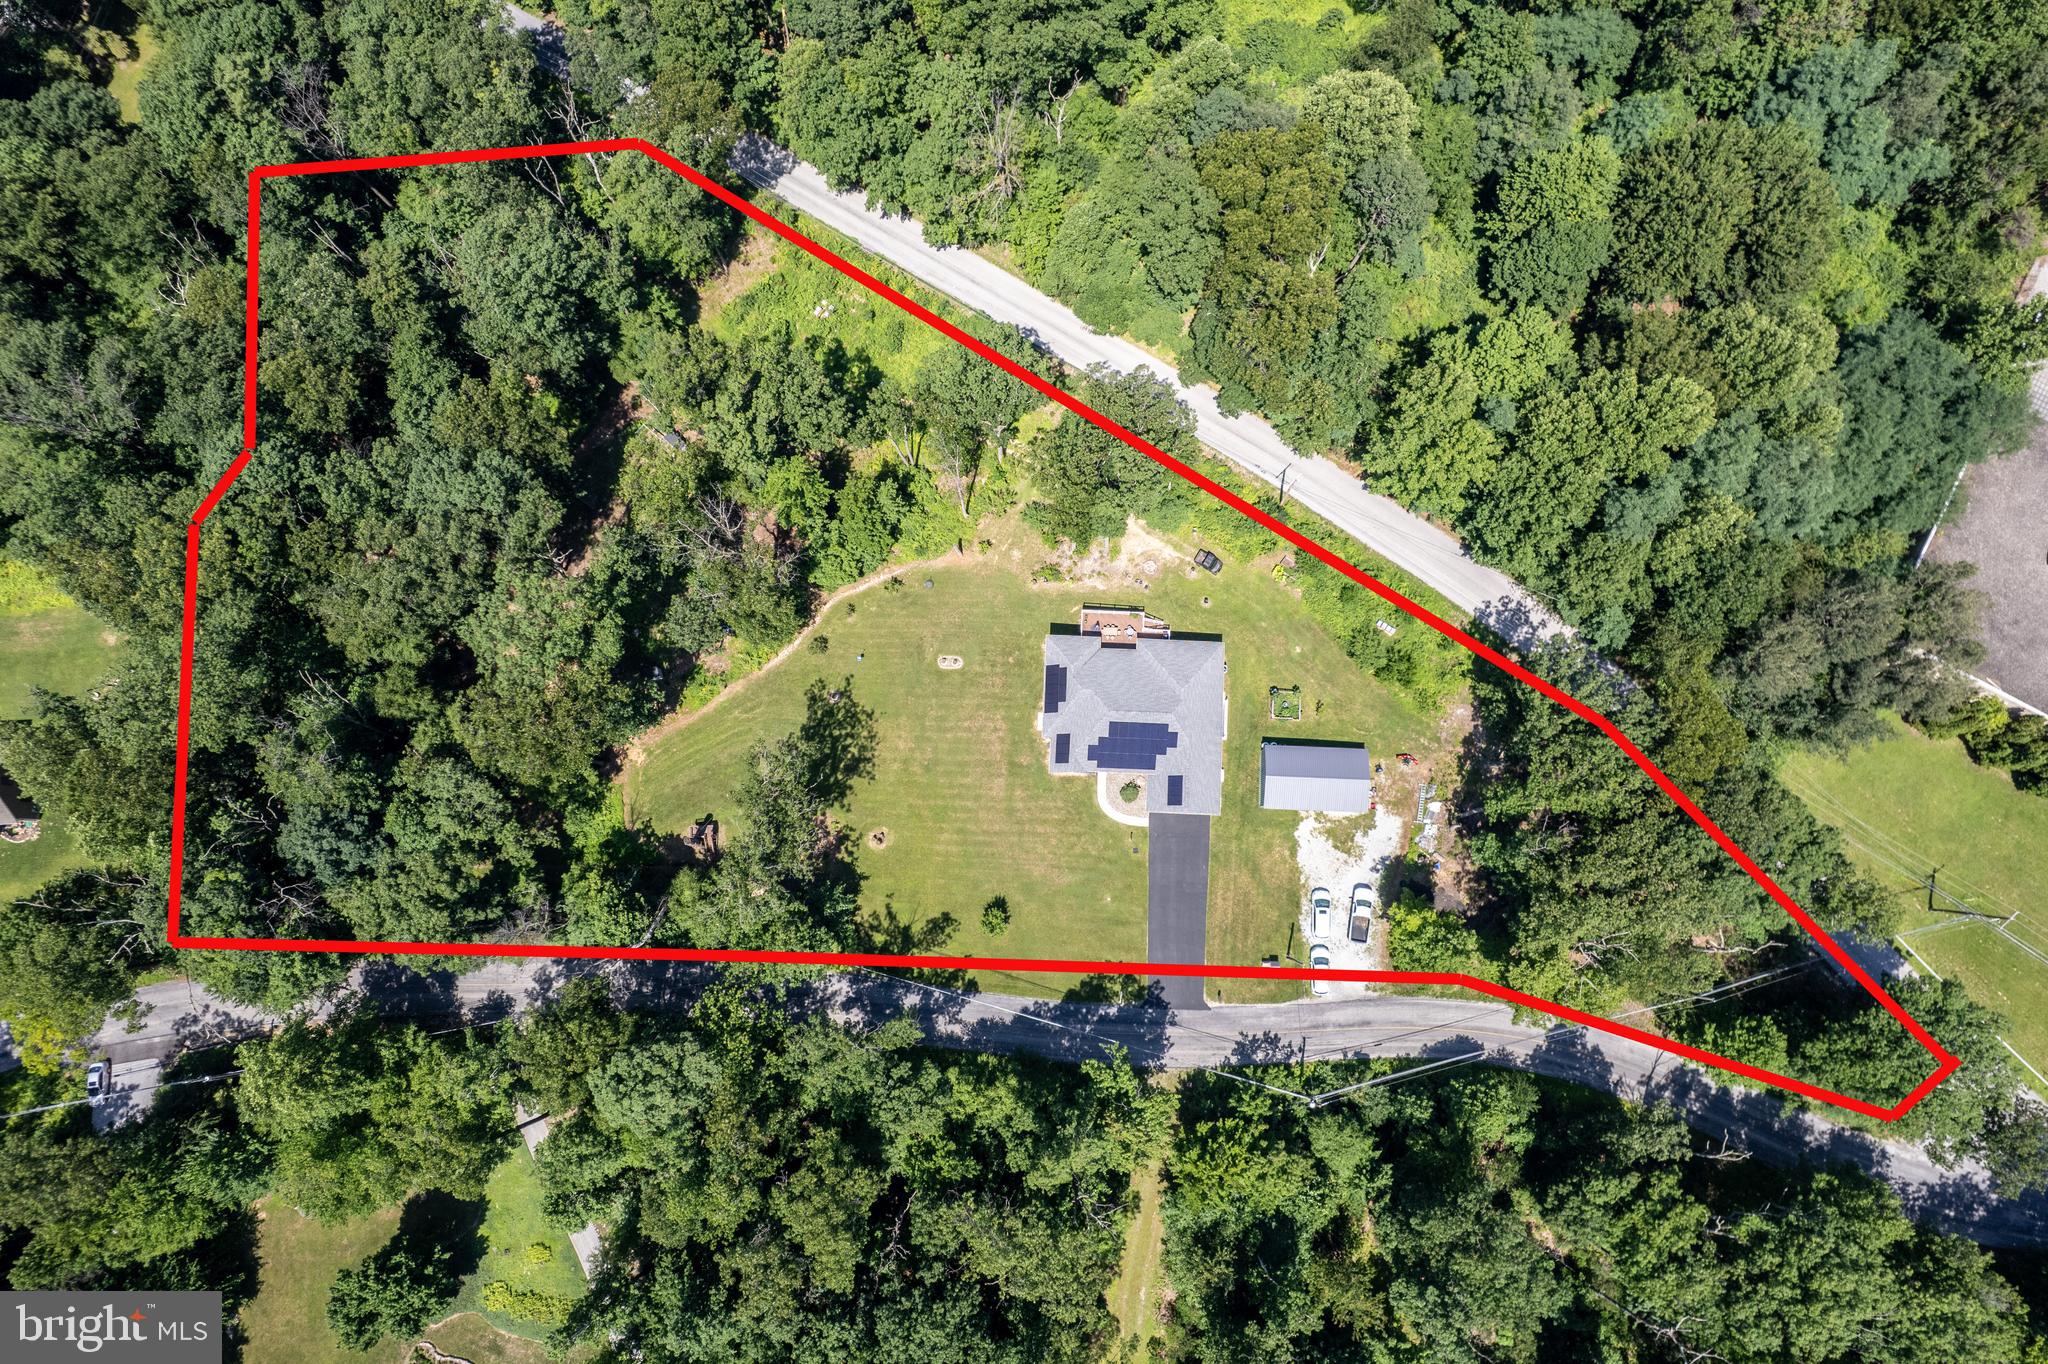
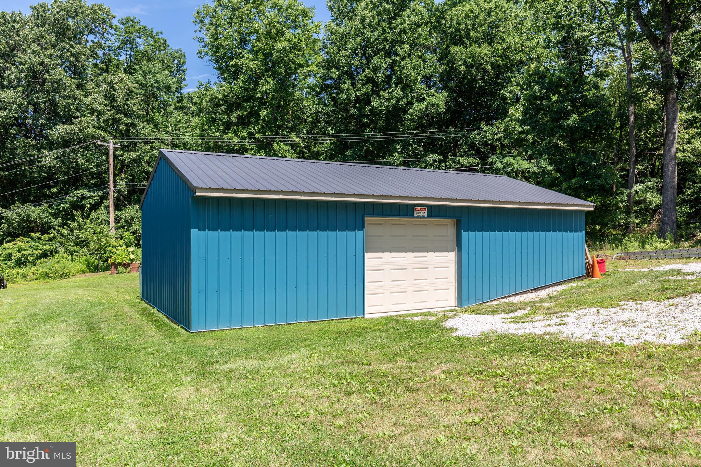
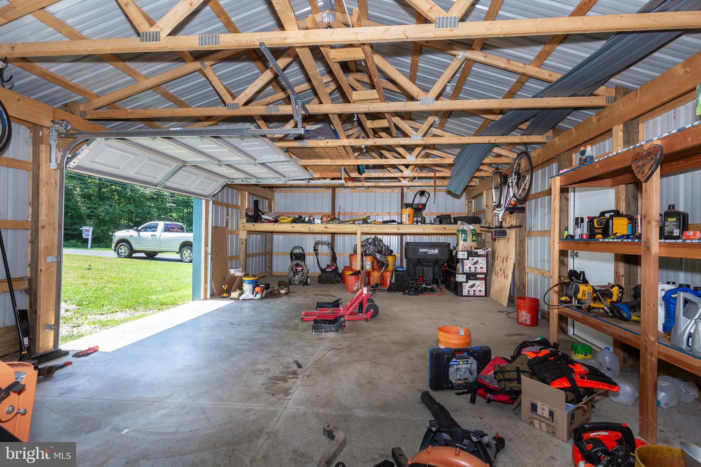
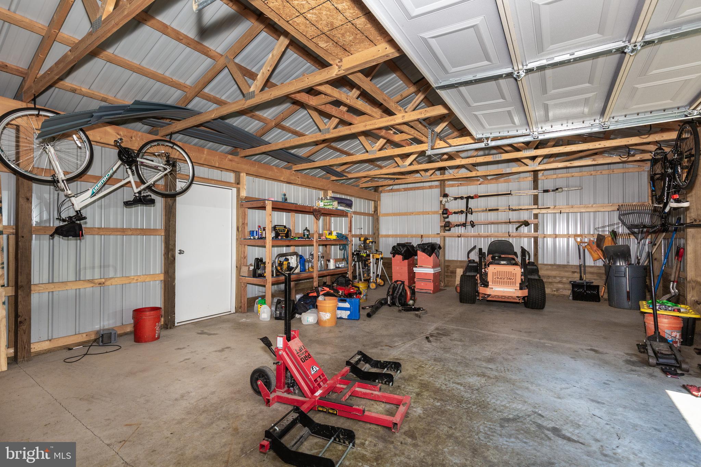
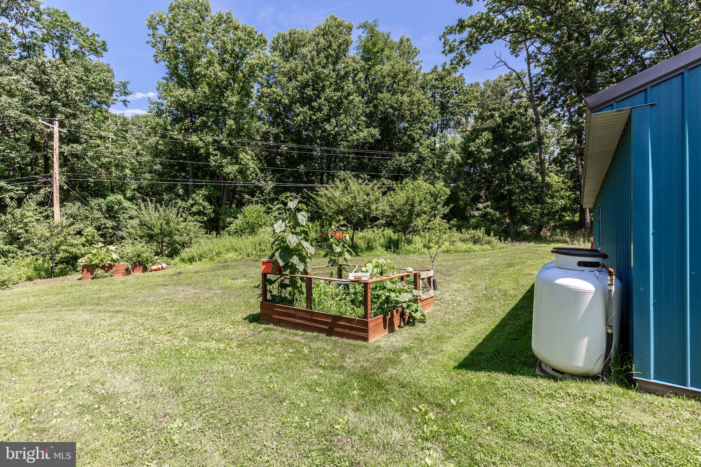
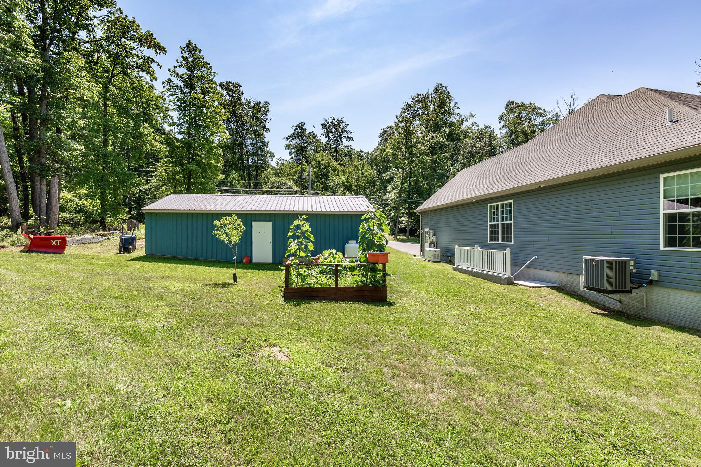
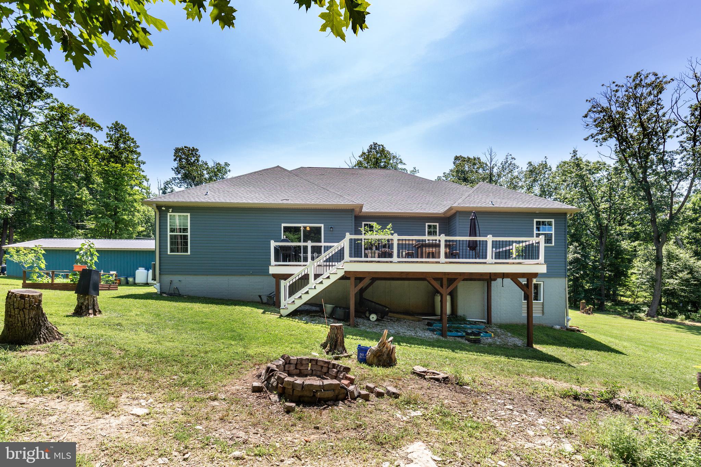
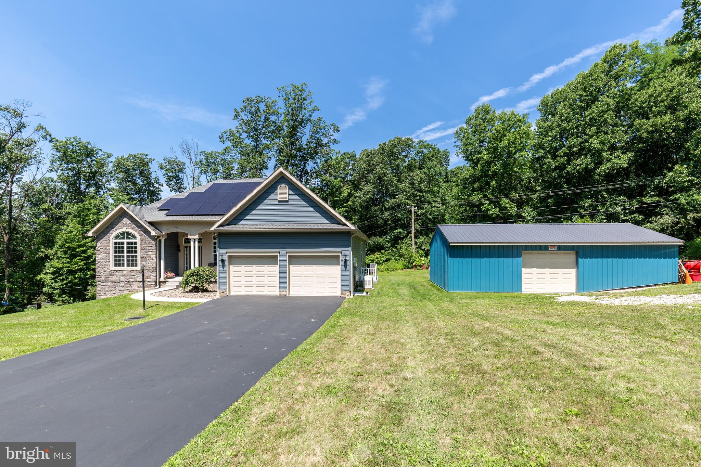
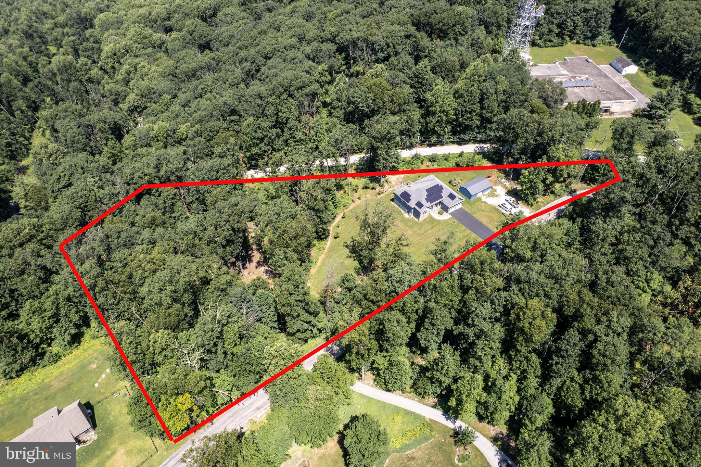
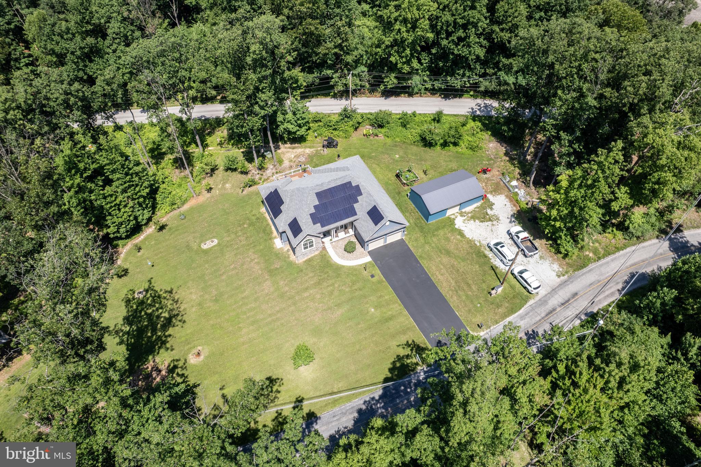
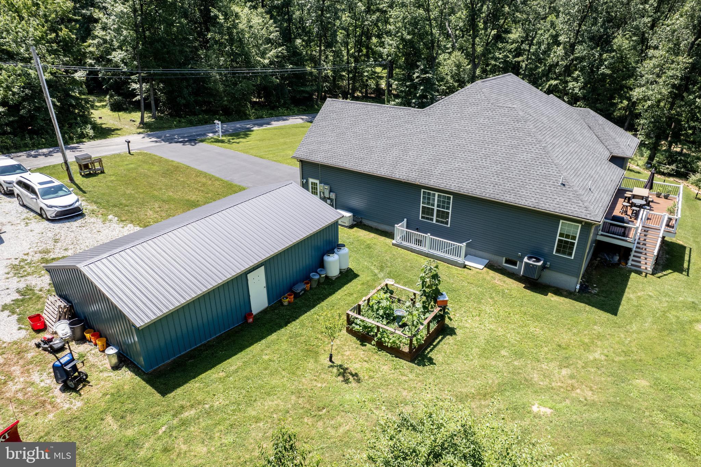
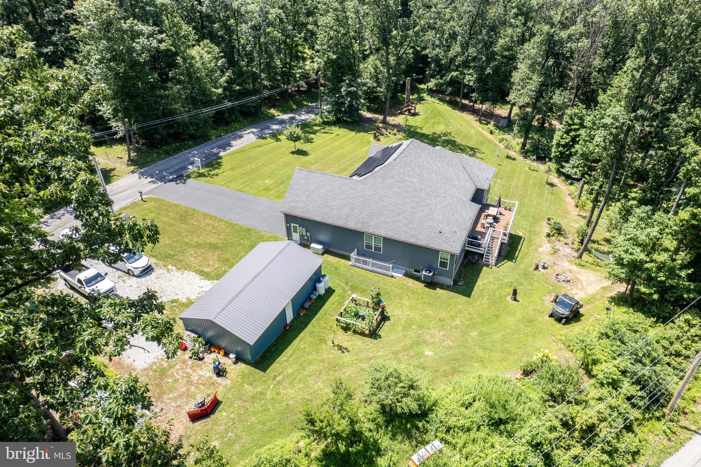
Outside, the property continues to impress with a 20' x 35' pole building currently being used to operate a business. Whether you're a contractor, entrepreneur, car enthusiast, hobbyist, or simply need additional storage or workshop space, this versatile building opens the door to countless possibilities.

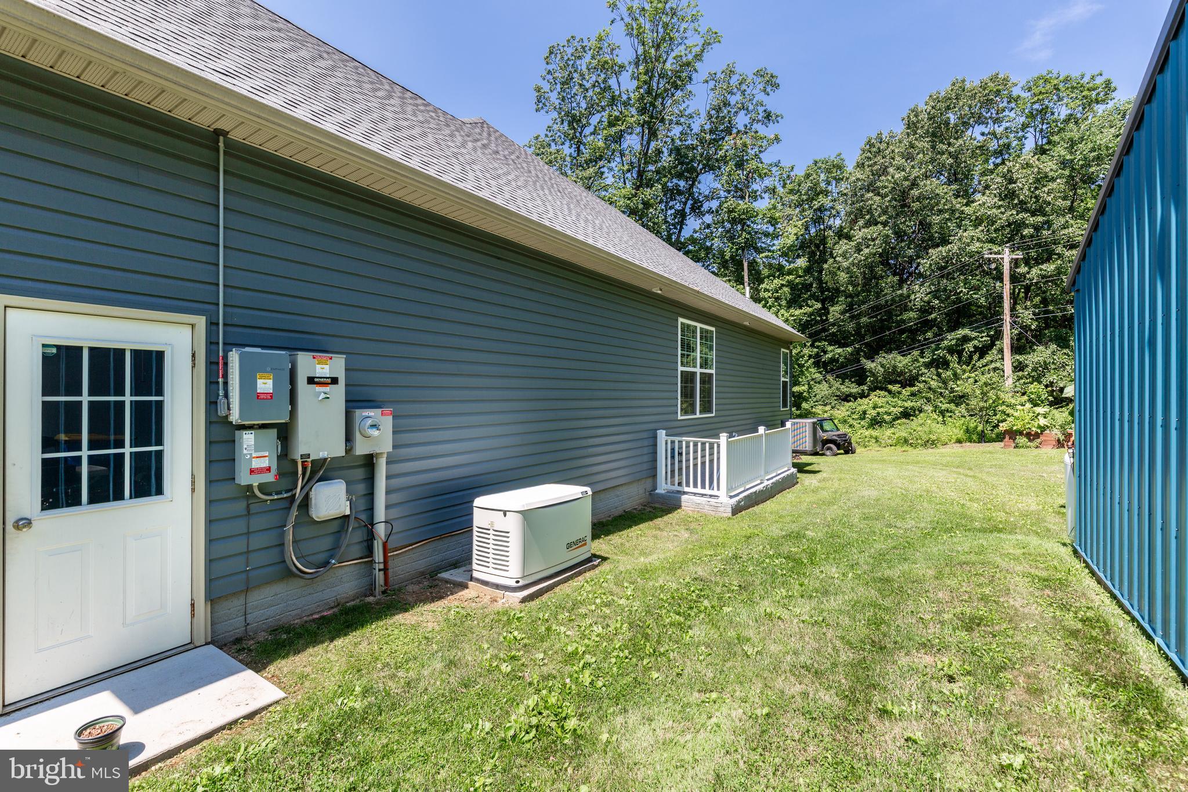
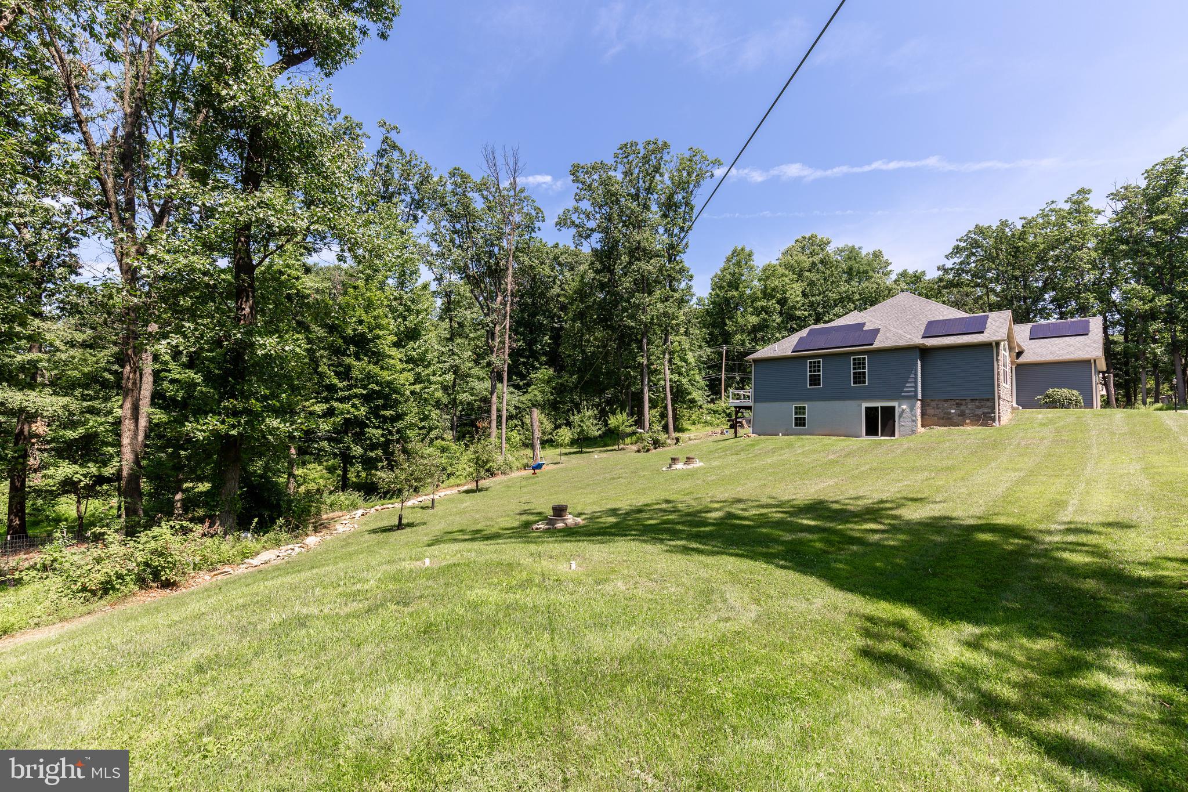
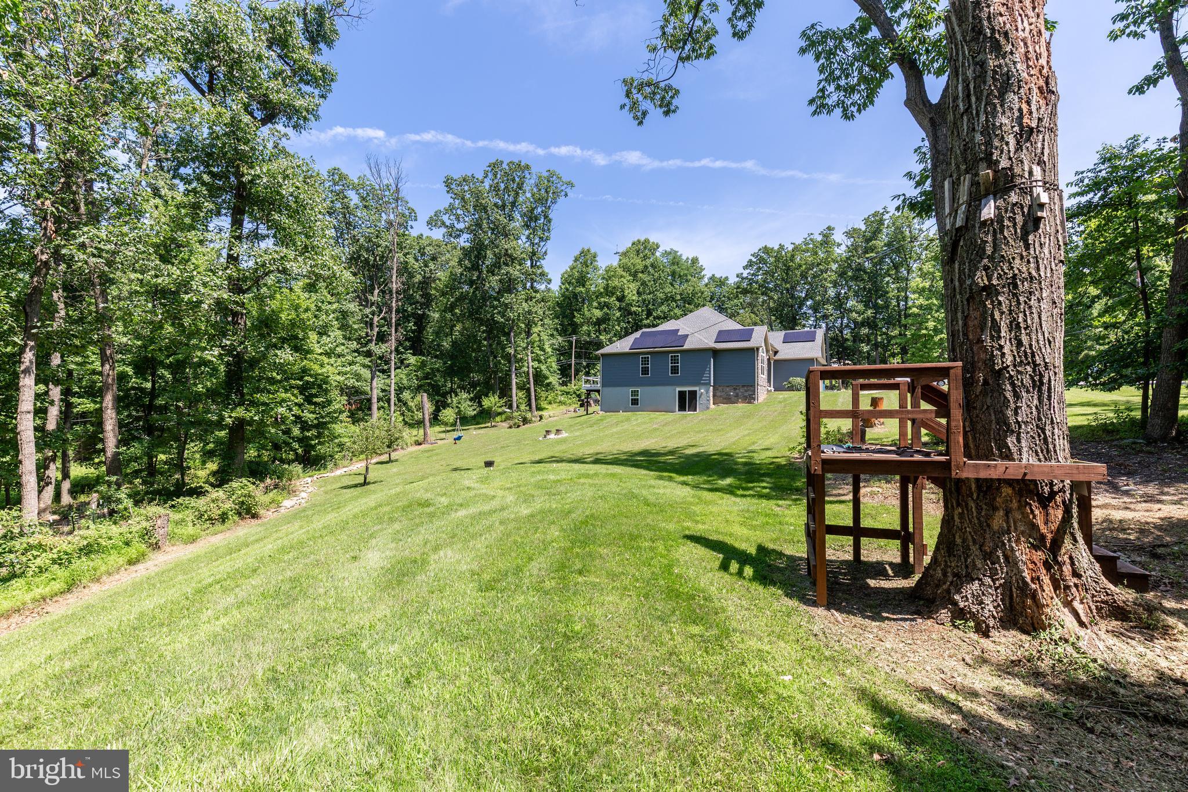
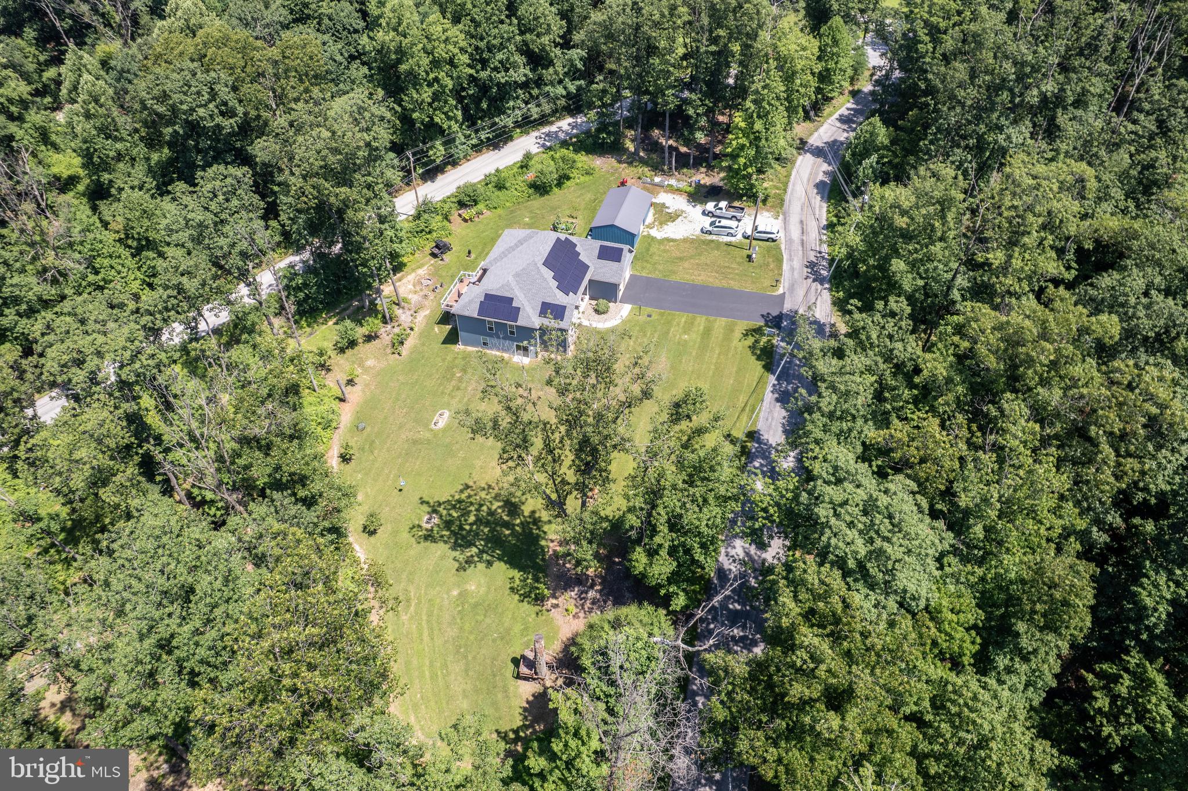
Beyond its beauty, this home is also exceptionally efficient. A large owned solar array—not leased—helps keep electric costs remarkably low. Electric bills are often virtually nonexistent during the spring and fall months and remain significantly reduced even during the peak heating and cooling seasons. A whole-home generator provides peace of mind, ensuring uninterrupted comfort no matter the weather.

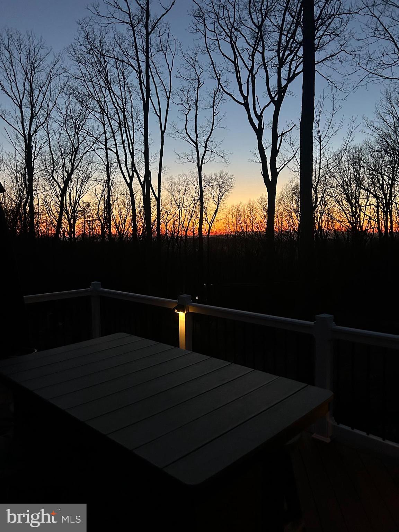
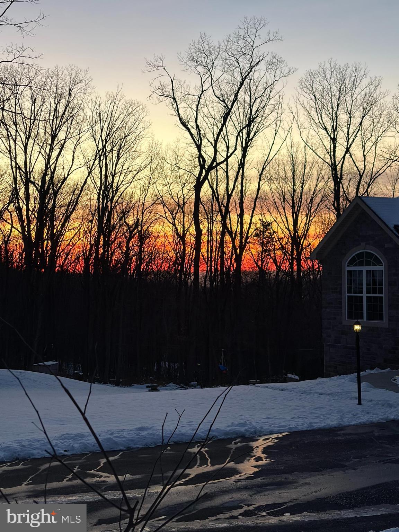
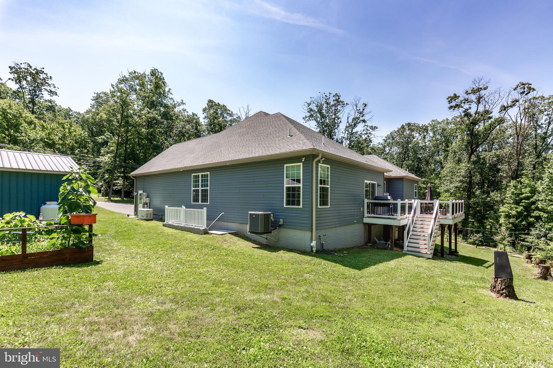
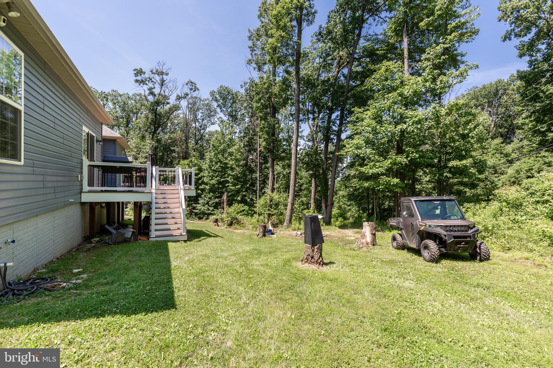
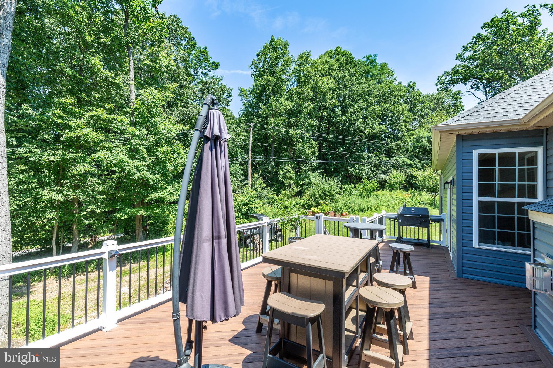
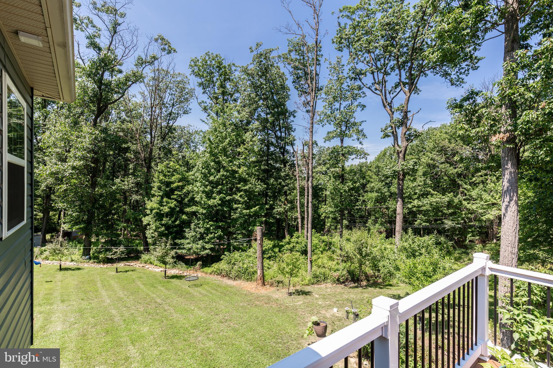
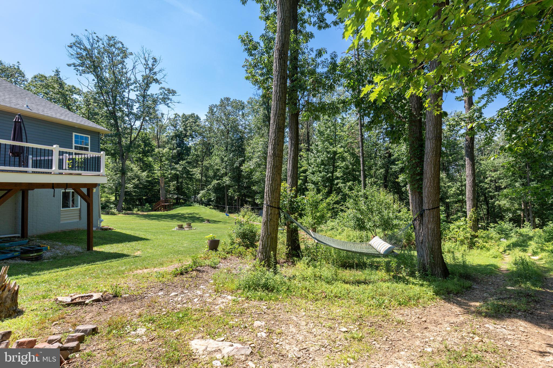
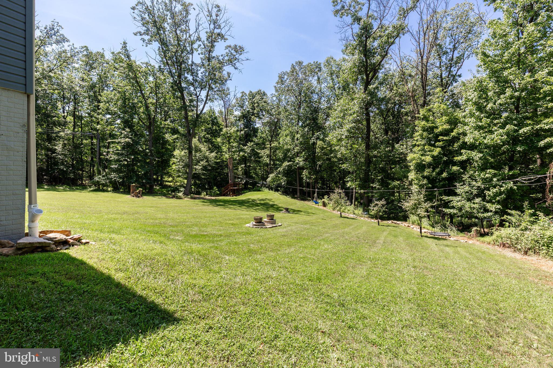
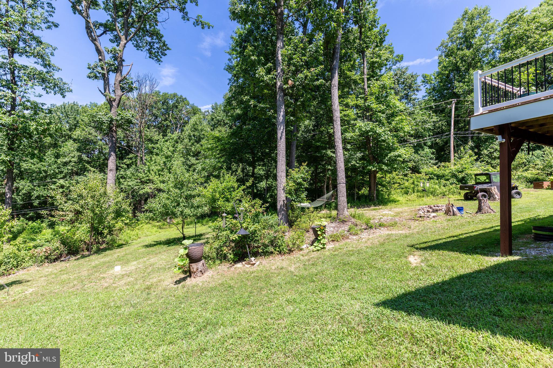
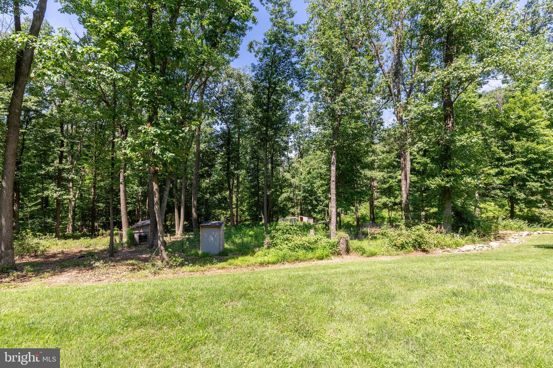
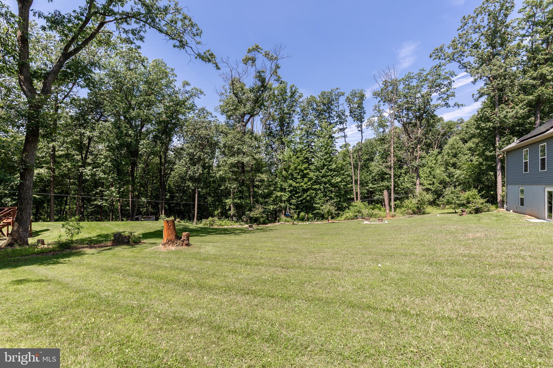
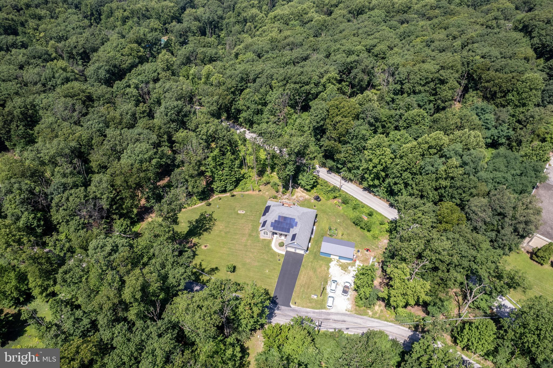
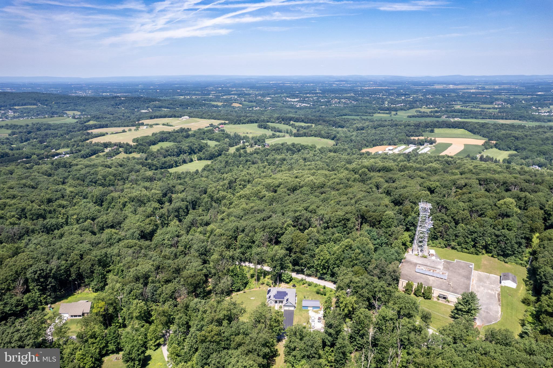
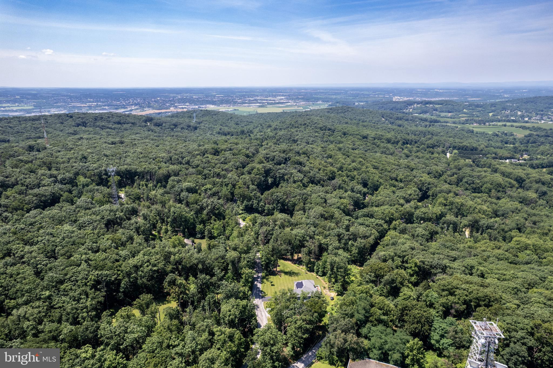
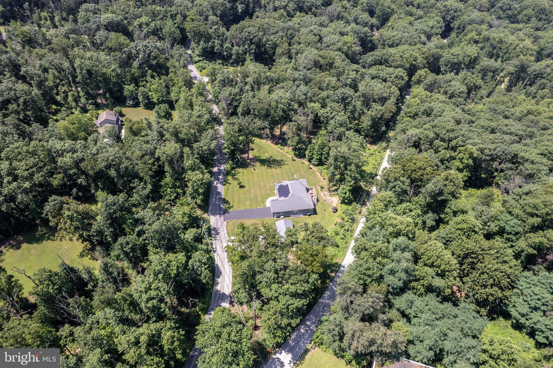
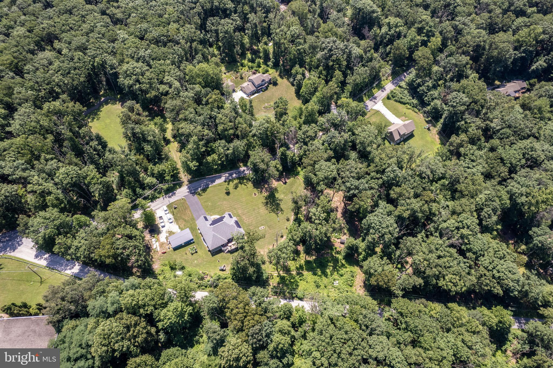
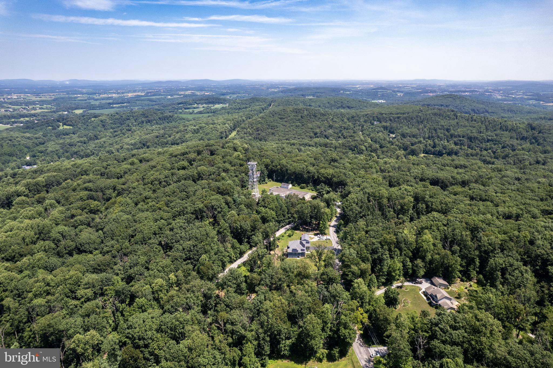
Perhaps the home's most extraordinary feature is its setting. Nestled on 3.4 private acres, the property is naturally buffered from neighboring homes, creating a peaceful, secluded atmosphere that feels like your own private retreat while still offering convenient access to Hanover, Spring Grove, and surrounding communities.

Properties that successfully combine luxury finishes, modern construction, true one-level living, a private in-law suite, exceptional energy efficiency, a versatile pole building, and three acres of secluded land are extraordinarily difficult to find. This is more than just a beautiful home—it's a lifestyle property offering the perfect balance of elegance, flexibility, efficiency, and privacy.

784 N HIGH ROCK ROAD N

Message successfully sent.

What would you like to know?

What is 3 + 4 ?

I agree to receive email communication and understand I can unsubscribe at any time.

I agree to be contacted by TNT Real Estate Solutions via call, email, and text for real estate services. To opt out, you can reply 'stop' at any time or reply 'help' for assistance. You can also click the unsubscribe link in the emails. Message and data rates may apply. Message frequency may vary. Privacy Policy

Related Properties

*TO BE BUILT* by Woodhaven Homes in the desirable Summit Ridge community in Hanover, PA! The Adelaide model is a beautifully designed 2-story home offering a spacious and functional layout with quality craftsmanship and Energy Star performance standards throughout. The first floor offers a spacious great room that flows seamlessly into the kitchen and dining area, creating the perfect space for entertaining or everyday living. Also located on the main level are a private office and a guest room, offering flexibility for working from home, hosting visitors, or creating additional living space to fit your needs. Upstairs, the owner’s suite includes a private bath and walk-in closet, while additional bedrooms and a full hall bath provide plenty of room for family or guests. Designed with both comfort and functionality in mind, the Adelaide offers the ideal balance of open gathering spaces and private retreats.
Situated on a builder-owned lot in the highly sought-after Summit Ridge community, buyers have the opportunity to build the Adelaide model, choose from other available floor plans, or work with Woodhaven Homes to create a custom home that fits their needs and lifestyle. Conveniently located near shopping, dining, schools, and commuter routes, Summit Ridge offers the perfect balance of comfort and convenience.
Call the listing agent today to schedule a meeting with Woodhaven Homes and explore your building options. Home prices are subject to change due to material costs. Current taxes are for land only.
#PAAD2023386

HANOVER

25 S ORCHARD VIEW DRIVE

4 Beds

3 Baths

2,547 Sq.Ft.

$719,900

MLS#: PAAD2023386
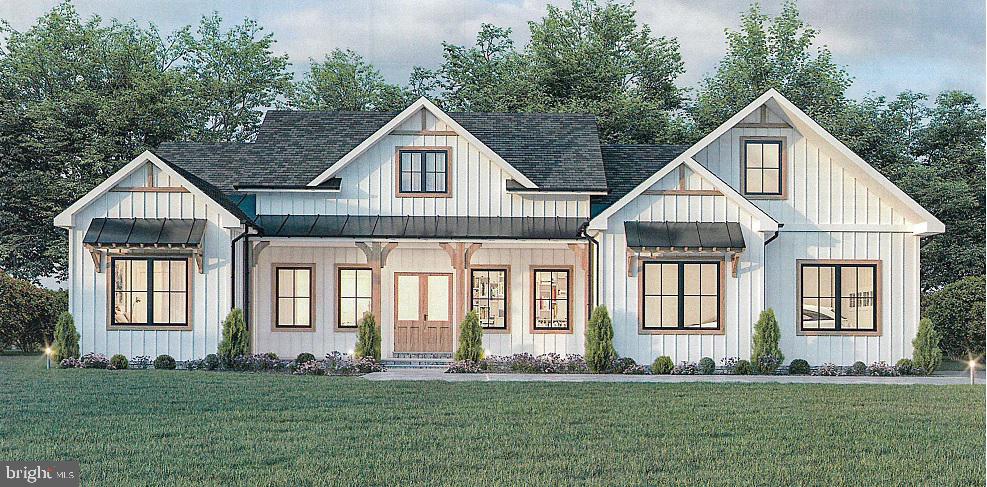
**HOME SALE CENTER** - Looking for a new place to call home? You can build this stunning Custom-Built Farm Style Home located in the southern part of Hanover, Pa .  With its state of the art Design and Luxurious Amenities, this Home is the perfect place for families, couples, and individuals alike.
(This is a Home Sale Center.  This Home and any Home can be Custom-Built on your Lot or the Builders Available Lots.)

Step inside and you'll be greeted by an Open-Concept living space that's perfect for entertaining. The Great Room features soaring ceilings, custom wood beams, large windows that let in plenty of natural light, and a cozy stone fireplace that's perfect for chilly nights. The adjacent dining area is perfect for hosting dinner parties or family meals, and the gourmet kitchen is sure to impress even the most discerning home chef. With high-end appliances,  cabinetry, and plenty of counter space, this kitchen has everything you need to prepare delicious meals for your loved ones.

When it's time to unwind, head to the spacious Owners suite. This luxurious retreat features a large bedroom with vaulted ceilings, a walk-in closet, and a spa-like ensuite bathroom with a soaking tub and separate rain shower. There is an Office, Two additional bedrooms, One and a half baths on this level plus a Loft Bedroom each with their own unique features and plenty of closet space.

But that's not all, Outside you'll find a spacious covered deck and  beautifully landscaped yard, retaining wall with plenty of space for outdoor activities. Whether you're hosting a summer barbecue or playing catch with your kids, this yard has everything you need to enjoy the great outdoors.
#PAYK2042068

HANOVER

2401 BALTIMORE PIKE

4 Beds

2 Baths

2,341 Sq.Ft.

$674,900

MLS#: PAYK2042068
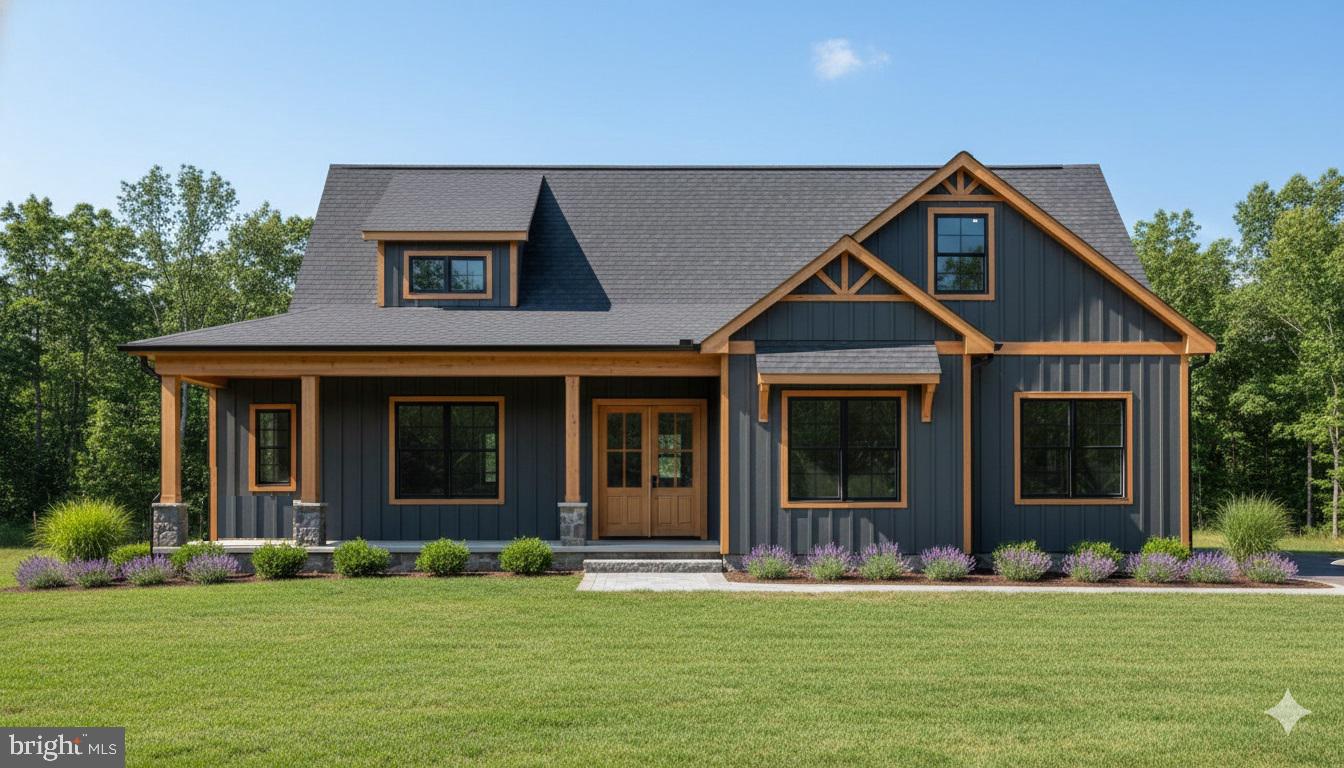
Welcome to 1185 Westminster Ave, Hanover Pa!  You can build this stunning Custom-Built Farm Style Home located at Highland Views next to South Hills Golf Course in Hanover, Pa . With its state of the art Design and Luxurious Amenities, this Home is the perfect place for families, couples, and individuals alike.   Step inside and you'll be greeted by an Open-Concept living space that's perfect for entertaining. The Great Room features soaring ceilings, large windows that let in plenty of natural light, and a cozy stone fireplace that's perfect for chilly nights. The adjacent dining area is perfect for hosting dinner parties or family meals, and the gourmet kitchen is sure to impress even the most discerning home chef. With high-end appliances, cabinetry, and plenty of counter space, this kitchen has everything you need to prepare delicious meals for your loved ones. When it's time to unwind, head to the spacious Owners suite. This luxurious retreat features a large bedroom with tray ceilings, a walk-in closet, and a spa-like ensuite bathroom with a double vanity and walk in rain shower. There is an additional bedroom and a Full Bath on this level.  On the second Level you can enjoy a Loft that overlooks into the Great Room and a Bonus Bedroom with it's own unique features and plenty of closet space. But that's not all, Outside you'll find a spacious Covered Porch and beautiful views of this .6 acre yard with plenty of space for outdoor activities and just steps away from the Golf Course!  Whether you're hosting a summer barbecue or playing catch with your kids, this yard has everything you need to enjoy the great outdoors. This Home and any Home can be Custom-Built on your Lot or the Builders Available Lots.  Don't miss out on this one, schedule your showing today!
#PAYK2094546

HANOVER

1185 WESTMINSTER AVENUE

3 Beds

2 Baths

2,035 Sq.Ft.

$599,000

MLS#: PAYK2094546
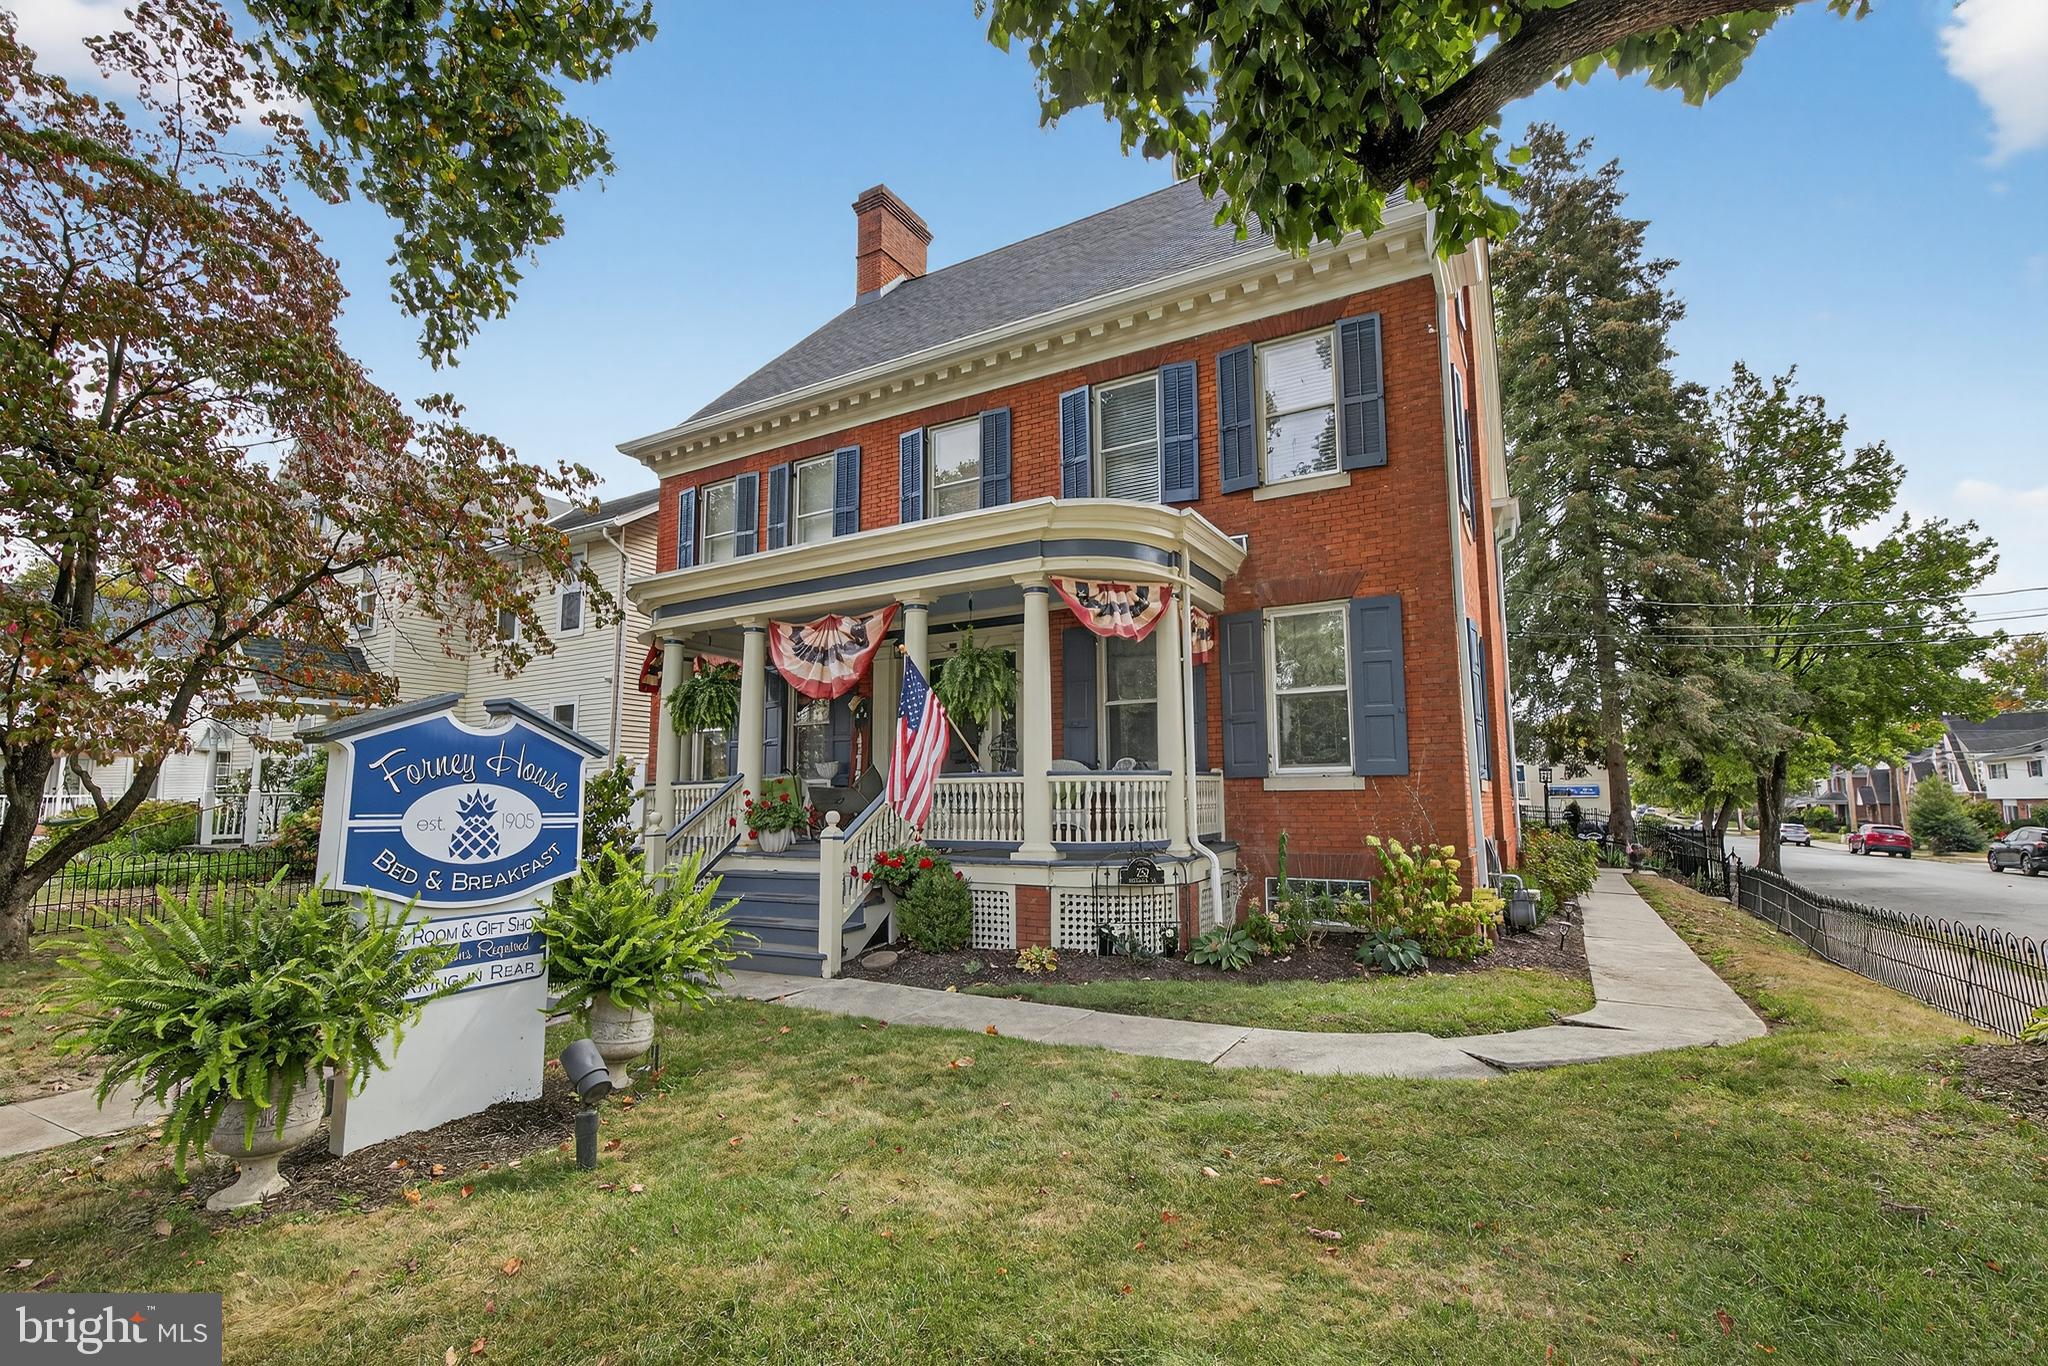
Discover a rare opportunity to own one of Hanover’s most distinguished historic properties. Built in 1905 and listed on the National Register of Historic Places, 252 Frederick Street is an exceptional Victorian-era corner-lot residence/commercial space that blends timeless architectural character with remarkable flexibility. Currently operating as a highly successful bed & breakfast and event venue, the property offers a unique opportunity for buyers seeking a historic residence with an established hospitality presence.

The main residence features 5 bedrooms, 4 full bathrooms, and 1 half bath thoughtfully arranged across multiple levels. The second level includes three spacious bedrooms—each with its own ensuite full bathroom, providing comfort and privacy for guests. The top level offers two additional bedrooms and another full bathroom, creating additional flexible living or guest accommodations. Several bedrooms also feature sitting rooms, while expansive common areas throughout the home provide comfortable gathering and entertaining spaces enhanced by hardwood floors, crown molding, and preserved period architectural details. A secondary staircase—often referred to as a maid’s staircase—connects the main-level kitchen to the upper level, adding both historic charm and functional flow.

At the heart of the home is a chef’s dream kitchen, recently renovated in 2020, featuring beautiful granite countertops, a breakfast bar, pantry, and an oversized island that offers generous prep and serving space—ideal for entertaining or hospitality service.

The home’s exterior spaces further enhance its historic appeal with two welcoming porches on the main level and a balcony on the second level, providing inviting spaces to relax and enjoy the surrounding neighborhood. The main residence also includes a fully accessible fire escape, offering additional convenience for the multi-level layout.

A separate, spacious carriage house with 1,700 square feet expands the property’s versatility and charm. The structure retains its original barn doors, preserving its historic character while offering adaptable living space. The second floor of the carriage house was renovated in 2025 and includes three bedrooms, a private living room, full bathroom, and a dedicated makeup area, creating comfortable guest accommodations or extended living quarters. The lower level features a fully functional office space with an additional full bathroom and abundant storage, providing flexible space for administrative, professional, or creative use.

Located in the heart of downtown Hanover, the property is within walking distance of local breweries, shops, restaurants, and community amenities. The location also provides convenient access to regional attractions including Gettysburg National Military Park and Codorus State Park, making it an appealing destination for visitors and residents alike.

With its historic designation, established bed & breakfast presence, renovated kitchen, versatile carriage house, and prime walkable downtown location, this property presents a compelling opportunity to own a truly distinctive legacy property in Hanover Borough.
#PAYK2097806

HANOVER

252 FREDERICK STREET

5 Beds

4 Baths

4,176 Sq.Ft.

$850,000

MLS#: PAYK2097806

New on site today
Welcome to this stunning contemporary home in the highly sought-after Southwestern School District, offering an impressive 7 bedrooms, 3.5 baths, spacious living areas, beautiful updates, and your very own backyard oasis! Step inside the grand foyer, where ceramic tile flooring welcomes you into a home filled with space, natural light, and architectural character. The heart of the home is the spectacular family room featuring soaring cathedral ceilings, a dramatic open balcony overlooks, gas fireplace, recessed lighting, and updated windowsills. Just off the family room, the formal dining room offers beautiful hardwood flooring and flows effortlessly into the updated kitchen. The kitchen shines with granite countertops, ceramic tile flooring, recessed lighting, a new ceiling fan, updated windowsills, fresh paint, and plenty of room to gather. Just beyond is the light-filled morning room, surrounded by windows and featuring ceramic tile flooring and new sliding glass doors leading directly to the backyard. The main level also includes a convenient laundry room, half bath, and access to the oversized attached 2-car garage with freshly painted garage doors.  One of this home’s standout features is the FIRST-FLOOR PRIMARY SUITE! The spacious primary bedroom features hardwood flooring, a large double window, walk-in closet, and private en-suite bath with double sinks. A second main-level bedroom with new carpeting provides even more flexibility for guests, a home office, or multi-generational living.  Follow the beautiful grand staircase to the second floor, where an open loft-style family room with hardwood flooring overlooks the dramatic family room below. Three additional bedrooms provide plenty of space, including all 3 freshly painted, carpeting, ceiling fan, and access to a full bath, another with carpeting, ceiling fan, and walk-in closet, plus a charming fifth bedroom. An additional beautifully updated full hall bath features ceramic tile, tub/shower, and recessed lighting.  The lower level expands the possibilities even further with TWO additional bedrooms—one partially finished with tile flooring, and another fully finished—making this an incredibly versatile home with room for everyone. Outside, prepare to fall in love! The beautifully landscaped, fully fenced backyard is made for summer fun and entertaining, featuring a 16’ x 32’ in-ground pool and plenty of space to relax, play, and gather with family and friends. Bilko doors provide additional basement access.  Additional improvements include a newer HVAC system and furnace, updated receptacles throughout, updated windowsills, fascia improvements, recessed lighting, fresh paint, and more.  With 7 bedrooms, 3.5 baths, a first-floor primary suite, soaring cathedral ceilings, multiple living spaces, an oversized 2-car garage, fenced backyard, and gorgeous in-ground pool, this home offers an exceptional combination of SPACE, STYLE & FUNCTION in SWSD.  This is one you truly need to experience in person—schedule your private tour today and get ready to fall in love!
#PAYK2109636

HANOVER

206 FAIRVIEW DRIVE

7 Beds

3 Baths

3,681 Sq.Ft.

$609,900

MLS#: PAYK2109636
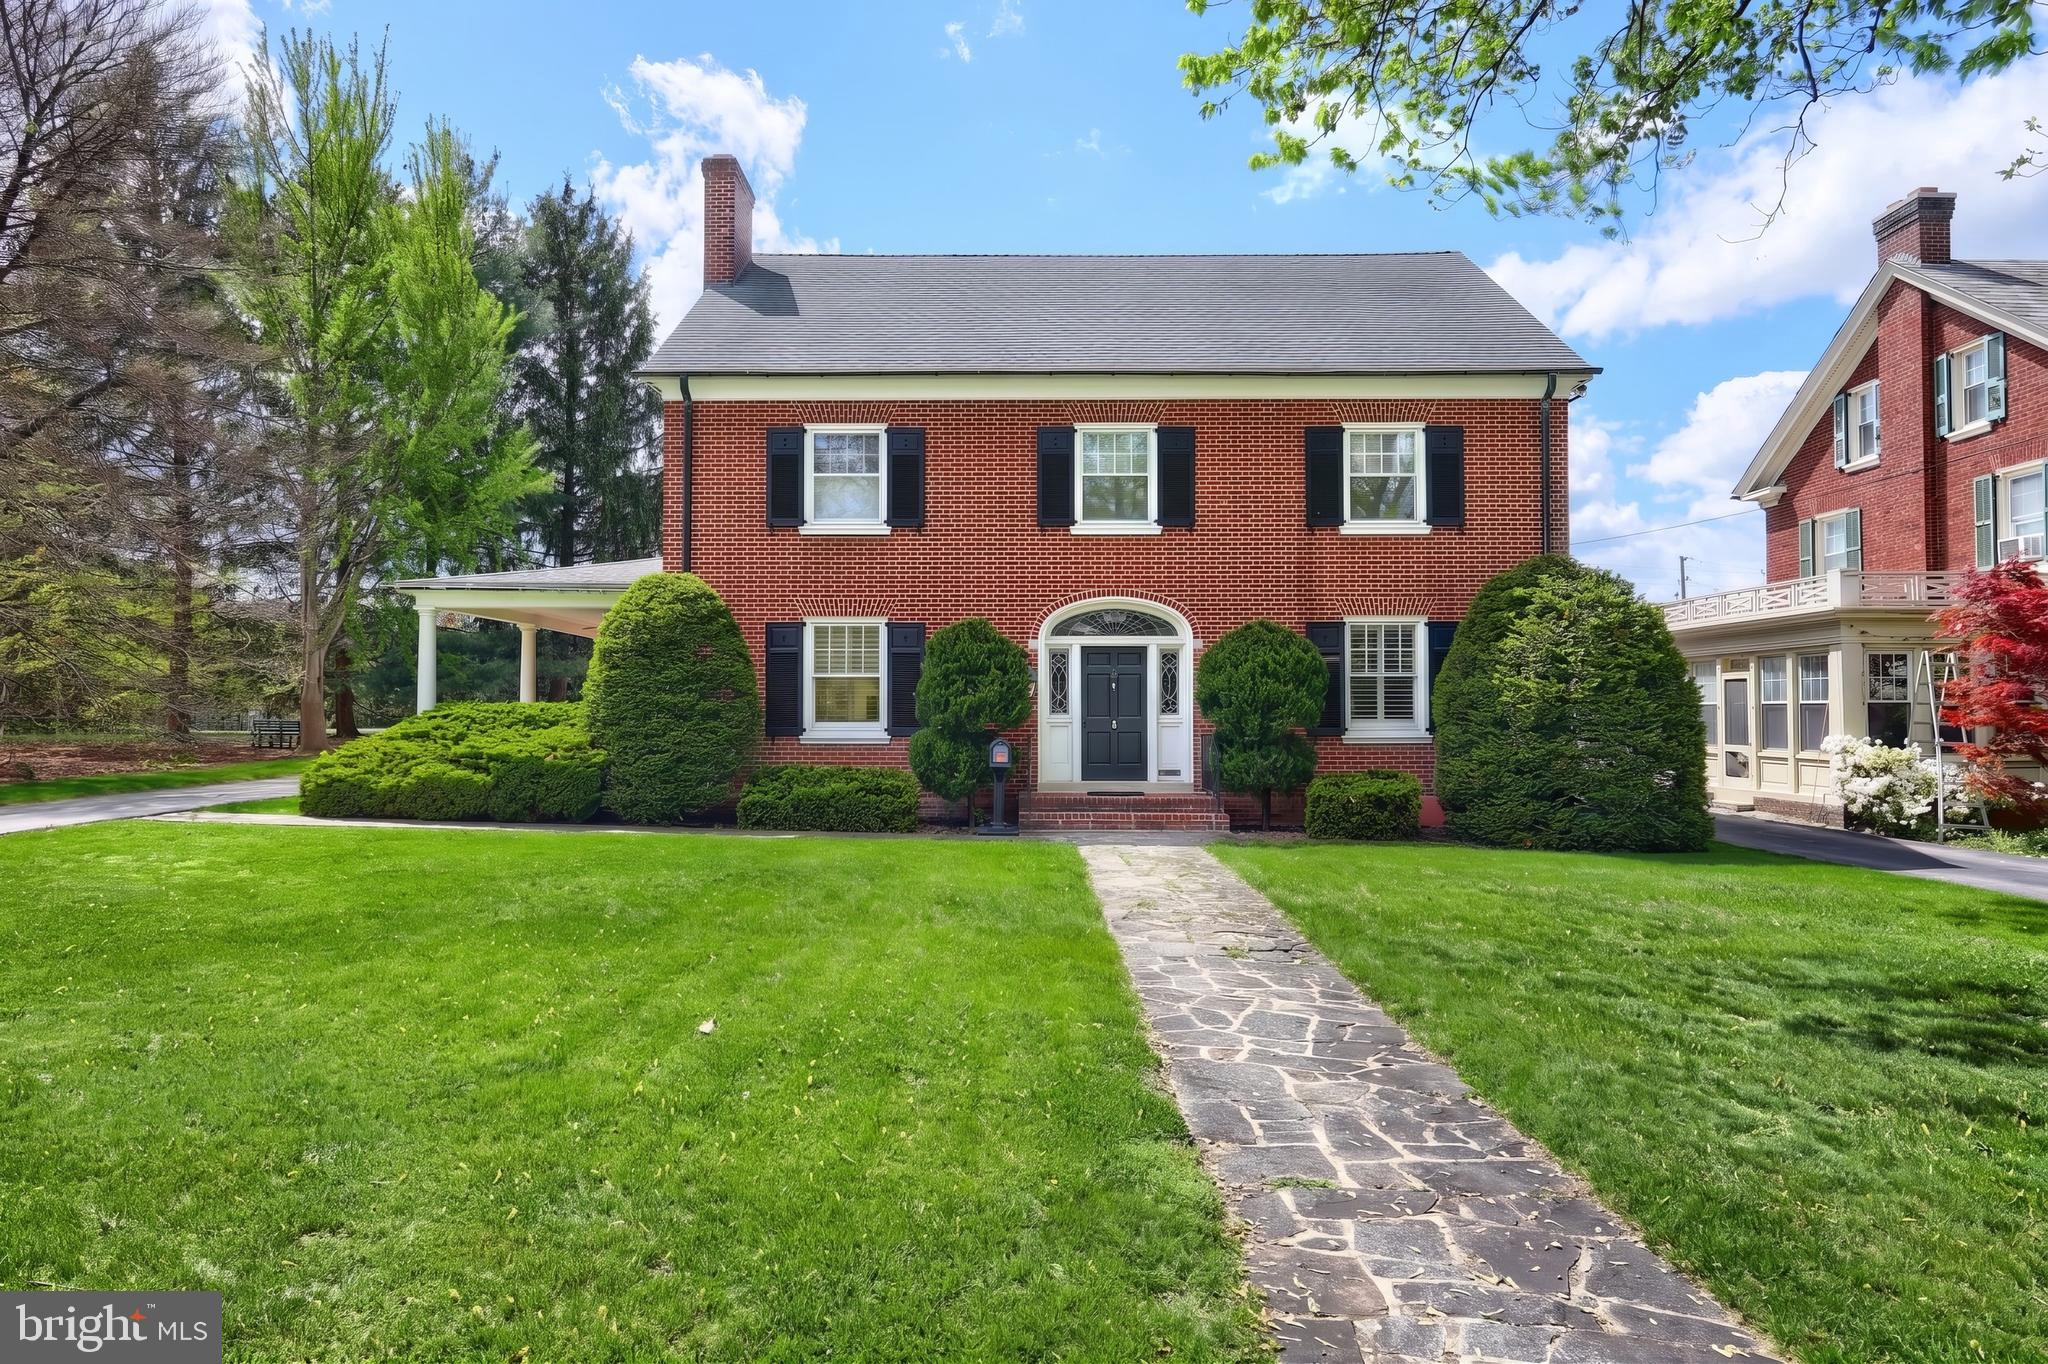
A MUST-SEE HOME  on Eichelberger Street in Hanover, PA! Perfect for entertaining, this rare double-lot property sits right in the heart of Hanover. The home features over 4,000 sq ft, 4 spacious bedrooms, 3.5 baths, and a game/rec room in the basement—ideal for gatherings or relaxing nights in.
Enjoy the convenience and charm of dual staircases leading to the second floor, along with a 2-car detached garage. Step outside to your own private oasis with an in-ground saltwater pool, perfect for summer enjoyment.
Opportunities like this don’t come around often—schedule your showing today before it’s gone! Pre-approval required for all showings.
#PAYK2101550

HANOVER

206 EICHELBERGER STREET

4 Beds

3 Baths

5,031 Sq.Ft.

$595,000

MLS#: PAYK2101550
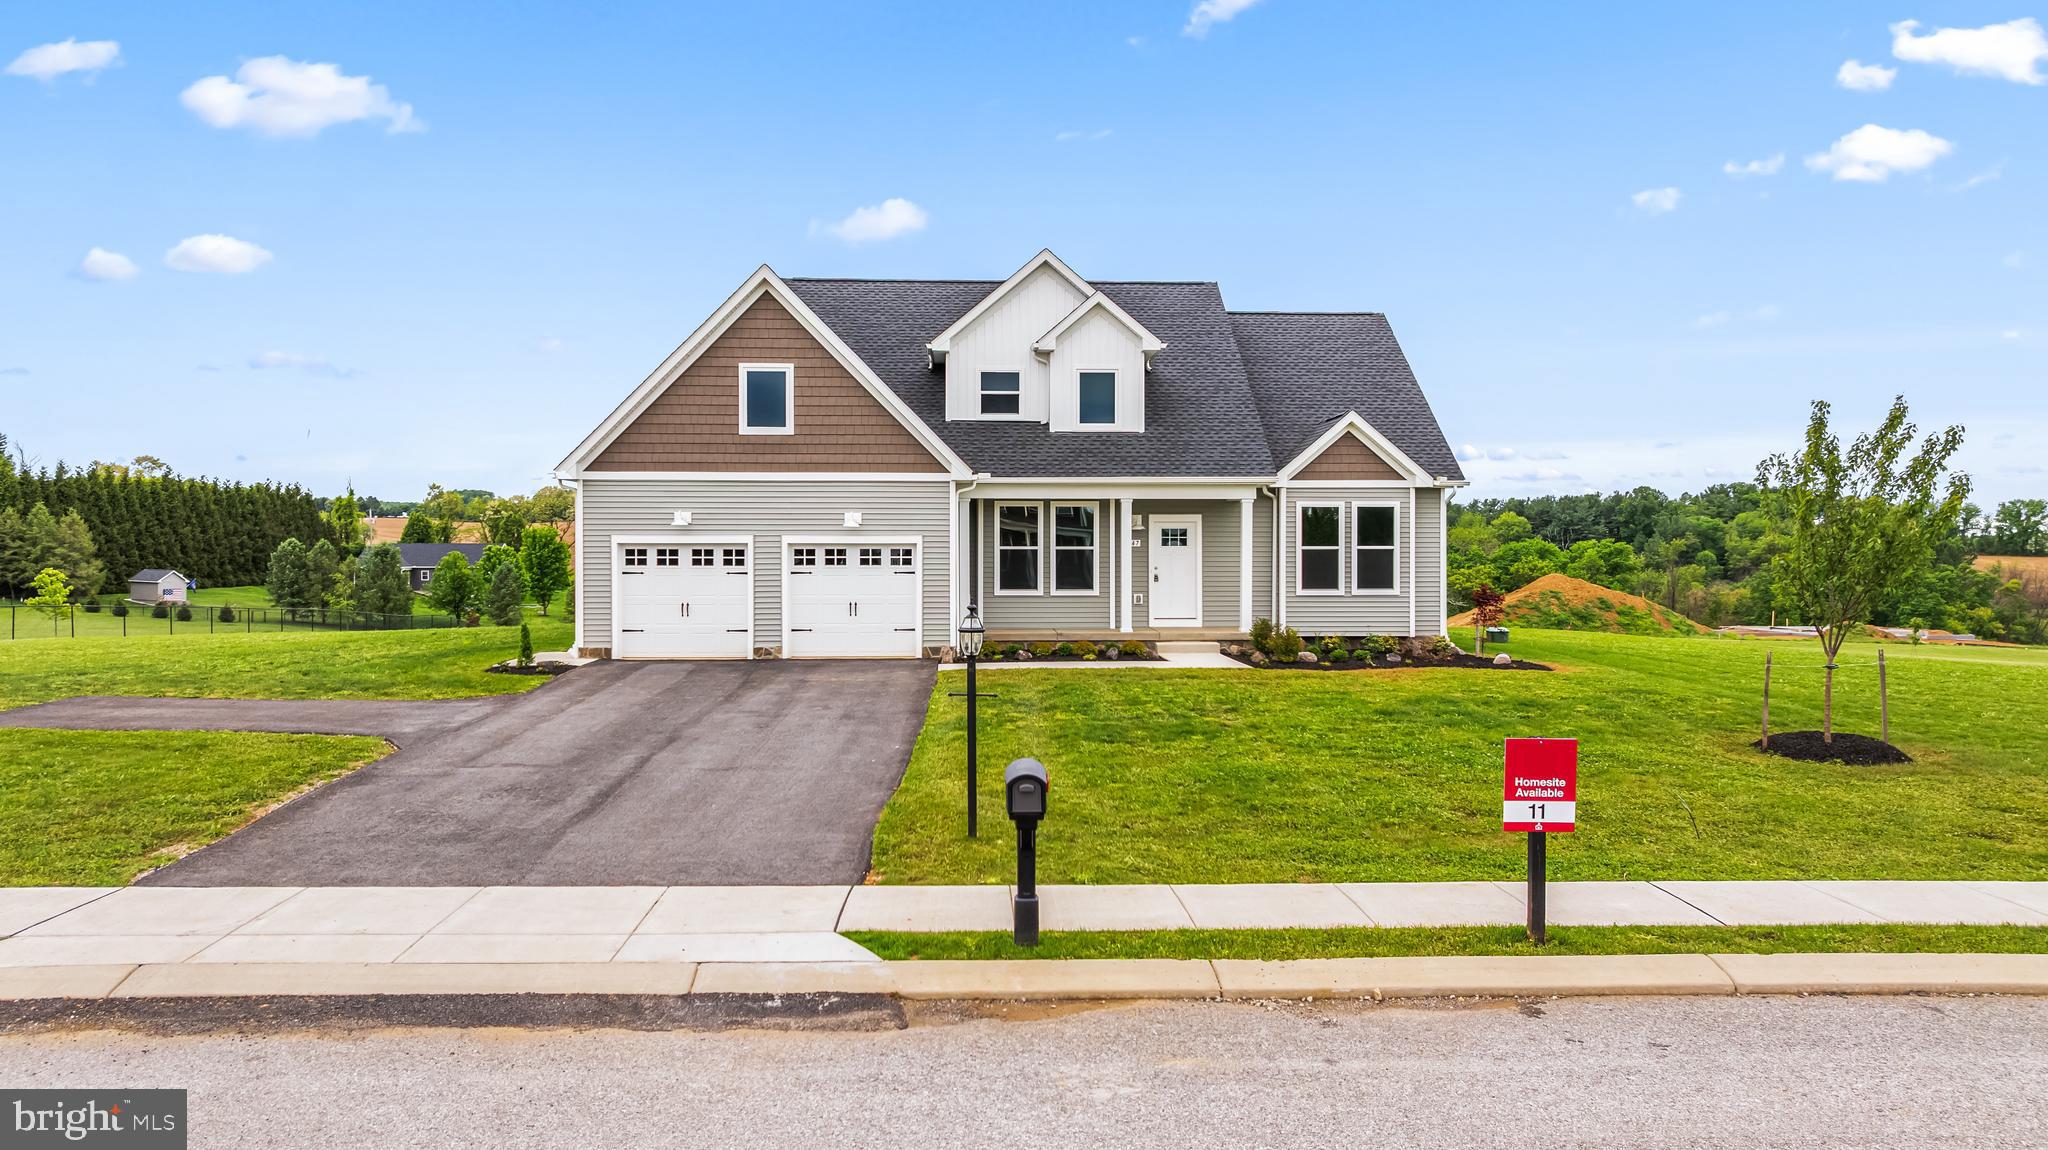
Welcome home to 347 Steeple View Dr in Hanover PA! This newly constructed craftsman-style home offers plenty of open living space on just over 2 acres with panoramic country views and no HOA. Located near the Maryland line, the property provides convenient access to Hanover, York and surrounding Maryland commuter routes including Route 94 and Route 30. The main level features a grand 2 story great room with vaulted ceilings, an exposed wood beam and a gas fireplace, flowing seamlessly into the dining area and kitchen. The kitchen is designed with quartz countertops, a large island, farmhouse sink, champagne hardware, stainless steel appliances and an oversized walk-in pantry. Sliding glass doors off the dining area overlook the backyard and open countryside. The first floor primary suite offers large windows, cathedral ceilings, dual walk-in closets and a luxurious ensuite bath featuring a double vanity, soaking tub, fully tiled glass shower and private water closet. The first floor also includes a flexible office or formal dining space, half bath and mudroom entry from the attached two-car garage. Upstairs are three generously sized bedrooms and a shared full bath. The unfinished basement spans the full footprint of the home and includes rough-in plumbing and walk-up sliding door access, offering exceptional potential for future living space, recreation areas or additional storage. A rare combination of modern construction, acreage, and custom finishes in a highly desirable and convenient commuter location. Schedule your private tour today! Photos shown are of a model home or similar floor plan and are for illustrative purposes only. Actual home, finishes, features, and selections may vary. Photos may include optional upgrades not included in the purchase price.
#PAYK2103470

HANOVER

347 STEEPLE VIEW DRIVE

4 Beds

2 Baths

2,583 Sq.Ft.

$694,900

MLS#: PAYK2103470

Welcome to this beautiful home offering all the features and space you desire in your next house! As you enter through the front door, you’ll be greeted by beautiful hardwood floors that continue throughout the main living areas. Just to your left is a private office, perfect for working from home or creating a quiet space for study.

Continue down the hall and you’ll find the impressive family room, featuring an open and airy design with soaring ceilings that extend to the second floor. A stunning floor-to-ceiling stone fireplace serves as the centerpiece of the room, while a ceiling fan adds comfort and style. The open-concept design flows seamlessly into the kitchen and dining area, making it easy to stay connected with family and guests while preparing meals.

The kitchen is truly a chef’s dream, offering an abundance of cabinet and prep space. Whether you’re cooking a family dinner or entertaining friends, you’ll appreciate how the open layout keeps you connected to the action in the family room.

The main-level primary suite provides a private retreat from the rest of the home. The spacious bedroom features carpeting and two walk-in closets, while the primary bathroom offers a peaceful oasis where you can relax and unwind.

Upstairs, you’ll find three generously sized bedrooms, perfect for family members or guests. The open staircase overlooks the impressive family room below and leads to a convenient full bathroom, providing plenty of space for everyone.

Outside, the deck is the perfect spot for enjoying a family barbecue or relaxing on a summer evening. The front porch offers plenty of room for rocking chairs, creating an inviting place to sit back and watch the world go by.

The possibilities continue in the walk-out basement, which is ready for you to finish and customize to fit your needs. Outside, the property offers nearly 3 acres, with the majority of the land located behind the home, giving you plenty of room to create the outdoor space of your dreams.

With beautiful living spaces, a fantastic open floor plan, a private primary suite, ample room for family and guests, and nearly 3 acres of land, this home has so much to offer. Book your tour today and come see all that this incredible property has to offer!
#PAYK2107832

HANOVER

1950 OAKWOOD DRIVE

4 Beds

2 Baths

2,487 Sq.Ft.

$585,000

MLS#: PAYK2107832

 - property

Send a message

Message successfully sent.

Your message

What is 3 + 4 ?

Reason for contacting?

I agree to receive email communication and understand I can unsubscribe at any time.

I agree to be contacted by TNT Real Estate Solutions via call, email, and text for real estate services. To opt out, you can reply 'stop' at any time or reply 'help' for assistance. You can also click the unsubscribe link in the emails. Message and data rates may apply. Message frequency may vary. Privacy Policy

Sign Out

Virtual Assistant

Would you like to take the next step with this property? We can help you schedule a showing or virtual tour, or send you more details.

Yes, I would like more information.

Thank You for Your Reply, One of Our Agents will contact you as soon as possible

No, maybe later.

Thank you, you can always contact me via email, phone number or through the contact form.

Realhub AI

Lucy - Your AI-Powered Realtor

Update Your Temporary Password

Personalize your search

Enter your email and we'll notify you immediately when new listings match what you're looking for.

or enter email address

Already have an account ? Login here

Continue your home search

I agree to receive communications and understand I can unsubscribe at any time.

I agree to be contacted by TNT Real Estate Solutions via call, email, and text for real estate services. To opt out, you can reply 'stop' at any time or reply 'help' for assistance. You can also click the unsubscribe link in the emails. Message and data rates may apply. Message frequency may vary. Privacy Policy

Already have an account ? Login here

We use cookies

We use cookies primarily for analytics to enhance your experience. By accepting, you agree to our use of these cookies. You can manage your preferences or learn more about our cookies policy.