
Property
Beds
3
Full Baths
2
1/2 Baths
1
Year Built
1990
Sq.Footage
2,064
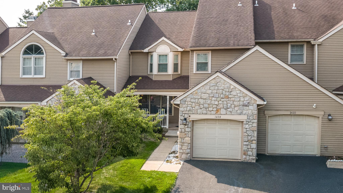
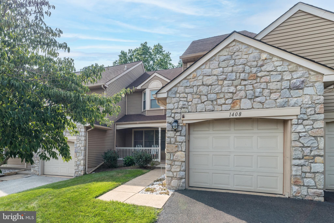
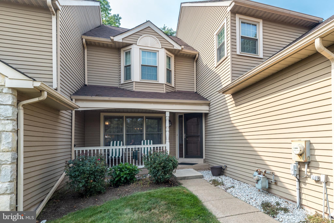
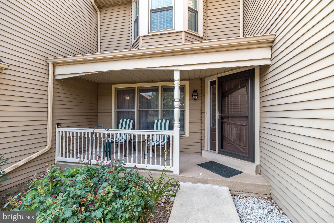
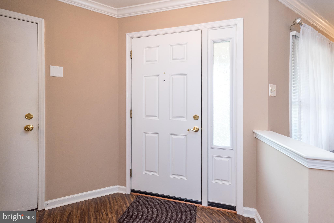
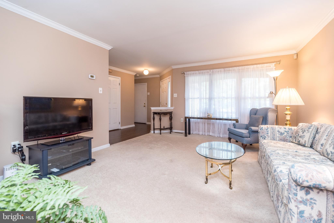
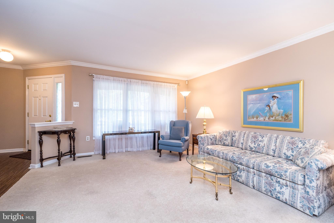
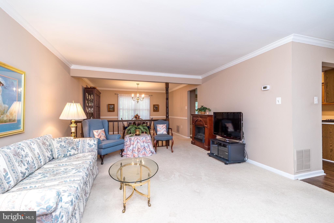
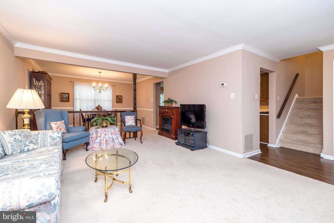
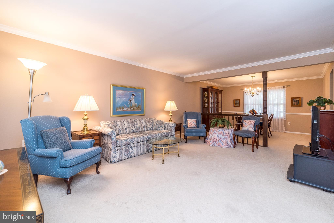
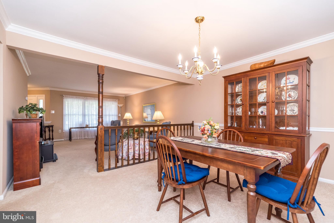
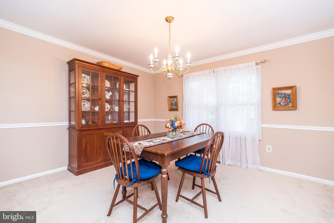
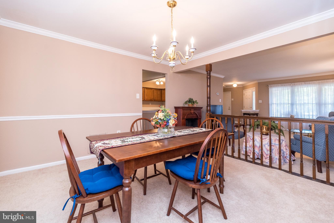
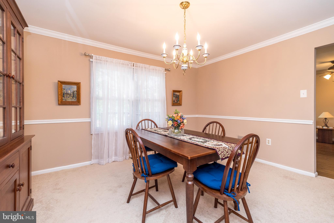
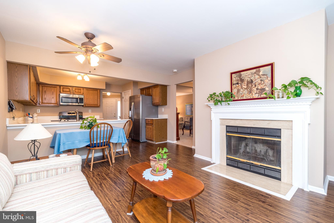
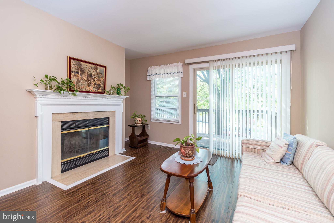
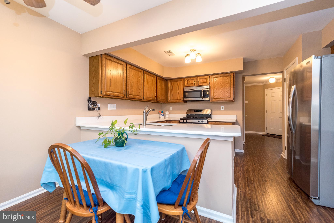
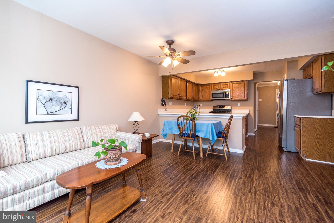
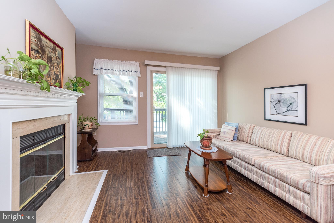
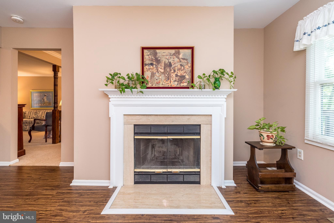
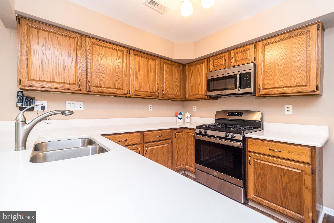
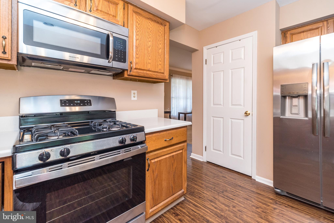
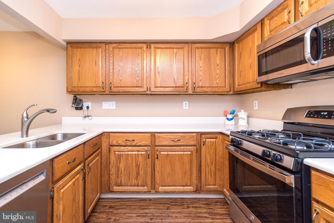
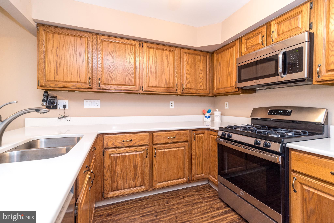
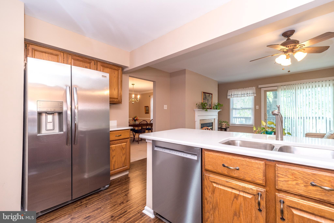
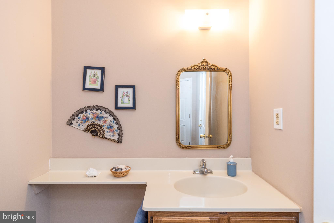
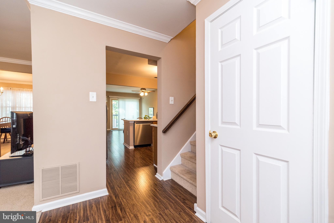
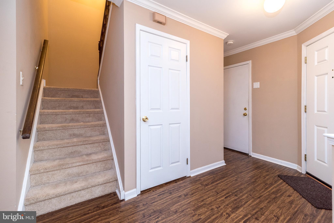
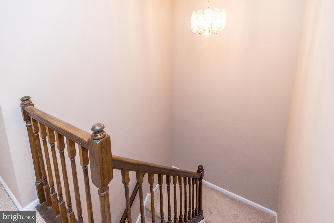
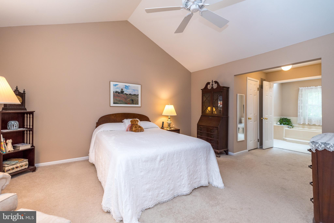
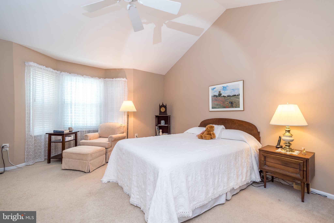
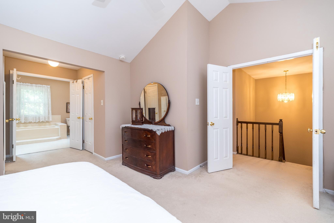
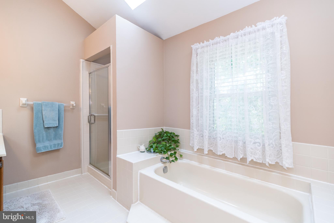
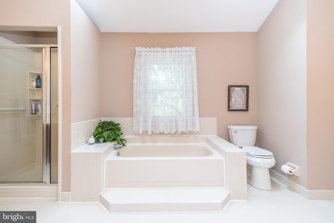
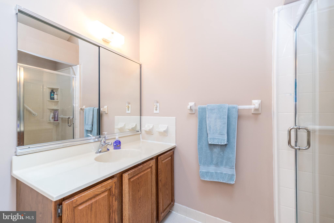
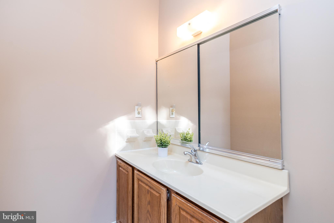
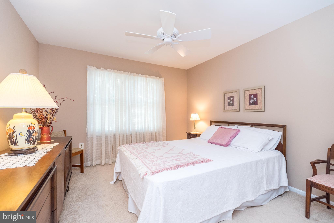
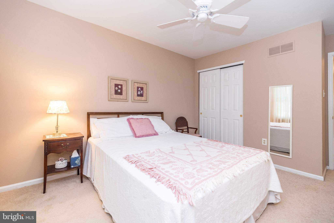
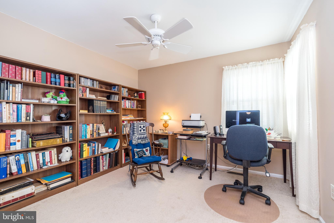
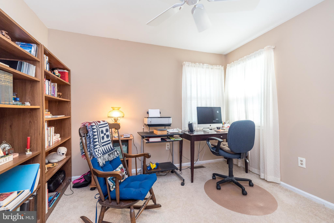
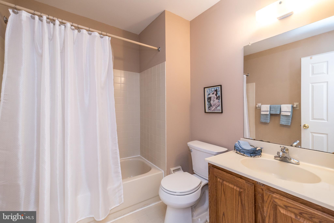
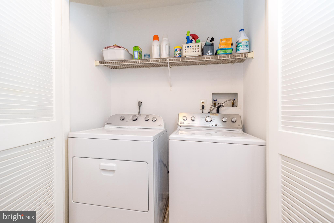
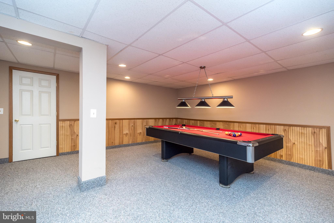
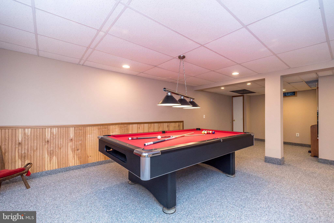
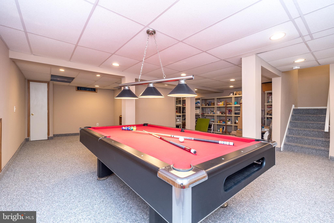
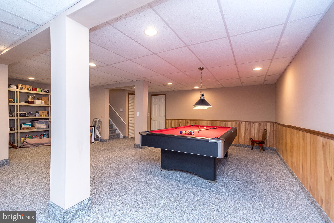
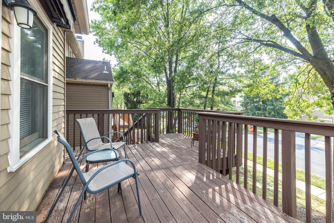
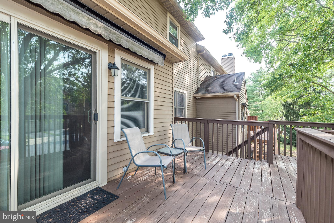
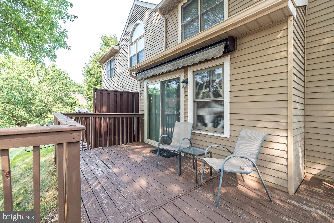
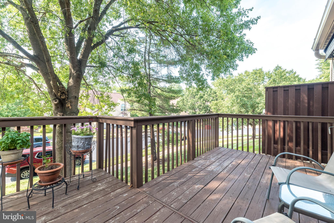
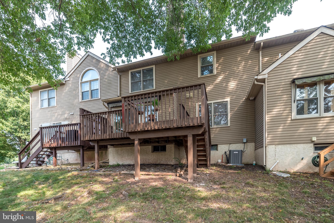
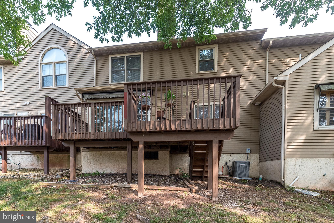
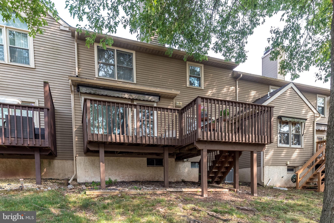
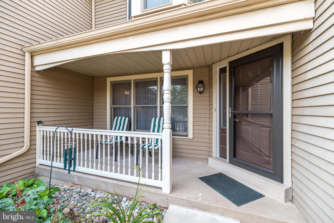
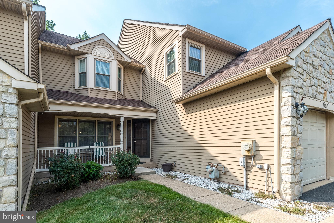
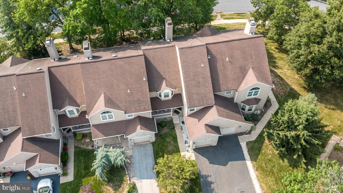
Welcome home to this wonderful, move-in-ready, three-bedroom, two-and-a-half-bath townhome with a one-car garage, ideally located in the highly desirable Gwynedale community in Upper Gwynedd Township. Step inside the welcoming foyer and immediately appreciate the bright, open floor plan. The spacious living room flows seamlessly into the dining room, creating the perfect setting for entertaining family and friends. The kitchen features natural gas cooking, a built-in microwave, pantry, breakfast bar, newer refrigerator and dishwasher, and opens directly to the inviting family room. Here, you’ll find a wood-burning fireplace and sliding glass doors leading to an expansive walk-off deck—an ideal space for relaxing or outdoor entertaining. Upstairs, the generously sized primary suite offers two walk-in closets, a ceiling fan, and a private en-suite bathroom with a soaking tub, stall shower, dual vanities, and comfort-height toilet. Two additional spacious bedrooms, each with ceiling fans and ample closet space, share a full hall bathroom with a tub-and-shower combination. A conveniently located second-floor laundry area completes this level. The fully finished basement provides exceptional additional living space and can easily accommodate a home office, theater, recreation room, or gym. An included pool table makes it ready for entertaining and enjoyment. Recent improvements include a new hot water heater in 2023, a refrigerator with water dispenser and dishwasher in 2024, a new stove in 2023, and several replacement windows installed between 2020 and 2024. The HOA provides lawn care, snow removal, trash removal, and maintenance of the community’s basketball and tennis courts, allowing residents more time to enjoy the neighborhood’s amenities. Conveniently located just minutes from major roadways, shopping, dining, parks, SEPTA Regional Rail, Merck, Memorial Park, and Stony Creek Park. Schedule your showing today!
Features & Amenities
Interior
-
Total Bedrooms
3
-
Bathrooms
2
-
1/2 Bathrooms
1
-
Above Grade Finished Area
2064.0
-
Basement YN
YES
-
Cooling YN
YES
-
Cooling
Central Air, Electric
-
Fireplace YN
YES
-
Heating YN
YES
-
Heating
Natural Gas, Forced Air
-
Pet friendly
N/A
Exterior
-
Garage
Yes
-
Garage spaces
1
-
Construction Materials
Frame
-
Parking
Asphalt, Paved, Garage, Driveway, Inside Entrance, Attached
-
Pool
No
-
Waterfront YN
NO
Area & Lot
-
Lot Size(acres)
0.07
-
Lot Size(square feet)
3,018
-
Property Type
Residential
-
Property Sub Type
Townhouse
-
Architectural Style
Colonial
Price
-
Sales Price
$449,900
-
Tax Amount
$5,632
-
Financing Options
Cash, Conventional
-
Sq. Footage
2,064
-
Price/SqFt
$217
HOA
-
Association
YES
-
Association Fee
$2,068
-
Association Fee Frequency
Annually
-
Association Fee Includes
N/A
School District
-
Elementary School
N/A
-
Middle School
N/A
-
High School
N/A
Property Features
-
New Construction
NO
-
Foundation Details
Concrete Perimeter
-
Senior Community YN
NO
-
Sewer
Public Sewer
-
Tax Lot
205
-
Water Source
Public
Schedule a Showing
Showing scheduled successfully.
Mortgage calculator
Estimate your monthly mortgage payment, including the principal and interest, property taxes, and HOA. Adjust the values to generate a more accurate rate.
Your payment
Principal and Interest:
$
Property taxes:
$
HOA fees:
$
Total loan payment:
$
Total interest amount:
$
Location
County
MONTGOMERY
Elementary School
Middle School
High School
Listing Courtesy of Anthony M Clemente , Keller Williams Real Estate-Blue Bell
RealHub Information is provided exclusively for consumers' personal, non-commercial use, and it may not be used for any purpose other than to identify prospective properties consumers may be interested in purchasing. All information deemed reliable but not guaranteed and should be independently verified. All properties are subject to prior sale, change or withdrawal. RealHub website owner shall not be responsible for any typographical errors, misinformation, misprints and shall be held totally harmless.

Owner, President, Investment Property Advisor
Theresa Kehler
Call Theresa today to schedule a private showing.

* Listings on this website come from the FMLS IDX Compilation and may be held by brokerage firms other than the owner of this website. The listing brokerage is identified in any listing details. Information is deemed reliable but is not guaranteed. If you believe any FMLS listing contains material that infringes your copyrighted work please click here to review our DMCA policy and learn how to submit a takedown request.© 2024 FMLS.
Related Properties
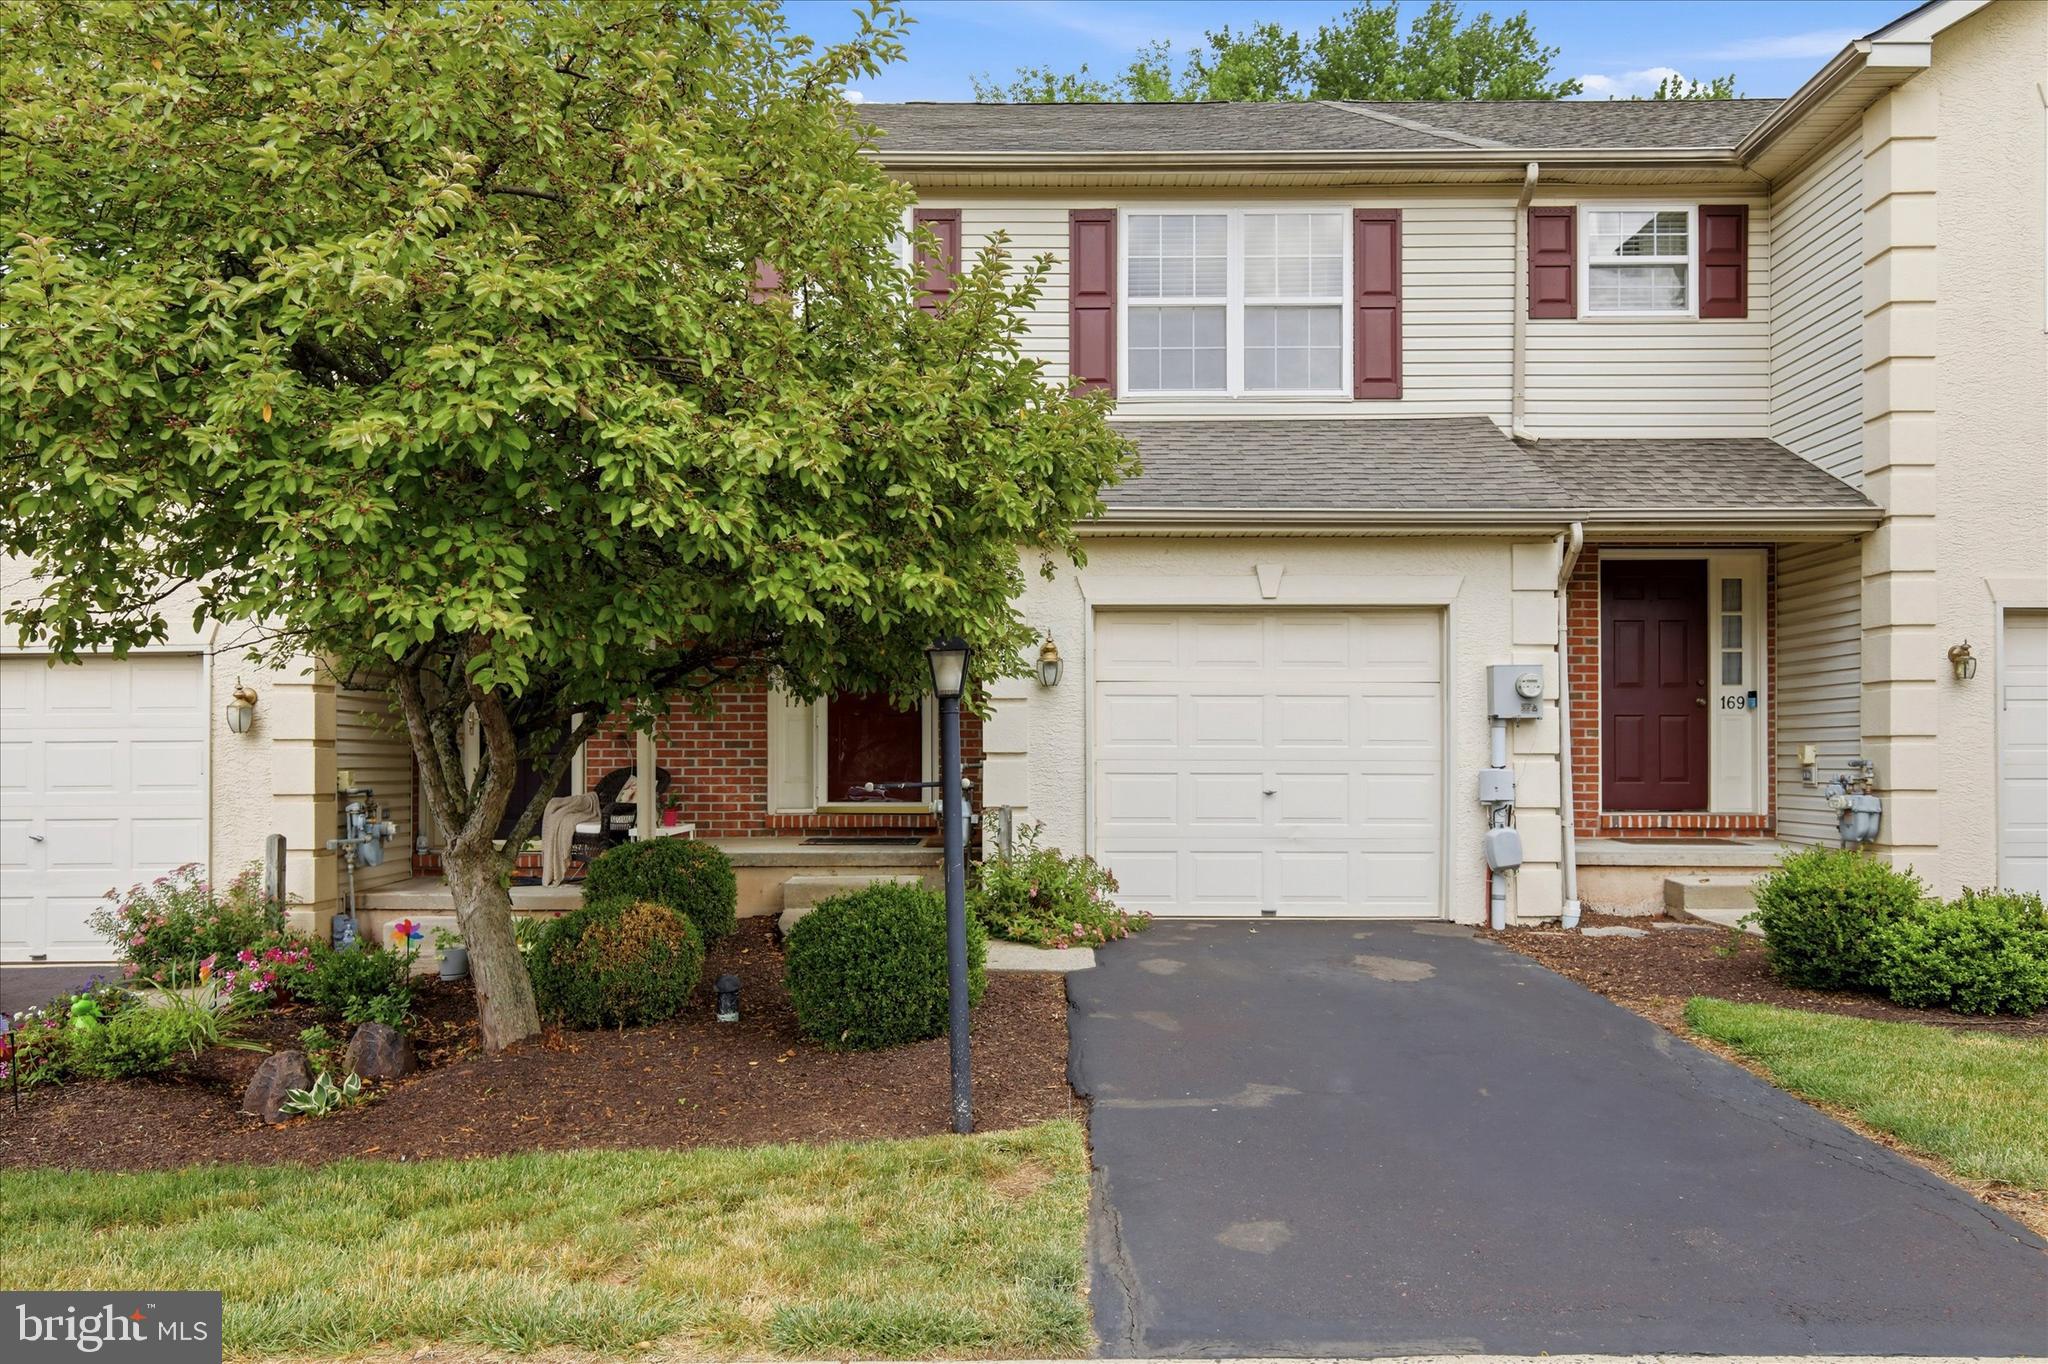
LANSDALE
171 VERNON COURT
3 Beds
2 Baths
2,100 Sq.Ft.
$450,000
MLS#: PAMC2184668
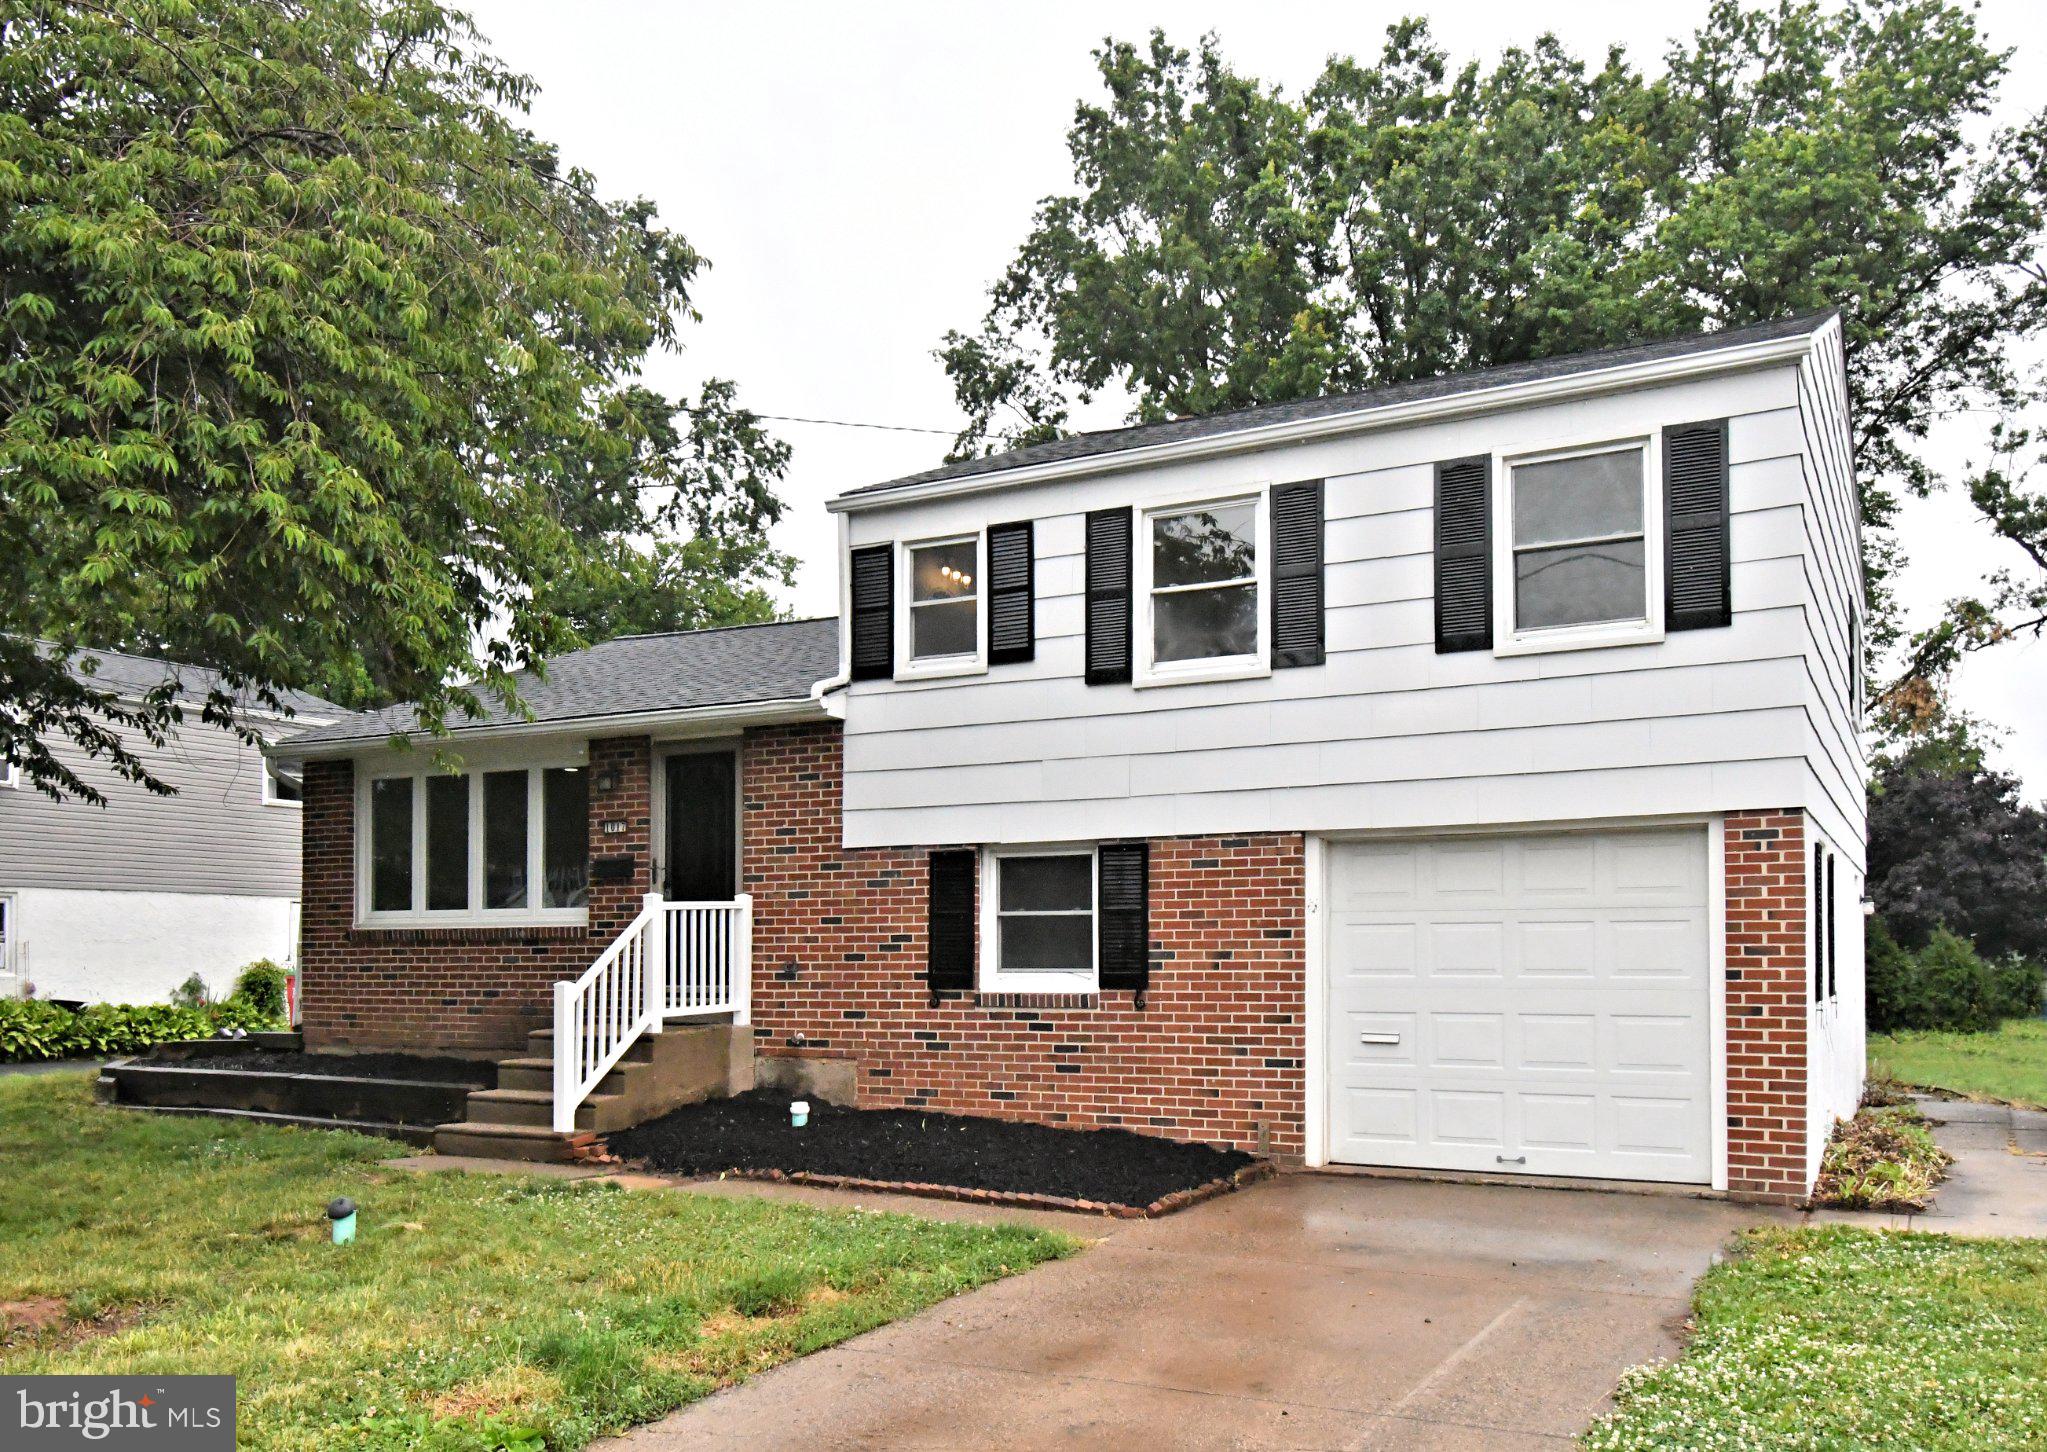
LANSDALE
1017 EMERALD AVENUE
3 Beds
1 Baths
1,627 Sq.Ft.
$459,900
MLS#: PAMC2185814
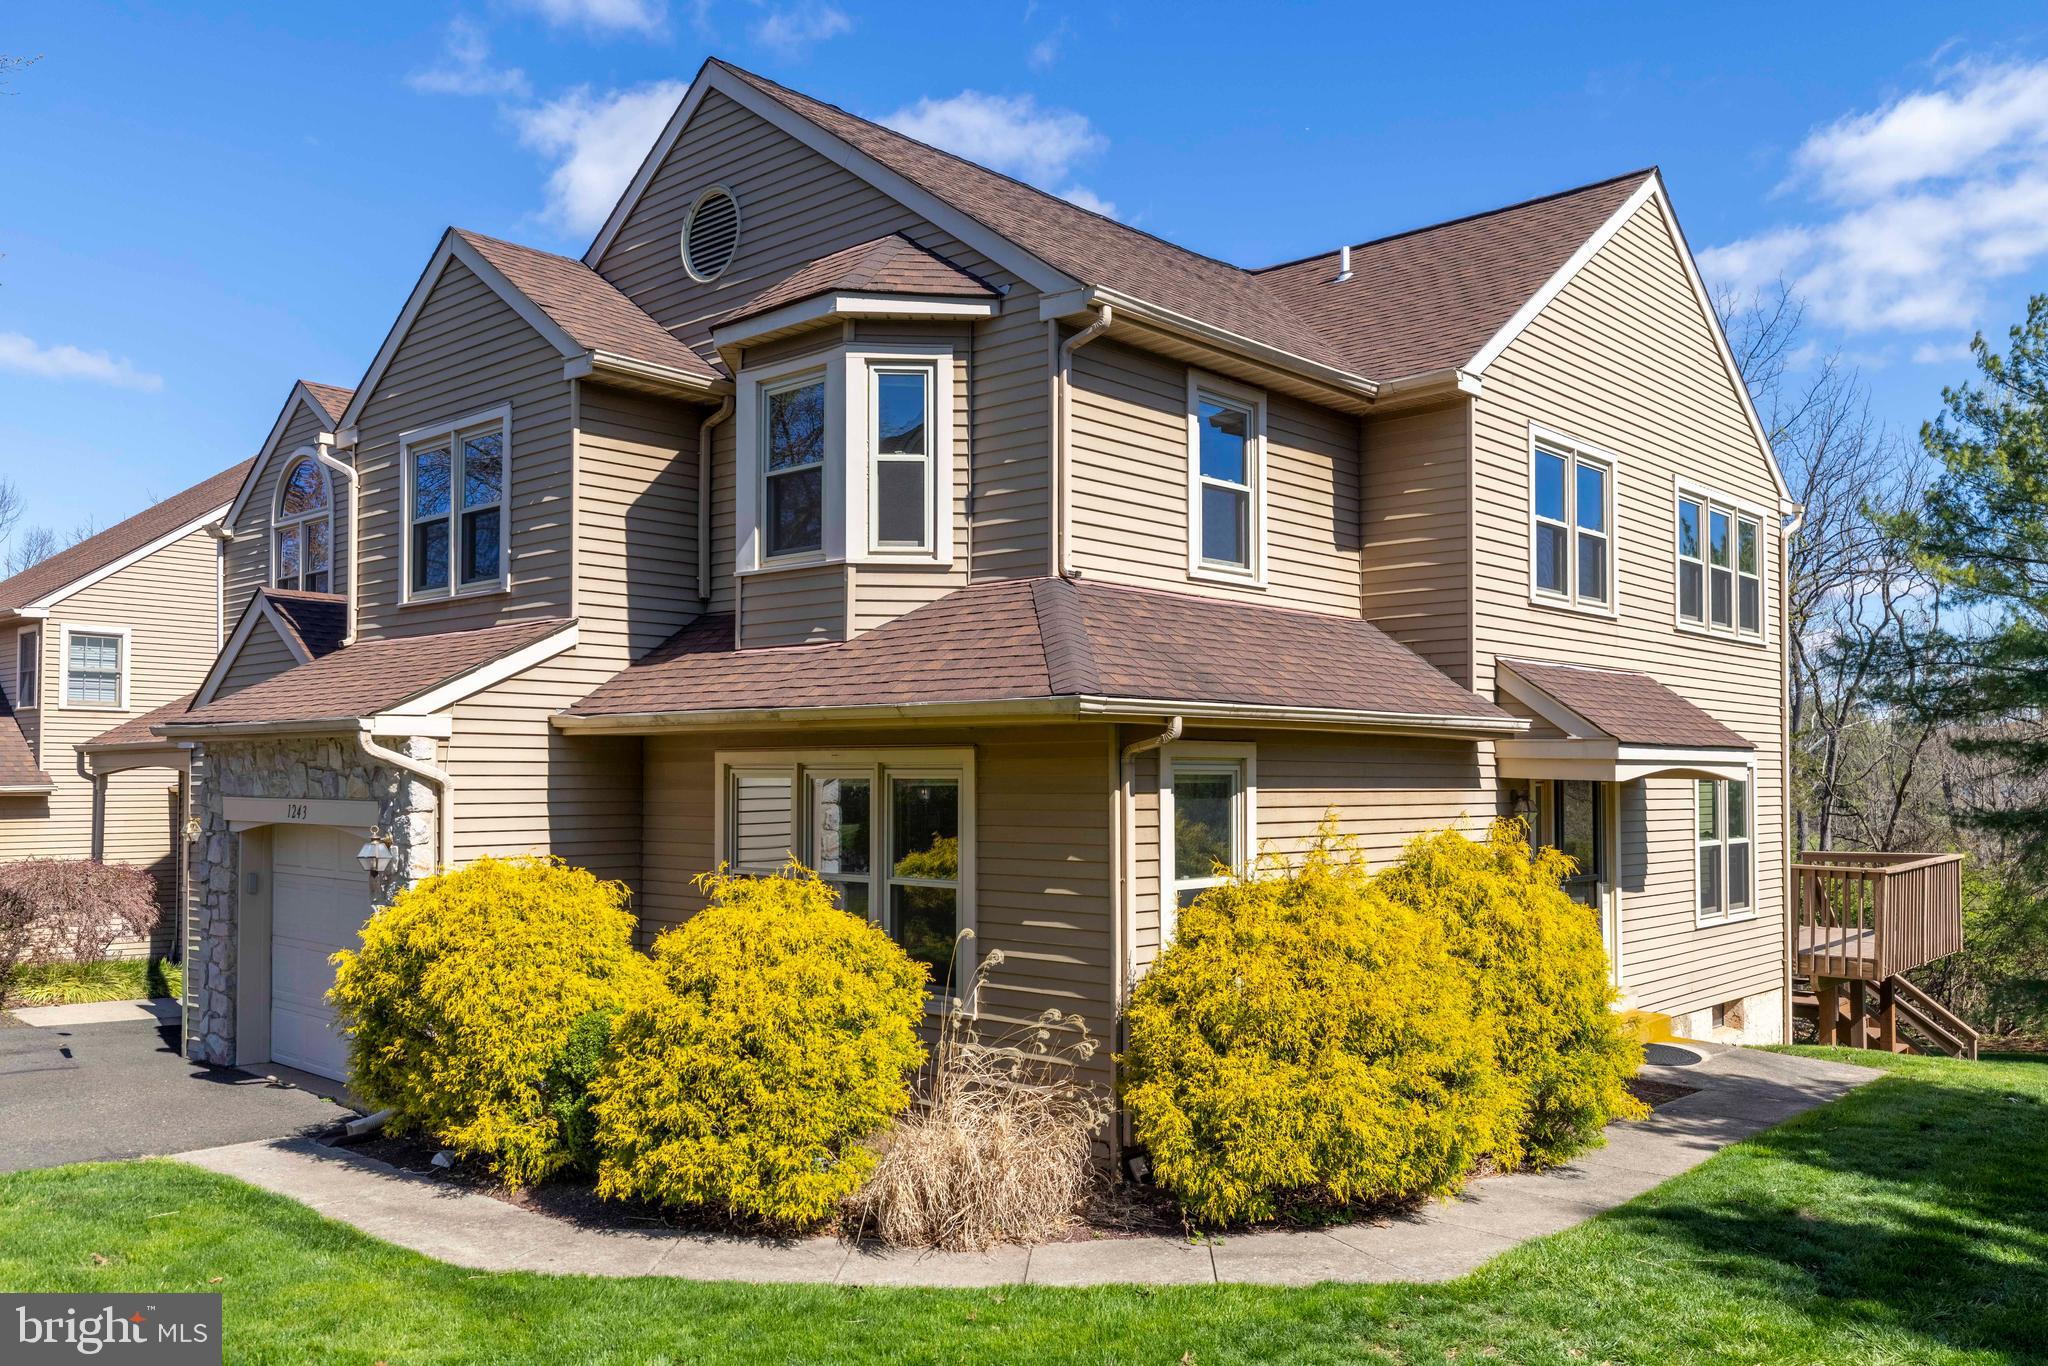
LANSDALE
1243 BROWNING COURT
4 Beds
2 Baths
2,137 Sq.Ft.
$485,000
MLS#: PAMC2175232
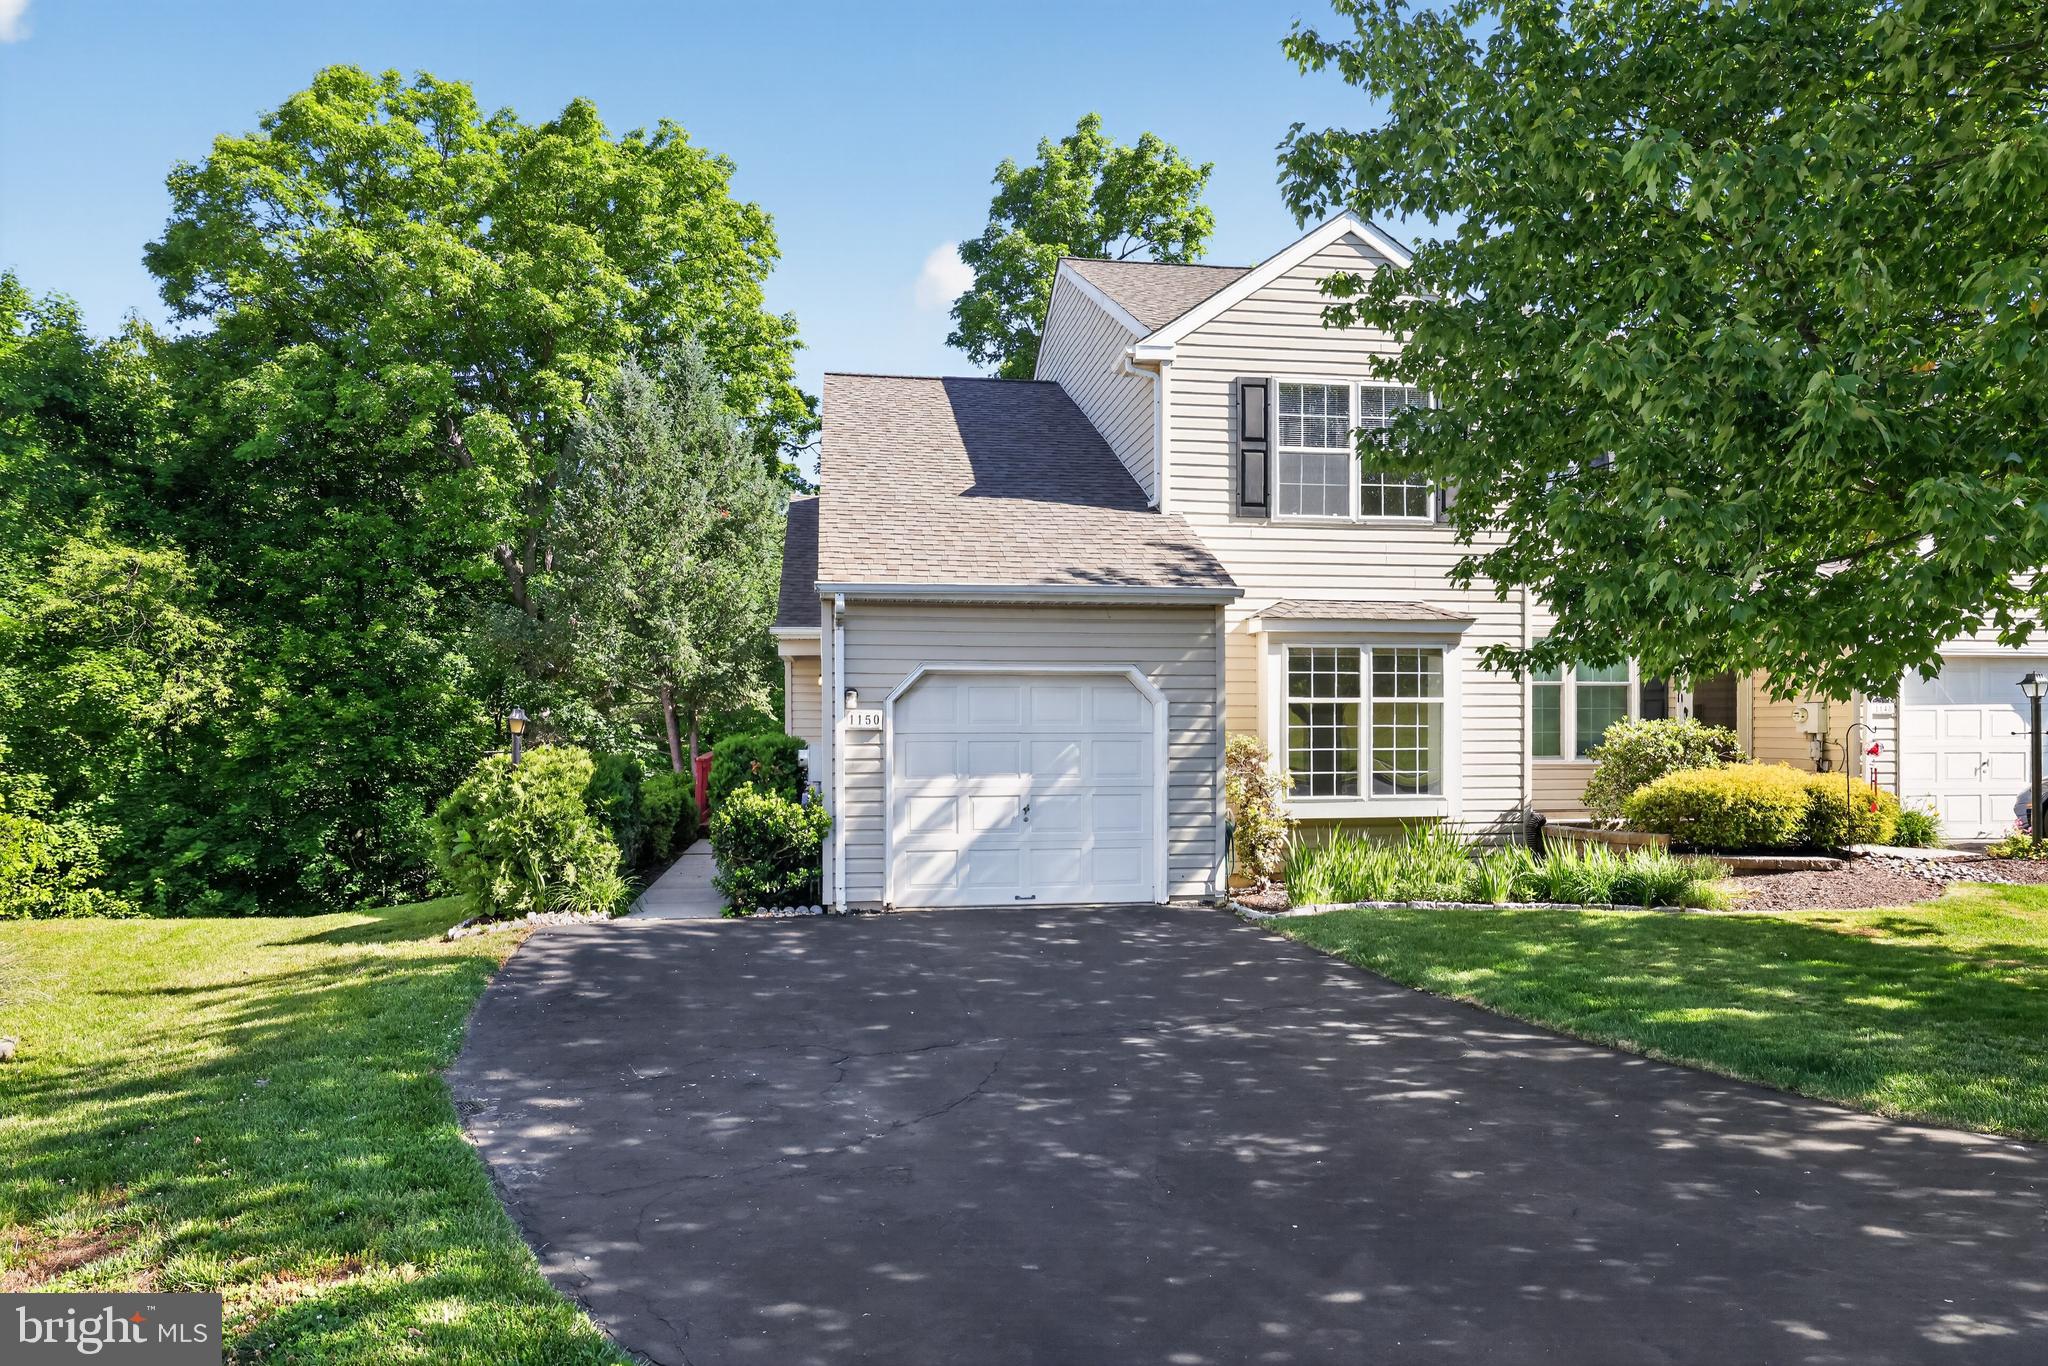
LANSDALE
1150 OXFORD CIRCLE
3 Beds
2 Baths
1,570 Sq.Ft.
$475,000
MLS#: PAMC2180530
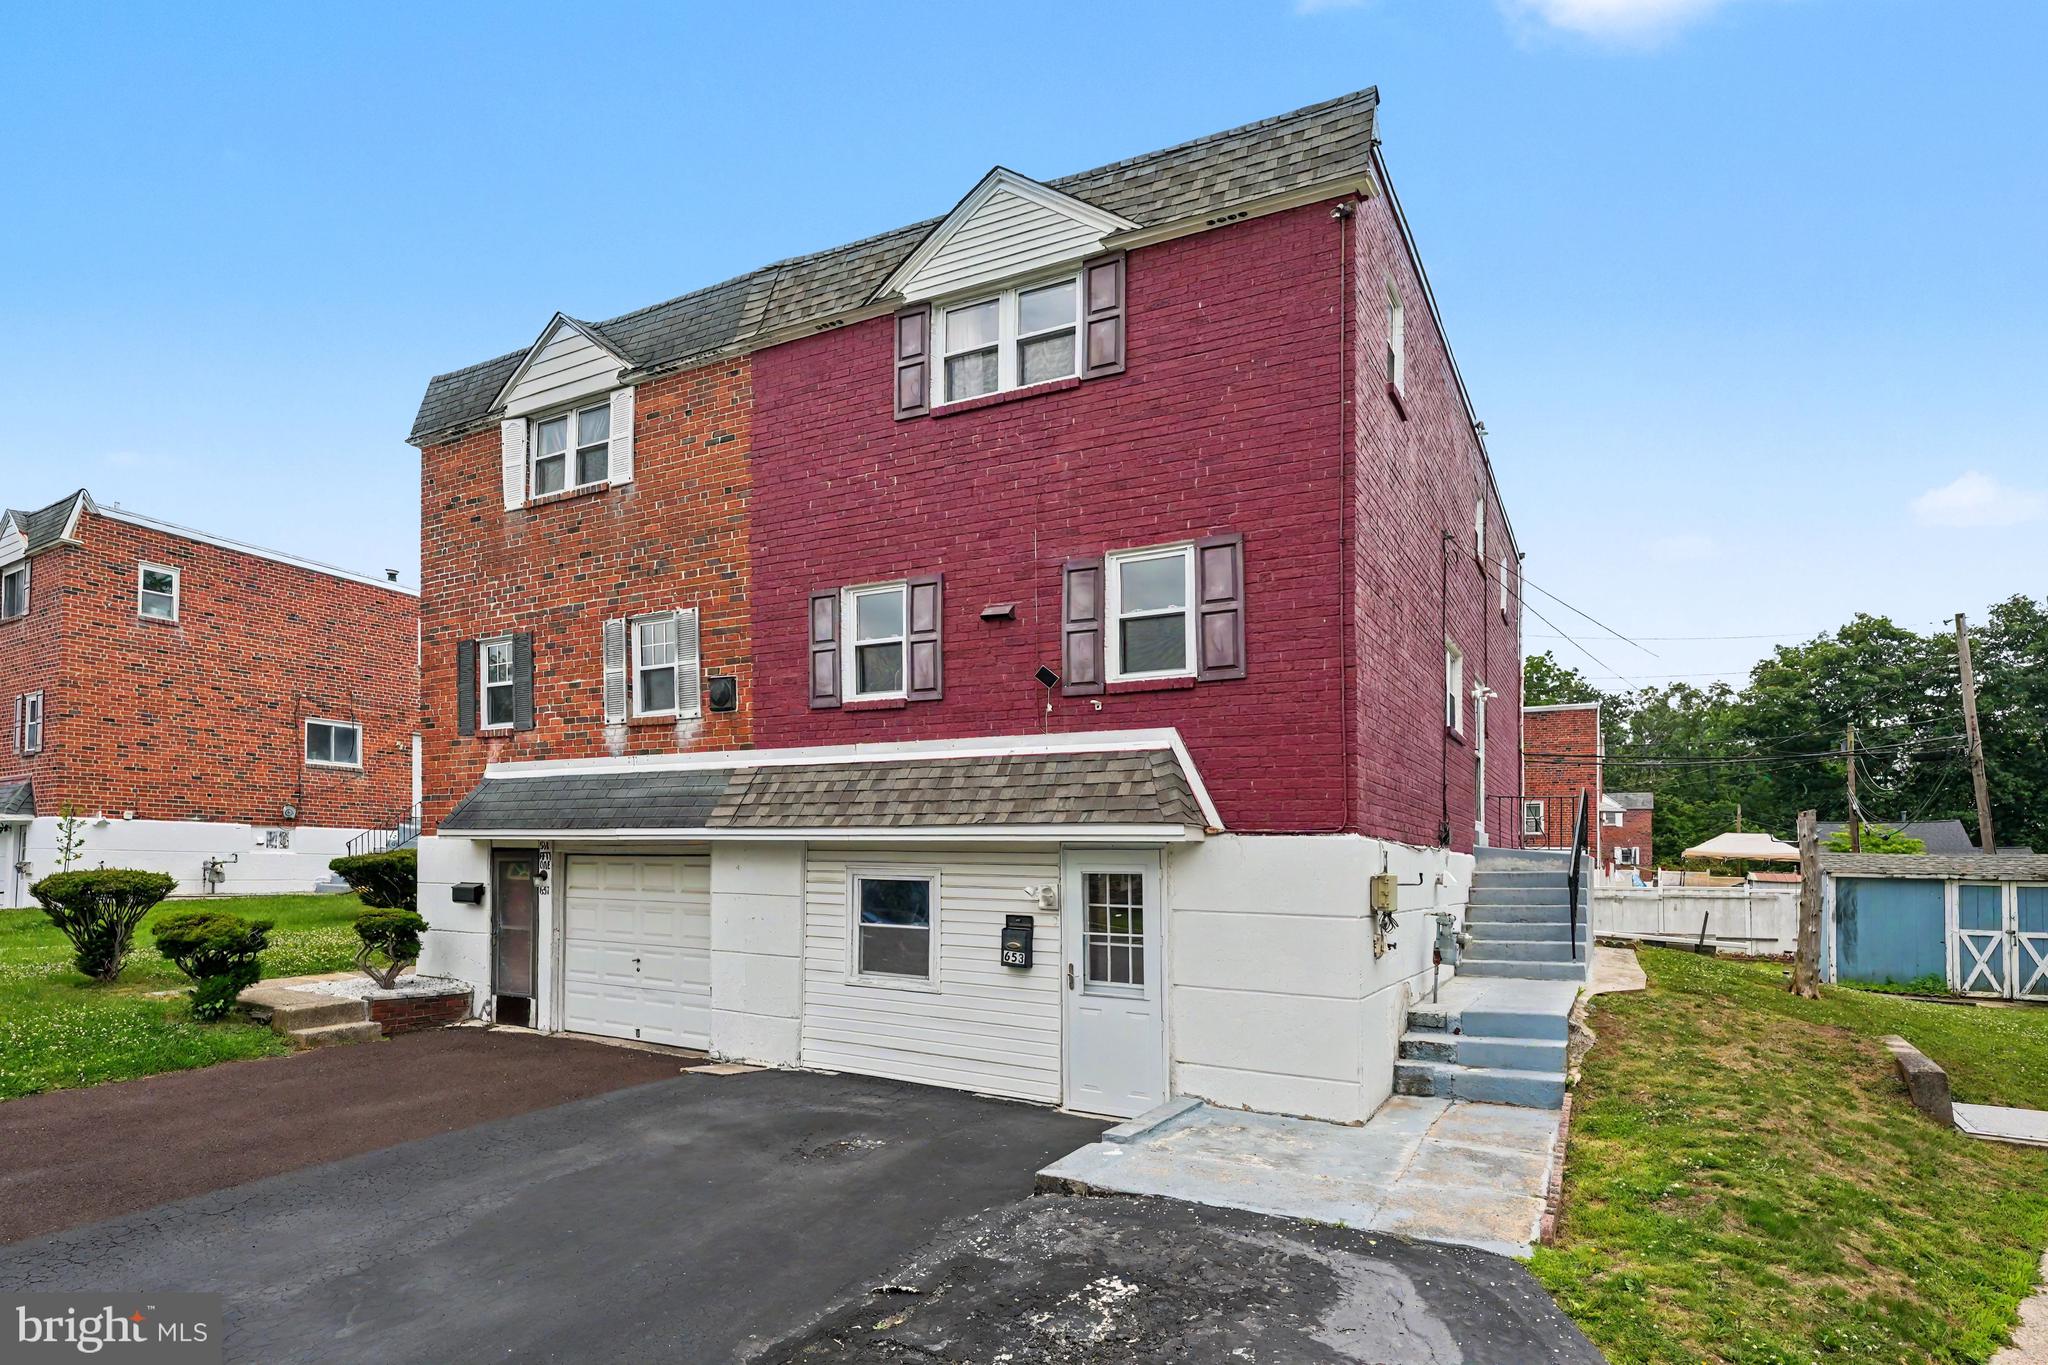
LANSDALE
653 FRANKLIN STREET
5 Beds
3 Baths
2,908 Sq.Ft.
$489,000
MLS#: PAMC2184346
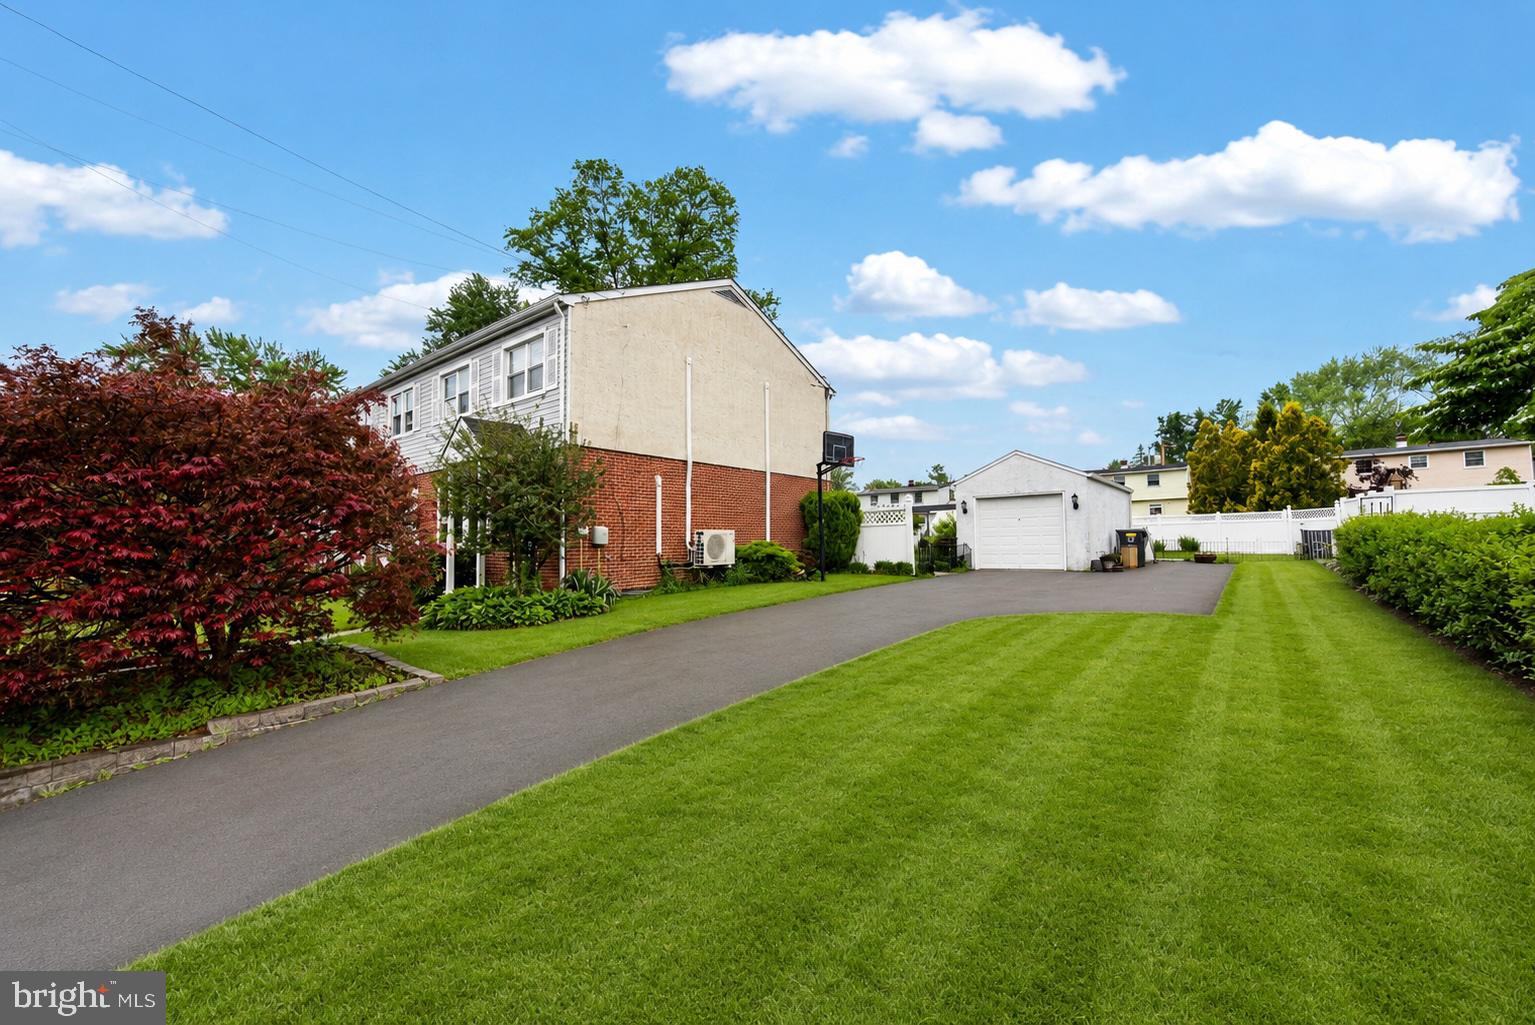
LANSDALE
728 PENNBROOK AVENUE
3 Beds
1 Baths
1,560 Sq.Ft.
$450,000
MLS#: PAMC2183628
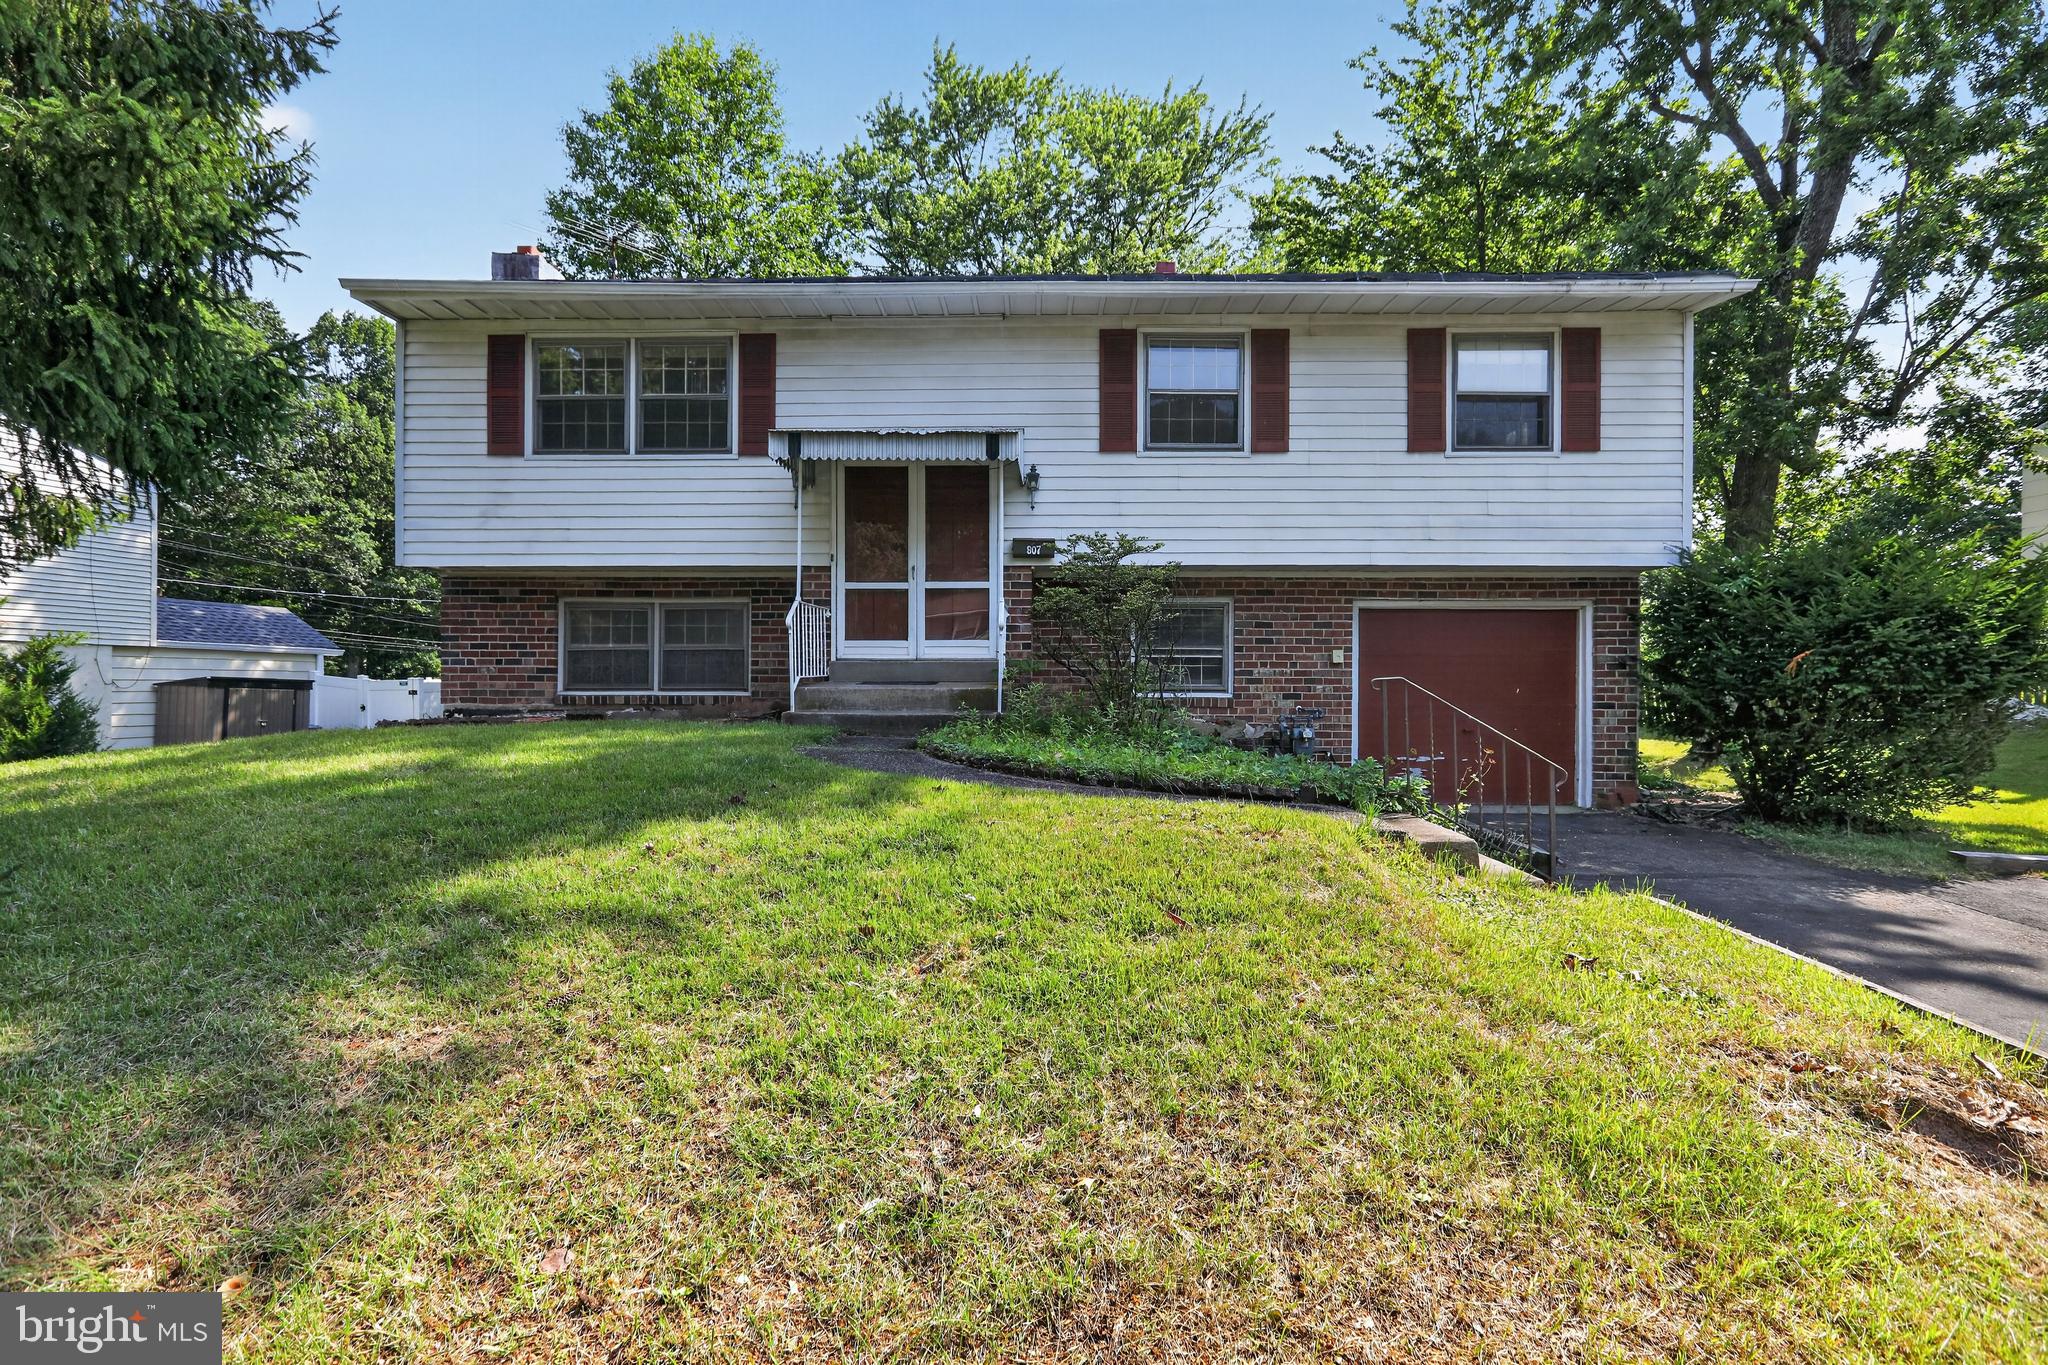
LANSDALE
807 YORKTOWN STREET
3 Beds
2 Baths
1,776 Sq.Ft.
$375,000
MLS#: PAMC2187686
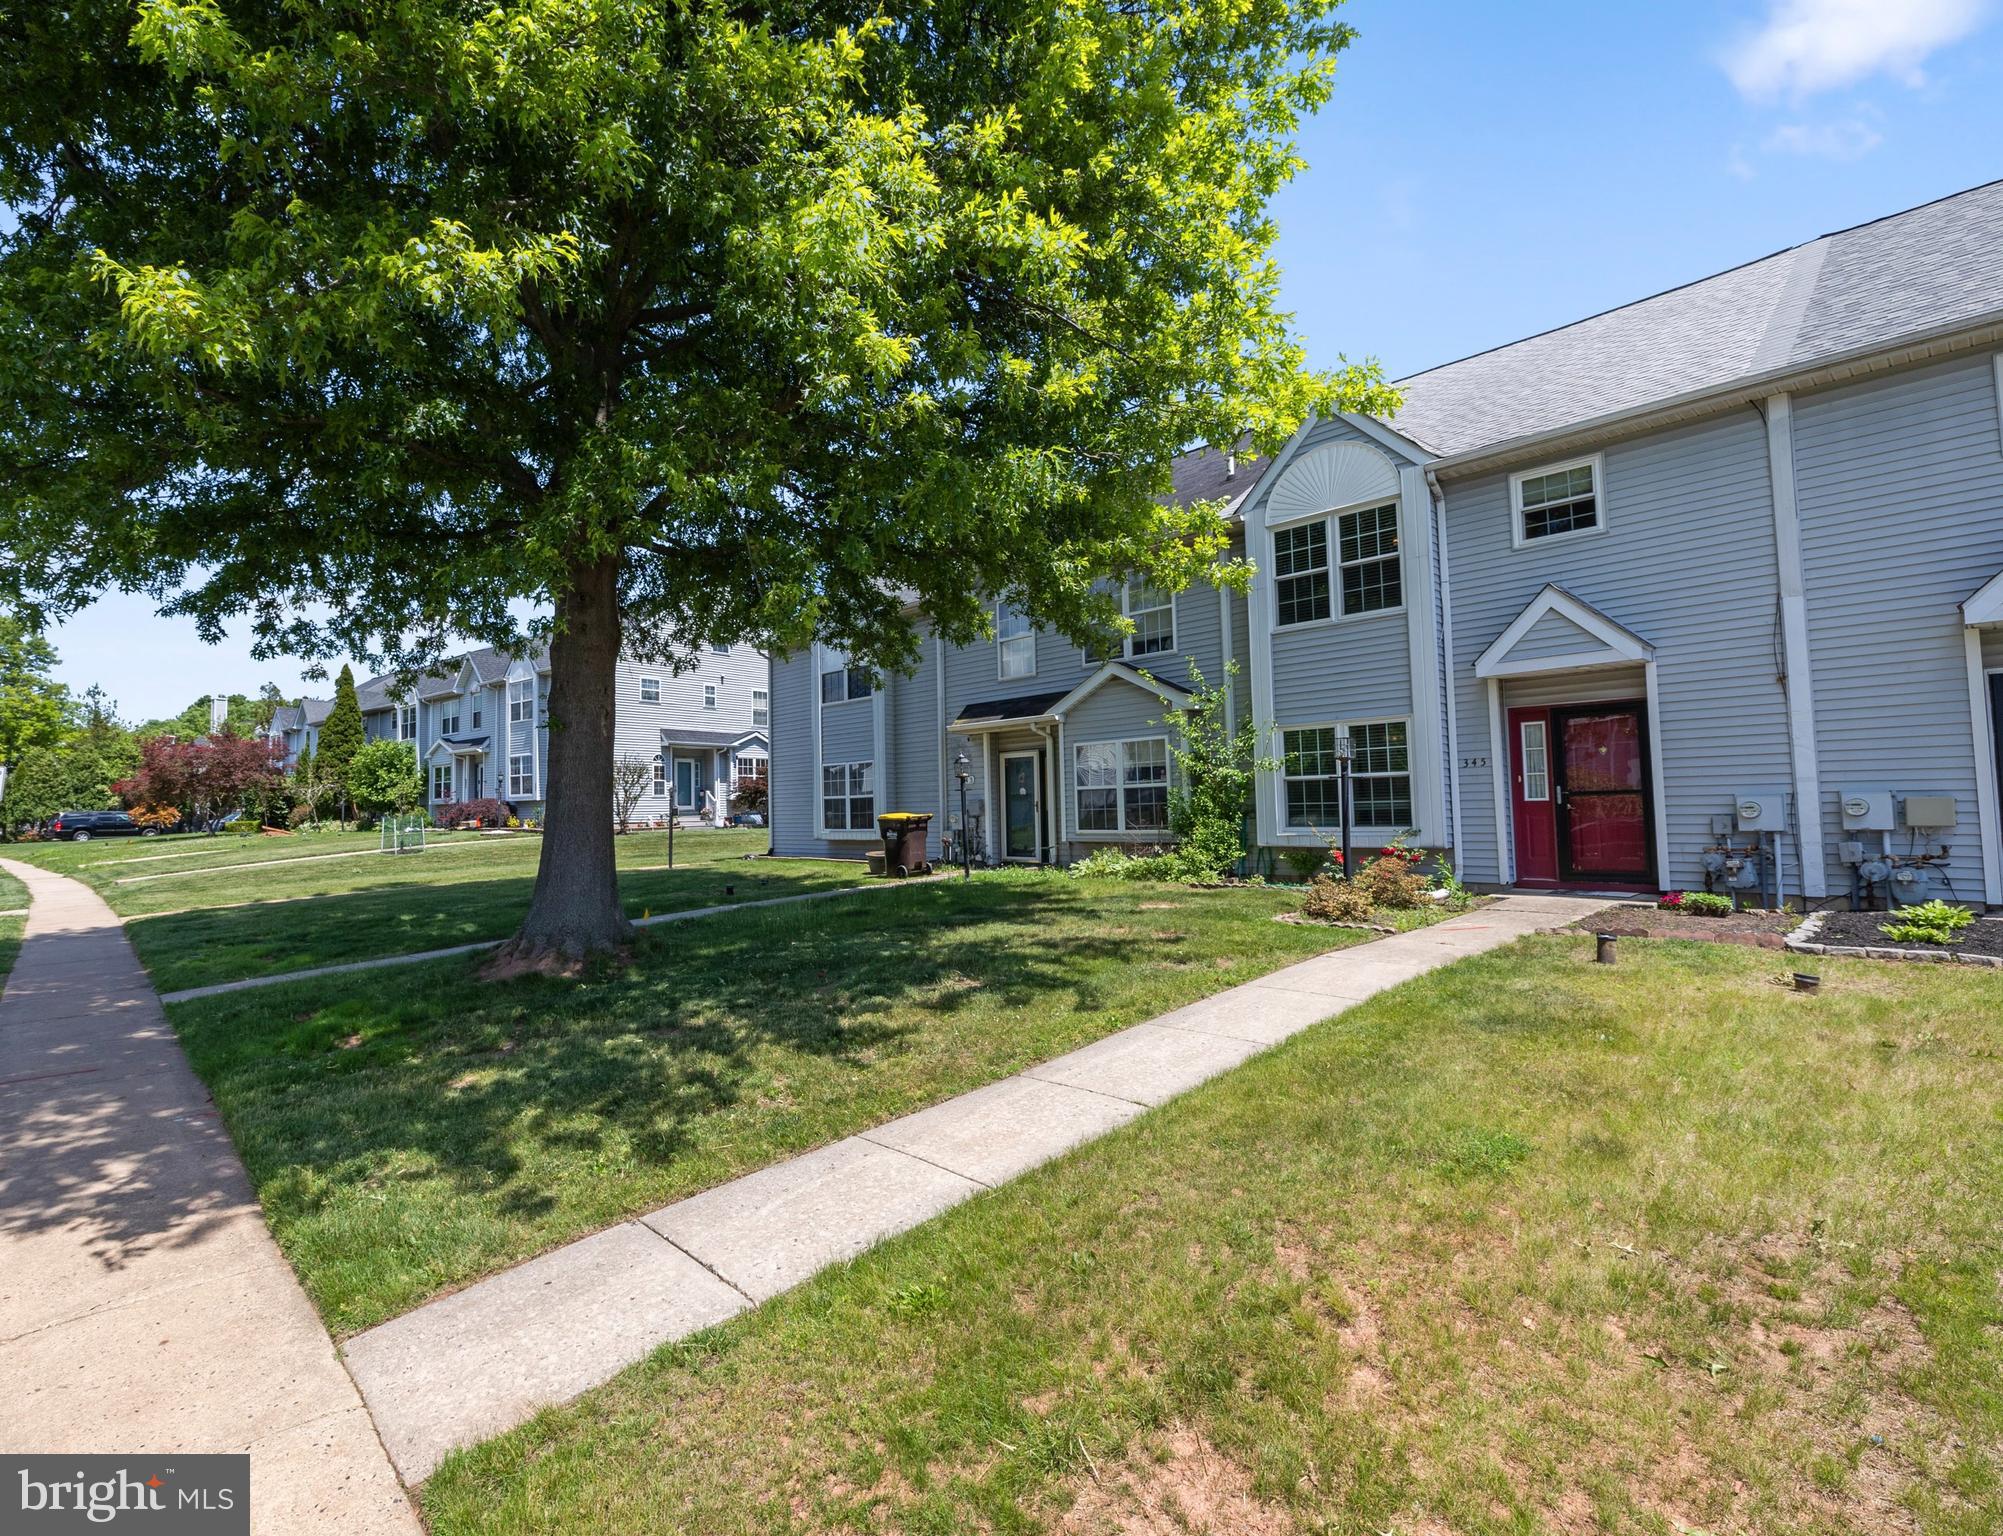
LANSDALE
345 BRADFORD LANE
3 Beds
2 Baths
1,536 Sq.Ft.
$404,900
MLS#: PAMC2181192
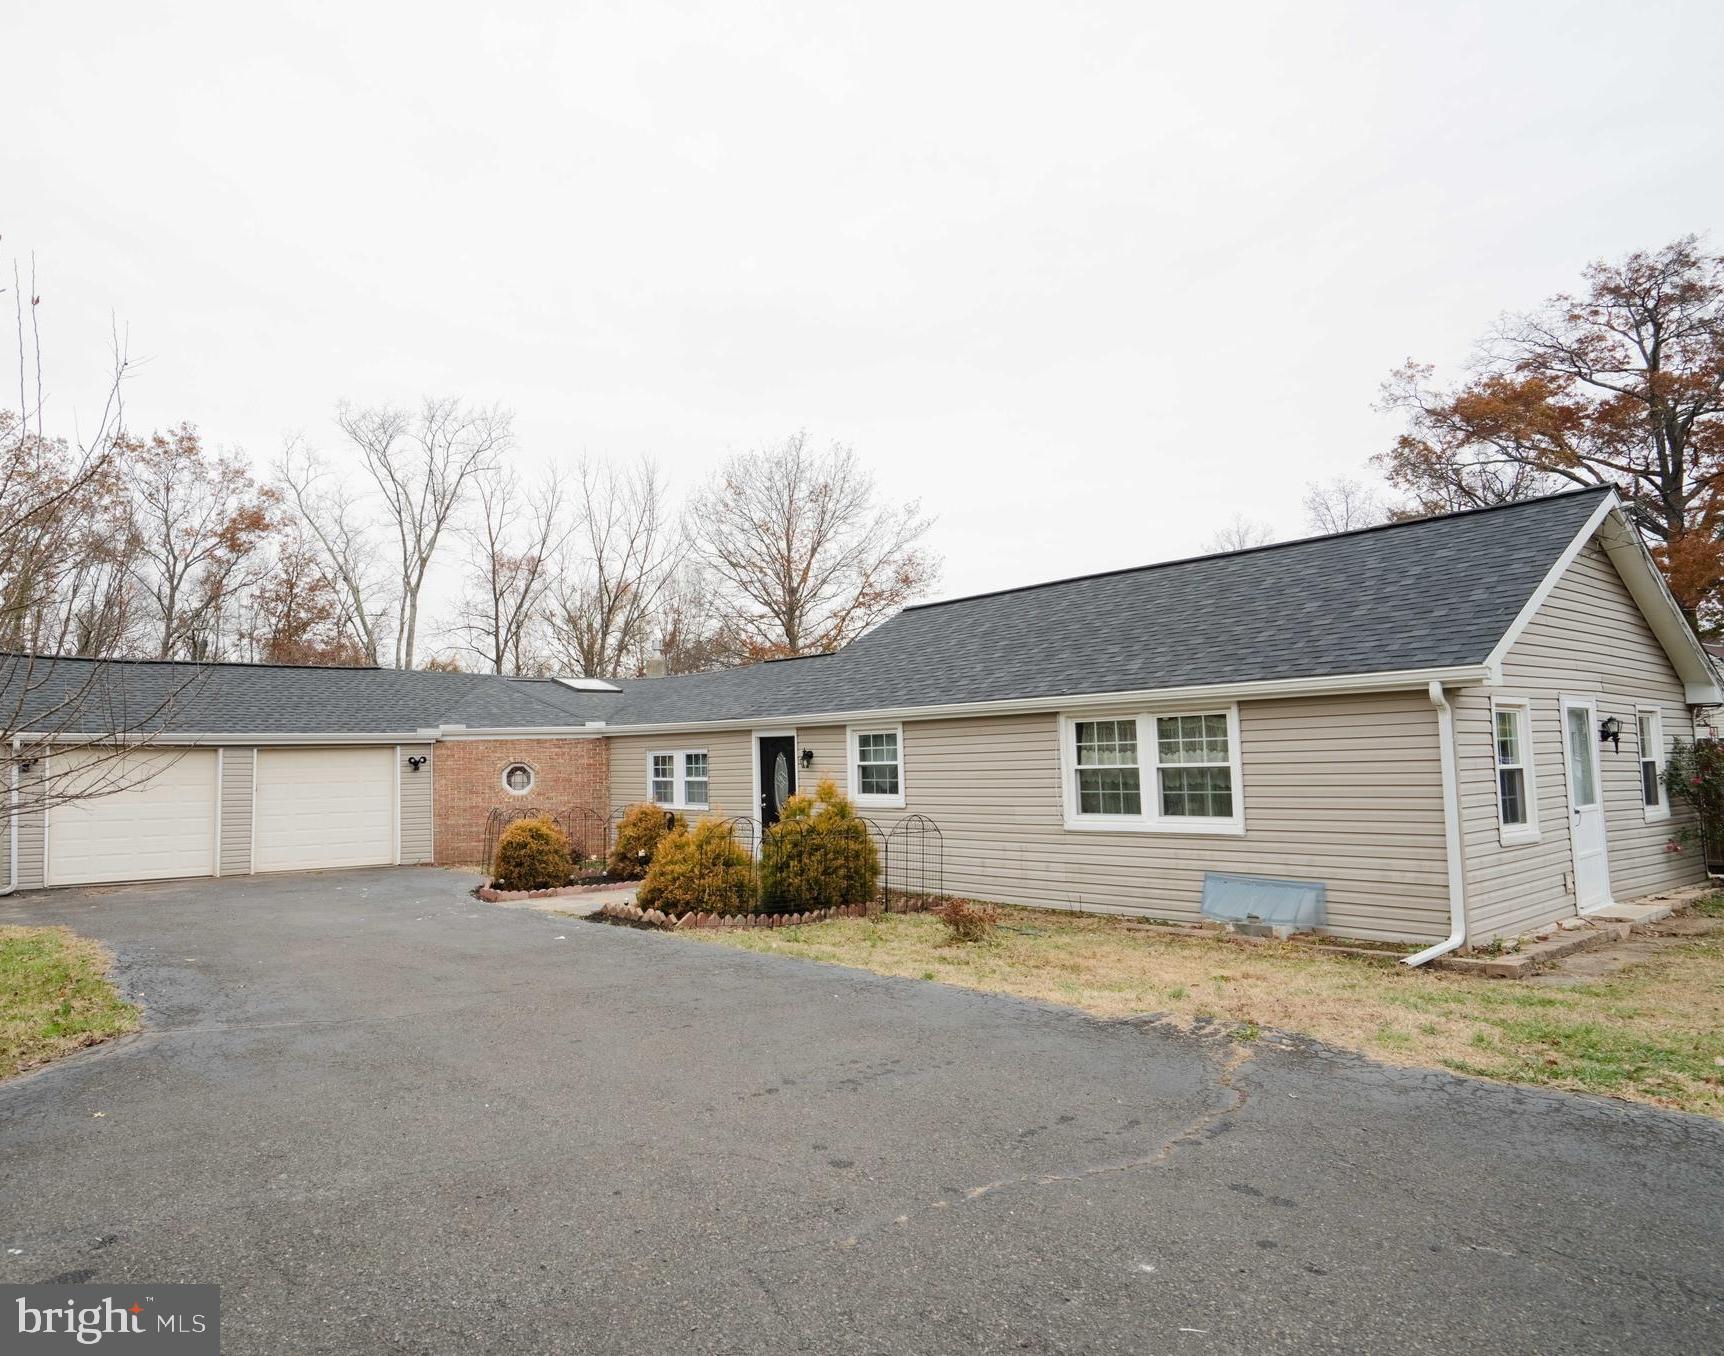
LANSDALE
1606 N LINE STREET
2 Beds
1 Baths
1,473 Sq.Ft.
$399,900
MLS#: PAMC2181266
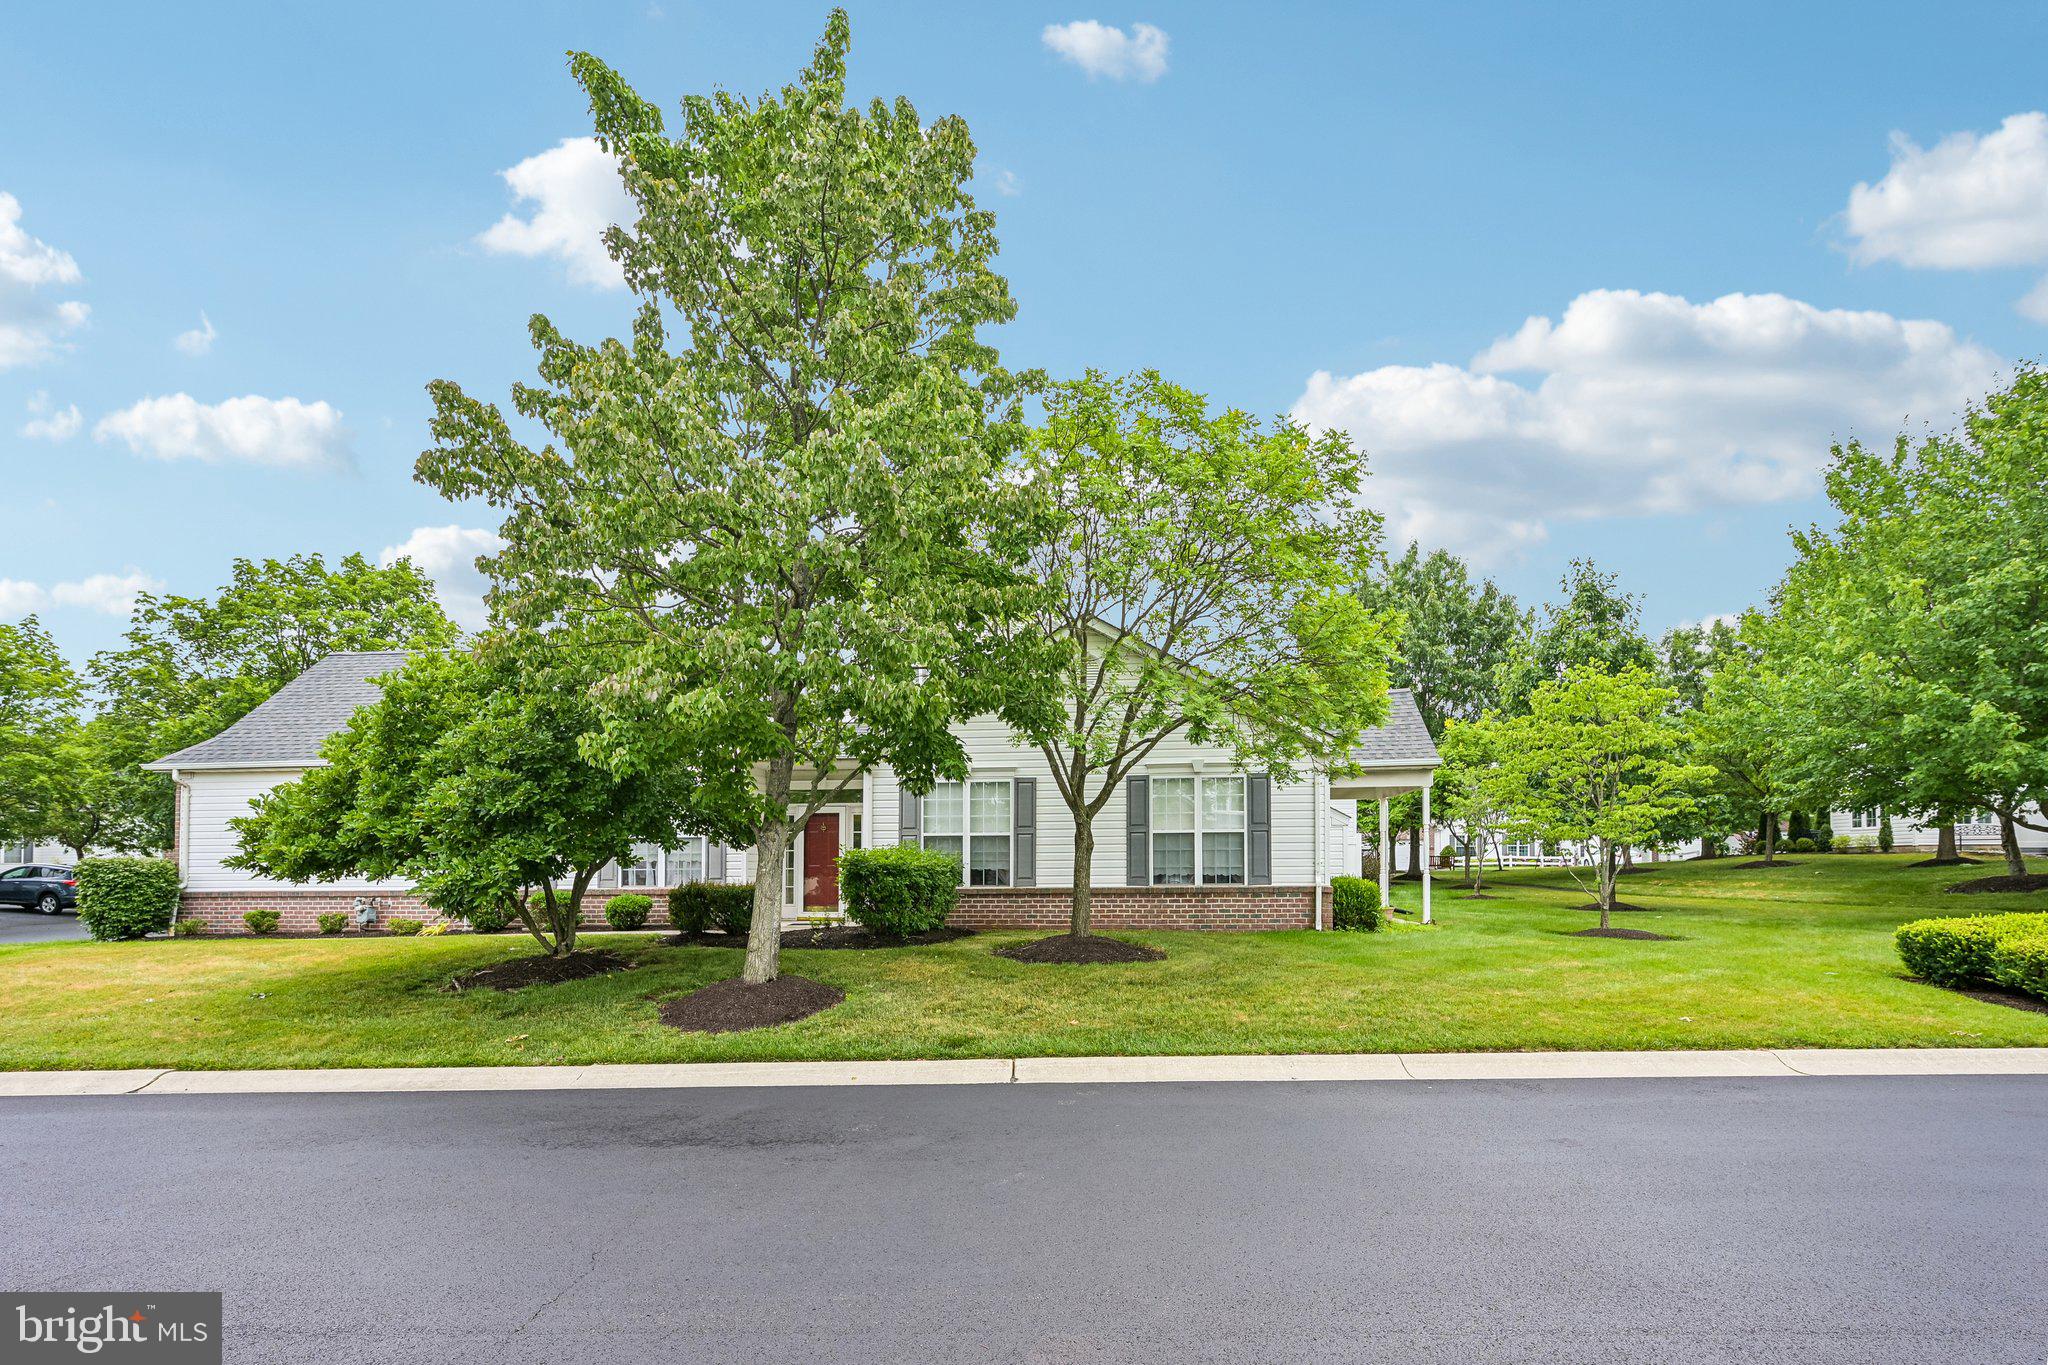
LANSDALE
106 NEWBURY WAY
3 Beds
3 Baths
1,726 Sq.Ft.
$479,900
MLS#: PAMC2186606
