
Property
Beds
3
Full Baths
3
1/2 Baths
None
Year Built
2002
Sq.Footage
1,726
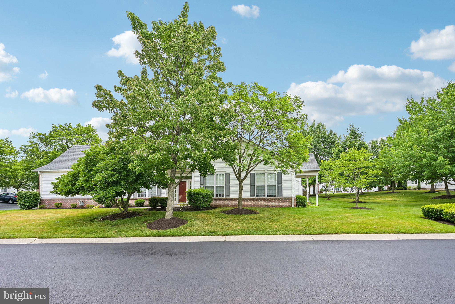
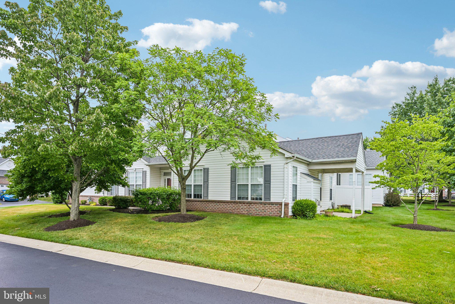
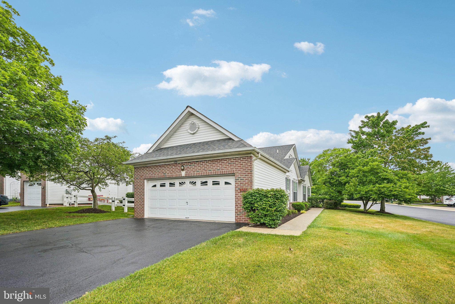
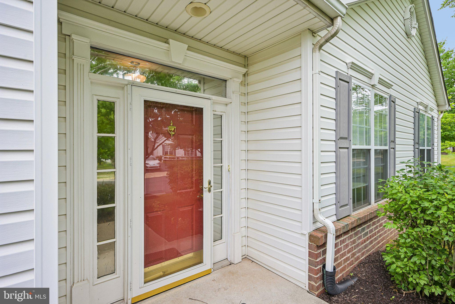
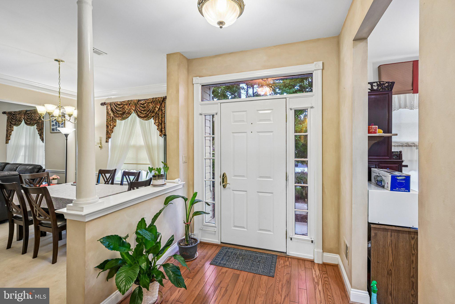
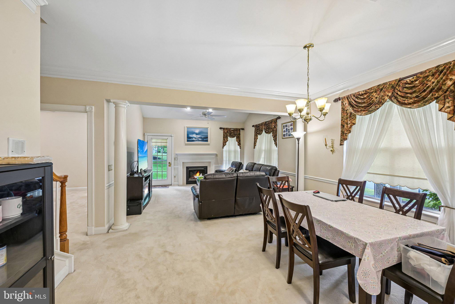
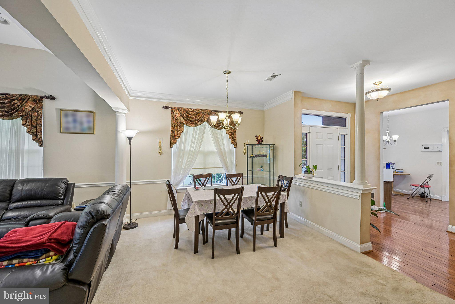
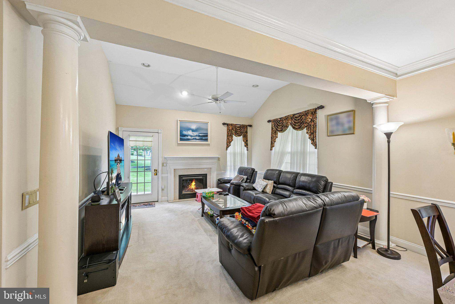
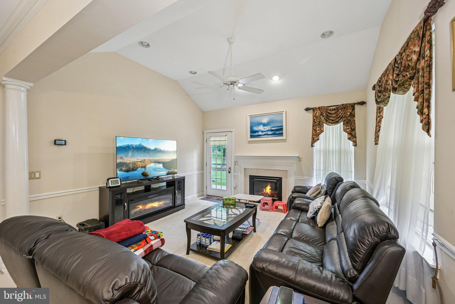
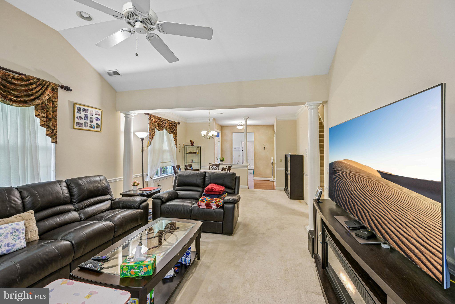
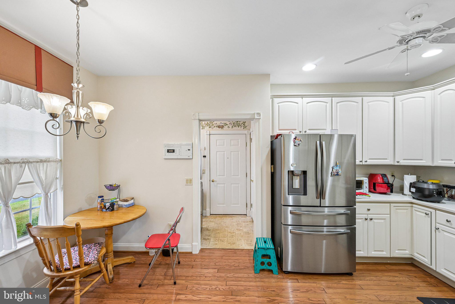
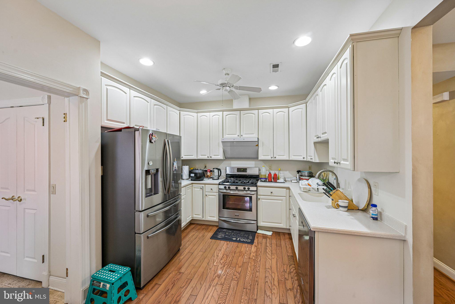
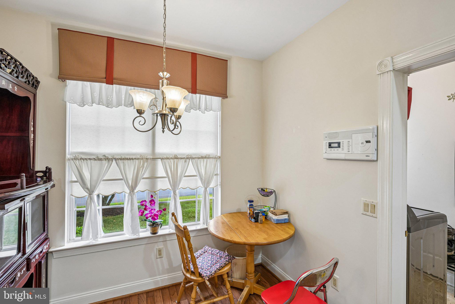
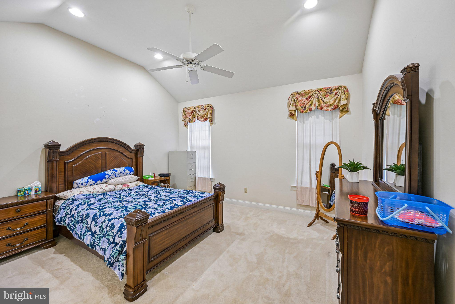
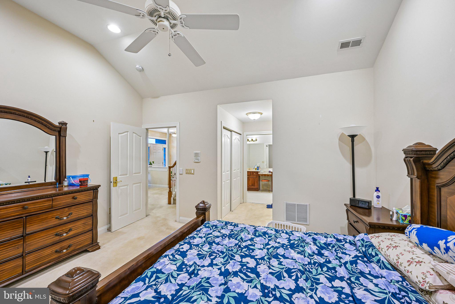
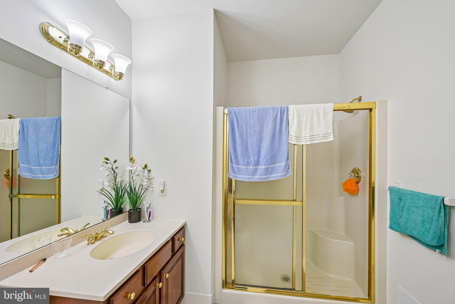
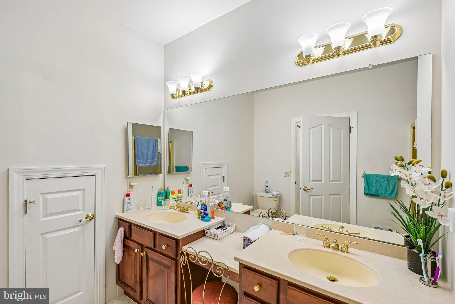
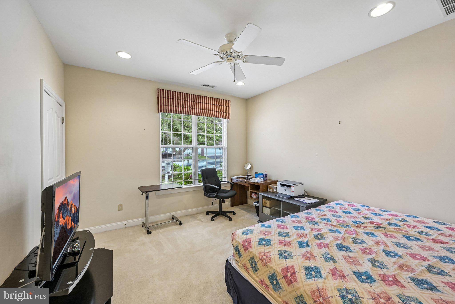
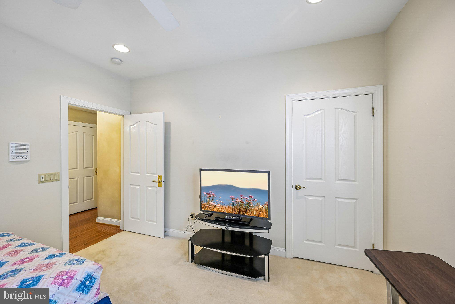
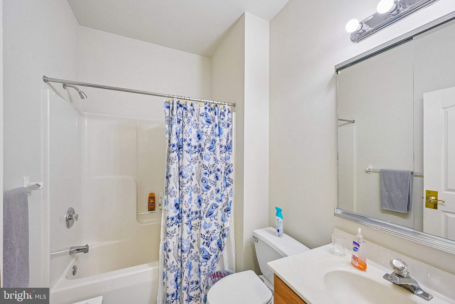
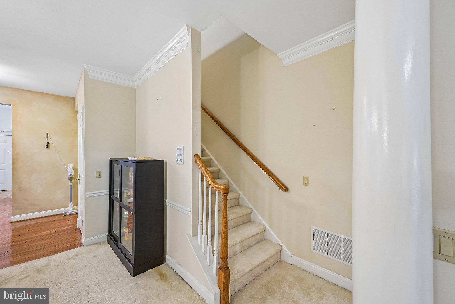
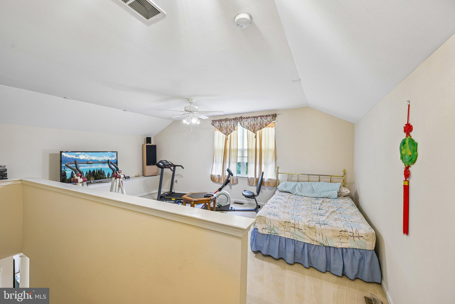
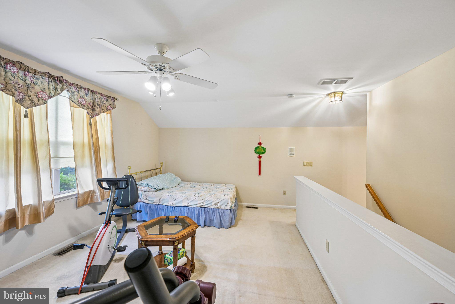
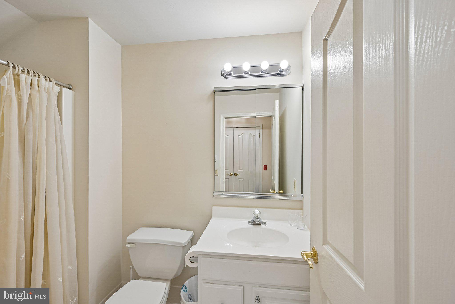
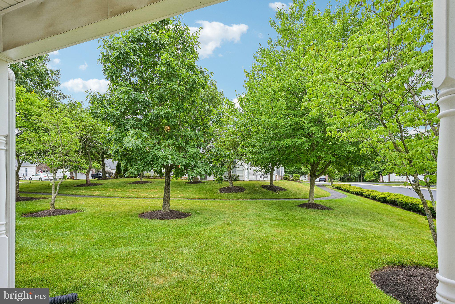
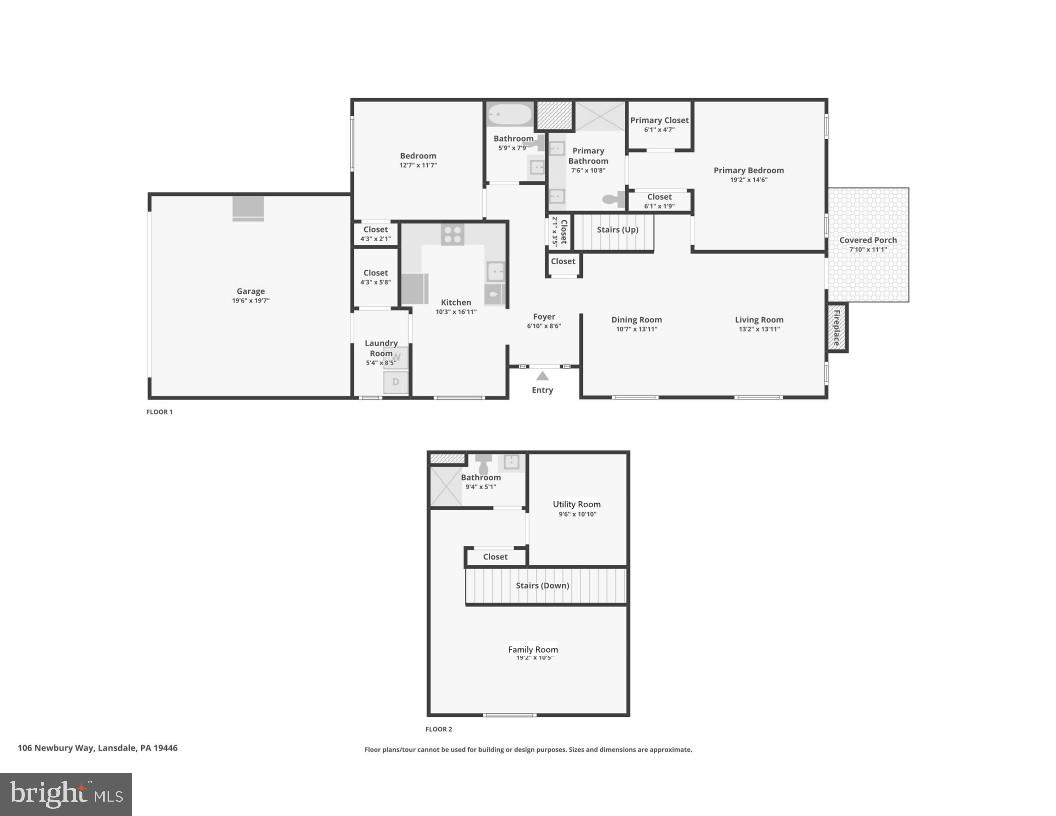
Welcome to this lovely and spacious end-unit home, perfectly situated on an expanded corner lot in the highly sought-after 55+ community of Village at Newbury. A private side entrance welcomes you into a thoughtfully designed floor plan that offers the ease of one-floor living with flexible additional space upstairs. The inviting dining and living rooms flow seamlessly together, creating an open and airy atmosphere that's ideal for both everyday living and entertaining. The living room is highlighted by vaulted ceilings and a cozy fireplace, providing the perfect gathering space. The eat-in kitchen features stainless steel appliances, a charming breakfast nook, and plenty of workspace for preparing meals. Just off the kitchen, the laundry room serves as a convenient mudroom with direct access to the attached two-car garage. The main level includes two generously sized bedrooms, making everyday living exceptionally convenient. The spacious primary suite boasts vaulted ceilings, dual closets, and a private ensuite bath complete with a dual vanity and walk-in shower. A second bedroom is serviced by a full hall bathroom. Upstairs, you'll find a versatile third bedroom/flex space ready to fit your lifestyle. Whether you envision a bedroom, sitting room, home office, fitness area, or hobby space, the possibilities are endless. A full hall bathroom on this level adds even more flexibility for guests or extended stays. This home has been thoughtfully updated for peace of mind and modern convenience, including a new roof (2025), new hot water heater, new Samsung refrigerator, new high-tech range hood with exterior venting, and an EV hookup with a Tesla charger. Offering comfort, versatility, and an unbeatable location within one of the area's most desirable active adult communities, this exceptional home is ready to welcome its next owner.
Features & Amenities
Interior
-
Other Interior Features
Eat-in Kitchen
-
Total Bedrooms
3
-
Bathrooms
3
-
Above Grade Finished Area
1726.0
-
Basement YN
NO
-
Cooling YN
YES
-
Cooling
Central Air, Gas
-
Fireplace YN
YES
-
Heating YN
YES
-
Heating
Natural Gas, Forced Air
-
Main Level Bedrooms
2
-
Pet friendly
N/A
Exterior
-
Garage
Yes
-
Garage spaces
2
-
Construction Materials
Brick, Vinyl Siding
-
Parking
Garage, Driveway, Inside Entrance, Attached
-
Patio and Porch Features
Patio, Porch
-
Pool
No
-
Waterfront YN
NO
Area & Lot
-
Lot Size(acres)
0.04
-
Lot Size(square feet)
1,835
-
Property Type
Residential
-
Property Sub Type
Townhouse
-
Architectural Style
Carriage House
Price
-
Sales Price
$479,900
-
Tax Amount
$6,410
-
Financing Options
Cash, Conventional, FHA, VA
-
Sq. Footage
1,726
-
Price/SqFt
$278
HOA
-
Association
YES
-
Association Fee
$583
-
Association Fee Frequency
Quarterly
-
Association Fee Includes
N/A
School District
-
Elementary School
N/A
-
Middle School
N/A
-
High School
N/A
Property Features
-
New Construction
NO
-
Association Amenities
None
-
Foundation Details
Brick/Mortar
-
Senior Community YN
YES
-
Sewer
Public Sewer
-
Tax Lot
063
-
Water Source
Public
Schedule a Showing
Showing scheduled successfully.
Mortgage calculator
Estimate your monthly mortgage payment, including the principal and interest, property taxes, and HOA. Adjust the values to generate a more accurate rate.
Your payment
Principal and Interest:
$
Property taxes:
$
HOA fees:
$
Total loan payment:
$
Total interest amount:
$
Location
County
MONTGOMERY
Elementary School
Middle School
High School
Listing Courtesy of Brian John Majeska , Redfin Corporation
RealHub Information is provided exclusively for consumers' personal, non-commercial use, and it may not be used for any purpose other than to identify prospective properties consumers may be interested in purchasing. All information deemed reliable but not guaranteed and should be independently verified. All properties are subject to prior sale, change or withdrawal. RealHub website owner shall not be responsible for any typographical errors, misinformation, misprints and shall be held totally harmless.

Owner, Chief Executive Officer, Portfolio Advisor
Nick Polinchock
Call Nick today to schedule a private showing.

* Listings on this website come from the FMLS IDX Compilation and may be held by brokerage firms other than the owner of this website. The listing brokerage is identified in any listing details. Information is deemed reliable but is not guaranteed. If you believe any FMLS listing contains material that infringes your copyrighted work please click here to review our DMCA policy and learn how to submit a takedown request.© 2024 FMLS.
Related Properties
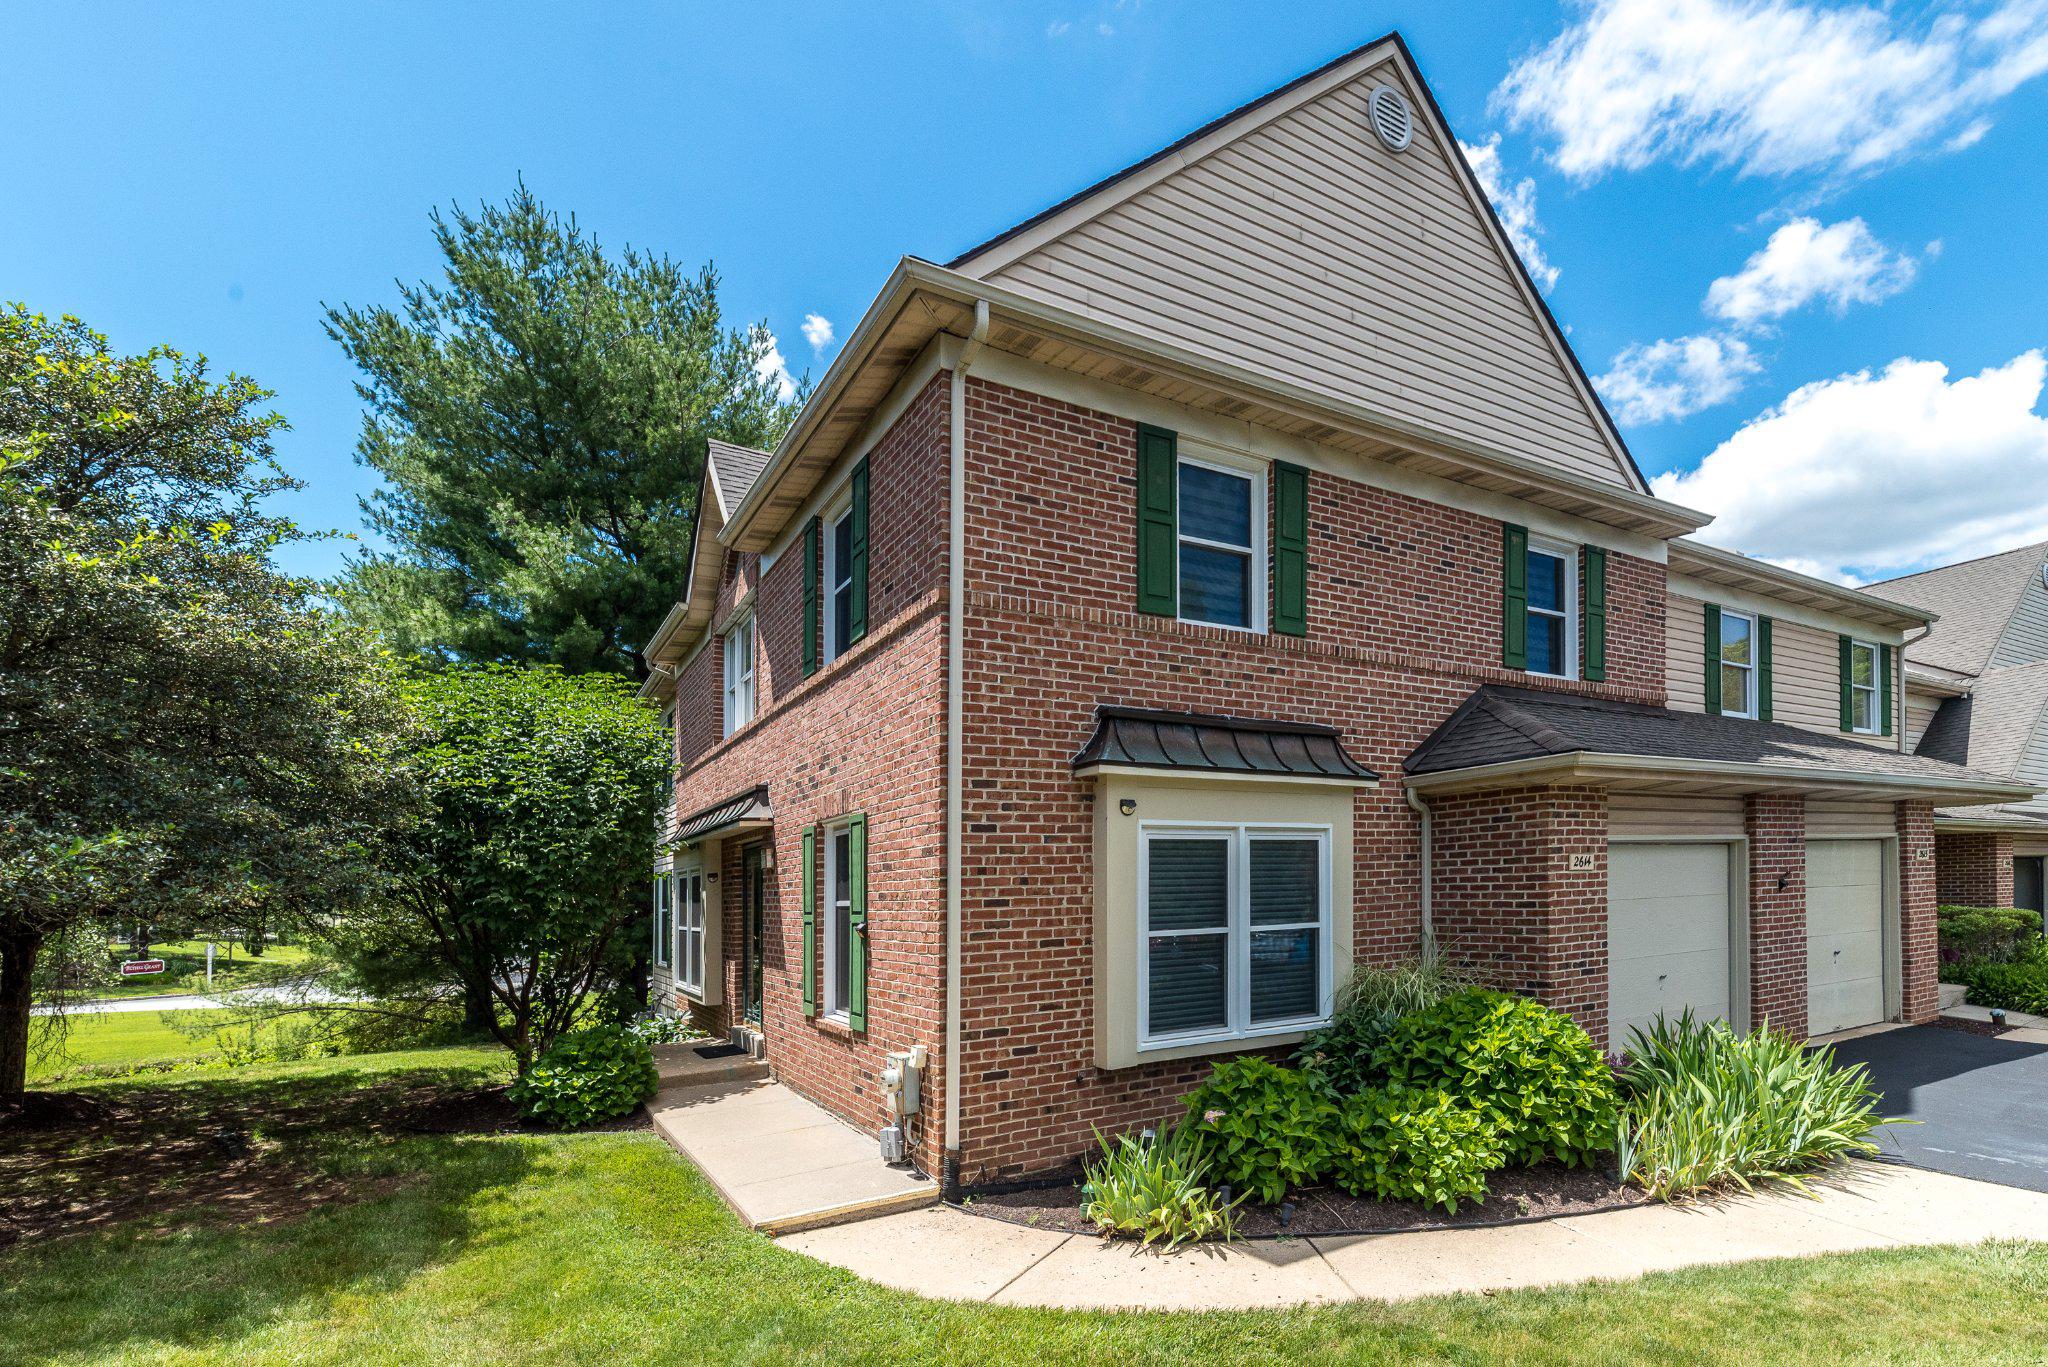
LANSDALE
2614 WISTER COURT 14
3 Beds
2 Baths
2,234 Sq.Ft.
$545,000
MLS#: PAMC2185202
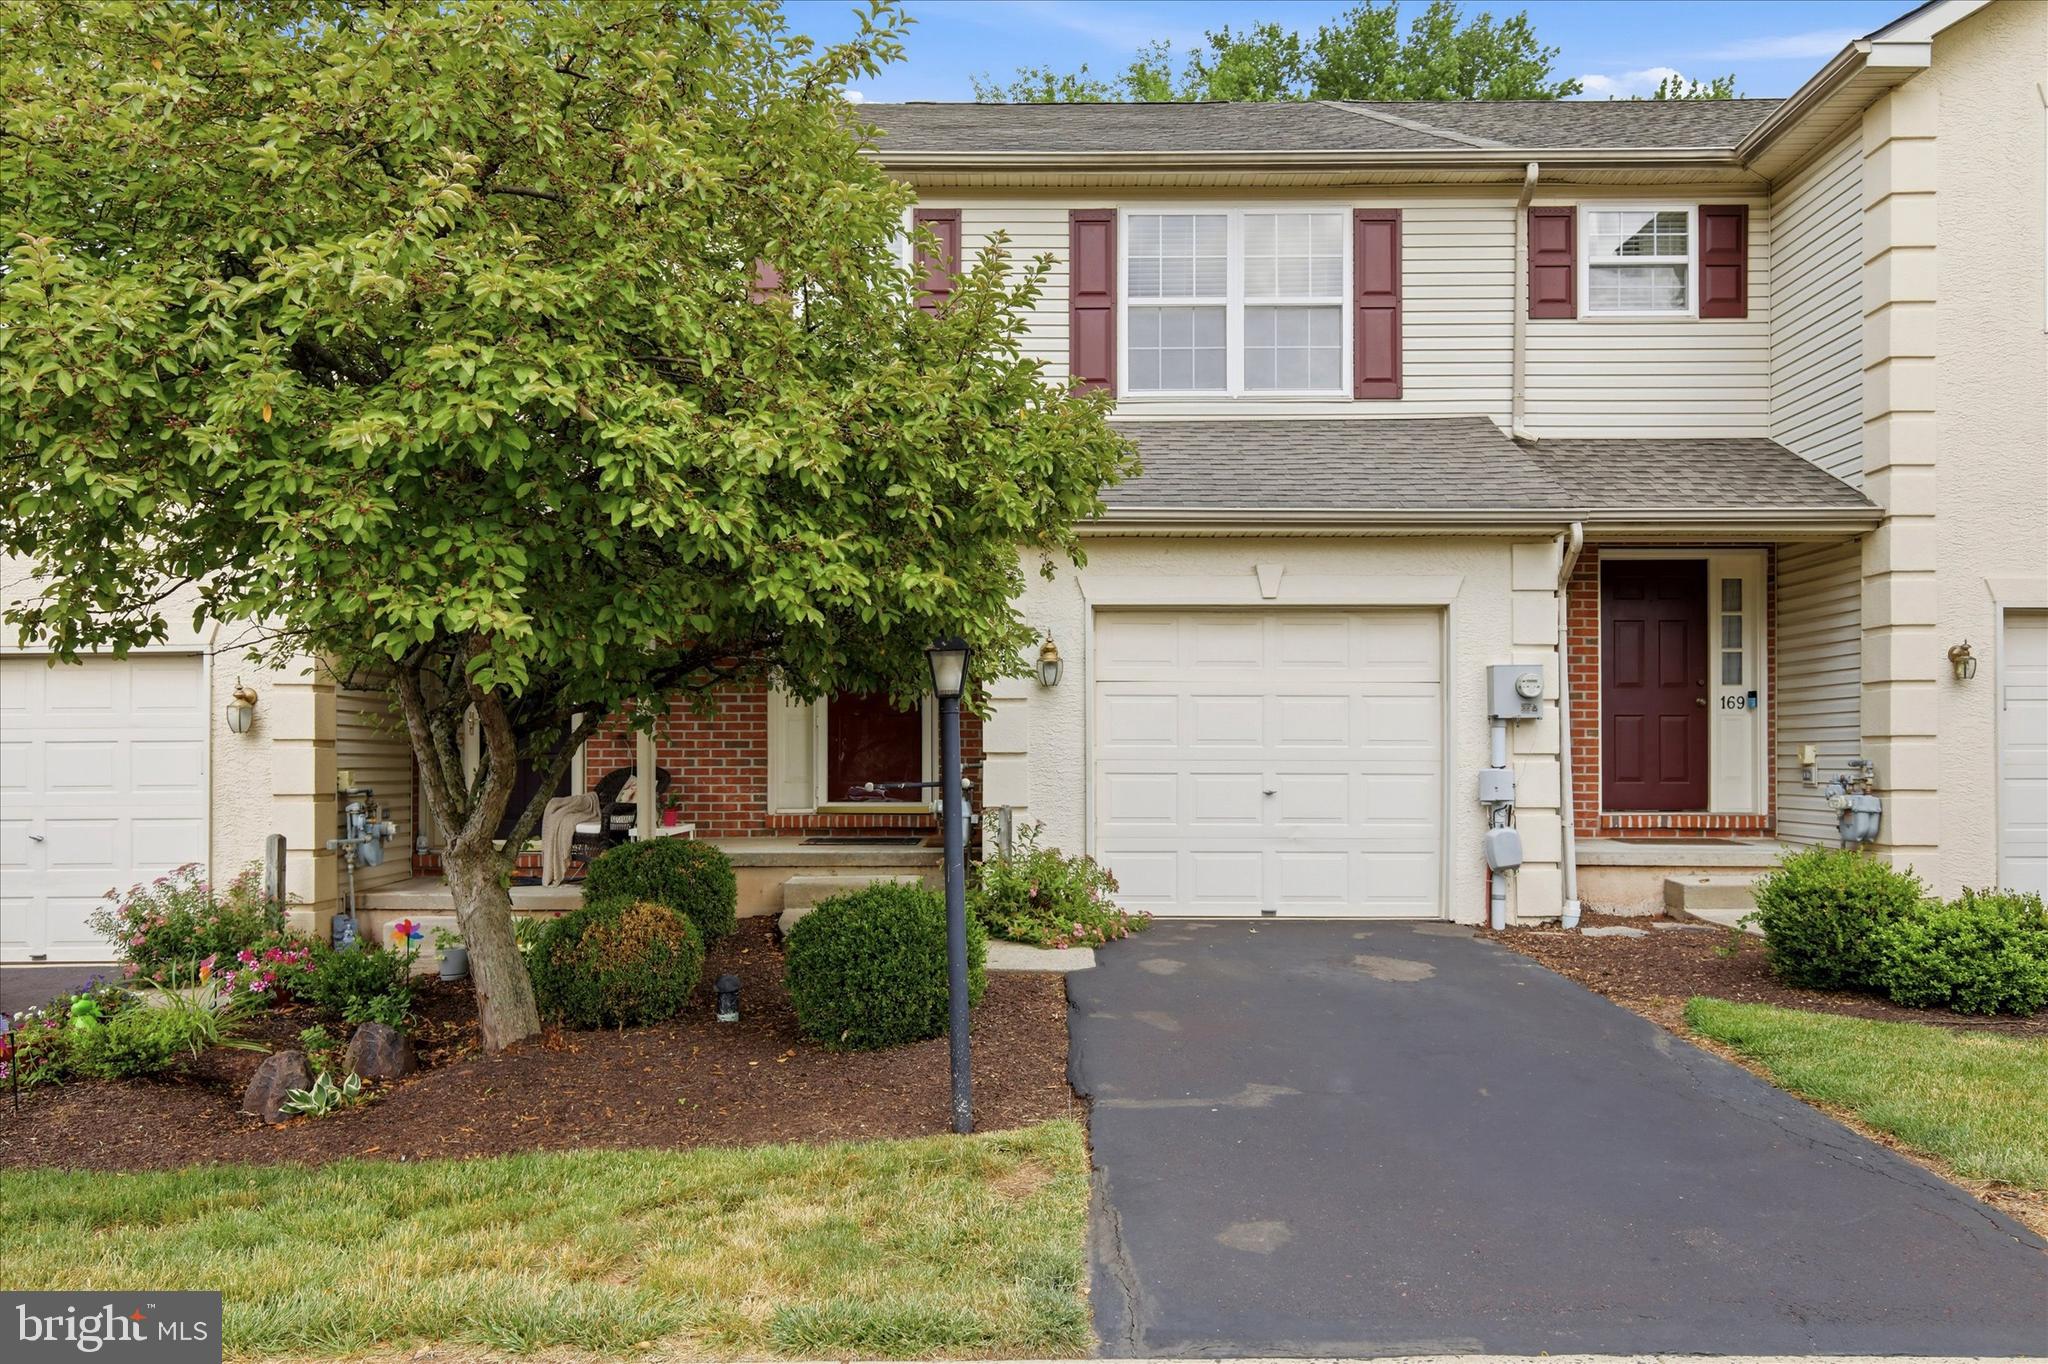
LANSDALE
171 VERNON COURT
3 Beds
2 Baths
2,100 Sq.Ft.
$450,000
MLS#: PAMC2184668

LANSDALE
380 E HANCOCK STREET 101A
3 Beds
3 Baths
3,975 Sq.Ft.
$560,000
MLS#: PAMC2146312

LANSDALE
380 E HANCOCK STREET 101B
3 Beds
3 Baths
2,100 Sq.Ft.
$560,000
MLS#: PAMC2146434

LANSDALE
380 E HANCOCK STREET 102B
3 Beds
3 Baths
2,100 Sq.Ft.
$560,000
MLS#: PAMC2146436

LANSDALE
380 E HANCOCK STREET 100A
3 Beds
3 Baths
2,100 Sq.Ft.
$570,000
MLS#: PAMC2145686
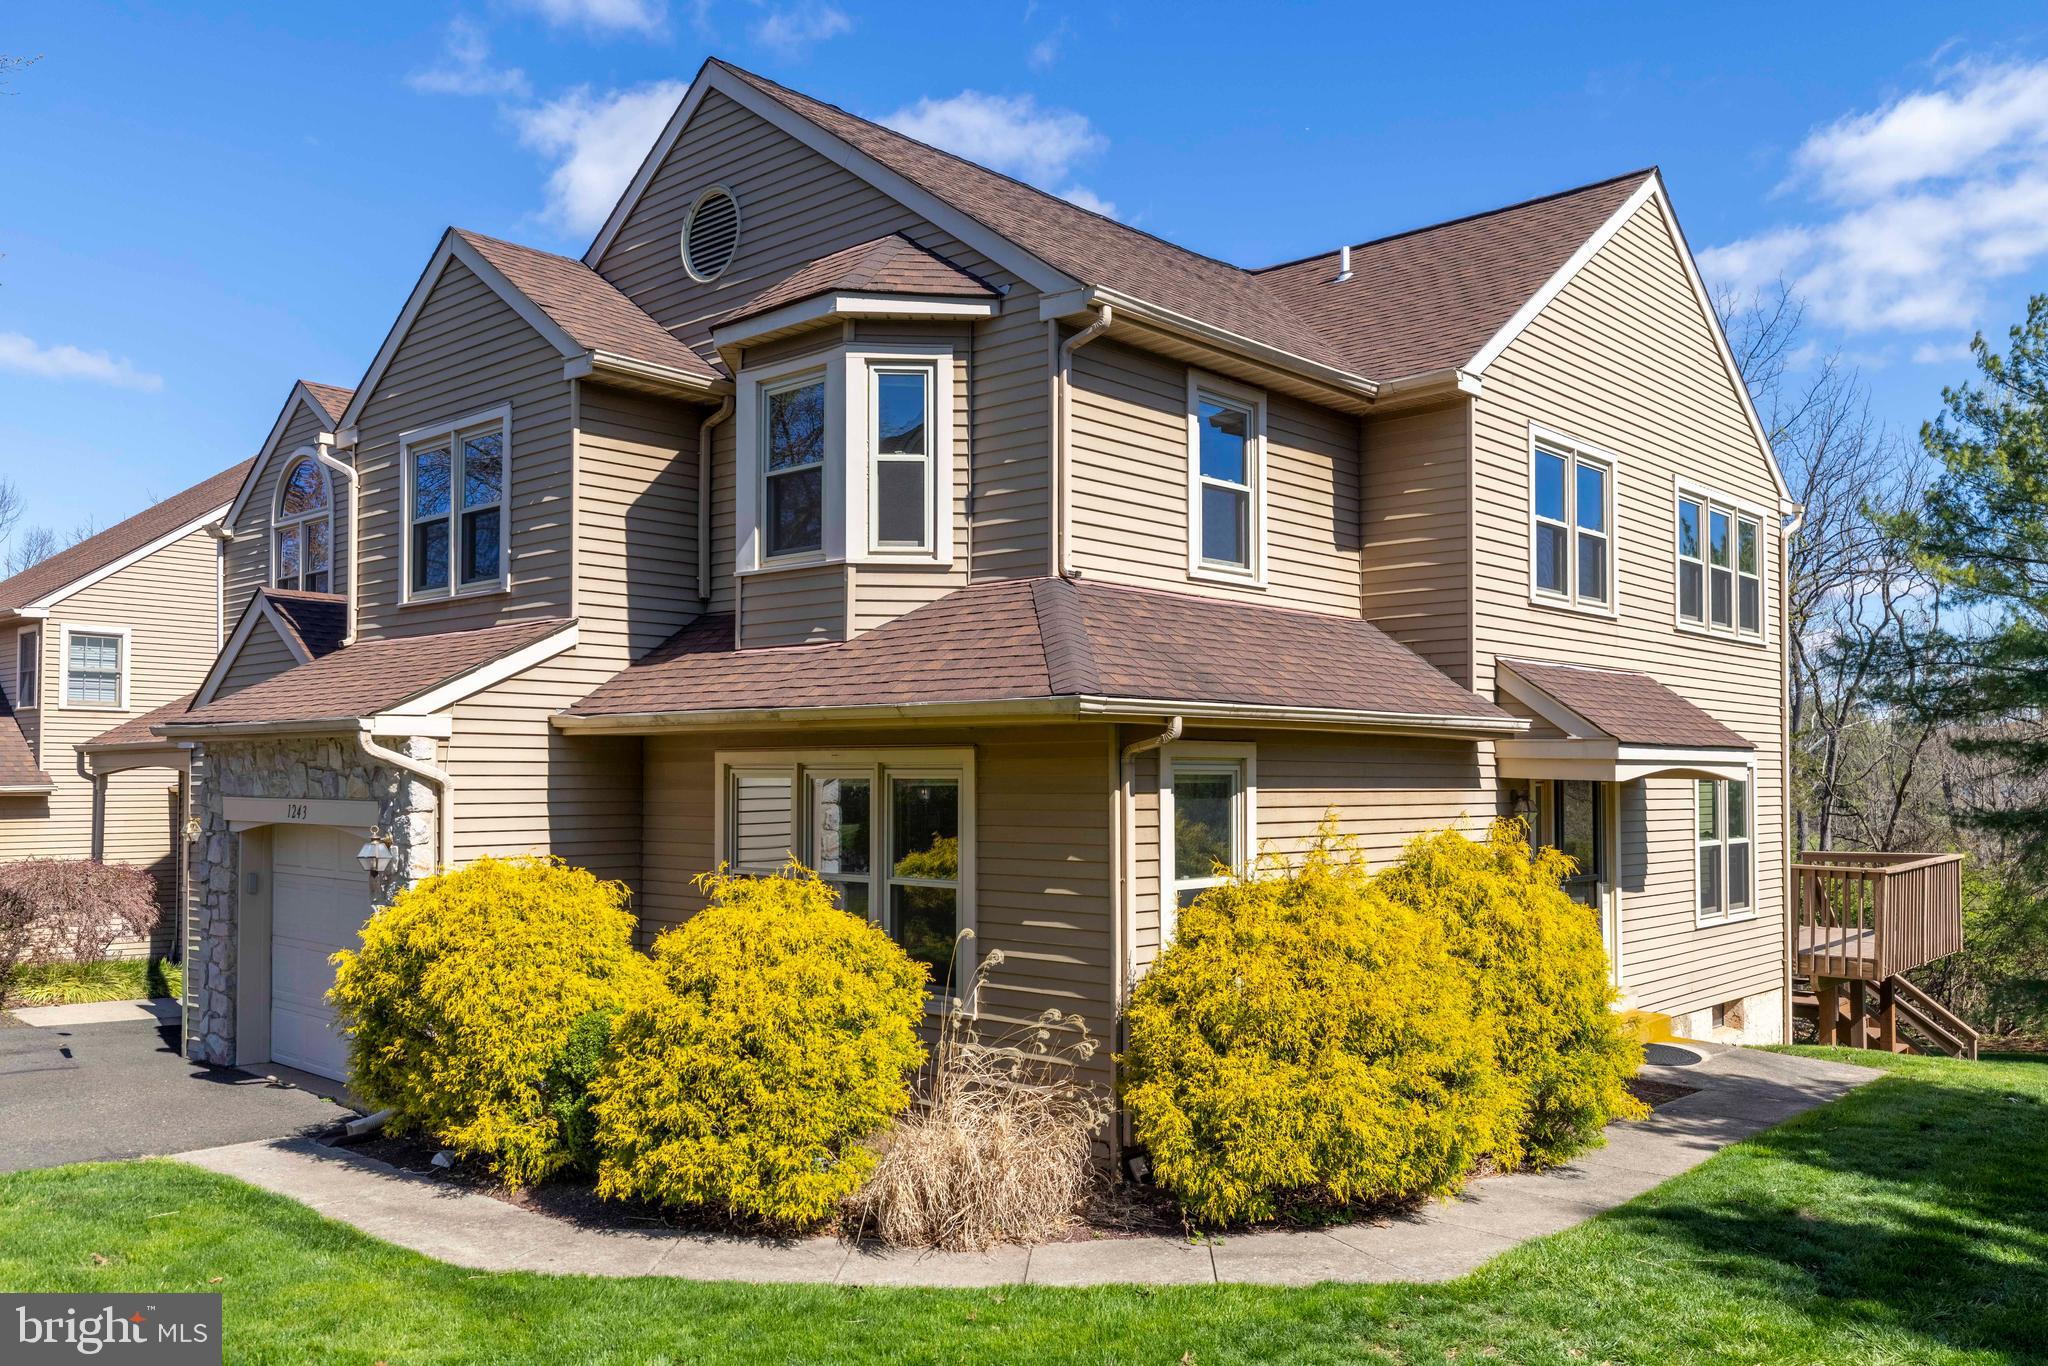
LANSDALE
1243 BROWNING COURT
4 Beds
2 Baths
2,137 Sq.Ft.
$485,000
MLS#: PAMC2175232
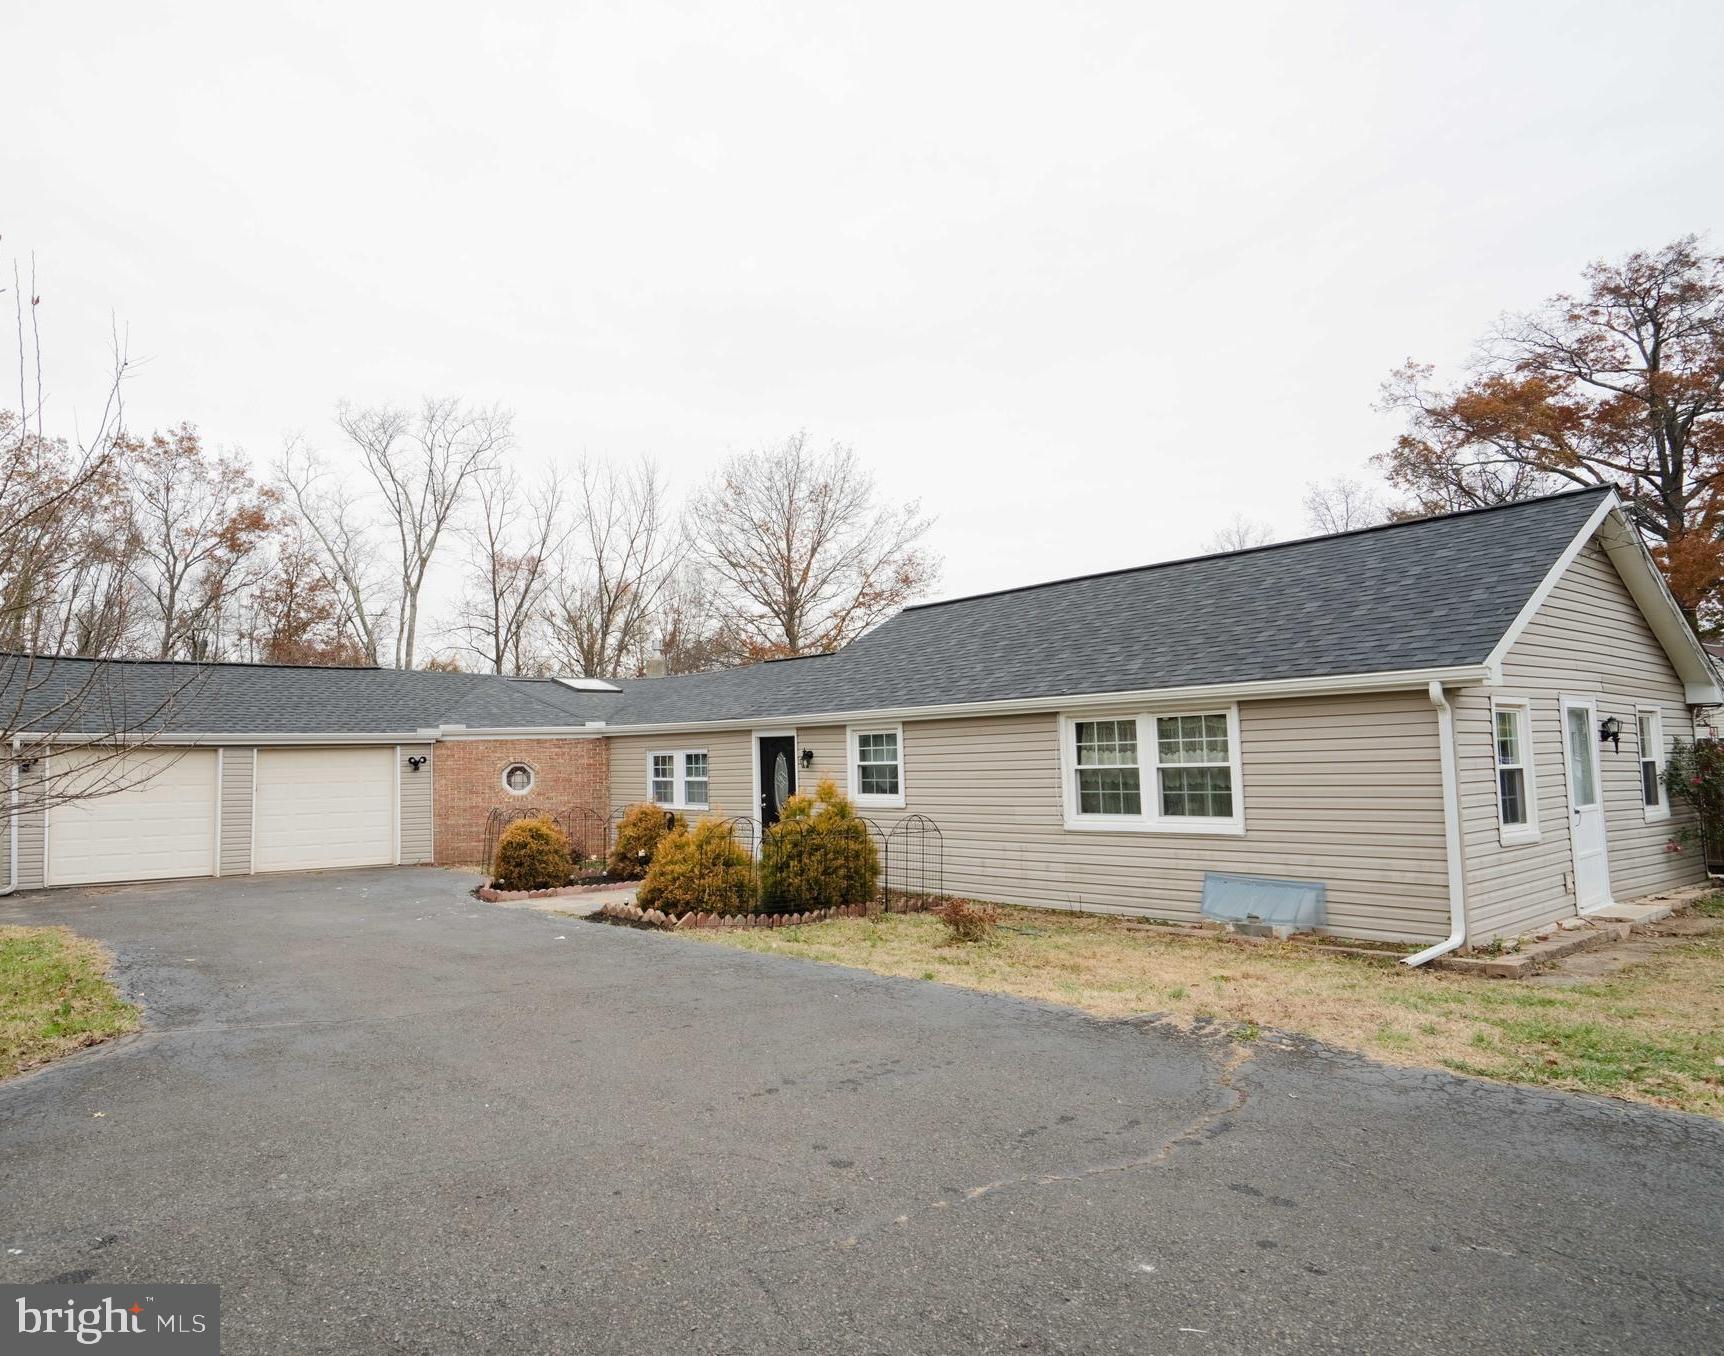
LANSDALE
1606 N LINE STREET
2 Beds
1 Baths
1,473 Sq.Ft.
$399,900
MLS#: PAMC2181266
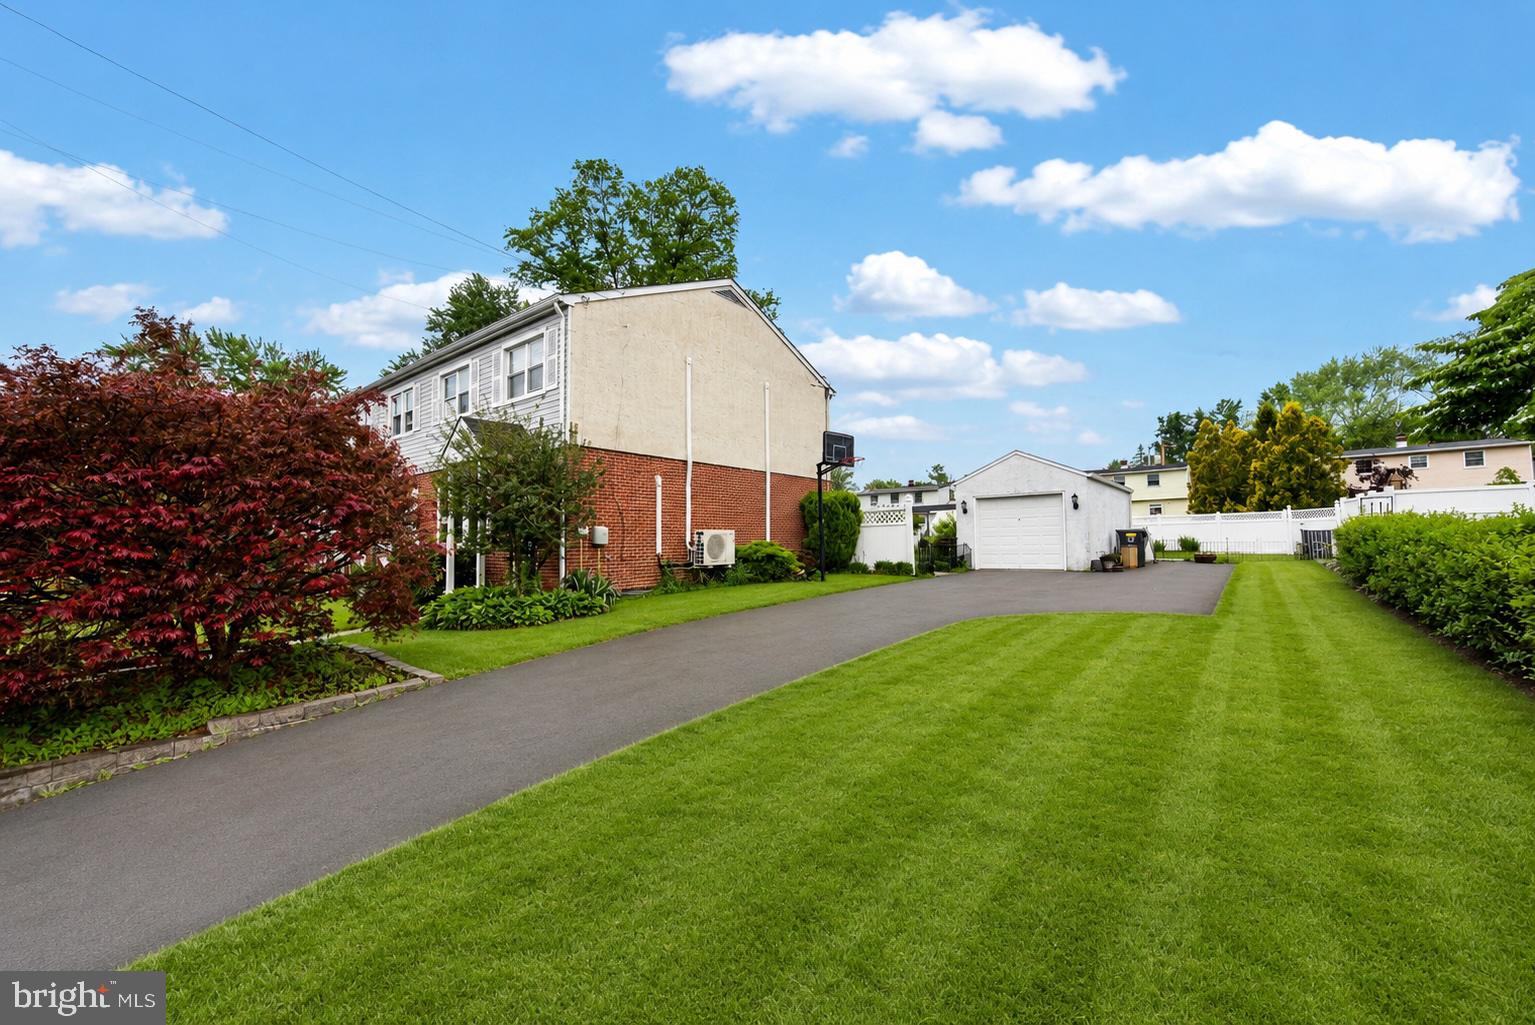
LANSDALE
728 PENNBROOK AVENUE
3 Beds
1 Baths
1,560 Sq.Ft.
$450,000
MLS#: PAMC2183628
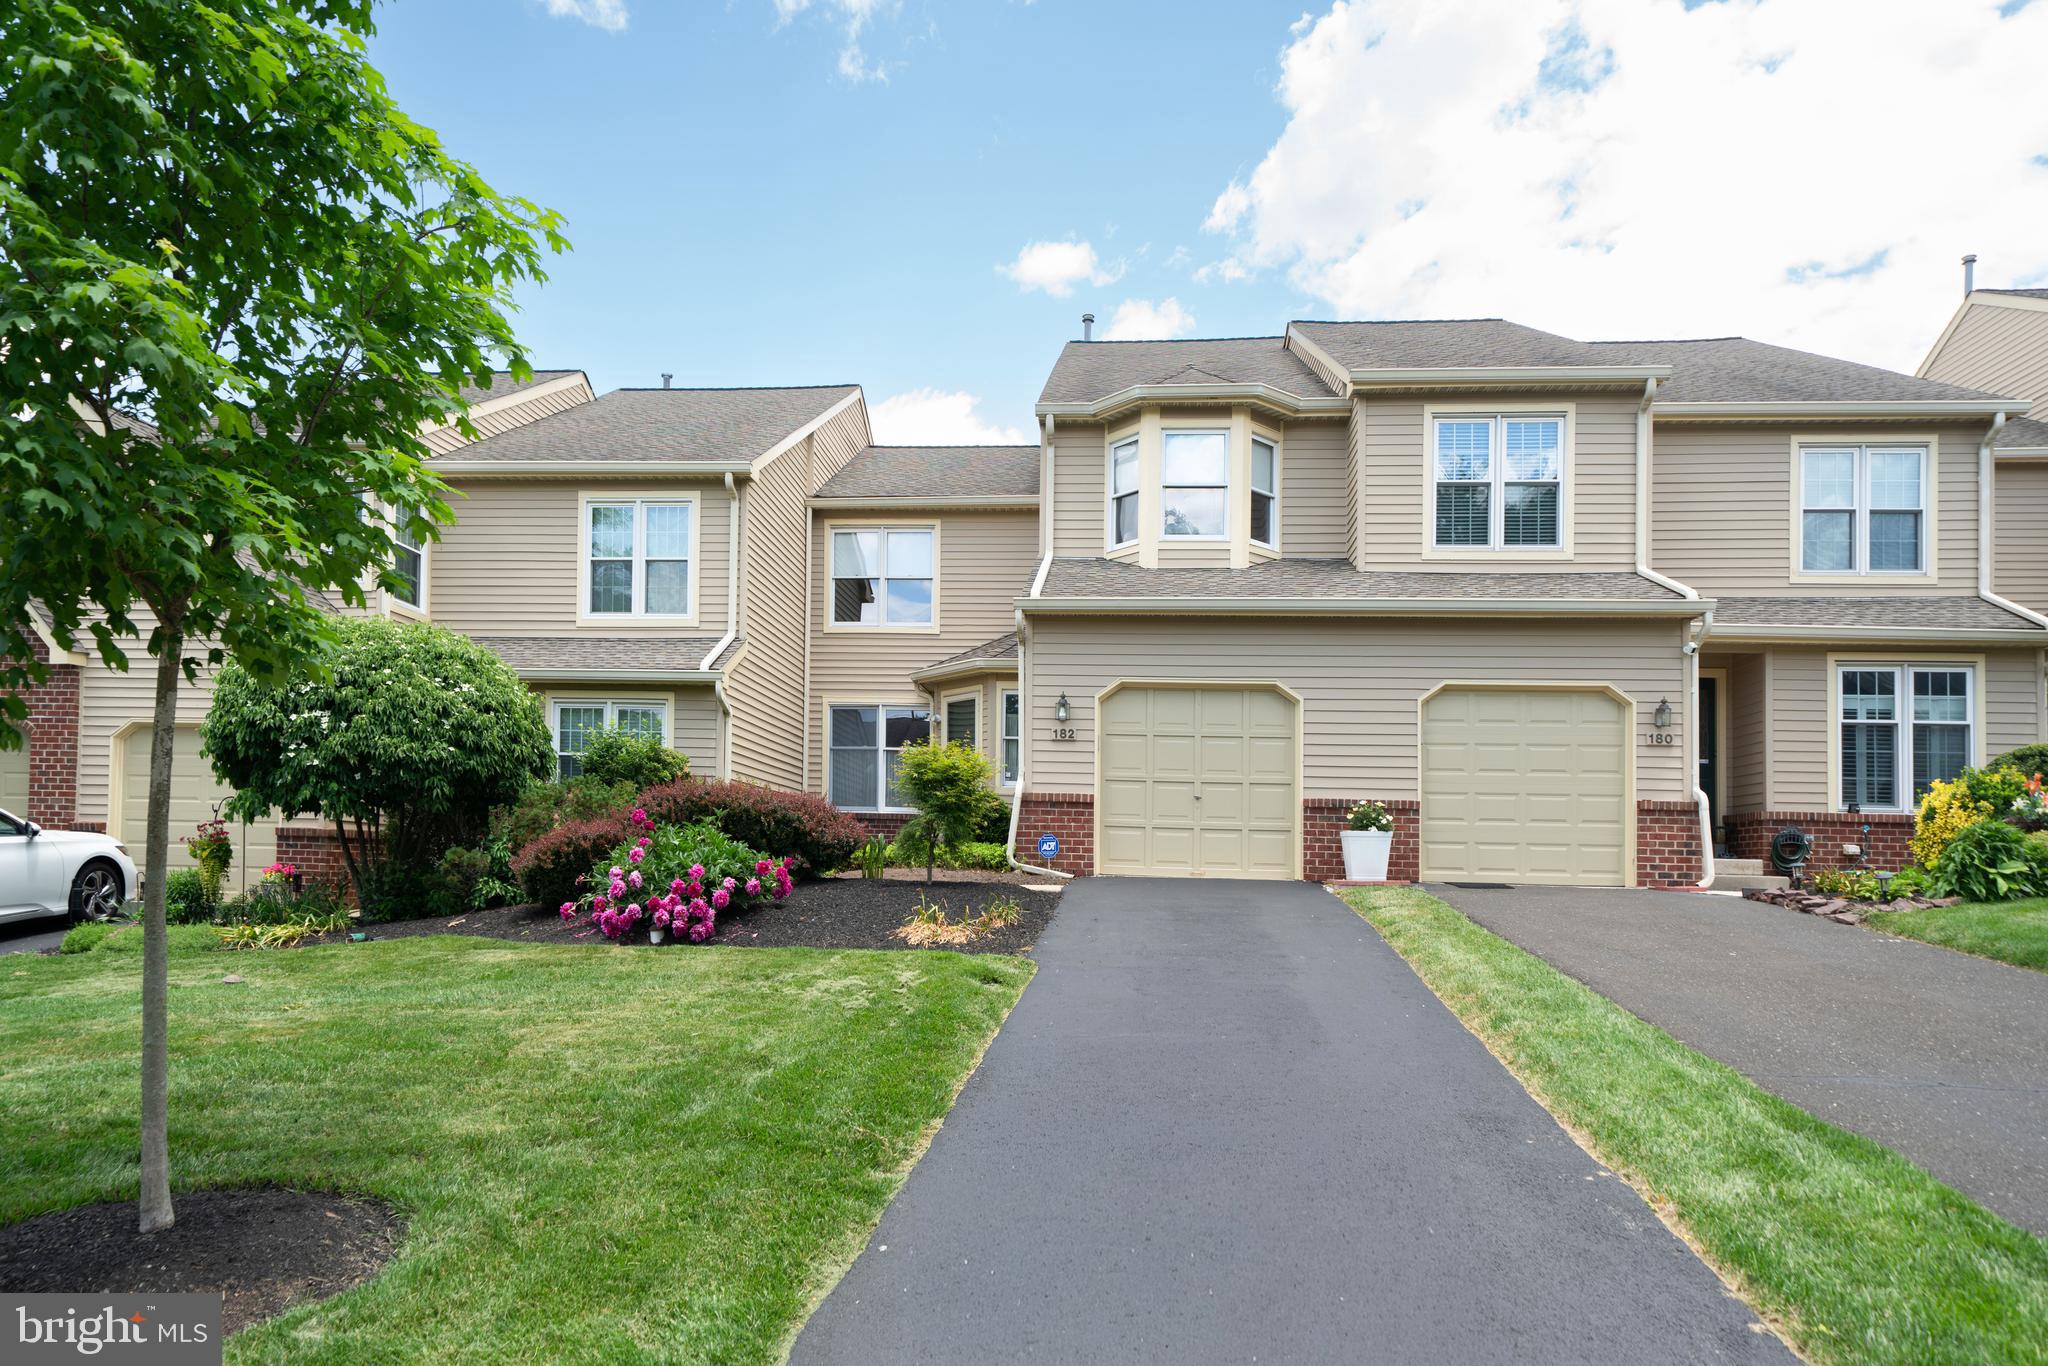
LANSDALE
182 PINECREST LANE
3 Beds
2 Baths
2,918 Sq.Ft.
$520,000
MLS#: PAMC2182116
