Features & Amenities

Interior

  • Other Interior Features

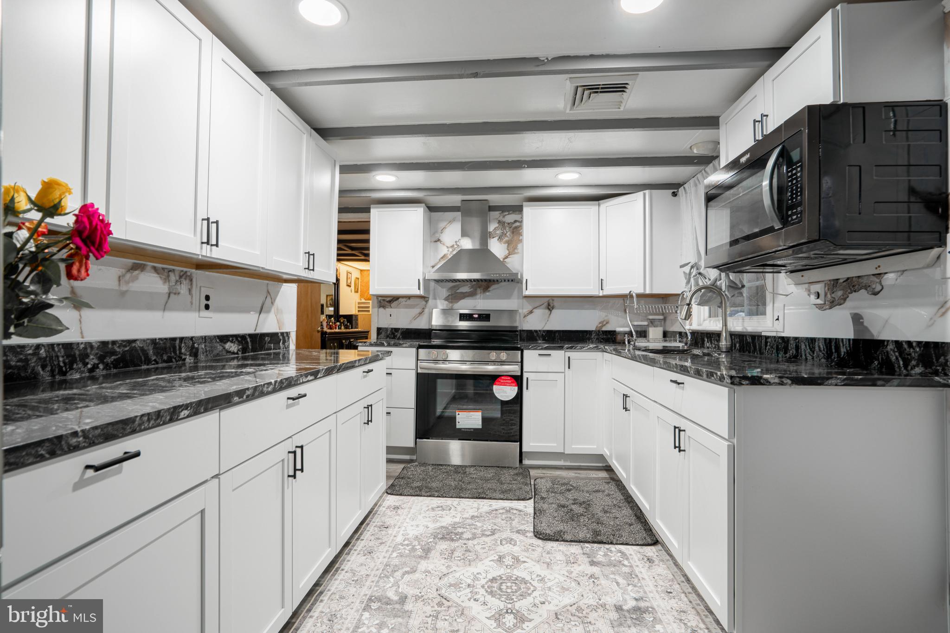
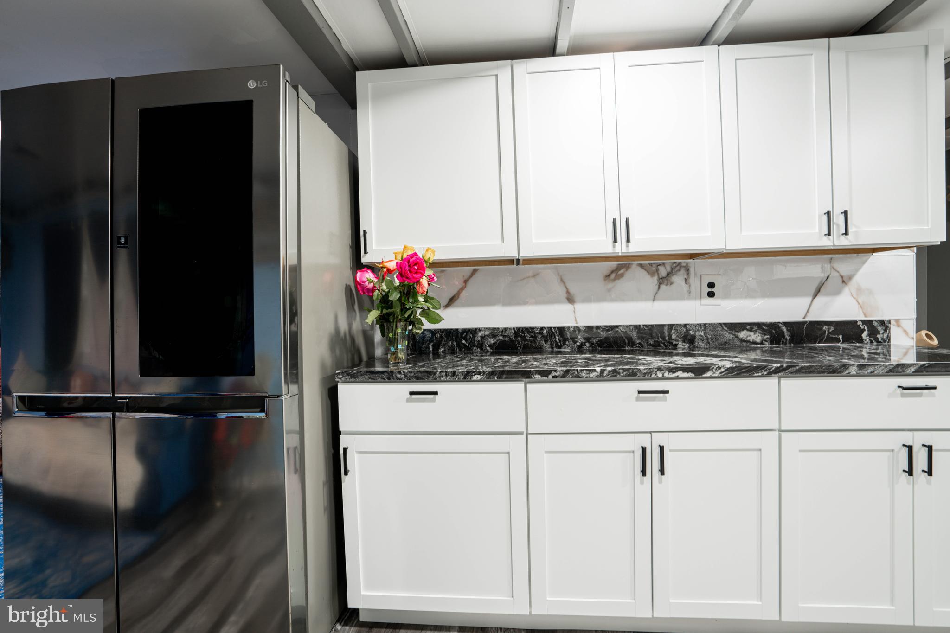
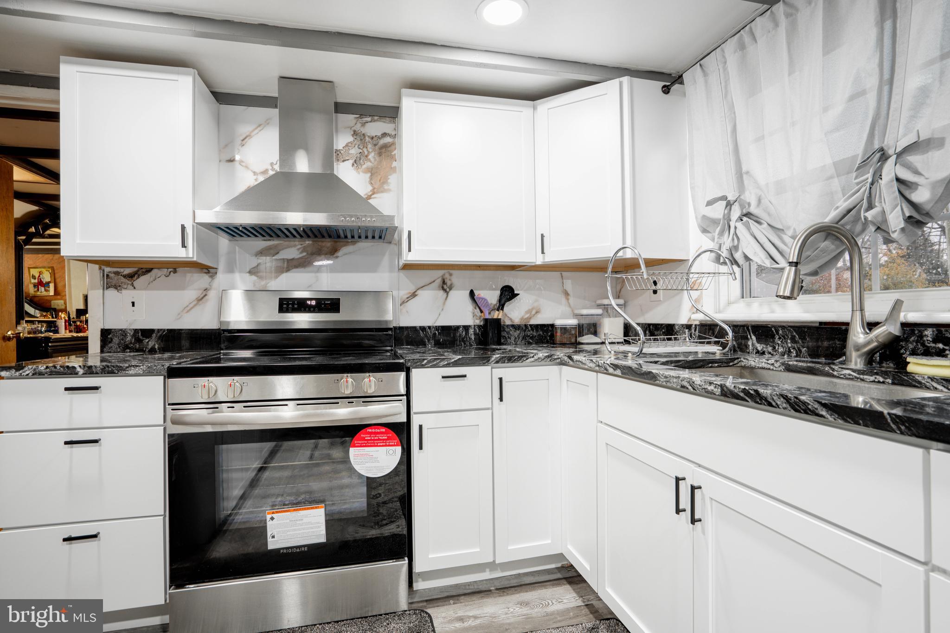
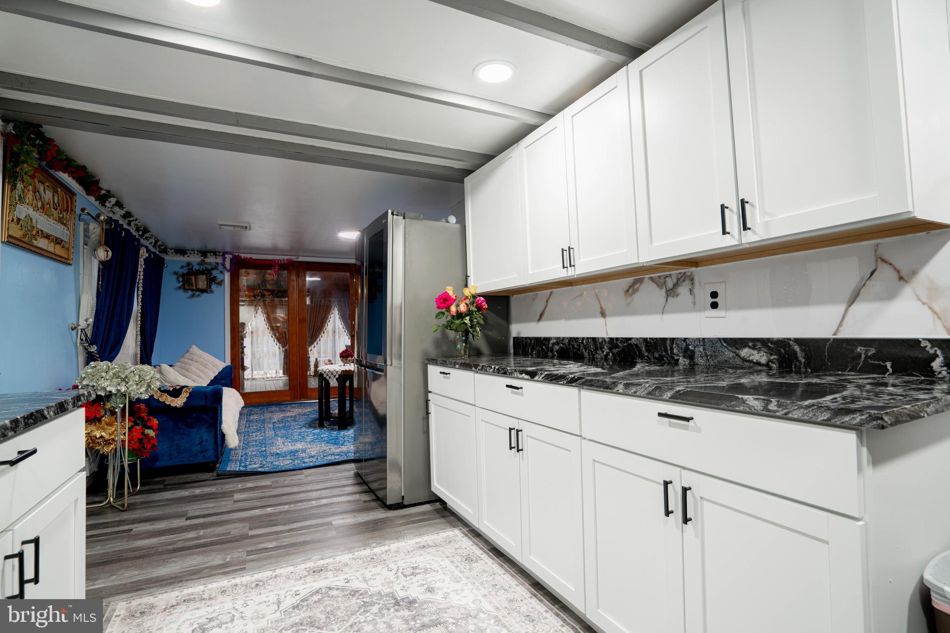
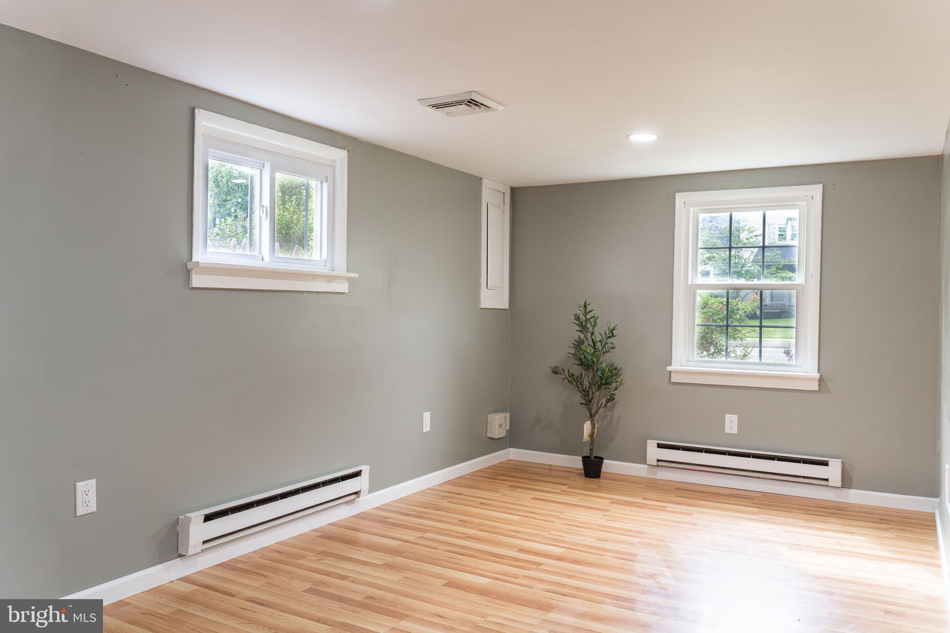
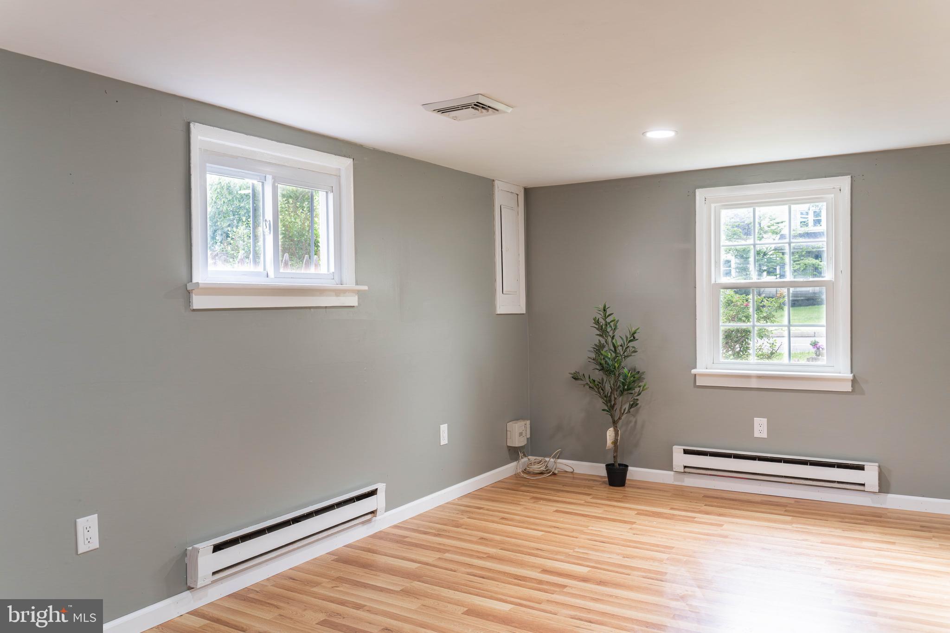
    Eat-in Kitchen, Recessed Lighting

  • Total Bedrooms

    2

  • Bathrooms

    1

  • Above Grade Finished Area

    1473.0

  • Basement YN

    NO

  • Cooling YN

    YES

  • Cooling

    Central Air, Ductless, Electric

  • Fireplace YN

    NO

  • Heating YN

    YES

  • Heating

    Electric, Central, Baseboard

  • Main Level Bedrooms

    2

  • Pet friendly

    N/A

Exterior

  • Garage

    No

  • Construction Materials

    Vinyl Siding

  • Parking

    Driveway

  • Pool

    No

  • Waterfront YN

    NO

Area & Lot

  • Lot Size(acres)

    0.22

  • Lot Size(square feet)

    9,646

  • Property Type

    Residential

  • Property Sub Type

    Single Family Residence

  • Architectural Style

    Ranch/Rambler

Price

  • Sales Price

    $399,900

  • Tax Amount

    $5,071

  • Financing Options

    Cash, Conventional, FHA

  • Sq. Footage

    1,473

  • Price/SqFt

    $271

HOA

  • Association

    No

School District

  • Elementary School

    N/A

  • Middle School

    N/A

  • High School

    NORTH PENN

Property Features

  • New Construction

    NO

  • Foundation Details

    Other

  • Senior Community YN

    NO

  • Sewer

    Public Sewer

  • Tax Lot

    037

  • Water Source

    Public

Schedule a Showing

Showing scheduled successfully.

<
>
IN PERSON
VIA CHAT

What is 3 + 4 ?


Change time

Mortgage calculator

Estimate your monthly mortgage payment, including the principal and interest, property taxes, and HOA. Adjust the values to generate a more accurate rate.

Your payment

Principal and Interest:

$

Property taxes:

$

HOA fees:

$

Total loan payment:

$

Total interest amount:

$

Location

County

MONTGOMERY

Elementary School

Middle School

High School

NORTH PENN

Listing Courtesy of ANDRE REYAD , Coldwell Banker Hearthside

RealHub Information is provided exclusively for consumers' personal, non-commercial use, and it may not be used for any purpose other than to identify prospective properties consumers may be interested in purchasing. All information deemed reliable but not guaranteed and should be independently verified. All properties are subject to prior sale, change or withdrawal. RealHub website owner shall not be responsible for any typographical errors, misinformation, misprints and shall be held totally harmless.

Agent Theresa Kehler

Owner, President, Investment Property Advisor

Theresa Kehler

Call Theresa today to schedule a private showing.


* Listings on this website come from the FMLS IDX Compilation and may be held by brokerage firms other than the owner of this website. The listing brokerage is identified in any listing details. Information is deemed reliable but is not guaranteed. If you believe any FMLS listing contains material that infringes your copyrighted work please click here to review our DMCA policy and learn how to submit a takedown request.© 2024 FMLS.
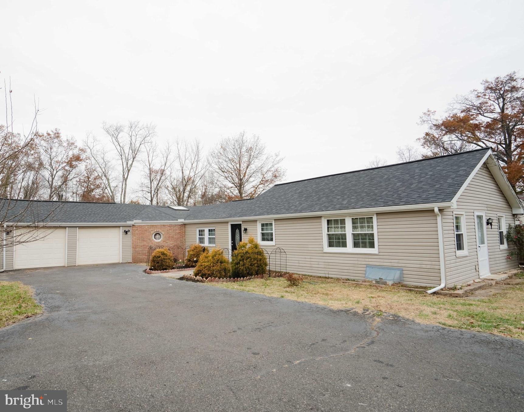
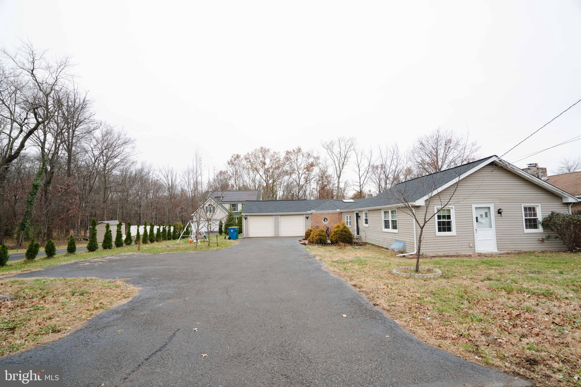
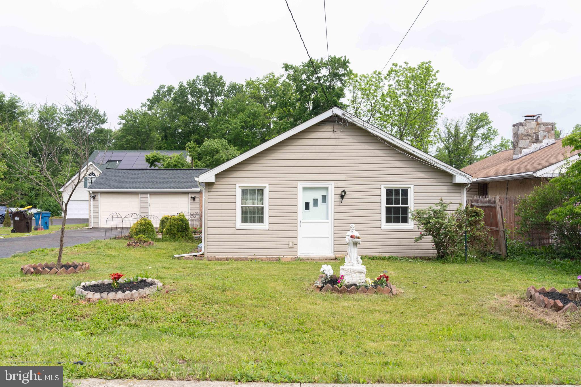
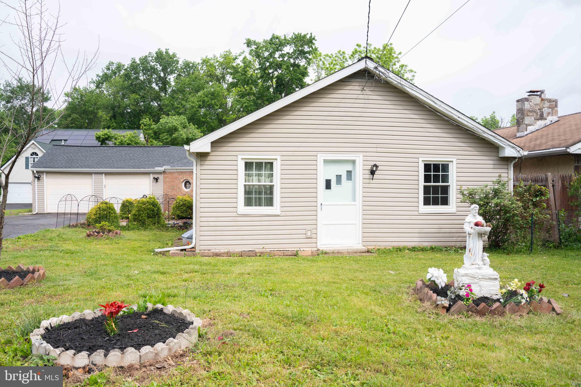
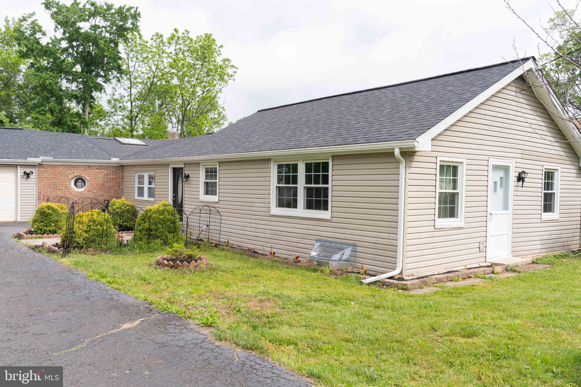
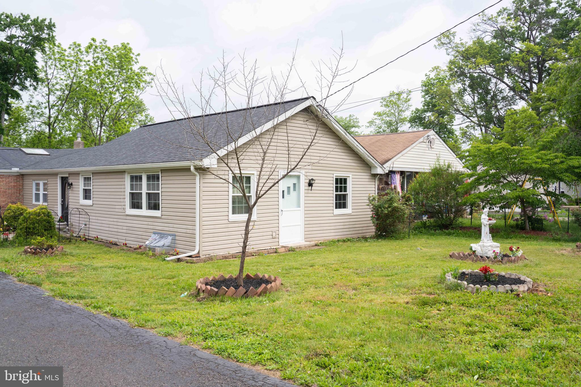
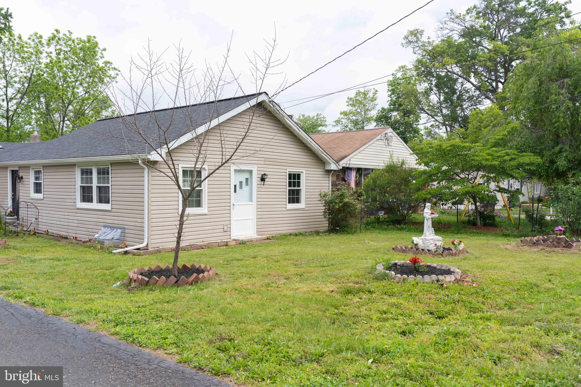
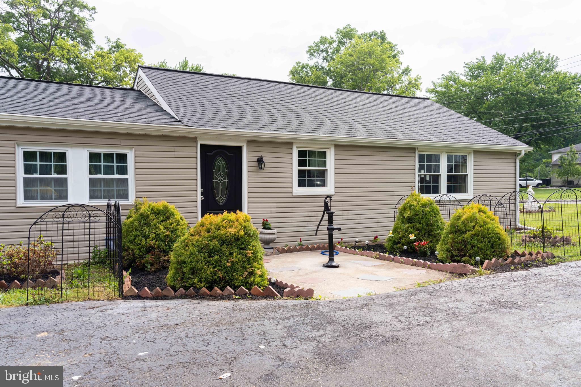
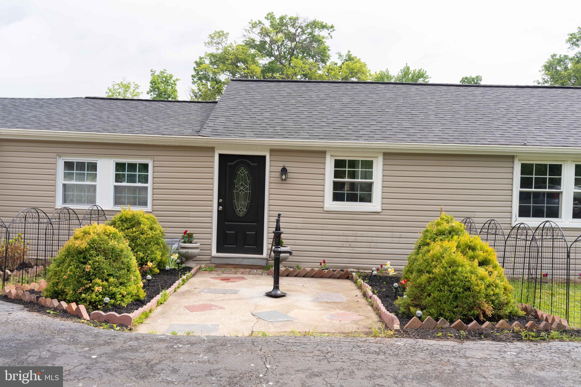
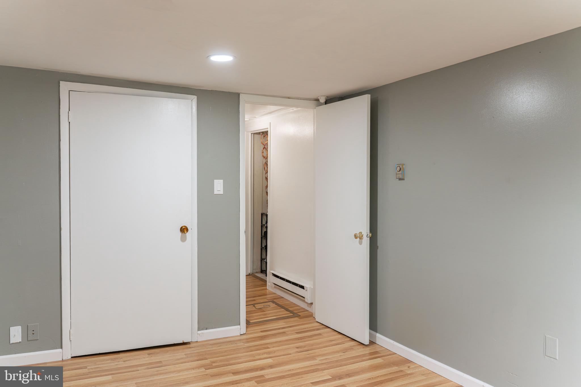
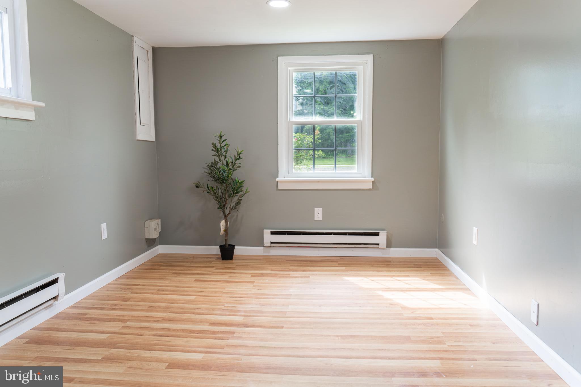
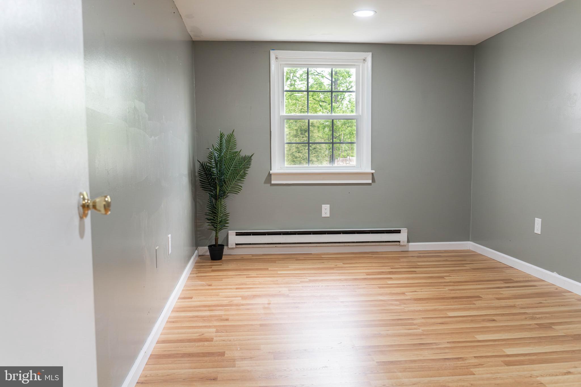
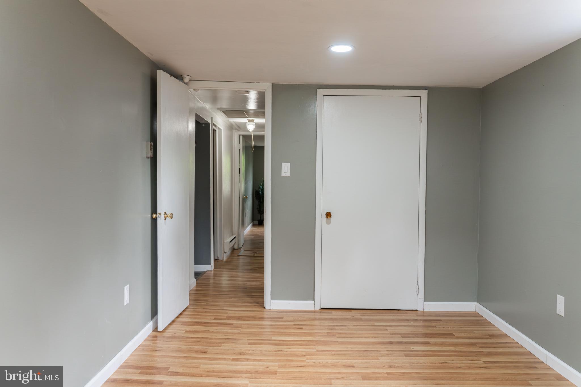
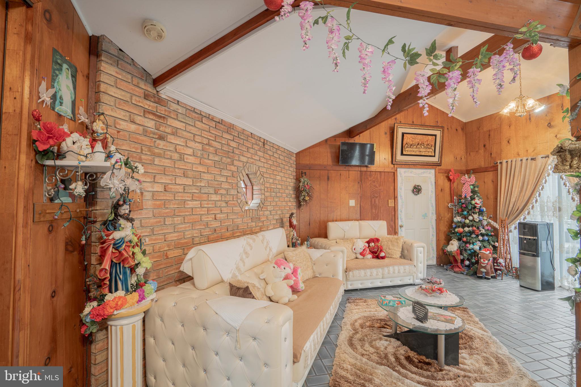
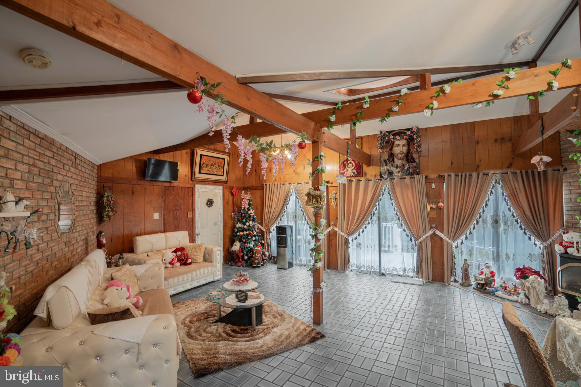
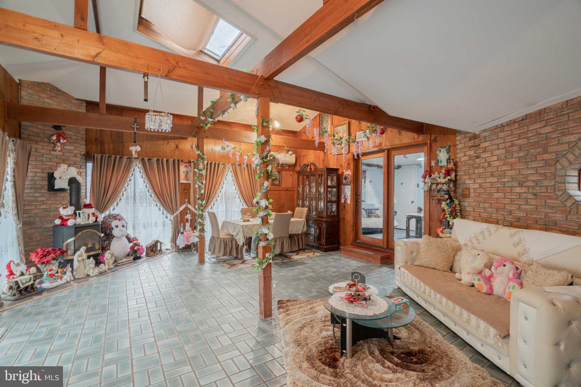
Welcome home to 1606 N Line Street! This beautiful ranch home is located in a desirable area of Lansdale, close to shopping centers, major routes, and within the highly rated North Penn School District. 

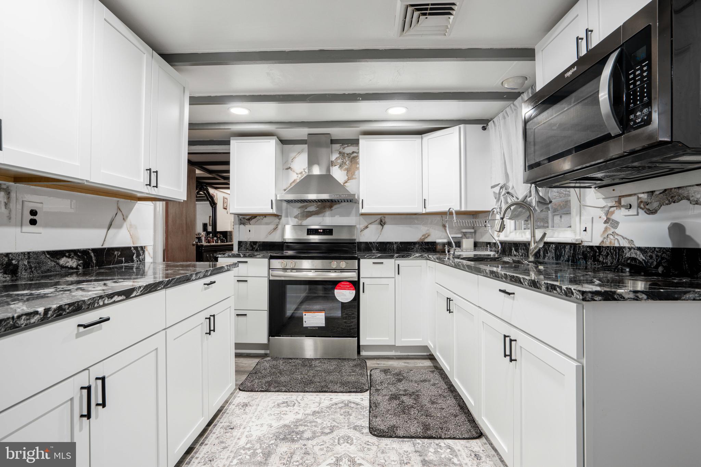
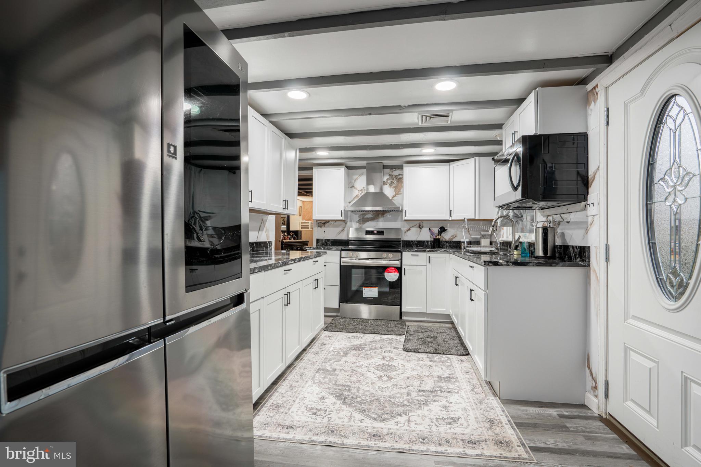
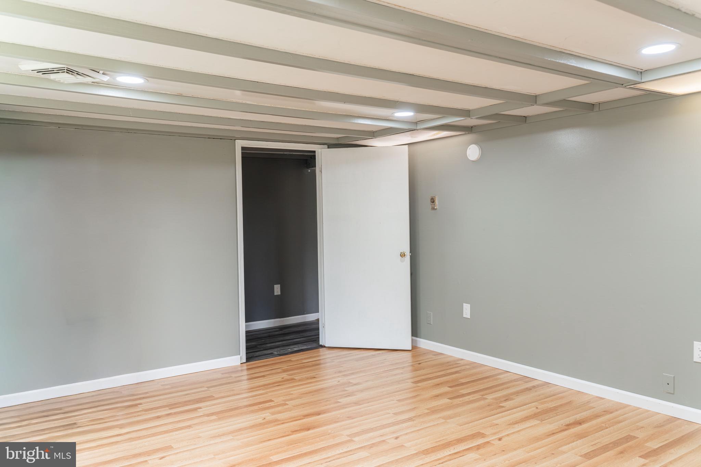
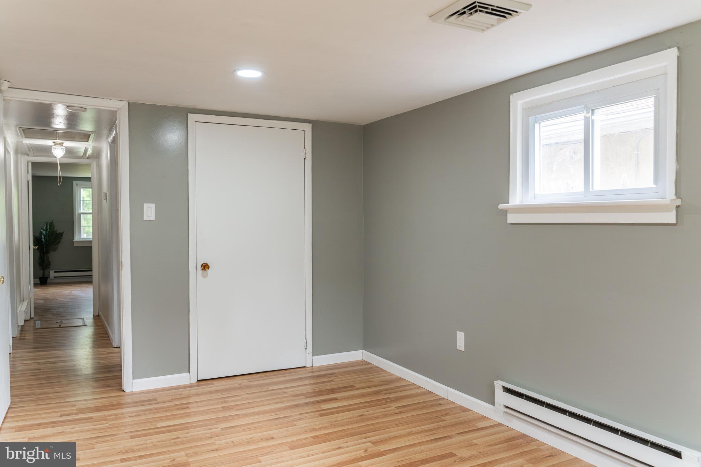
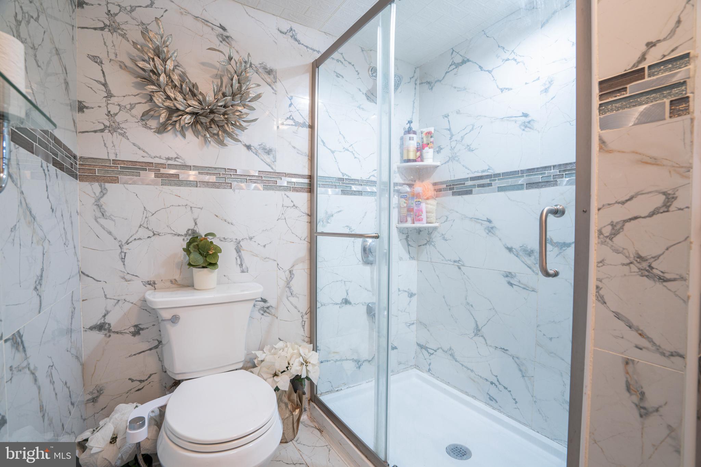
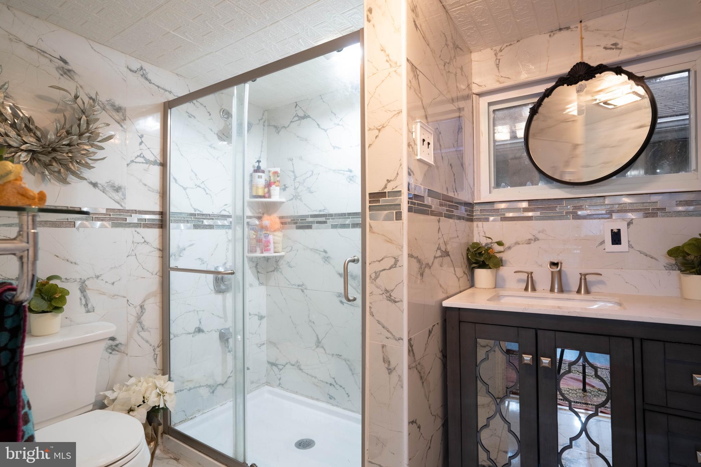
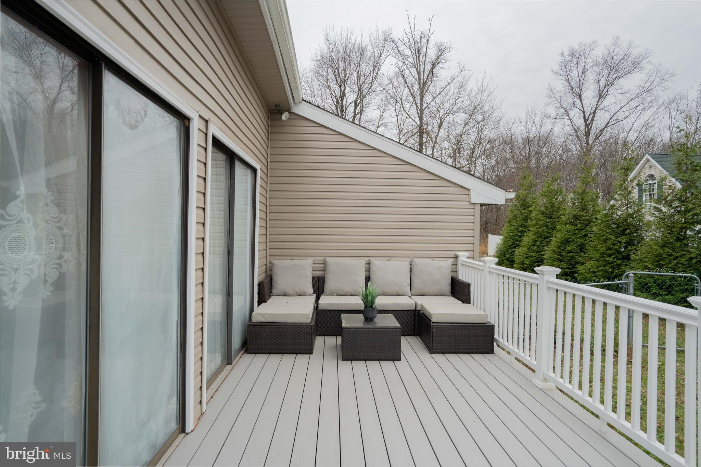
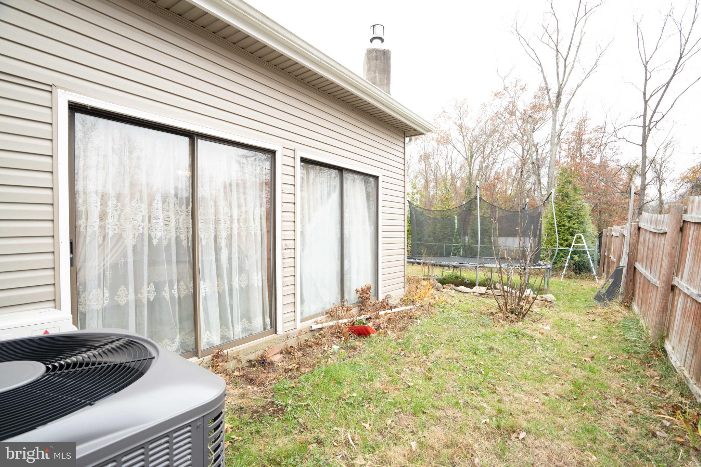
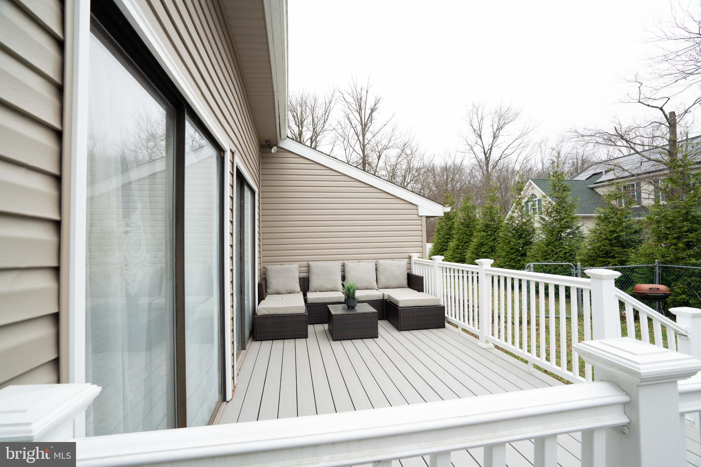
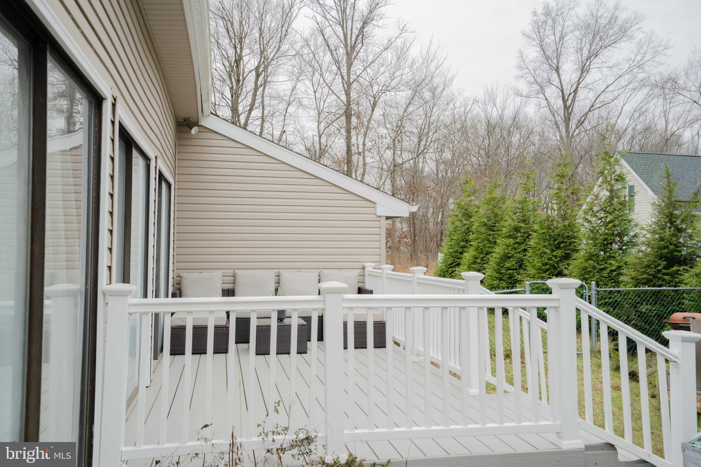
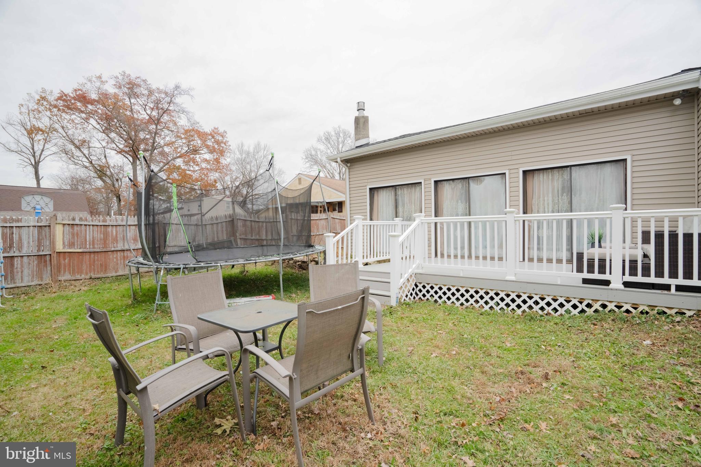
This home features numerous updates, including an updated kitchen with newer appliances, renovated bathrooms, fresh paint, new flooring, recessed lighting, and more. Major improvements include a new roof and siding (2021), most windows replaced in 2020, an updated HVAC heat pump (2021), and an updated deck. 
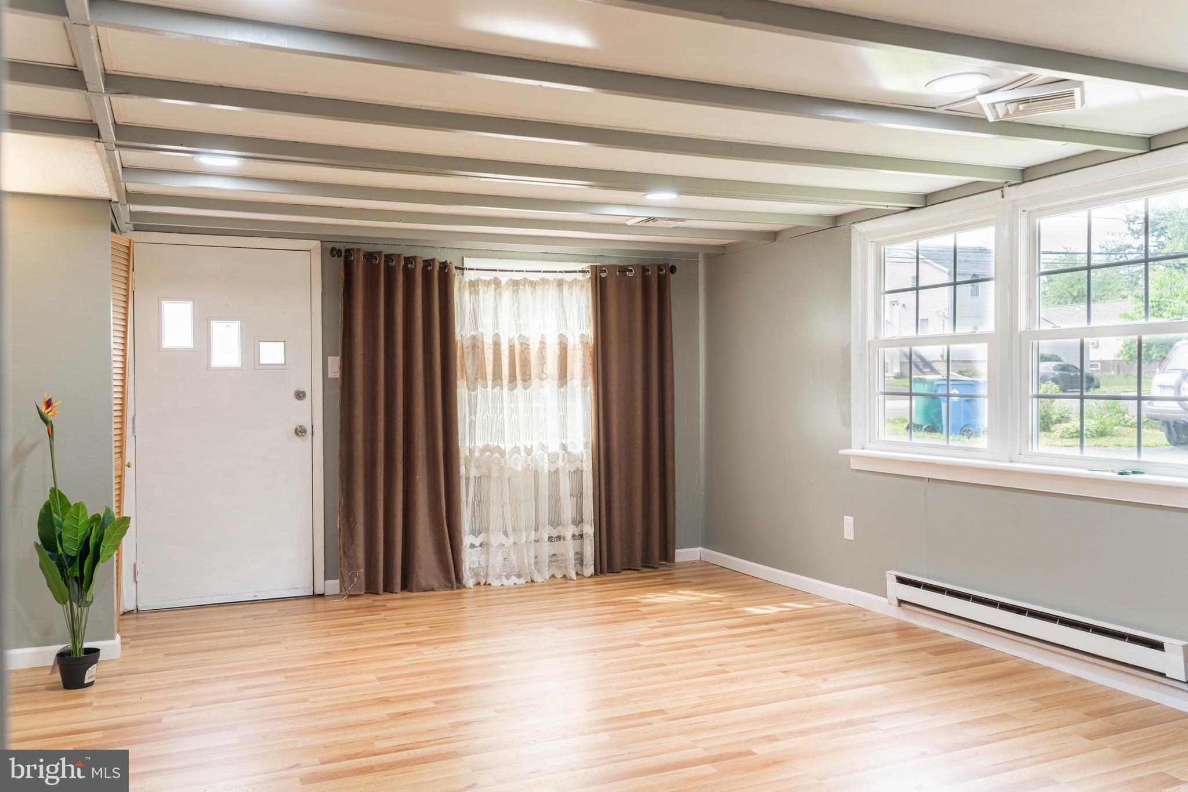
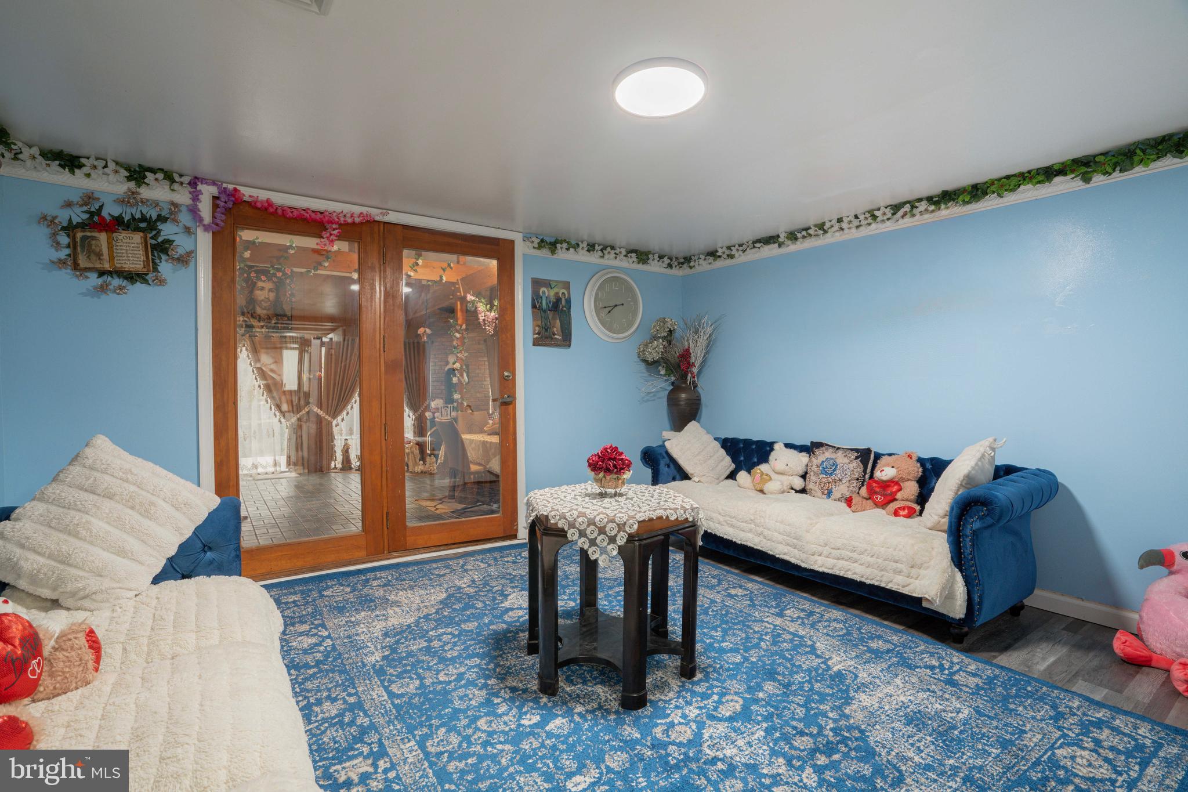
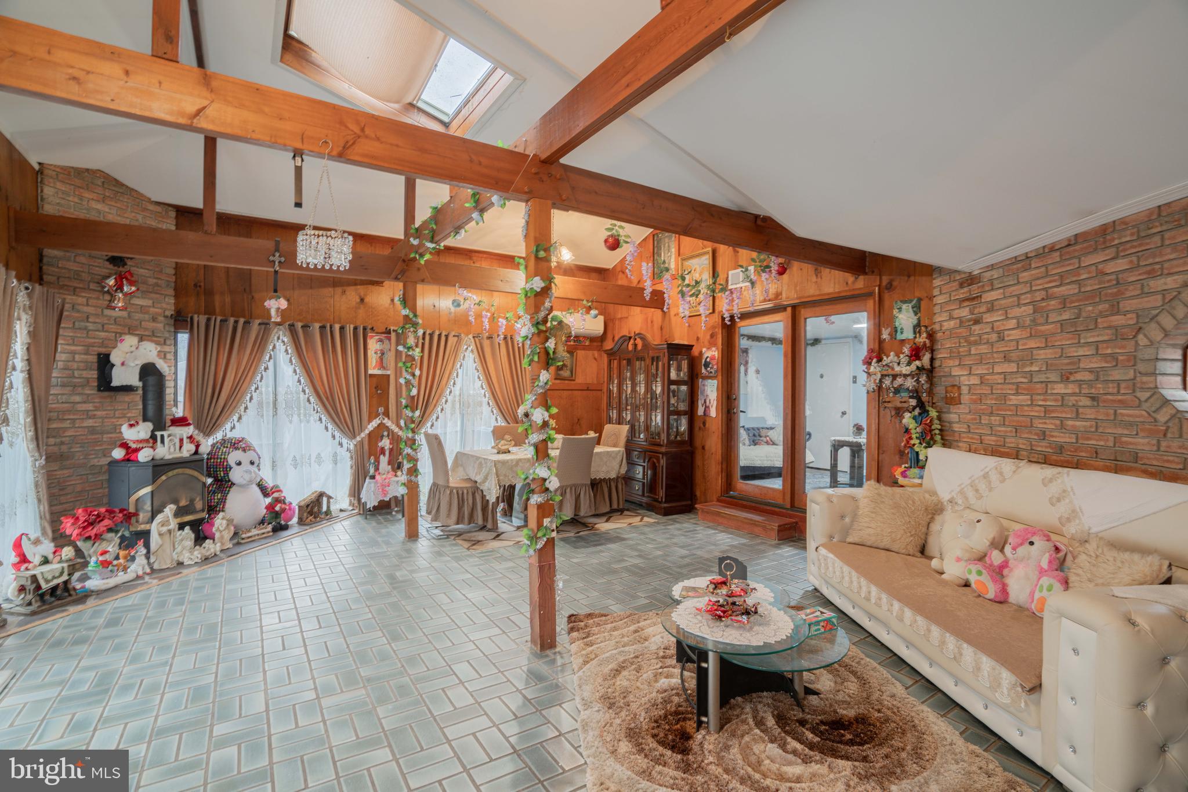
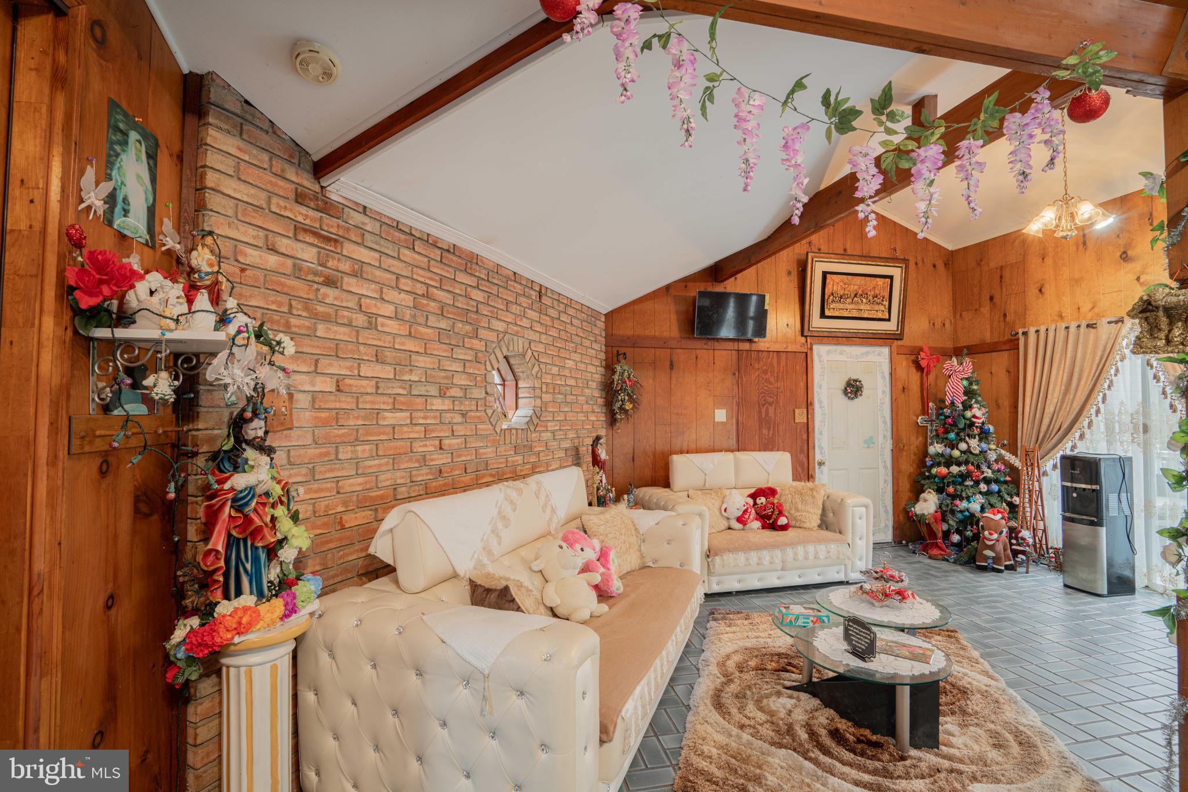
The living room boasts abundant natural light from the windows and front entrance door, creating a bright atmosphere.

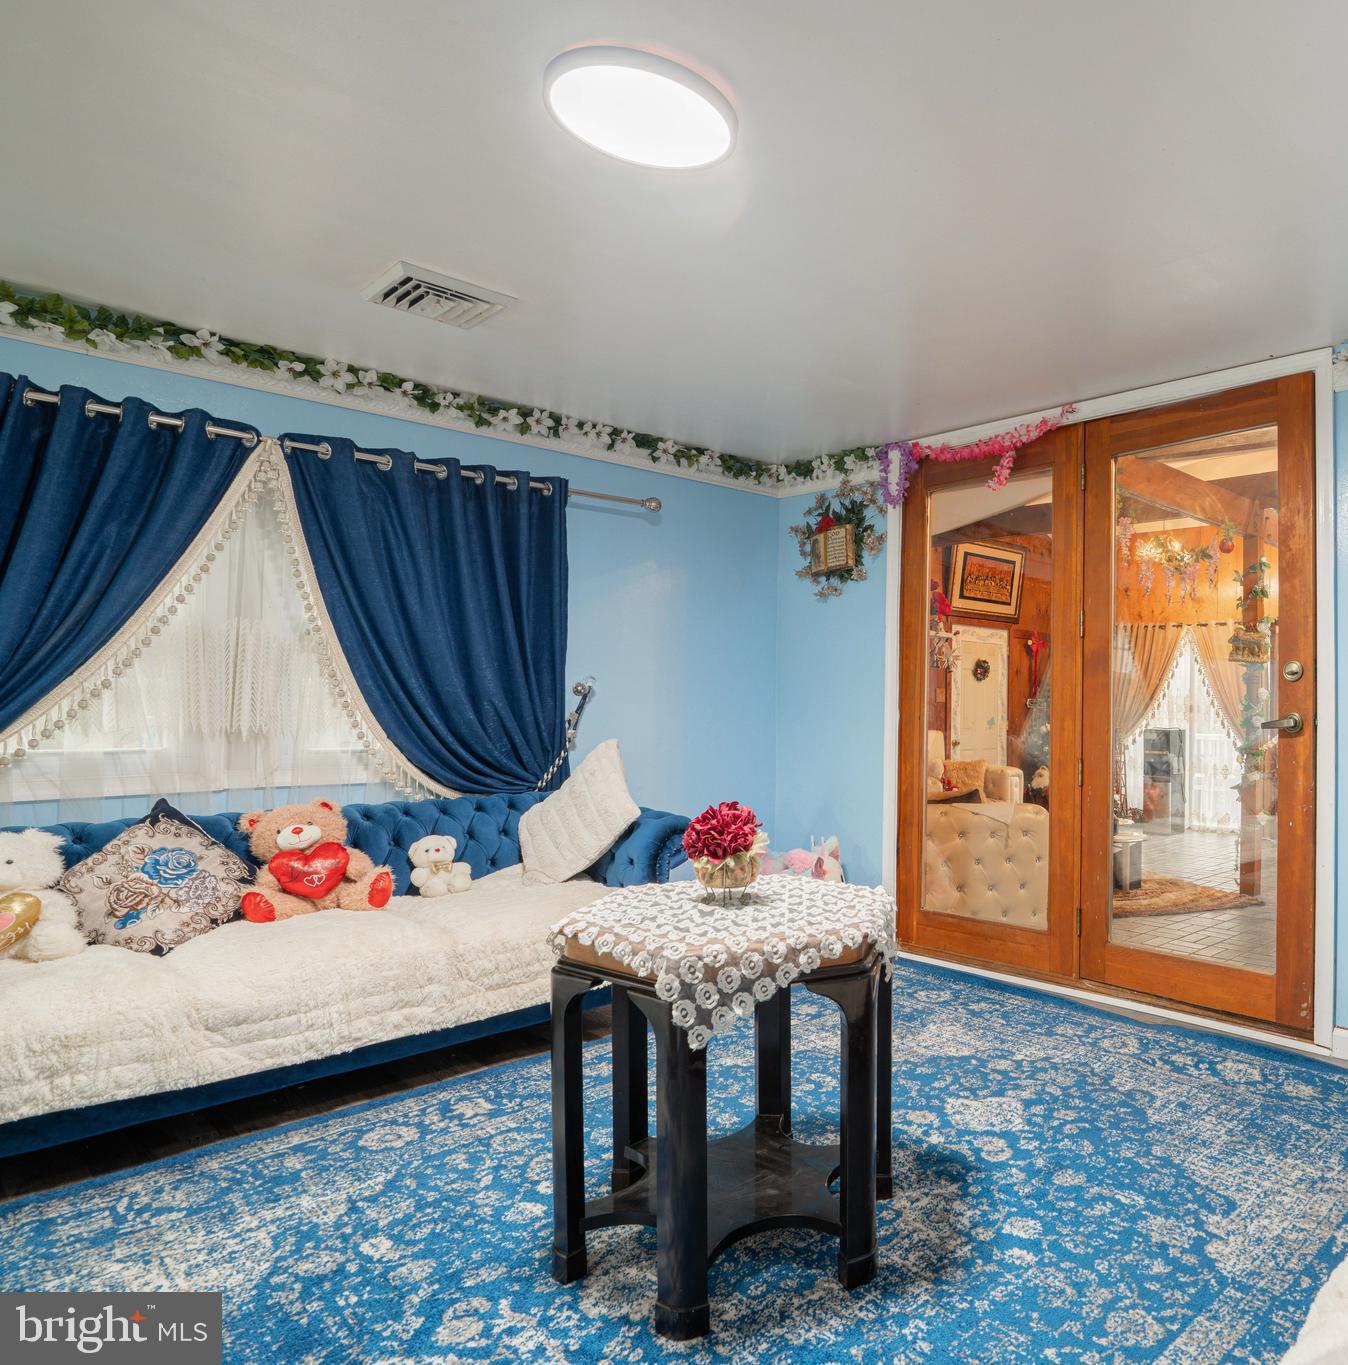
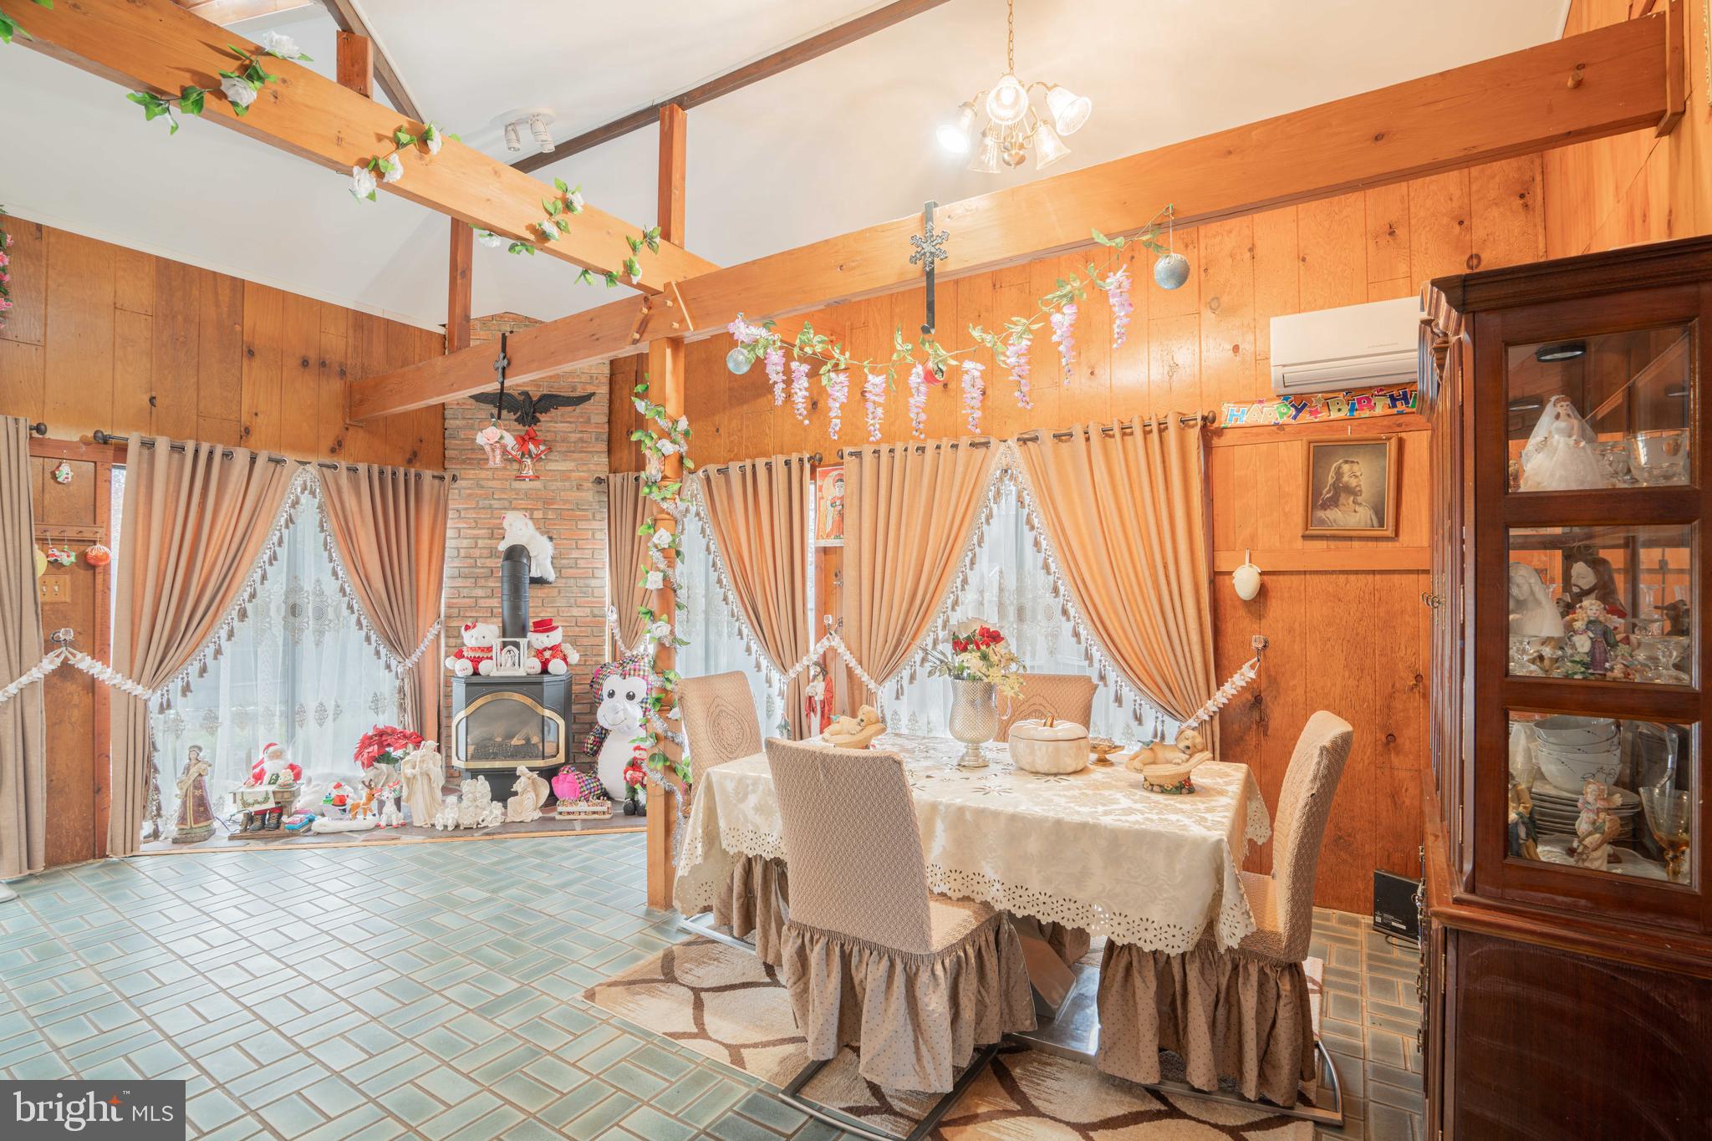
The attached two-car garage offers ample space and convenient interior access through the family room. The spacious family room is filled with natural sunlight, creating a warm and inviting atmosphere perfect for relaxation.

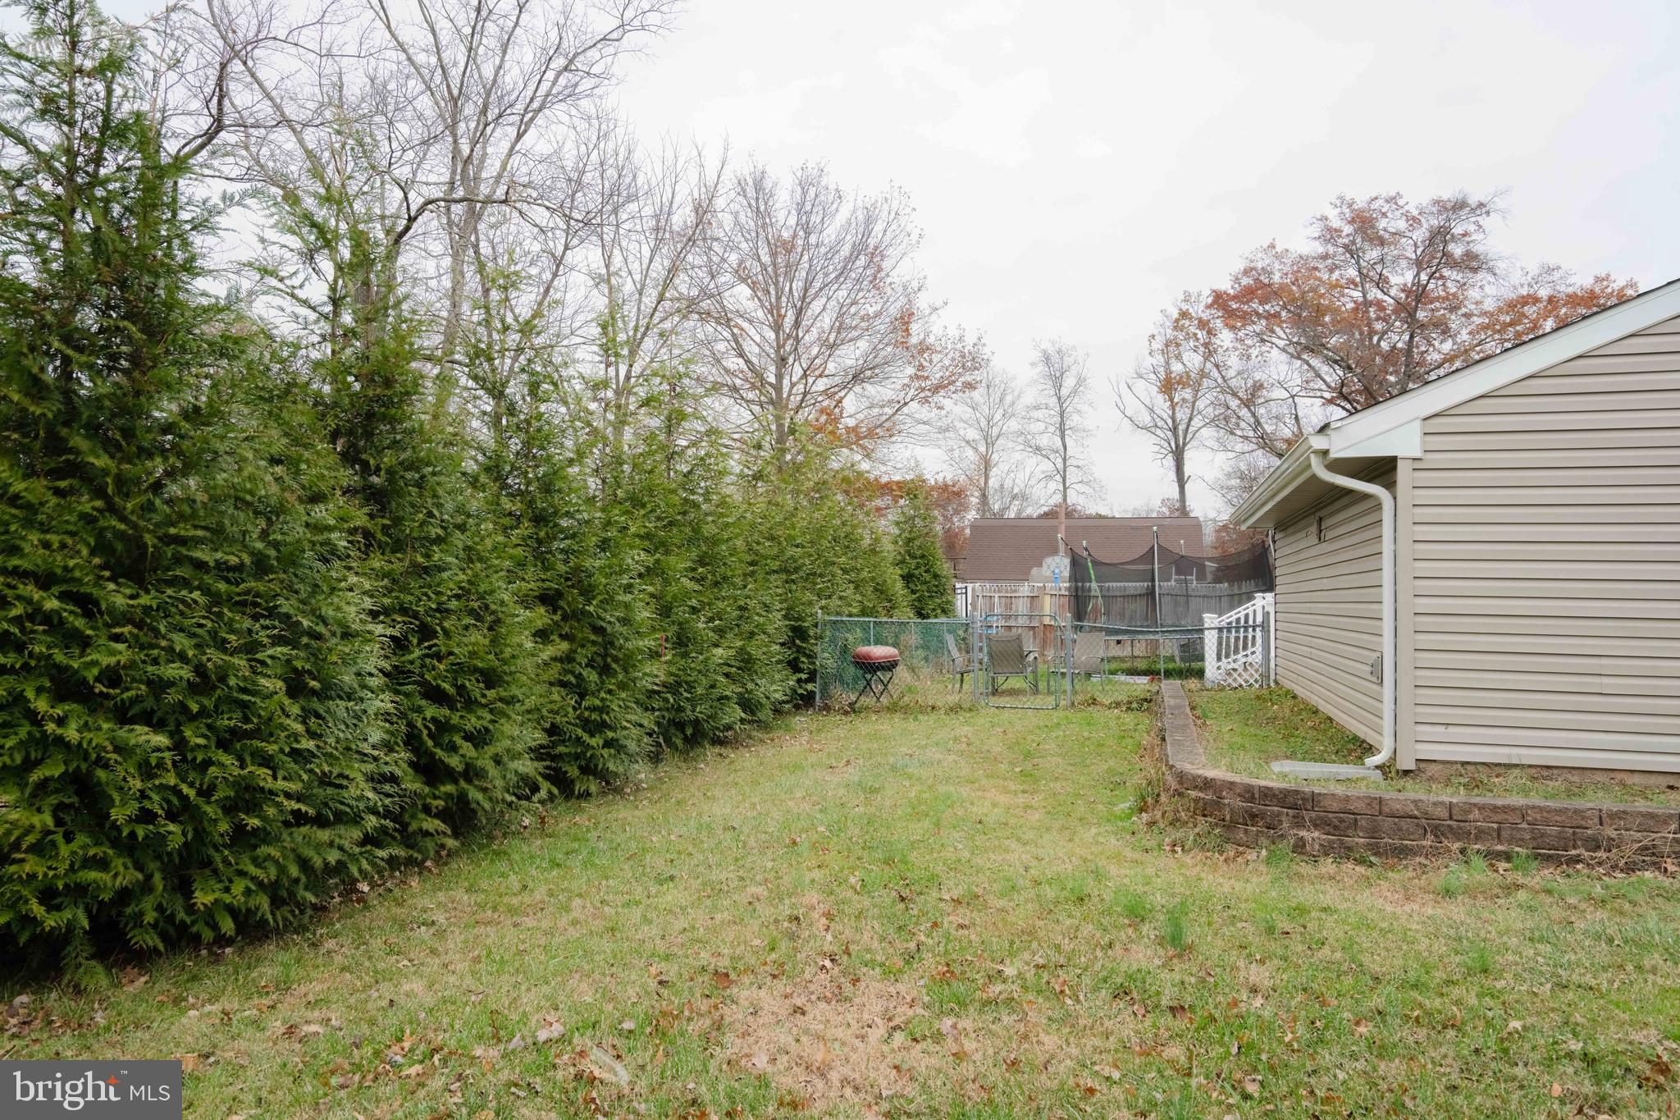
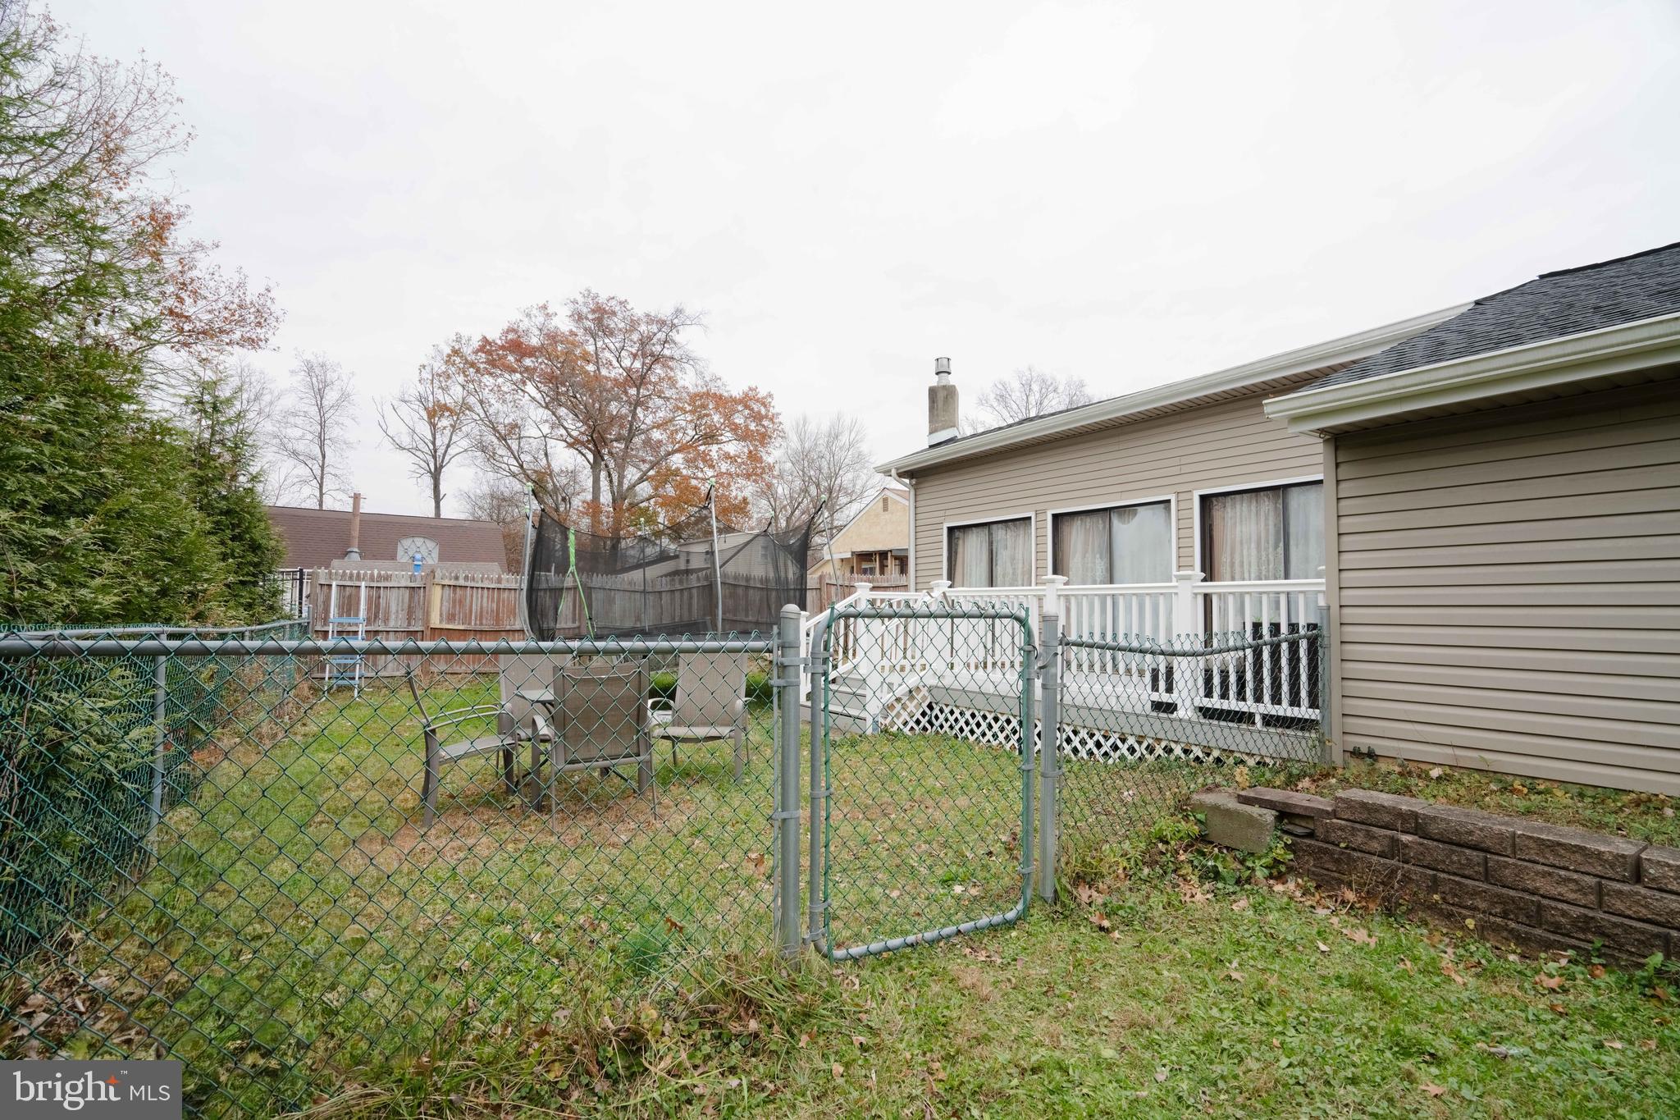
Step outside to enjoy the updated deck and nicely sized backyard, offering the perfect space for family gatherings, entertaining, and barbecues.

1606 N LINE STREET

Message successfully sent.

What would you like to know?

What is 3 + 4 ?

I agree to receive email communication and understand I can unsubscribe at any time.

I agree to be contacted by TNT Real Estate Solutions via call, email, and text for real estate services. To opt out, you can reply 'stop' at any time or reply 'help' for assistance. You can also click the unsubscribe link in the emails. Message and data rates may apply. Message frequency may vary. Privacy Policy

Related Properties

Rare opportunity to own a single-owner home being offered for sale for the very first time! Nestled on a beautiful half-acre lot in an established neighborhood, this 3-bedroom, 1.5-bath home offers endless potential in the highly sought-after **North Penn School District**. The neighborhood backs directly to **Knapp Elementary School** and is conveniently located just minutes from the Lansdale Area Family YMCA, Whites Road Park, shopping, dining, and major commuter routes.

Inside, you'll find original hardwood floors ready to be restored, generous living spaces, and a functional layout that's waiting for your personal touch. Outside, the **detached two-bay garage** is a standout feature rarely found in comparable homes, offering exceptional space for vehicles, storage, hobbies, or a workshop.

Bring your tool belt and imagination! Whether you're looking to renovate your forever home or build instant equity, this property is packed with opportunity. Homes with a half-acre lot, detached two-bay garage, and a location in the North Penn School District **offered under $400,000** are few and far between. Don't miss your chance to breathe new life into this well-loved home and make it your own!
#PAMC2188680

LANSDALE

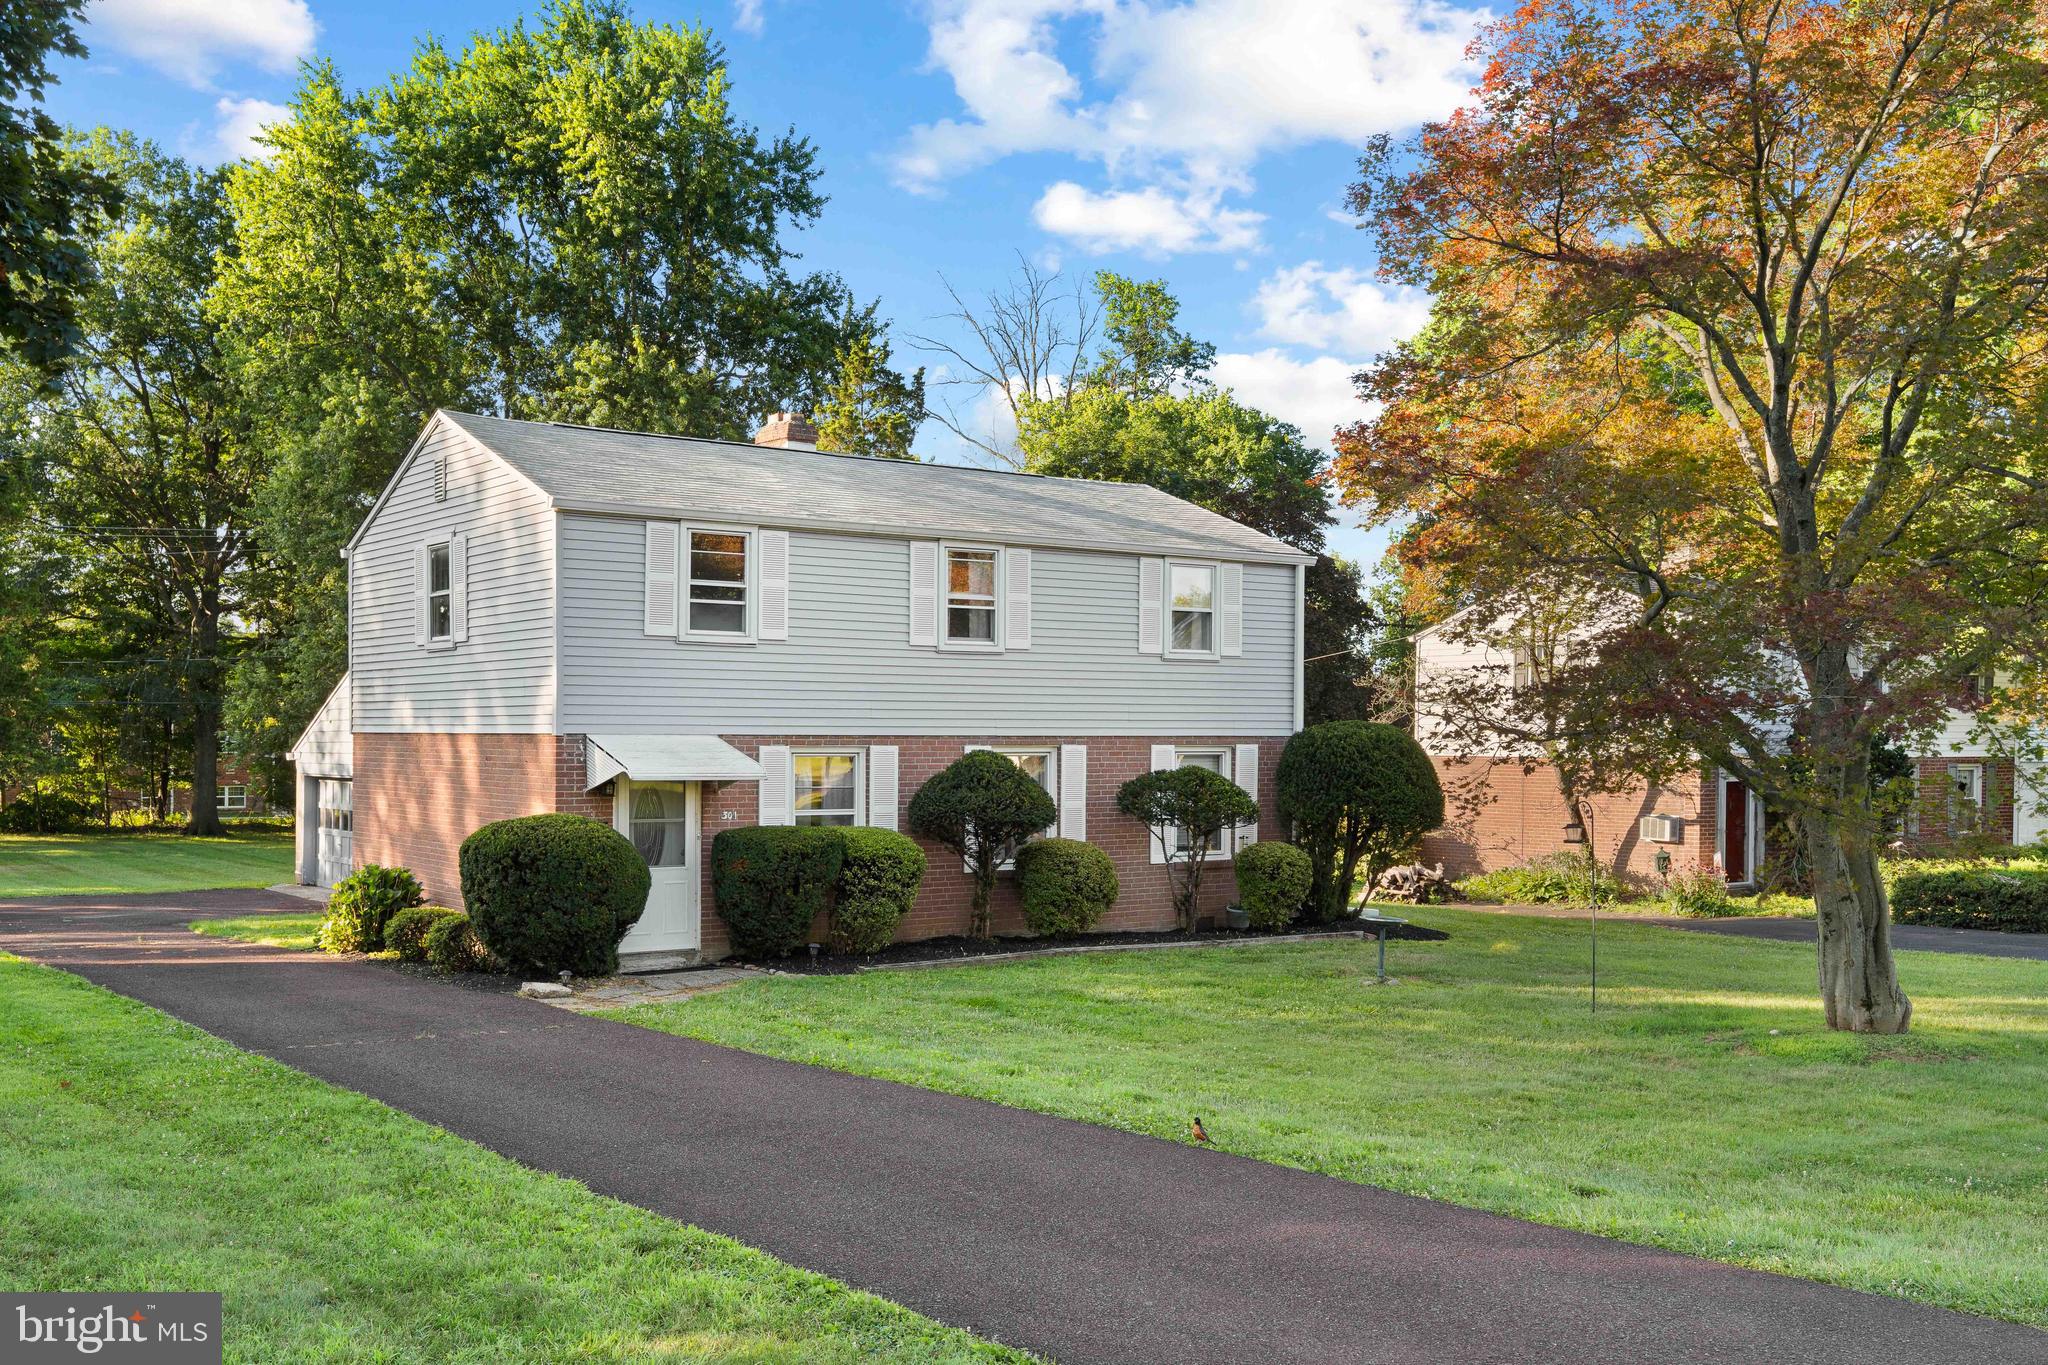
301 GREENWOOD ROAD

3 Beds

1 Baths

1,496 Sq.Ft.

$390,000

MLS#: PAMC2188680

None
#PAMC2185722

LANSDALE

155 DAWN DRIVE

4 Beds

2 Baths

1,791 Sq.Ft.

$475,000

MLS#: PAMC2185722
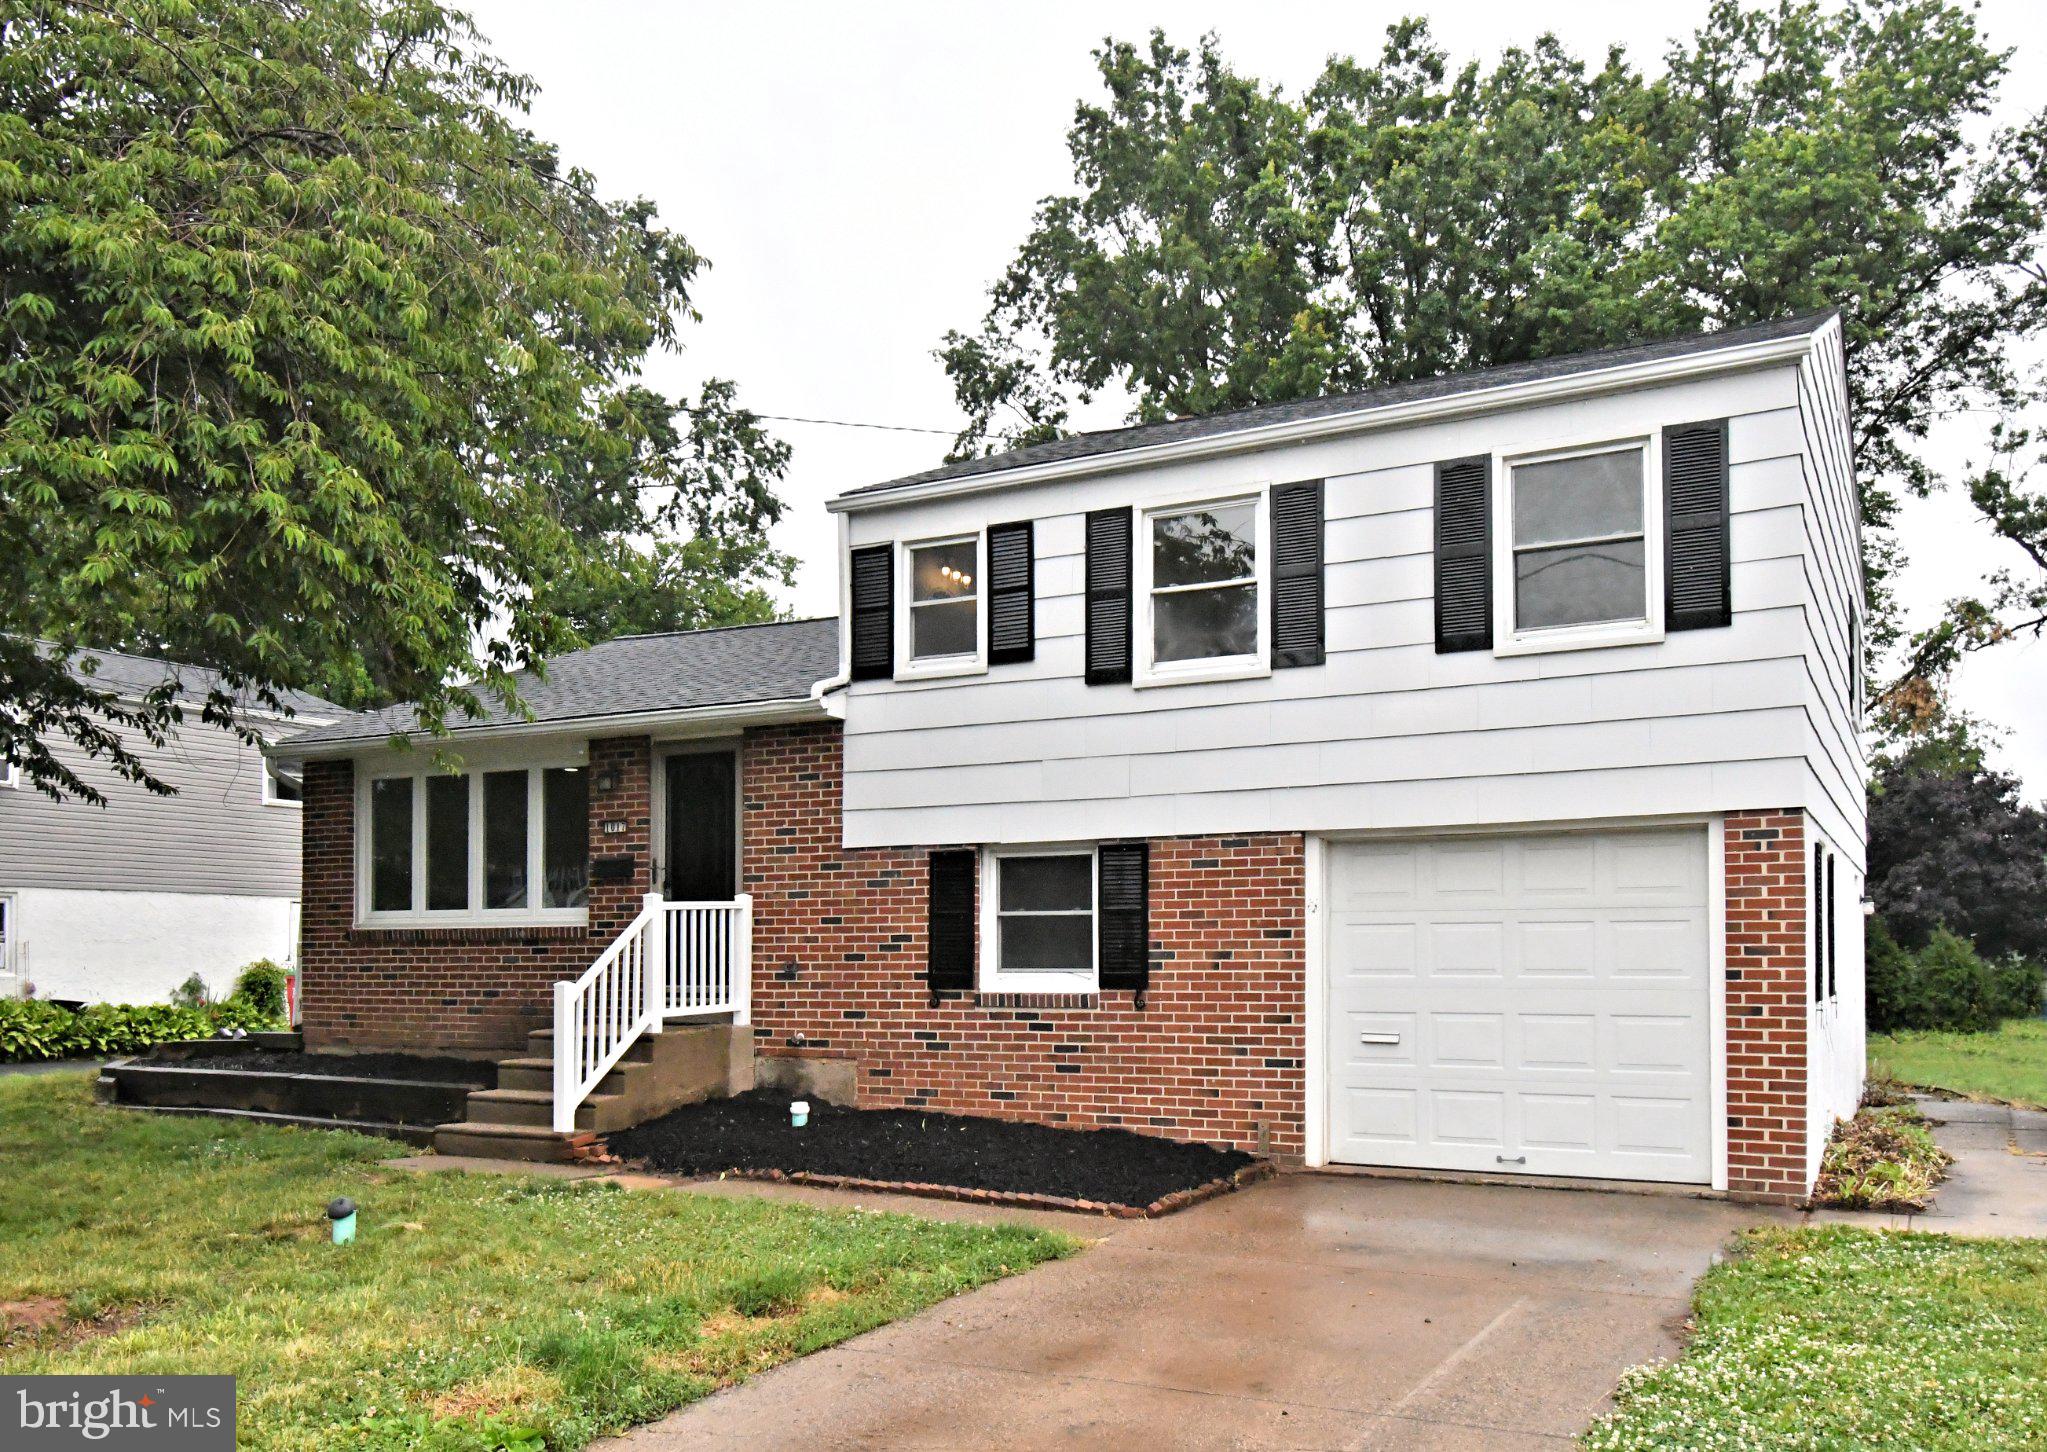
Welcome to 1017 Emerald Avenue – Fully Rehabbed & Move-In Ready!

Fall in love with this beautifully updated and meticulously renovated split bi-level home, offering the perfect blend of classic character and modern luxury. From top to bottom, no detail has been overlooked, including a brand-new roof installed in May 2026 for ultimate peace of mind.

Step inside to the main living area, where gorgeous, original hardwood flooring in excellent condition flows seamlessly through the spacious living room, dining room. The entire main level and kitchen are illuminated by sleek, modern recessed lighting, creating a bright and airy ambiance. The fully rehabbed kitchen is a chef’s dream, boasting crisp white cabinetry, classic white subway tile backsplash, and a brand-new stainless steel appliance package—including a new electric stove, dishwasher, and microwave.

Upstairs, the pristine hardwood flooring continues into three generously sized, sunlit bedrooms, each upgraded with brand-new ceiling fans. The full hallway bathroom has been beautifully updated with a new modern vanity, toilet, and stylish light fixtures.

The fully finished lower level offers a fantastic expansion of living space. Featuring durable, trend-right luxury vinyl plank (LVP) flooring and bright recessed lighting, this spacious den/family room is perfect for movie nights or a home office. This level also includes a conveniently updated half bathroom with a new vanity and toilet, as well as a dedicated laundry/utility room complete with a side entrance.

An Outdoor Oasis Awaits
Step out back to discover one of this home's best features: an incredible rear entertainment deck that is absolutely perfect for summer BBQs and outdoor gatherings. The deck overlooks a massive, flat, 12,400-sq-ft yard (just under 0.3 acres)—a rare find that offers endless space for families, pets, gardening, or play.

Additional Upgrades Include:

New electrical outlets and light switches throughout the entire home.

New upgraded 200amp electrical service, panel and cable.

Fresh, modern light fixtures in all bathrooms.

Freshly painted and updated throughout.

Located in a peaceful, highly desirable neighborhood with easy access to major commuting routes, shopping, and dining. There is absolutely nothing left to do but move right in.

Easy to show and on lockbox today—schedule your tour before it’s gone!
#PAMC2185814

LANSDALE

1017 EMERALD AVENUE

3 Beds

1 Baths

1,627 Sq.Ft.

$459,900

MLS#: PAMC2185814

New on site today
In a highly desirable Lansdale neighborhood, comfortably nestled on a large lot with mature trees, you'll find this charming Cape Cod home with a great yard!  This home has some of must-have features you've been searching for: A garage, a large flat backyard, and a first-floor bedroom/bathroom.  Step inside to find a nice floor plan: In the front of the home is the kitchen, dining area, and living room.  Privately located in the rear of the home are two bedrooms and one beautifully renovated bathroom.  Perfect for anyone who wants or needs one-floor living.  The kitchen has a nice U-shaped layout, with a big sunny window over the sink, and a peninsula with breakfast bar seating for 2. The dining area is separated from the living area by a cute archway, but this wall could be widened or removed to create a more open floor plan if desired.  Bonus: There are hardwood floors underneath the carpets!  The primary bedroom has plenty of space for your furniture, plus double closets.  A second bedroom, and a full hall bathroom complete this floor.  The beautiful hall bathroom was recently renovated to include a tub/shower combo, modern vanity, and spa-like fixtures.  The massive sunroom is fully insulated (2021) and completely surrounded by windows, so you can enjoy views of the peaceful backyard.  This large space (23X12) can be used in a variety of ways to suit your family's needs - just imagine what you could do with this extra space! Entertainment room, playroom, office, create an additional bedroom or in-law suite etc!  The sunroom  leads out to the deck, where you can sit outside and enjoy nature while grilling dinner and sipping a sunset cocktail.  The fantastic backyard is a great combination of large trees for shade, and flat usable yard space.  There are two sheds for storage of your sports & garden equipment, so you can actually use the garage to park your car!  You can truly turn this backyard space into an oasis, and enjoy a firepit area during the upcoming crisp Fall nights.  Upstairs, you'll find a private 3rd bedroom plus a bonus attic space...and you won’t want to miss all of the available storage space beyond the wall panels! The basement has great potential too - with walk up steps to the sunroom, a half bath setup, and a workshop.  Some recent updates include: Fully renovated hall bath (2021), Chimney repointed (2021), New interior plumbing stack & flushed sewer line (2024), Some windows replaced, New siding on porch (2020).  This home is priced to be affordable and accessible - it is being sold as-is while it awaits your personal design & aesthetic touches. You could be the proud new owner of a single home in Lansdale with a garage and awesome backyard...Showings begin Tuesday, don't wait on this one!
#PAMC2189668

LANSDALE

321 CLEAR SPRING ROAD

3 Beds

1 Baths

1,120 Sq.Ft.

$349,900

MLS#: PAMC2189668
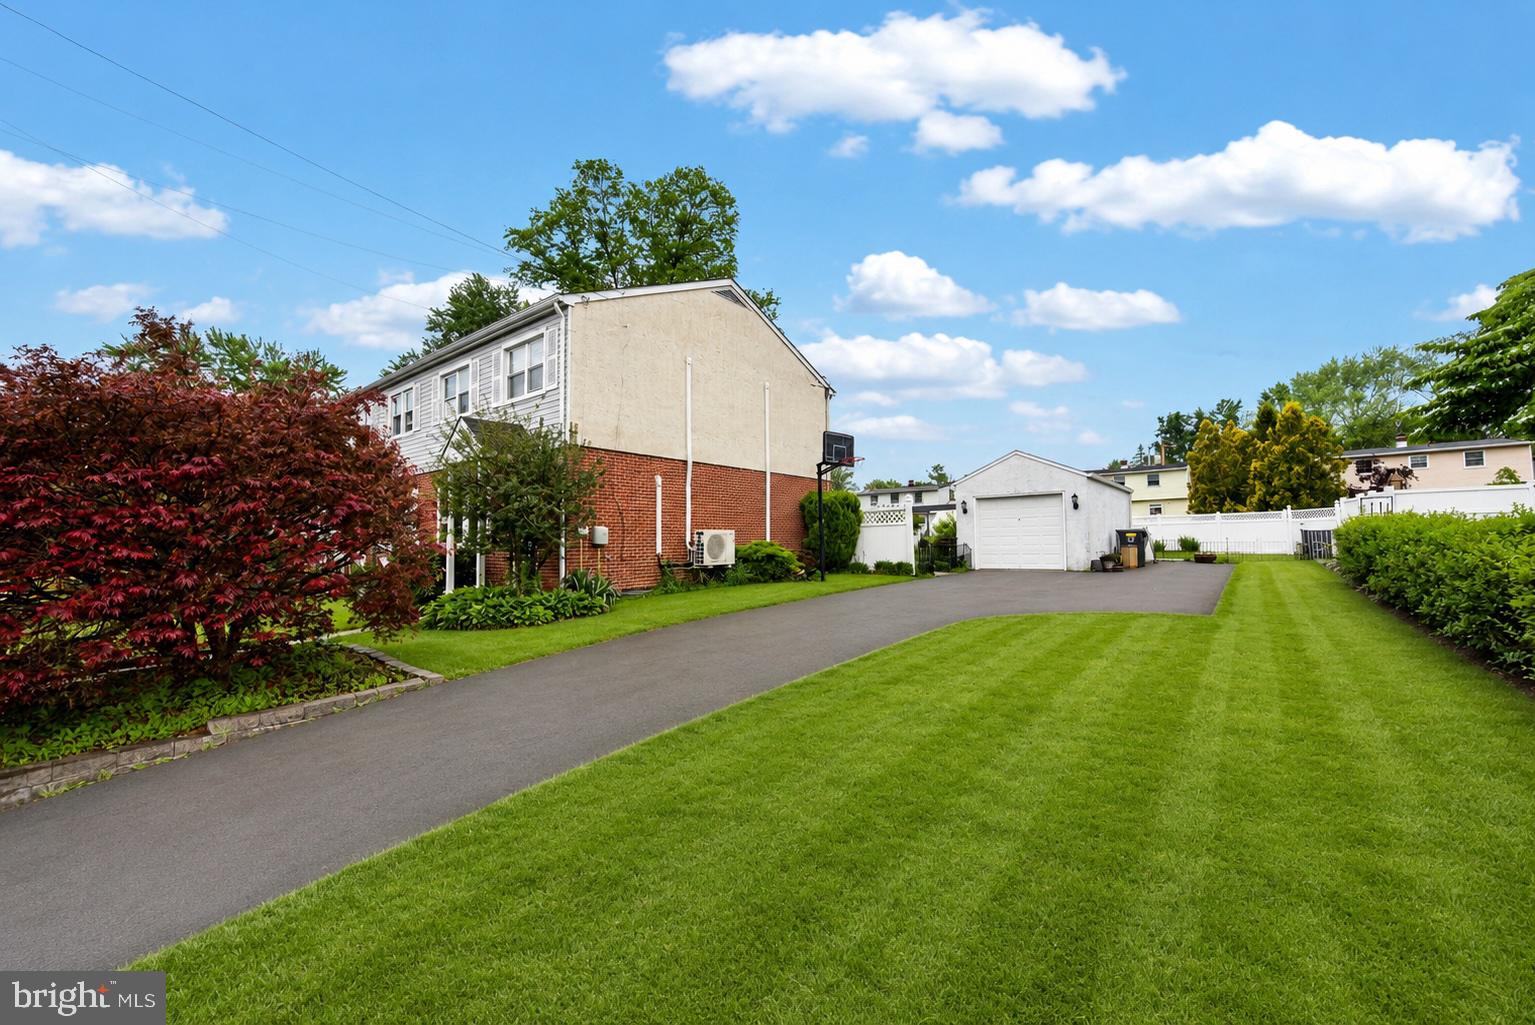
Welcome to this well-maintained twin home in the desirable Executive House community and highly rated North Penn School District. Located within walking distance of the train station, restaurants, shops, and local amenities, this home offers an ideal combination of space, convenience, and outdoor living.

The main level features a spacious living room that connects directly to the dining area and kitchen, creating a natural flow throughout the home. The kitchen offers ample counter space, a great view of the backyard, and direct access to the dining room, which features built-in seating with additional storage underneath. A door from the dining area leads to the patio and fully fenced backyard, providing plenty of room for entertaining, pets, gardening, or simply enjoying the outdoors. A convenient powder room completes the first floor.

Upstairs, you'll find three generously sized bedrooms and a nicely appointed full hall bathroom. The basement expands the living space with a finished area that works well as a family room, playroom, home office, gym, or media room. The unfinished section provides laundry and additional storage space.

Outside, the property features a large private driveway, detached garage, and a spacious fenced backyard that is hard to find. With its flexible layout, additional living space, and walkable location in the heart of Lansdale, this home is ready for its next owner.
#PAMC2183628

LANSDALE

728 PENNBROOK AVENUE

3 Beds

1 Baths

1,560 Sq.Ft.

$450,000

MLS#: PAMC2183628
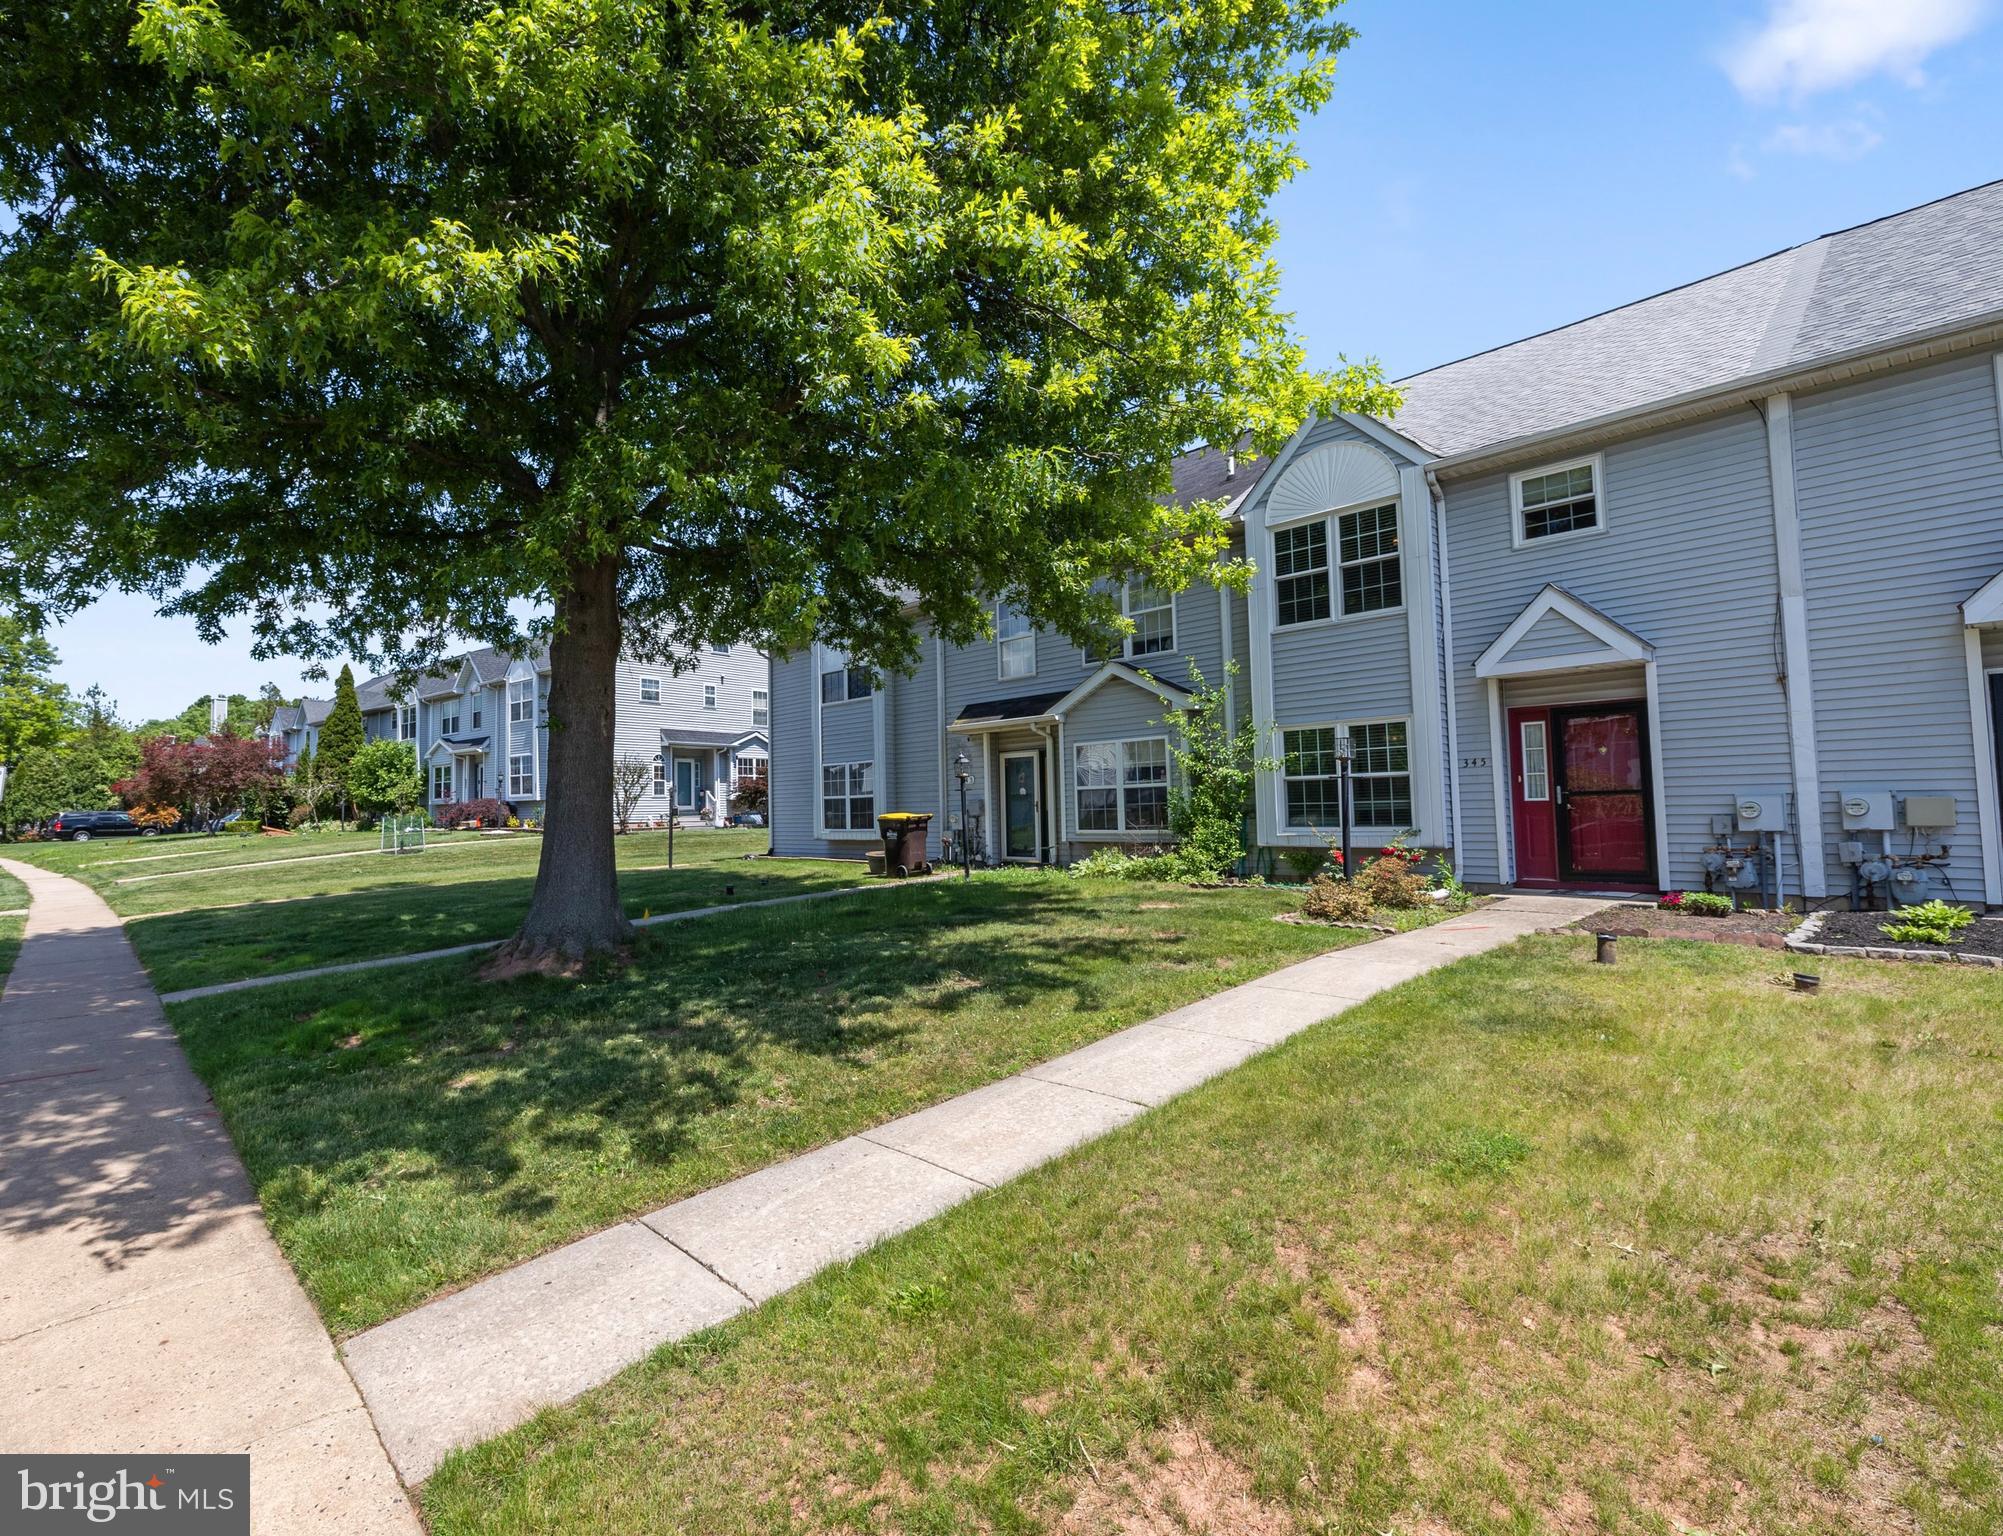
Welcome to 345 Bradford Lane in Lansdale, where modern updates, comfort, and convenience come together in the highly desirable Village at Gwynedd community. This beautifully maintained home with no HOA is truly move-in ready, offering today's buyers the peace of mind that comes with extensive recent improvements. The stunning upgraded kitchen features gas cooking, contemporary finishes, and an inviting layout perfect for both everyday living and entertaining family and friends. Throughout the home, you'll appreciate the newer flooring and thoughtful updates that create a fresh, stylish feel. Major improvements including a newer roof, windows, HVAC system, and hot water heater provide exceptional value and help minimize future maintenance concerns. A professionally added third bedroom offers the flexibility today's homeowners desire, whether for guests, a home office, hobby space, or growing family needs. If you're looking for a home that combines quality updates, functional living space, and a prime location, 345 Bradford Lane is an opportunity you won't want to miss. Simply unpack, move in, and start enjoying all this exceptional home has to offer.
#PAMC2181192

LANSDALE

345 BRADFORD LANE

3 Beds

2 Baths

1,536 Sq.Ft.

$384,900

MLS#: PAMC2181192
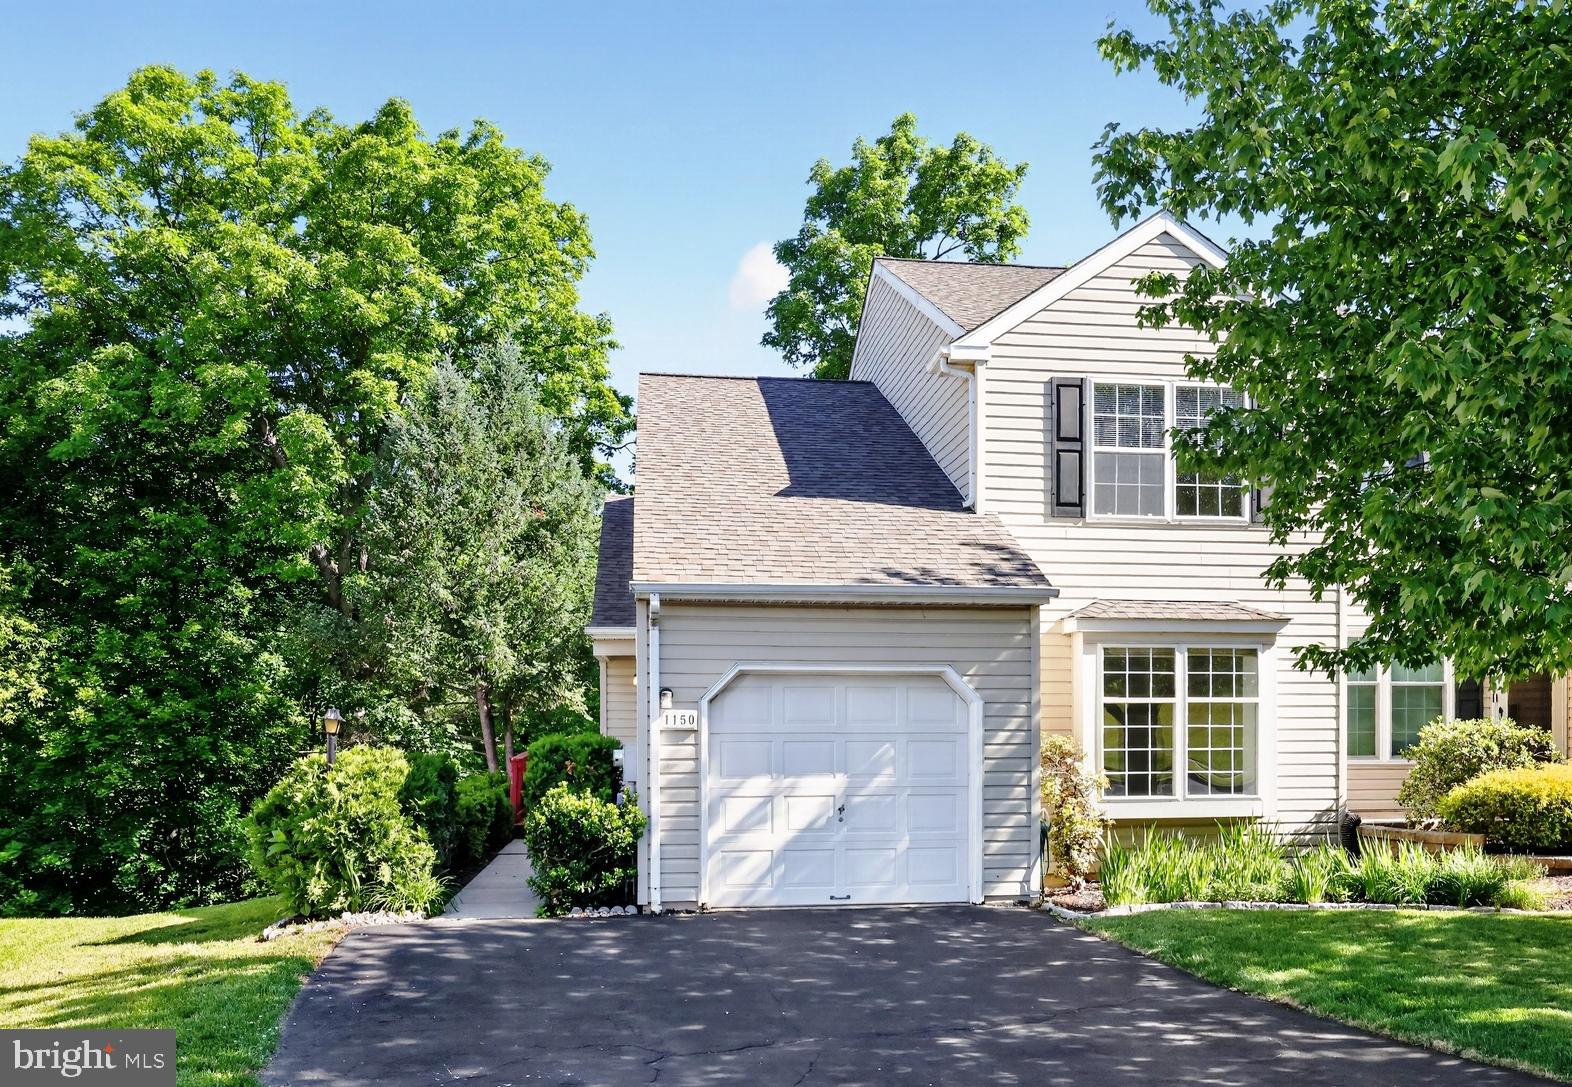
Welcome to this spacious end-unit townhome in Stonegate, offering the convenience of a first-floor primary suite with a Jacuzzi tub and separate stall shower. The bright living room provides a welcoming space for everyday living, while the kitchen offers flexible dining options with room for a large dining area or an eat-in kitchen and sitting area featuring a corner gas fireplace. A double closet provides excellent pantry storage. Sliding glass doors lead to a large wraparound deck with peaceful wooded views and a retractable awning, creating the perfect setting for outdoor relaxation and entertaining. The front entrance is located on the side of the home, providing easy access to both the deck and main living areas. Upstairs, you'll find two additional bedrooms, a versatile study or home office, and a full hall bathroom. The fully finished walkout basement adds exceptional living space with a large recreation room featuring a corner gas stove, a sink area and bar setup, sliding doors to the patio area beneath the deck, and a convenient half bath. Additional basement features include a partitioned office area with built-in shelving, a separate laundry area, an under-stair storage closet, and a large unfinished room ideal for a workshop, craft room, hobby space, or additional storage. Completing the home is an attached one-car garage with opener and convenient interior access through the front entryway. Close to shopping and services, restaurants, and PA turnpike. Offering flexible living space, abundant storage, and a desirable end-unit location, this home is ready to welcome its next owner!
#PAMC2180530

LANSDALE

1150 OXFORD CIRCLE

3 Beds

2 Baths

1,570 Sq.Ft.

$470,000

MLS#: PAMC2180530

New on site 1 day ago
Welcome to this beautifully renovated split-level home in the heart of Lansdale! Offering 3 bedrooms, 1.5 bathrooms, and over 1,400 square feet of updated living space, this home is truly move-in ready.
Step inside to an open-concept main level where the brand-new kitchen takes center stage, featuring white shaker cabinetry, a full stainless steel appliance package, and seamless flow into the dining and living areas. Whether you're hosting friends or enjoying a quiet night at home, this layout was designed for everyday living. The updates continue throughout with a new roof, central A/C, luxury vinyl flooring, and completely renovated tiled bathrooms, giving you the style you want and the peace of mind you deserve.
Outside, enjoy a fully fenced backyard with a patio that's perfect for relaxing, entertaining, or letting pets run free. A storage shed and private driveway with space for multiple vehicles add even more convenience.
Located just minutes from shopping, restaurants, parks, major roadways, SEPTA bus routes, and the Lansdale/Doylestown Regional Rail line, this home makes commuting and everyday errands a breeze.
Modern updates, functional living spaces, and a location that puts everything within reach.
#PAMC2189672

LANSDALE

501 CHERRY STREET

3 Beds

1 Baths

1,430 Sq.Ft.

$399,000

MLS#: PAMC2189672
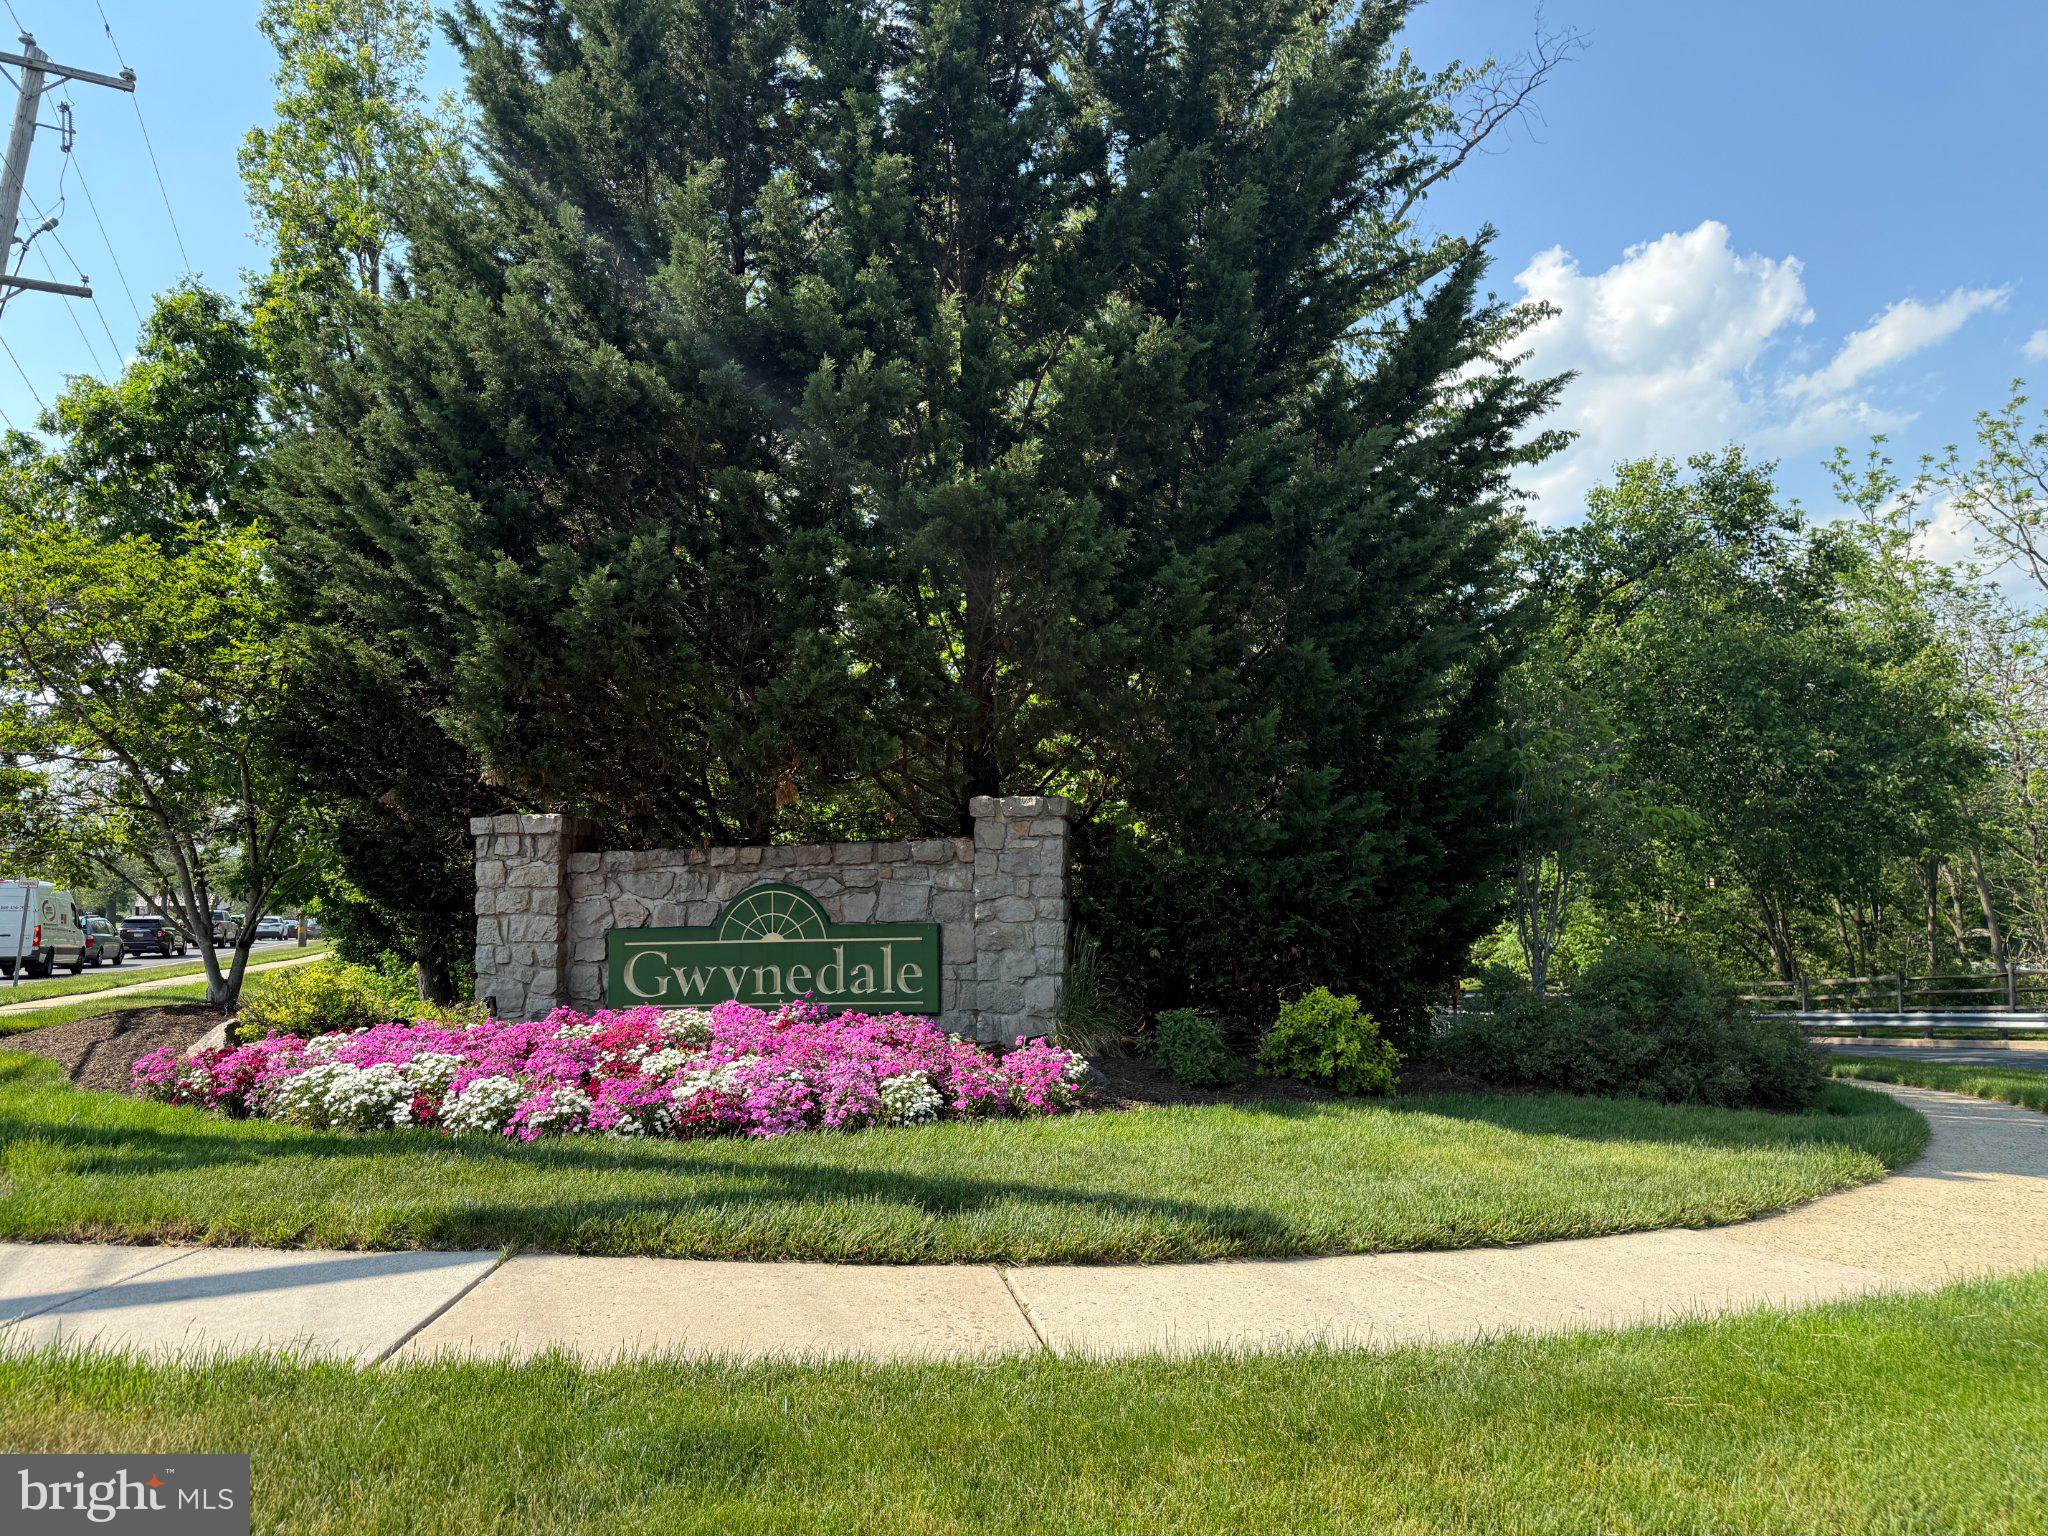
Welcome to Gwynedale—one of North Penn’s most desirable communities—featuring this rare end-unit model with an expanded, open-concept layout.

Originally the model home, this property offers a unique first floor with the wall between the kitchen and family room removed—creating a bright, seamless space ideal for everyday living and entertaining. The kitchen with recessed lighting flows into the inviting family room, complete with a wood-burning fireplace and large windows.

A formal dining room and a versatile living room with French doors provide flexible living space—perfect for a home office, guest area, or quiet retreat.

Upstairs, you’ll find three generously sized bedrooms, two full baths, and a convenient second-floor laundry area. A large unfinished basement and attached garage with built-in cabinetry add even more functionality.

Located just minutes from major routes, Merck, and SEPTA, this home combines space, flexibility, and convenience.
#PAMC2180066

LANSDALE

1129 BYRON COURT

3 Beds

2 Baths

2,036 Sq.Ft.

$465,000

MLS#: PAMC2180066

 - property

Send a message

Message successfully sent.

Your message

What is 3 + 4 ?

Reason for contacting?

I agree to receive email communication and understand I can unsubscribe at any time.

I agree to be contacted by TNT Real Estate Solutions via call, email, and text for real estate services. To opt out, you can reply 'stop' at any time or reply 'help' for assistance. You can also click the unsubscribe link in the emails. Message and data rates may apply. Message frequency may vary. Privacy Policy

Sign Out

Virtual Assistant

Would you like to take the next step with this property? We can help you schedule a showing or virtual tour, or send you more details.

Yes, I would like more information.

Thank You for Your Reply, One of Our Agents will contact you as soon as possible

No, maybe later.

Thank you, you can always contact me via email, phone number or through the contact form.

Realhub AI

Lucy - Your AI-Powered Realtor

Update Your Temporary Password

Personalize your search

Enter your email and we'll notify you immediately when new listings match what you're looking for.

or enter email address

Already have an account ? Login here

Continue your home search

I agree to receive communications and understand I can unsubscribe at any time.

I agree to be contacted by TNT Real Estate Solutions via call, email, and text for real estate services. To opt out, you can reply 'stop' at any time or reply 'help' for assistance. You can also click the unsubscribe link in the emails. Message and data rates may apply. Message frequency may vary. Privacy Policy

Already have an account ? Login here

We use cookies

We use cookies primarily for analytics to enhance your experience. By accepting, you agree to our use of these cookies. You can manage your preferences or learn more about our cookies policy.