
Property
Beds
2
Full Baths
2
1/2 Baths
None
Year Built
2007
Sq.Footage
1,672
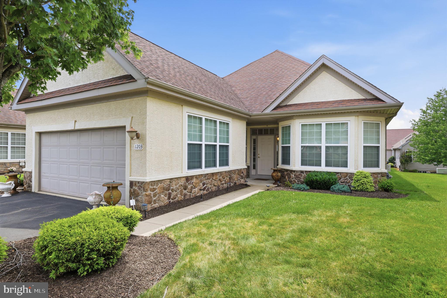
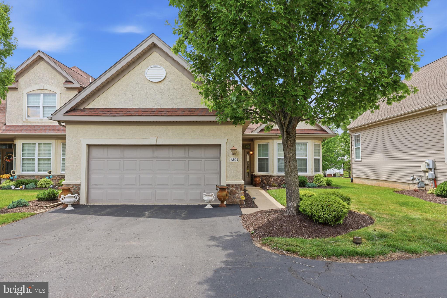
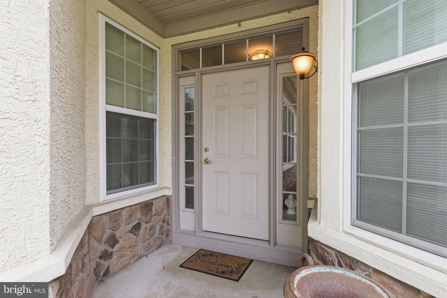
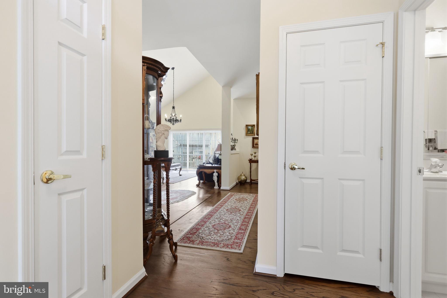
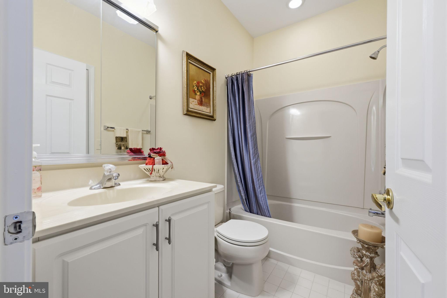
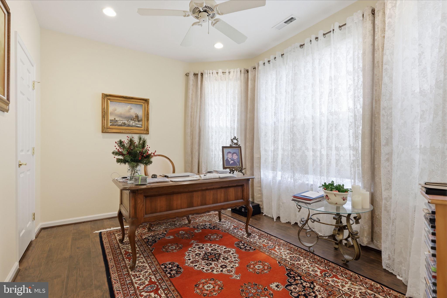
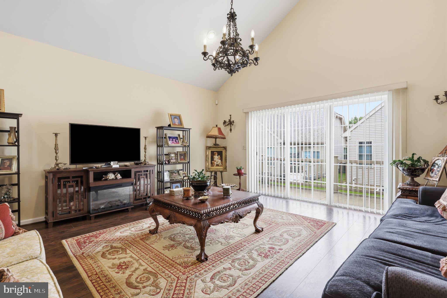
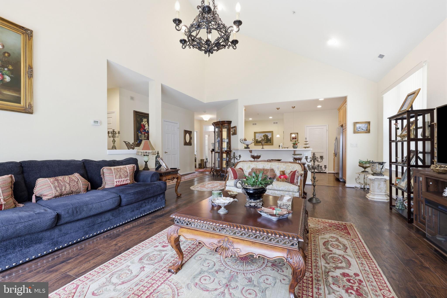
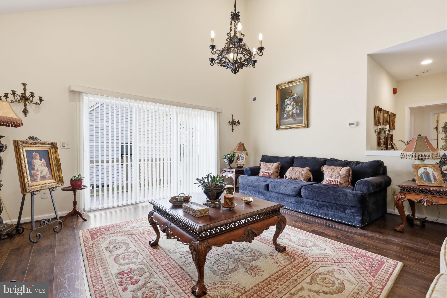
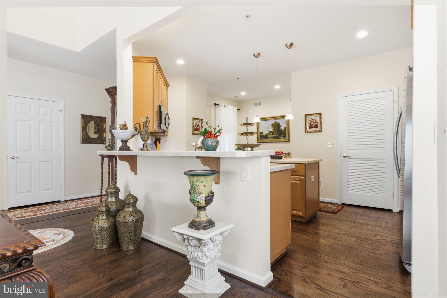
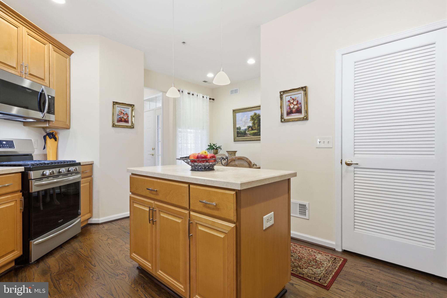
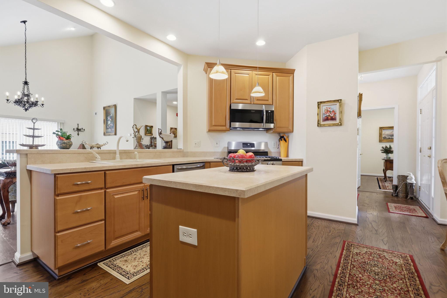
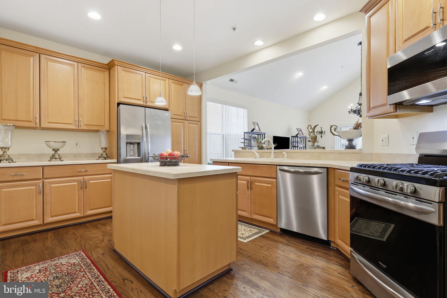
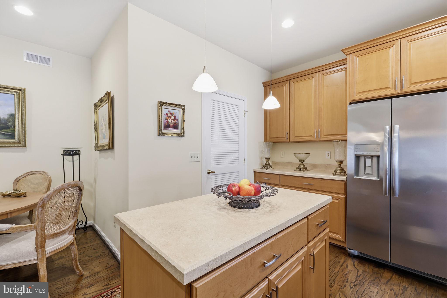
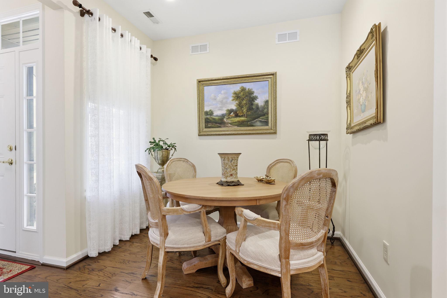
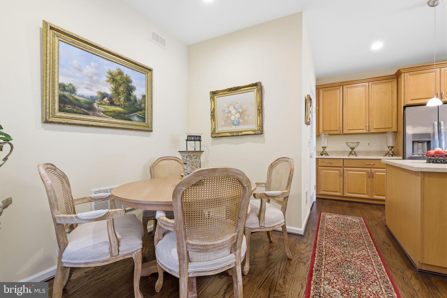
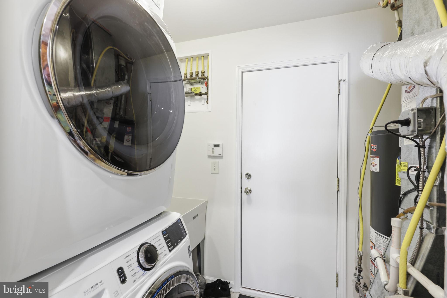
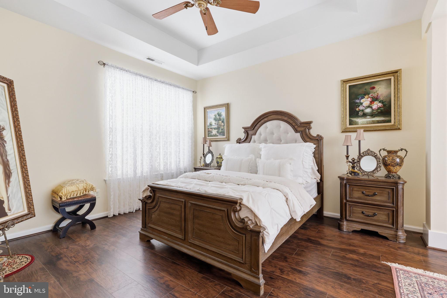
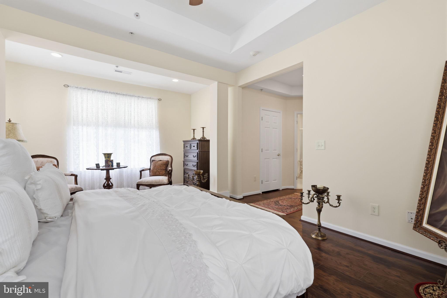
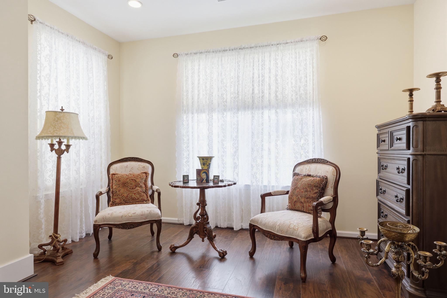
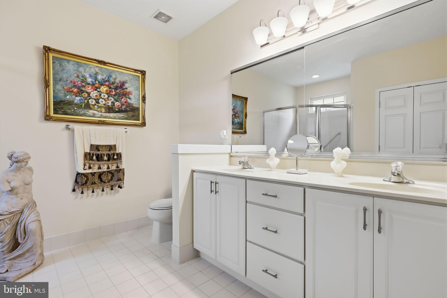
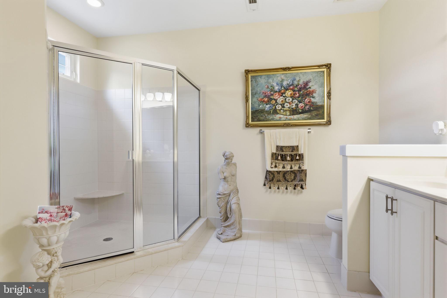
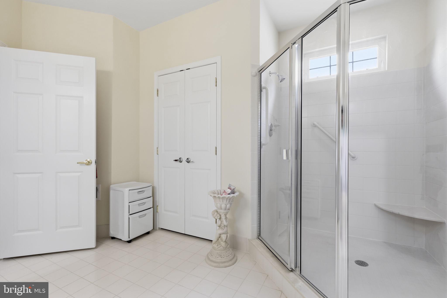
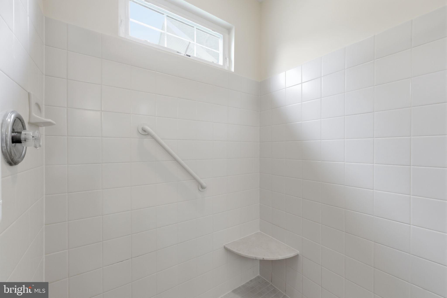
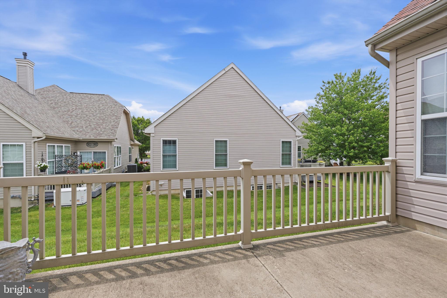
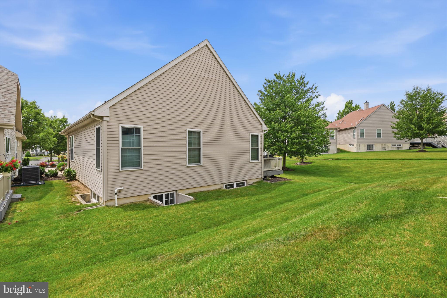
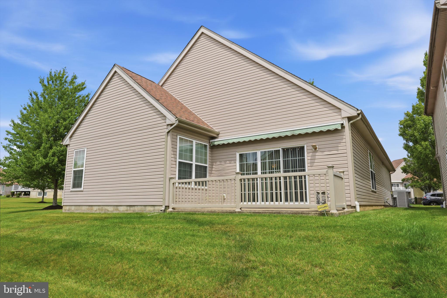
Gorgeous 2 BR, 2 full BA partial stone front Ascot model in The Villas of Lamplighter. The covered front entry leads to the Foyer with custom laminate plank flooring that flow throughout. The Foyer offers access to the full hall bath with tub/shower combination & the 2-car Garage. The bright & airy Great Room features a cathedral ceiling & triple sliding glass door leading to Trex deck. The Great room opens to the Kitchen with loads of maple cabinetry, center island with pendant lighting, stainless steel appliances, peninsula with breakfast bar, pantry, recessed lighting & eating/Breakfast room. Laundry/Utility room conveniently located off of the Kitchen. The Primary Bedroom offers tray ceiling with ceiling fan, sitting area, 2 walk-in closets & full luxury bath with double vanity, ceramic tile floor, oversized corner walk-in glass door shower with built-in seat & tiled walls. 2nd Bedroom, currently used as a sitting room/ office with ceiling fan, recessed lighting. Great location close to local parks, shopping, dining & entertainment!
Features & Amenities
Interior
-
Other Interior Features
Eat-in Kitchen, Ceiling Fan(s), Kitchen Island, Recessed Lighting, Walk-In Closet(s), Cathedral Ceiling(s), High Ceilings, Tray Ceiling(s)
-
Total Bedrooms
2
-
Bathrooms
2
-
Above Grade Finished Area
1672.0
-
Basement YN
NO
-
Cooling YN
YES
-
Cooling
Central Air, Ceiling Fan(s), Electric
-
Fireplace YN
NO
-
Heating YN
YES
-
Heating
Natural Gas, Forced Air
-
Main Level Bedrooms
2
-
Pet friendly
Cats OK, Dogs OK, Yes
Exterior
-
Garage
Yes
-
Garage spaces
2
-
Construction Materials
Frame
-
Other Exterior Features
Awning(s)
-
Parking
Garage Door Opener, Garage, Driveway, Inside Entrance, Attached
-
Patio and Porch Features
Deck
-
Pool
No
-
Waterfront YN
NO
Area & Lot
-
Property Type
Residential
-
Property Sub Type
Condominium
-
Architectural Style
Ranch/Rambler
Price
-
Sales Price
$519,900
-
Tax Amount
$6,685
-
Sq. Footage
1,672
-
Price/SqFt
$310
HOA
-
Association
No
School District
-
Elementary School
N/A
-
Middle School
N/A
-
High School
N/A
Property Features
-
New Construction
NO
-
Association Amenities
Game Room, Fitness Center, Meeting Room, Clubhouse
-
Foundation Details
Slab
-
Senior Community YN
YES
-
Sewer
Public Sewer
-
Tax Lot
025-082
-
Water Source
Public
Schedule a Showing
Showing scheduled successfully.
Mortgage calculator
Estimate your monthly mortgage payment, including the principal and interest, property taxes, and HOA. Adjust the values to generate a more accurate rate.
Your payment
Principal and Interest:
$
Property taxes:
$
HOA fees:
$
Total loan payment:
$
Total interest amount:
$
Location
County
BUCKS
Elementary School
Middle School
High School
Listing Courtesy of John Spognardi , RE/MAX Signature
RealHub Information is provided exclusively for consumers' personal, non-commercial use, and it may not be used for any purpose other than to identify prospective properties consumers may be interested in purchasing. All information deemed reliable but not guaranteed and should be independently verified. All properties are subject to prior sale, change or withdrawal. RealHub website owner shall not be responsible for any typographical errors, misinformation, misprints and shall be held totally harmless.

Owner, Chief Executive Officer, Portfolio Advisor
Nick Polinchock
Call Nick today to schedule a private showing.

* Listings on this website come from the FMLS IDX Compilation and may be held by brokerage firms other than the owner of this website. The listing brokerage is identified in any listing details. Information is deemed reliable but is not guaranteed. If you believe any FMLS listing contains material that infringes your copyrighted work please click here to review our DMCA policy and learn how to submit a takedown request.© 2024 FMLS.
Related Properties
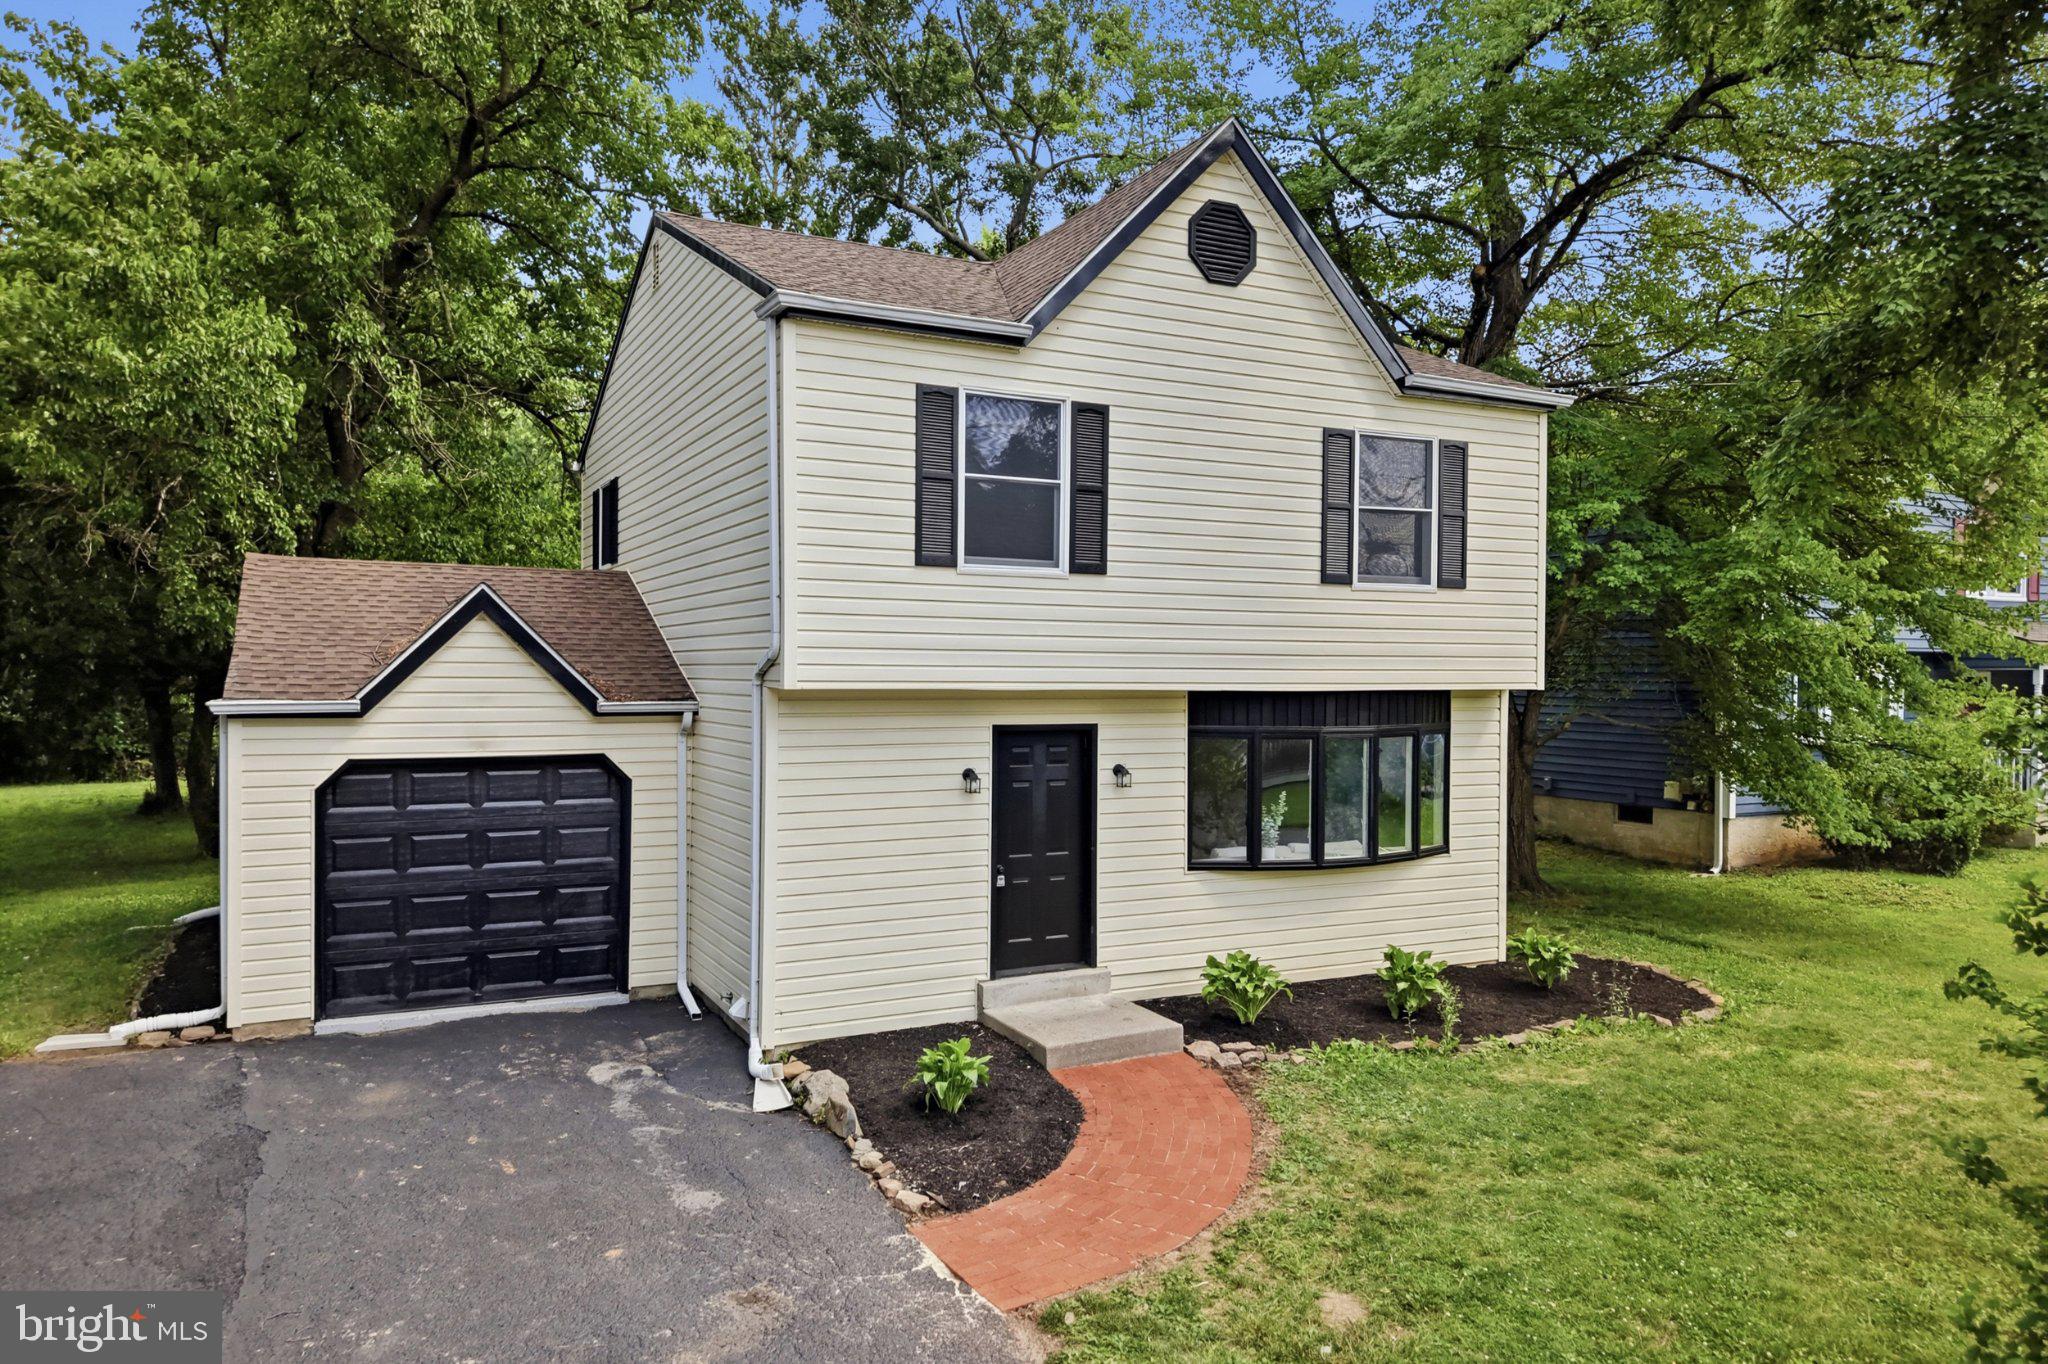
WARRINGTON
815 PHILADELPHIA AVENUE
3 Beds
1 Baths
1,500 Sq.Ft.
$509,900
MLS#: PABU2123994
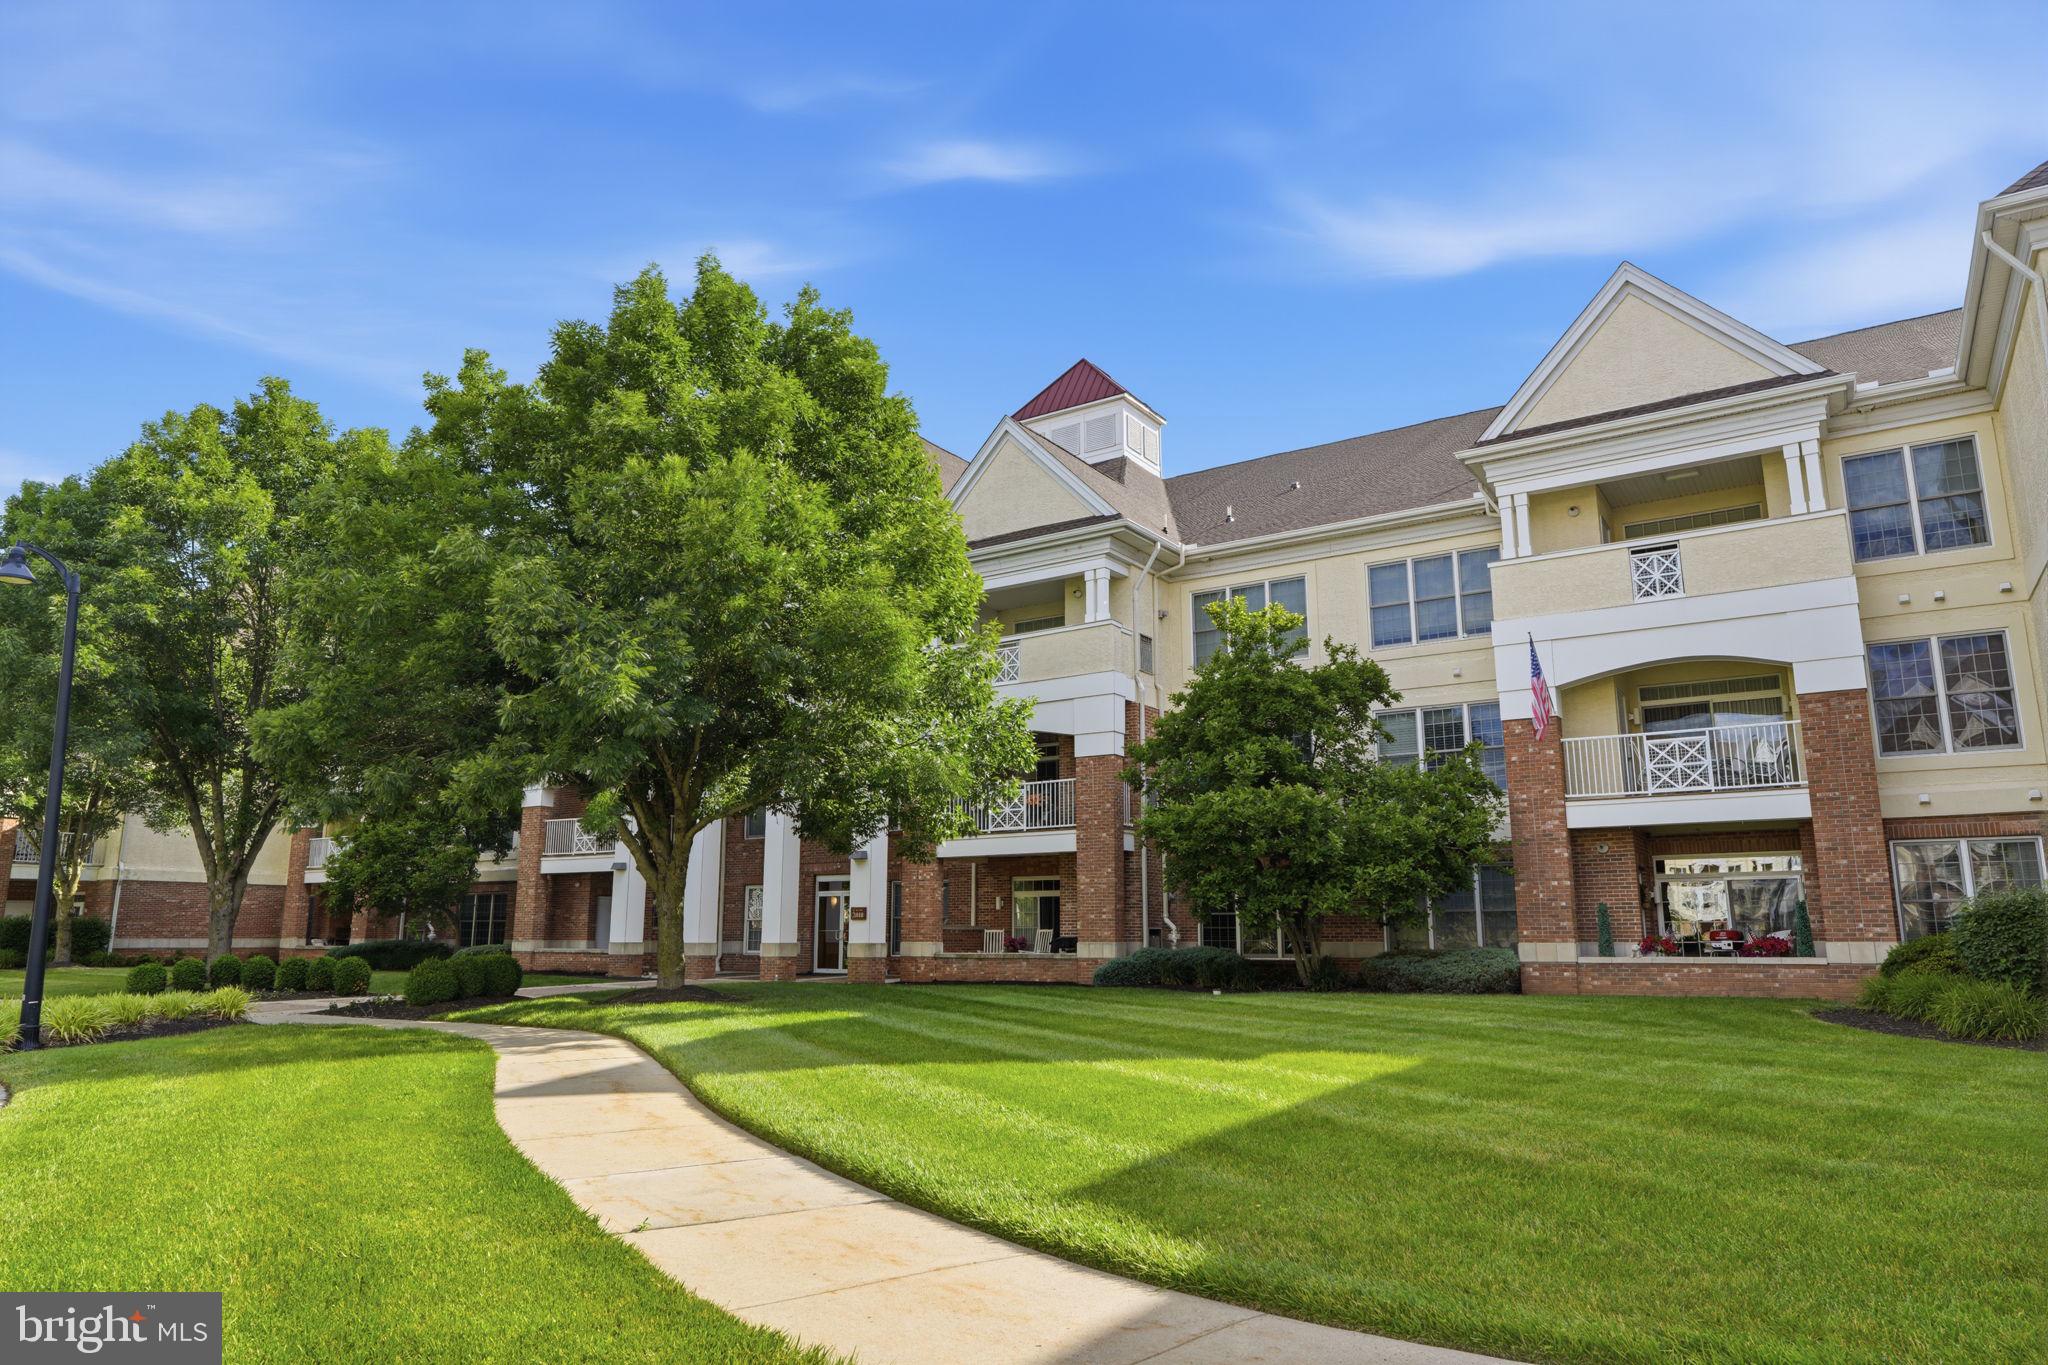
WARRINGTON
2207 MERIDIAN BOULEVARD 2207
2 Beds
2 Baths
1,874 Sq.Ft.
$499,900
MLS#: PABU2123926
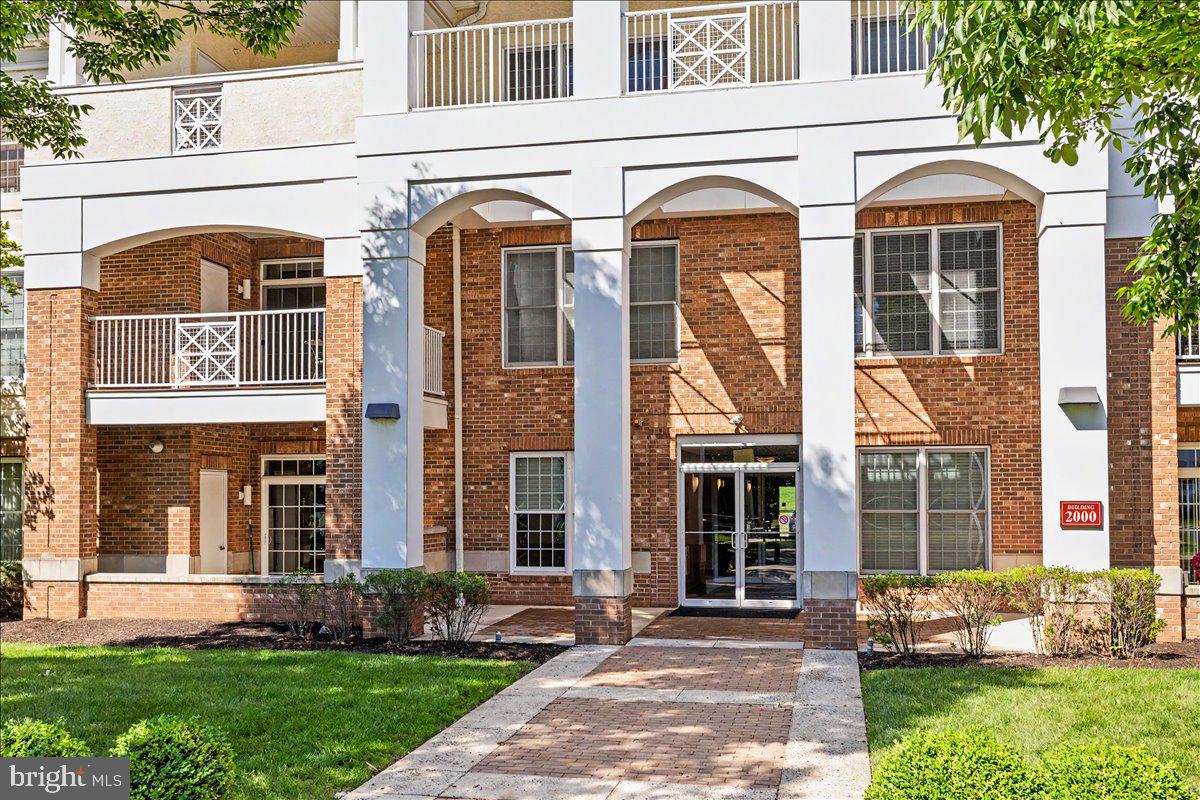
WARRINGTON
2103 MERIDIAN BOULEVARD 2103
2 Beds
2 Baths
1,905 Sq.Ft.
$550,000
MLS#: PABU2121740
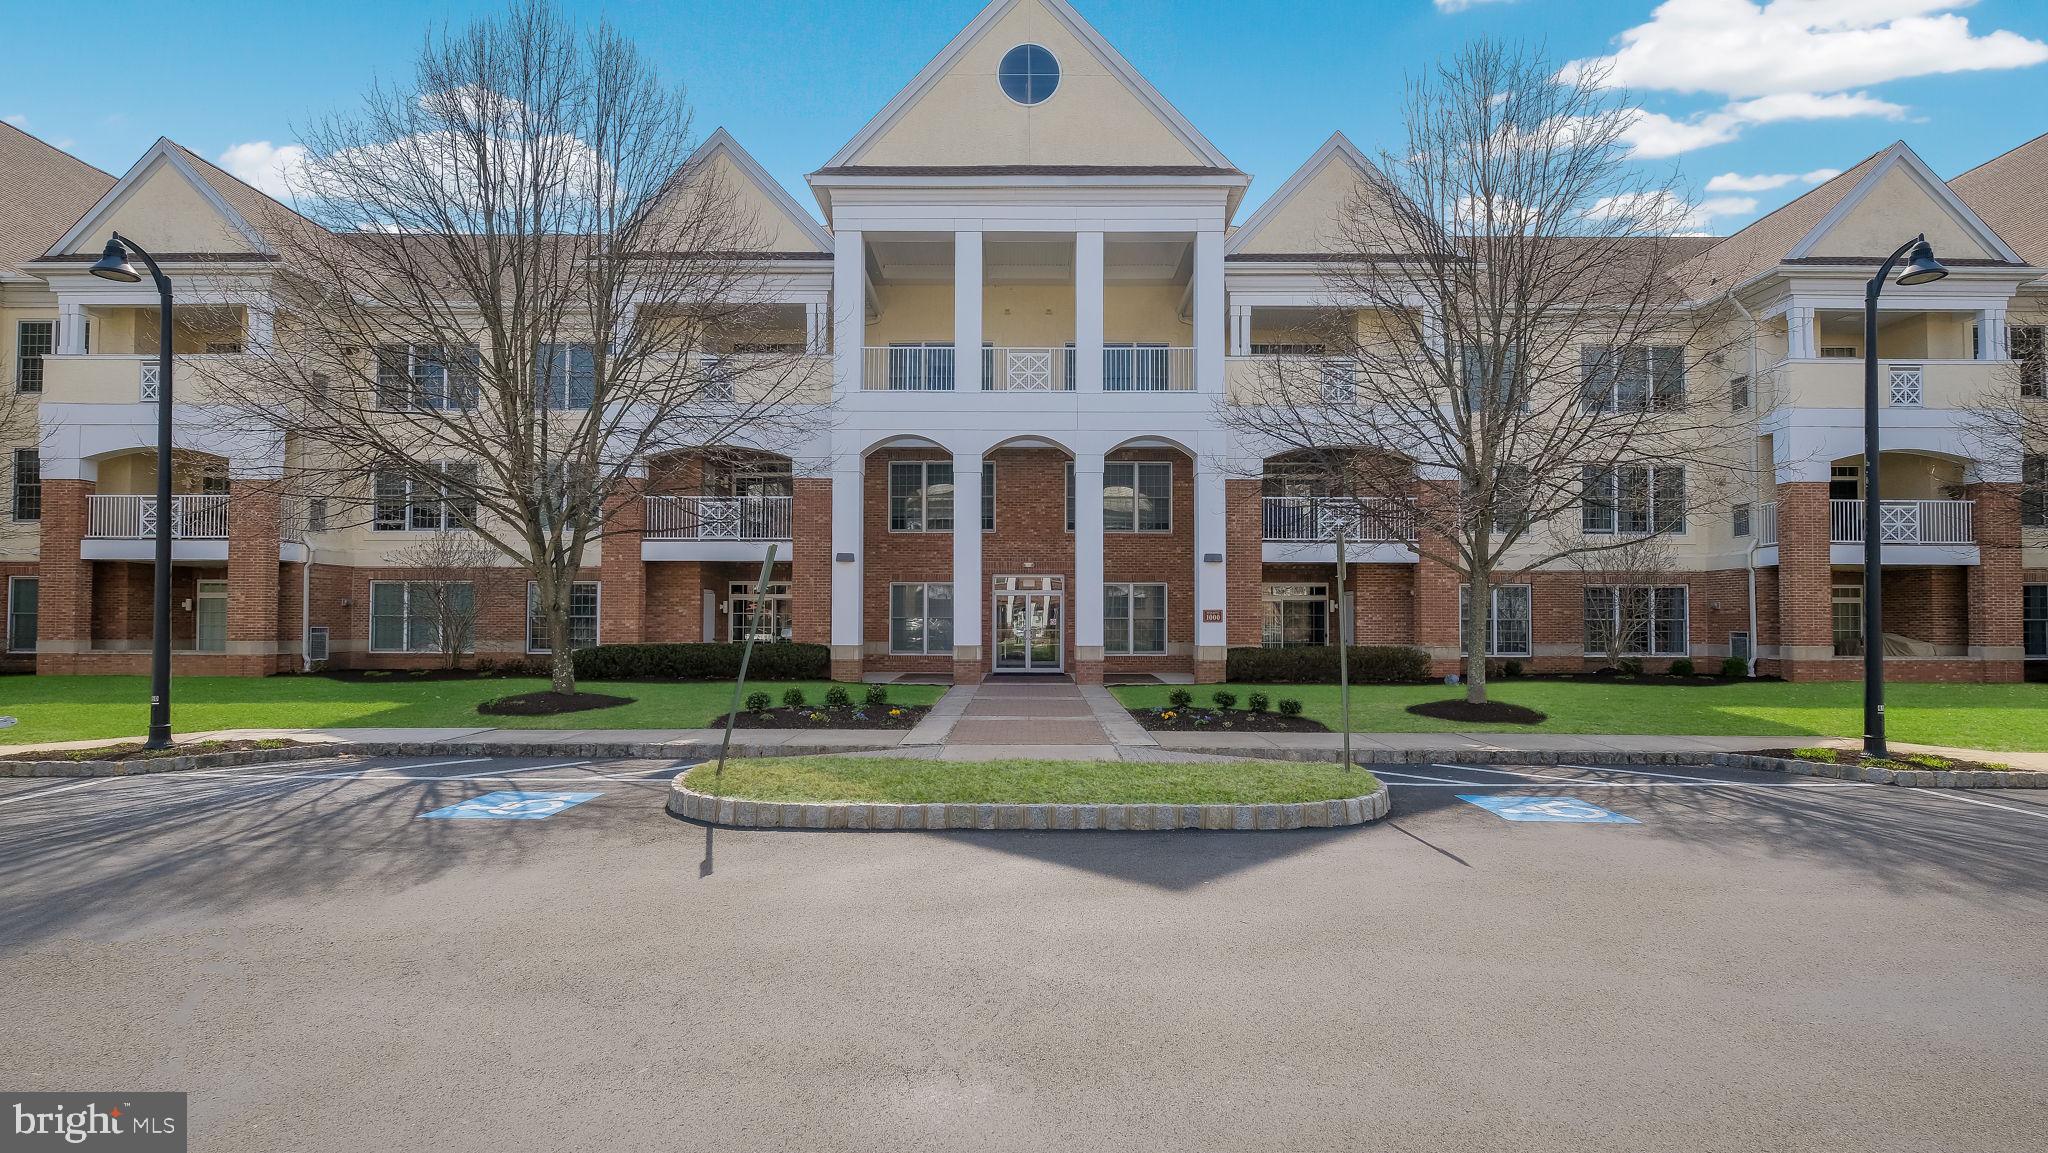
WARRINGTON
1218 MERIDIAN BOULEVARD 1218
2 Beds
2 Baths
1,874 Sq.Ft.
$495,000
MLS#: PABU2117110
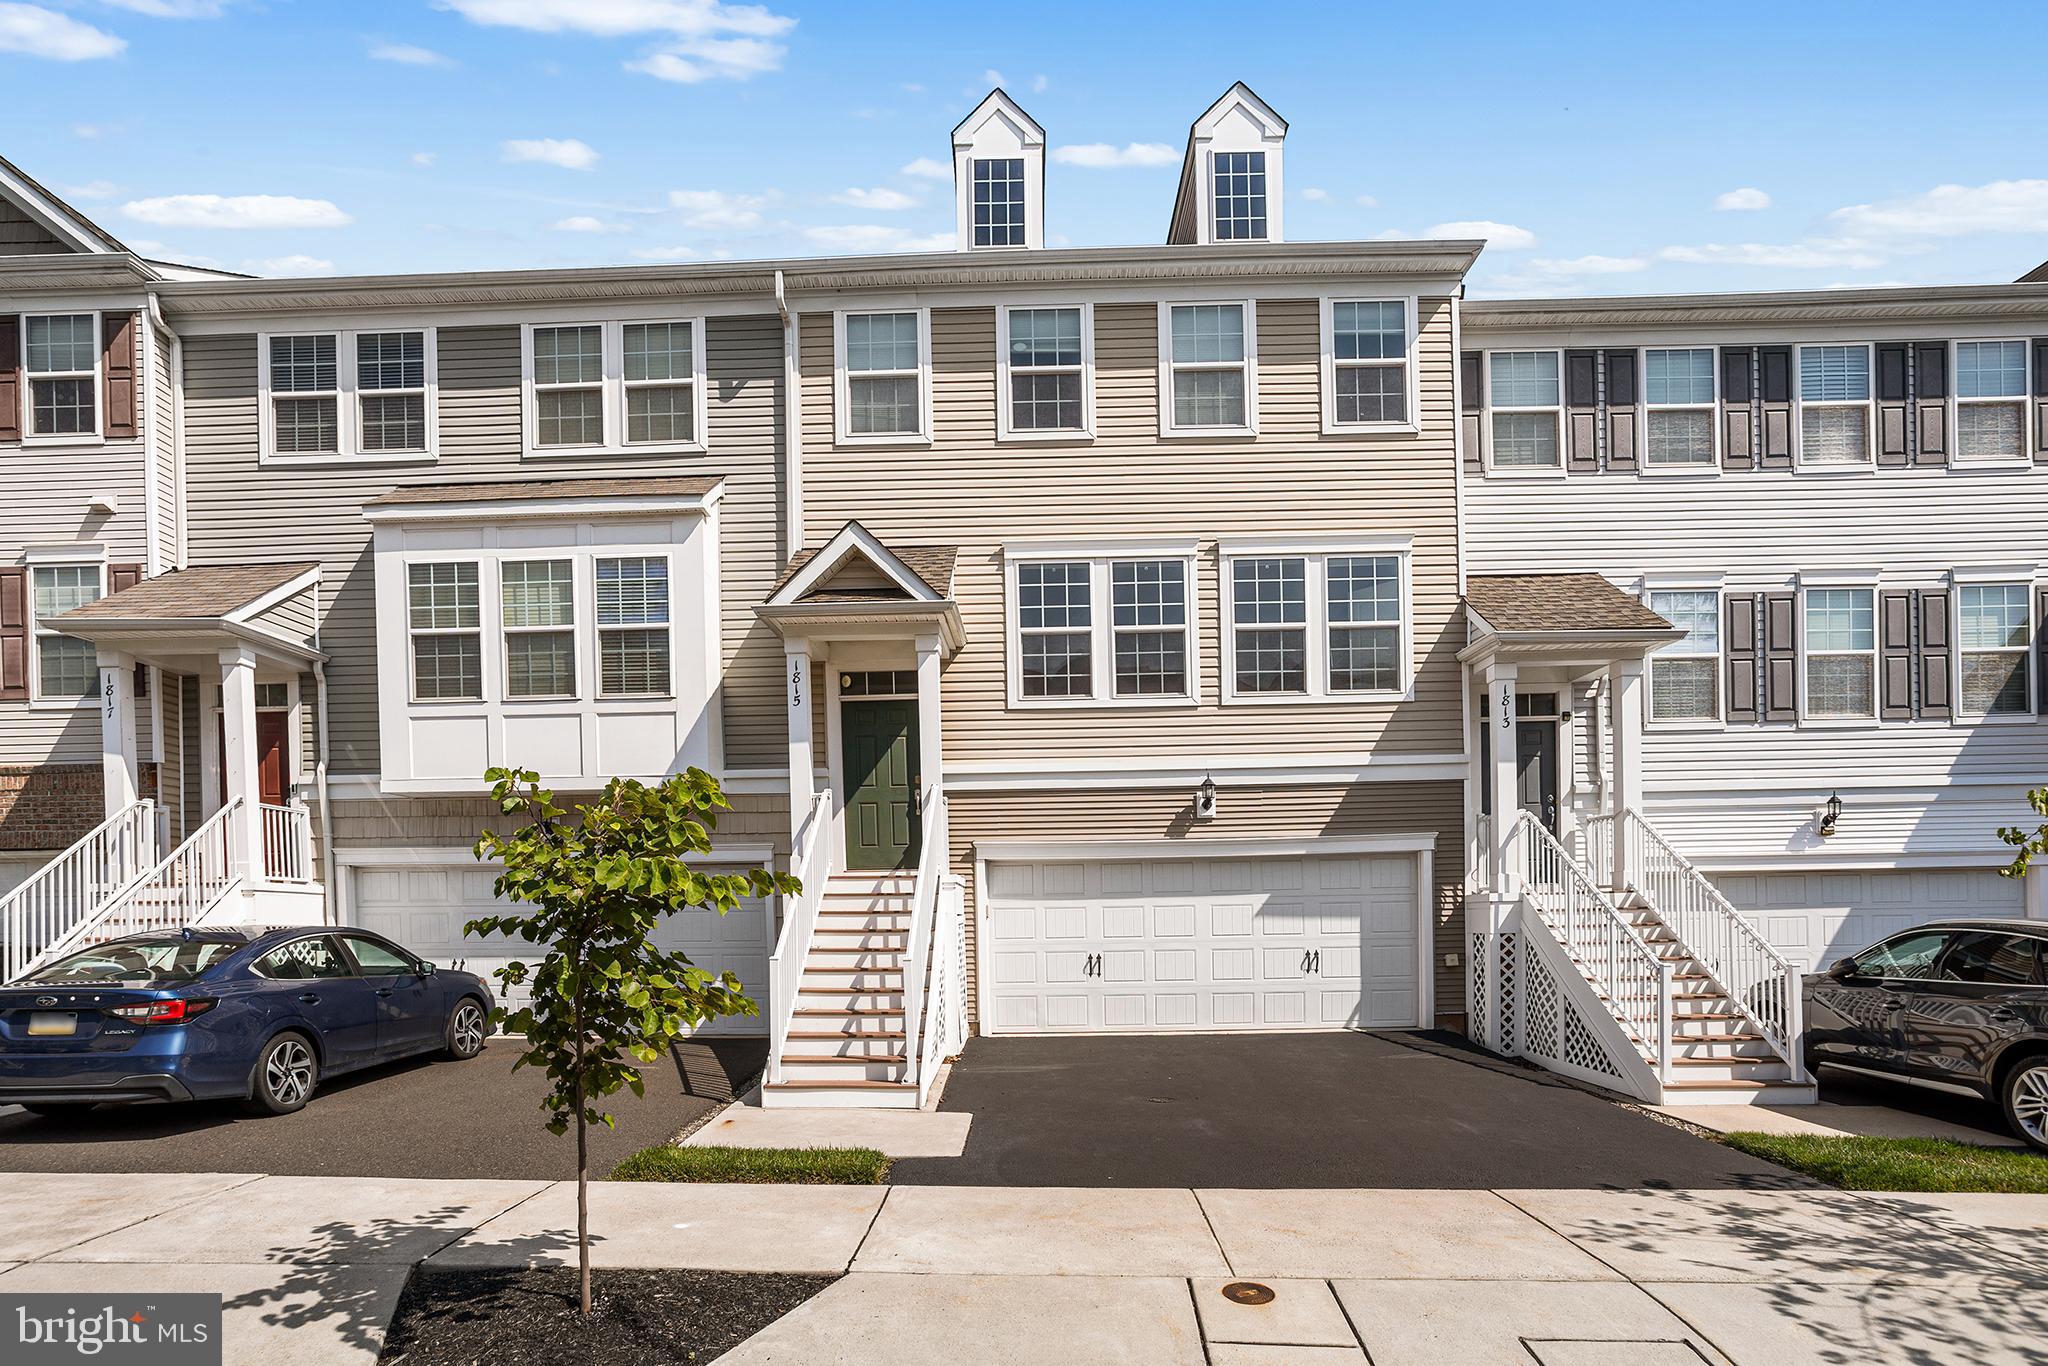
WARRINGTON
1815 PINNACLE DRIVE
3 Beds
2 Baths
2,231 Sq.Ft.
$599,000
MLS#: PABU2126596
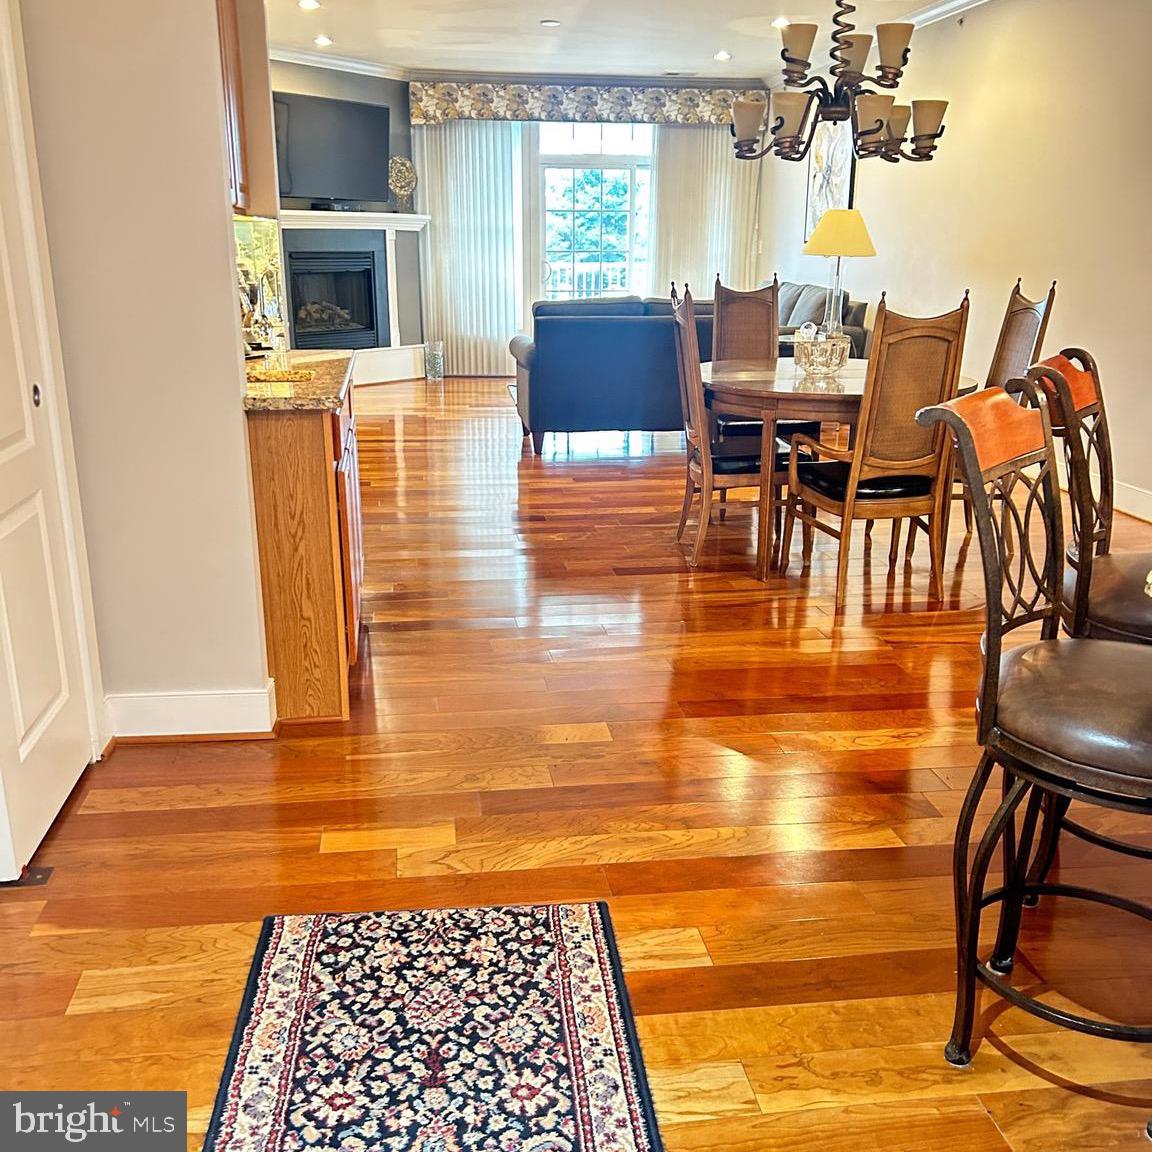
WARRINGTON
2326 MERIDIAN BOULEVARD 2326
2 Beds
2 Baths
1,726 Sq.Ft.
$494,900
MLS#: PABU2126640
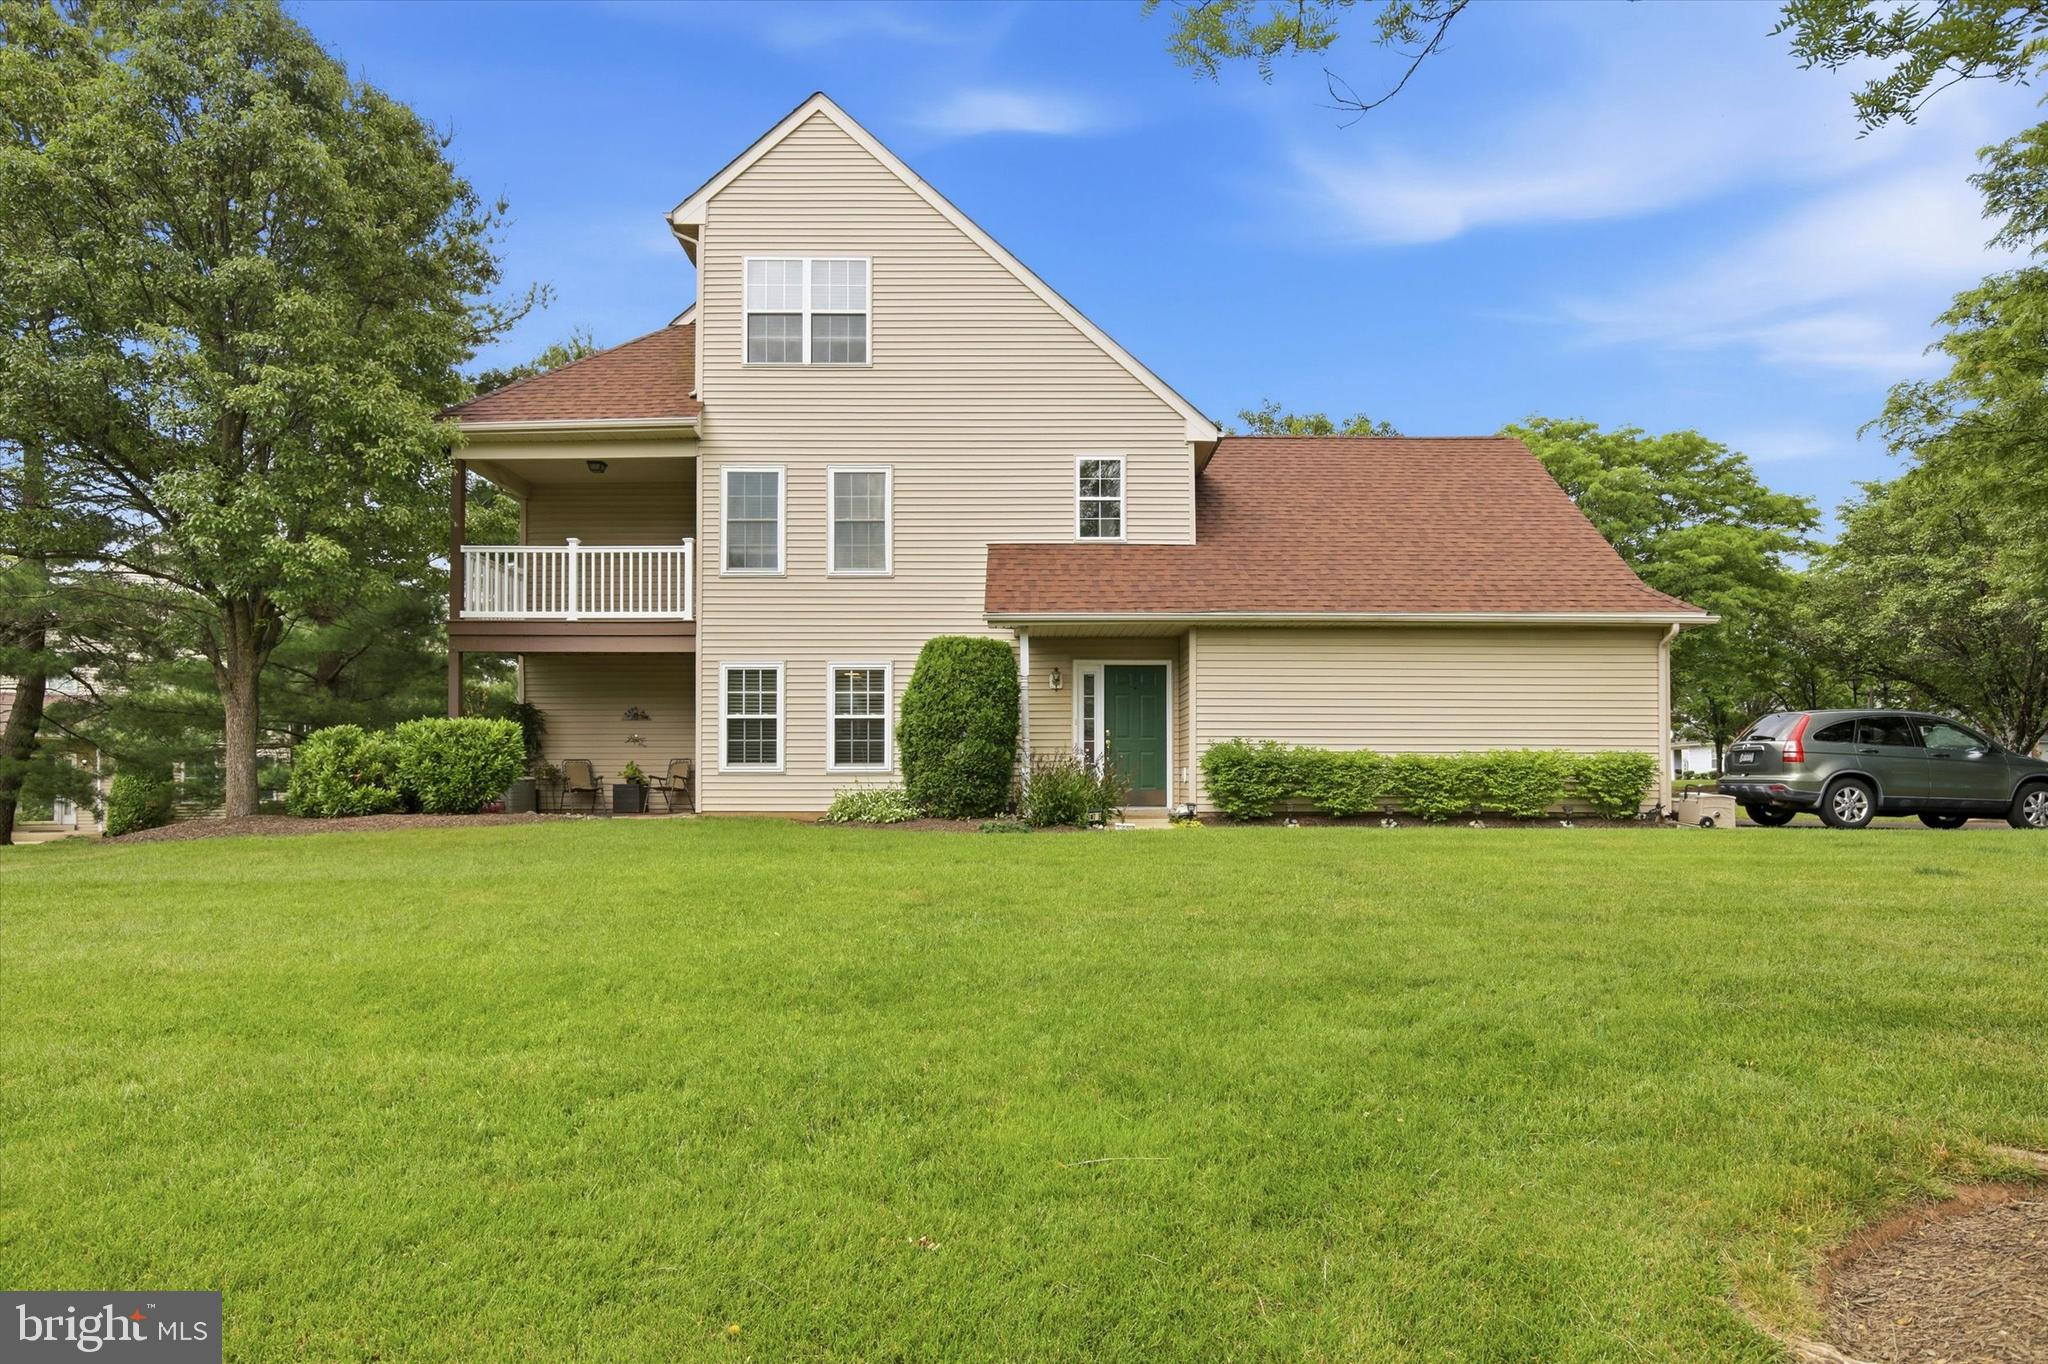
WARRINGTON
940 GRAND BOULEVARD 40
3 Beds
2 Baths
N/A
$418,500
MLS#: PABU2125694
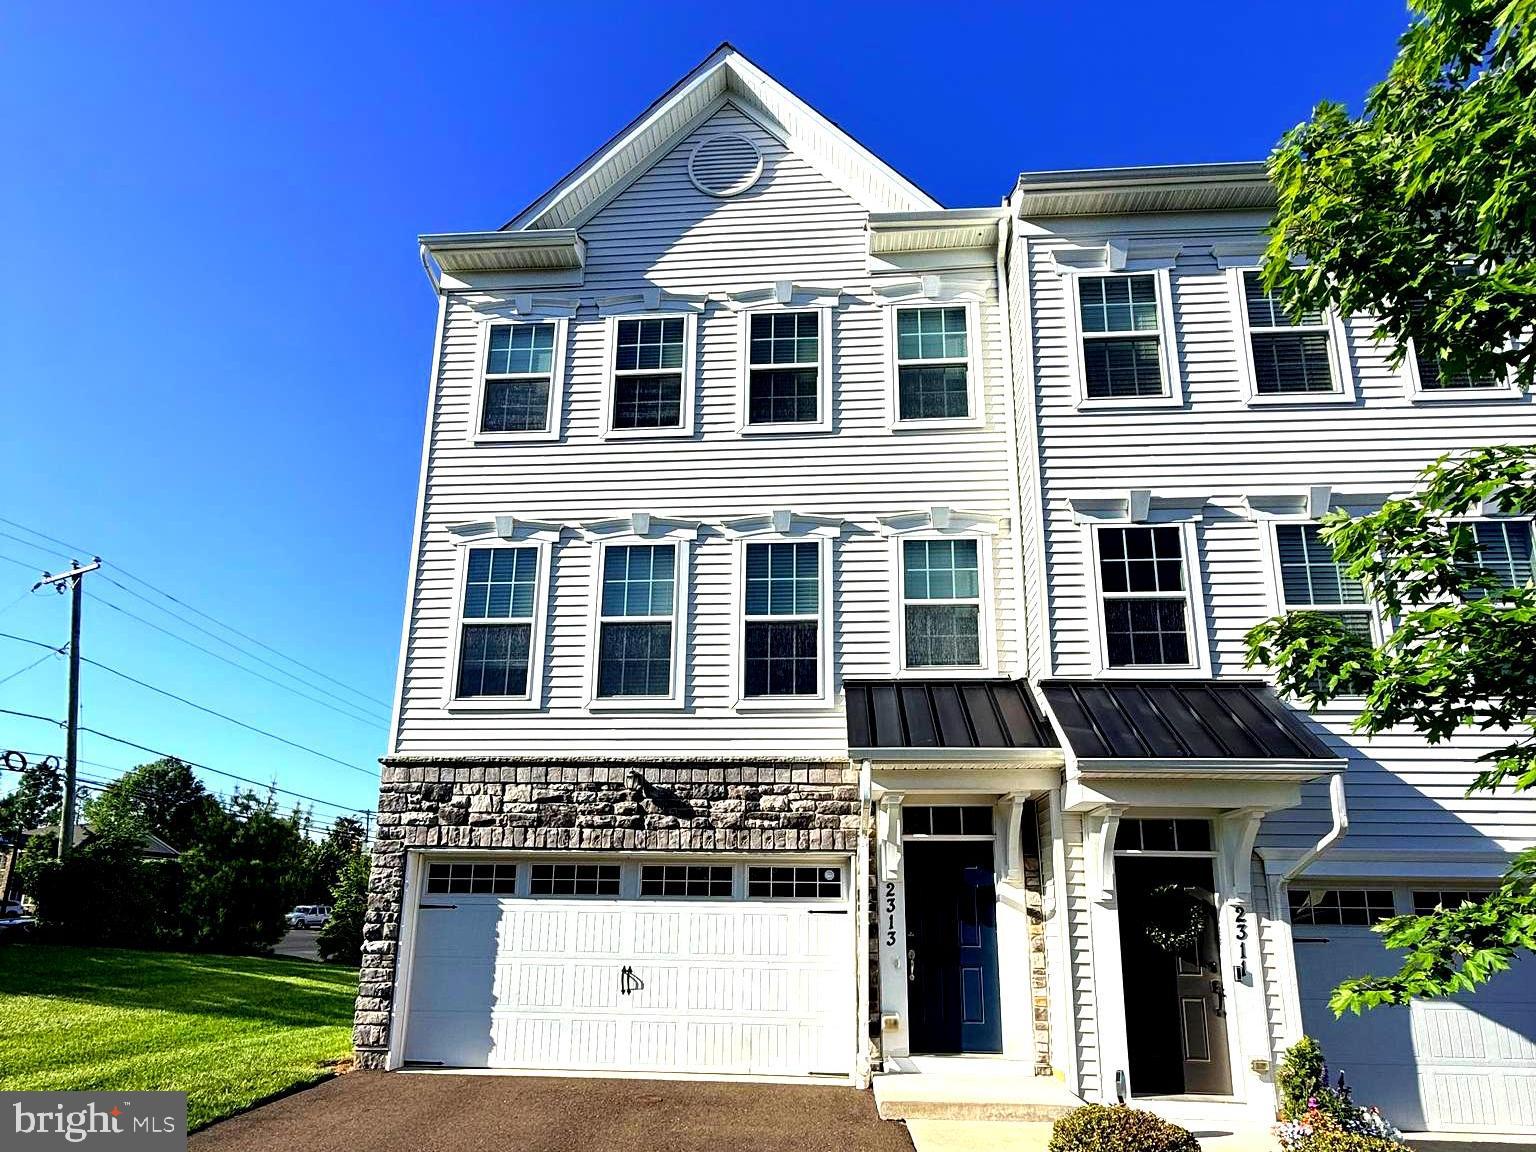
WARRINGTON
2313 MACIS CIRCLE
4 Beds
3 Baths
2,640 Sq.Ft.
$594,999
MLS#: PABU2121092
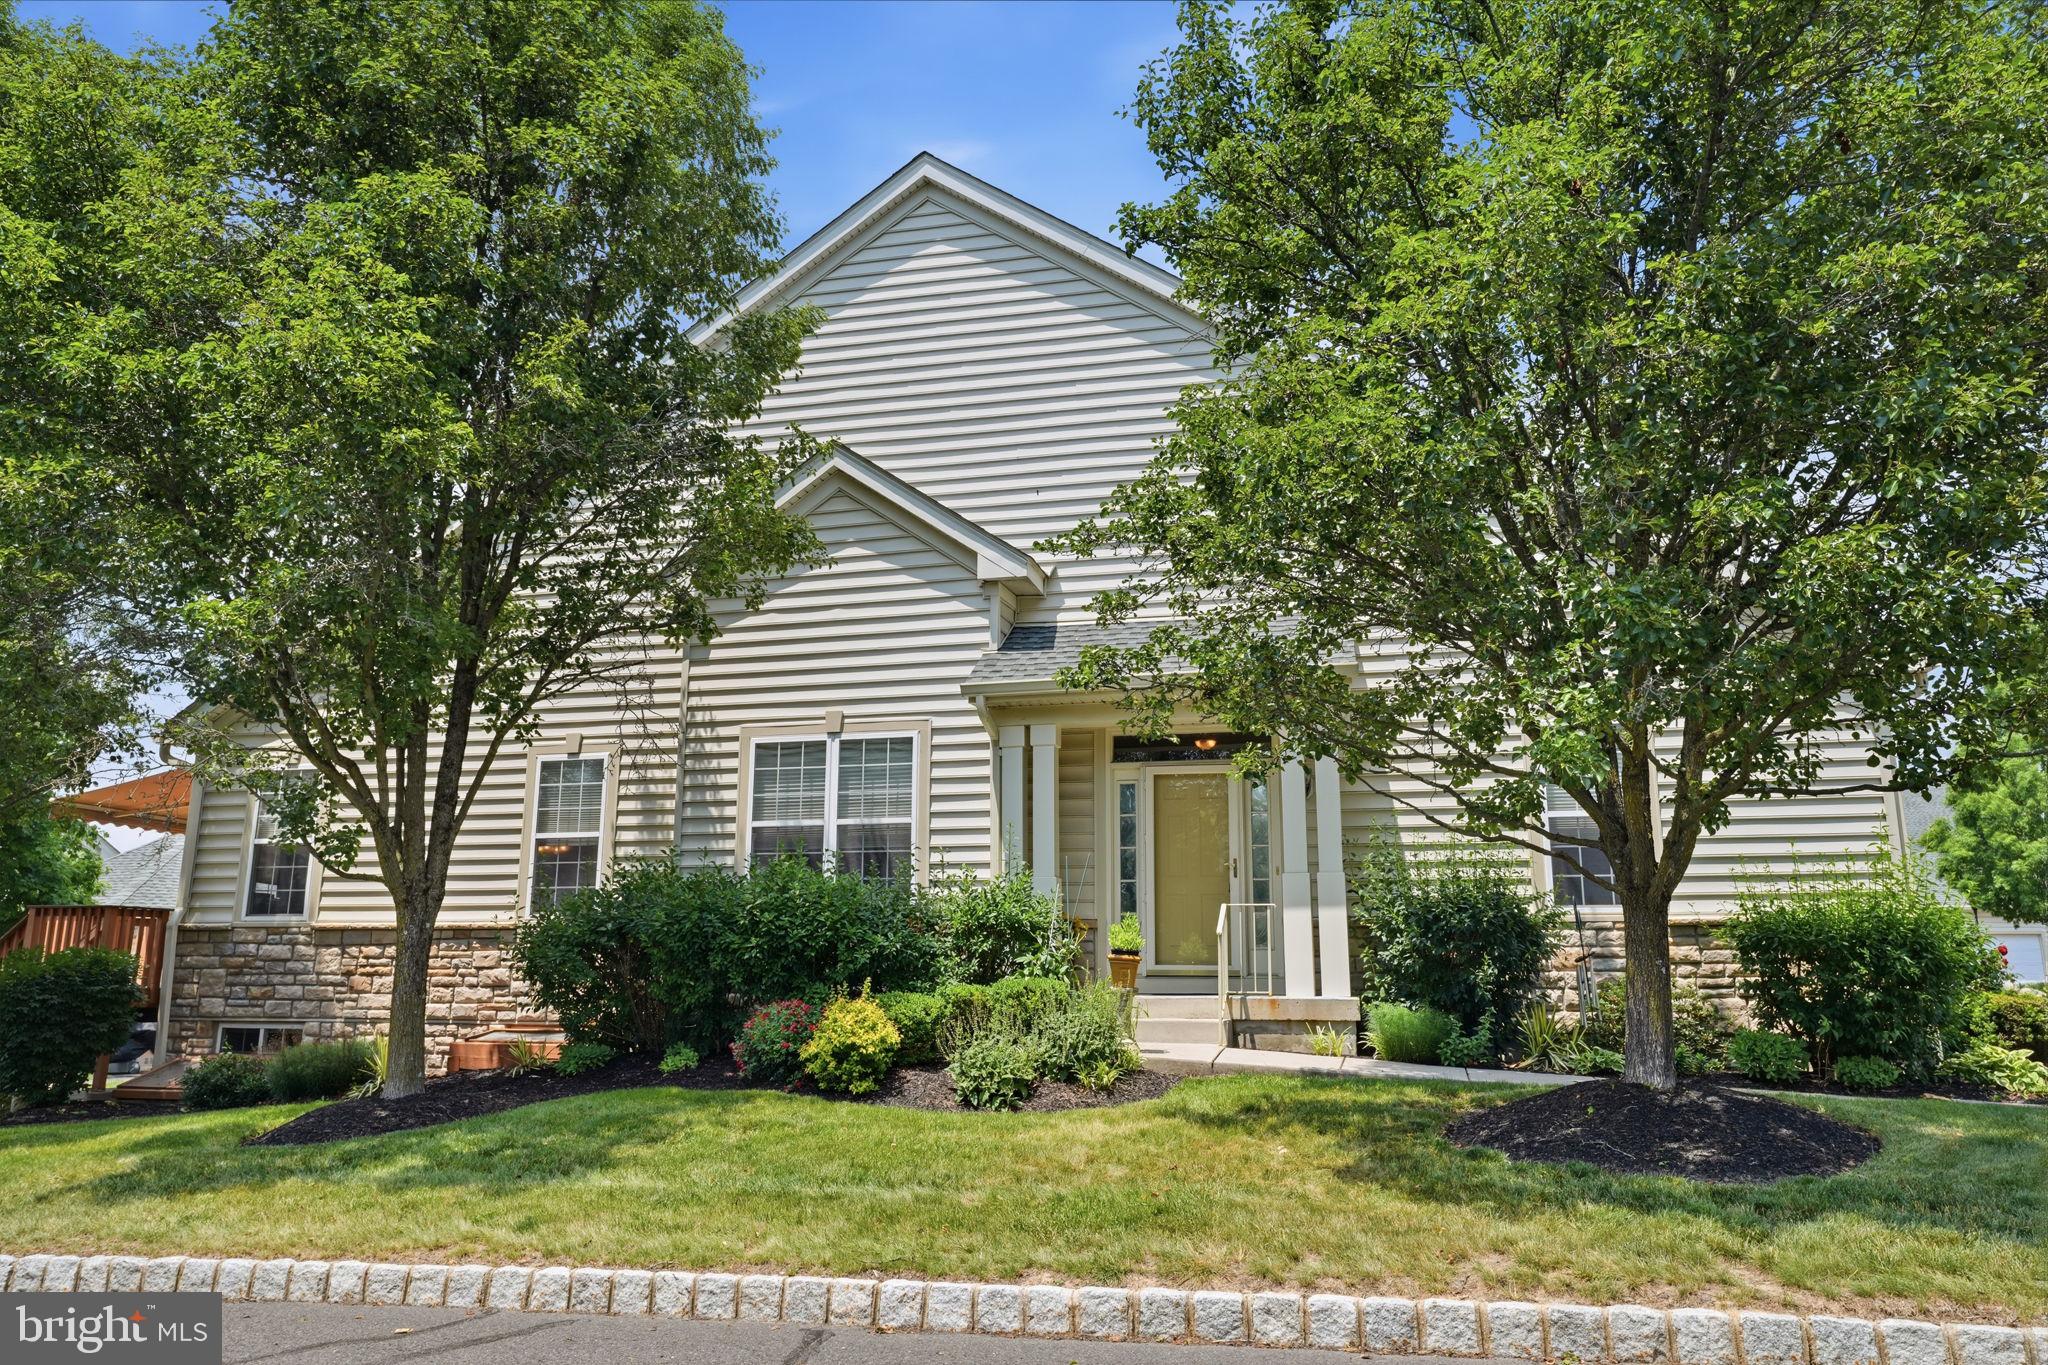
WARRINGTON
301 EATON COURT 20
2 Beds
2 Baths
1,782 Sq.Ft.
$575,000
MLS#: PABU2124028
