Features & Amenities

Interior

  • Other Interior Features

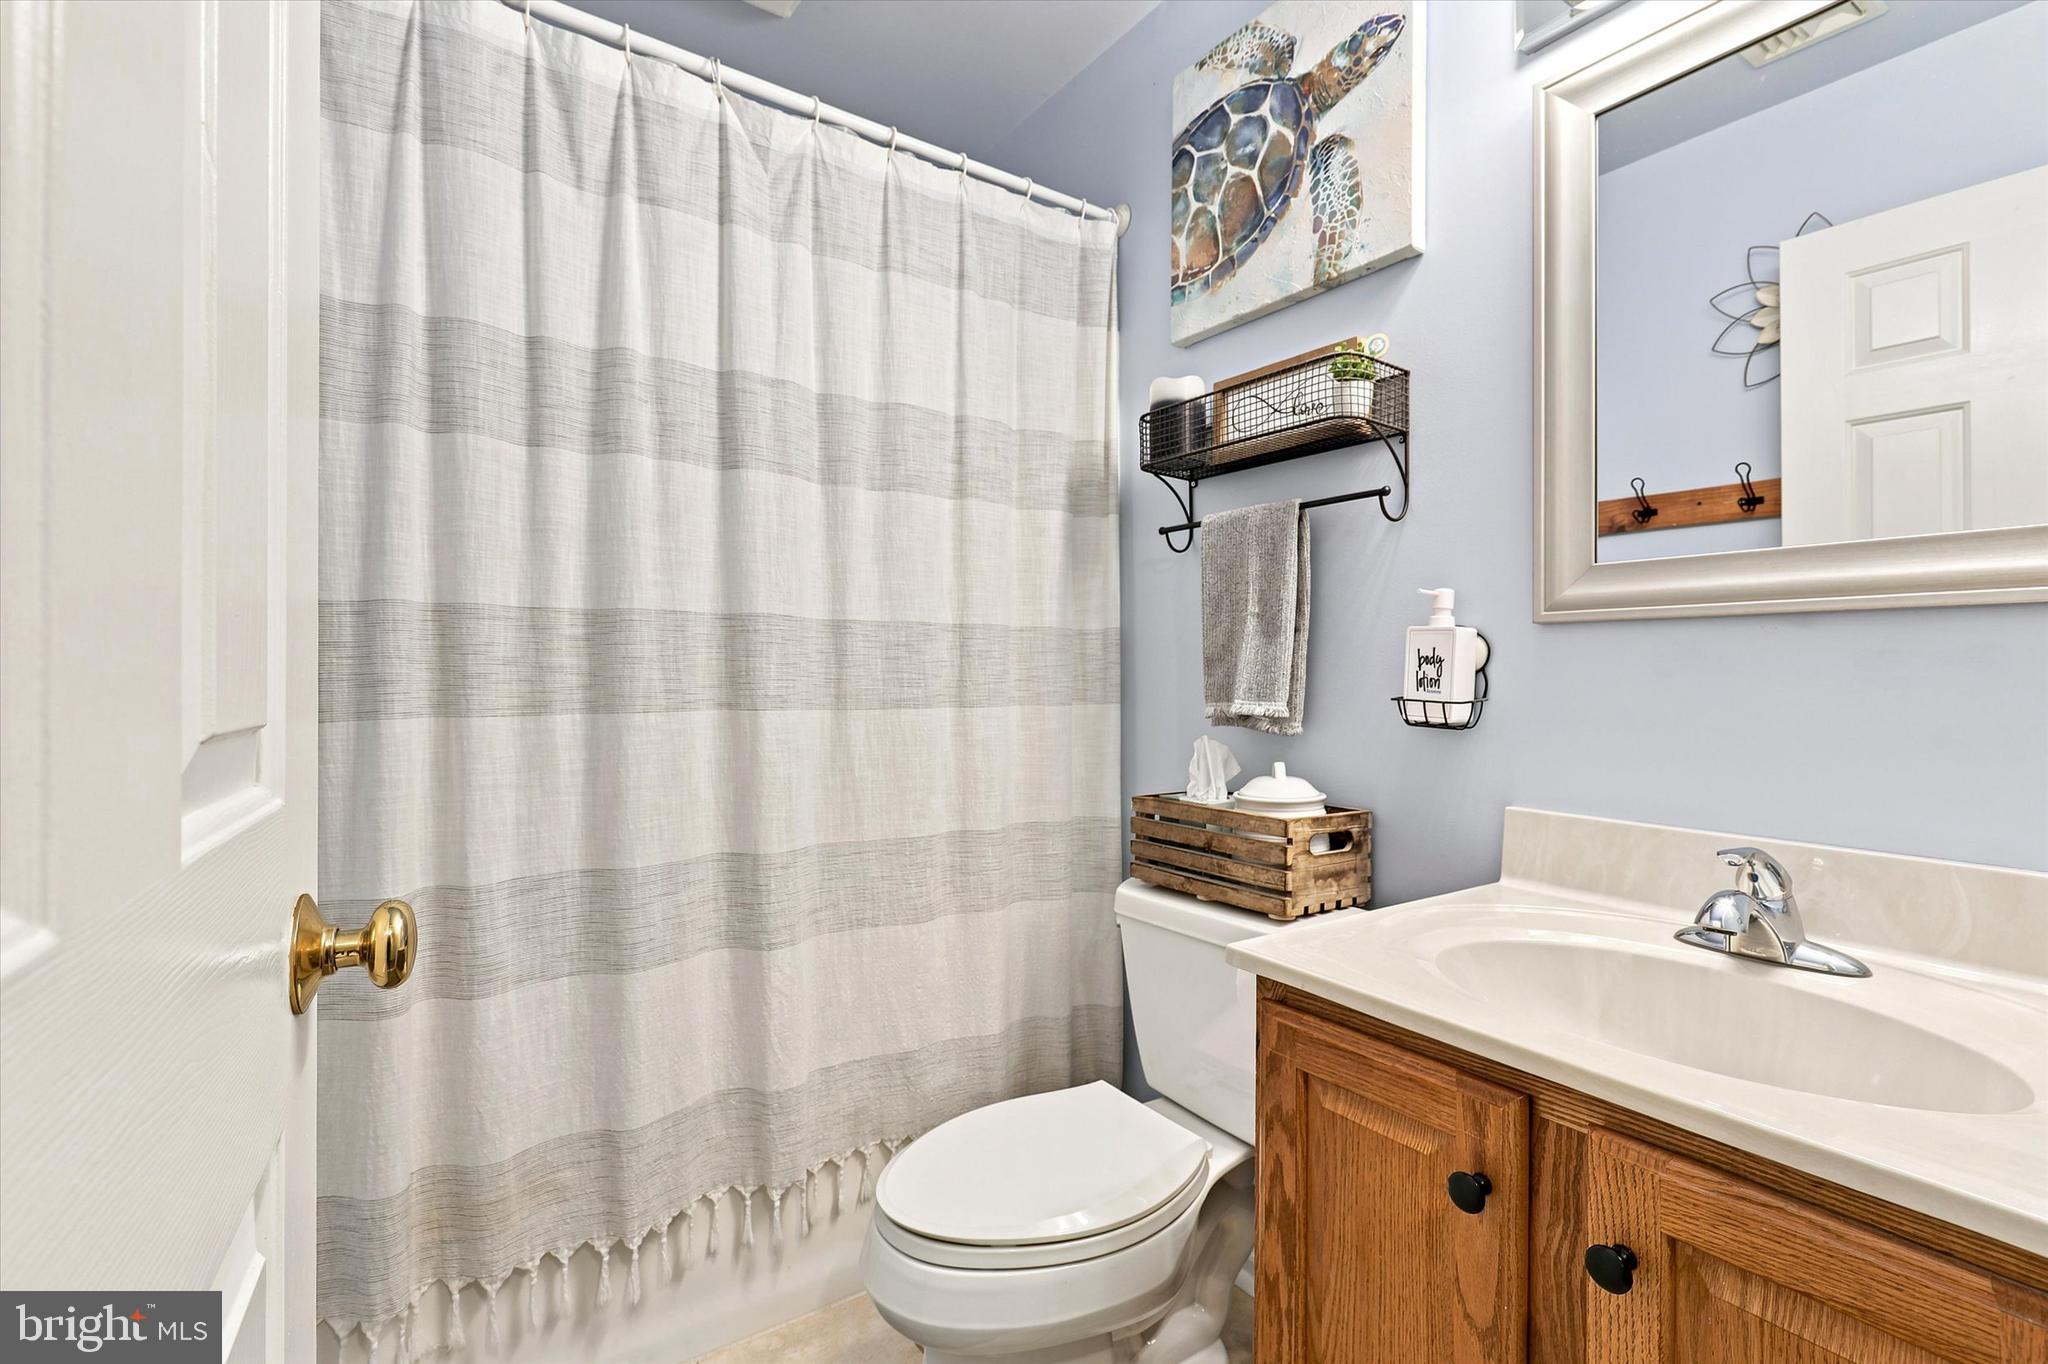
    Eat-in Kitchen, Ceiling Fan(s), Pantry, Walk-In Closet(s), Open Floorplan

  • Total Bedrooms

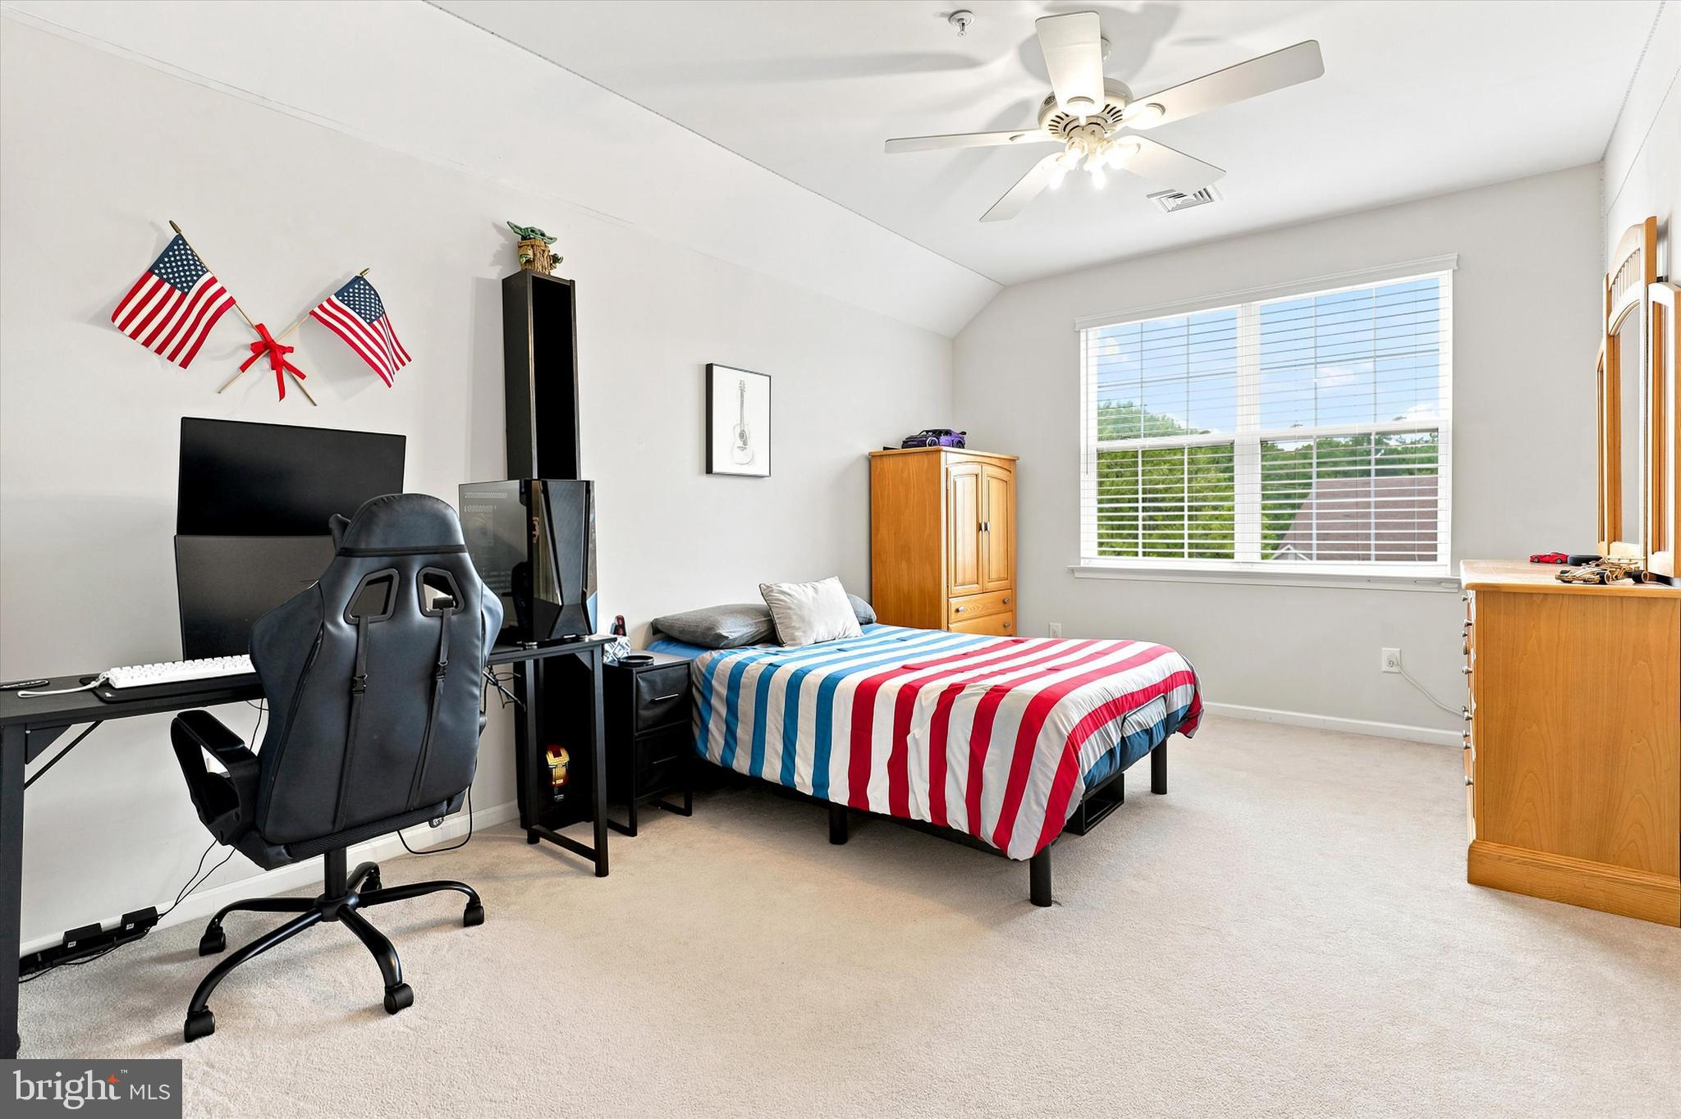
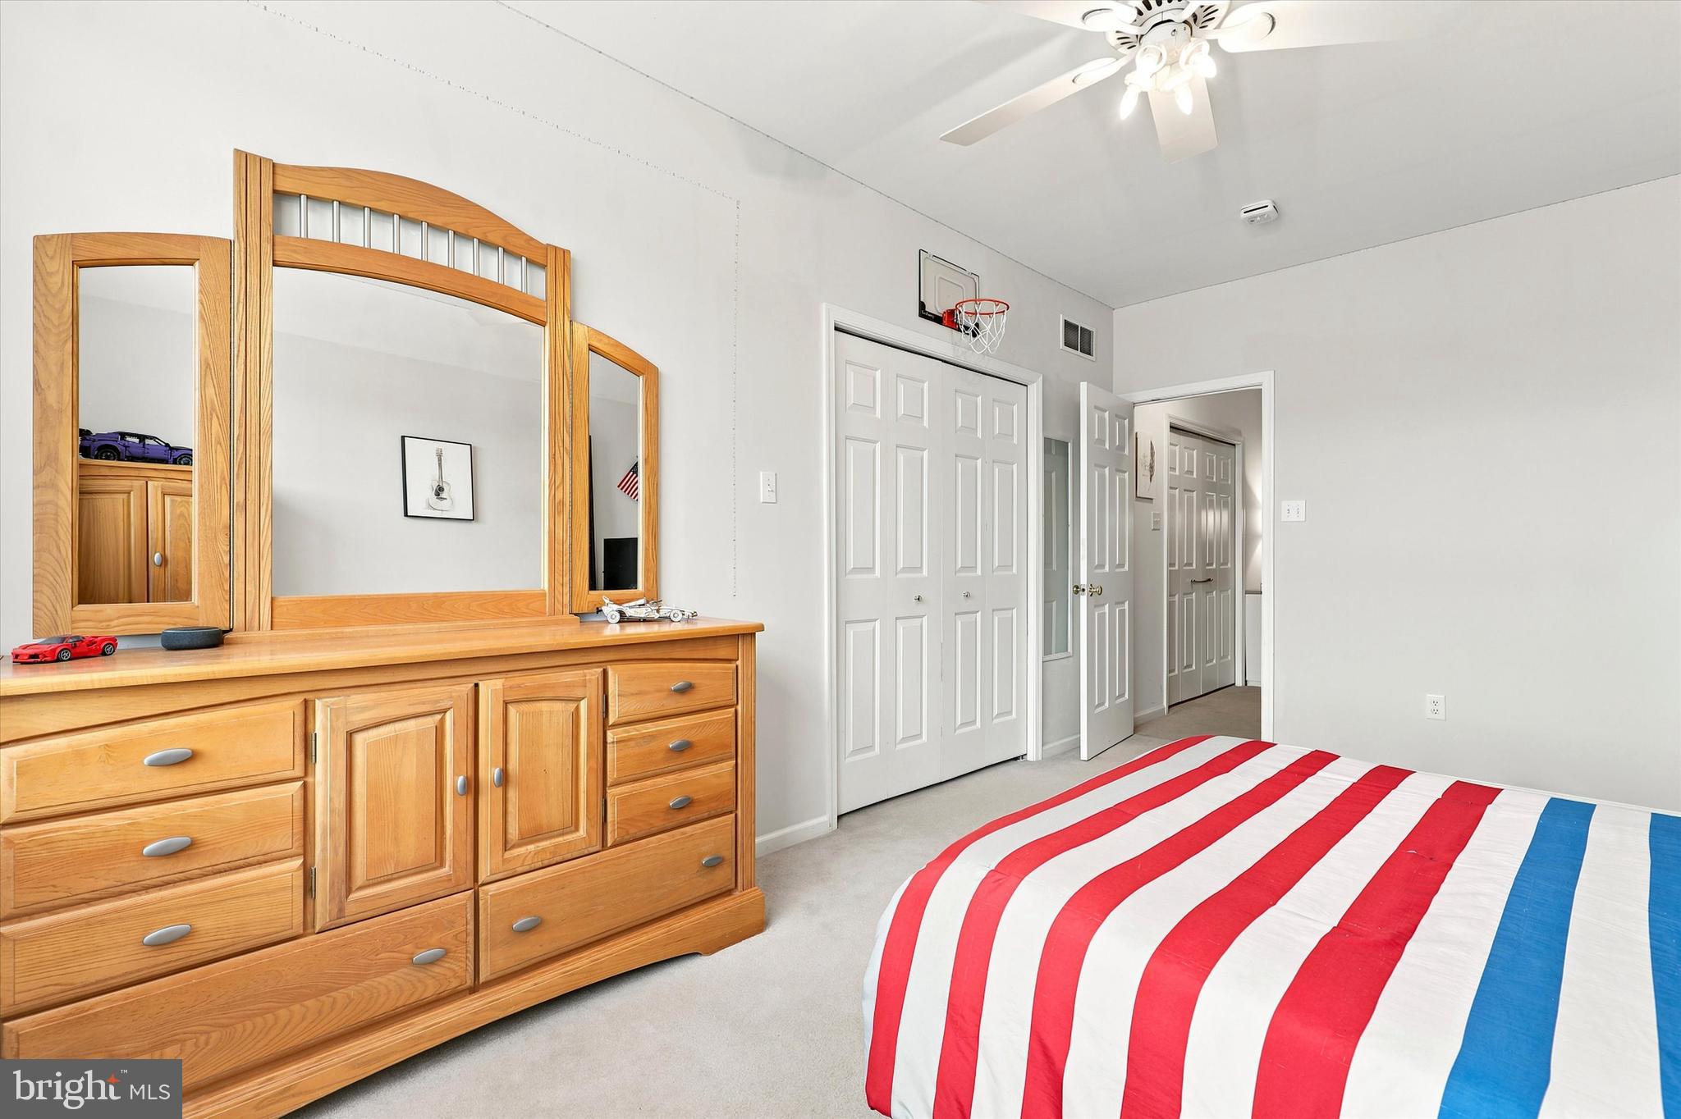
    3

  • Bathrooms

    2

  • Basement YN

    NO

  • Cooling YN

    YES

  • Cooling

    Central Air, Ceiling Fan(s), Electric

  • Fireplace YN

    NO

  • Heating YN

    YES

  • Heating

    Electric, Forced Air

  • Main Level Bedrooms

    2

  • Pet friendly

    Cats OK, Dogs OK, Yes

Exterior

  • Garage

    Yes

  • Garage spaces

    1

  • Construction Materials

    Frame

  • Parking

    Garage, Driveway, Attached

  • Patio and Porch Features

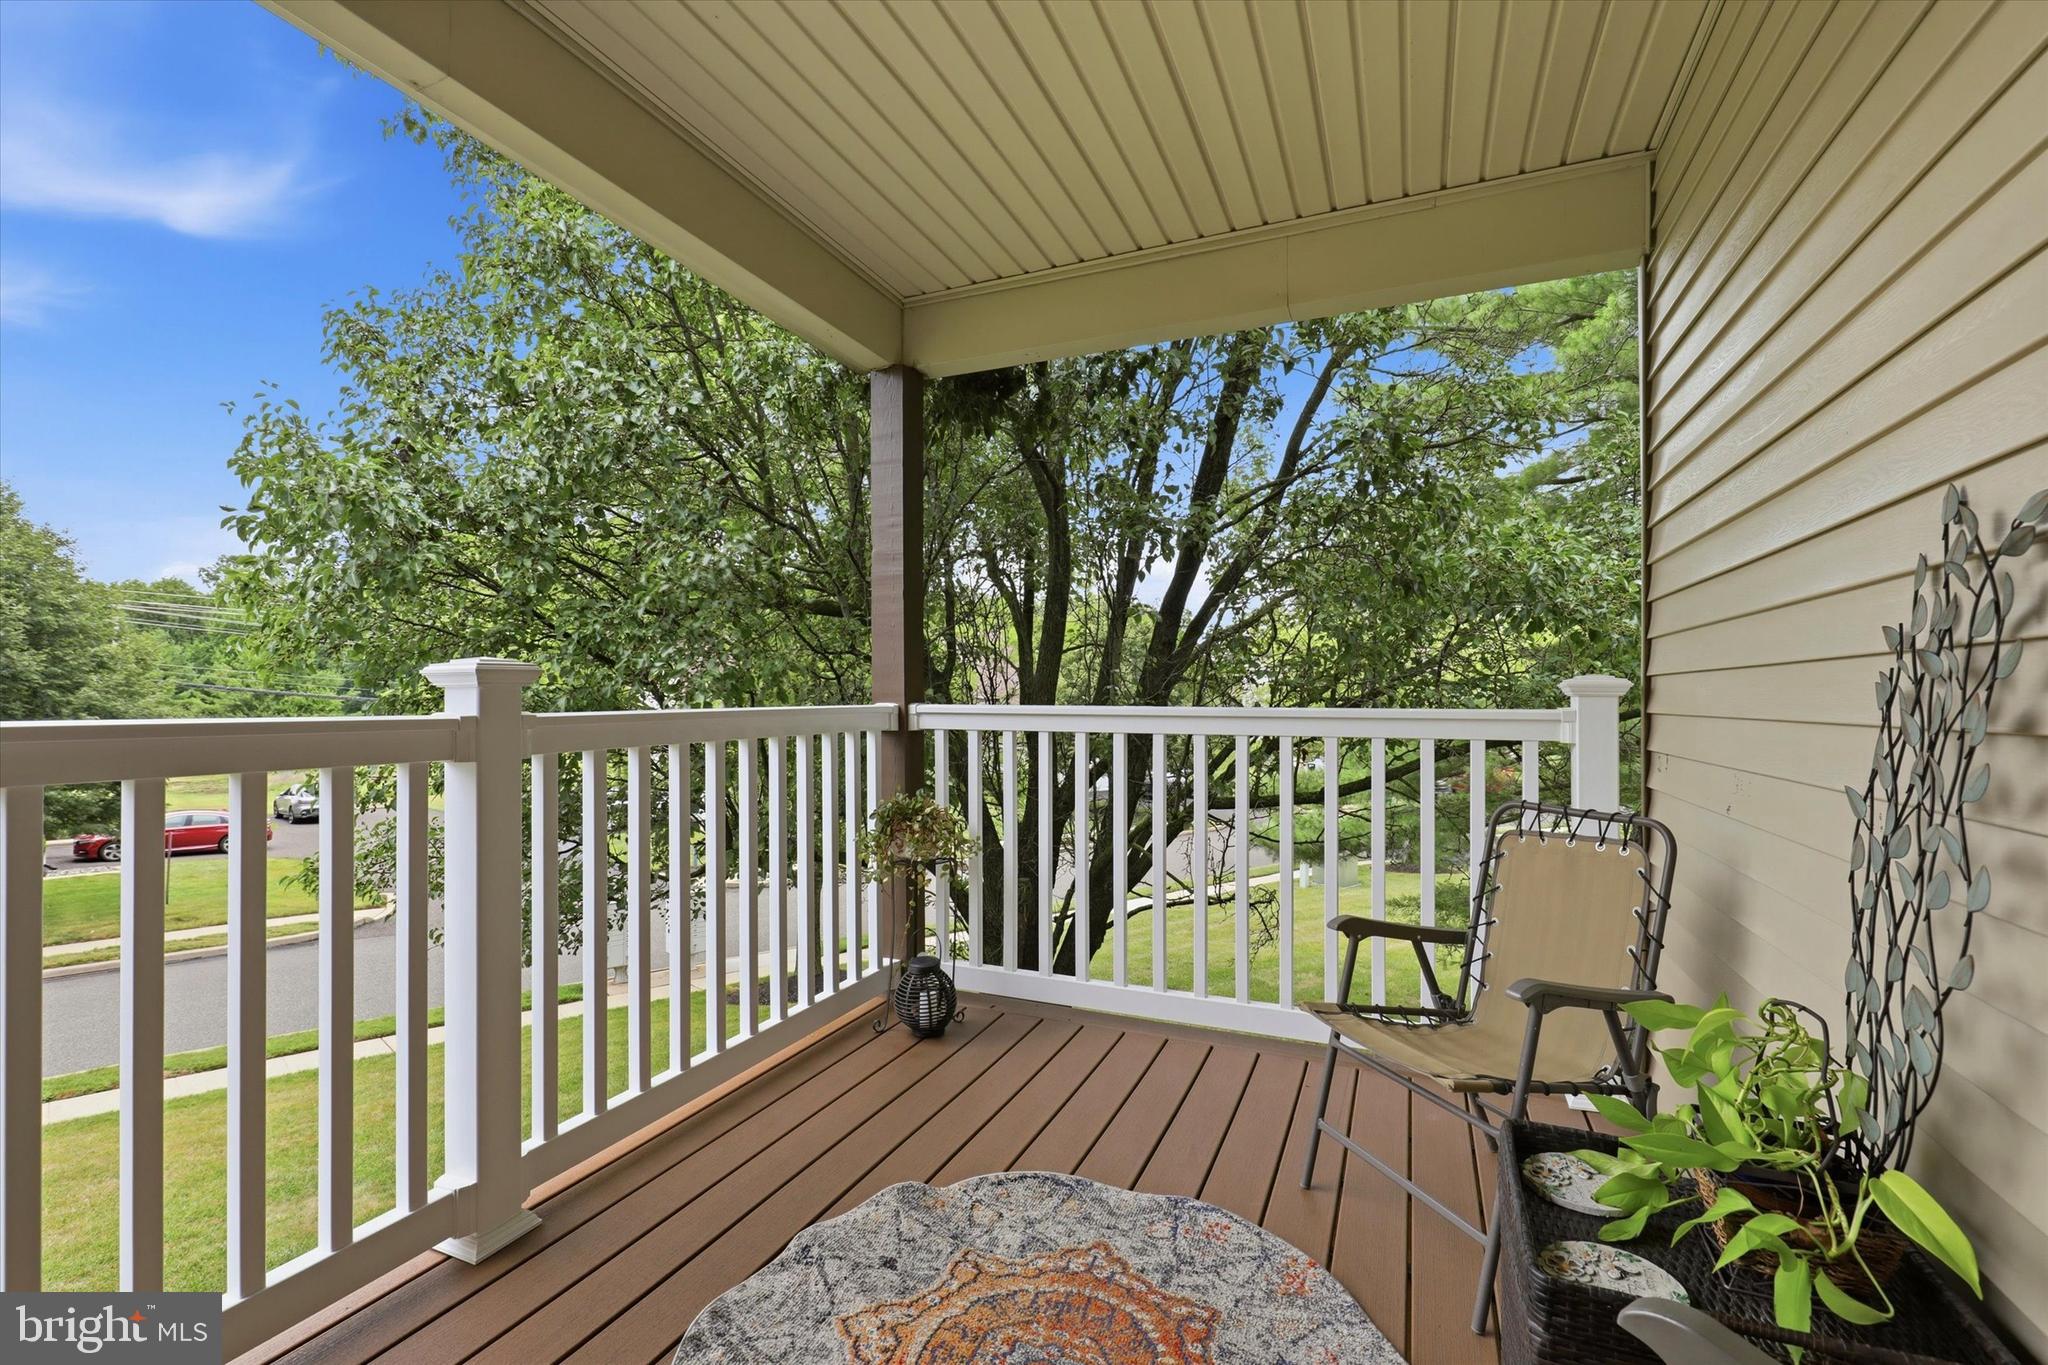
    Deck

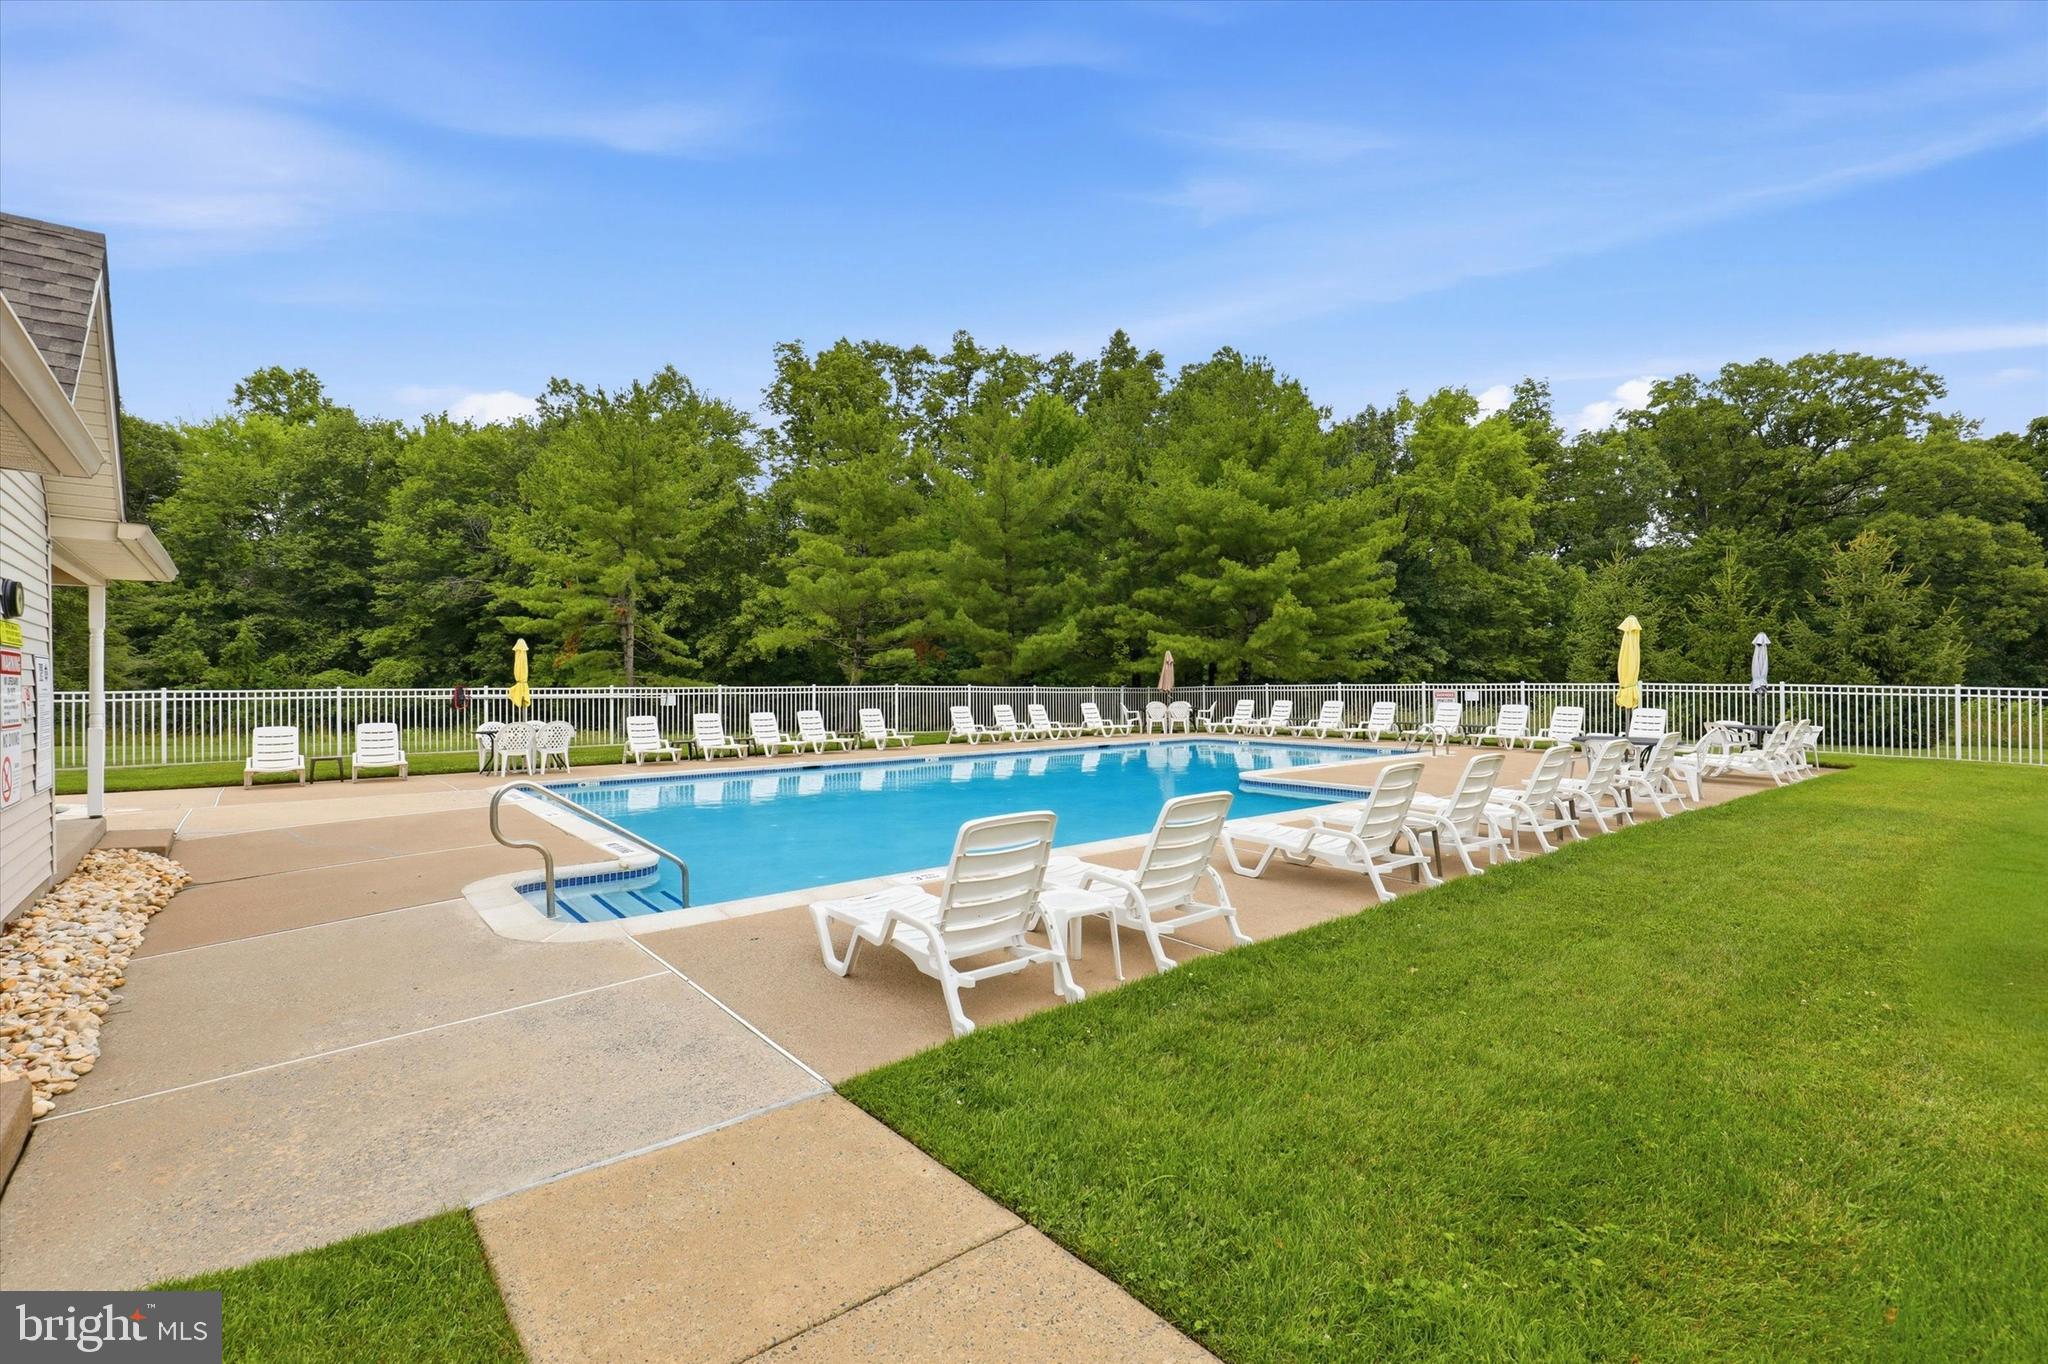
  • Pool

    Yes

  • Pool Features

    Community

  • Waterfront YN

    NO

Area & Lot

  • Property Type

    Residential

  • Property Sub Type

    Condominium

  • Architectural Style

    Unit/Flat, Loft

Price

  • Sales Price

    $418,500

  • Tax Amount

    $4,831

  • Financing Options

    Cash, Conventional

  • Sq. Footage

    N/A

  • Price/SqFt

    N/A

HOA

  • Association

    No

School District

  • Elementary School

    N/A

  • Middle School

    TAMANEND

  • High School

    CENTRAL BUCKS HIGH SCHOOL SOUTH

Property Features

  • New Construction

    NO

  • Senior Community YN

    NO

  • Sewer

    Public Sewer

  • Tax Lot

    008-940

  • Water Source

    Public

Schedule a Showing

Showing scheduled successfully.

<
>
IN PERSON
VIA CHAT

What is 3 + 4 ?


Change time

Mortgage calculator

Estimate your monthly mortgage payment, including the principal and interest, property taxes, and HOA. Adjust the values to generate a more accurate rate.

Your payment

Principal and Interest:

$

Property taxes:

$

HOA fees:

$

Total loan payment:

$

Total interest amount:

$

Location

County

BUCKS

Elementary School

Middle School

TAMANEND

High School

CENTRAL BUCKS HIGH SCHOOL SOUTH

Listing Courtesy of Pamela J. Vollrath , RE/MAX Centre Realtors

RealHub Information is provided exclusively for consumers' personal, non-commercial use, and it may not be used for any purpose other than to identify prospective properties consumers may be interested in purchasing. All information deemed reliable but not guaranteed and should be independently verified. All properties are subject to prior sale, change or withdrawal. RealHub website owner shall not be responsible for any typographical errors, misinformation, misprints and shall be held totally harmless.

Agent Nick Polinchock

Owner, Chief Executive Officer, Portfolio Advisor

Nick Polinchock

Call Nick today to schedule a private showing.


* Listings on this website come from the FMLS IDX Compilation and may be held by brokerage firms other than the owner of this website. The listing brokerage is identified in any listing details. Information is deemed reliable but is not guaranteed. If you believe any FMLS listing contains material that infringes your copyrighted work please click here to review our DMCA policy and learn how to submit a takedown request.© 2024 FMLS.
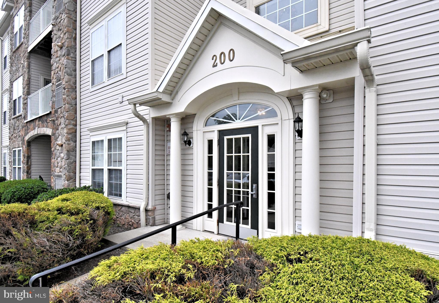
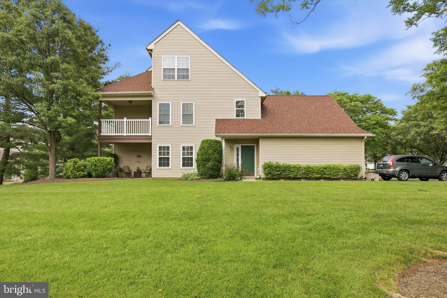
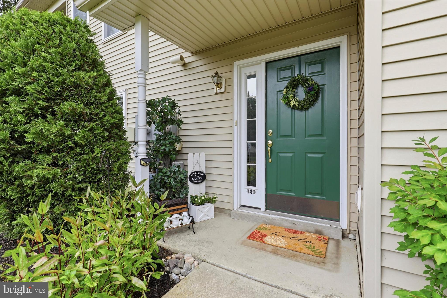
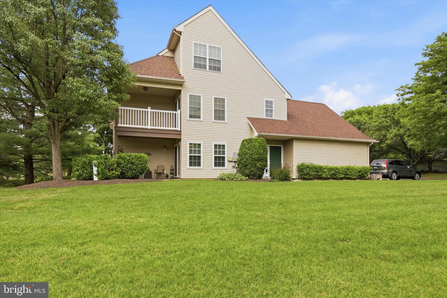
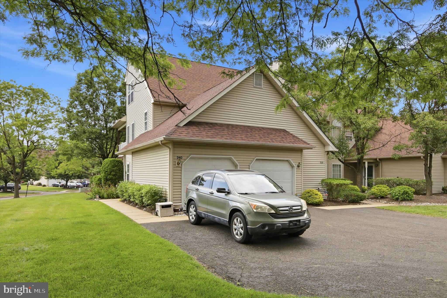
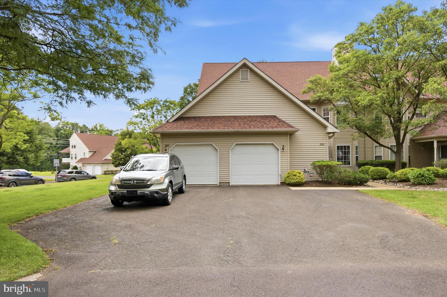
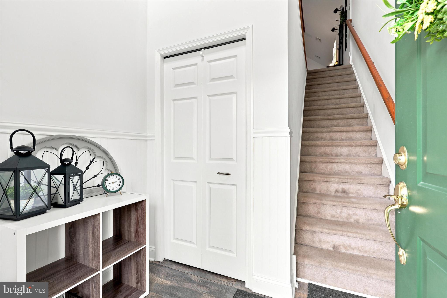
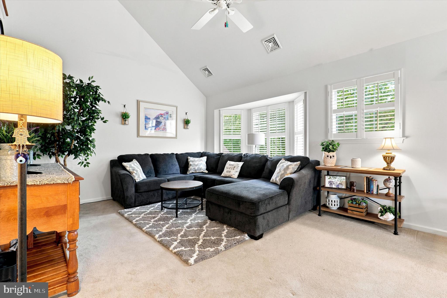
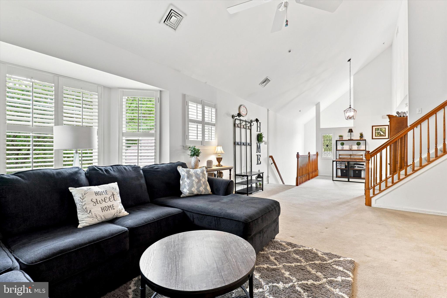
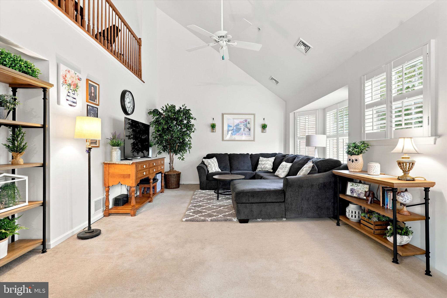
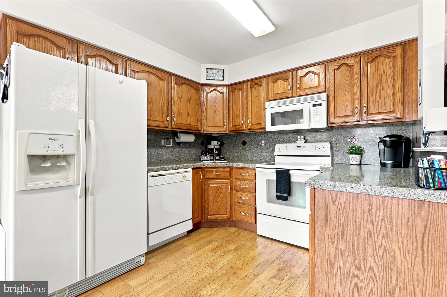
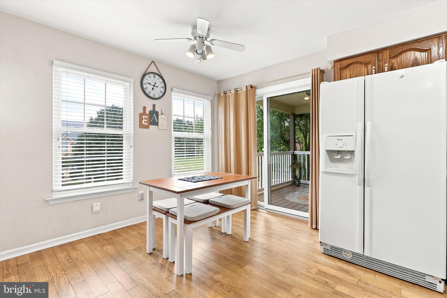
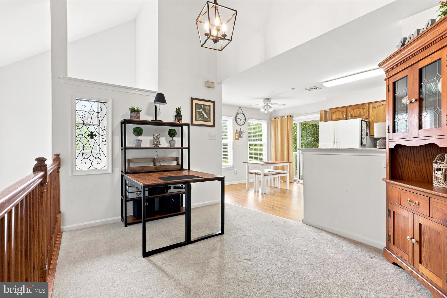
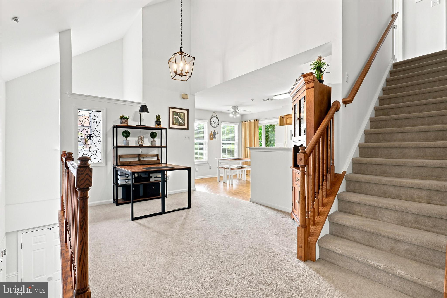
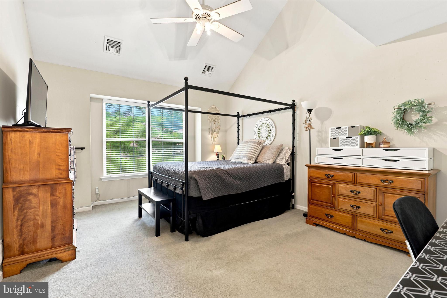
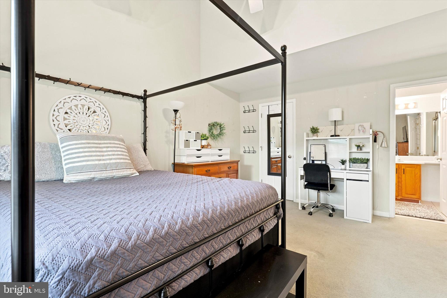
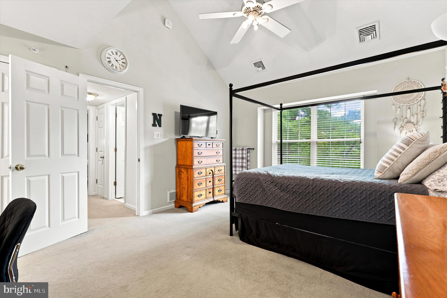
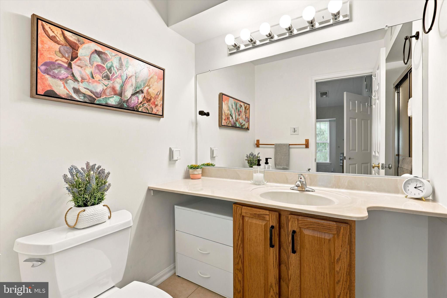
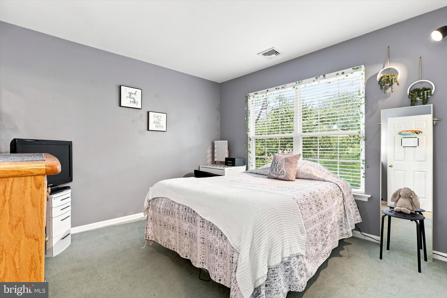
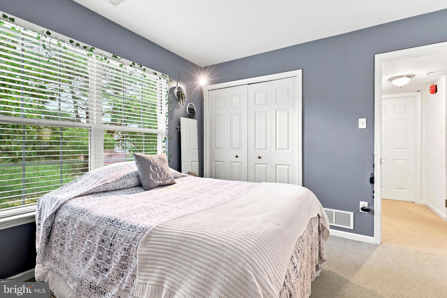
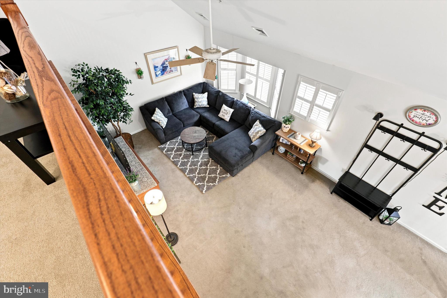
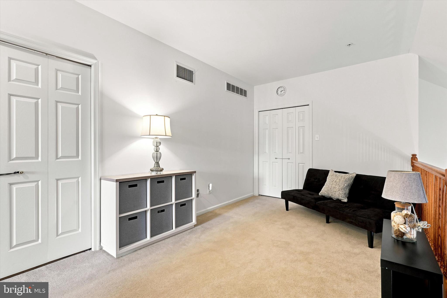
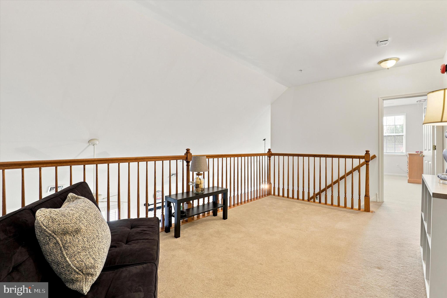
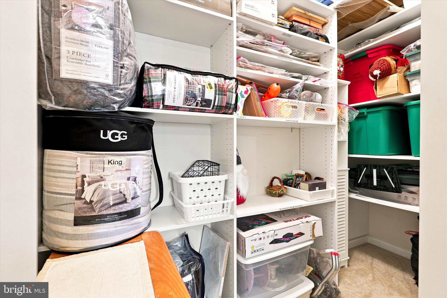
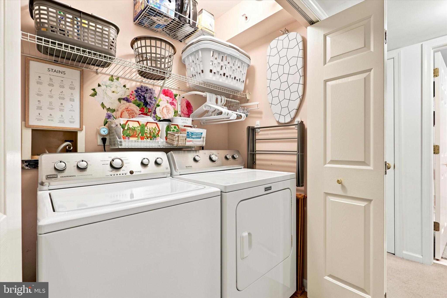
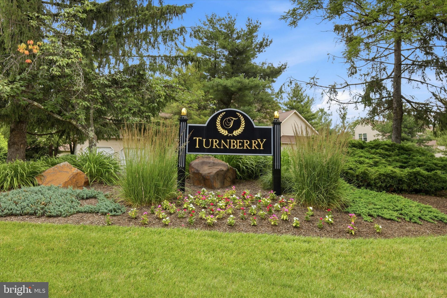
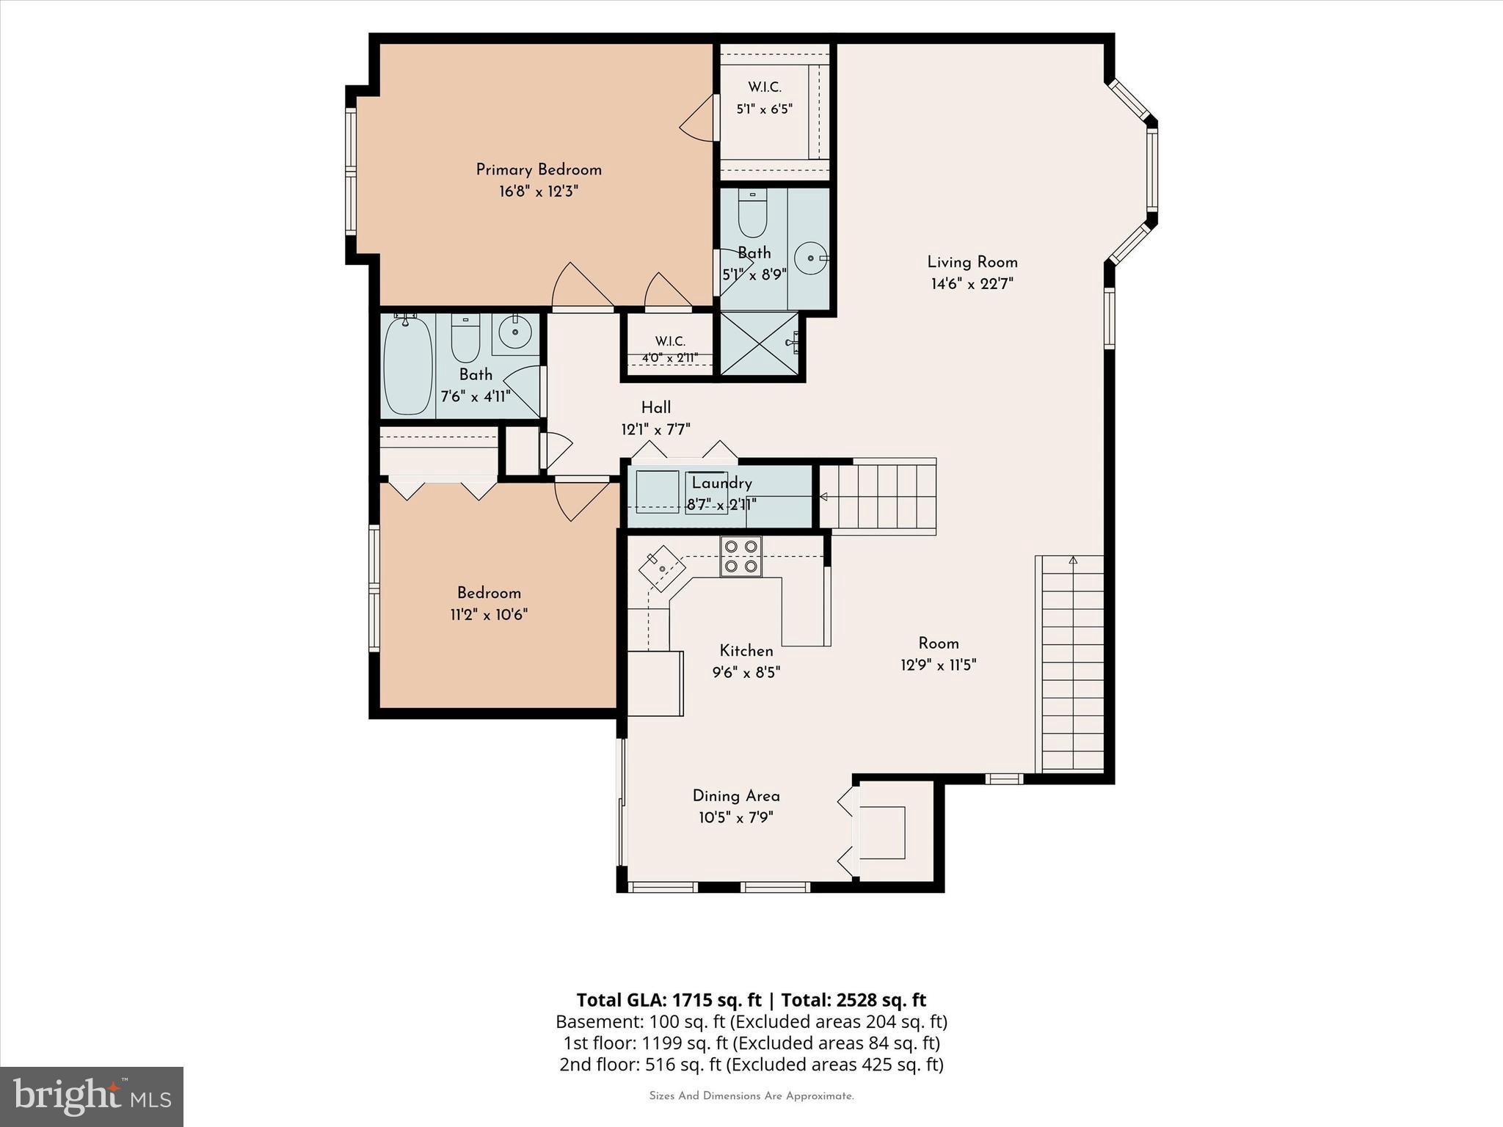
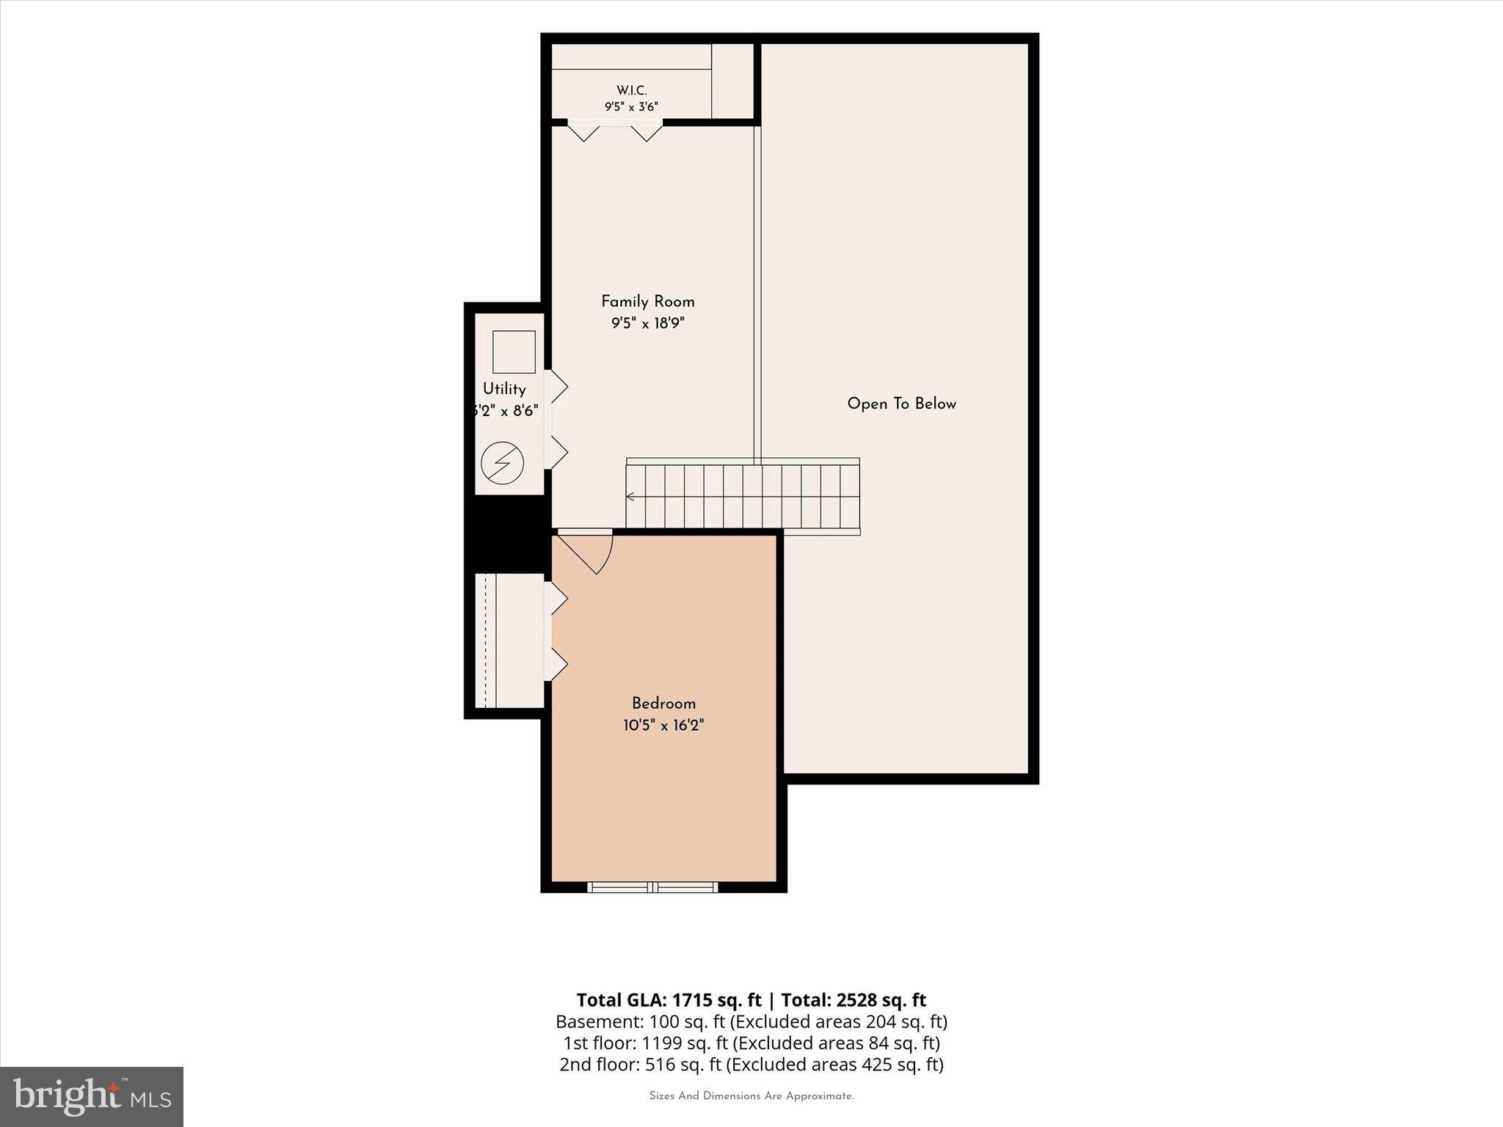
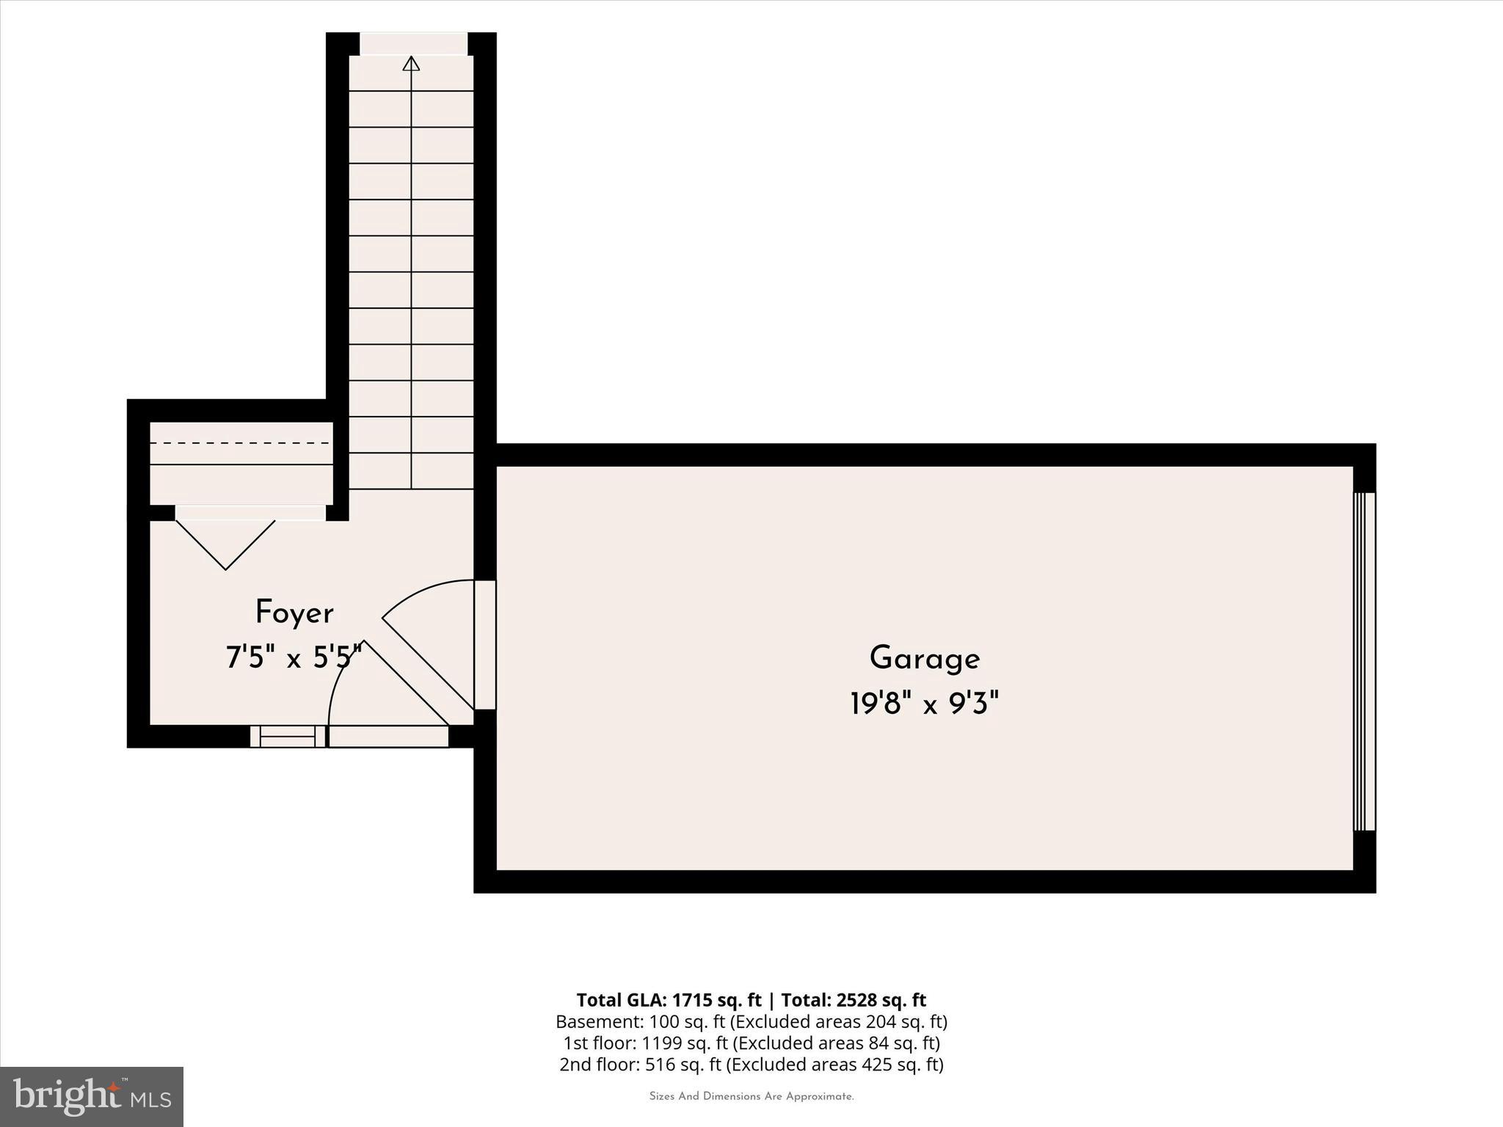
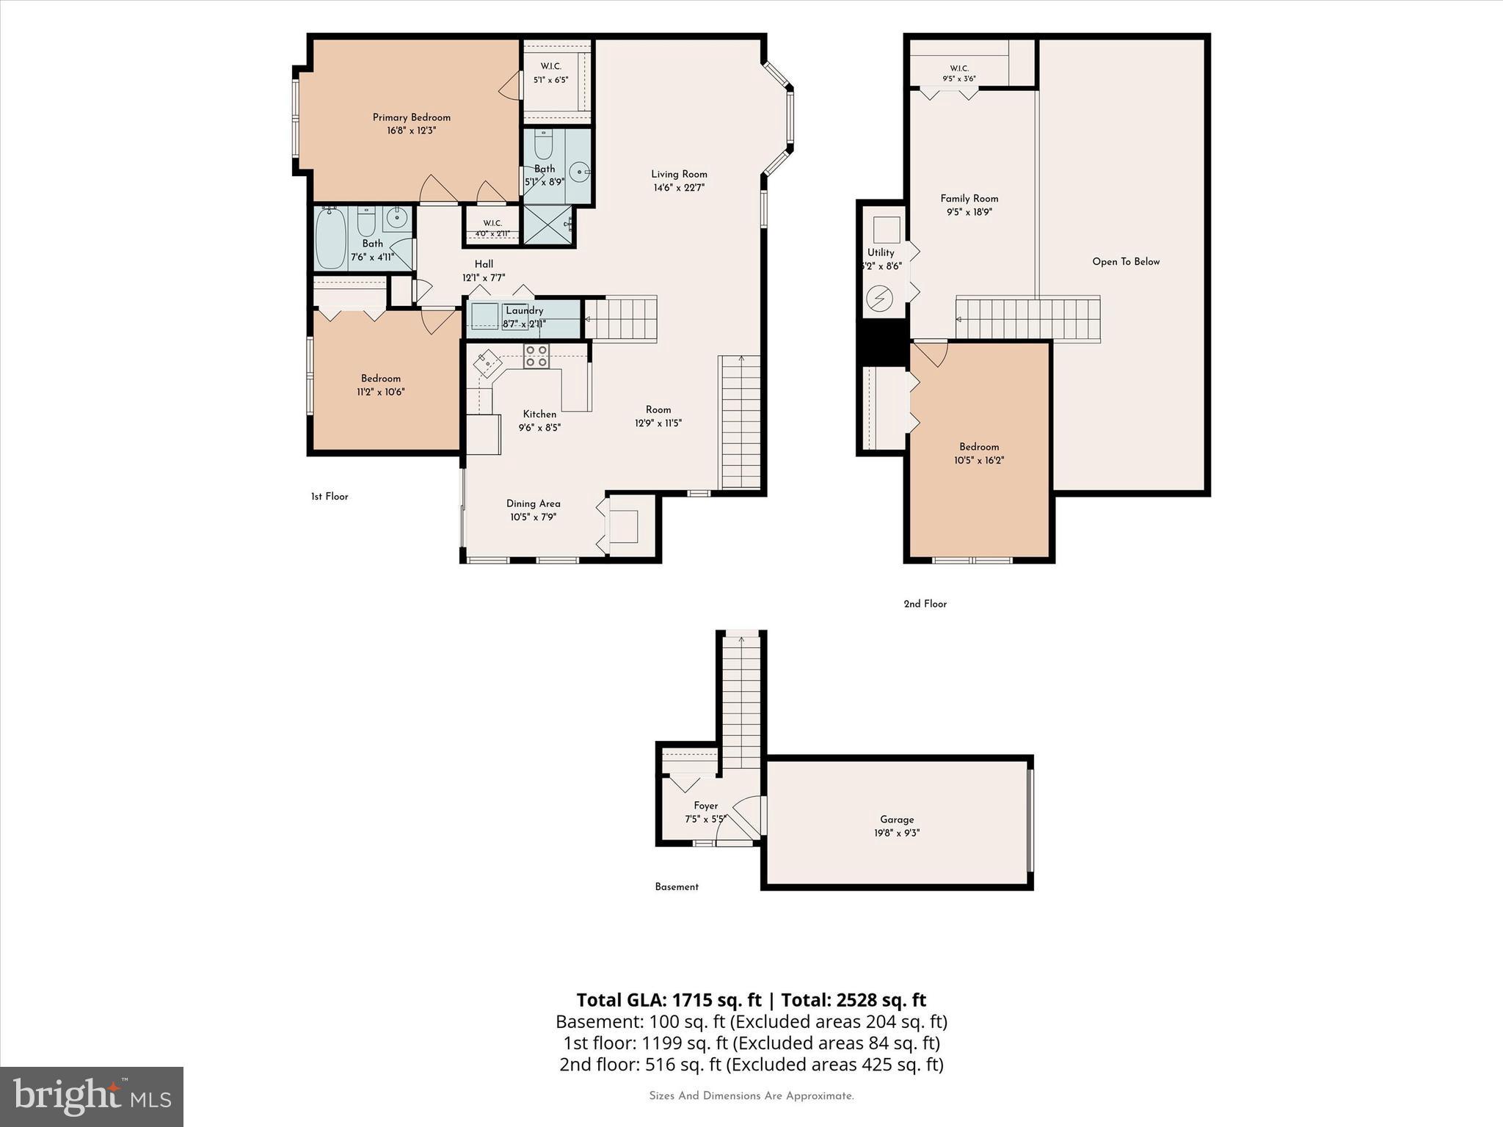
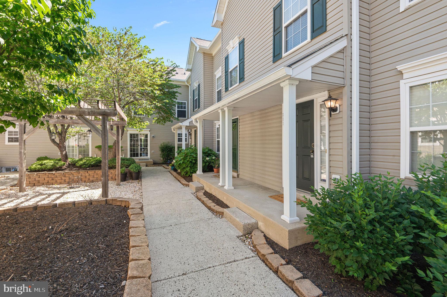
Wonderful second-floor unit with loft in the highly sought-after Turnberry community! Enter through the welcoming foyer, complete with a nice-sized coat closet and access to the one-car garage. Head upstairs to the big, beautiful open-concept two-story great room and dining room, filled with natural light through the plantation shutters. The kitchen features an oversized pantry, a separate breakfast area for casual family meals, beautiful oak cabinetry, and plenty of counter space. Enjoy your morning coffee or an evening retreat on your private, deck off the kitchen. The main level also boasts a primary bedroom with a walk-in closet featuring built-ins, plus a separate second closet, and an en-suite bath with a cultured marble-top vanity and stall shower. The second bedroom offers ample closet space as well, and the conveniently located laundry area was expanded for extra storage. Head upstairs to the wonderful loft overlooking the entire great room, complete with a custom 4' x 8' closet added for additional storage. The third bedroom on this level is perfect for a guest suite, home office, or kids' room. The community offers wonderful amenities, including a beautiful outdoor pool. Ideally located in the award-winning Central Bucks School District. Conveniently located near major roadways and public transportation, this exceptional condo offer comfort, convenience, and low-maintenance living at its finest. Award winning Central Bucks. Don't miss the opportunity to tour this beautiful home during our Open House Saturday and Sunday from 1:00 PM to 3:00 PM!

940 GRAND BOULEVARD 40

Message successfully sent.

What would you like to know?

What is 3 + 4 ?

I agree to receive email communication and understand I can unsubscribe at any time.

I agree to be contacted by TNT Real Estate Solutions via call, email, and text for real estate services. To opt out, you can reply 'stop' at any time or reply 'help' for assistance. You can also click the unsubscribe link in the emails. Message and data rates may apply. Message frequency may vary. Privacy Policy

Related Properties

Showings start Thursday 6/25/2026 - - - Welcome to easy, maintenance free living in this spacious 1,519 sq ft condominium!  This beautifully maintained second floor unit offers 2 bedrooms; 2 full baths and an inviting floor plan designed for both comfort and convenience.  Beautiful hardwood flooring flows throughout the main living areas, while the bedrooms feature plush carpeting for added comfort.  The expansive living room seamlessly opens to the formal dining area, creating an ideal space for entertaining.  French doors lead to versatile bonus room that is perfect for a home office, den, reading room, or hobby space.  The well-appointed kitchen offers an abundance of cabinetry and counterspace, a pantry for extra storage and a convenient pass-through overlooking the living room.  The oversized primary suite is a true retreat, featuring a spacious walk-in closet. an additional double-closet, and a private en-suite bath complete with double vanity, stall shower and linen closet.   A generously sized second bedroom, full hall bath, and in-unit laundry add to the home's appeal.  A private balcony awaits to savor your morning cup of coffee or a chilled beverage.   An elevator provides easy access to the second floor from the main entrance of the building.  Residents enjoy access to a welcoming community clubhouse featuring a variety of social events and activities.  Conveniently located near shopping, dining, parks and major roadways, this home offers the perfect combination of comfort, community and convenience.  Friendly cat on premises.  The cat will be in the bonus room behind the French doors during showings. Please be careful not to let the cat out and ensure the French doors remain closed after viewing.  Seller is actively searching for suitable housing closer to family and would like to remain in her home with a potential rent back following settlement.
#PABU2124854

WARRINGTON

200 BEECH BOULEVARD 202

2 Beds

2 Baths

1,519 Sq.Ft.

$369,500

MLS#: PABU2124854
Welcome to this "Move In Ready" Townhome within the desirable Bluestone Creek Community. As you enter the home on the main level you will find a spacious living room with plenty of natural light, separate formal dining room and Galley style kitchen all with Hardwood flooring. A powder room and coat closet complete the first floor. On the second floor you will find the primary suite with walk in closet and loft. The loft is perfect for a relaxing retreat or for those who work remotely. A shared full bath along with second bedroom with a walk in closet complete the second floor. There is a full unfinished basement where the washer and dryer are located. The basement is perfect for extra storage or possible future finishing. Bluestone Creek is known for its sidewalk lined streets and friendly atmosphere. It is located with easy access to shopping, dining and transportation. All within the renowned Central Bucks school district. The HVAC system was replaced Dec. 25 and roof replaced by the HOA Nov. 24. Freshly painted with neutral color make this home truly " Move in Ready "
#PABU2124384

WARRINGTON

111 FULGENS COURT 158

2 Beds

1 Baths

1,160 Sq.Ft.

$359,950

MLS#: PABU2124384
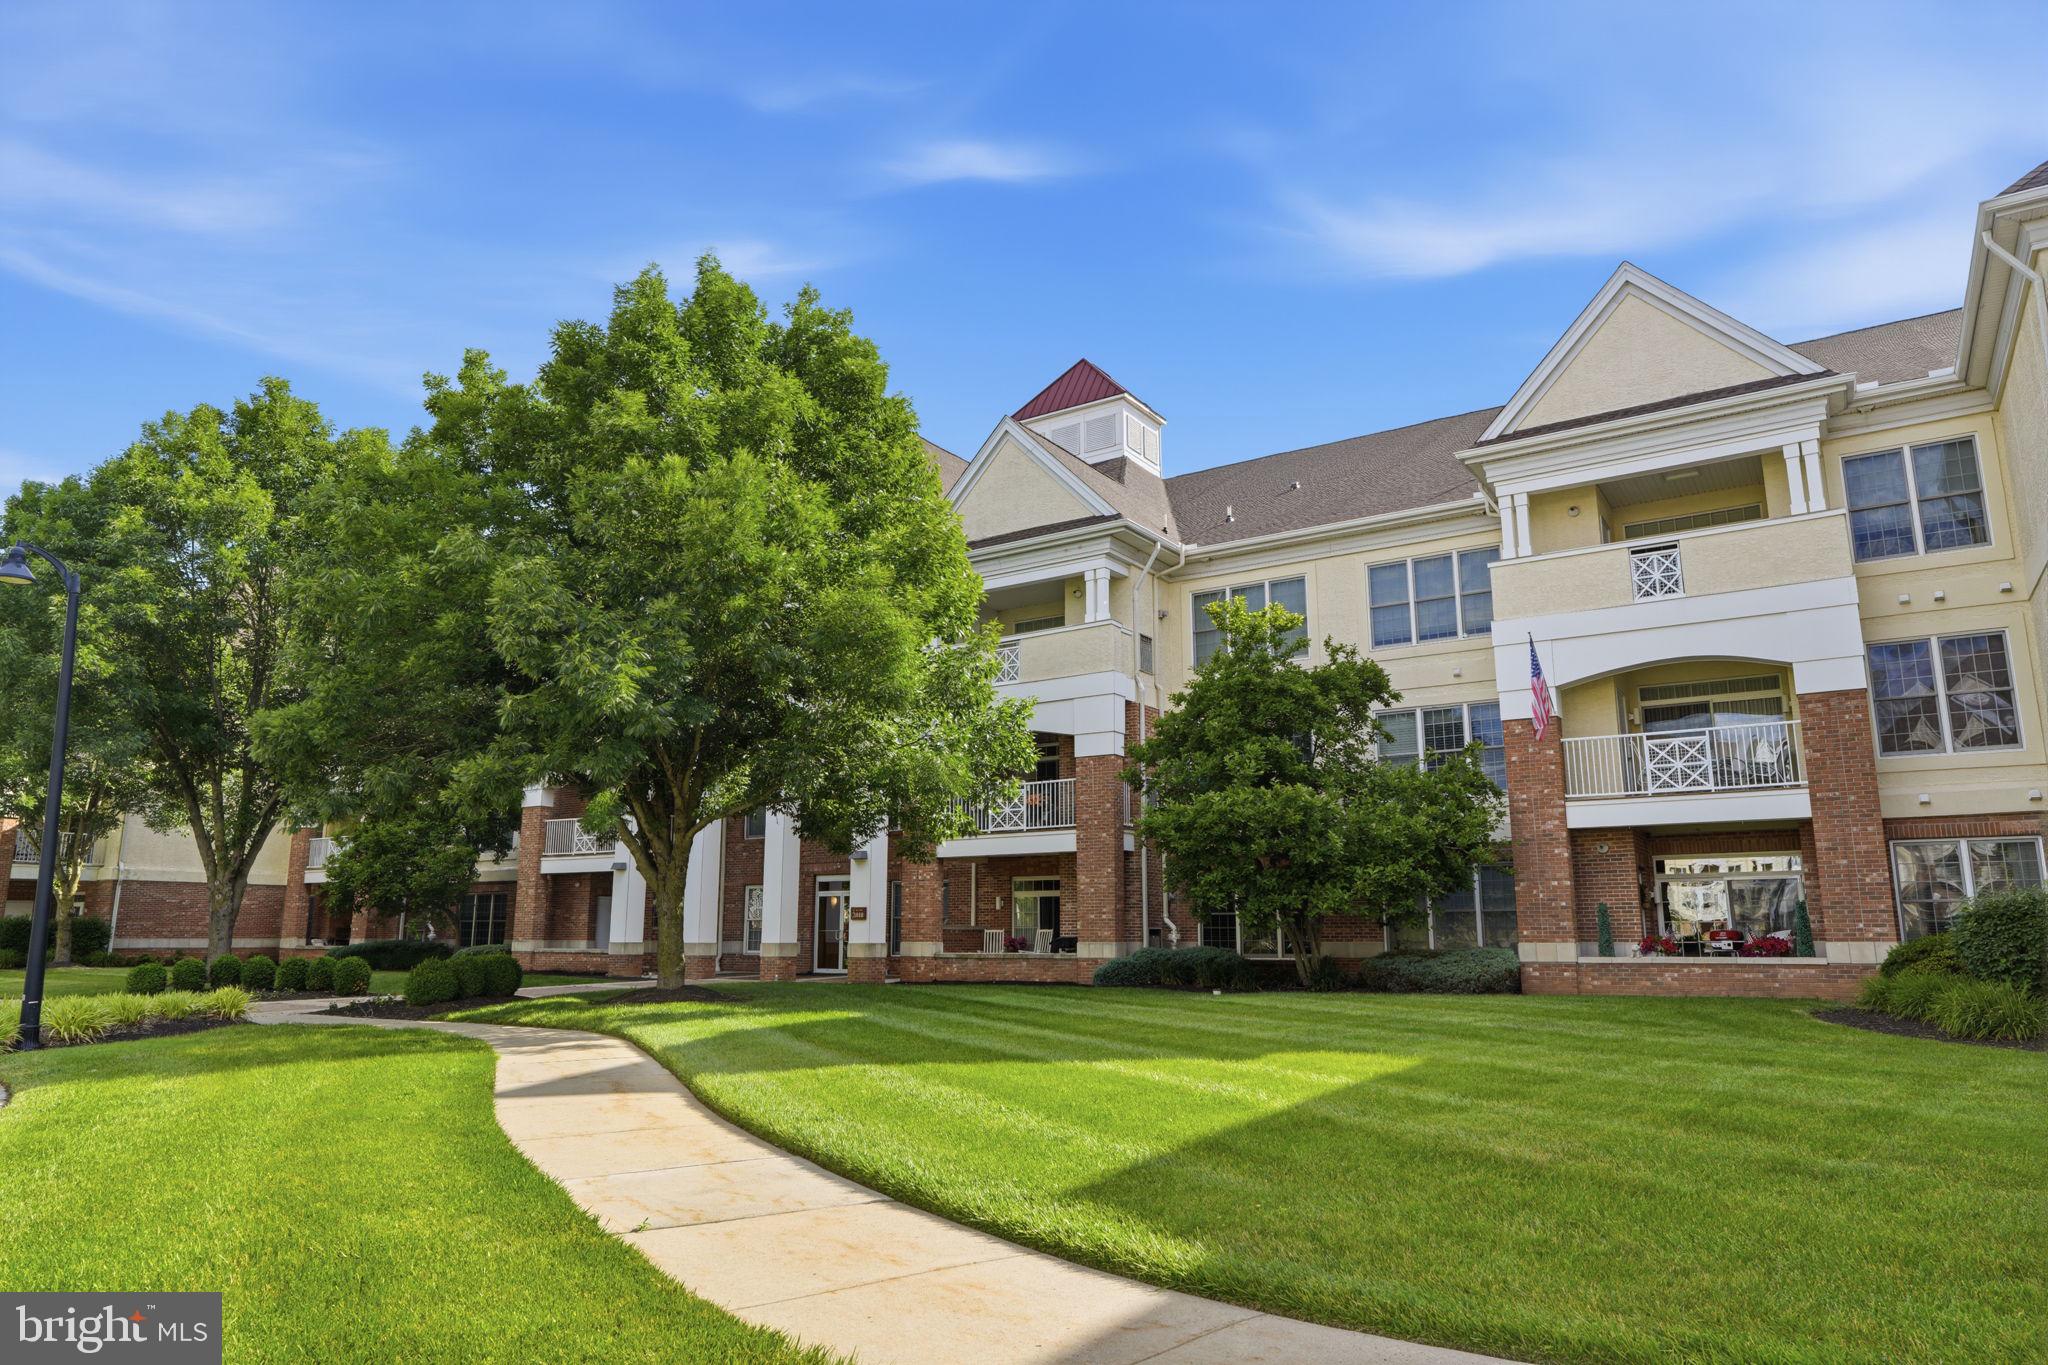
Welcome to one of the most desirable residences in Meridian of Valley Square, Bucks County’s premier 55+ community. Perfectly positioned overlooking the courtyard and fountain, this exceptional home offers a rare blend of privacy, generous living space, abundant natural light, and dual outdoor retreats—features seldom available within the community. Offering 1,874 square feet of beautifully designed living space, the open-concept floor plan feels both spacious and welcoming, enhanced by windows that fill the home with natural sunlight throughout the day. Designed for both everyday comfort and effortless entertaining, the expansive kitchen serves as the heart of the home. Featuring abundant cabinetry, generous workspace, and an oversized center island, it seamlessly connects to the dining area complete with a bar and refreshment center, creating the perfect setting for gatherings large and small. The adjoining living room offers a warm yet airy atmosphere with a corner fireplace and direct access to one of two covered balconies—ideal for morning coffee or evening relaxation overlooking beautifully landscaped grounds. The luxurious primary suite is a true retreat, highlighted by a private sitting area, two walk-in closets, and a spa-inspired bath featuring a soaking tub, walk-in shower, and double vanity. The second bedroom offers direct access to the home’s second private balcony, making it ideal for guests, a home office, or peaceful flex space. A second full bath, convenient laundry area, and utility sink complete the thoughtfully designed interior. Additional highlights include an oversized one-car garage, a private locked storage area, plentiful guest parking, secure building entry, and elevator access for effortless living year-round. Life at Meridian of Valley Square extends well beyond your front door. Residents enjoy resort-style amenities including a beautifully appointed clubhouse with fitness center, library, billiards room, gathering spaces, scenic walking trails, and a heated saltwater pool. Enjoy the convenience of walking to Wegmans, shopping and dining at Valley Square, and being just minutes from the charm and culture of downtown Doylestown. More than just a home—this is a lifestyle opportunity that buyers wait years to enjoy. Schedule your private showing today and discover firsthand why Meridian of Valley Square remains one of Bucks County’s most sought-after communities.
#PABU2123926

WARRINGTON

2207 MERIDIAN BOULEVARD 2207

2 Beds

2 Baths

1,874 Sq.Ft.

$499,900

MLS#: PABU2123926
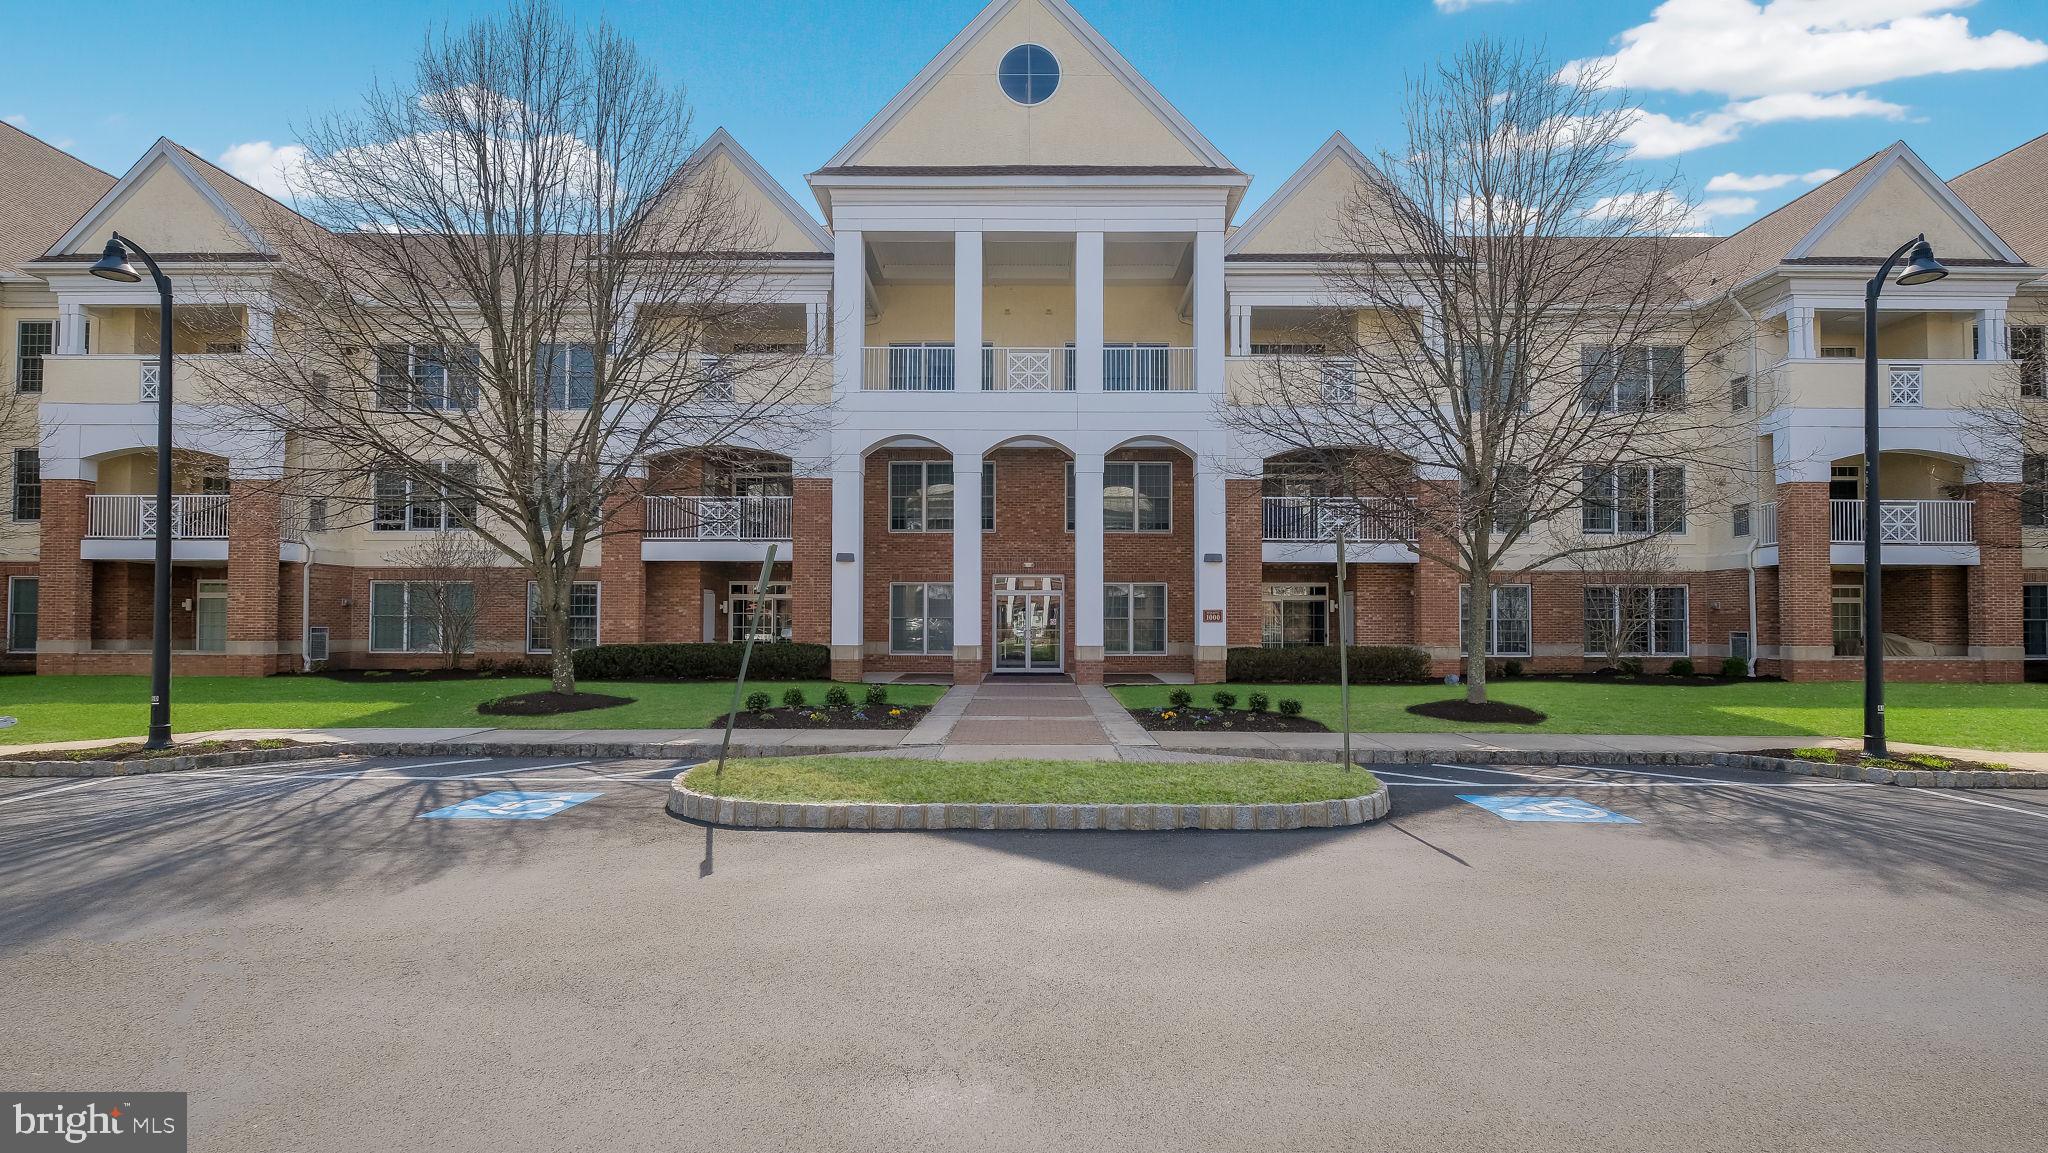
Are you ready to experience the simplicity of downsizing while still enjoying the style, features and spaces you've always loved?  1218 Meridian Boulevard makes it easy.  As you arrive at the community notice the beautiful landscaping and fountain as well as scenic walking paths and benches making it a pleasure to take a stroll.  The Shops at Valley Square including Wegmans are just steps away too.  Come inside the secure lobby and the elevator will take you to the second floor where the original owner specifically selected this unit during the initial phase of construction.  Inside the home the welcoming foyer features hardwood flooring, crown molding, a coat closet and 9-foot ceilings throughout.   The kitchen offers plenty of cherry cabinetry and is anchored by a two-tiered island with a functional solid surface counter-height work area paired with a raised bar-height section for dining and entertaining.  A secondary prep/bar sink is ideal for cooking and entertaining.  Opening from the kitchen the great room includes a private balcony overlooking the outdoors and a gas fireplace creating an inviting focal point.  The primary suite has everything you need with a sitting area, large bedroom, two walk-in closets and an expansive ensuite bath with soaking tub, double vanity and stall shower.  Guests will enjoy the generous second bedroom with its own balcony and walk-in closet.  The full hall bath with tub shower can be accessed from the second bedroom or the hallway.   Complemented by a second oversized linen closet, the convenient laundry offers the washer/dryer, utility sink and extra storage.  Speaking of storage there is a dedicated unit on the first floor with shelving perfect for securing holiday decorations, luggage and any other large items.  Steps away from that is the one-car garage with opener.  A newer heating system (2024) and hot water heater (2021) provide additional peace of mind.  Meridian at Valley Square residents enjoy a variety of amenities including the clubhouse with fitness center, game room, pool tables, library and outdoor pool.  The exceptional location is just minutes away from shopping, restaurants, golfing, movie theaters and bowling as well as renowned medical care at Jefferson Abington Hospital, Penn Medicine Doylestown Hospital and Rothman Orthopaedics.  Schedule your showing today and step into the lifestyle you've been waiting for.
#PABU2117110

WARRINGTON

1218 MERIDIAN BOULEVARD 1218

2 Beds

2 Baths

1,874 Sq.Ft.

$495,000

MLS#: PABU2117110
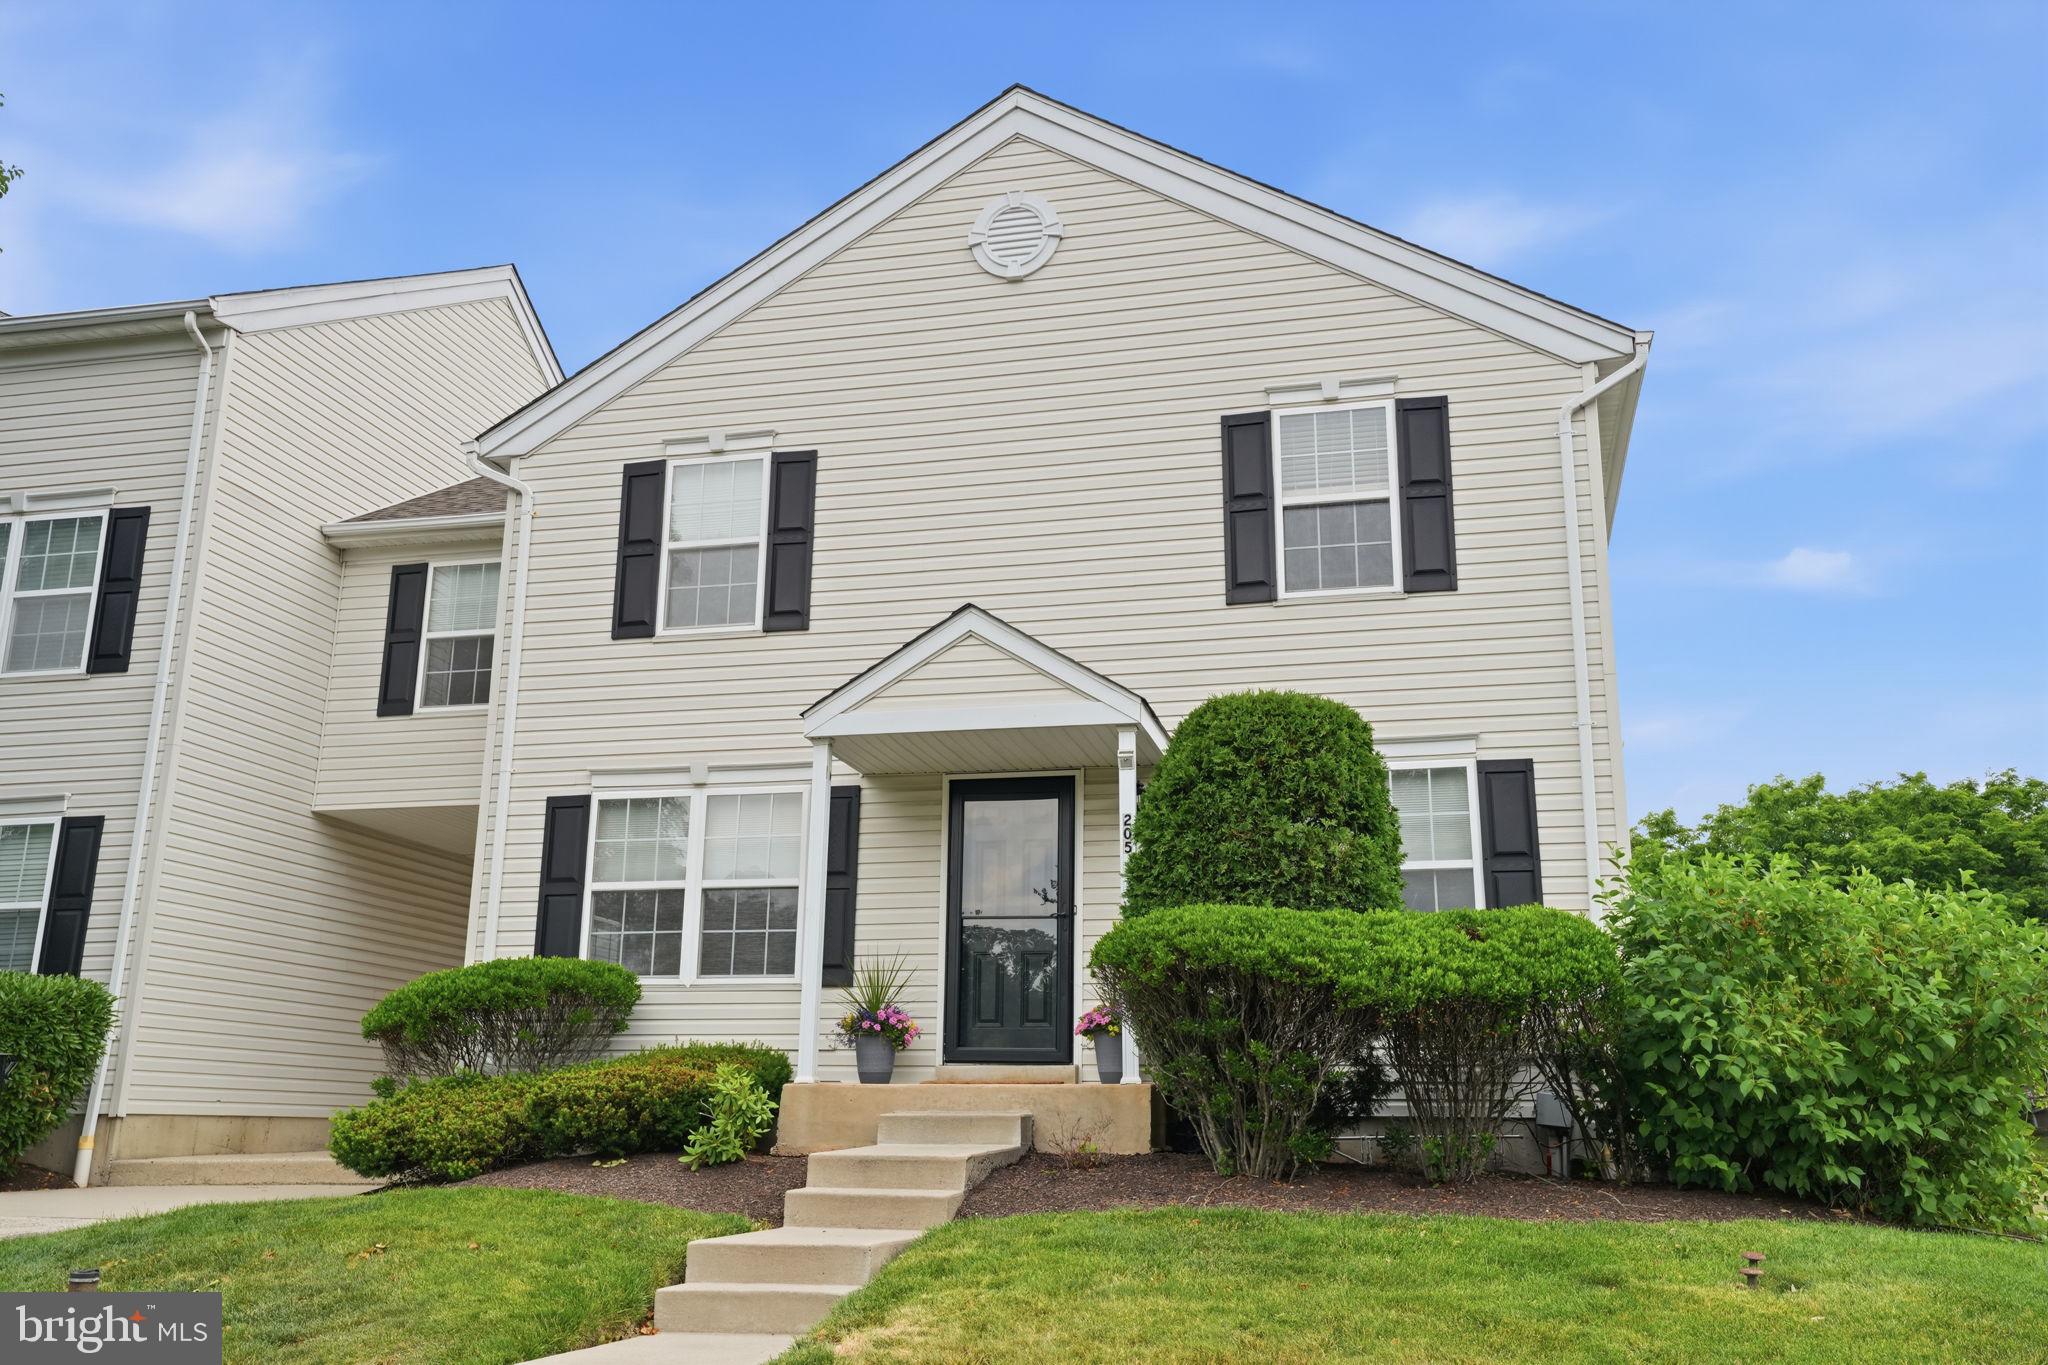
Welcome to this bright and spacious 3-bedroom end-unit townhome-style condo in Warrington’s desirable Bradford Greene community. From the moment you step inside, the home feels open and inviting, with windows on multiple sides filling the living room with natural light and giving the main level an airy, open feel that sets this larger model apart.

The main floor offers a comfortable, functional layout with a generous Living Room and Dining Room that work beautifully for everyday living and entertaining. The Dining Room flows into the Kitchen, which offers an efficient layout with ample cabinet and counter space. Whether you are hosting, working from home, or enjoying a quiet night in, the home offers the space and flexibility to fit the way you live.

Upstairs, the expansive primary bedroom offers excellent closet space, including a walk-in closet, along with room for a sitting area, home office, reading nook, or private retreat. Two additional bedrooms are well-proportioned with ample closet space, providing flexibility for family, guests, or a dedicated work-from-home setup. The hall bath includes a tub/shower combination, and a convenient powder room serves the main level.

The finished lower level is a true bonus and gives this home something memorable. Previously designed with a media-room feel, the space includes tiered flooring, sound-treatment panels, and pre-wiring already in place, creating an exciting starting point for a future theater room, gaming lounge, home gym, office, studio, or additional living area.

Residents of Bradford Greene enjoy community amenities including common grounds, playgrounds, and basketball courts, along with the ease of low-maintenance living. The monthly association fee covers roof and siding maintenance, door painting, landscaping and mulching, snow removal right to your door, and trash service. Ideally located close to shopping, restaurants, grocery stores, and major commuter routes, the community also connects directly to Nike Park, offering walking trails and direct access to nature. Located within the highly regarded Central Bucks School District, this home offers the perfect combination of space, comfort, convenience, and community.

Bright, spacious, and full of possibility, 205 Tanager Court is the kind of home that stands out. Don’t miss the chance to see it in person!
#PABU2123218

WARRINGTON

205 TANAGER COURT

3 Beds

1 Baths

1,494 Sq.Ft.

$410,000

MLS#: PABU2123218
New on site 4 days ago
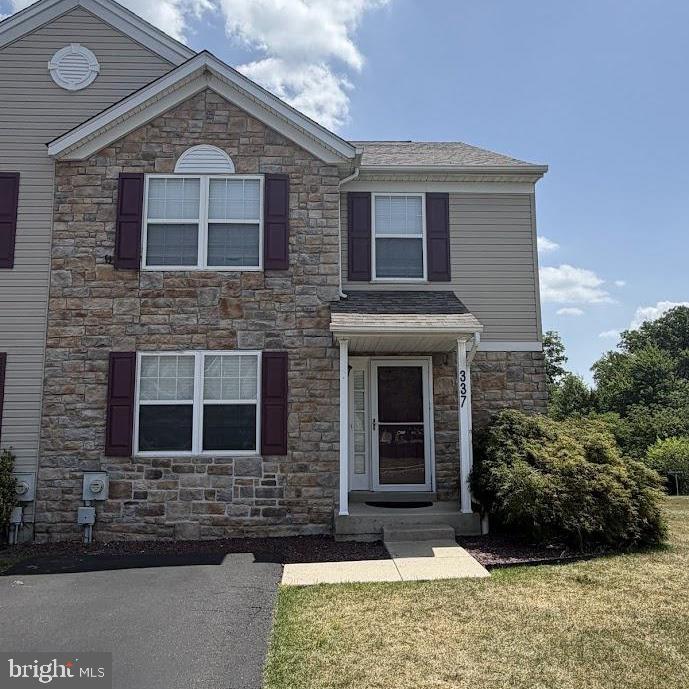
Welcome to 337 Cedar Waxwing Drive, a beautifully maintained end-unit townhome nestled in the highly desirable Bradford Greene community and award-winning Central Bucks School District. Offering over 1,800 square feet of thoughtfully designed living space, this 3-bedroom, 2.5-bath home combines comfort, style, and convenience.

Step inside to a bright, open floor plan featuring updated flooring, crown molding throughout, and abundant natural light. The spacious living and dining areas flow seamlessly into the expansive eat-in kitchen, providing the perfect setting for everyday living and effortless entertaining. Just off the kitchen, a stunning 20’ x 17’ composite deck overlooks the generous yard, creating an ideal space for outdoor dining, relaxing, and hosting guests.

Upstairs, the spacious primary suite offers a private retreat complete with a walk-in closet, an additional closet, and an en-suite bath. Two additional bedrooms, a full hall bath, and convenient second-floor laundry complete the upper level.

The finished lower level with full bar adds exceptional versatility with ample room for a media room, game room, home office, gym, or playroom, while still providing abundant storage space. New carpeting installed in 2024 adds a fresh, updated feel to this flexible living area.

Thoughtfully maintained with major system upgrades already completed, this home offers true peace of mind for its next owner. Recent improvements include a new roof (2019), hot water heater (2023), new basement carpeting (2024), and a brand-new AC (2025), allowing you to move in with confidence and enjoy years of worry-free living.

As an end-unit, this home enjoys extra privacy, additional yard space, and plenty of natural light. Two driveway parking spaces, nearby guest parking, and a community playground are just a few of the added conveniences. The low HOA fee includes exterior maintenance, lawn care, snow removal, and trash service, allowing for truly low-maintenance living.

Ideally located near shopping, dining, parks, and major commuter routes, this move-in ready home offers the perfect combination of space, lifestyle, and location. Don’t miss the opportunity to make this exceptional Bradford Greene property your next home.
#PABU2125666

WARRINGTON

337 CEDAR WAXING DRIVE

3 Beds

2 Baths

1,684 Sq.Ft.

$489,900

MLS#: PABU2125666

 - property

Send a message

Message successfully sent.

Your message

What is 3 + 4 ?

Reason for contacting?

I agree to receive email communication and understand I can unsubscribe at any time.

I agree to be contacted by TNT Real Estate Solutions via call, email, and text for real estate services. To opt out, you can reply 'stop' at any time or reply 'help' for assistance. You can also click the unsubscribe link in the emails. Message and data rates may apply. Message frequency may vary. Privacy Policy

Sign Out

Virtual Assistant

Would you like to take the next step with this property? We can help you schedule a showing or virtual tour, or send you more details.

Yes, I would like more information.

Thank You for Your Reply, One of Our Agents will contact you as soon as possible

No, maybe later.

Thank you, you can always contact me via email, phone number or through the contact form.

Realhub AI

Lucy - Your AI-Powered Realtor

Update Your Temporary Password

Personalize your search

Enter your email and we'll notify you immediately when new listings match what you're looking for.

or enter email address

Already have an account ? Login here

Continue your home search

I agree to receive communications and understand I can unsubscribe at any time.

I agree to be contacted by TNT Real Estate Solutions via call, email, and text for real estate services. To opt out, you can reply 'stop' at any time or reply 'help' for assistance. You can also click the unsubscribe link in the emails. Message and data rates may apply. Message frequency may vary. Privacy Policy

Already have an account ? Login here

We use cookies

We use cookies primarily for analytics to enhance your experience. By accepting, you agree to our use of these cookies. You can manage your preferences or learn more about our cookies policy.