
Property
Beds
3
Full Baths
2
1/2 Baths
2
Year Built
2016
Sq.Footage
2,231
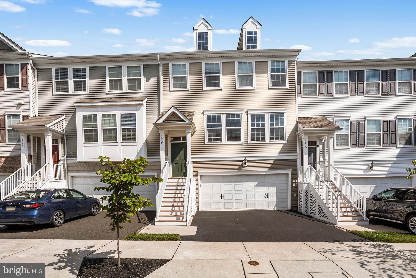
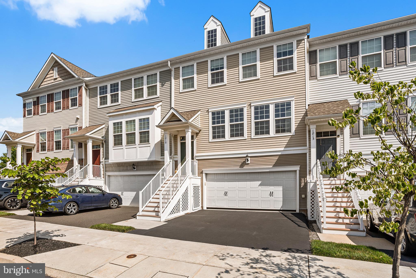
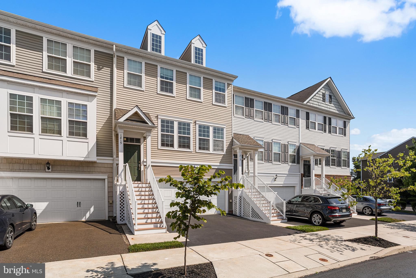
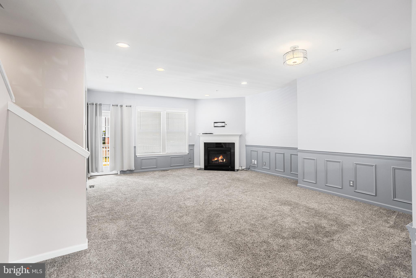
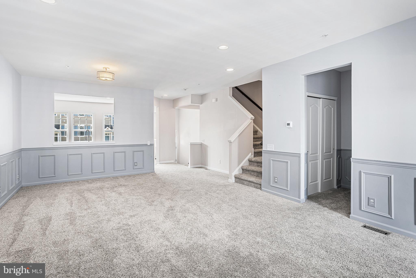
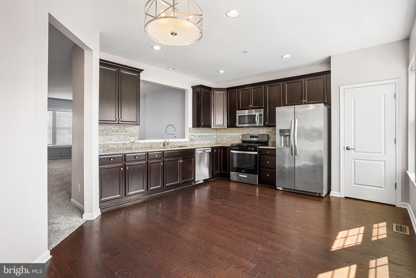
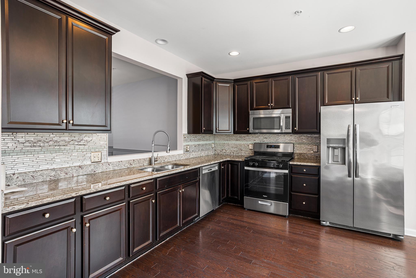
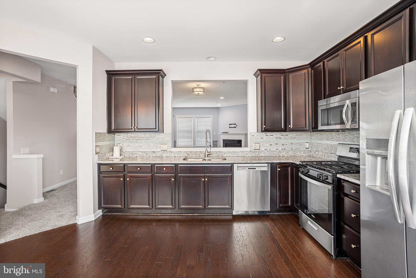
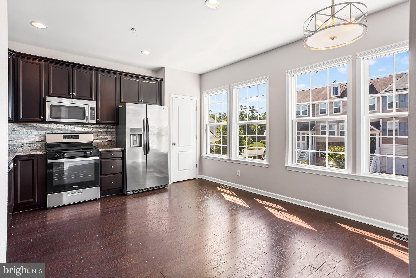
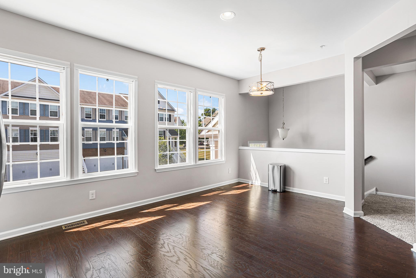
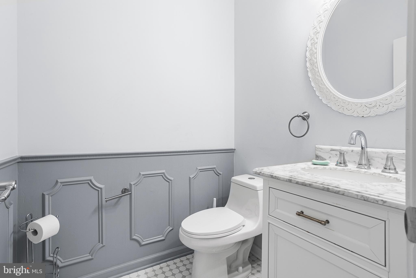
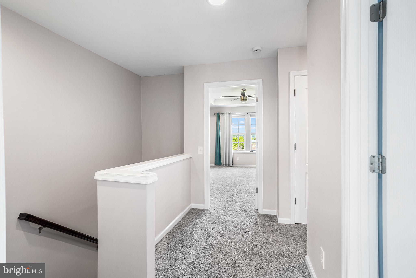
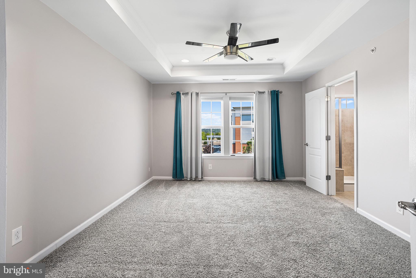
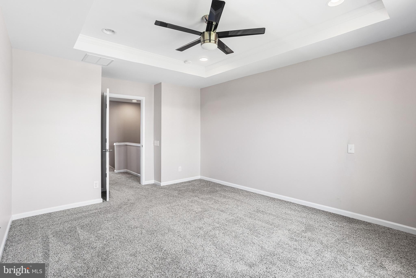
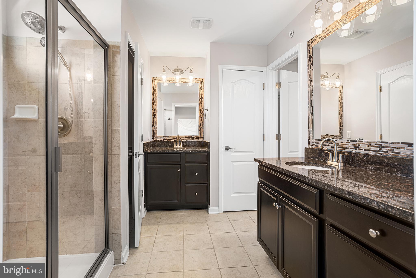
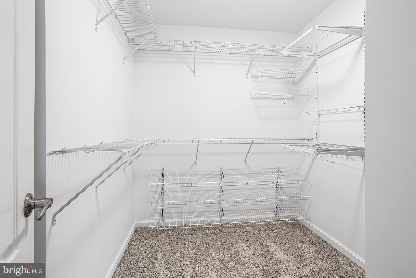
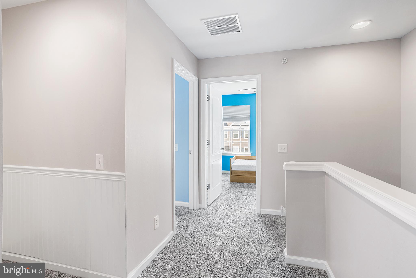
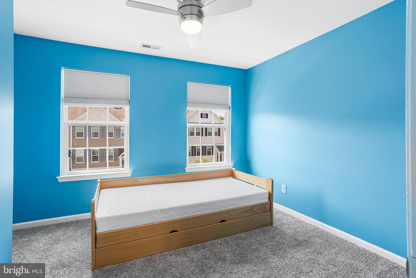
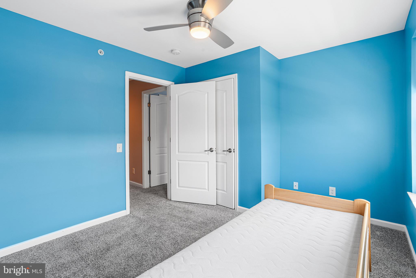
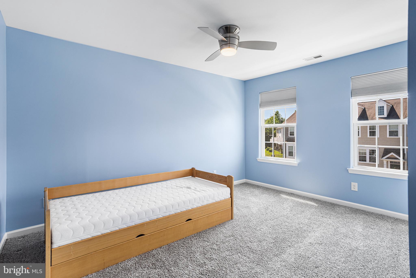
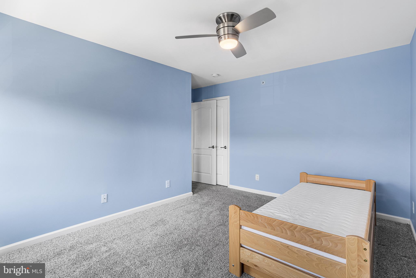
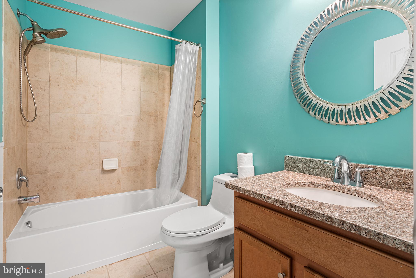
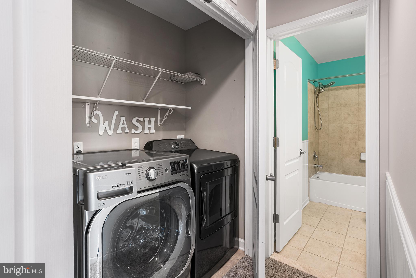
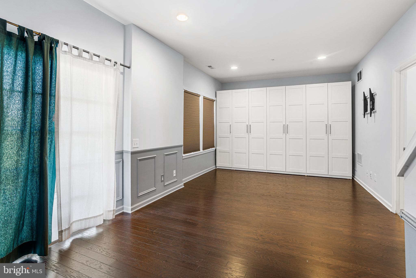
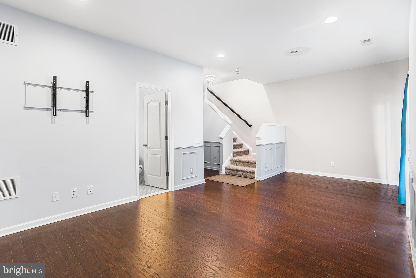
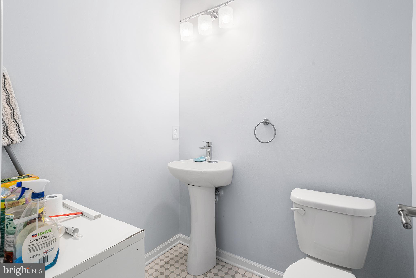
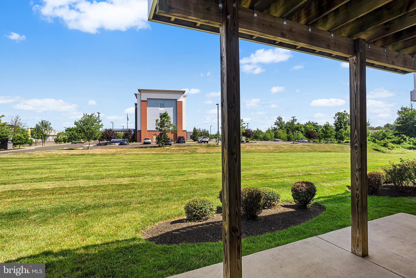
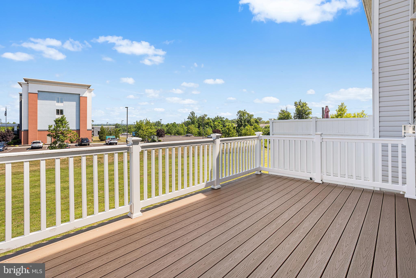
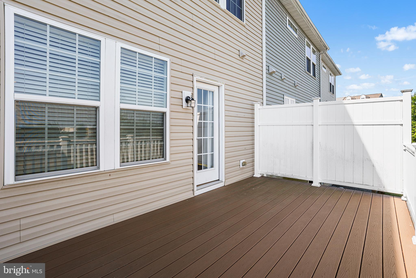
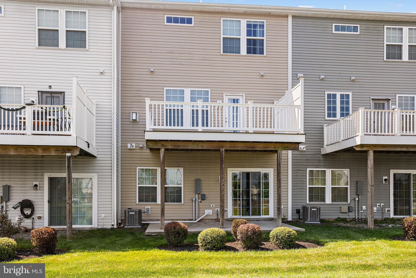
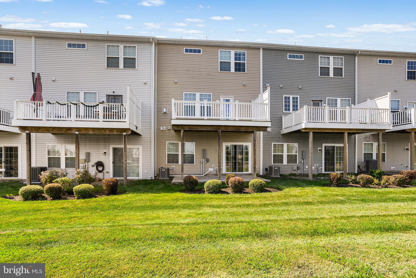
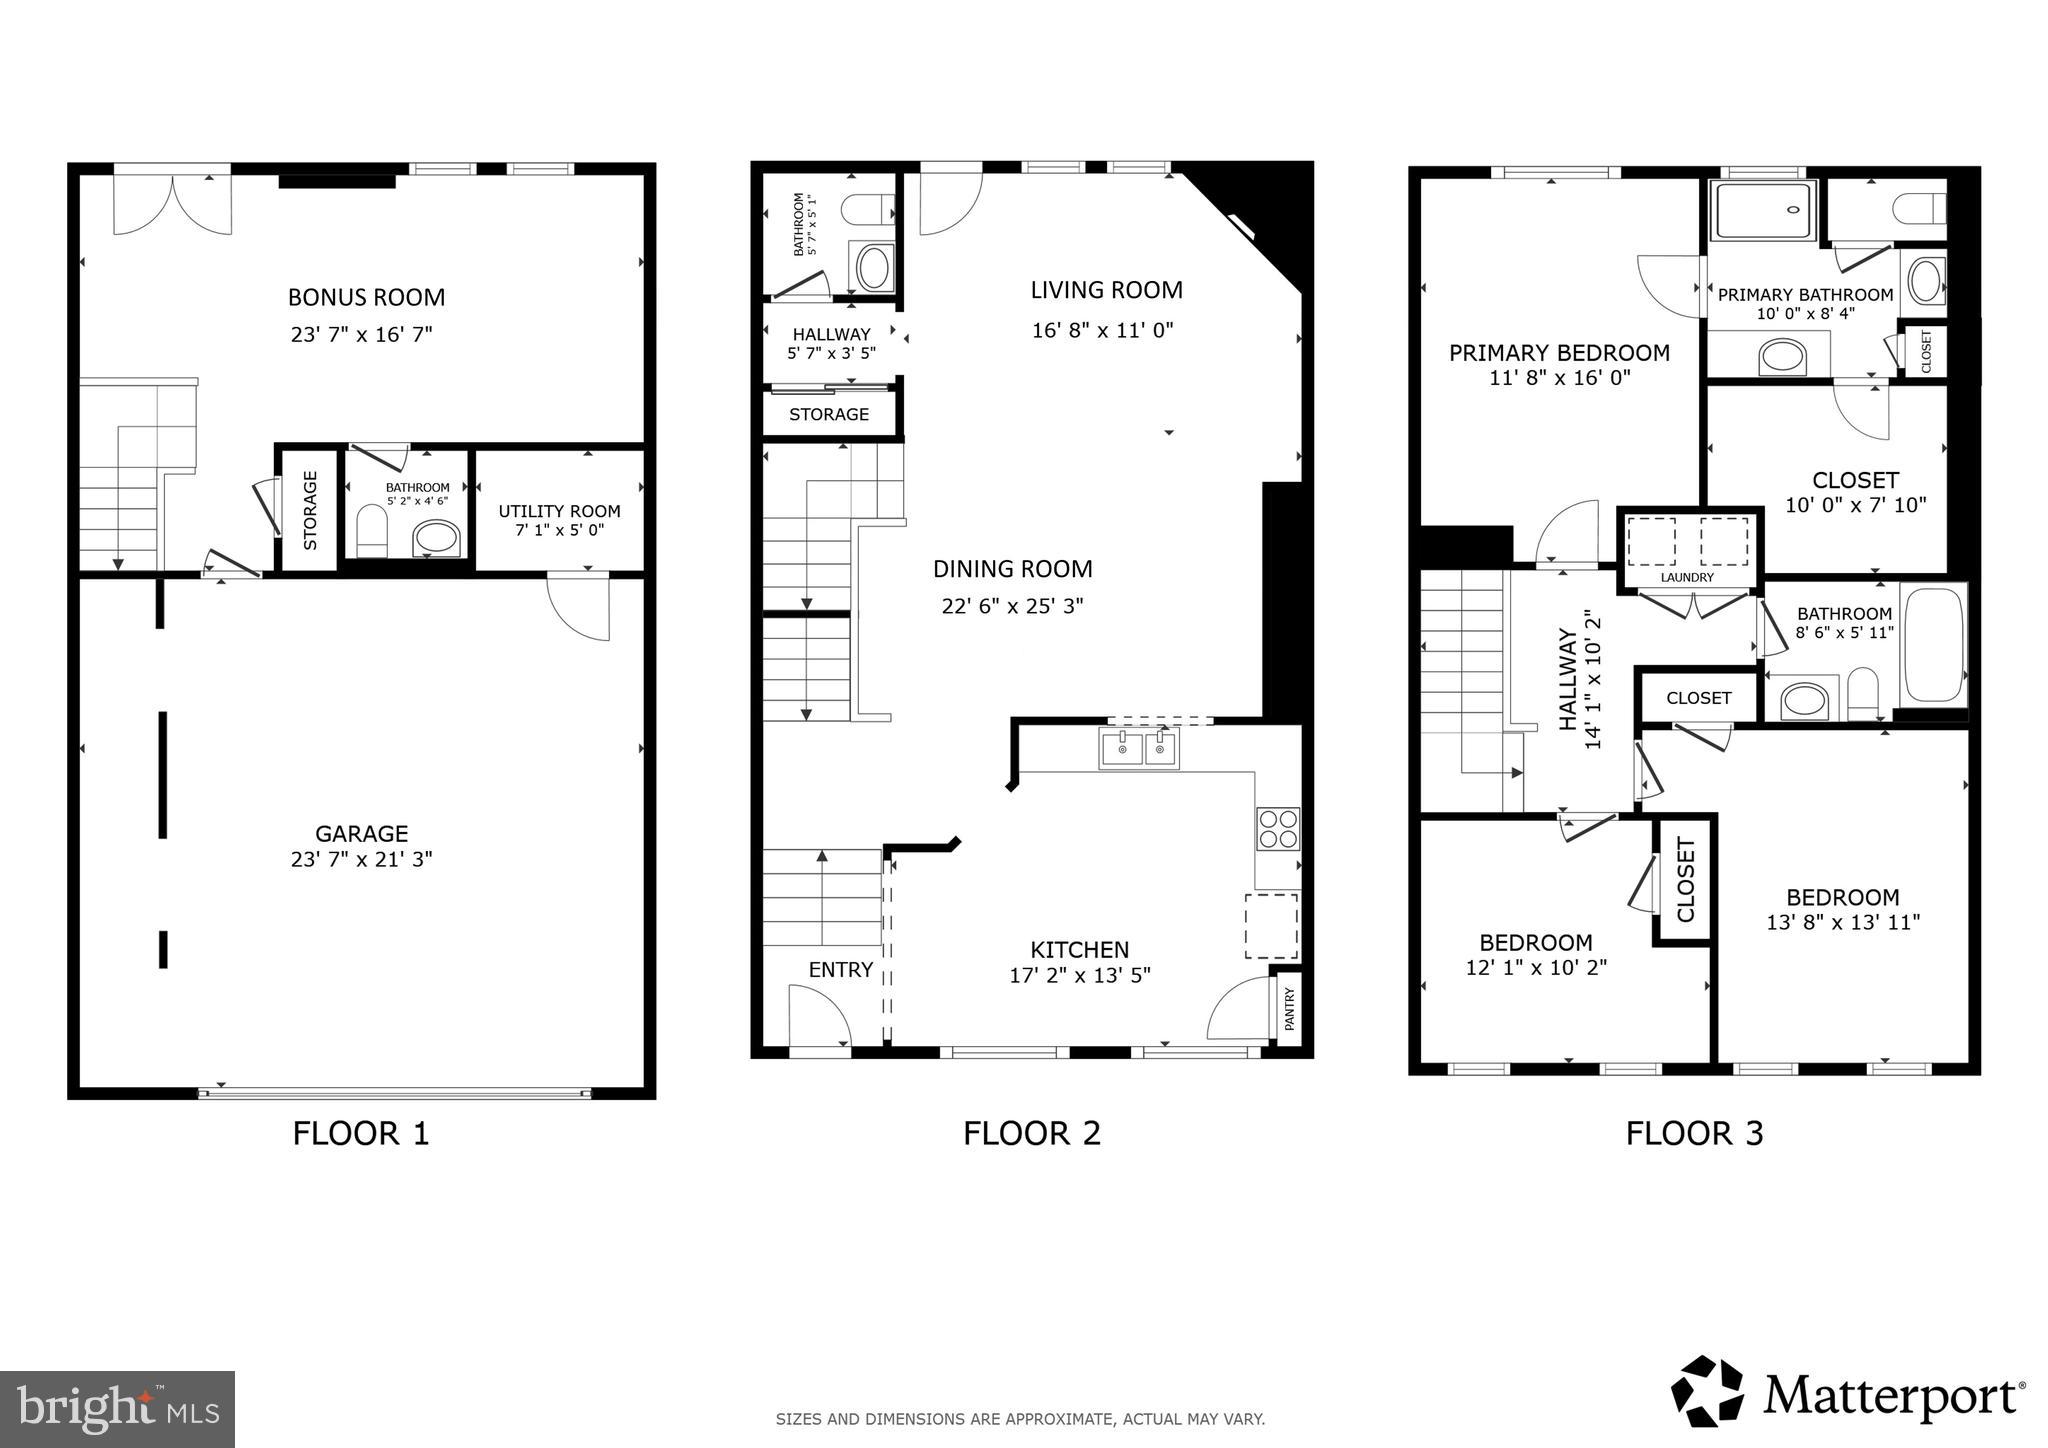
Welcome home to this meticulously maintained 3-bedroom townhome in the highly desirable Warrington Pointe community, situated within the prestigious Central Bucks School District. As the only unit in the entire neighborhood featuring both a deck and a private cement patio, this home offers unparalleled outdoor versatility alongside the convenience of an attached two-car garage. Inside, the main and lower levels showcase elegant wainscoting, starting with a large, inviting living room anchored by a cozy gas fireplace, a half bath, and a spacious kitchen complete with a pantry and newer stainless steel appliances. The lower level provides valuable extra living space, a second half bath, and custom closet organization, while the upper level serves as a quiet retreat featuring a large owner’s suite with a luxurious ensuite bathroom and walk-in closet, two additional bedrooms, a full hall bath, and a dedicated laundry area. No detail has been overlooked in its upkeep, boasting a newer roof, a brand-new hot water heater, freshly painted walls, upgraded lighting, and quality hypoallergenic carpeting throughout, plus a full set of appliances (including the washer and dryer) that are all less than two years old. Perfectly positioned close to premier shopping, top-rated schools, and local amenities, this turnkey property is ready for you to move right in and enjoy. Mortgage savings may be available for buyers of this listing.
Features & Amenities
Interior
-
Other Interior Features
Pantry
-
Total Bedrooms
3
-
Bathrooms
2
-
1/2 Bathrooms
2
-
Above Grade Finished Area
2231.0
-
Basement YN
NO
-
Cooling YN
YES
-
Cooling
Central Air, Electric
-
Fireplace YN
YES
-
Heating YN
YES
-
Heating
Natural Gas, Forced Air
-
Pet friendly
N/A
Exterior
-
Garage
Yes
-
Garage spaces
2
-
Construction Materials
Frame, Vinyl Siding, Aluminum Siding
-
Parking
Garage, Driveway, Attached
-
Patio and Porch Features
Deck, Patio
-
Pool
No
-
Waterfront YN
NO
Area & Lot
-
Lot Size(acres)
0.05
-
Lot Size(square feet)
2,112
-
Property Type
Residential
-
Property Sub Type
Townhouse
-
Architectural Style
Traditional
Price
-
Sales Price
$549,900
-
Tax Amount
$7,950
-
Financing Options
Cash, Conventional, FHA, VA
-
Sq. Footage
2,231
-
Price/SqFt
$246
HOA
-
Association
YES
-
Association Fee
$230
-
Association Fee Frequency
Monthly
-
Association Fee Includes
N/A
School District
-
Elementary School
N/A
-
Middle School
N/A
-
High School
N/A
Property Features
-
New Construction
NO
-
Foundation Details
Slab
-
Senior Community YN
NO
-
Sewer
Public Sewer
-
Tax Lot
030-052
-
Water Source
Public
Schedule a Showing
Showing scheduled successfully.
Mortgage calculator
Estimate your monthly mortgage payment, including the principal and interest, property taxes, and HOA. Adjust the values to generate a more accurate rate.
Your payment
Principal and Interest:
$
Property taxes:
$
HOA fees:
$
Total loan payment:
$
Total interest amount:
$
Location
County
BUCKS
Elementary School
Middle School
High School
Listing Courtesy of Kathryn Puzycki, Redfin Corporation
RealHub Information is provided exclusively for consumers' personal, non-commercial use, and it may not be used for any purpose other than to identify prospective properties consumers may be interested in purchasing. All information deemed reliable but not guaranteed and should be independently verified. All properties are subject to prior sale, change or withdrawal. RealHub website owner shall not be responsible for any typographical errors, misinformation, misprints and shall be held totally harmless.

Owner, Chief Executive Officer, Portfolio Advisor
Nick Polinchock
Call Nick today to schedule a private showing.

* Listings on this website come from the FMLS IDX Compilation and may be held by brokerage firms other than the owner of this website. The listing brokerage is identified in any listing details. Information is deemed reliable but is not guaranteed. If you believe any FMLS listing contains material that infringes your copyrighted work please click here to review our DMCA policy and learn how to submit a takedown request.© 2024 FMLS.
Related Properties
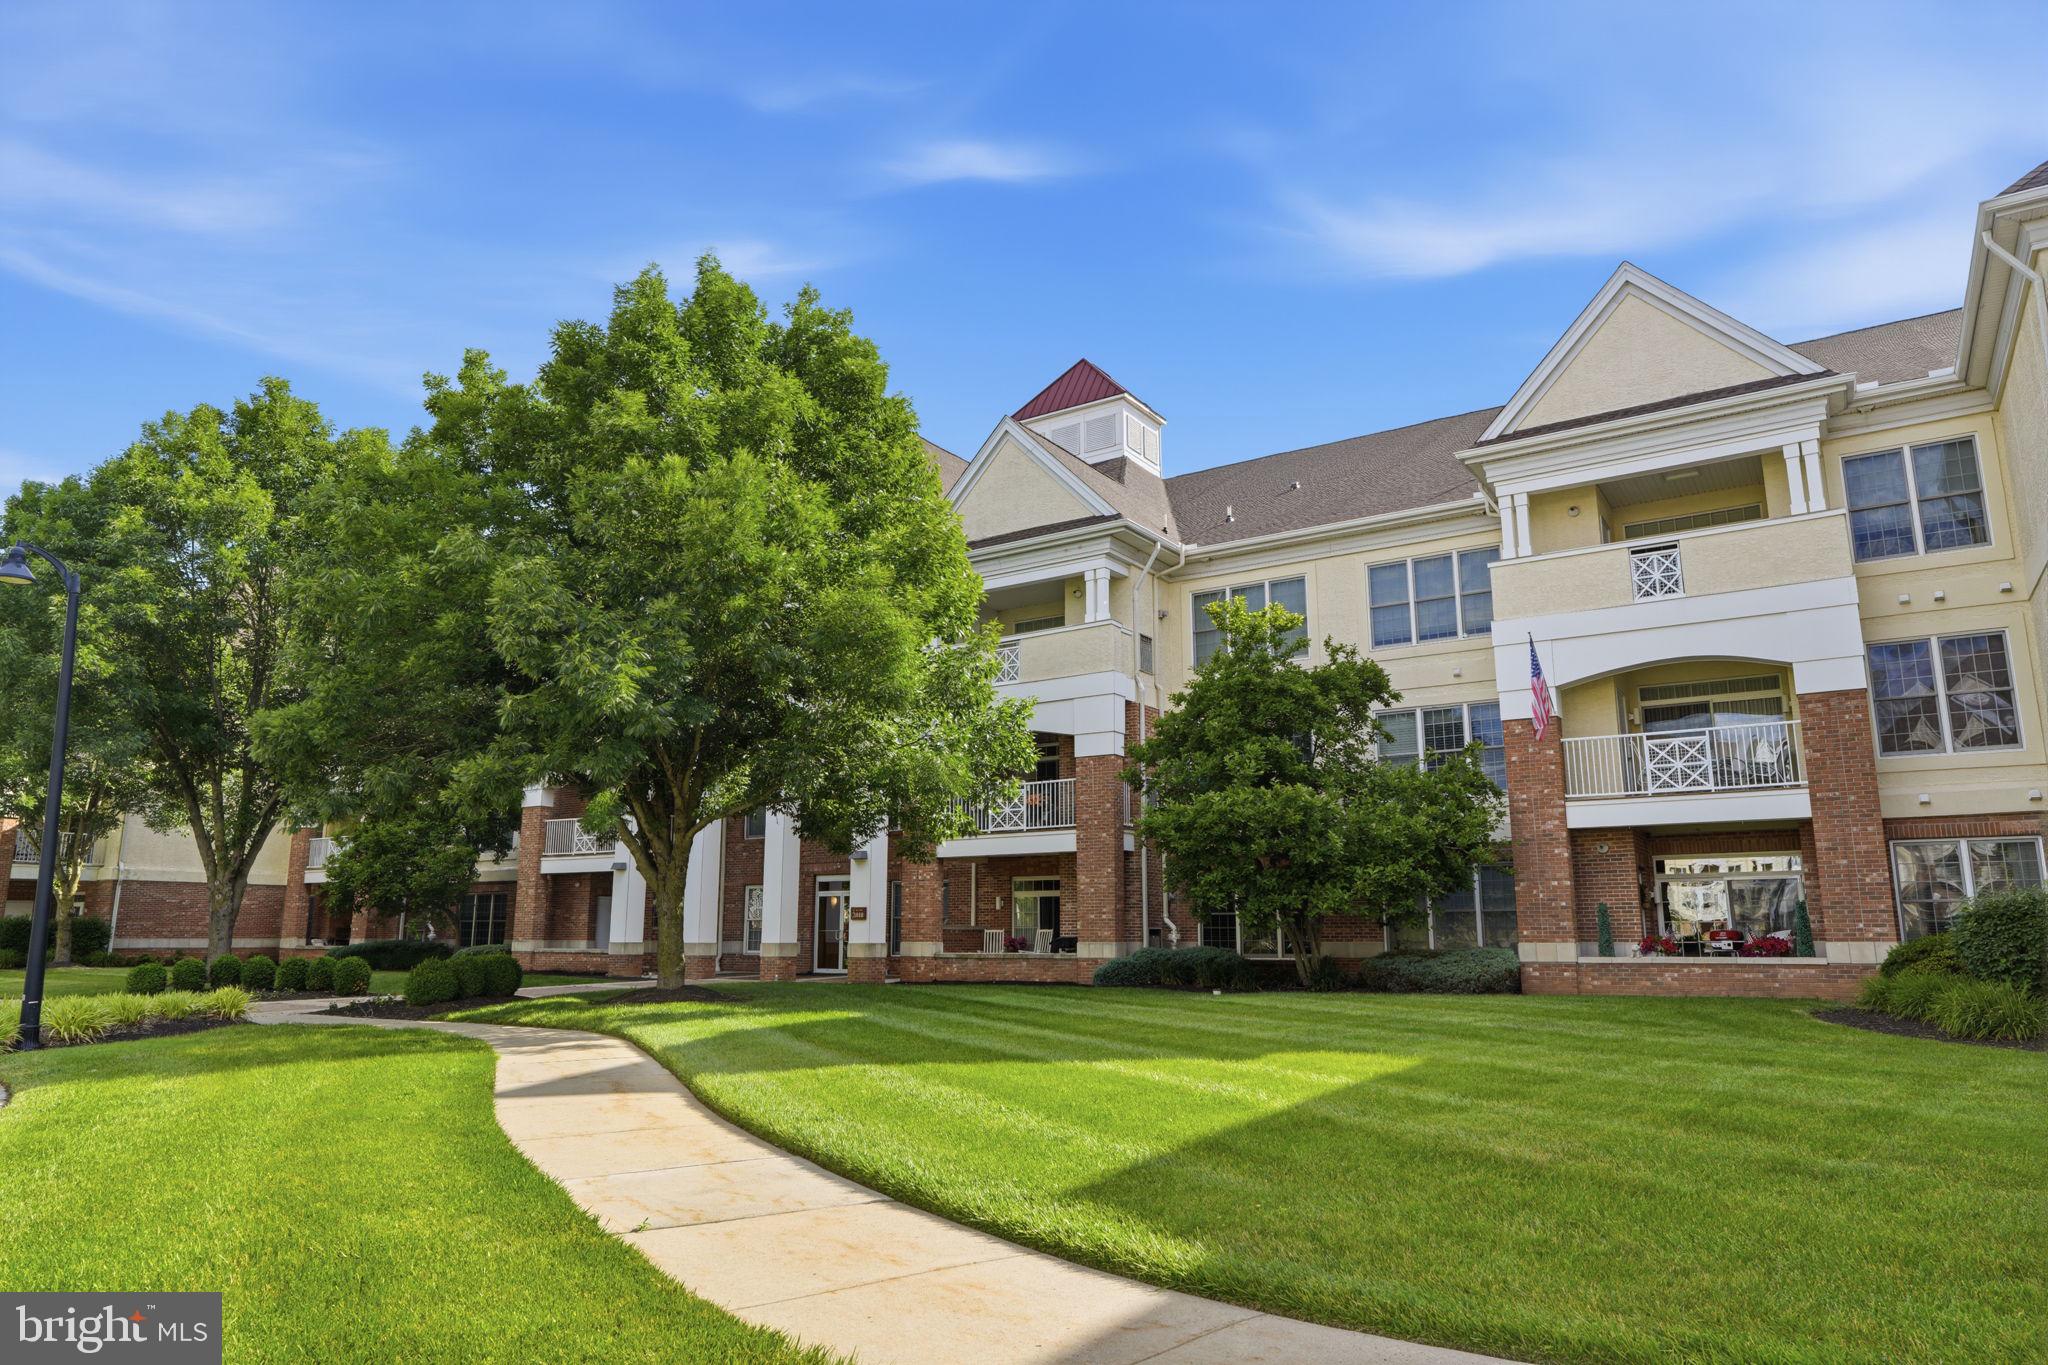
WARRINGTON
2207 MERIDIAN BOULEVARD 2207
2 Beds
2 Baths
1,874 Sq.Ft.
$479,900
MLS#: PABU2123926

WARRINGTON
1017 ELBOW LANE
4 Beds
2 Baths
1,854 Sq.Ft.
$589,000
MLS#: PABU2127278

WARRINGTON
2579 POLK COURT
4 Beds
2 Baths
2,220 Sq.Ft.
$659,000
MLS#: PABU2128848
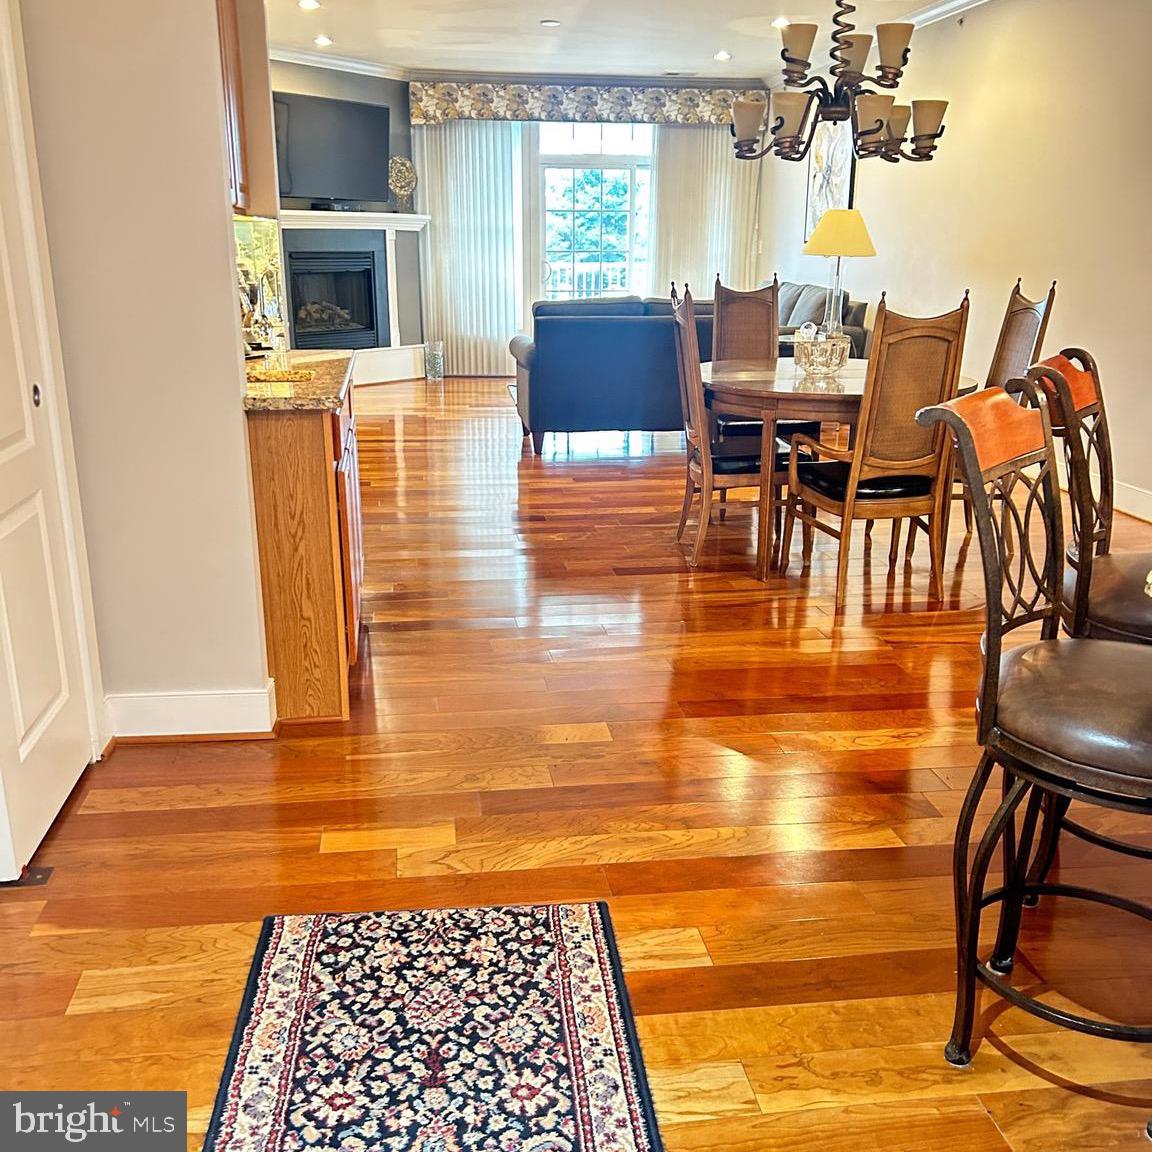
WARRINGTON
2326 MERIDIAN BOULEVARD 2326
2 Beds
2 Baths
1,726 Sq.Ft.
$483,900
MLS#: PABU2126640

WARRINGTON
908 FARNHAM COURT 44
2 Beds
3 Baths
2,090 Sq.Ft.
$625,000
MLS#: PABU2128068

WARRINGTON
712 WISTERIA DRIVE
3 Beds
2 Baths
3,068 Sq.Ft.
$499,900
MLS#: PABU2130526

WARRINGTON
404 PRESCOT COURT 103
2 Beds
2 Baths
1,672 Sq.Ft.
$599,900
MLS#: PABU2123058
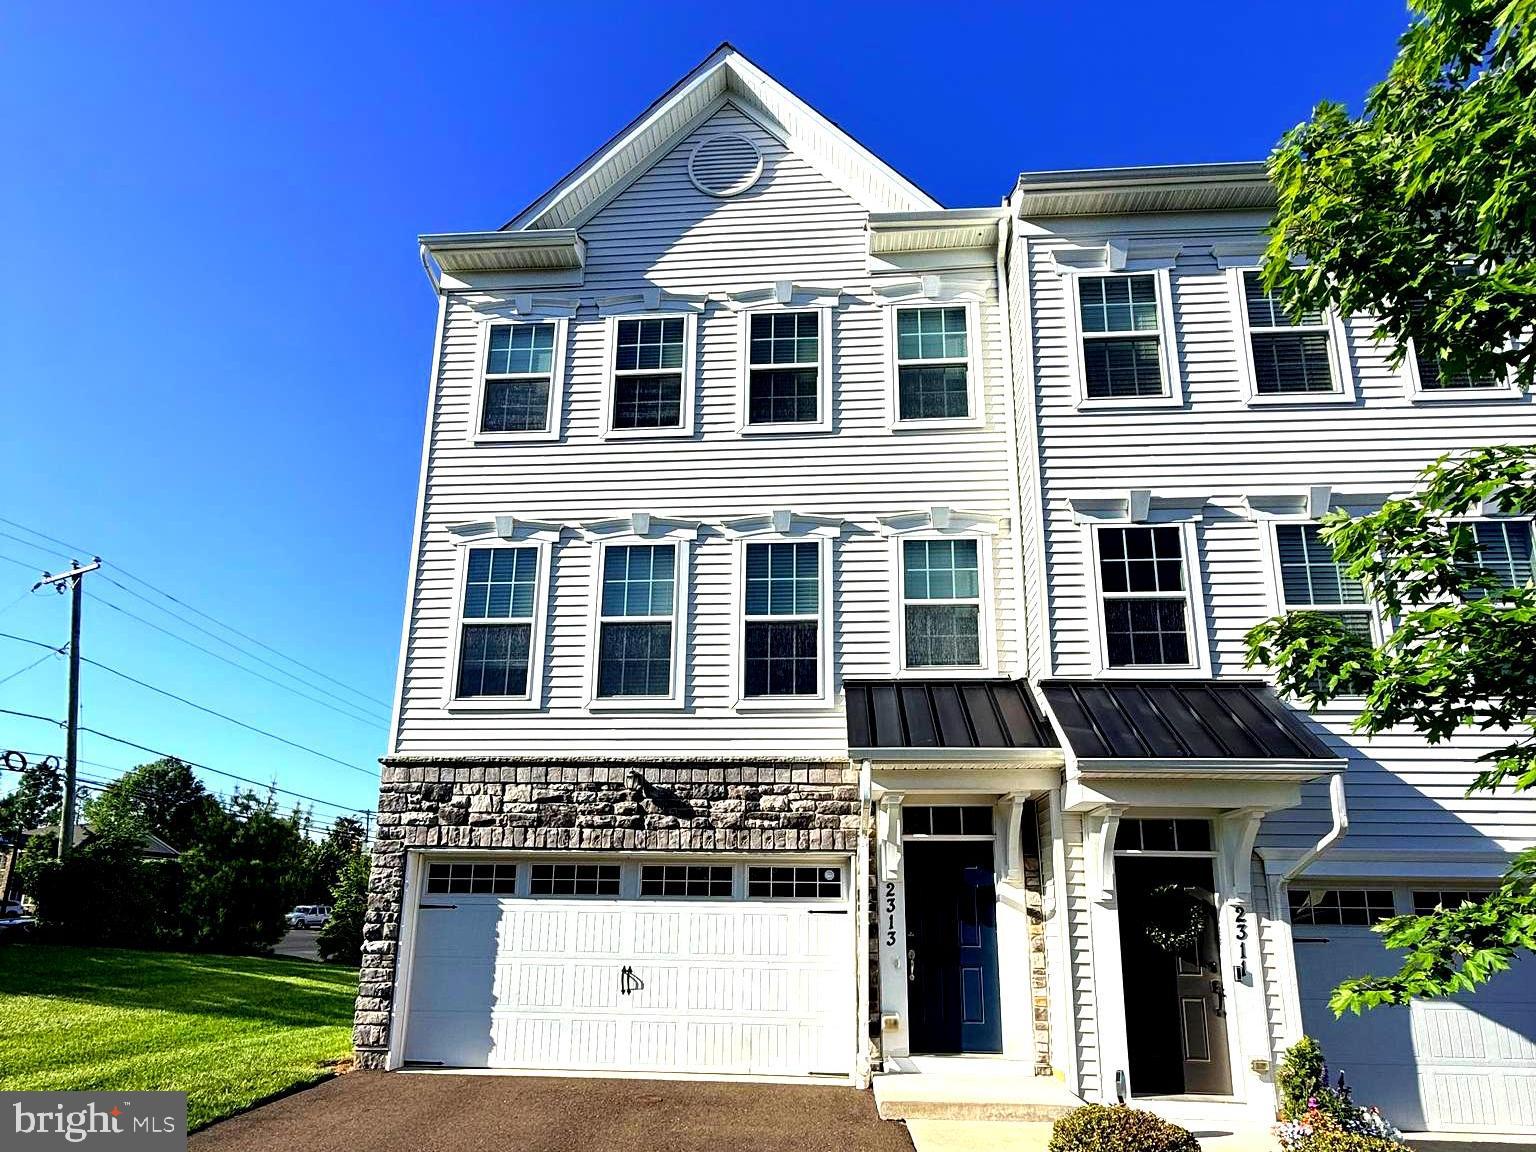
WARRINGTON
2313 MACIS CIRCLE
4 Beds
3 Baths
2,640 Sq.Ft.
$579,999
MLS#: PABU2121092

WARRINGTON
2201 SHETLAND DRIVE
4 Beds
2 Baths
2,243 Sq.Ft.
$655,000
MLS#: PABU2129668
