

REALHUB is on fire today

Properties

Browse or get in touch to schedule a walkthrough.

  • Nearby me
Price range

Popular Features

Community Features

Association

Property Features

Waterfront

View

Exterior Features

Interior Features

Style

10000 properties match your criteria

Updated 1 minute ago

E-Alert name

Two story row home in Mayfair, original hardwood floor through 1st and 2nd floor. Freshly painted throughout. Finished basement. Property is in move in condition. Close to supermarket, schools, and public transportation.
#PAPH2562784

PHILADELPHIA

3237 TYSON AVENUE

3 Beds

1 Baths

1,196 Sq.Ft.

$255,000

MLS#: PAPH2562784

Nice home featuring 2 bedrooms and 2 bathrooms with a fenced-in yard and deck—perfect for sitting outside and enjoying the evenings. Inside, you’ll find some newer flooring and some fresh paint throughout. The open living room flows seamlessly into the kitchen, creating a bright and welcoming space. The large kitchen offers an island for extra prep and seating, making it ideal for everyday living and entertaining.  Buyer must have park approval in order to purchase home.  Lot rent is $530 a month and includes sewer, common area lawn care, common area snow removal.  Trash is $25 a month.  Water is $120 per quarter for 8000 gallons and then $12 per 1000 gallons over the 8000 gallons
#PALA2082276

QUARRYVILLE

124 DAWN STREET

2 Beds

2 Baths

980 Sq.Ft.

$74,900

MLS#: PALA2082276

“New Year, New Price—same great home, now an even better value.”

 Discover this beautifully refreshed townhome in the highly sought-after Fishtown section of Philadelphia. This charming three-bedroom home has been thoughtfully updated and is ready for immediate move-in. Step inside to find stunning new wide-plank flooring throughout, freshly painted walls in a neutral palette, and ceiling fans that add both style and comfort to every room.
The main level offers a bright and airy open-concept layout, featuring a spacious great room that seamlessly blends the living and dining areas—ideal for entertaining or everyday living. Just off the great room is the kitchen, thoughtfully positioned for easy flow and functionality. Tucked conveniently behind the kitchen is a dedicated main-floor laundry room, adding to the home’s practical appeal.
Upstairs, the bedrooms are well-sized and filled with natural light, while the fully remodeled bathroom showcases modern finishes and a clean, contemporary design. The unfinished basement provides ample space for storage, bikes, or seasonal items.
Located just minutes from Fishtown’s popular dining, shopping, and nightlife, this home is a fantastic opportunity to own in one of Philadelphia’s most desirable neighborhoods.
#PAPH2562074

PHILADELPHIA

628 MILLER STREET

3 Beds

1 Baths

956 Sq.Ft.

$335,000

MLS#: PAPH2562074

Open house Thursday and Sunday are canceled. Multiple offers received, deadline Friday 9:00 p.m. Welcome to this sweet little "first time Homeowner" property in Doylestown Township.
Adjacent to the Boro and in the same zip code this property was originally the "tenant" home for the house next  door.    A  great  opportunity to own a very unique property.    Single property with no HOA fees and great investment possibilities, you will want to make this a stop in your home shopping.  Stay tuned for a display of pictures soon to come.    This House will be sold "AS IS".
#PABU2115146

DOYLESTOWN

2361 TURK ROAD N

3 Beds

1 Baths

1,080 Sq.Ft.

$385,000

MLS#: PABU2115146

Excellent investment opportunity in Harrisburg’s thriving rental market. This 2-unit property offers spacious layouts and recent updates in both units within the last two years. The first unit includes 2 bedrooms with ample living space. The second unit is a large 3-bedroom, two-story unit featuring new flooring throughout. Off-street parking in the rear accommodates 2–4 vehicles—an added bonus for tenants.
#PADA2052770

HARRISBURG

1252 DERRY STREET

5 Beds

None Baths

2,800 Sq.Ft.

$199,900

MLS#: PADA2052770

OPEN HOUSE MARCH 28TH IS CANCELED!!!!!

Welcome to this charming detached home in Doylestown Borough, lovingly cared for by the same family for over six decades. Filled with warmth and character, this is a wonderful opportunity to make it your own while enjoying the peace of mind that so many major updates have already been completed.
Relax on the inviting front porch and enter into a bright living room that seamlessly connects to the dining room, both filled with natural light streaming through beautiful bay windows.   From there, step into the kitchen where cherry cabinetry and rich flooring add warmth and timeless charm. Just off the kitchen you’ll find a convenient half bath, main-level laundry, and direct access to the backyard—perfect for everyday living.  Bonus-you will find wide plank, hardwood floors under the carpet upstairs and the main level. 
This well-maintained home offers 3 bedrooms and 1.5 baths, including a spacious, remodeled second-floor full bath. Significant improvements include a newer roof, gutters, siding, windows, gas furnace, tankless water heater, mini-split air conditioning, whole-house generator, and a new sump pump—giving you confidence for years to come.
Upstairs, the second level features two nicely sized bedrooms with closets. The third level provides a versatile third bedroom retreat complete with two large walk-in closets, one of which is a cedar closet for added storage and character.
The basement is where you will find the upgraded utilities and storage.  Bilco doors offer convenient basement access to the backyard.
Outside, enjoy driveway parking and a roomy backyard with flower beds and a shed—ideal for gardening, play, or relaxing. 
Ideally located just a short walk to the center of town, you can enjoy all that Doylestown Borough has to offer—restaurants, shopping, entertainment, and community events. Become part of this vibrant community served by an award-winning school district.

A truly well-loved home, ready for its next chapter—come create your own memories here.
#PABU2114226

DOYLESTOWN

190 DECATUR STREET

3 Beds

1 Baths

1,400 Sq.Ft.

$685,000

MLS#: PABU2114226

Wigard Reserve is a premier new-construction luxury development with 2 - car GARAGE,  assigned 

This home is designed with a "no expense spared" philosophy, featuring architectural details rarely found in standard new builds. This corner four story townhome features: Gourmet kitchen equipped with a 12 ft.  long quartz island with double edge countertops, a 30 - inch WOLF gas range, 42 - inch soft-close shaker cabinets, wine fridge, wolf dishwasher, pot filler, upgraded backsplash, vented range hood, Visual Comfort Lighting in kitchen, custom beams throughout the entire living room, dining room, and kitchen, custom stone wall inlay, and black interior Anderson Casement windows that allows for massive amounts of natural light. 
The third floor ---Two bedrooms, laundry, two upgraded luxury bathrooms

The entire top floor ---Primary suite is designed as a spa-like retreat with an oversized walk-in shower with 2 rain shower heads and 2 additional shower heads, floor to ceiling marble like heated floors, custom woodwork, soaking tub, double vanities with quartz countertops and visual comfort lighting. There is a bar area right outside of the roof deck which is great for entertaining and views of the sunsets & Philadelphia Skyline.
Situated just blocks from Fairmount Park and the historic Valley Green Inn, Wigard Reserve is ideal for those who enjoy outdoor activities.
#PAPH2573058

PHILADELPHIA

7519 RIDGE AVENUE R 304

3 Beds

4 Baths

3,000 Sq.Ft.

$900,000

MLS#: PAPH2573058

Hathaway House: A Blend of Style, Comfort, and Convenience in Mount Airy / East Falls. Nestled in the serene neighborhood of Mount Airy / East Falls, Hathaway House stands as a beacon of modern living, offering a unique blend of style, comfort, and convenience. Overlooking the lush expanse of Fairmount Park, this property is not just a residence; it's a lifestyle choice for those who seek the best of city living without the hustle and bustle.


Exquisite Location: Hathaway House boasts an enviable location. Minutes away from the vibrant heart of Center City, it caters to those who desire an active urban life. The property is conveniently situated near universities on City Line Avenue, offering easy access to academic pursuits. For leisure and entertainment, the shopping and nightlife of Downtown Manayunk are just a stone's throw away, ensuring that residents never miss out on the city's dynamic offerings.


Architectural Elegance and Comfort: The architecture of Hathaway House is a harmonious blend of elegance and practicality. Each apartment is a testament to thoughtful design, featuring individual climate control for personalized comfort. The spacious closets address all storage needs, while the large private balconies (11.5 ft x 7 ft) offer a private outdoor retreat to enjoy the scenic views.


Refined Interiors: The interiors of Hathaway House speak volumes of its commitment to quality and style. The eat-in kitchens are not just fully equipped but are a statement of sophistication with GE stainless steel appliances and Colonial White granite countertops. The updated homes feature Almond Oak Optimum Plus plank flooring and Pebble Creek carpeting, creating an ambiance of contemporary elegance.


Flexible Living: Understanding the dynamic needs of modern residents, Hathaway House offers flexible lease terms, ensuring that your living arrangements can adapt as your life does.


Community Amenities: The community features of Hathaway House set it apart. The rooftop pool and sun terrace offer a luxurious escape, while the brand new fitness center with Virtual Active Cardio Equipment caters to health and wellness needs. The lobby, with its fireplace and contemporary modern decor, welcomes residents and guests alike into a world of sophistication. The 24-hour lobby attendants, business center, package room, and on-site laundry facilities add layers of convenience to everyday living.


Pet-Friendly Policy: Understanding the importance of pets in many people's lives, Hathaway House is a cat-friendly community, welcoming your feline companions.


Maintenance are paramount at Hathaway House. The property boasts attractive elevators, lobby, and hallways, along with 24-hour emergency maintenance, ensuring peace of mind for all residents.
In conclusion, Hathaway House is not just an apartment complex; it's a lifestyle destination. It's where style meets convenience, and comfort blends with luxury. For those who seek an exceptional living experience in Mount Airy / East Falls, Hathaway House is the epitome of urban living at its finest.


** Pricing and availability subject to change on a daily basis ** Photos are of model units **
#PAPH2599898

PHILADELPHIA

515 W CHELTEN AVENUE 1B-0607

1 Beds

1 Baths

919 Sq.Ft.

$1,656

MLS#: PAPH2599898

Welcome to 30 S Diamond Street— a charming Clifton Heights twin that’s move-in ready and full of potential!

This well-maintained 2-bedroom, 1-bath home offers comfort, character, and peace of mind with key updates already taken care of, including a new roof (10/2023)  and a new hot water heater (installed June 2023) New AC unit 2023, sump pump and french drain installed 2024.

Step inside to find a bright and inviting living area with plenty of natural light, a functional kitchen ready for your personal touch, and a cozy dining space perfect for everyday meals or entertaining. Upstairs, you’ll find two nicely sized bedrooms and a full bath.

The exterior offers low-maintenance living with a manageable yard, ideal for outdoor relaxing or gardening— plus convenient off-street parking and easy access to nearby parks, shops, and restaurants.

Located in the heart of Delaware County, this home provides quick access to major routes and public transportation for an easy commute to Philadelphia and surrounding areas.
This is a fantastic opportunity to own a home with great value and updates already done for you!
#PADE2103350

CLIFTON HEIGHTS

30 S DIAMOND STREET

2 Beds

1 Baths

1,120 Sq.Ft.

$219,900

MLS#: PADE2103350

Enjoy $7,500 in Flex Cash on select standing inventory closing on or before March 31, 2026—use it in the way that best supports your purchase. Buyer qualifications apply. See Agent for details.

Welcome to the beautifully upgraded White Oak at Stone Mill Estates, where thoughtful design and modern comfort come together. Striking stone and vinyl exterior accents paired with a decorative glass garage door create standout curb appeal from the moment you arrive.

Inside, the open and inviting layout is filled with natural light, enhanced by recessed lighting in the family room, a 2’x2’ transom window package, and an added morning room—perfect for casual dining or relaxing with morning coffee. The alternate kitchen with island is a true highlight, featuring upgraded cabinetry and decorative hardware, quartz countertops, tile backsplash, upgraded plumbing fixtures, recessed lighting, and a full electric appliance package, making this space ideal for both everyday living and entertaining.

A private study/flex room with doors and recessed lighting provides the perfect work-from-home setup or bonus space. The primary suite offers a peaceful retreat with recessed lighting and a spa-inspired bath complete with a double-bowl vanity, tile shower with sliding glass door, and an added window for natural light.

Additional upgrades throughout the home include an added hall bath window, laundry tub, upgraded EVP flooring, upgraded carpet, designer lighting fixtures, five reinforced ceiling light locations ready for future fans, upgraded interior door hardware, and two-tone interior paint for a clean, modern finish.

The full unfinished basement offers outstanding future potential with a basement egress window and 3-piece rough-in plumbing. Outdoor living is made easy with a 10’x12’ composite deck with steps to grade, while everyday convenience is enhanced by a garage door opener with keypad and smart deadbolt.

This White Oak delivers space, style, and flexibility in a sought-after Stone Mill Estates location—an exceptional opportunity you won’t want to miss.

📸 Photos are of a similar model and may display upgrades not included in the listed price.
💲 Subdivision assessment is pending; MLS reflects zero taxes. Final taxes will be determined based on the improved lot and dwelling assessment.
#PAPY2008864

DUNCANNON

4 EASTON DRIVE LOT 103

4 Beds

2 Baths

2,263 Sq.Ft.

$433,990

MLS#: PAPY2008864
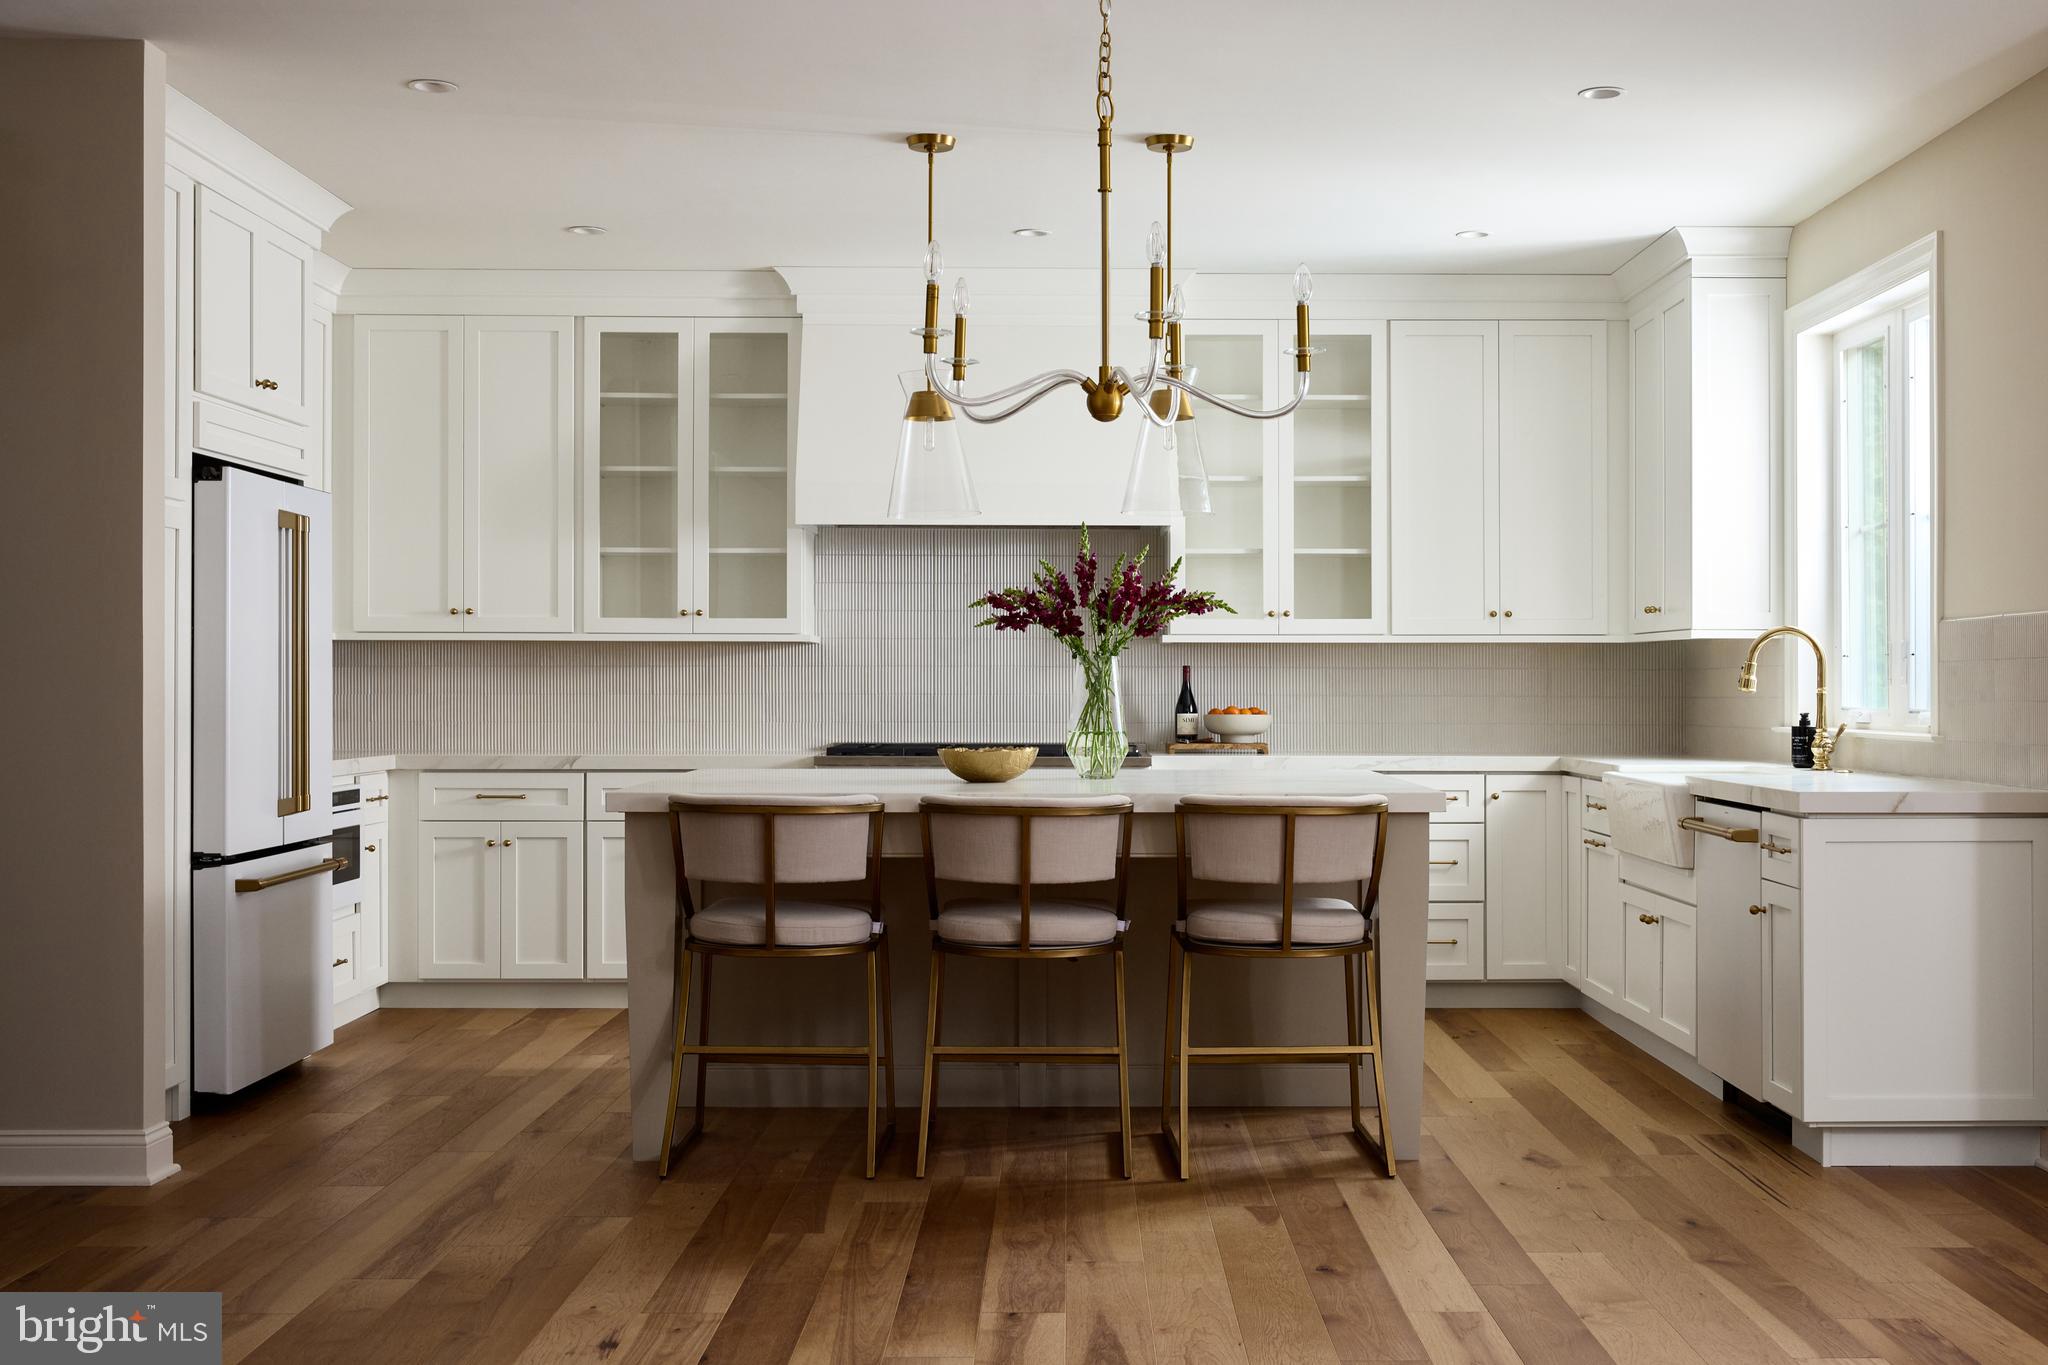
418 Glenway – A Bespoke Custom Home by Award-Winning Foxlane Homes

418 Glenway showcases the craftsmanship of Foxlane’s Custom BeSpoke Collection, offering over 3,800 square feet of refined living space on a private homesite in Glenside. A stunning exterior of warm herringbone brick, bronze windows, handcrafted window boxes, and chocolate doors creates timeless curb appeal with a contemporary twist.

Inside, the open-concept layout is thoughtfully designed for modern living. The statement kitchen features an oversized island, professional-grade appliances, custom cabinetry, and a fully outfitted butler’s pantry with a beverage center and floating shelves. Throughout the main level, wide-plank hardwood floors, vertical shiplap accents, and detailed millwork are paired with designer lighting to create a cohesive, elevated aesthetic. Creamy whites, subtle green accents, and warm brass finishes offer a serene, layered palette curated by the Foxlane Homes Design Studio.

Upstairs, the primary suite is a spa-like sanctuary featuring natural stone and tile textures, a freestanding soaking tub, singular-dual vanities, and a frameless glass shower. Three additional bedrooms and custom-finished baths provide comfort and privacy for family and guests. The finished lower level adds flexible space perfect for entertaining, wellness, or recreation, along with a second half bath.

Every detail in 418 Glenway reflects the hallmarks of Foxlane’s design philosophy—custom, curated, and crafted for a life well-lived.
#PAMC2156840

ERDENHEIM

418 GLENWAY ROAD

4 Beds

3 Baths

3,852 Sq.Ft.

$1,399,450

MLS#: PAMC2156840

One story home in Highland Township bordering woodland to rear.  Hardwood flooring in most rooms, some upgraded windows, woodstove in basement and more.  Priced to sell!  Don't miss it!!
#PACT2119528

COATESVILLE

306 GUM TREE ROAD

3 Beds

1 Baths

960 Sq.Ft.

$299,900

MLS#: PACT2119528

Brand new, stylish, 3-Story, 3 Bedroom, 3 Bathroom renovation with a finished basement, complete with an approved 10 year tax abatement on a great block in Graduate Hospital. White oak hardwood flooring is throughout the above grade levels of the home. Oak slim shaker cabinets, quartz countertops and stainless steel appliances highlight a kitchen you will enjoy cooking and entertaining in. On the 2nd Floor you will find 2 large bedrooms, each with ample closet space, an office/nursery and a large full bath with terrazzo tile and a semi custom vanity. On the 3rd Floor you will find the Primary Suite, complete with a walk-in closet, luxurious bathroom and a terrace off of the back of the house that has a spiral staircase that leads up to a full roof deck with unrivaled views of the city skyline. Downstairs is a fully finished basement with a full bathroom. Full description and photos coming soon. 1816 Catharine St will be a gem upon completion.
#PAPH2587910

PHILADELPHIA

1816 CATHARINE STREET

3 Beds

3 Baths

2,195 Sq.Ft.

$995,000

MLS#: PAPH2587910

Charming brick Cape Cod located on a quiet street. Features an inviting living room with a gas fireplace, a bright and modern kitchen, and a spacious dining room.  Beautiful hardwood floors on the main level.  The second-floor walk-up attic offers excellent potential for additional finished living space or bedroom. The home also includes a large walkout basement, efficient gas heat, central air, and 200-amp electric service. Enjoy outdoor living with covered front and rear porches.  Partially fenced yard and a shed for additional storage space. Carport and driveway provide convenient off-street parking. Schedule your showing today.
#PADA2057504

HARRISBURG

510 CHAMBERS STREET

2 Beds

1 Baths

1,240 Sq.Ft.

$210,000

MLS#: PADA2057504

Welcome to 606 W. Springfield Road, a spacious and beautifully updated 3 bedroom, 2.5 bath Colonial offering over 2,100 square feet of comfortable living space in the highly desirable Springfield School District.

Step inside to a bright living room featuring hardwood floors and a classic wood-burning fireplace. The formal dining room connects seamlessly to the fully remodeled kitchen showcasing rich wood cabinetry, granite countertops, stainless steel appliances, tile backsplash, and stylish tile flooring. The layout is thoughtfully designed for both everyday living and entertaining.

Just off the kitchen, a spacious family room addition features a stunning wood plank ceiling and new sliding glass doors that lead to a large, level backyard. Step outside onto the newly installed rear deck, perfect for outdoor dining, gatherings, or relaxing evenings at home. The sliders were replaced along with the home’s windows, offering improved efficiency and added value.

A convenient first floor powder room and laundry area add functionality and ease.

Upstairs, you will find three generously sized bedrooms and two full bathrooms. The primary suite includes a private en suite bath featuring skylights and a matching wood plank ceiling, creating a bright and inviting retreat. The hall bathroom has been tastefully updated with modern finishes.

Additional upgrades include new flooring, replacement windows, new gutters with a filtration system, an updated kitchen, and a new rear deck.

The unfinished basement provides excellent storage and future potential, and the attached garage adds everyday convenience.

Located close to parks, shopping, dining, and major routes, this move-in ready home combines classic Colonial charm with thoughtful updates in one of Delaware County’s most sought after communities.
#PADE2107968

SPRINGFIELD

606 W SPRINGFIELD ROAD

3 Beds

2 Baths

2,136 Sq.Ft.

$519,999

MLS#: PADE2107968

1 ... 92 93 94 95 96 ... 666
* Listings identified with the FMLS IDX logo come from FMLS and are held by brokerage firms other than the owner of this website. The listing brokerage is identified in any listing details. Information is deemed reliable but is not guaranteed. If you believe any FMLS listing contains material that infringes your copyrighted work please click here to review our DMCA policy and learn how to submit a takedown request. © 2024. First Multiple Listing Service, Inc.

Send a message

Message successfully sent.

Your message

What is 3 + 4 ?

Reason for contacting?

I agree to receive email communication and understand I can unsubscribe at any time.

I agree to be contacted by TNT Real Estate Solutions via call, email, and text for real estate services. To opt out, you can reply 'stop' at any time or reply 'help' for assistance. You can also click the unsubscribe link in the emails. Message and data rates may apply. Message frequency may vary. Privacy Policy

Sign Out

Virtual Assistant

Would you like to take the next step with this property? We can help you schedule a showing or virtual tour, or send you more details.

Yes, I would like more information.

Thank You for Your Reply, One of Our Agents will contact you as soon as possible

No, maybe later.

Thank you, you can always contact me via email, phone number or through the contact form.

Realhub AI

Lucy - Your AI-Powered Realtor

Update Your Temporary Password

Personalize your search

Enter your email and we'll notify you immediately when new listings match what you're looking for.

or enter email address

Already have an account ? Login here

Continue your home search

I agree to receive communications and understand I can unsubscribe at any time.

I agree to be contacted by TNT Real Estate Solutions via call, email, and text for real estate services. To opt out, you can reply 'stop' at any time or reply 'help' for assistance. You can also click the unsubscribe link in the emails. Message and data rates may apply. Message frequency may vary. Privacy Policy

Already have an account ? Login here

We use cookies

We use cookies primarily for analytics to enhance your experience. By accepting, you agree to our use of these cookies. You can manage your preferences or learn more about our cookies policy.





