Features & Amenities

Interior

  • Other Interior Features

    Kitchen Island, Pantry, Recessed Lighting, Walk-In Closet(s), Open Floorplan

  • Total Bedrooms

    4

  • Bathrooms

    2

  • 1/2 Bathrooms

    1

  • Above Grade Finished Area

    2263.0

  • Basement YN

    YES

  • Cooling YN

    YES

  • Cooling

    Central Air, Electric

  • Fireplace YN

    NO

  • Heating YN

    YES

  • Heating

    Electric, Heat Pump

  • Pet friendly

    Number Limit, Yes

Exterior

  • Garage

    Yes

  • Garage spaces

    2

  • Construction Materials

    Batts Insulation, Blown-In Insulation, Concrete, Spray Foam Insulation, Vinyl Siding

  • Parking

    Garage Door Opener, Garage, Inside Entrance, Attached

  • Patio and Porch Features

    Porch, Deck

  • Pool

    No

  • Waterfront YN

    NO

Area & Lot

  • Lot Size(acres)

    0.23

  • Lot Size(square feet)

    10,092

  • Property Type

    Residential

  • Property Sub Type

    Single Family Residence

  • Architectural Style

    Traditional

Price

  • Sales Price

    $433,990

  • Financing Options

    VA, Cash, Conventional, FHA, USDA

  • Sq. Footage

    2,263

  • Price/SqFt

    $191

HOA

  • Association

    YES

  • Association Fee

    $235

  • Association Fee Frequency

    Annually

  • Association Fee Includes

    N/A

School District

  • Elementary School

    N/A

  • Middle School

    N/A

  • High School

    SUSQUENITA

Property Features

  • New Construction

    YES

  • Foundation Details

    Concrete Perimeter

  • Senior Community YN

    NO

  • Sewer

    Public Sewer

  • Water Source

    Public

Schedule a Showing

Showing scheduled successfully.

<
>
IN PERSON
VIA CHAT

What is 3 + 4 ?


Change time

Mortgage calculator

Estimate your monthly mortgage payment, including the principal and interest, property taxes, and HOA. Adjust the values to generate a more accurate rate.

Your payment

Principal and Interest:

$

Property taxes:

$

HOA fees:

$

Total loan payment:

$

Total interest amount:

$

Location

County

PERRY

Elementary School

Middle School

High School

SUSQUENITA

Listing Courtesy of Madison Rae Althoff, Berks Homes Realty, LLC

RealHub Information is provided exclusively for consumers' personal, non-commercial use, and it may not be used for any purpose other than to identify prospective properties consumers may be interested in purchasing. All information deemed reliable but not guaranteed and should be independently verified. All properties are subject to prior sale, change or withdrawal. RealHub website owner shall not be responsible for any typographical errors, misinformation, misprints and shall be held totally harmless.

Agent Nick Polinchock

Owner, Chief Executive Officer, Portfolio Advisor

Nick Polinchock

Call Nick today to schedule a private showing.


* Listings on this website come from the FMLS IDX Compilation and may be held by brokerage firms other than the owner of this website. The listing brokerage is identified in any listing details. Information is deemed reliable but is not guaranteed. If you believe any FMLS listing contains material that infringes your copyrighted work please click here to review our DMCA policy and learn how to submit a takedown request.© 2024 FMLS.
Enjoy $7,500 in Flex Cash on select standing inventory closing on or before March 31, 2026—use it in the way that best supports your purchase. Buyer qualifications apply. See Agent for details.

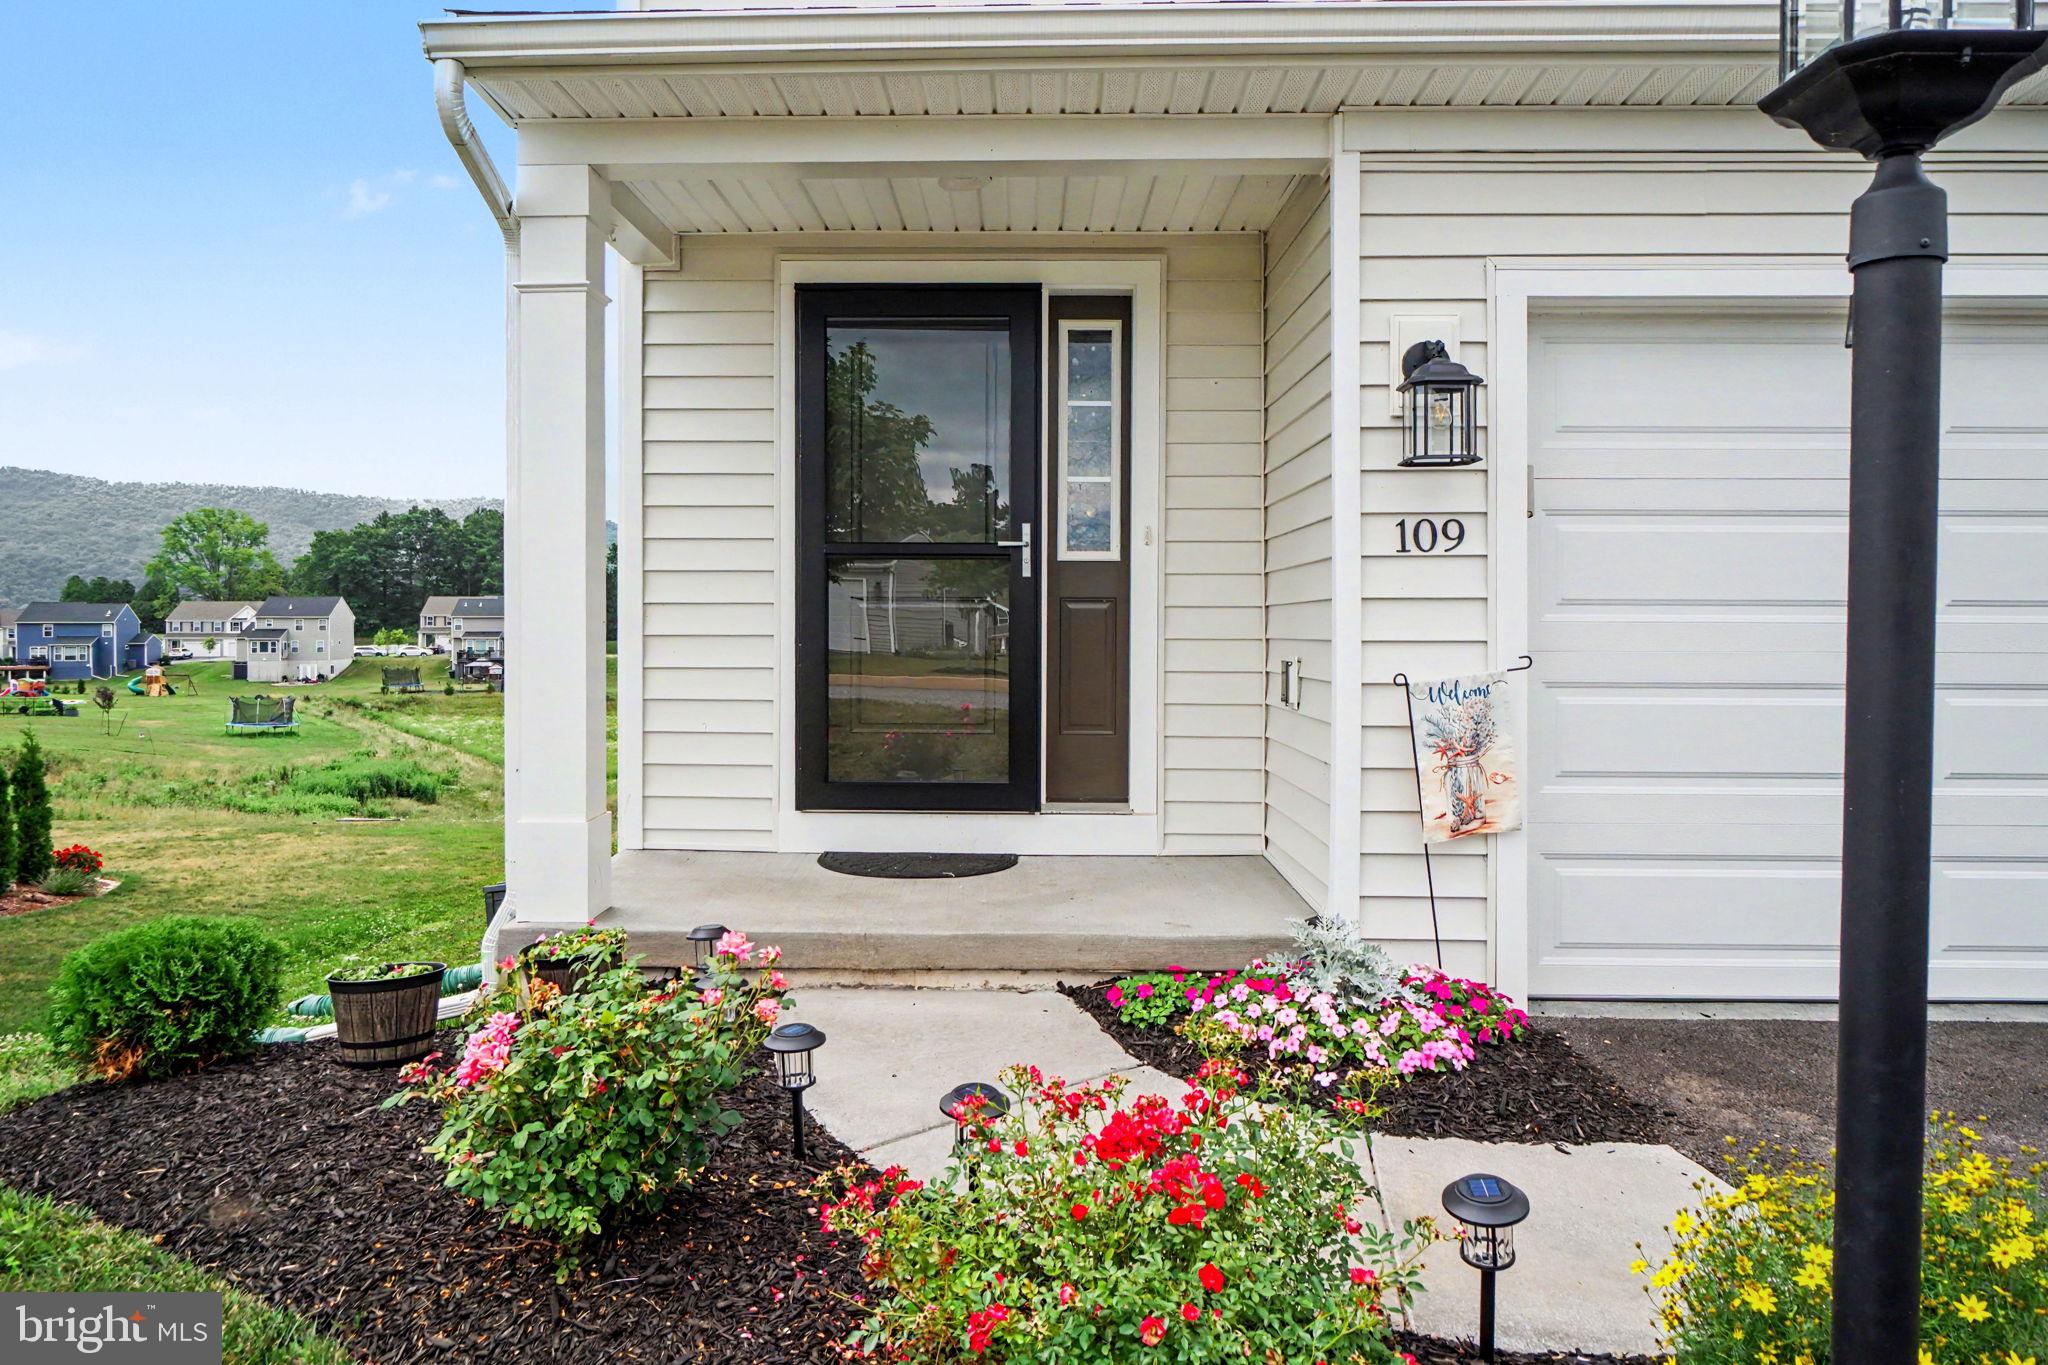
Welcome to the beautifully upgraded White Oak at Stone Mill Estates, where thoughtful design and modern comfort come together. Striking stone and vinyl exterior accents paired with a decorative glass garage door create standout curb appeal from the moment you arrive.

Inside, the open and inviting layout is filled with natural light, enhanced by recessed lighting in the family room, a 2’x2’ transom window package, and an added morning room—perfect for casual dining or relaxing with morning coffee. The alternate kitchen with island is a true highlight, featuring upgraded cabinetry and decorative hardware, quartz countertops, tile backsplash, upgraded plumbing fixtures, recessed lighting, and a full electric appliance package, making this space ideal for both everyday living and entertaining.

A private study/flex room with doors and recessed lighting provides the perfect work-from-home setup or bonus space. The primary suite offers a peaceful retreat with recessed lighting and a spa-inspired bath complete with a double-bowl vanity, tile shower with sliding glass door, and an added window for natural light.

Additional upgrades throughout the home include an added hall bath window, laundry tub, upgraded EVP flooring, upgraded carpet, designer lighting fixtures, five reinforced ceiling light locations ready for future fans, upgraded interior door hardware, and two-tone interior paint for a clean, modern finish.

The full unfinished basement offers outstanding future potential with a basement egress window and 3-piece rough-in plumbing. Outdoor living is made easy with a 10’x12’ composite deck with steps to grade, while everyday convenience is enhanced by a garage door opener with keypad and smart deadbolt.

This White Oak delivers space, style, and flexibility in a sought-after Stone Mill Estates location—an exceptional opportunity you won’t want to miss.

📸 Photos are of a similar model and may display upgrades not included in the listed price.
💲 Subdivision assessment is pending; MLS reflects zero taxes. Final taxes will be determined based on the improved lot and dwelling assessment.

4 EASTON DRIVE LOT 103

Message successfully sent.

What would you like to know?

What is 3 + 4 ?

I agree to receive email communication and understand I can unsubscribe at any time.

I agree to be contacted by TNT Real Estate Solutions via call, email, and text for real estate services. To opt out, you can reply 'stop' at any time or reply 'help' for assistance. You can also click the unsubscribe link in the emails. Message and data rates may apply. Message frequency may vary. Privacy Policy

Related Properties

Built just one year ago—but unlike many new builds, this home already offers valuable additional finished space! The newly finished lower level features a bedroom plus two flexible rooms for an office, gym, media room, or hobbies. With a main-level primary suite, two upstairs bedrooms, an attached garage, and a deck, this home offers the modern feel of new construction with the extra space and versatility worth seeing in person.
#PAPY2009546

DUNCANNON

109 WESTON CIRCLE

4 Beds

2 Baths

1,763 Sq.Ft.

$348,000

MLS#: PAPY2009546

Homeowner Savings: $10,000 Flex Cash toward this Quick Move-In Home — apply toward closing costs, or a rate buy-down. Requires use of a Berks Homes Preferred Financial Resource Partner and Berks Settlement Services, LLC. Offer expires 9/30/26. See Sales Consultant for details.

Quick Move-In opportunity in Stone Mill Estates! This 4-bedroom, 3.5-bath home offers 2,103 sq. ft. of above-grade living space plus a finished walkout basement with a full bath. The first floor features an open kitchen with an upgraded alternate layout, island seating, quartz counters, and tile backsplash, flowing into a bright and spacious family room. A flexible study rounds out the main level, along with a powder room. Upstairs, the Owner's Suite includes a private bath with a quartz double-bowl vanity and walk-in closet, alongside three additional bedrooms and a full hall bath. Outside, enjoy a wider garage, stone-to-sill exterior accents, and a custom composite deck. Backed by the Berks Homes 10-Year Limited Home Warranty. Photos and renderings may include options and upgrades not reflected in the list price and may have been enhanced or virtually staged. Subdivision assessment is pending; taxes will be based on the improved lot and home.
#PAPY2009866

DUNCANNON

27 RICHFIELD LANE LOT 121

4 Beds

3 Baths

2,657 Sq.Ft.

$449,990

MLS#: PAPY2009866

New on site 3 days ago
Better than new..... is the best way to describe this amazing home. Just shy of 4 years young, this home was designed and built with loving care by the current owners and they have just continued to elaborate and improve on it since. From the custom composite deck that steps down to the yard, to the stunning landscaping, the upscale light fixtures, and all of the other little updates you need to see in person..... these homeowners really do have "the designer touch" that can now be yours. This home checks all the boxes with 4 bedrooms and 2.5 full baths, a bright modern kitchen with a large island and pantry, family room, formal living room/flex room, dining area, and huge daylight basement ready for finishing (there is plumbing for a half bath roughed in) or just setting up an office or gaming area as-is. There is a new expansive deck with beautiful views and the home is set in a lovely, small, subdivision. In addition to everything in the home being just under 4 years old, there is a transferrable builders warranty. Live in "the country" and be so close to the Juniata and Susquehanna Rivers but also be just a 20 minute drive to conveniences like Costco, Target and Home Depot etc. It really is the best of both worlds and one of the best values you will find! Reach out and schedule a showing today!
#PAPY2009926

DUNCANNON

22 CLARKSFIELD DRIVE

4 Beds

2 Baths

1,968 Sq.Ft.

$425,000

MLS#: PAPY2009926

Send a message

Message successfully sent.

Your message

What is 3 + 4 ?

Reason for contacting?

I agree to receive email communication and understand I can unsubscribe at any time.

I agree to be contacted by TNT Real Estate Solutions via call, email, and text for real estate services. To opt out, you can reply 'stop' at any time or reply 'help' for assistance. You can also click the unsubscribe link in the emails. Message and data rates may apply. Message frequency may vary. Privacy Policy

Sign Out

Virtual Assistant

Would you like to take the next step with this property? We can help you schedule a showing or virtual tour, or send you more details.

Yes, I would like more information.

Thank You for Your Reply, One of Our Agents will contact you as soon as possible

No, maybe later.

Thank you, you can always contact me via email, phone number or through the contact form.

Realhub AI

Lucy - Your AI-Powered Realtor

Update Your Temporary Password

Personalize your search

Enter your email and we'll notify you immediately when new listings match what you're looking for.

or enter email address

Already have an account ? Login here

Continue your home search

I agree to receive communications and understand I can unsubscribe at any time.

I agree to be contacted by TNT Real Estate Solutions via call, email, and text for real estate services. To opt out, you can reply 'stop' at any time or reply 'help' for assistance. You can also click the unsubscribe link in the emails. Message and data rates may apply. Message frequency may vary. Privacy Policy

Already have an account ? Login here

We use cookies

We use cookies primarily for analytics to enhance your experience. By accepting, you agree to our use of these cookies. You can manage your preferences or learn more about our cookies policy.