

REALHUB is on fire today

Properties

Browse or get in touch to schedule a walkthrough.

  • Nearby me
Price range

Popular Features

Community Features

Association

Property Features

Waterfront

View

Exterior Features

Interior Features

Style

10000 properties match your criteria

Updated 1 minute ago

E-Alert name

Spacious 3 bedroom, straight thru home. Open front porch and fenced in rear yard. Large living and dining rooms with eat-in kitchen. Full basement for additional storage. Convenient location. Schools, shopping, recreation and transportation all within walking distance. Tenants are responsible for all utilities.  Applicants must meet credit specifications and income requirements to qualify. Requirements include first month's rent plus 2 months security deposit. Tenants are required to show proof of Renter’s Insurance. $50 application fee per adult. Rental criteria attached.
#PAPH2570172

PHILADELPHIA

66 N HIRST STREET

3 Beds

1 Baths

922 Sq.Ft.

$1,500

MLS#: PAPH2570172

Welcome to this great home right in the heart of Manayunk! This beautifully maintained 3-bedroom, 2.5-bath residence blends timeless charm with modern convenience—just one block from vibrant Main Street, making it a true pedestrian’s paradise.
Inside, you’ll find hardwood floors, freshly steam cleaned carpets, and high ceilings that create a spacious and airy feel. The large kitchen offers plenty of room for cooking and gathering, and it flows effortlessly into the expansive private back patio, which features gated access and offers the perfect spot for entertaining or unwinding outdoors.
Upstairs, the home offers a full bathroom on the second floor and a luxurious third-floor master suite complete with vaulted ceilings and a private ensuite bath. All three bedrooms are generously sized, providing plenty of flexibility for sleeping, working from home, or guest space. The unfinished basement includes a washer and dryer, a convenient powder room, and ample storage space.
Located just steps from Manayunk’s bustling cafes, restaurants, boutiques, and nightlife, you’ll have everything you need right at your doorstep. Commuters will love the proximity to SEPTA’s Regional Rail at Manayunk Station and easy access to I-76. For outdoor lovers, the scenic canal path, Wissahickon Gorge, and nearby parks are all just minutes away.
Whether you're looking for space, style, or unbeatable location, this home truly checks every box. Don’t miss your chance to own a beautiful home in one of Philadelphia’s most desirable and walkable neighborhoods!!
#PAPH2584270

PHILADELPHIA

4327 CRESSON STREET

3 Beds

2 Baths

1,176 Sq.Ft.

$299,000

MLS#: PAPH2584270

Welcome to Phoenix Village Apartments – Your Gateway to Exceptional Living in Phoenixville!

Imagine coming home to Phoenix Village, an upscale apartment community in the heart of Phoenixville, PA, where historic charm and modern elegance meet in perfect harmony. Designed for those who crave both style and convenience, Phoenix Village offers a premier living experience with thoughtfully designed amenities and spacious, luxurious apartments.

Future residents will fall in love with our elegant one-, two-, and three-bedroom floor plans, crafted with an eye for detail and high-end finishes. Each apartment boasts contemporary features, such as gourmet kitchens with stainless steel appliances, quartz countertops, large kitchen islands, and sleek cabinetry. Enjoy bright, open layouts with floor-to-ceiling windows that flood your home with natural light, as well as in-unit laundry, spacious closets, and private balconies that provide the perfect place to unwind and take in scenic views of the charming Phoenixville landscape.

Phoenix Village is more than just a home; it’s a lifestyle. Step outside your door and find yourself surrounded by an abundance of community amenities. Enjoy a refreshing swim in our resort-style pool, get energized in our state-of-the-art fitness center, or simply relax with friends on our rooftop terrace, which offers breathtaking views of downtown Phoenixville and the nearby rolling hills of Chester County. Cozy resident lounges and co-working spaces are designed for social gatherings and productive days alike, making Phoenix Village the perfect place to balance work and relaxation.

Located in vibrant Phoenixville, this community provides you with easy access to the best the neighborhood has to offer. You’ll be steps away from the bustling downtown scene, where you can explore eclectic dining options, from quaint cafes and bakeries to renowned restaurants. Discover a variety of local shops, art galleries, and theaters, along with the famous Schuylkill River Trail—a perfect spot for biking, jogging, or taking in the beautiful Pennsylvania scenery.

Commuting is a breeze, with close proximity to major highways and public transit options, allowing you to reach Philadelphia and surrounding areas with ease. Phoenix Village’s location brings a small-town feel with big-city access, offering an unbeatable lifestyle that combines convenience, culture, and community spirit.

Come home to Phoenix Village Apartments and experience an extraordinary blend of luxury, comfort, and vibrant neighborhood living. Book your tour today to see why residents adore calling Phoenix Village their home. Live, relax, and thrive—this is the lifestyle you’ve been waiting for!

** Pricing and availability subject to change on a daily basis ** Photos are of model units **
#PACT2115698

PHOENIXVILLE

131 BRIDGE STREET 2B-2-2430

2 Beds

2 Baths

1,020 Sq.Ft.

$2,670

MLS#: PACT2115698

Welcome home to the Deer Lake community in Blue Bell! This gorgeous townhome offers finished space over 4 levels, with 4 bedrooms, 4 full baths, and 1 half bath. Let the community association handle the landscaping and snow removal, leaving you more time to enjoy the interior beauty of your new home. Upgrades include basement finishing with bathroom addition in 2017, and 2nd floor bathrooms renovated, hardwood floors installed on 2nd floor, and kitchen renovation all in 2022. The main level includes the formal sitting room with crown molding and adjacent dining room with tray ceiling and lighting medallion, a beautiful architectural detail that adds character to your dining experience. The heart of the home begins with the eat-in kitchen, which stuns with modern clean lines, built-in Miele appliances, and a large center island with table seating. From here, you also have access to the patio for al fresco dining and the adjacent family room for relaxing by the gas fireplace with marble surround. Head upstairs and begin in the owner's suite, a true oasis! Features include dual walk-in closets and ensuite bath with oversized dual sink vanity, spacious walk-in shower, and separate soaking tub. Also, don't miss the attached den, providing versatile and private space that could be an office or sitting/dressing area. This level also includes two additional bedrooms, laundry room, and hall bath with second entrance from 1 of the bedrooms. The top floor features the large 4th bedroom with private bath, and a finished basement provides additional usable space with another full bath. A 2-car garage and driveway provide plentiful parking. This beautiful and well-cared-for home is not to be missed! If you're looking for a luxurious and spacious new home in Blue Bell, be sure to see it and make your offer before it's sold!
#PAMC2157652

BLUE BELL

1913 WHITETAIL WAY

4 Beds

4 Baths

4,112 Sq.Ft.

$950,000

MLS#: PAMC2157652

CALLING ALL INVESTORS!  Rare find...modern side-by-side duplex in Greencastle w/great location and in good condition!  Built in 1986, these 2 bdrm, 1 1/2 bath units have been updated over the years, including roof, water heaters, electric panel boxes and tub/shower units.  Tenants pay all utilities and are responsible for lawn care & snow removal.  217 is vacant w/FMV rent of $1,300/month while 219 is occupied by long term tenant w/new 1 year lease for $1,100/month.  Net income potential of $23,790 per year provides 7.25% ROI.  Don't miss this one!
#PAFL2032776

GREENCASTLE

217-219 N LINDEN AVENUE

4 Beds

None Baths

2,128 Sq.Ft.

$327,900

MLS#: PAFL2032776

Welcome to 317 Greystone Rd in York, PA, a charming Cape Cod located in the desirable East York area within the York Suburban School District. This well-maintained home offers 3 bedrooms, 1 full bath, and approximately 1,260 square feet of living space, blending classic character with everyday comfort.
#PAYK2099084

YORK

317 GREYSTONE ROAD

3 Beds

1 Baths

1,260 Sq.Ft.

$236,000

MLS#: PAYK2099084
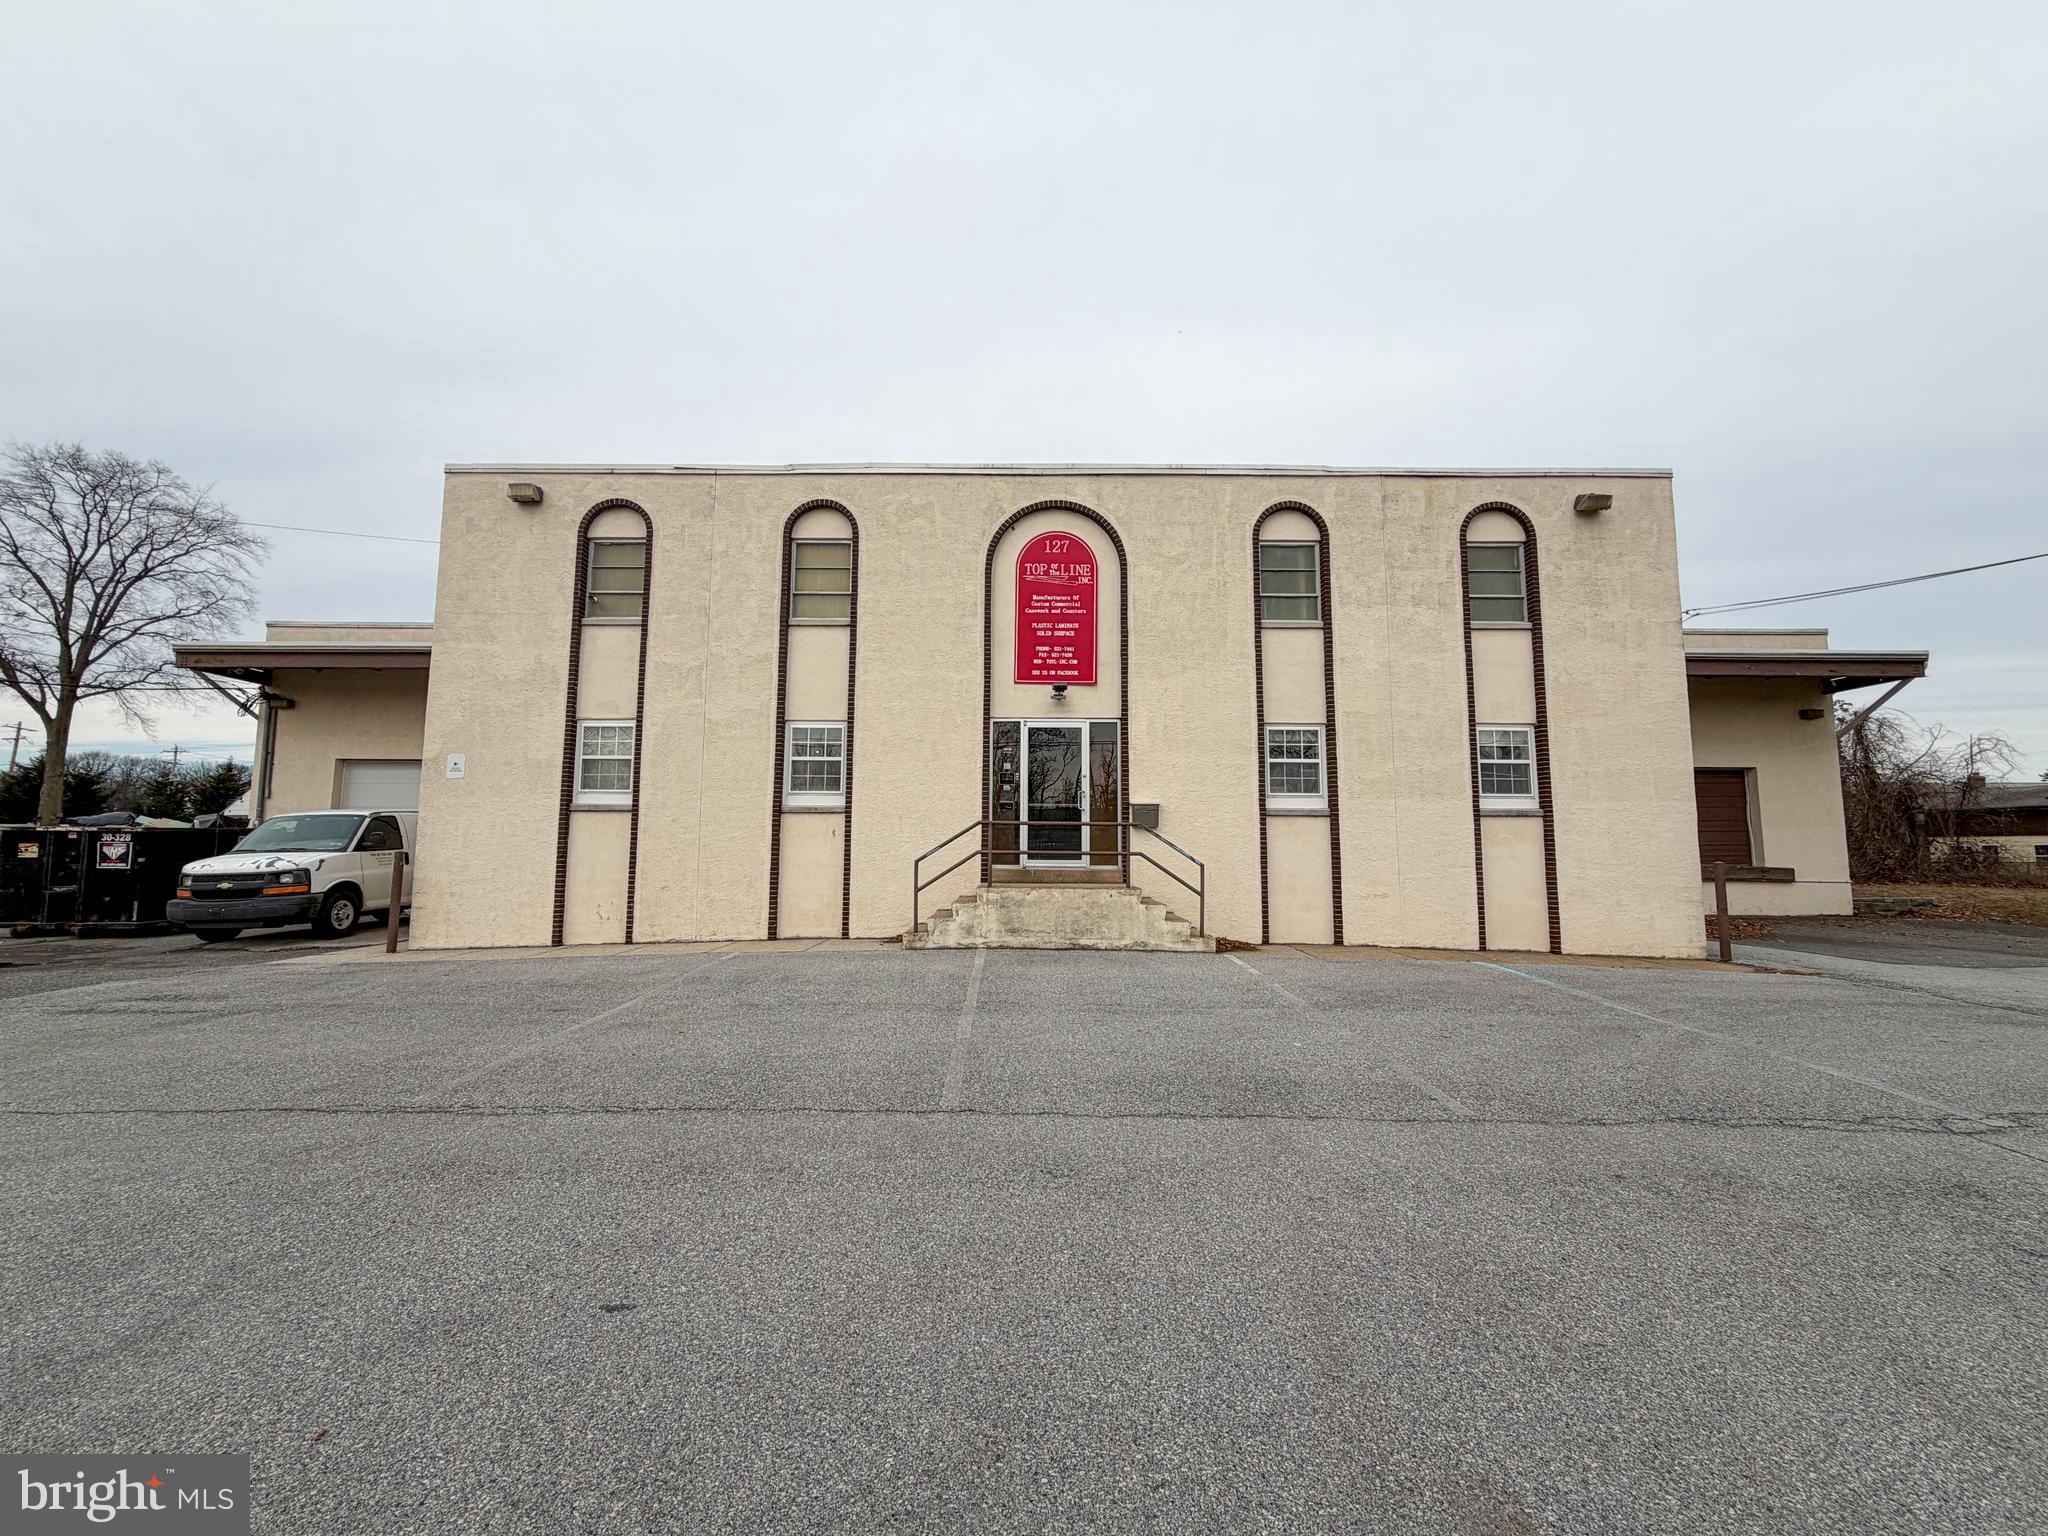
None
#PADE2107074

ESSINGTON

125 POWHATTAN AVENUE

None Beds

None Baths

12,052 Sq.Ft.

$1,300,000

MLS#: PADE2107074

Welcome to this beautifully renovated 2 bedroom, 2 bath home located in the highly desirable Winterset Farms community on the Garnet Valley side. This spacious and inviting residence offers carefree living at its finest. (Lot Rent $878) 
Step inside to find fresh paint and brand new carpeting throughout, creating a warm and move-in-ready feel. The home features a generous primary bedroom complete with a walk-in bathroom, providing both comfort and convenience. The second bedroom is perfectly sized for guests, a home office, or hobby space.
Enjoy the large living and dining area, ideal for entertaining or simply relaxing at home. The thoughtfully updated kitchen and open layout allow for easy everyday living.
Outside, the home is situated on a stunning lot, offering great outdoor space for gardening, relaxing, or enjoying nature.
This is an excellent opportunity to own a spacious, updated home in a desirable community that places convenience and comfort at the forefront.
Don’t miss your chance to make this one yours!
#PADE2103650

GARNET VALLEY

312 WINTERSET ROAD

2 Beds

2 Baths

1,340 Sq.Ft.

$165,000

MLS#: PADE2103650

Welcome to the highly sought-after neighborhood of Westover, known for its wide, tree lined streets, sidewalks, integrated parks, and a strong sense of community. Ideally located in desirable Hampden Township, you’ll enjoy low taxes and access to the award winning Cumberland Valley School District. Step inside and you will hear someone say, “They don’t build them like this anymore.” Timeless craftsmanship includes elegant shadowbox millwork in the foyer, staircase, living room, and dining room. Extra wide crown molding. Generous eat-in kitchen with rich cherry cabinets and wood floors. Smooth top range, built-in exhaust fan, recessed lights. A true highlight for nature lovers is the screened porch, complete with a tile floor and skylight, offering a peaceful space to relax and unwind. The fenced backyard, surrounded by evergreens, creates your own private sanctuary. Upstairs, hardwood floors and detailed millwork continue into the spacious owner’s suite. The completely renovated luxury bath is a showstopper, featuring a double bowl vanity, modern fixtures, a glass-enclosed tile shower, and built-in linen closet. An enormous walk-in closet completes the retreat. The darling hall bath has wood floors and a tub/shower. More wood floors and shadowbox in the hallway to three additional spacious bedrooms. This neighborhood and setting delivers a lifestyle that makes you grateful every time you pull into the driveway. In the meantime, take a drive through this impressive community and imagine yourself living in Westover!
#PACB2051986

MECHANICSBURG

6334 PENNSBORO DRIVE

4 Beds

2 Baths

2,464 Sq.Ft.

$479,900

MLS#: PACB2051986

Offering Studio, 1 & 2 bedroom apartments. Center City Philadelphia Apartments Near Rittenhouse Square
Be a part of history! ICON mixes the beauty of the past with the modern amenities of today. Included on the National Register of Historic Places this incredible rental building soars to new heights, just like its iconic, ziggurat-topped peak. Looking for a downtown Philadelphia apartment near Rittenhouse Square? You've found it!

ICON is the most exciting rental property to ever grace Rittenhouse Square. A quintessential example of the Art Deco exuberance that defined the 1920s and 30s, ICON's design is inspired by Art Deco's geometric shapes and today's streamlined lifestyle. With this historic luxury building, you can be within steps of all the fine dining, high-end retail and cultural offerings that Philadelphia has to offer.

The most fashionable edifice of its day, ICON is as rich in history as it is in beauty. Opened in 1930, at the beginning of the Great Depression, the building's ground floor tenants included both Cunard's White Star Line and the United States Lines, and the esteemed Pew family maintained a pied-a-terre on the 25th Floor. Today, this history echoes throughout ICON, a building that is a rare architectural experience.

The lobby is so stunning it will make you stop in your tracks, with its Art Deco-styled elevators, glazed black brick and grey porcelain flooring and a cast-bronze portal. And the residences feature the kind of classic fixtures, state-of-the-art appliances and iconic details that can only be found in a landmark building.

Apartment amenities: Kitchen features include sleek high gloss white cabinets with soft close drawers and doors. Stainless steel appliances, including a glass top electric range and microwave. Glass-tile, kitchen backsplash. Quartz top kitchen island. Engineered hardwood flooring. Baths with sleek, high gloss cabinets and quartz countertops, glazed 12x12 porcelain tile. Air conditioning. Carpeting in bedrooms. Washer and dryer. Amazing views of Philadelphia. Enhanced Penthouse level finish on 23/24 floors. Venetian medicine cabinet. Wheelchair Accessible Apartments Available. 2 inch wood window blinds. 

Community amenities: Sky Deck with 360 View, Includes Grilling Station and Outdoor Living Area with Fireplace. Wellness Floor Featuring a Yoga Studio, Cardio, Weights, TRX & Boxing . Private Dining Room with Fireplace and Serving Kitchen. Club Level with Kitchen, Billiards, Flat-Screen TVs and Large Screen. Media Room for Private Parties. Business Center with Computers, Printers, Conference Rooms with A/V Capabilities. Media Room . Full Service Concierge. Parking Garage w/ Valet Parking Option. Package Receiving. Pet Grooming Station. On Site Property Management. Elevator. Charging Stations for Electric Cars. Cold Storage for Grocery Delivery. 24 Hour Emergency Maintenance. Pets Welcome: $500 one-time fee. Max 2 pets per home. $35 / month pet rent. On-Site Green Drop Donation Box.

** Pricing and availability subject to change on a daily basis ** Photos are of model units ** Parking is additional $350 per month subject to availability **
#PAPH2554130

PHILADELPHIA

1616 WALNUT STREET 2B-0801

2 Beds

2 Baths

936 Sq.Ft.

$3,404

MLS#: PAPH2554130

This beautifully maintained brick home is the perfect combination of comfort, space, and timeless style. Featuring 3 bedrooms and 2.5 bathrooms, the home offers a thoughtful layout with multiple living areas and room for everyone to spread out. The kitchen features granite countertops, warm wood cabinetry, and plenty of workspace, making it both functional and inviting. Hardwood floors add character and charm throughout much of the home. Downstairs, the large family room with a fireplace creates a cozy space that’s perfect for relaxing evenings, movie nights, or entertaining guests. The finished lower level provides additional living space that can easily adapt to your needs. Step outside to enjoy the elevated back deck overlooking the yard — an ideal spot for morning coffee or summer gatherings. With its classic brick exterior, attached garage, and pride of ownership evident throughout, this is a home that has been exceptionally well cared for and is ready for its next chapter. Come see it in person and experience everything this home has to offer.
#PACE2517874

STATE COLLEGE

37 ABBY PLACE

3 Beds

2 Baths

2,128 Sq.Ft.

$410,000

MLS#: PACE2517874

Welcome to this attractive 3 Bedroom brick end-unit townhouse located in the highly sought-after Perkiomen Valley School District—offering the added benefit of no HOA fees. Step inside to a spacious and inviting living room, where bamboo flooring flows seamlessly throughout the main level, upstairs hallway, and into the primary bedroom. A charming bay window with a deep sill fills the space with natural light, while tasteful details like chair rail molding and wall sconces add warmth and character. Some rooms are enhanced with low-profile flush mount lighting for a clean, modern feel. The kitchen offers a practical and efficient layout, featuring natural wood cabinetry, a pantry, and a corner sink. The standout upgrade is a full suite of brand-new stainless steel appliances, including a refrigerator, dishwasher, glass-top electric range with built-in air fryer mode, along with a vented hood above—providing a fresh, modern touch to the space. Just off the kitchen, the dining room offers hardwood flooring, along with sliding glass doors that lead out to the deck—perfect for indoor-outdoor living and entertaining. The main level also includes the convenience of a laundry area and a powder room. Upstairs, the spacious primary bedroom continues the warmth of the bamboo flooring and features a double closet and an updated ensuite bath with a corner shower with tile surround, new fixtures, new toilet, and a double vanity with a new sink top and faucet. Two additional bedrooms offer new carpeting, with one featuring charming wainscoting and a ceiling fan. A hall linen closet adds storage, while the hall bath includes a tub with tile surround, tile flooring, and a vanity with a neutral white top. Pull down stairs to attic for light storage. The partially finished basement with carpeting has heat, A/C and a brick surround ready for a wood stove—ideal for a cozy additional living space—while the unfinished portion provides excellent storage. Outside, enjoy a 15 x 13 deck overlooking a generously sized fenced yard, creating a comfortable and versatile outdoor setting. Enjoy nearby Green Lane Park, the Perkiomen Trail, Spring Mountain Ski Area, and Pennypacker Mills—all within approximately 5 miles. Quick access to major roadways for convenient commuting. A home that offers comfort, space, and a location you’ll enjoy every day—ready for its next chapter.
#PAMC2172584

SCHWENKSVILLE

270 GRIMLEY ROAD

3 Beds

2 Baths

1,802 Sq.Ft.

$336,000

MLS#: PAMC2172584

Welcome to Roman Square — an architecturally distinguished, design-forward townhome nestled in the heart of East Passyunk Crossing, crafted by the acclaimed Canno Design. This home features 3 beds (1 den/office/additional bedroom), 3.5 baths, approximately 4 years left on a FULL 10 year tax abatement, and GARAGE PARKING. Dark, wide-plank hardwood floors run throughout, creating a warm, cohesive feel across every level. Walking in through your front door you'll have a sitting area for shoes with a large coat closet and designer styled half bathroom. A 4th bedroom/office/den is located before the garage which can also be turned into a 2nd garage parking spot (some homes in the community opted for this). The wide, open-concept main living space with high ceilings on the 2nd floor offers excellent flow for everyday living and entertaining. The kitchen is outfitted with BOSCH stainless steel appliances—including oven/range, refrigerator, dishwasher, disposal, and built-in microwave (Sharp)—along with generous cabinetry and a huge island!

Upstairs, the third floor is dedicated to the primary suite, creating a true retreat with excellent natural light, a massive 17ft deep walk through closet with custom closet organizers, and a beautifully finished bath featuring double vanity sink, linen closet, toilet room, and subway tile shower with bench and glass enclosure and penny tile flooring. The 4th floor features two well-proportioned bedrooms, two full bathrooms (one ensuite), and a conveniently located laundry closet with stacked LG washer and dryer. Additional highlights include a built-in wet bar with beverage cooler, wine fridge, and ceramic tile accents.

At the top, a private roof deck provides the perfect outdoor escape—ideal for relaxing evenings or hosting friends with Philadelphia skyline views. All of this is just steps from East Passyunk Avenue’s acclaimed restaurants and cafes including Le Virtu, Ember and Ash, El Chingon, Barcelona Wine Bar, Townsend, Stargazy, Stateside, Human Robot, Rival Bros Coffee, City Fitness and much more! With convenient access to the Broad Street Line, I-76, and I-95, commuting throughout Philadelphia and beyond is seamless. A well-designed home in one of the city’s most walkable and vibrant neighborhoods—offering the space, parking, and outdoor living today’s buyers are searching for.
#PAPH2586318

PHILADELPHIA

1104 MCKEAN STREET

3 Beds

3 Baths

3,000 Sq.Ft.

$849,900

MLS#: PAPH2586318

A transformed 2-story home in Tyrone! We’re talking new flooring, upgraded light fixtures, fresh paint throughout and so much more. The completely remodeled kitchen delivers new cabinets, modernized countertops, and a charming window above the new sink + faucet overlooking a flat, partially fenced-in backyard. You will appreciate the massive combination living room/dining room with ample natural light from the front picture-window. Upstairs features a considerable primary bedroom with two closets and a full bathroom that has been reconfigured to make sense of the space. Two additional bedrooms round out the 2nd floor. You will find laundry hookups off the kitchen in the enclosed mudroom. Located 30 minutes to downtown State College + Penn State campus, 25 minutes to Huntingdon, and 20 minutes to Altoona.  A few images have been enhanced with virtual staging for illustrative purposes.
#PABR2015888

TYRONE

1313 BLAIR AVENUE

3 Beds

1 Baths

1,048 Sq.Ft.

$94,900

MLS#: PABR2015888

This 3, possible 4 bedroom, 2 full bath home situated just a block away from Muhlenberg School District, has updated gas-fueled mechanicals, new Trex deck, fresh paint throughout, and new luxury vinyl plank flooring in the downstairs bath! The oversized one-car garage and full vinyl fence are added bonuses to this already incredible home! Enter through the front door onto the tile landing with modern chandelier and octagonal window. The living room boasts gorgeous hardwood and a bay window and opens up to the formal dining area with chair railing, crown molding, and French door to new Trex deck with steps down to the fenced-in yard with large storage shed. Back inside you’ll discover the kitchen equipped with tile flooring, chair railing, double sink, gun metal appliances, electric cooking, and breakfast bar for two. Just past the hallway coat closet is three spacious bedrooms, all offering plush carpeting, two offering ceiling fans, the primary offering his & hers closets. The full bath features luxury vinyl plank flooring, a double vanity with granite counter, and a gorgeous walk-in tiled shower with built-in bench and storage shelves, as well as an access door to the primary bedroom. Make your way to the lower level to explore the massive family room with gas-fueled fireplace. The second full bath is complete with new luxury vinyl plank flooring, stall shower, and laundry hookups. A bonus room and large walk-in storage room/closet complete the lower level. You can find the newly replaced mechanicals in a storage room to the rear of the oversized 1 car garage. This beautiful home is turn-key and waiting for you! Call today to schedule your private showing!
#PABK2069804

TEMPLE

4017 5TH AVENUE

4 Beds

2 Baths

2,468 Sq.Ft.

$359,900

MLS#: PABK2069804

1 ... 90 91 92 93 94 ... 666
* Listings identified with the FMLS IDX logo come from FMLS and are held by brokerage firms other than the owner of this website. The listing brokerage is identified in any listing details. Information is deemed reliable but is not guaranteed. If you believe any FMLS listing contains material that infringes your copyrighted work please click here to review our DMCA policy and learn how to submit a takedown request. © 2024. First Multiple Listing Service, Inc.

Send a message

Message successfully sent.

Your message

What is 3 + 4 ?

Reason for contacting?

I agree to receive email communication and understand I can unsubscribe at any time.

I agree to be contacted by TNT Real Estate Solutions via call, email, and text for real estate services. To opt out, you can reply 'stop' at any time or reply 'help' for assistance. You can also click the unsubscribe link in the emails. Message and data rates may apply. Message frequency may vary. Privacy Policy

Sign Out

Virtual Assistant

Would you like to take the next step with this property? We can help you schedule a showing or virtual tour, or send you more details.

Yes, I would like more information.

Thank You for Your Reply, One of Our Agents will contact you as soon as possible

No, maybe later.

Thank you, you can always contact me via email, phone number or through the contact form.

Realhub AI

Lucy - Your AI-Powered Realtor

Update Your Temporary Password

Personalize your search

Enter your email and we'll notify you immediately when new listings match what you're looking for.

or enter email address

Already have an account ? Login here

Continue your home search

I agree to receive communications and understand I can unsubscribe at any time.

I agree to be contacted by TNT Real Estate Solutions via call, email, and text for real estate services. To opt out, you can reply 'stop' at any time or reply 'help' for assistance. You can also click the unsubscribe link in the emails. Message and data rates may apply. Message frequency may vary. Privacy Policy

Already have an account ? Login here

We use cookies

We use cookies primarily for analytics to enhance your experience. By accepting, you agree to our use of these cookies. You can manage your preferences or learn more about our cookies policy.





