

REALHUB is on fire today

Properties

Browse or get in touch to schedule a walkthrough.

  • Nearby me
Price range

Popular Features

Community Features

Association

Property Features

Waterfront

View

Exterior Features

Interior Features

Style

10000 properties match your criteria

Updated 1 minute ago

E-Alert name

This beautiful ranch home in Lake Meade offers comfortable living in a sought-after private gated community. Featuring two bedrooms on the main level and an additional spacious bedroom on the lower finished level, the layout is ideal for families or guests. The lower level also includes convenient laundry room and workshop area and a fully finished recreational room, perfect for entertaining or relaxing.
The property sits on a level, landscaped lot that backs up to open farmland, providing scenic views and extra privacy. Enjoy the charm of an English garden and a concrete patio at the rear of the home, leading to a great private backyard. A firepit area invites you to gather for s'mores and outdoor enjoyment year-round.  This home has been used a seasonal home for the current owners and is in excellent condition!  
Lake Meade offers many amenities for community members, including a private 300-acre lake that is great for water skiing, kayaking, canoeing, sail boats, pontoons, and fishing!  Included all with your yearly dues!   10 recreational areas that offer a variety of activities including volleyball courts, basketball, tot lot play areas, picnic table and storage for your kayaks conveniently located by the water.   Boat slips are available, opening on March 1st every year to allow you a place for your boat on the water!  There are many clubs and organizations for everyone to find what they are looking for.    Outdoor pool offers lap lanes, diving boards, a water slide and a mushroom water feature for the little ones.  Tennis & pickleball courts are located next door to the pool.   Don’t miss out of this great well maintained ranch home in Lake Meade!
#PAAD2022266

EAST BERLIN

14 SEDGWICK DRIVE

3 Beds

2 Baths

2,218 Sq.Ft.

$294,900

MLS#: PAAD2022266

Updated 3 BR home w/5  garages.  Nestled in a quiet, established Harrisburg neighborhood, 3517 Sharon St offers the perfect blend of meticulously maintained charm and unique investment potential. This 3-bedroom, 1.5-bathroom residence stands out for its pristine condition, featuring thoughtful updates throughout that honor the home’s original character while providing modern convenience. The interior boasts a warm and inviting atmosphere with ample storage space, ensuring that every square inch of the home is as functional as it is beautiful. From the bright living areas to the well-appointed kitchen, the care poured into this property by its current owners is evident in every detail.

The exterior of the property is equally impressive, centered around an expansive, backyard that provides a private oasis for relaxation or outdoor entertaining. The property also boasts a massive detached garage which has been intelligently divided into five separate units. This setup presents a rare and lucrative rental opportunity, allowing a savvy homeowner or investor to lease the individual bays for vehicle storage, workshops, or equipment housing. Whether you are looking for a move-in-ready home or a strategic "house hacking" opportunity where the garage units help offset your mortgage, this versatile property is a must-see.
#PADA2057670

HARRISBURG

3517 SHARON STREET

3 Beds

1 Baths

2,000 Sq.Ft.

$289,900

MLS#: PADA2057670

This gem is BACK ON THE MARKET!! Buyer financing fell through. The home is ready and waiting for its next owner!

Welcome to 2420 Edgmont Ave, a beautifully updated detached single-family home offering a perfect blend of charm and modern upgrades. Boasting 1,295 square feet of living space across 7 rooms, this property is a standout on the market.

Step inside to find a bright and welcoming interior. The enclosed front porch is the perfect place for a quiet cup of coffee, or chat with a neighbor. Inside, the charm of the decorative fire place, and the original features bring the character to life while creating a modern and comfortable living space. The dining room flows right off the living room and connects seamlessly to the kitchen.

The thoughtfully renovated kitchen is a chef's dream, featuring granite countertops, stainless steel appliances, a gas stove, and tile backsplash. Recessed lighting and modern chandeliers add a touch of elegance throughout the home, while durable luxury vinyl plank flooring complements the design. For added convenience, laundry hook up is stashed neatly away in a closet in the kitchen.

Upstairs, this home offers three well-sized bedrooms and a windowed bathroom perfect for natural light. With loads of natural light bathing every room, the neutral color palette warms the spaces beautifully, Enjoy two well sized bedrooms and a third small bedroom which could be perfect for an office or reading room. The bathroom is bright and fresh, featuring an linen closet for added storage.

The full basement provides additional potential for storage or hobbies. Outdoors, you'll find a deck ideal for entertaining, a fenced yard for privacy, and bonus storage space. The inviting front yard enhances curb appeal and sets the tone for this delightful property.

Gas heat ensures comfort during cooler months, while street parking offers accessibility for residents and guests alike. Don’t miss your opportunity to own this move-in-ready home in Chester, PA. Schedule your viewing today and let 2420 Edgmont Ave welcome you home!
#PADE2106824

CHESTER

2420 EDGMONT AVENUE

3 Beds

1 Baths

1,295 Sq.Ft.

$205,000

MLS#: PADE2106824

Live at Park Towne Place Apartment Homes in Center City Philadelphia, and you'll be blocks from the center of nightlife in Logan Square and Rittenhouse Square. Unit features modern kitchens, quartz countertops, stainless steel appliances, in-unit washers and dryers, breakfast bars, pendant lighting, tile backsplashes, wood plank flooring throughout, walk-in closets. Stunning city and museum views are offered in a variety of floor plans! Mainstreet Market and Caf , featuring gourmet coffee and tea and much more! Fitness center with Technogym equipment, Queenax boxing gym, yoga/spin studio with indoor/outdoor workout space. It boasts Philadelphia's largest pools, an art studio, fitness center with boxing gym, yoga/spin studio, social lounge with demonstration kitchen, gourmet market and cafe, outdoor lounge with fire pit, 24-hour concierge, 24/7 package acceptance, resident shuttle service  to Center City and University City and more. Make Whole Foods as your second kitchen conveniently located just 1 block away. Our apartments are within one mile of several institutions of higher education: Drexel University, Temple University, University of Penn, CHOP, Moore college of Arts, Community College of Philadelphia. You won't find a better building to live with amenities in the Fairmount Area. Park Towne Place includes 948 apartment and penthouse homes within four high-rise towers. The community is nestled between green acres on the Benjamin Franklin Parkway in the heart of Center City Philadelphia's Museum District. Park Town.  ** Prices and availability subject to change on a daily basis ** Photos are of model units ** Parking may be available for additional fee **
#PAPH2586870

PHILADELPHIA

2200 BENJAMIN FRANKLIN PARKWAY 2B-E0414

2 Beds

2 Baths

1,020 Sq.Ft.

$2,845

MLS#: PAPH2586870

Ready for immediate move in! Brand new loaded Quick Delivery spec home in a 7 home development. Over $130,000 in upgrades! Last one available in this beautiful development. This luxury 4 bedroom, 2 ½ bath 2,645 square foot new single home on a beautiful half acre + (0.59 Acres) lot has all of the amenities! 2 Story entry foyer with modern elegant hardwood stairs and stained handrail with black metal spindles. Open floor plan with 9’ first floor ceilings. Mannington Restoration collection flooring in Foyer, Family Room, Kitchen, Mud Room and Powder Room emulating the warmth of hardwood with easy maintenance and super durability. Luxurious open gourmet kitchen with Century cabinets, soft close hardware, single heath sit down island, designer quartz counters, ceramic tile backsplash, GE stainless steel appliances and more. The kitchen opens to the generous family room with gas fireplace. Also on the first floor you will find a mud room with bench and shiplap wall, a formal dining room and a living room/study all with the same beautiful flooring. Elegant main bedroom with coffered ceiling, extra large walk in closet and an incredible main bathroom. Main bathroom features Ceramic tile floors and shower walls, dual comfort height vanities, granite countertop and integral under mount sinks and a freestanding tub. Hall bath also features granite countertop with integral under mount sinks and soaking tub. Convenient second floor laundry room. Quality construction with 2”x 6” exterior wall framing with R-21 insulation, 9 foot high concrete foundation walls in the full basement, Egress Window in basement, Insulated windows, Energy efficient doors, Air infiltration wrap, R-49 2nd floor ceiling insulation, R30 Garage ceiling insulation, Carrier 92% efficiency HVAC system, Wi-Fi programmable thermostat, Insulated garage door, Wi-Fi garage door opener and keypad, foam sealant and fire caulk at electrical/HVAC/plumbing gaps, natural gas heat and cooking, public water, public sewer and much more. Taxes are ESTIMATED to be around $11k to 12k year. Some lot premiums may apply. See documents for the Floor Plan, Standard Features and highlights.
#PABU2106712

WARMINSTER

942 STEIN COURT

4 Beds

2 Baths

2,645 Sq.Ft.

$849,900

MLS#: PABU2106712
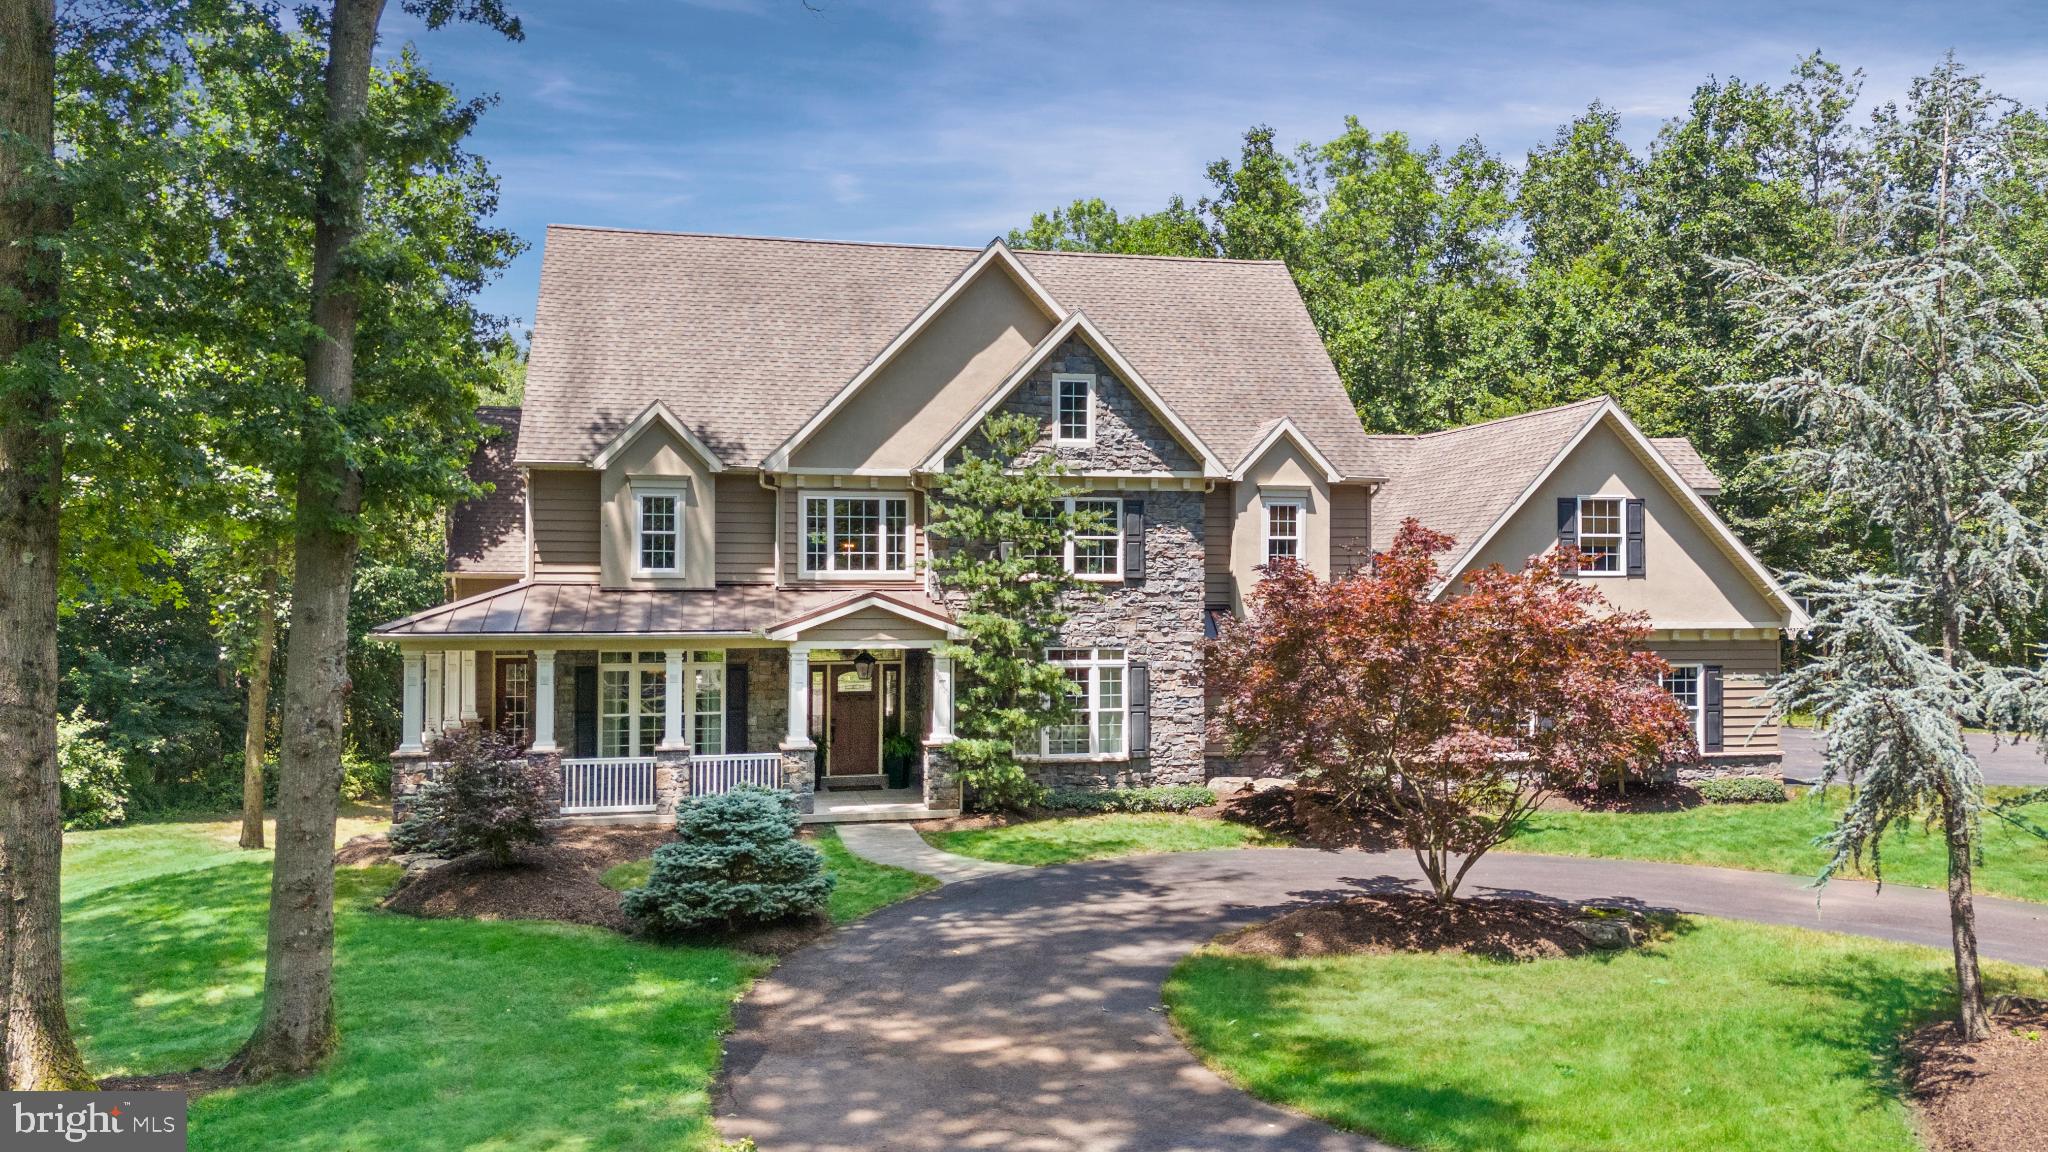
WOW! Set back on a tree-lined driveway, 1433 Shaner Drive is a stunning, custom-built home offering over 4,400 square feet of thoughtfully designed living space on a private 10-acre wooded lot.  Enjoy the Chester County countryside from this breathtaking and meticulously maintained home.  There are simply too many details to mention – this extraordinary property must be seen to be appreciated.  It is surrounded by 54 acres with 5 neighboring houses. The floorplan is wonderful.  The first floor features a Foyer Entry, 2-story Great Room with fireplace that is open to the Kitchen with a Breakfast Room with doors to a spacious Deck, a Dining Room, Bedroom w/full Bath, Walk-in Pantry, Laundry Room, Mudroom and Half Bath complete the first floor.  Second Floor has 4 Bedrooms (including an Amazing Primary Bedroom Suite), 2 Baths, an Office with custom bookshelves that is open to the Great Room below and a large multi-use room that current owners used as a Game Room.  The unfinished walkout Basement is plumbed for a full bath and is ready for future customization.  French Doors from basement lead you to outdoor Patio and beautifully landscaped in-ground Pool area complete with a hot tub and outdoor Kitchen.  There is also an oversized 3-Car Garage and a Shed.  This exquisite property checks all the boxes.  The pictures say a thousand words. Schedule your appointment today.
#PACT2114716

POTTSTOWN

1433 SHANER DRIVE

5 Beds

3 Baths

4,452 Sq.Ft.

$1,325,000

MLS#: PACT2114716

Escape to your own private mountain retreat on 10+ acres just minutes from Raystown Lake. This 5-bedroom, 4.5-bath home combines seclusion with convenience, located only 1 mile from Weaver Falls Boat Launch. The main level features three bedrooms and 2.5 baths, along with an open kitchen and dining area, a cozy living room with wood stove, family room, and laundry. Upstairs offers two additional bedrooms, a ¾ bath, and a spacious open area ideal for an office, studio, or extra sleeping space, plus access to a large deck. The finished walk-out basement includes a kitchenette, bonus room suitable for a bedroom, ¾ bath, expansive recreation area, and mechanical/storage room. Outdoors, enjoy a large covered porch, composite deck, covered carport, swim spa with concrete patio, tractor shed/barn, wood and garden sheds, garden, fruit trees, small pond, and fire ring perfect for relaxing or entertaining in a peaceful natural setting.
#PAHU2024084

JAMES CREEK

1807 PINE RIDGE ROAD

5 Beds

4 Baths

4,970 Sq.Ft.

$649,900

MLS#: PAHU2024084

Affordable house that just needs your touch. Bring your imagination and turn your sweat equity into your next home, investment property or rental unit. Plenty of bedrooms. Large, fenced back yard with off street parking. Take a look today! Property is sold in as is condition. Buyer responsible for any and all county or municipal certifications, permits or inspections. Purchasers may use any lender they choose to finance the purchase of the property. However, the seller requires that all non cash offers must be qualified by NEWREZ Home Loan Division prior to offer acceptance.. EMD 10% cash, financed 1% or 1K minimum whichever is greater.  The buyer's agent is to pay a $200 plus sales tax offer management fee at closing of an accepted offer  Under FinCen's new RRE rule,transfers will be subject to reporting when buyer's use entities or trusts to take title to residential real estate when the transfer is all cash, priority financed or HELOC.
#PANU2003098

KULPMONT

1156 POPLAR STREET

6 Beds

1 Baths

1,700 Sq.Ft.

$32,900

MLS#: PANU2003098

Welcome to 4132 Gilham Street, located in the desirable Tacony section of Philadelphia! This well-kept starter home offers the perfect blend of comfort and convenience. Featuring a partially finished basement ideal for additional living space, home office, or entertainment area, this property provides flexibility to fit your needs. Enjoy the convenience of your own private garage for off-street parking, plus a newly renovated bathroom that adds a modern touch. Whether you're a first-time homebuyer or looking to downsize, this charming home is move-in ready and waiting for its new owner.
#PAPH2589620

PHILADELPHIA

4132 GILHAM STREET

3 Beds

1 Baths

960 Sq.Ft.

$170,000

MLS#: PAPH2589620

Welcome home!  This bright an airy property offers the perfect blend of comfort and convenience, perfect for first-time homebuyers and investors alike. Featuring 4 bedrooms and 1 bathroom, this home boasts a large living area filled with natural light, connected to a spacious formal dining area and topped off with an updated kitchen boasting a large amount of counter top and cabinet space.  On the upper levels, you'll find 4 bedrooms with generous closet apace, as well as a finished 3rd floor that could flex from an entertaining area to an additional bedroom.

Outside, you'll find a lovely front porch perfect for relaxing and enjoying the neighborhood, along with a fenced backyard, ideal for outdoor activities.  Located in a prime Altoona location, this property is close to parks, shopping centers, dining options, and offers easy access to public transportation and major commuter routes, as well as UPMC Altoona and the Penn State Altoona Campus.
#PABR2015920

ALTOONA

1904 4TH STREET

4 Beds

1 Baths

2,076 Sq.Ft.

$94,000

MLS#: PABR2015920

None
#PALA2085306

LANCASTER

2451 SPRING WATER CIRCLE

3 Beds

2 Baths

1,936 Sq.Ft.

$383,200

MLS#: PALA2085306
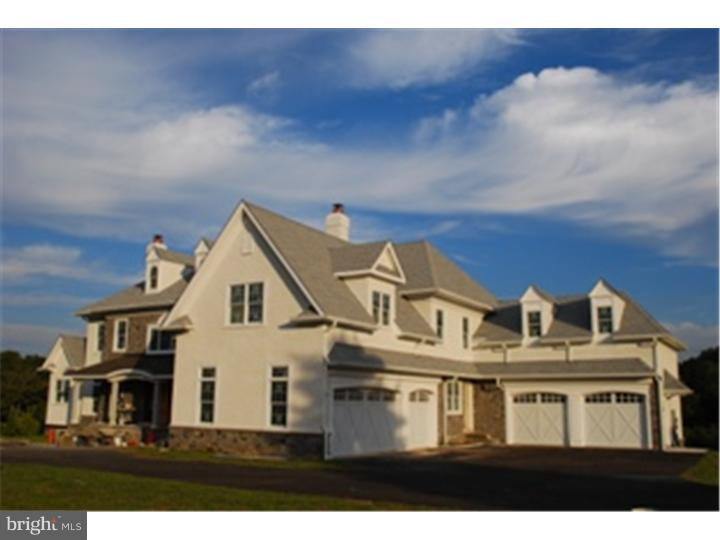
New construction. Custom home, 5 min from downtown WC in desirable East Bradford Township (on the quite side of town in horse country). Located in an ultra-exclusive Sussex community with multi-million dollar homes and priceless views. This new home is perched high on a 2.2 acre homesite and is oriented with a western rear exposure to maximize views of the magnificent sunsets. This 6 bedroom, 5/2 bath "Lifecycle" home is designed with a traditional 2nd floor master suite as well as a first floor Master bedroom/Guest suite. This impressive two story stone and stucco exterior fa ade blends perfectly with the neighboring architecture and sets expectations for the opulent interior just beyond the leaded glass, stained front door. A private rear patio provides a place for entertaining guests or just a peaceful place to relax. Full basement with walk-out basement door and several full height windows. Home Price Only, The Lot Cost Would Be Additional.
#PACT188268

WEST CHESTER

Lot 10 CAROLANNES WAY

6 Beds

5 Baths

6,000 Sq.Ft.

$2,169,800

MLS#: PACT188268

Now Available - Phase 2 of Wendle Place! Each townhome is 19ft wide, nearly 3,000 sq ft of living space and includes above standard ceiling heights throughout living spaces, with this specific unit featuring coffered ceilings. These homes boast 3 bedrooms, 3 full and 2 half bathrooms, 2 car garage parking, multiple outdoor spaces and a private rooftop with green roof, along with 2 distinguished design packages and a la carte upgrades to ensure you are customizing your dream home. Included with each home is a full 10 Year Tax Abatement and 1 Year Builders Warranty. The main living space is an open concept double-height floor plan with 13.5 foot coffered ceilings. Overlooking the main living space is the kitchen and dining area. This stunning chef's kitchen features a Bosch Stainless Steel Appliance Package, contemporary finishes, with an adjacent dining area and tons of natural light from the large Pella windows throughout. The dining area also features a private deck off of the kitchen that is perfect for entertaining guests, grilling or relaxing. The second level is home to 2 bedrooms with 2 full bathrooms, one en-suite with a stand-in shower, the other off of your hallway with a soaking depth tub, and a laundry room large enough for a side-by-side washer & dryer. Up the stairs to the third level is the primary en-suite. The primary en-suite features a spacious, light-filled bedroom with a Juliet balcony, oversized walk-in closet with built-in shelving, and a spa-like bathroom with soaking tub and a large dual rain head stand-in shower with a built-in bench. This floor also features a wet bar (with options to upgrade and customize), right off of the entrance to the private rooftop deck with unobstructed city-wide views. This private rooftop comes fully equipped with a green roof, offering an environmentally conscious approach to city living. The green roof system dampers daytime temperatures and regulates cooling at night. Finally, the finished lower level basement space is perfect for your next home office, private gym, or additional entertainment space, with access to the 2-car garage. Wendle Place is in close proximity to all of Northern Liberties fan favorite bars, restaurants, cafes and shops including Bardot Cafe, Cafe La Maude, and North Third to name just a few. Easy access to Liberties Walk pedestrian mall, bike paths and tons of charming boutiques. Center City is a short distance from Northern Liberties and public transportation is right around the corner offering a variety of ways to get around. You do not want to miss out on this refined way of living, contact our office today to schedule a walkthrough! Phase 2 will bring 8 more stunning homes arriving this summer. This 34 townhome community is brought to life by the premiere, Catalyst City Development, designed by the renowned Gnome Architects and built by the highly talented GRIT Construction. With 4 development phases in total, Wendle Place will span from N 6th Street to N Marshall Street featuring an exclusive community drive aisle and a private dog park to enjoy the outdoors. Located in the heart of Northern Liberties, one of Philadelphia's most desirable and dynamic neighborhoods, Wendle Place will bring a refined way of living to the city, exhibiting classic architecture combined with modern living features. *Please note that the placement of the fixtures in the rag & bone primary bathroom have been updated since the first phase of the community has launched. The professional photography of the homes do not reflect these enhancements, but the updated rendering does. The development team strives to continuously improve and refine their designs to offer you the best in luxury living. For the most accurate and up-to-date information, please contact our sales team.* Base price, please inquire with listing agent for upgrades.
#PAPH2355352

PHILADELPHIA

950 N 6TH STREET 12

3 Beds

3 Baths

2,930 Sq.Ft.

$1,025,900

MLS#: PAPH2355352

Buck Fever? Do not miss the opportunity to own prime hunting and recreation land (20.6 acres) in Devil's Hole! This parcel is the ideal location for the outdoor enthusiast! Located in close proximity to all major highways.    It backs to over 700 acres of Pennsylvania State Game lands!  On the other side of the road is access to over 1400 acres of game lands.  Schedule your tour today!!  The cabin that is located on the property does not convey with the land.  The owner leases the ground for the cabin on the land.  The cabin is not for sale!
#PASK2018380

TAMAQUA

609 CATAWISSA ROAD

None Beds

None Baths

20.14 acres

$285,000

MLS#: PASK2018380

This stately brick colonial is situated in the highly sought after Blue Bell Country Club, a secure resort-style community offering luxury amenities.  Step inside this 3,600+ Square Foot home to find an impressive 2-story foyer drenched in natural light, inviting you to explore the spacious and convenient layout.  The updated kitchen flows effortlessly into the family room, giving your family a cohesive space to gather.  You will love the contrast of the warm wood shaker cabinetry and the light colored granite & neutral glass tile backsplash.  The center island with seating allows for the perfect chef's layout - plenty of space to prepare delicious meals while entertaining family & friends.  Other notable features include recessed lighting, desk/coffee bar area, and stainless steel appliances (especially the 5-burner, slide-in gas range!)  The large eating area has views of the backyard, and leads you into the family room.  You'll feel welcomed into this space by the vaulted ceilings, large windows, and the brick wood-burning fireplace.  On the main floor you will also find a dining room perfect for holiday gatherings, a formal living room, a private office, laundry area, and convenient half bath.  Upstairs, the Owner's Suite is sure to please, with pleasant morning light and vaulted ceilings.  The en-suite bathroom features a double vanity, large soaking tub, and glass-door shower.  Lastly, you wont have to sacrifice space because of the accommodating  walk-in closet.  There are three more sizable bedrooms, all with neutral decor, and a light & bright hallway bathroom with double vanity and tub/shower combo.  Still looking for more space? Check out the beautiful finished basement with newer flooring, recessed lighting, and two separate rooms to use as you like.  Media, exercise, playroom, hobbies...the possibilities are endless!  The backyard offers a gracious place to entertain in the upcoming warmer months, with a paver patio that's just right for al-fresco dining and sunset viewing.  Bonus upgrade: The HVAC system was replaced in 2022!  There is always something to do in Blue Bell Country Club - Pool, tennis courts, basketball courts, playground, fitness center, endless walking/jogging paths, and access to the Arnold Palmer designed golf course.  All located within a secure, gated community in the Wissahickon School District.  Schedule a private tour of this stylish home to upgrade your lifestyle.
#PAMC2168938

BLUE BELL

218 HAZELTINE CIRCLE

4 Beds

2 Baths

3,612 Sq.Ft.

$1,050,000

MLS#: PAMC2168938

1 ... 76 77 78 79 80 ... 666
* Listings identified with the FMLS IDX logo come from FMLS and are held by brokerage firms other than the owner of this website. The listing brokerage is identified in any listing details. Information is deemed reliable but is not guaranteed. If you believe any FMLS listing contains material that infringes your copyrighted work please click here to review our DMCA policy and learn how to submit a takedown request. © 2024. First Multiple Listing Service, Inc.

Send a message

Message successfully sent.

Your message

What is 3 + 4 ?

Reason for contacting?

I agree to receive email communication and understand I can unsubscribe at any time.

I agree to be contacted by TNT Real Estate Solutions via call, email, and text for real estate services. To opt out, you can reply 'stop' at any time or reply 'help' for assistance. You can also click the unsubscribe link in the emails. Message and data rates may apply. Message frequency may vary. Privacy Policy

Sign Out

Virtual Assistant

Would you like to take the next step with this property? We can help you schedule a showing or virtual tour, or send you more details.

Yes, I would like more information.

Thank You for Your Reply, One of Our Agents will contact you as soon as possible

No, maybe later.

Thank you, you can always contact me via email, phone number or through the contact form.

Realhub AI

Lucy - Your AI-Powered Realtor

Update Your Temporary Password

Personalize your search

Enter your email and we'll notify you immediately when new listings match what you're looking for.

or enter email address

Already have an account ? Login here

Continue your home search

I agree to receive communications and understand I can unsubscribe at any time.

I agree to be contacted by TNT Real Estate Solutions via call, email, and text for real estate services. To opt out, you can reply 'stop' at any time or reply 'help' for assistance. You can also click the unsubscribe link in the emails. Message and data rates may apply. Message frequency may vary. Privacy Policy

Already have an account ? Login here

We use cookies

We use cookies primarily for analytics to enhance your experience. By accepting, you agree to our use of these cookies. You can manage your preferences or learn more about our cookies policy.





